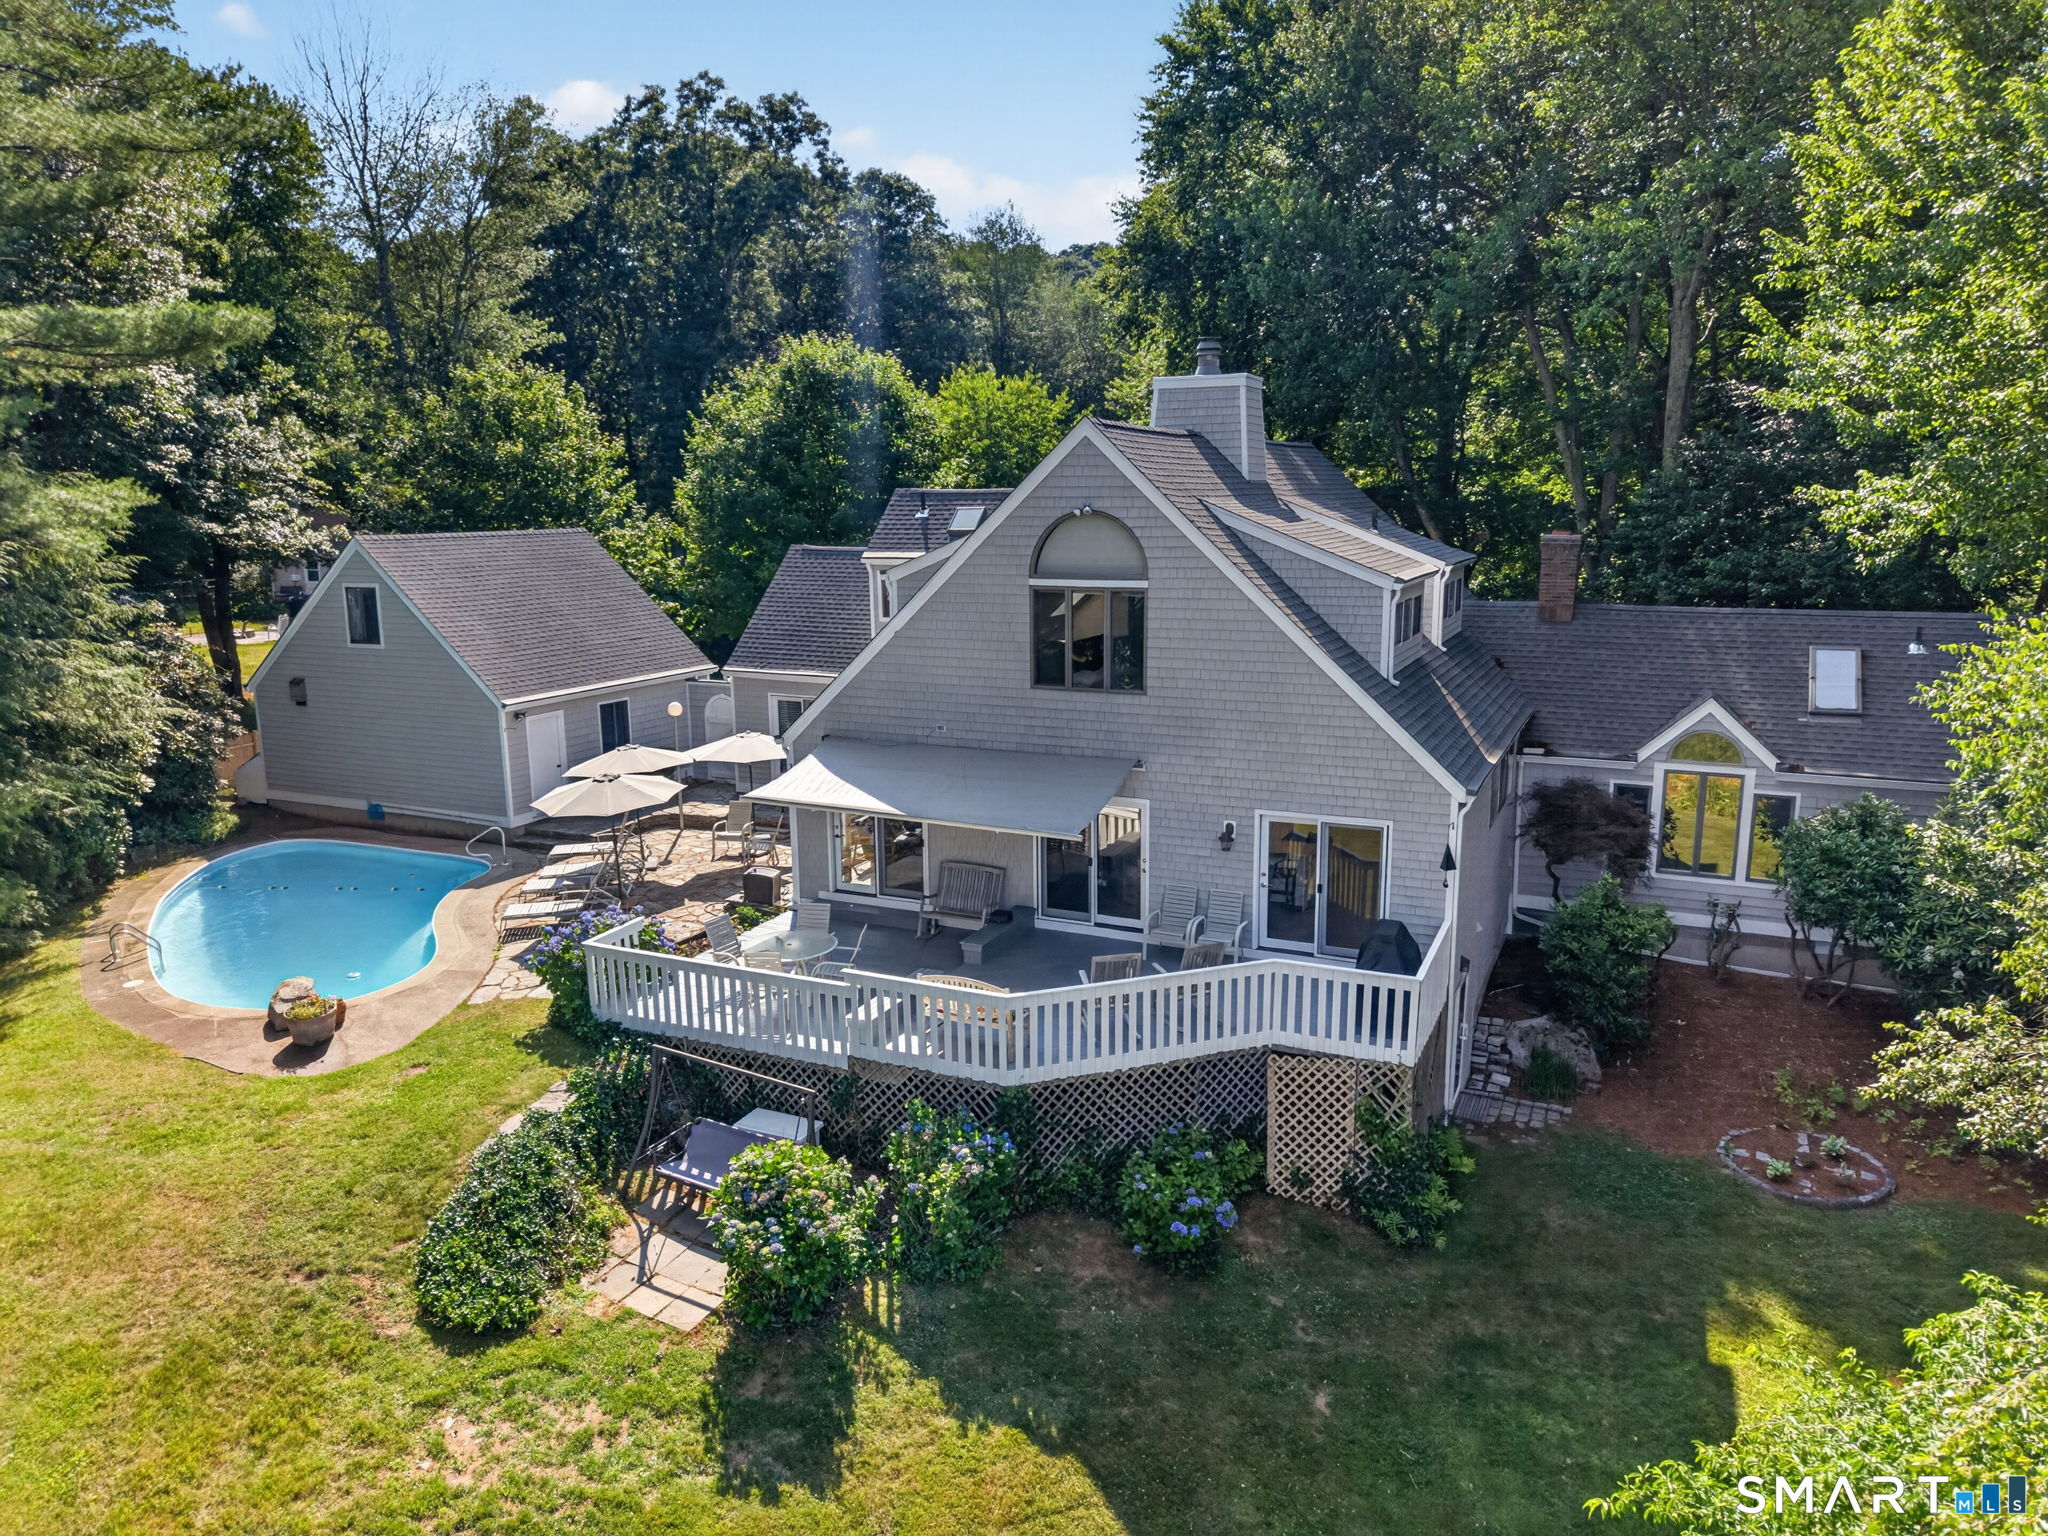
Aerial view of a gray-shingled home with a swimming pool and elevated rear deck.
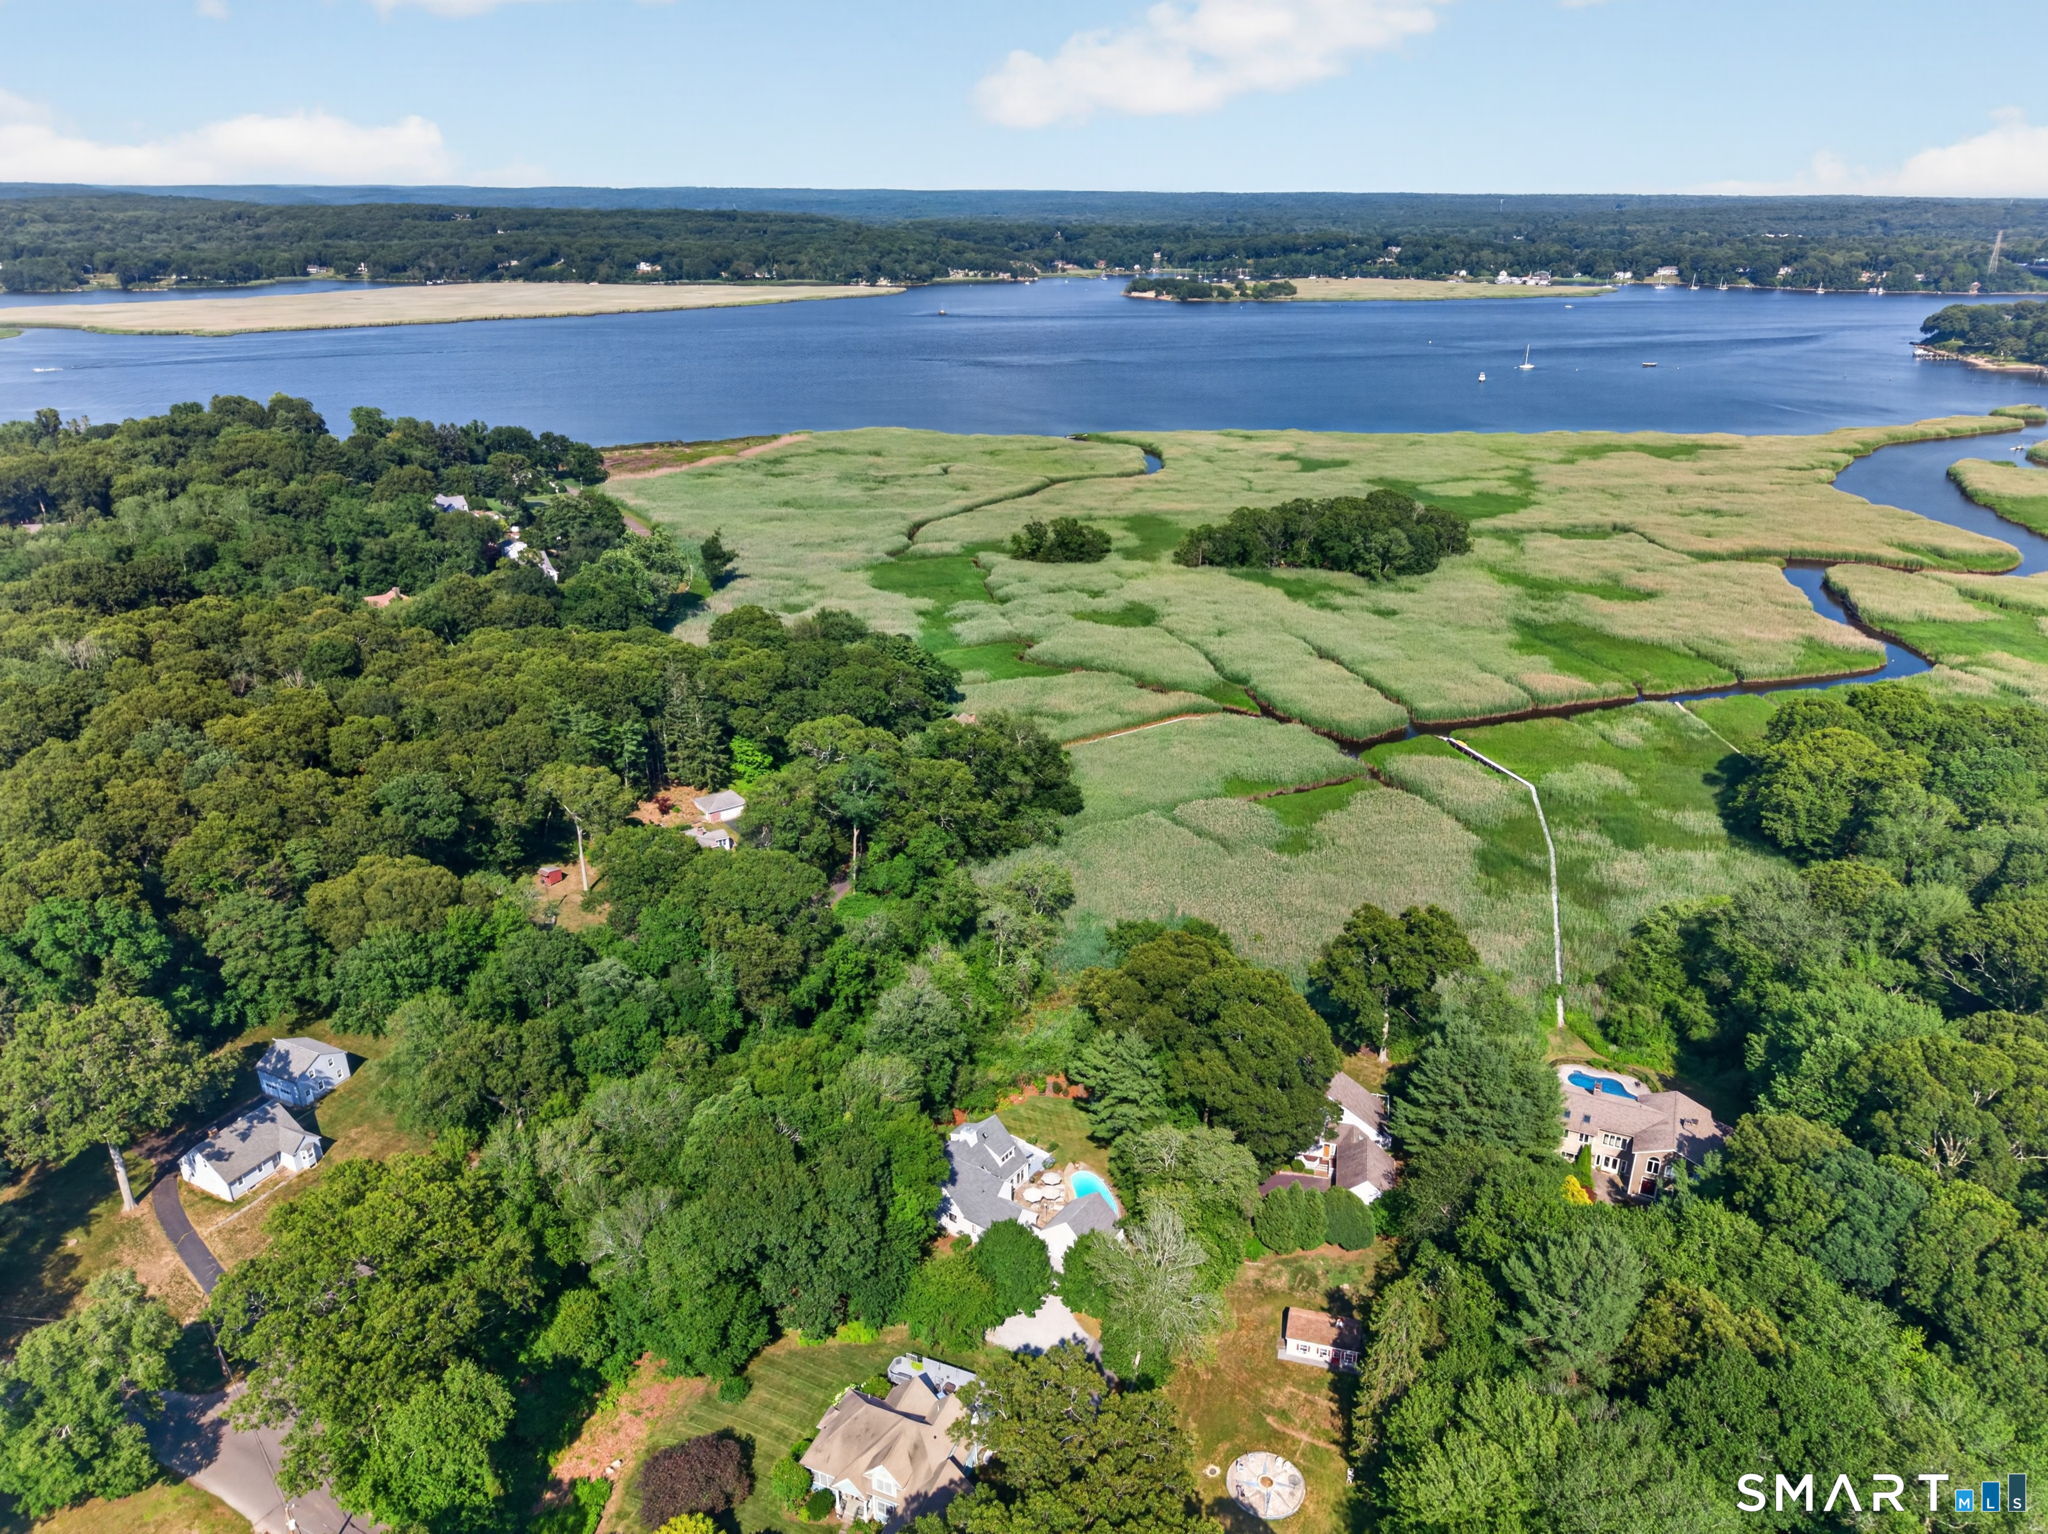
Aerial view of wooded homes, coastal marshes, and a bay with sailboats.
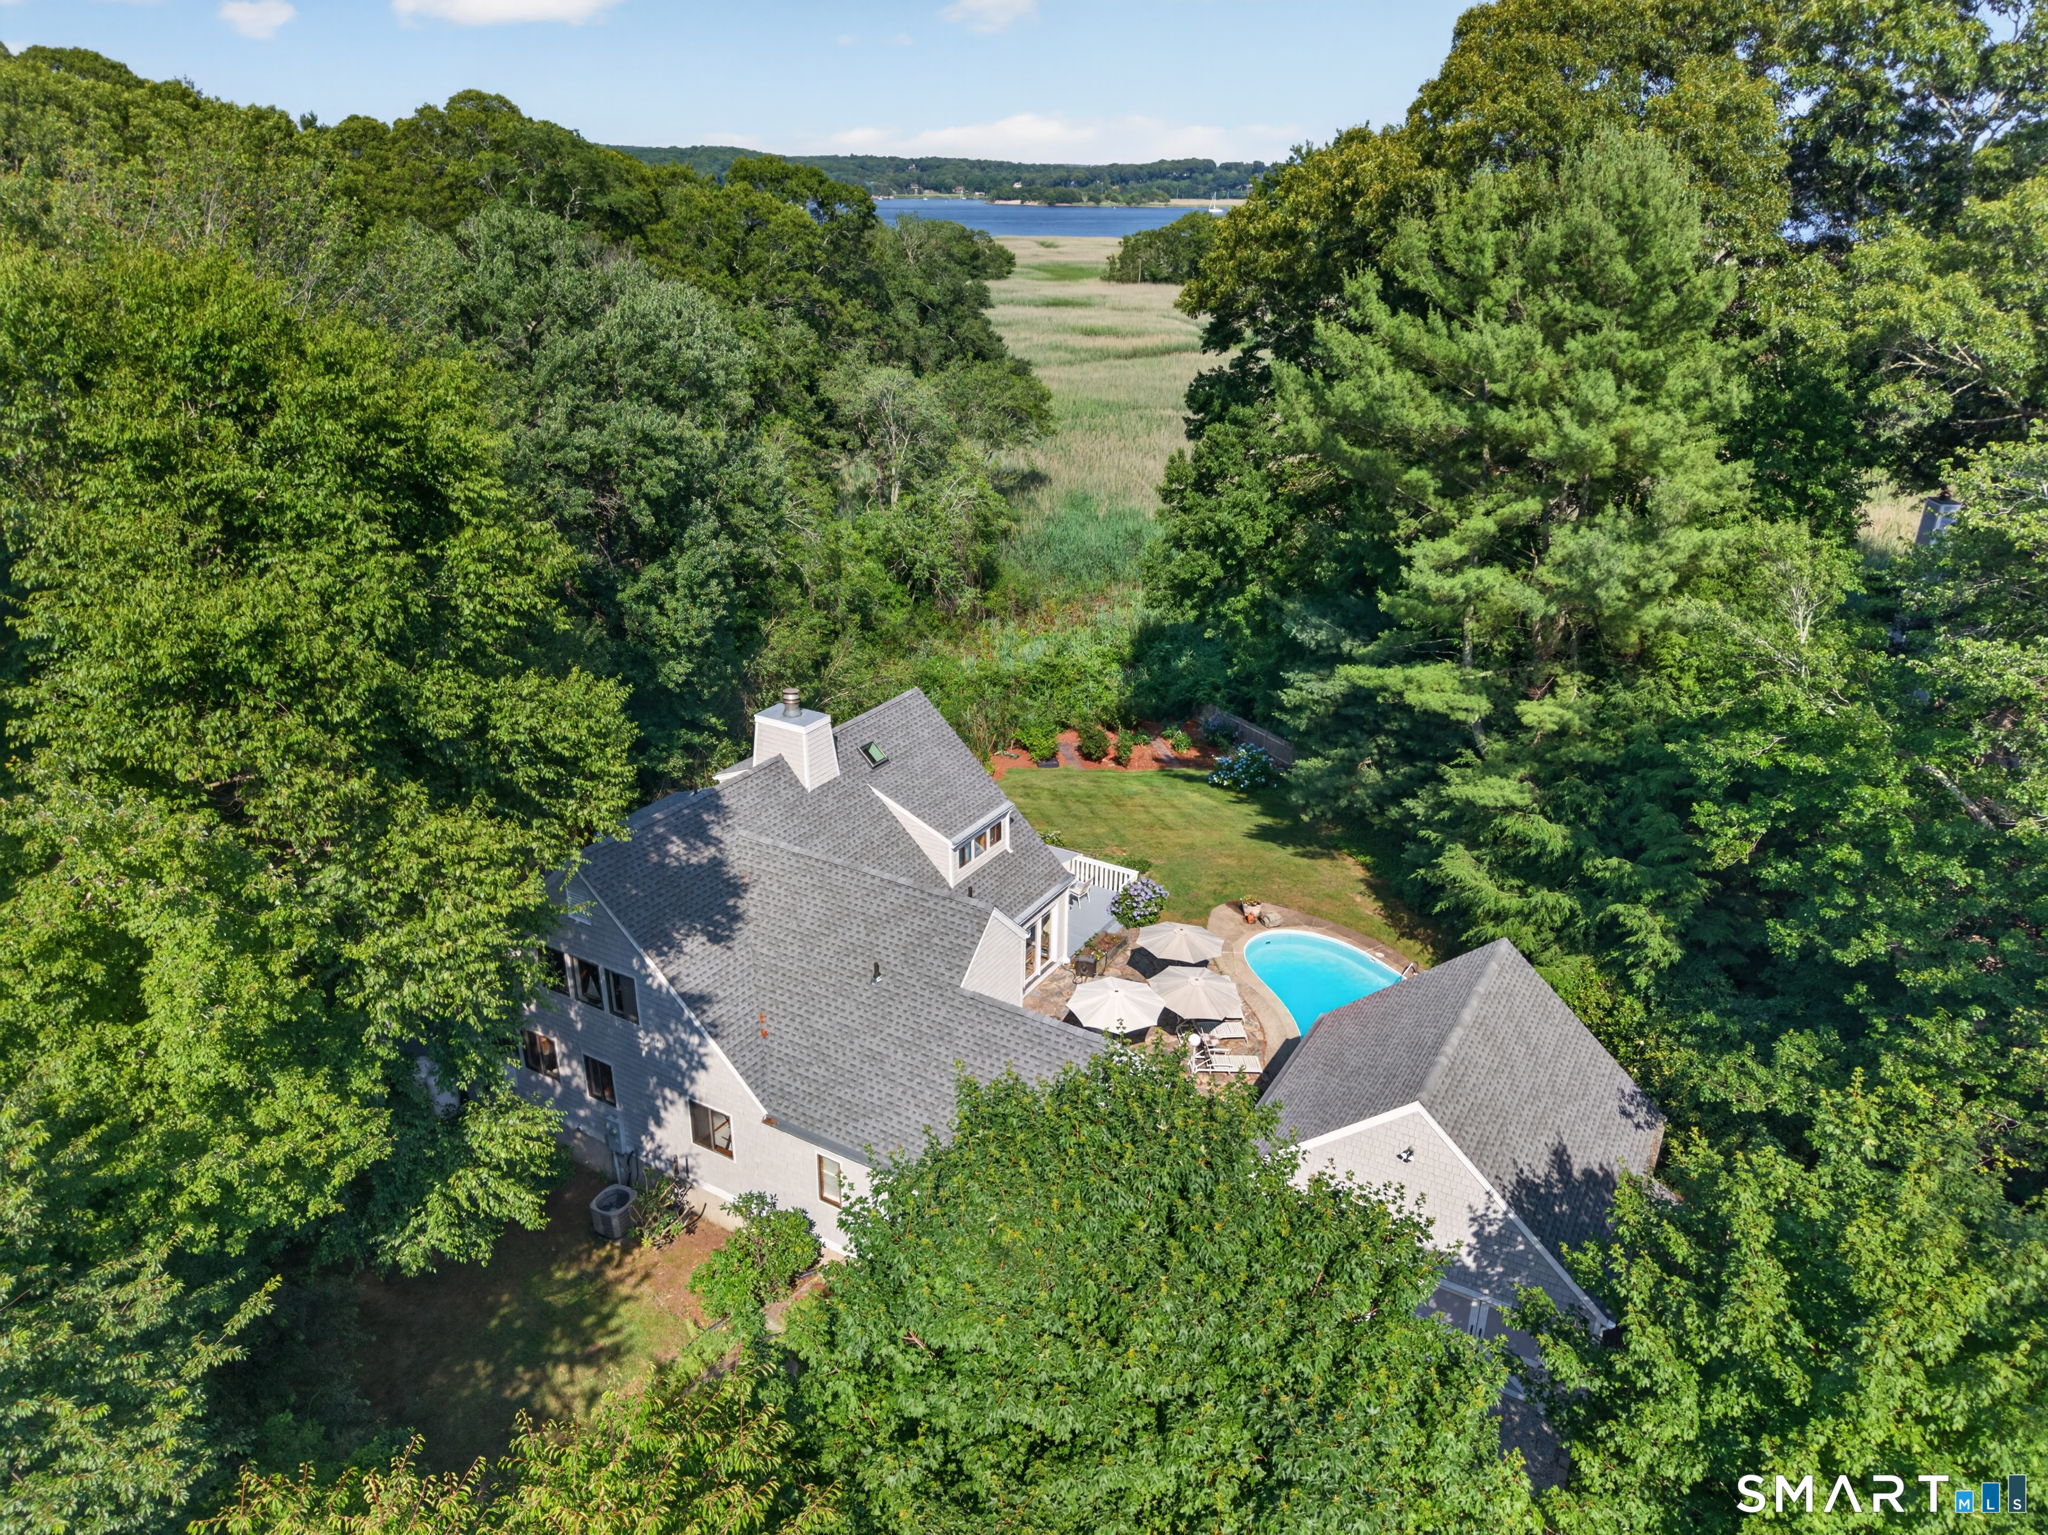
Aerial view of a wooded home with a backyard pool, marshland, and water beyond.
Living room with a brick fireplace, vaulted ceiling, and plaid sofa beside a window.
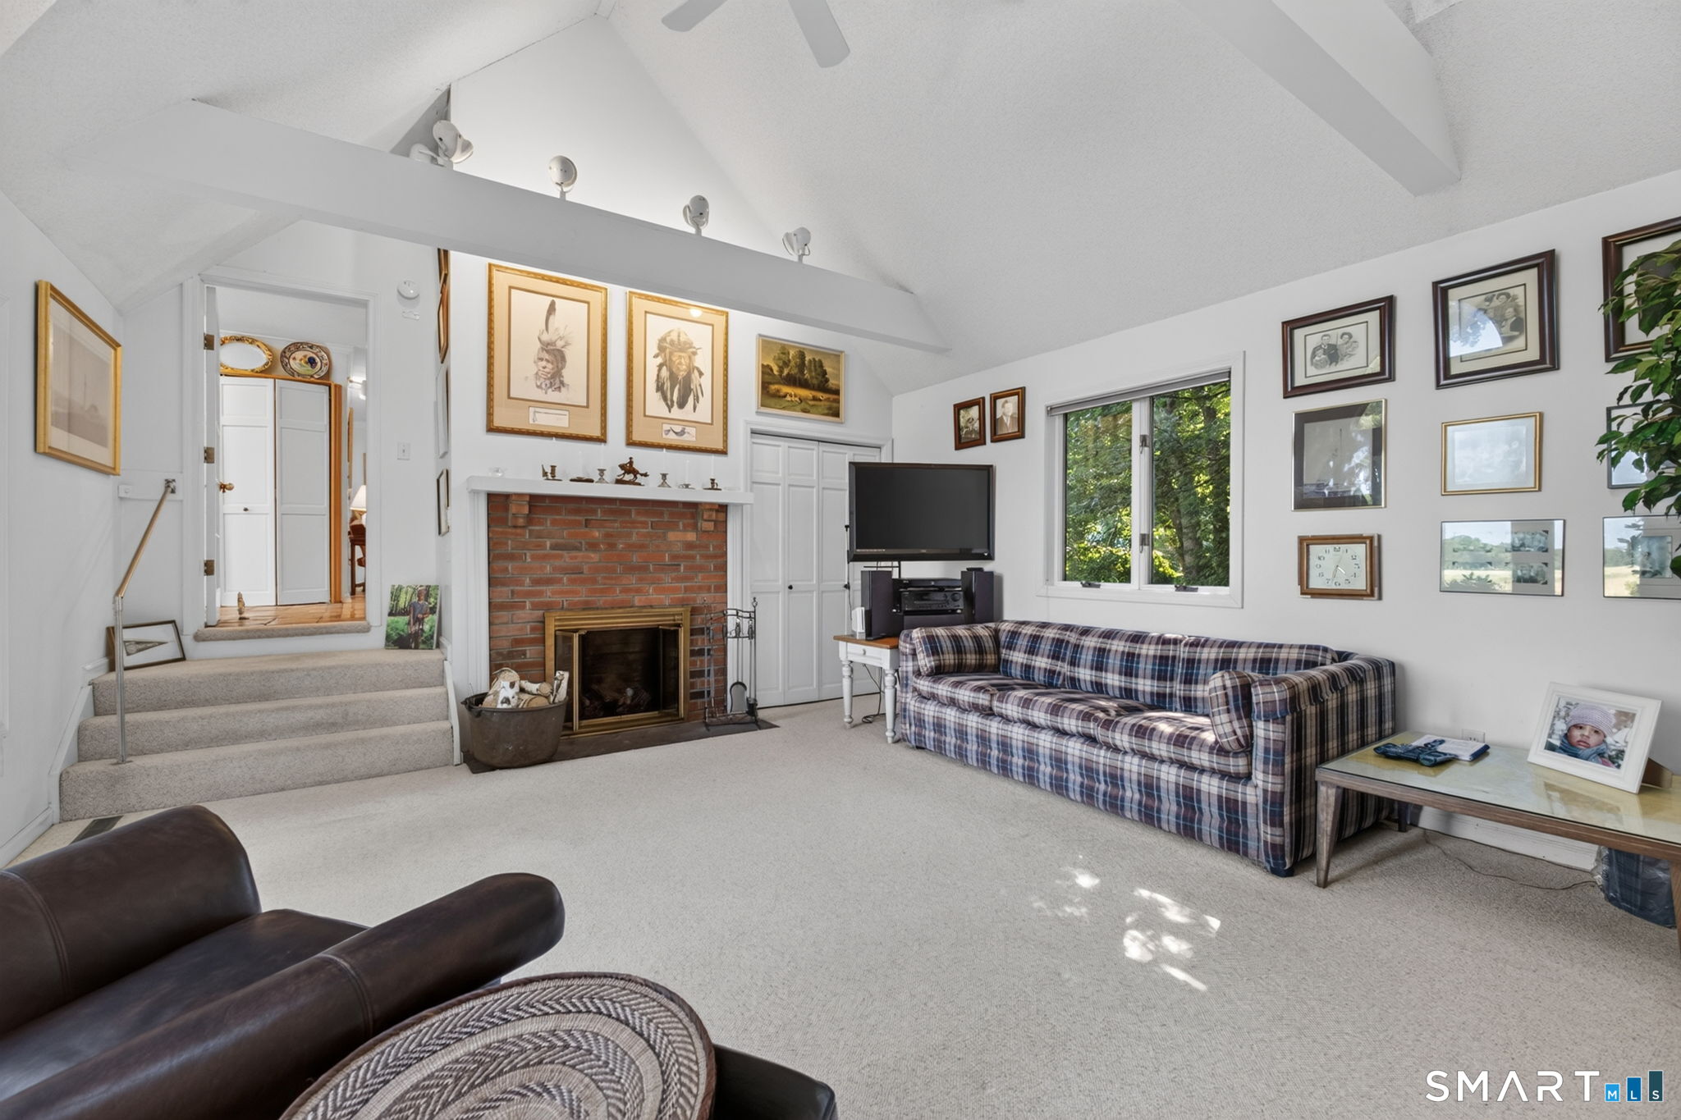
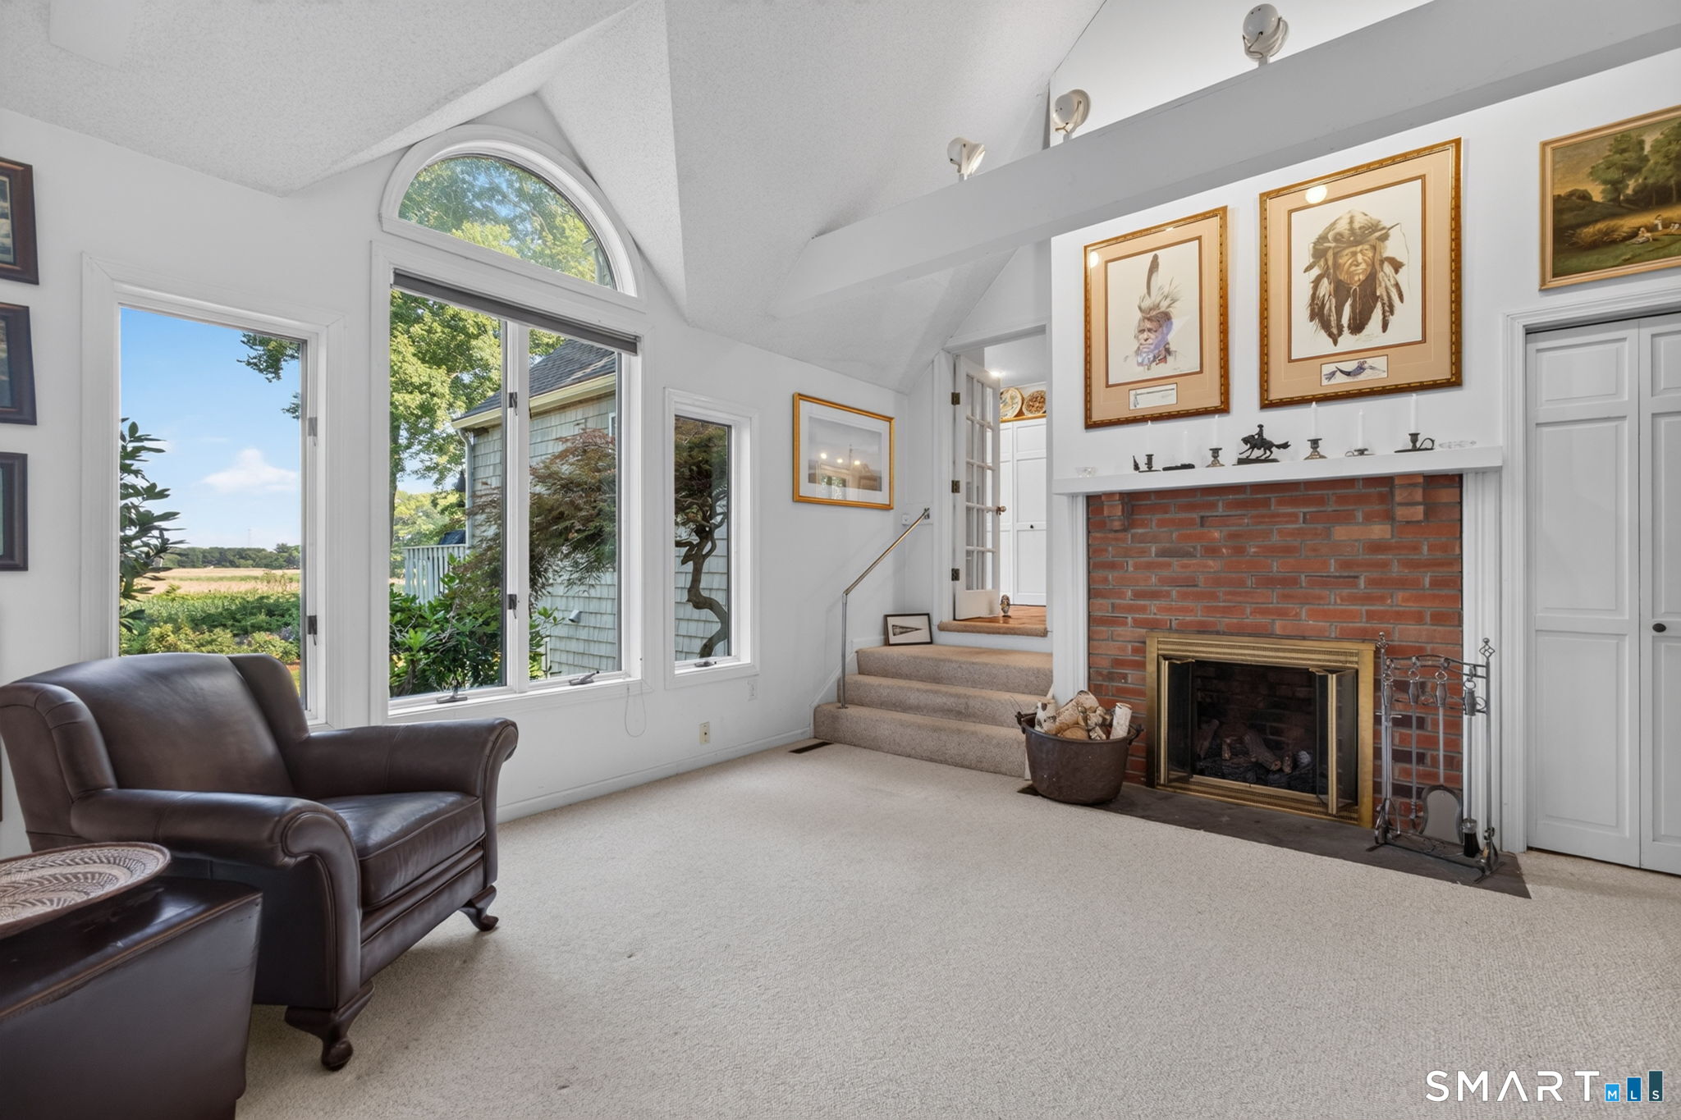
Living room with a vaulted ceiling, large windows, brick fireplace, carpeted steps, and dark leather seating.
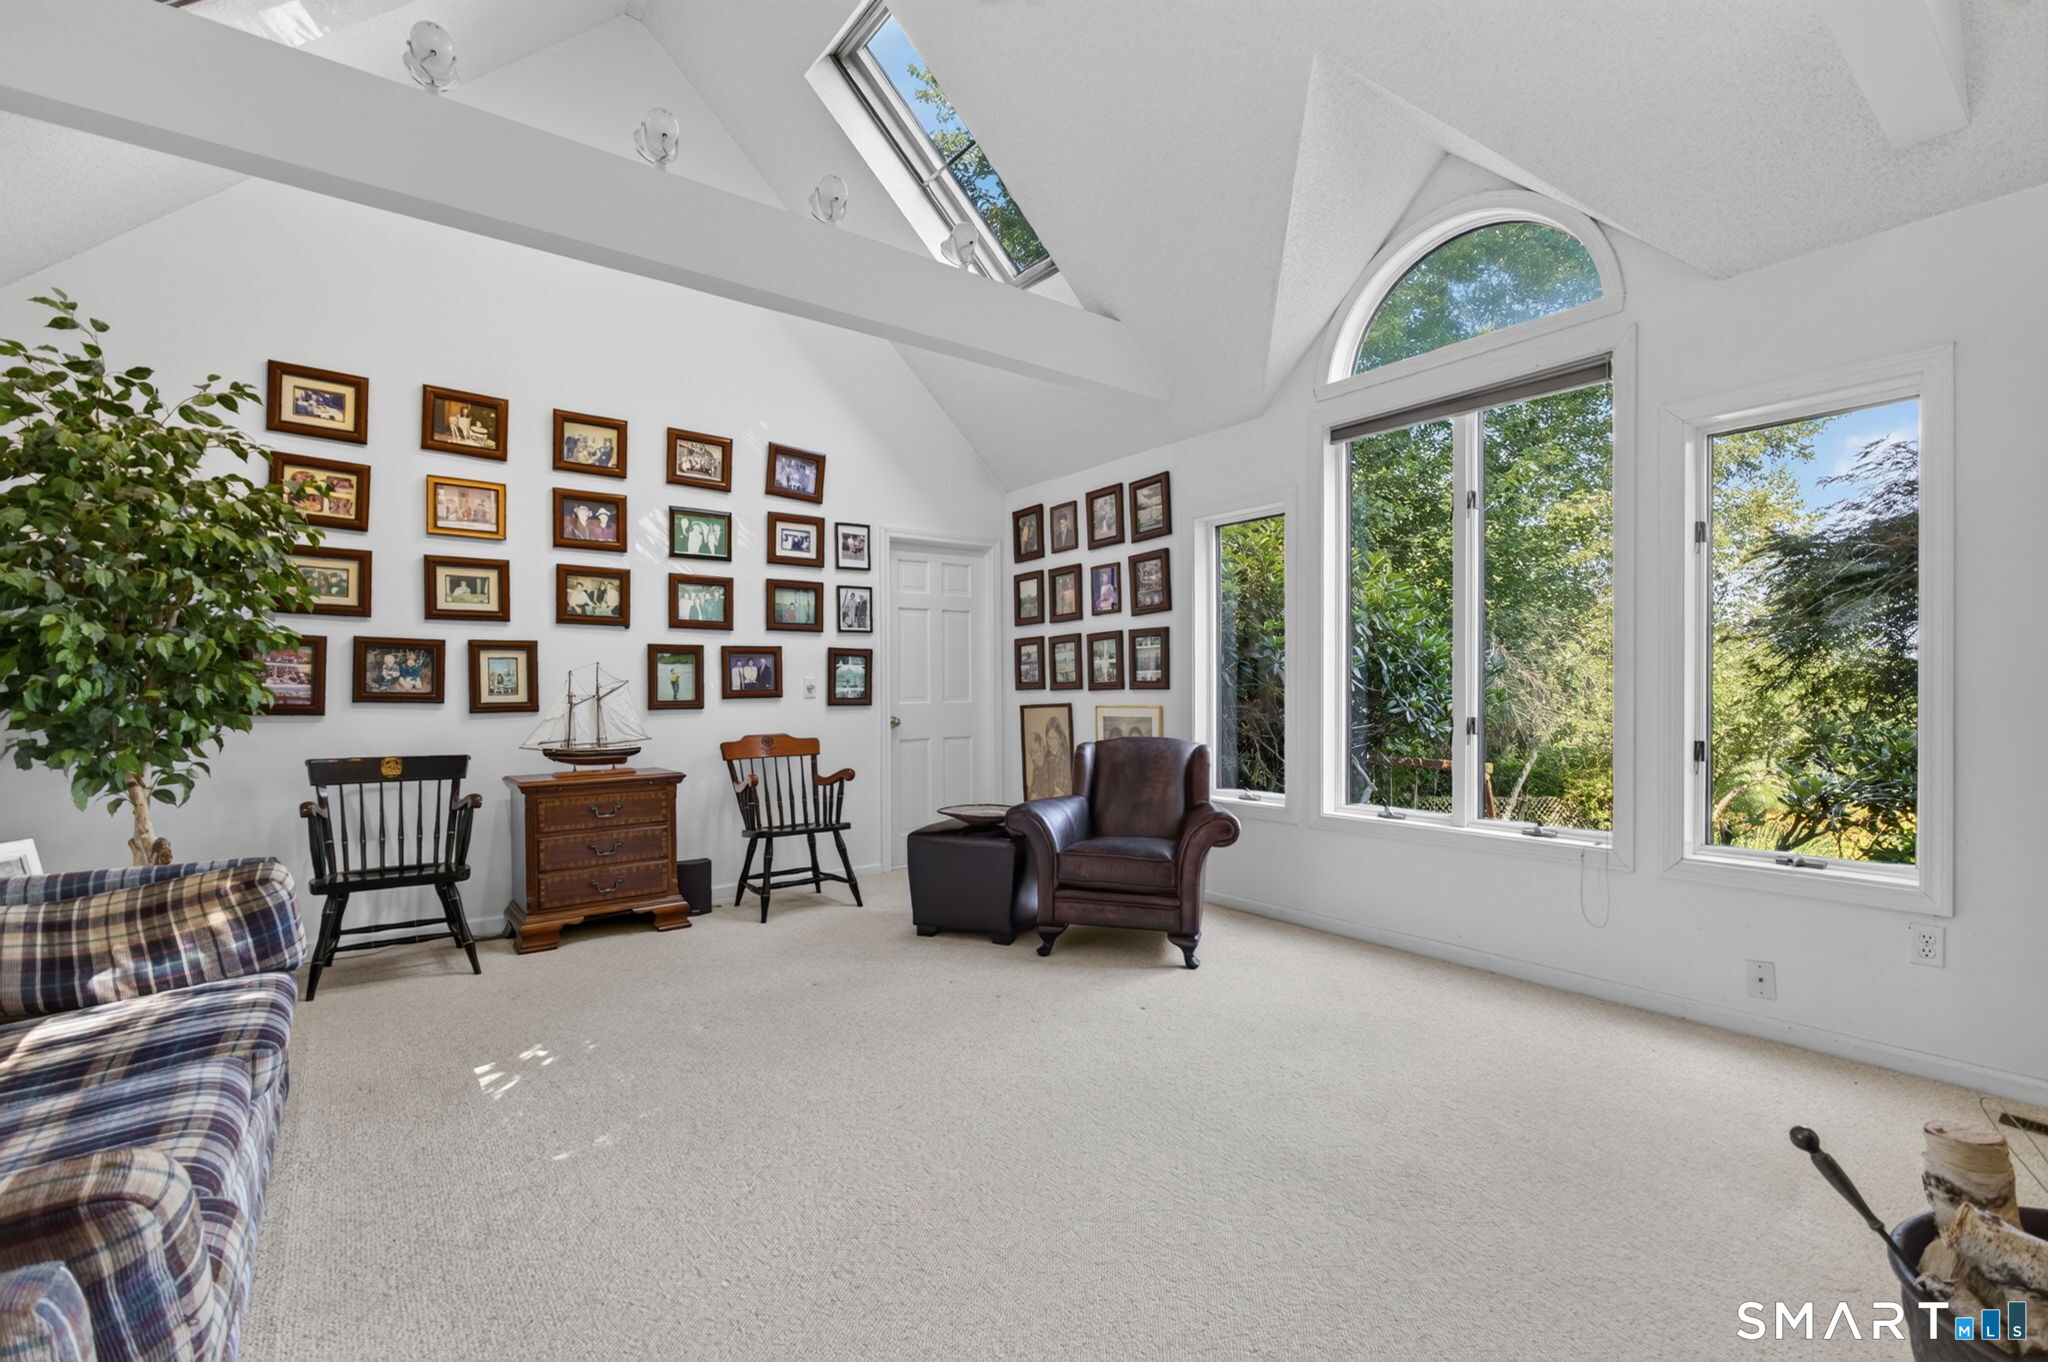
Sitting room with a vaulted ceiling, skylight, large windows, and a wall of framed pictures.
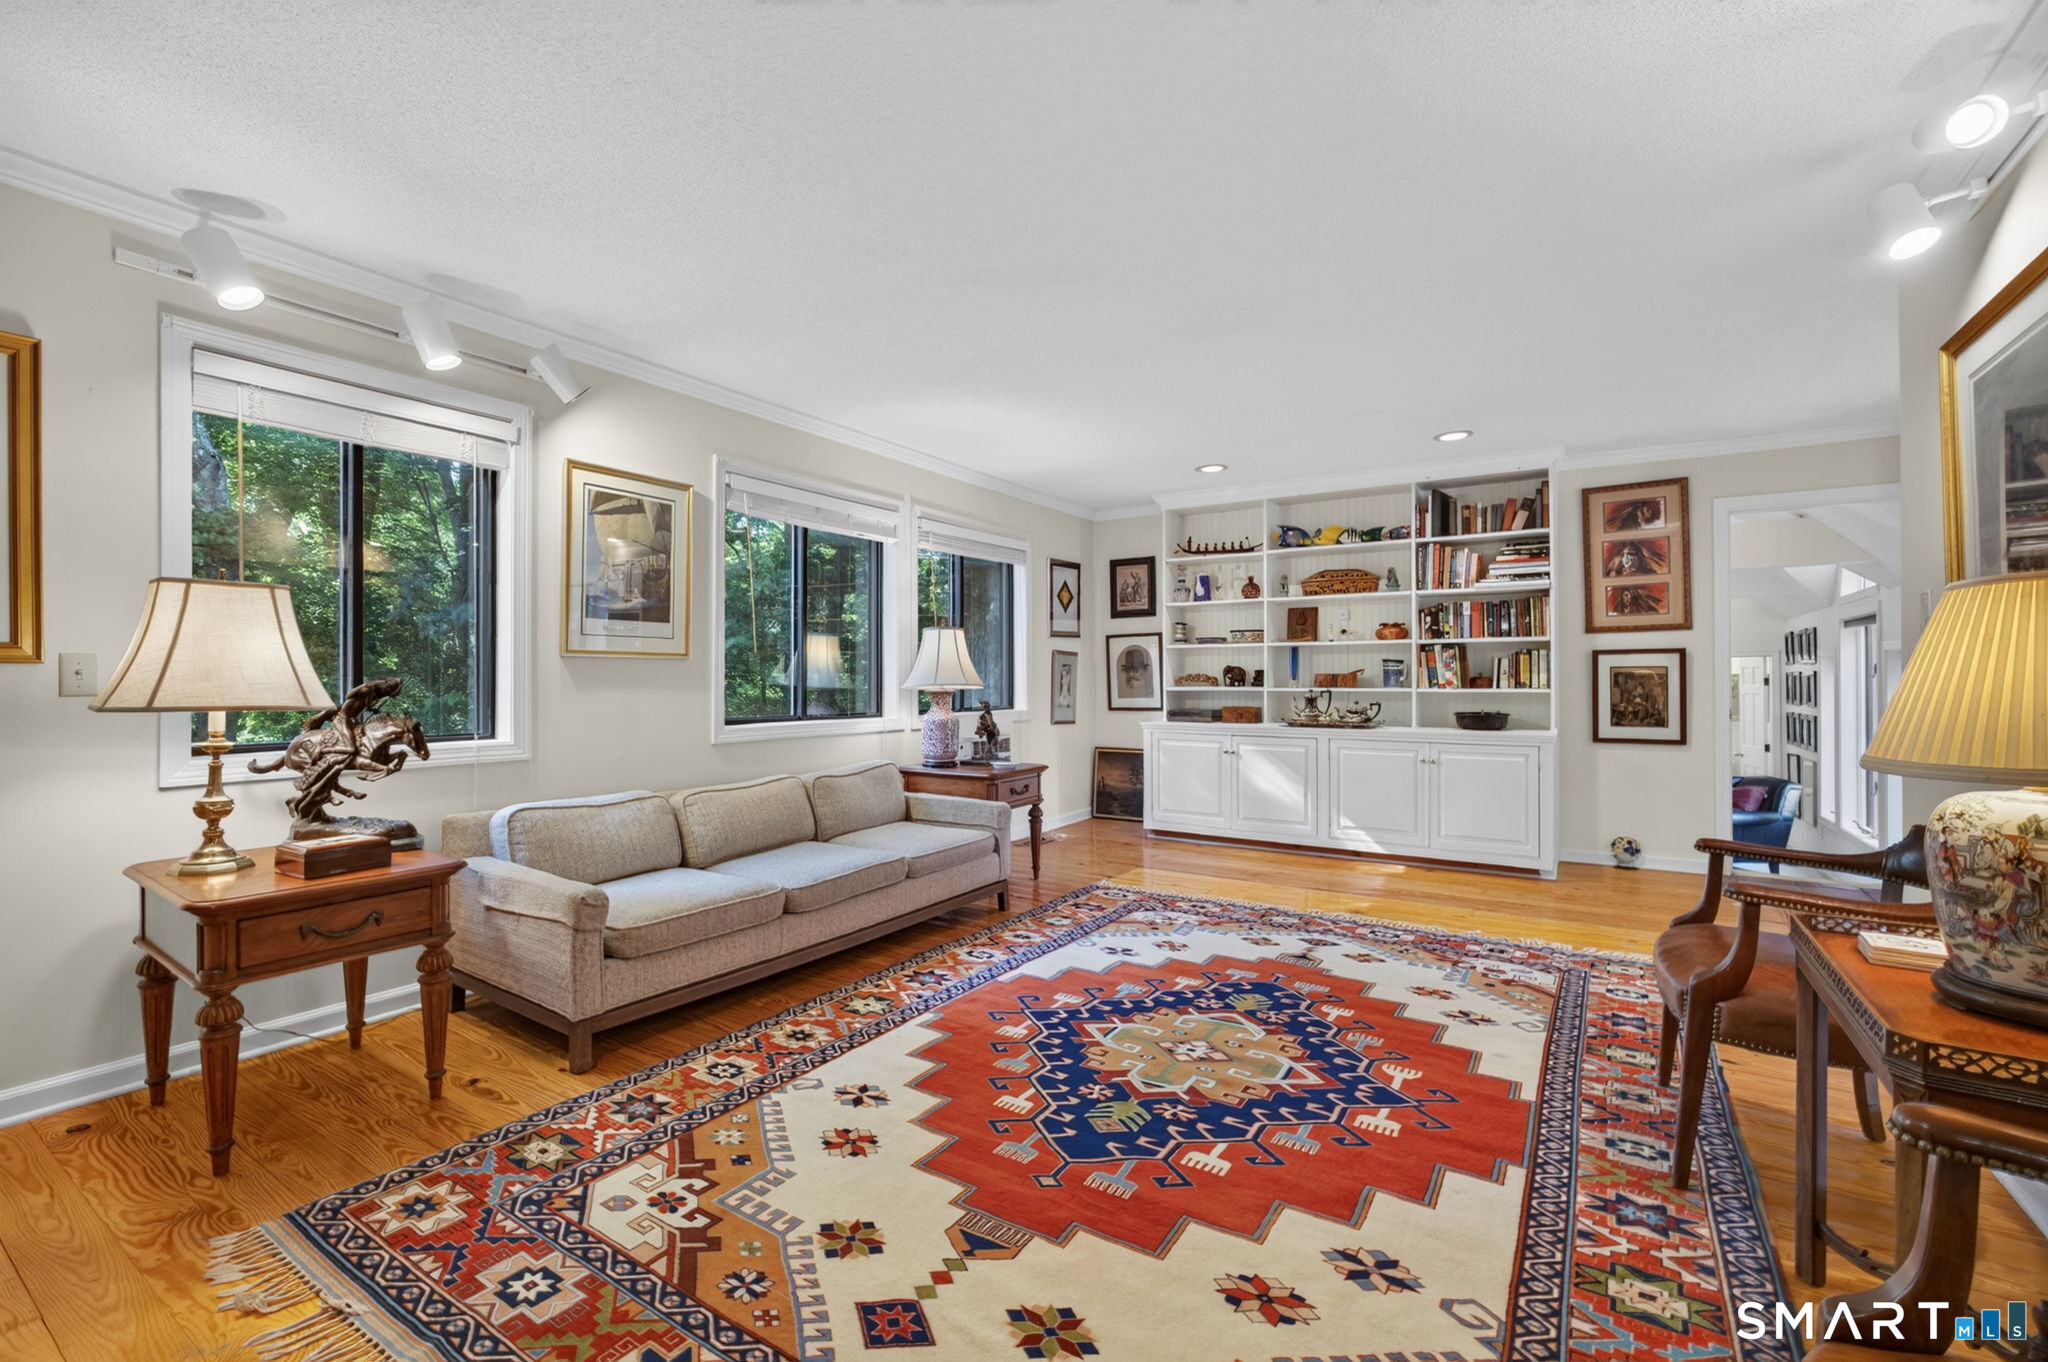
Living room with built-in bookshelves, hardwood floors, and a large red patterned rug.
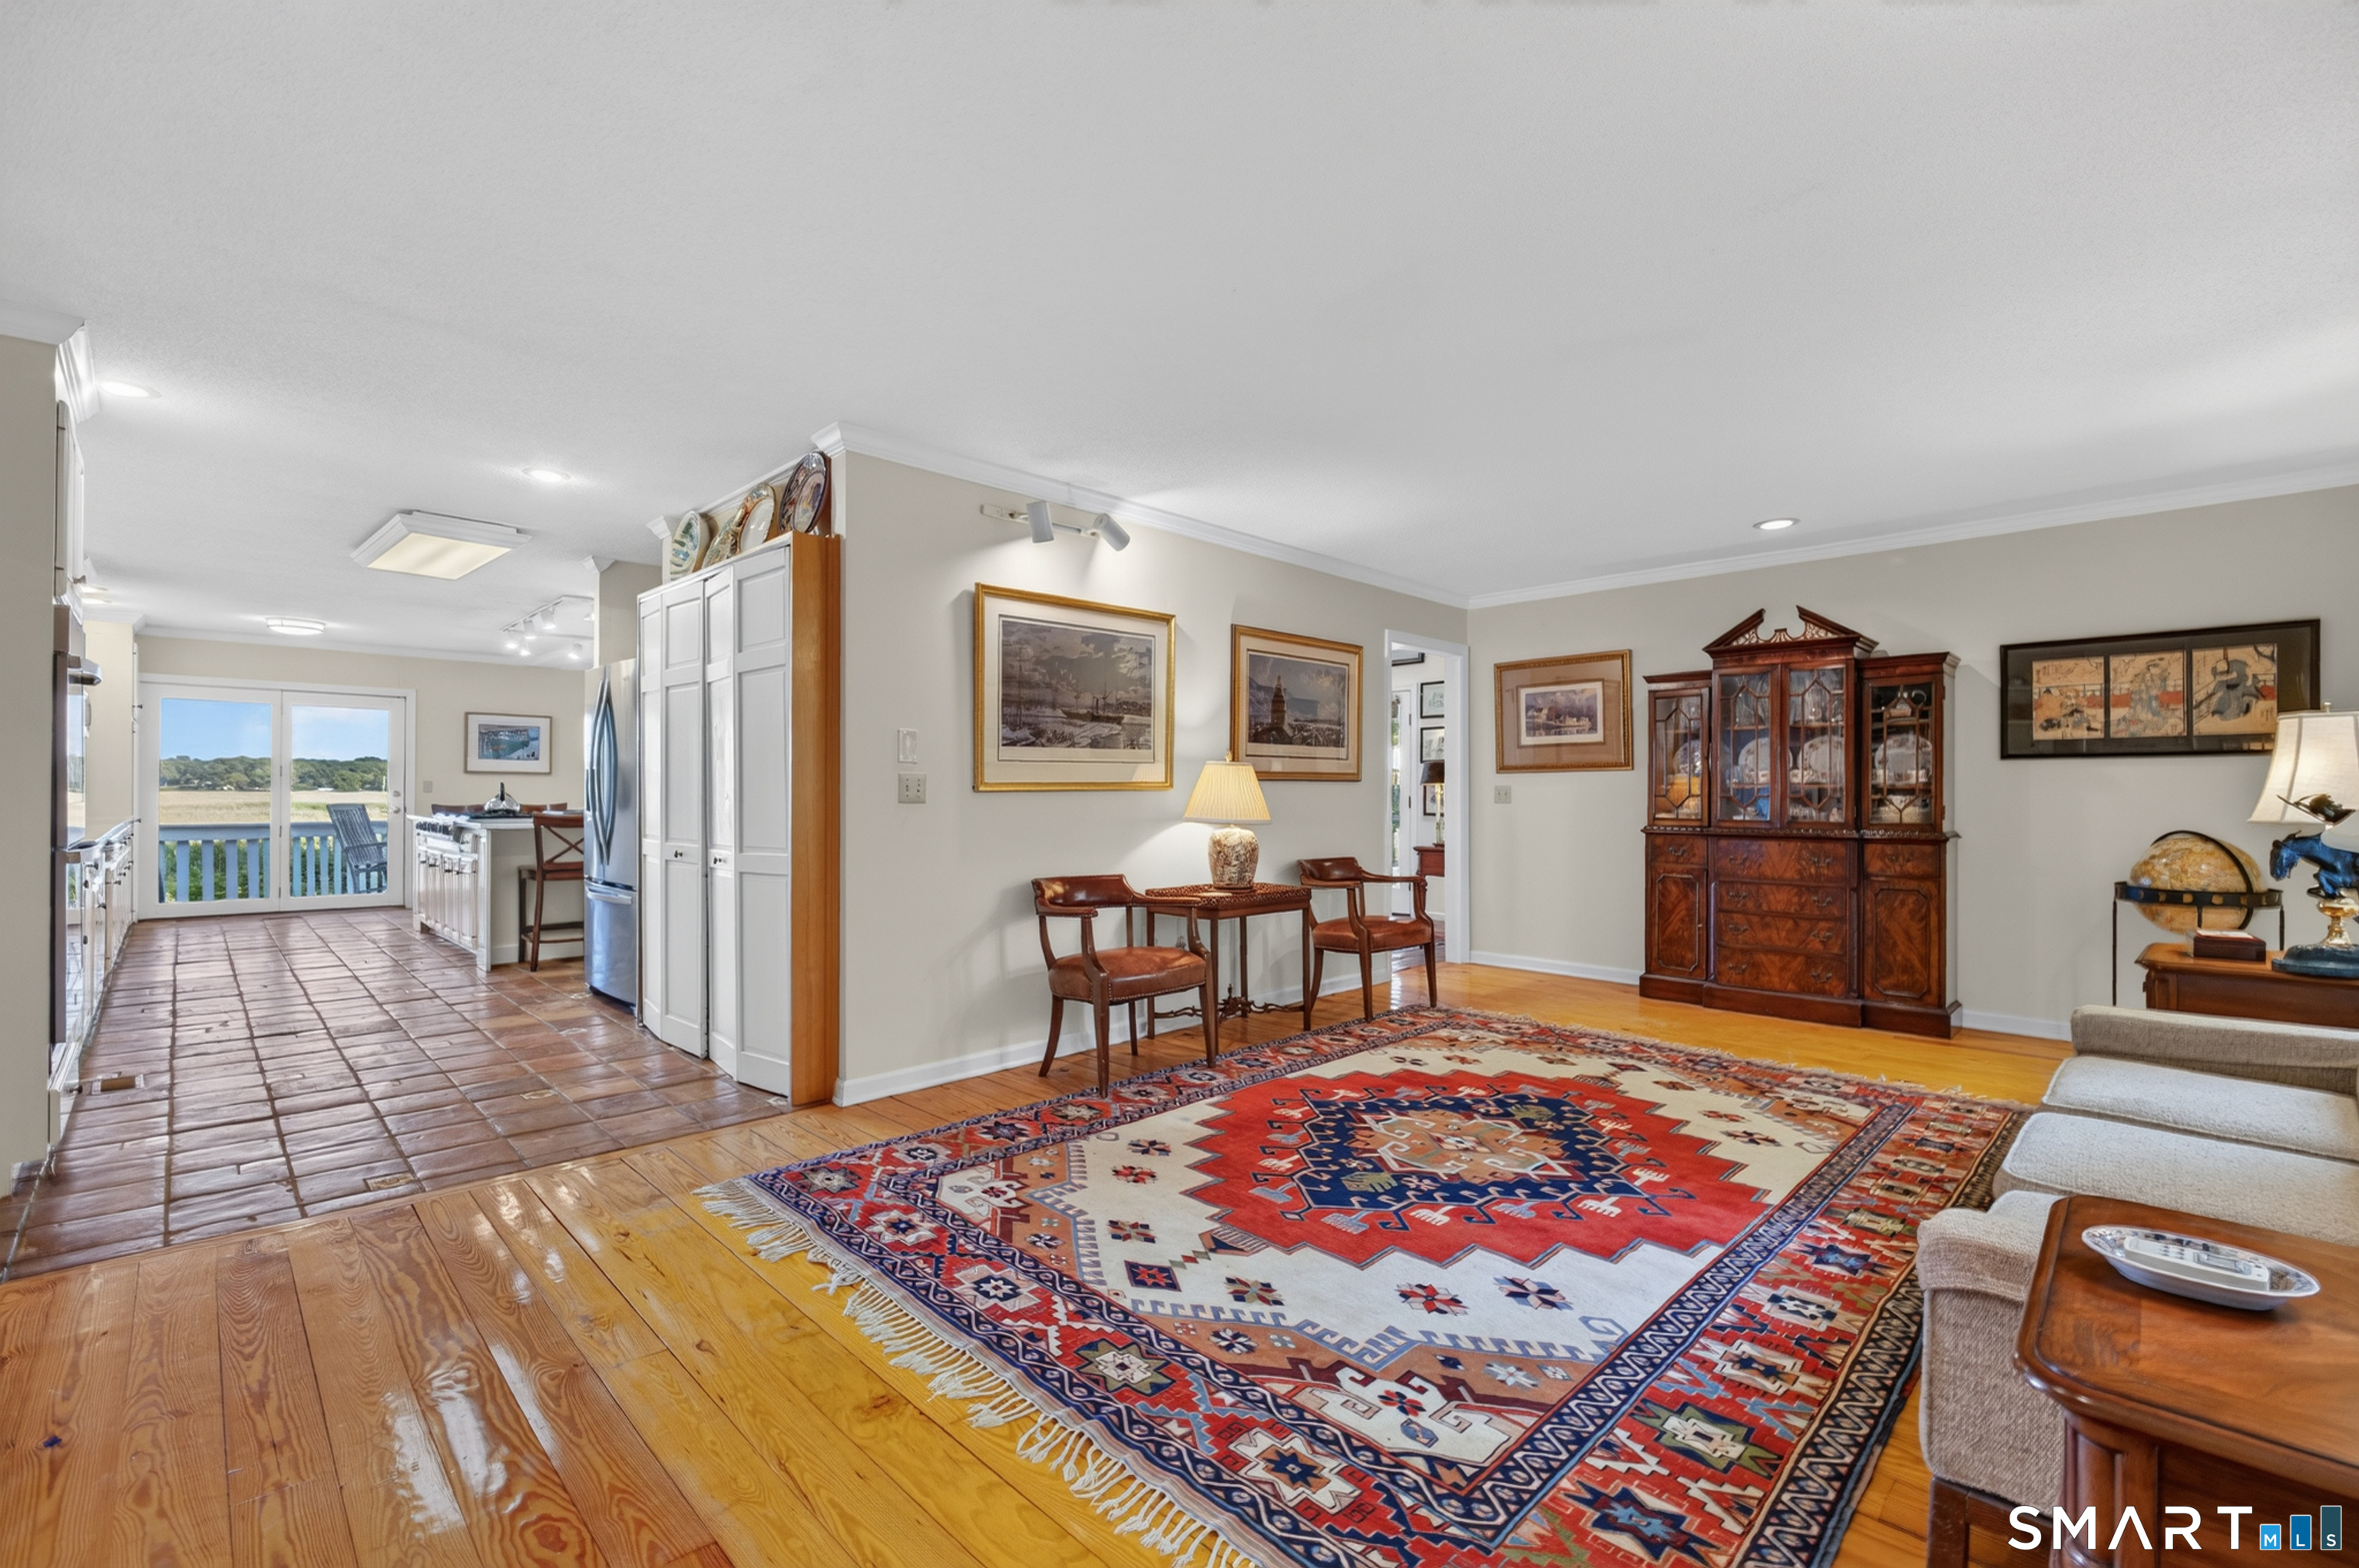
Open living and dining area with a patterned rug, hardwood floors, and sliding doors overlooking the water.
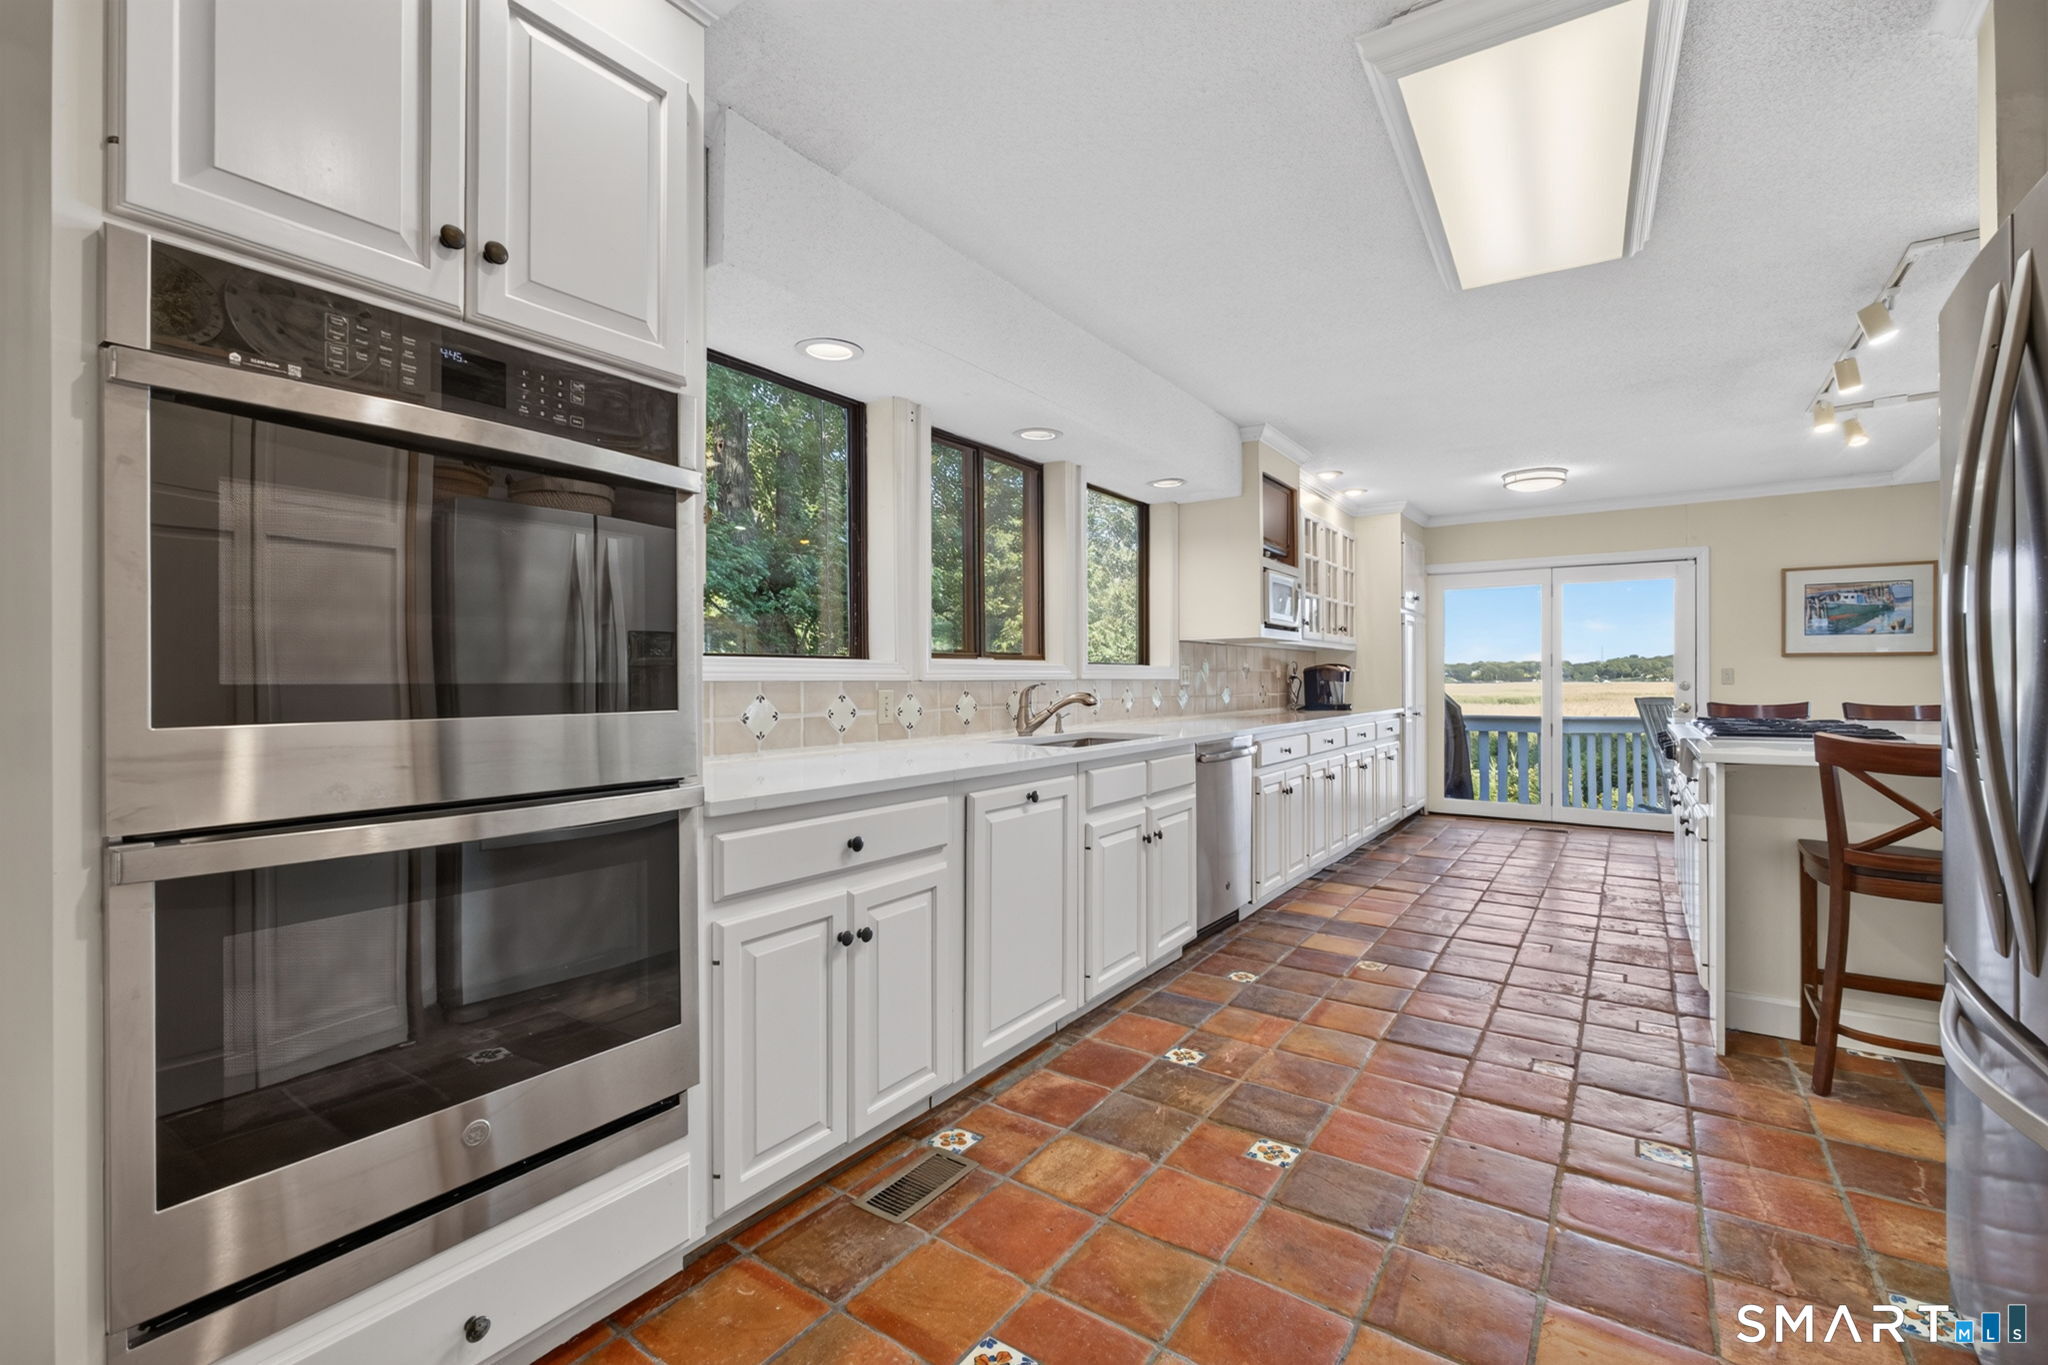
Kitchen with white cabinets, double ovens, terracotta tile floors, and sliding doors overlooking a marsh.
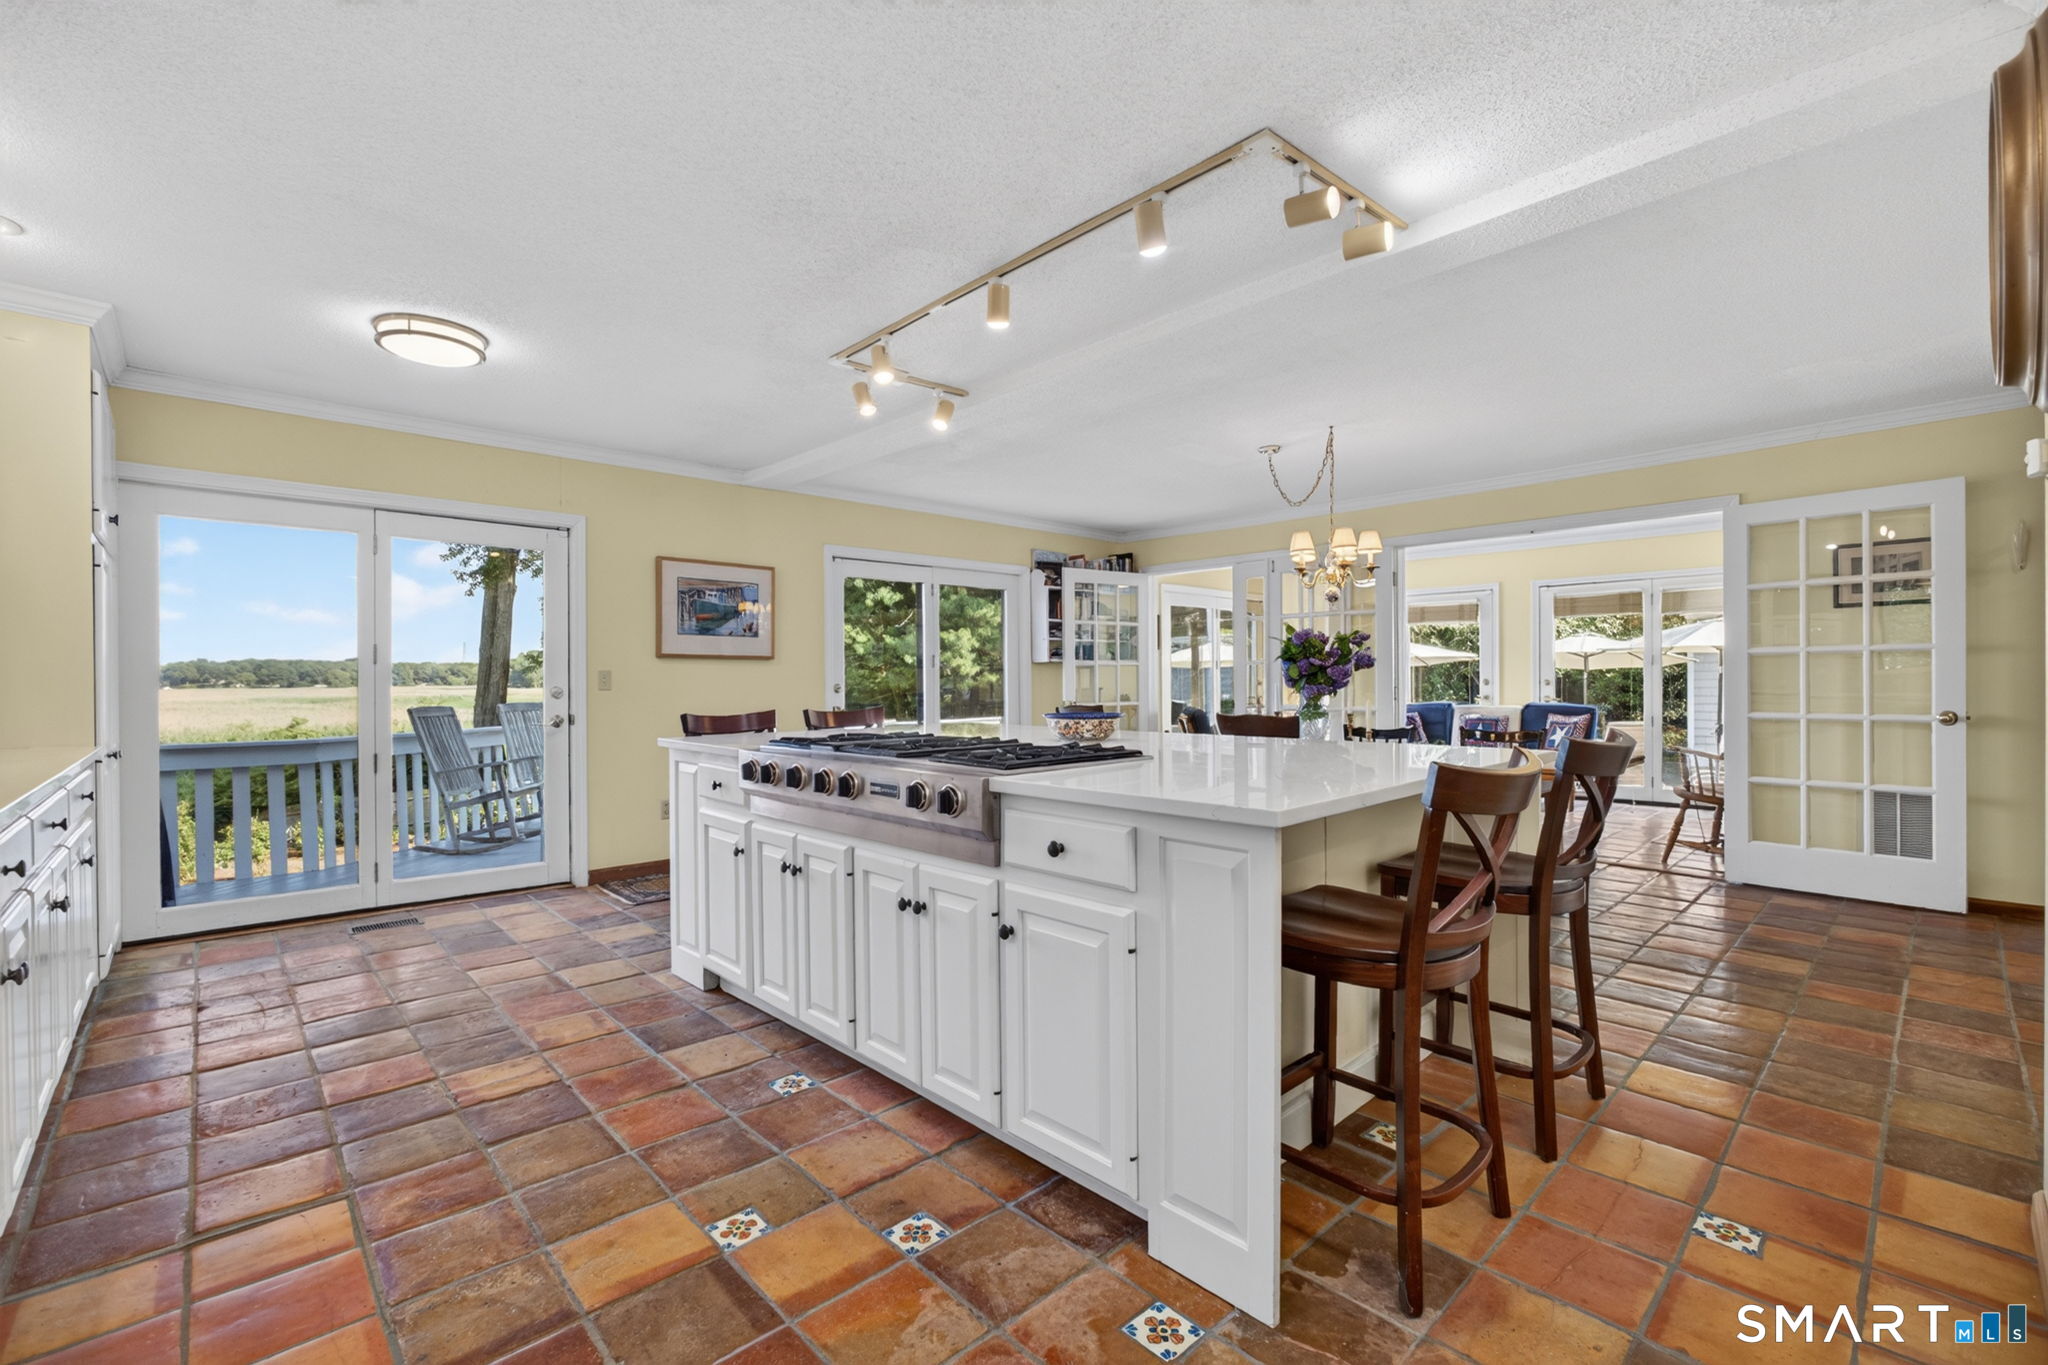
Kitchen with a large white island, gas cooktop, terracotta tile floors, and doors to a deck.
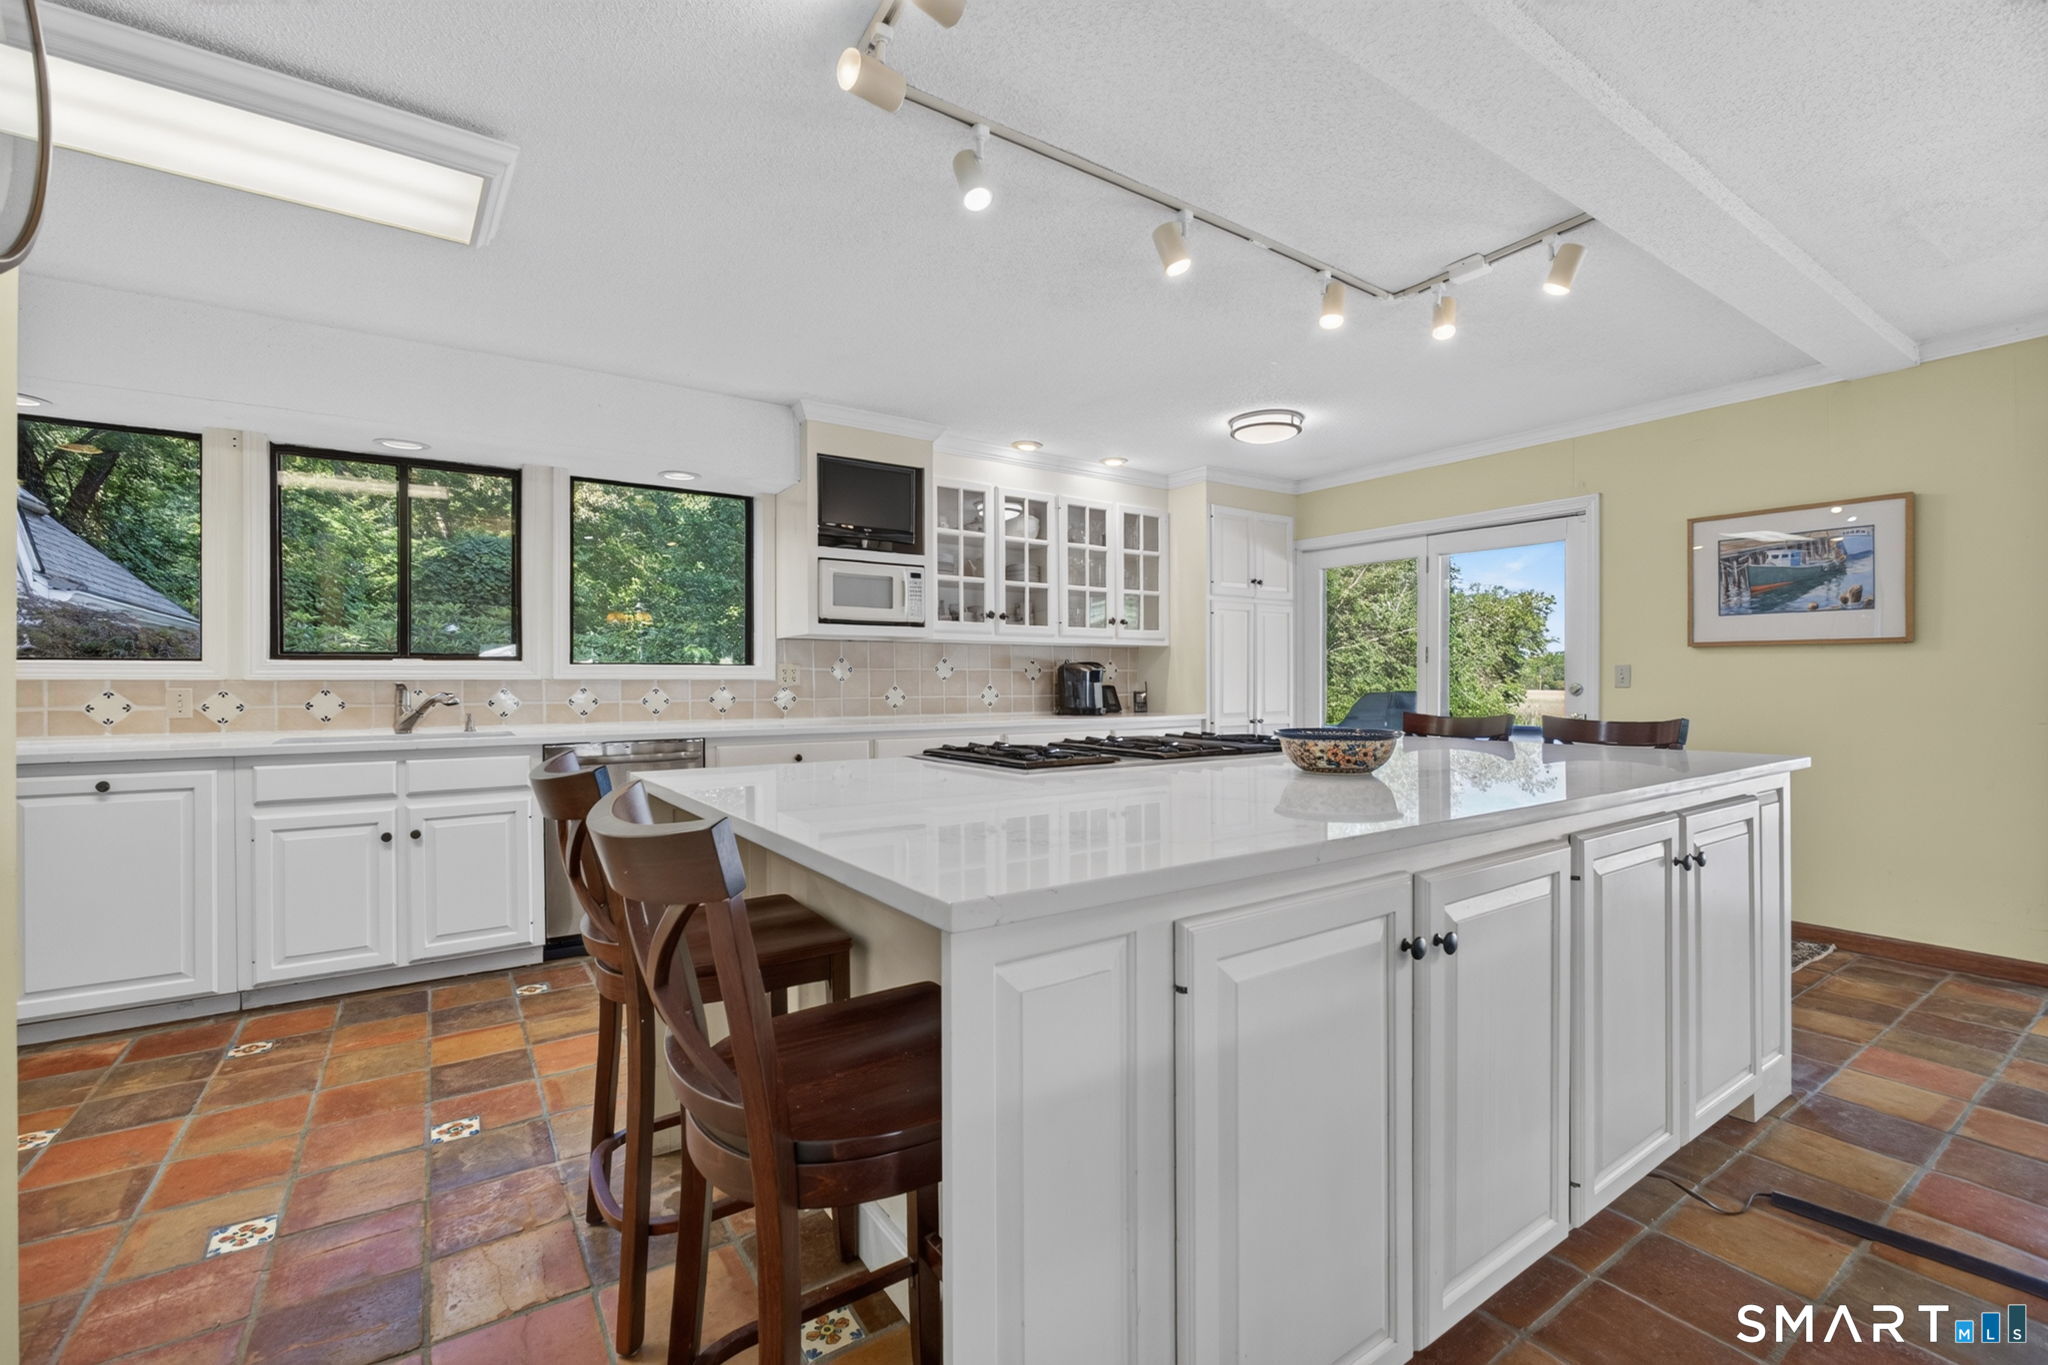
Kitchen with a large white island, terracotta tile floors, and windows overlooking greenery.
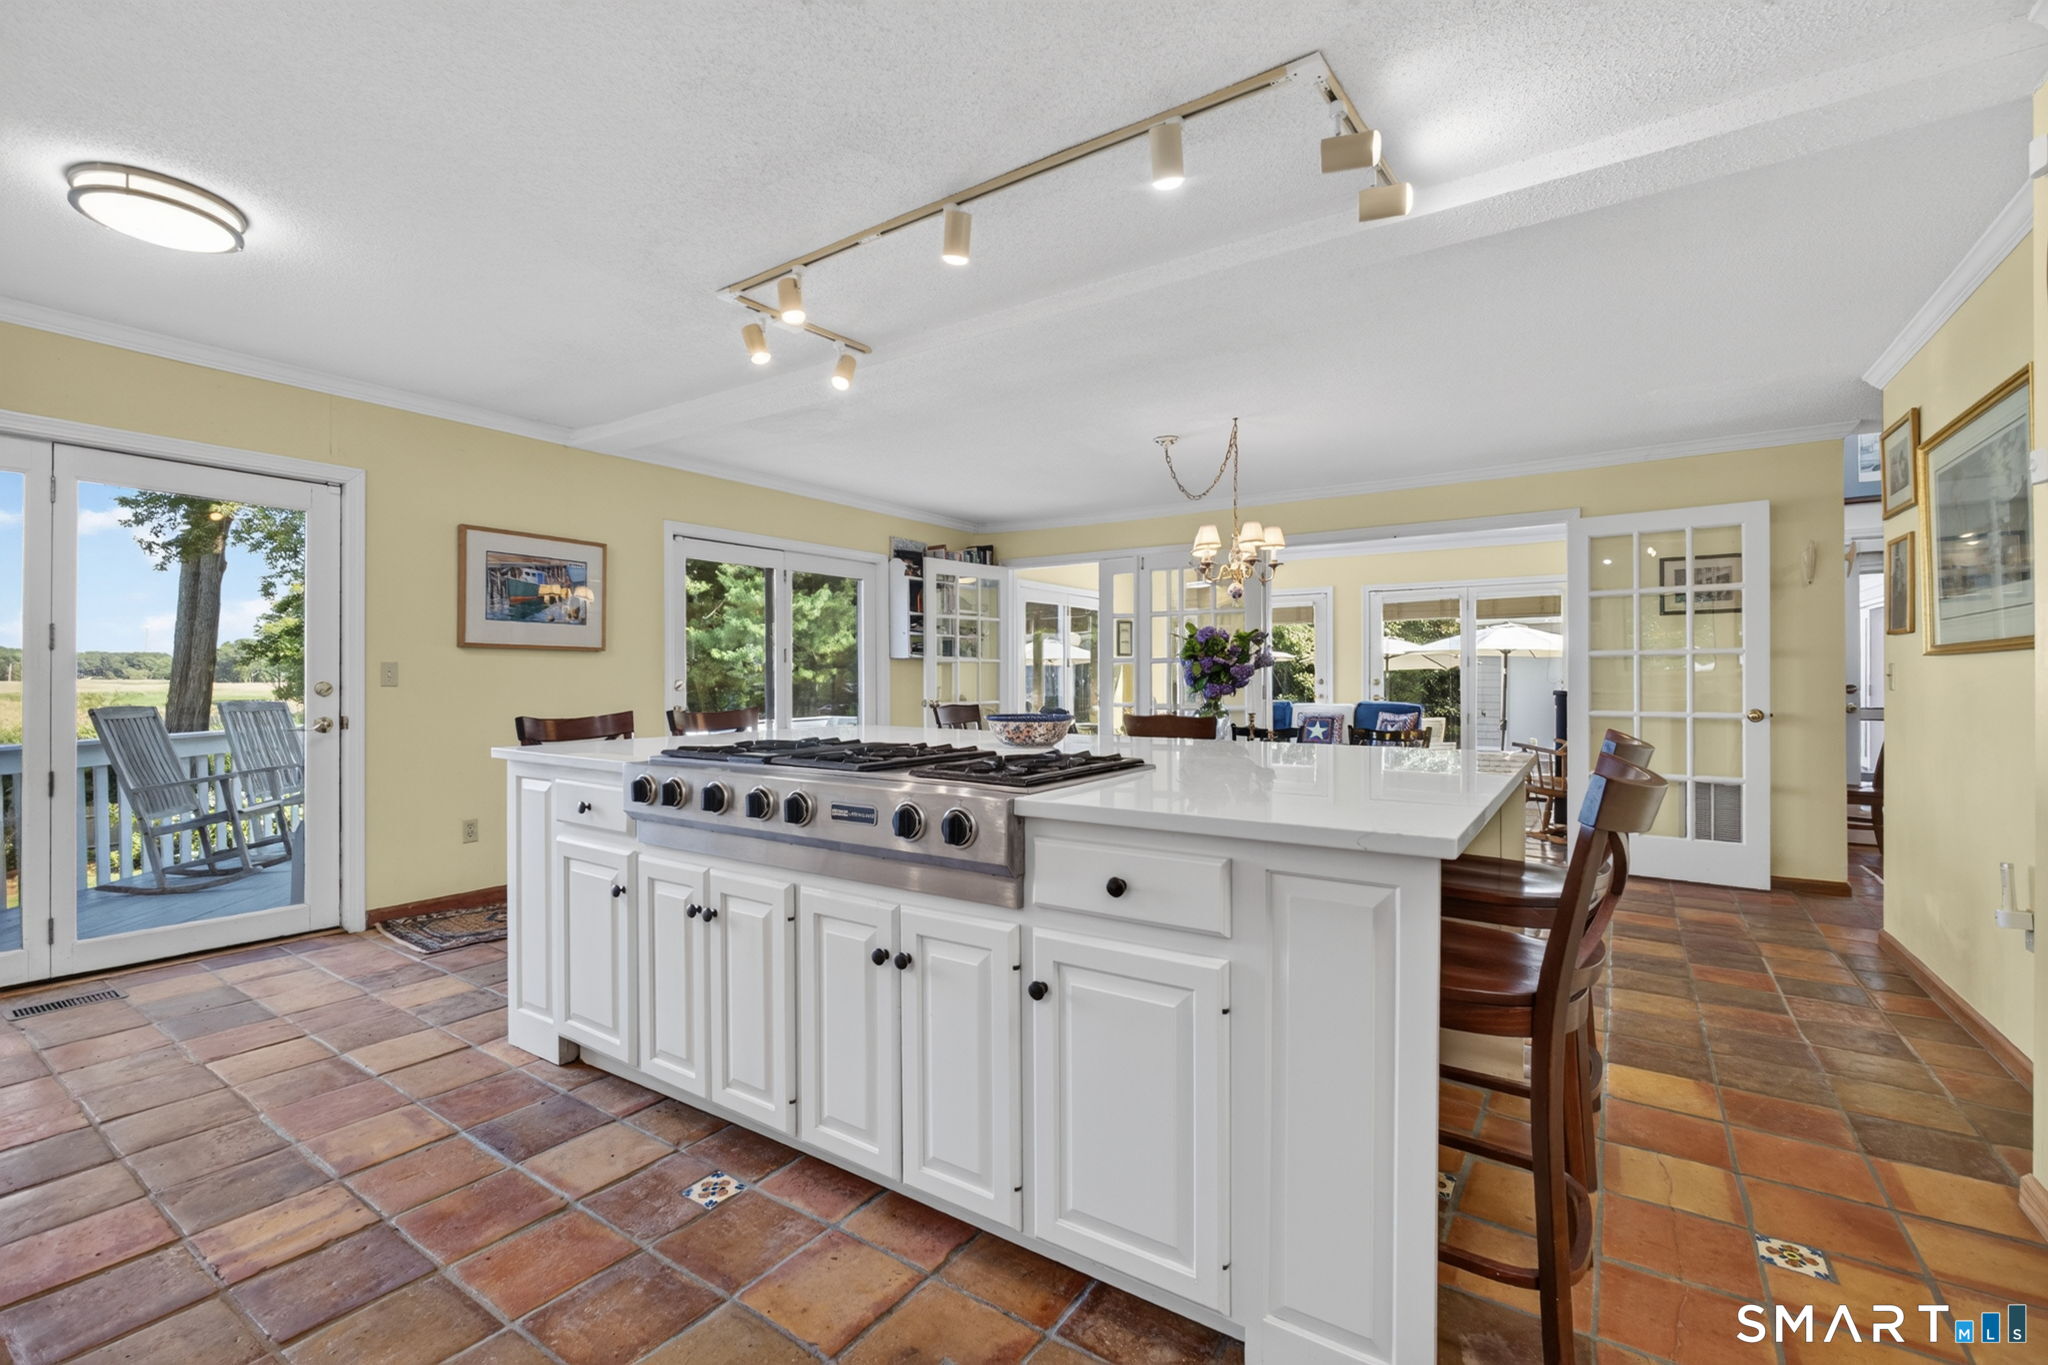
Kitchen with a large white island, stainless steel range, terracotta tile floor, and French doors to a deck.
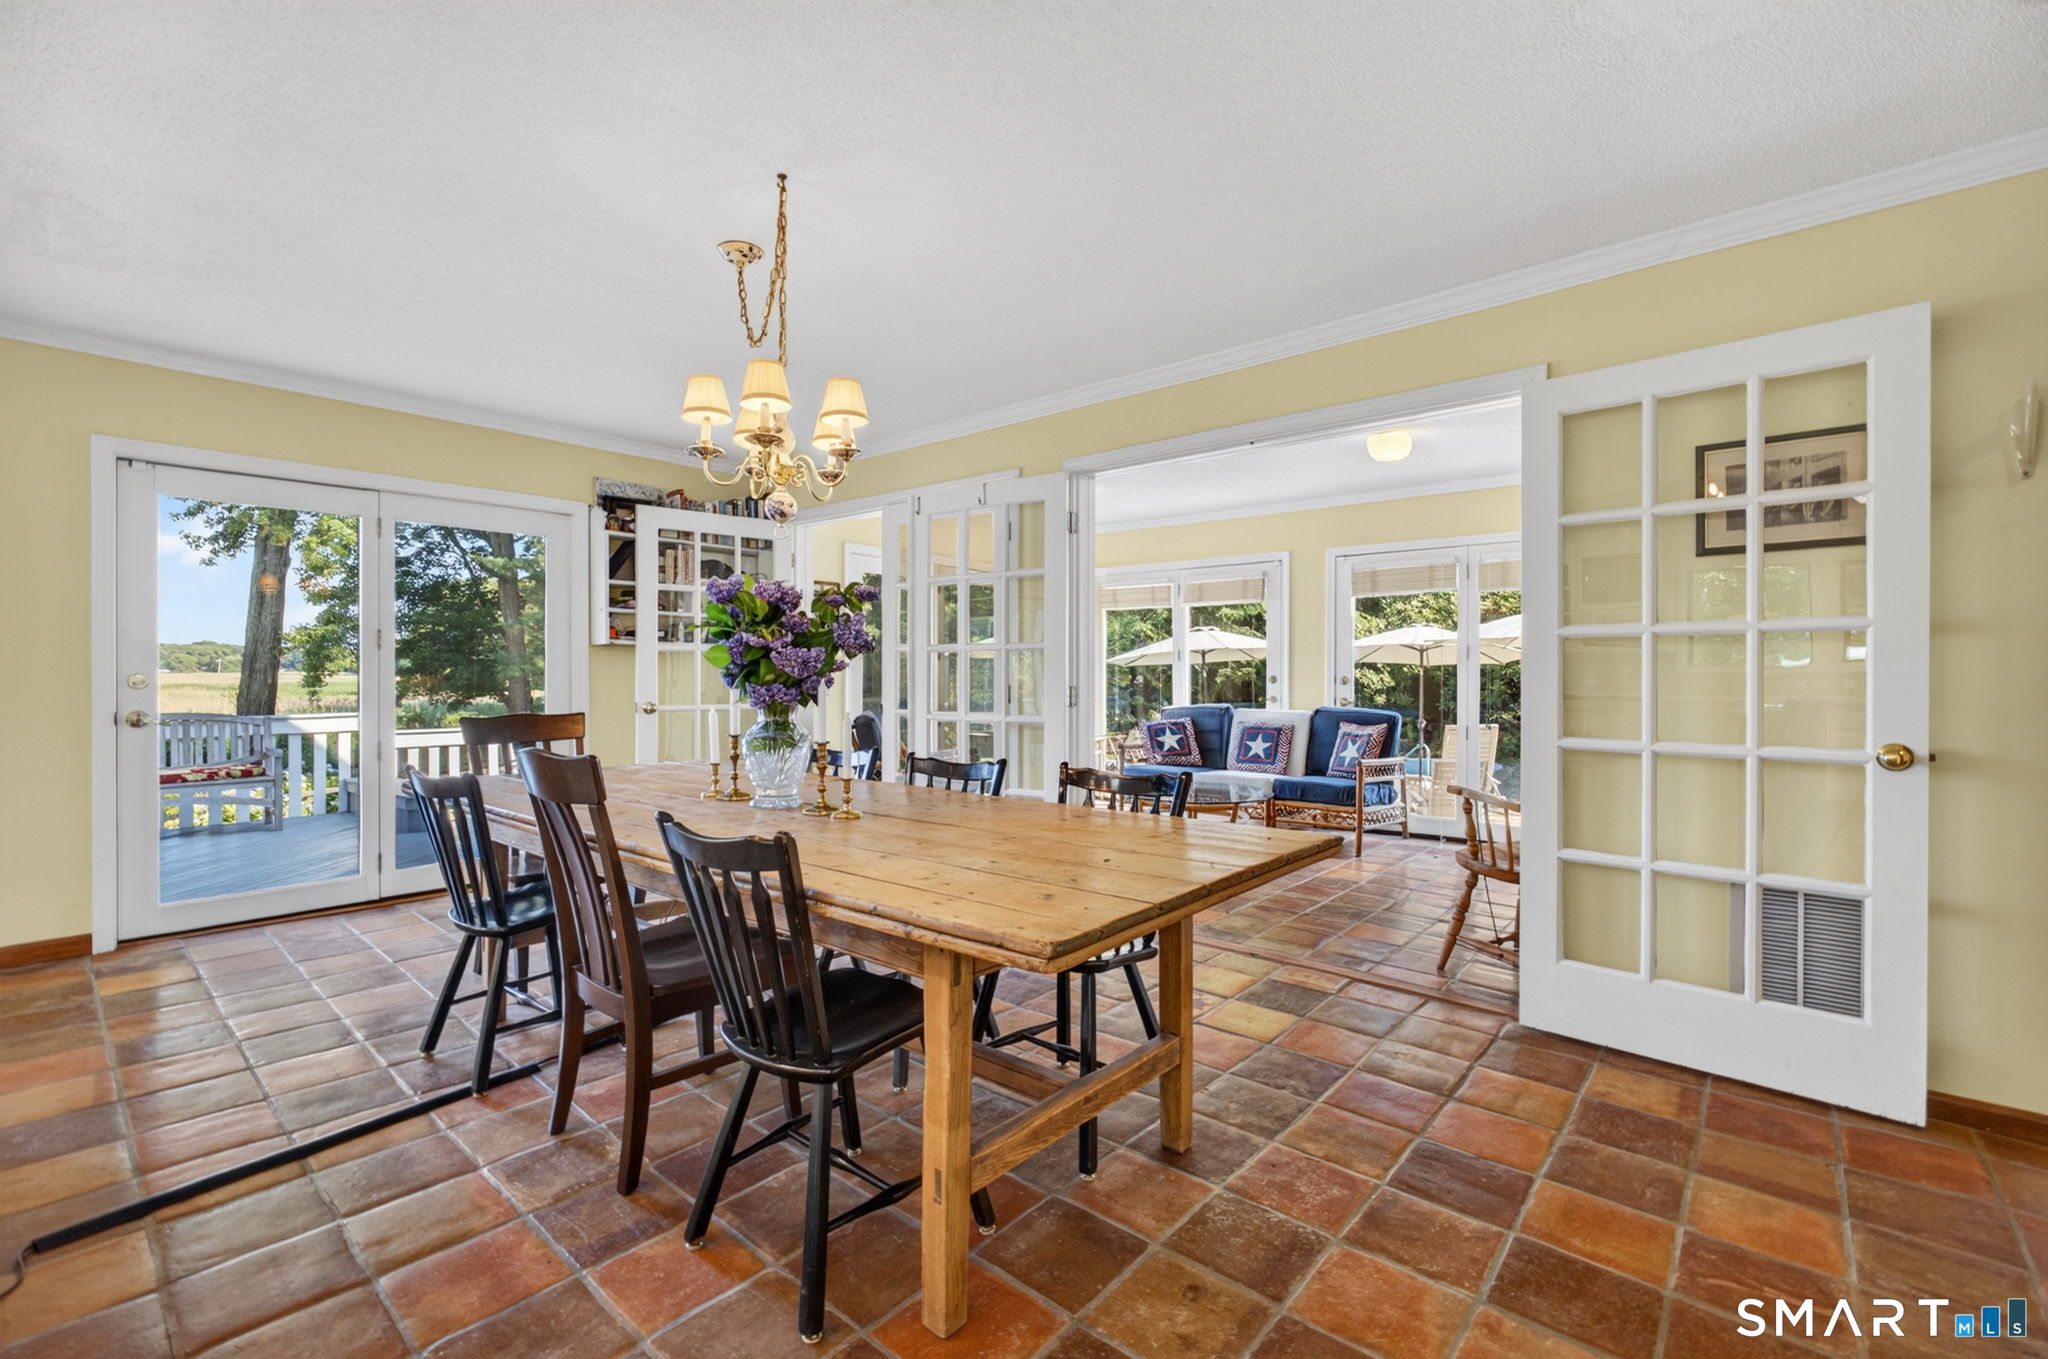
Dining room with a large wooden table, terracotta tile floors, and French doors opening to a deck.
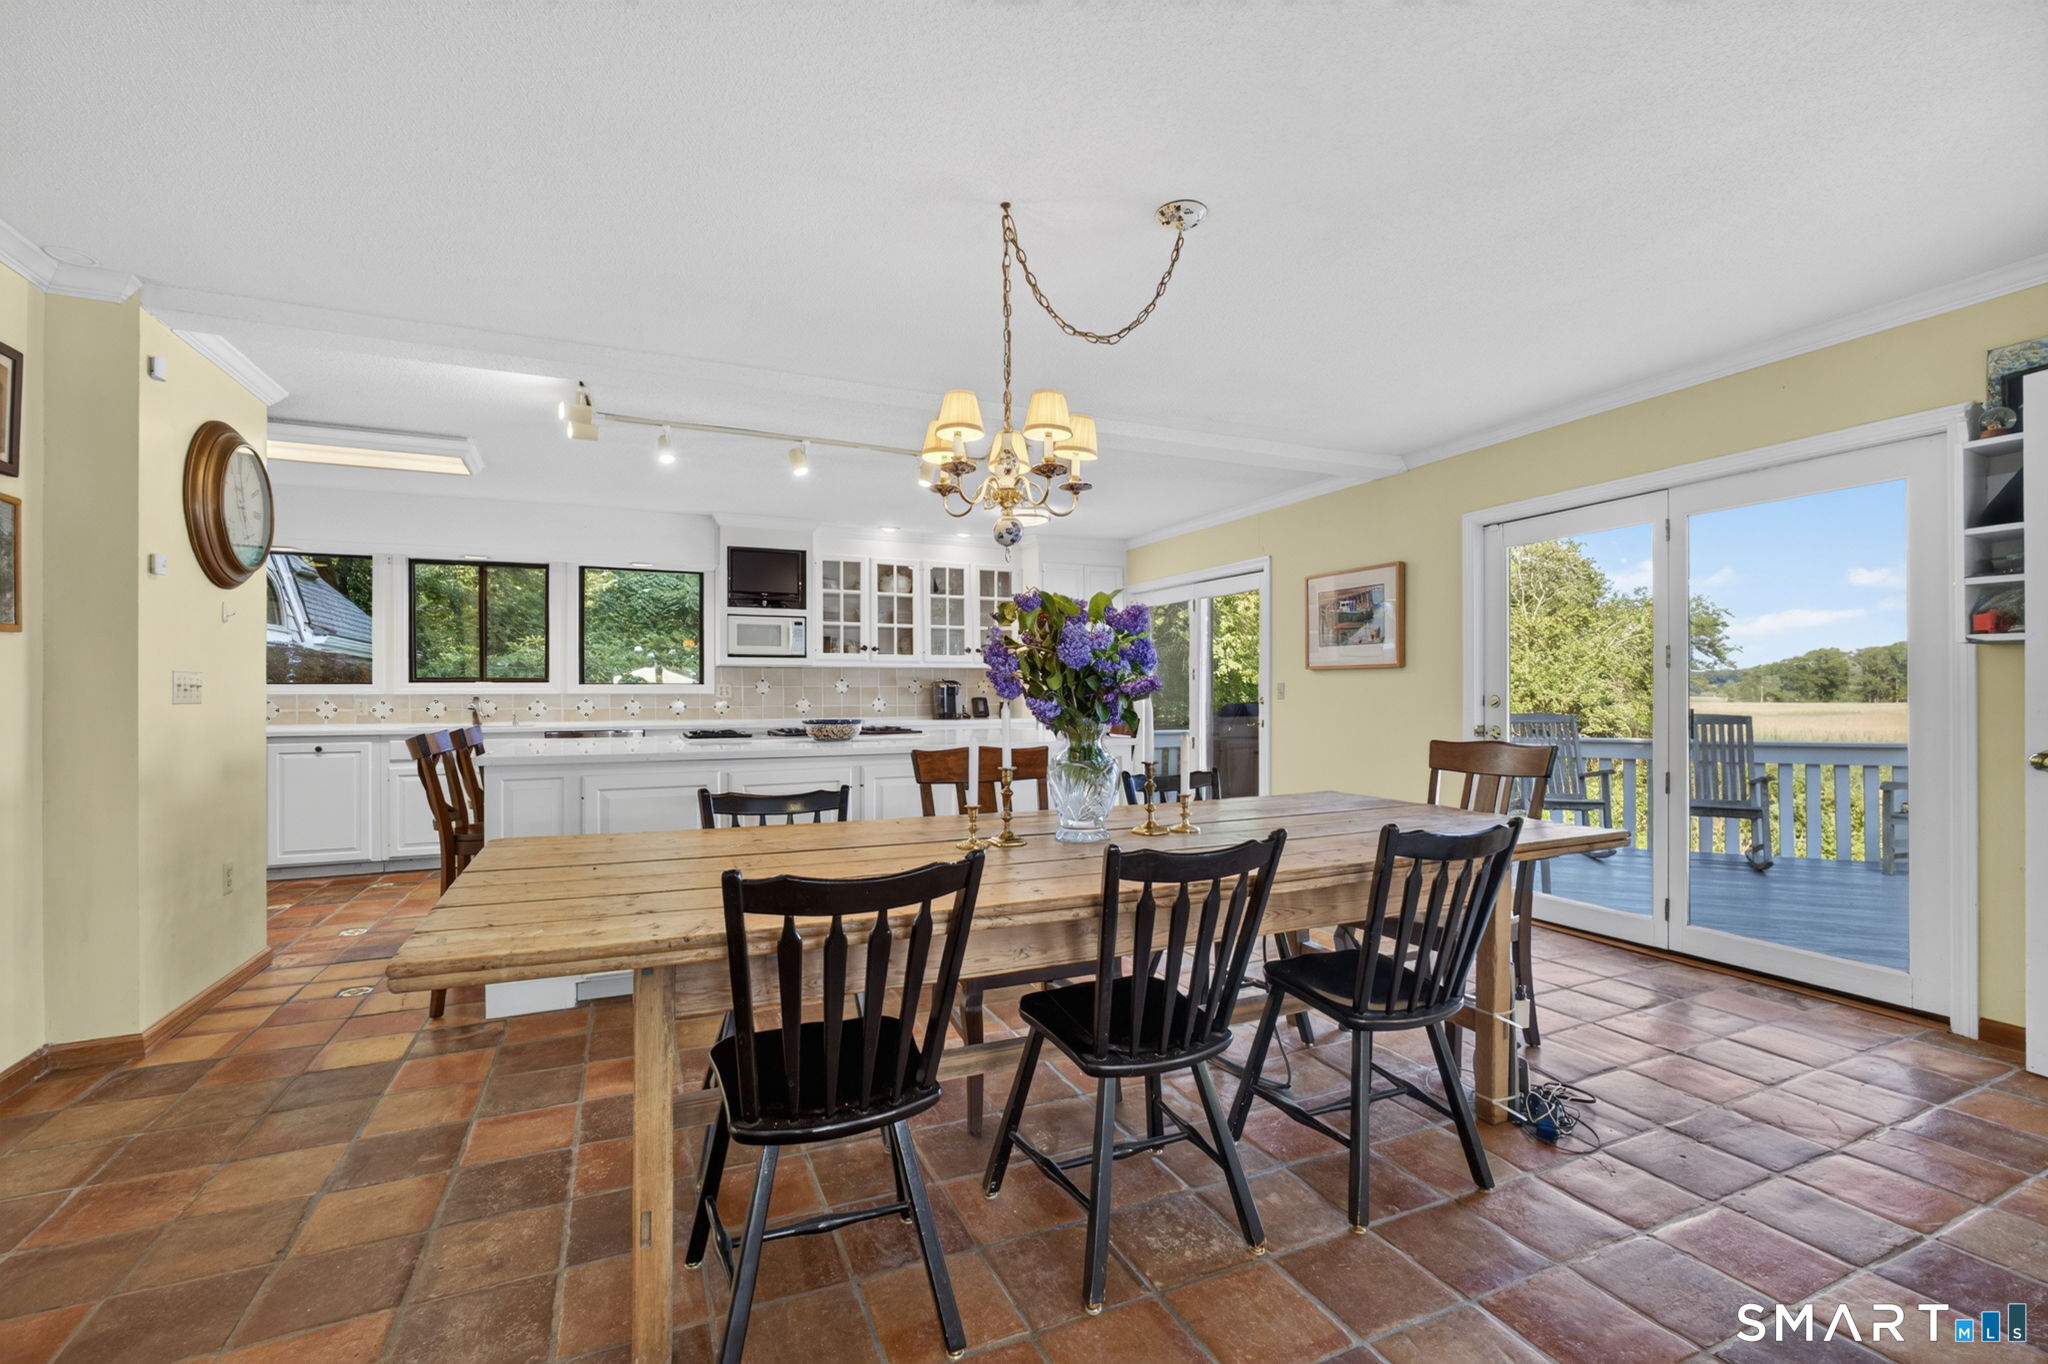
Kitchen and dining area with a rustic table, terracotta floors, and doors opening onto a deck.
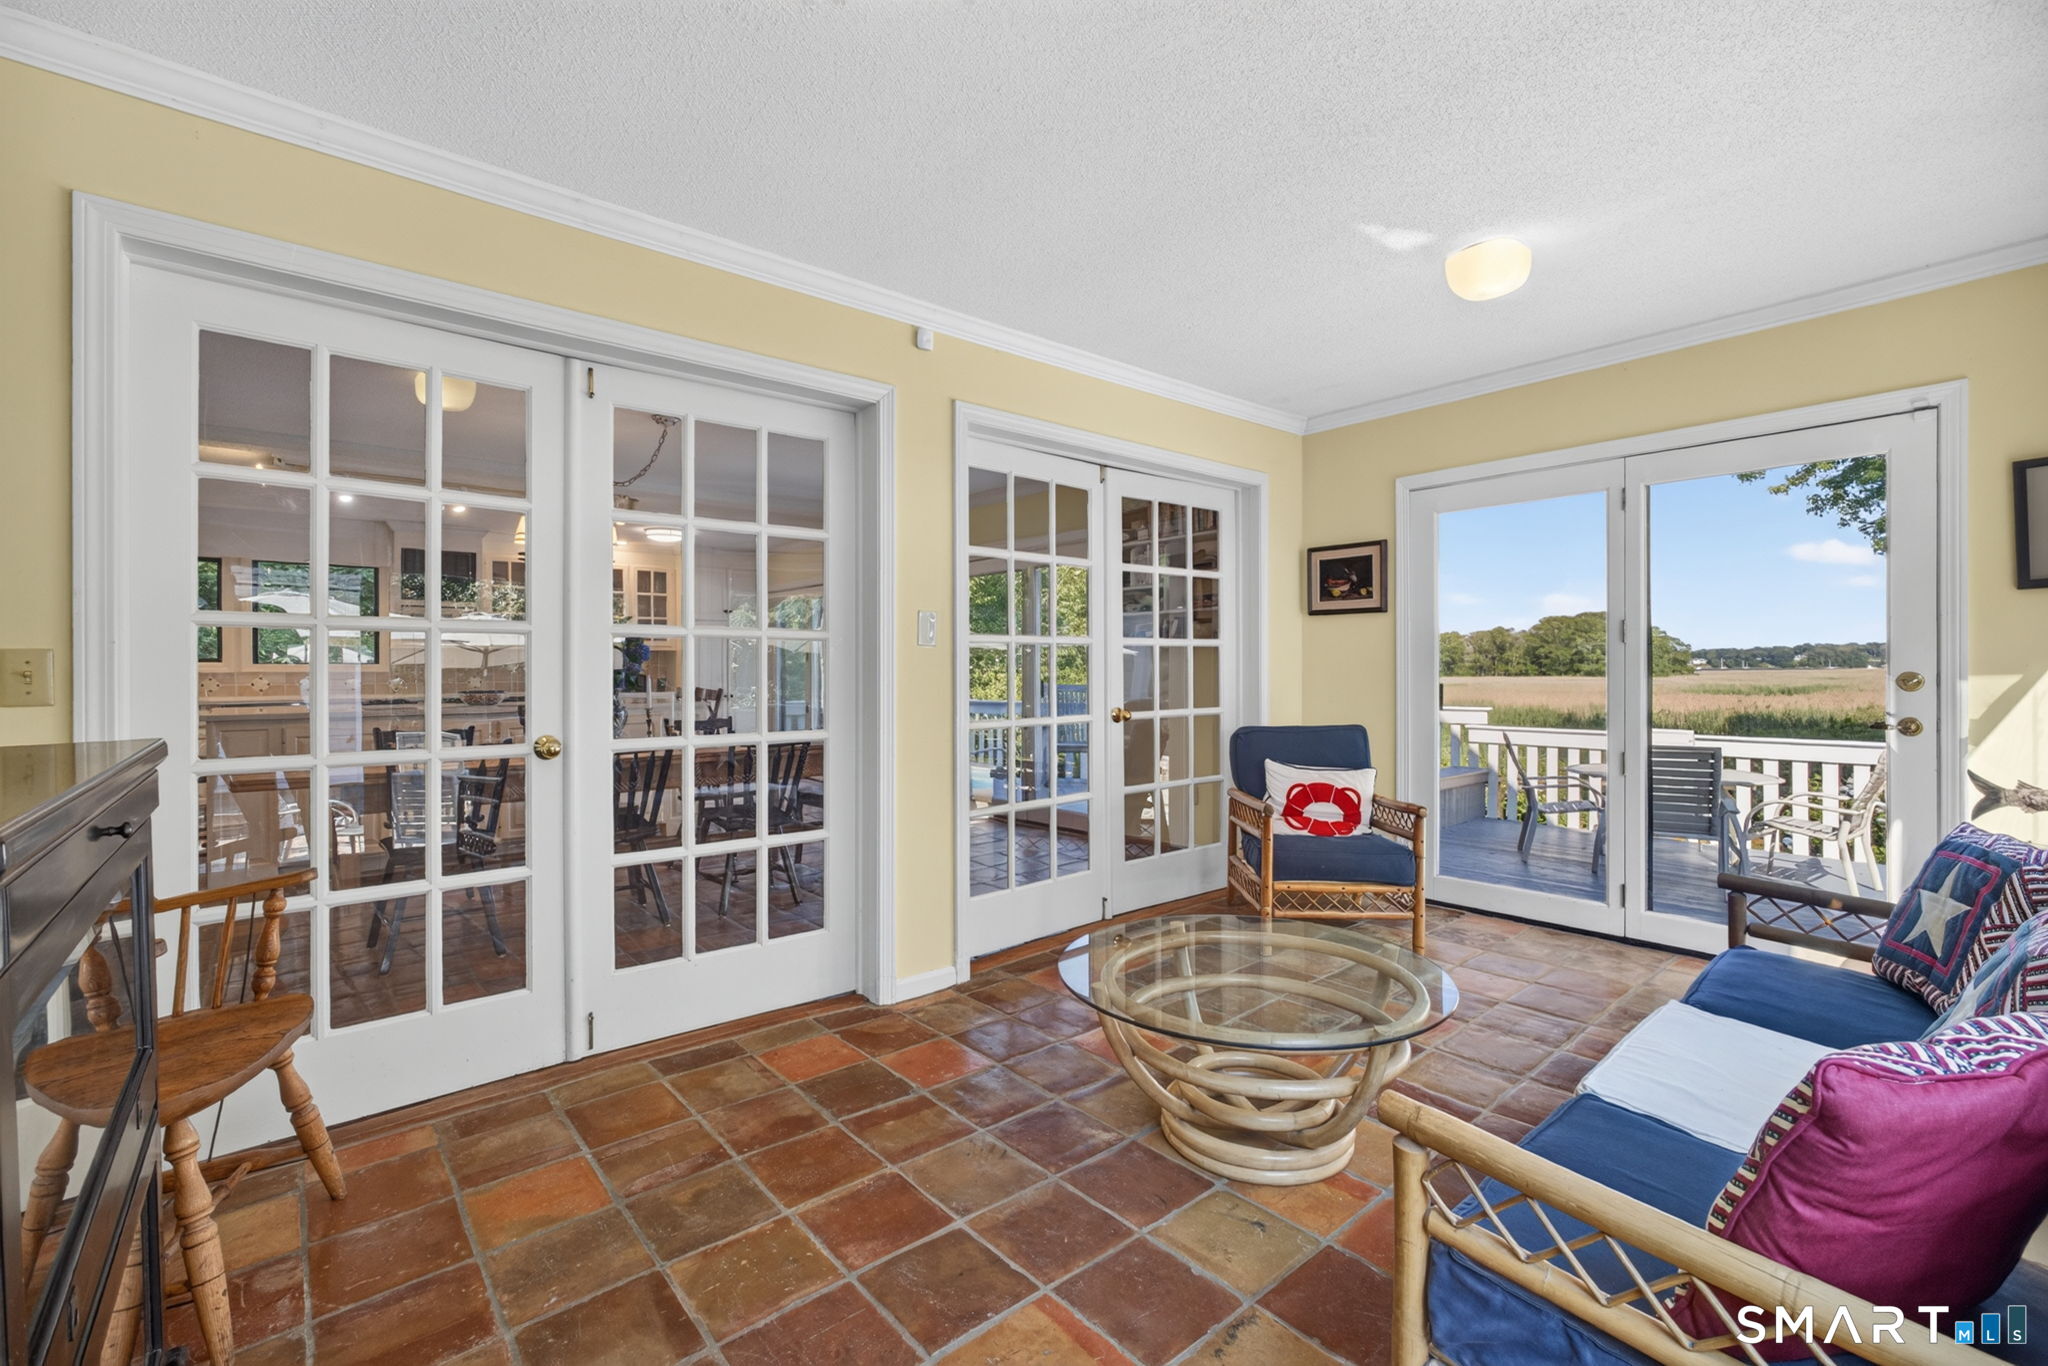
Furnished sunroom with terracotta tile flooring and French doors opening to a deck overlooking marshland.
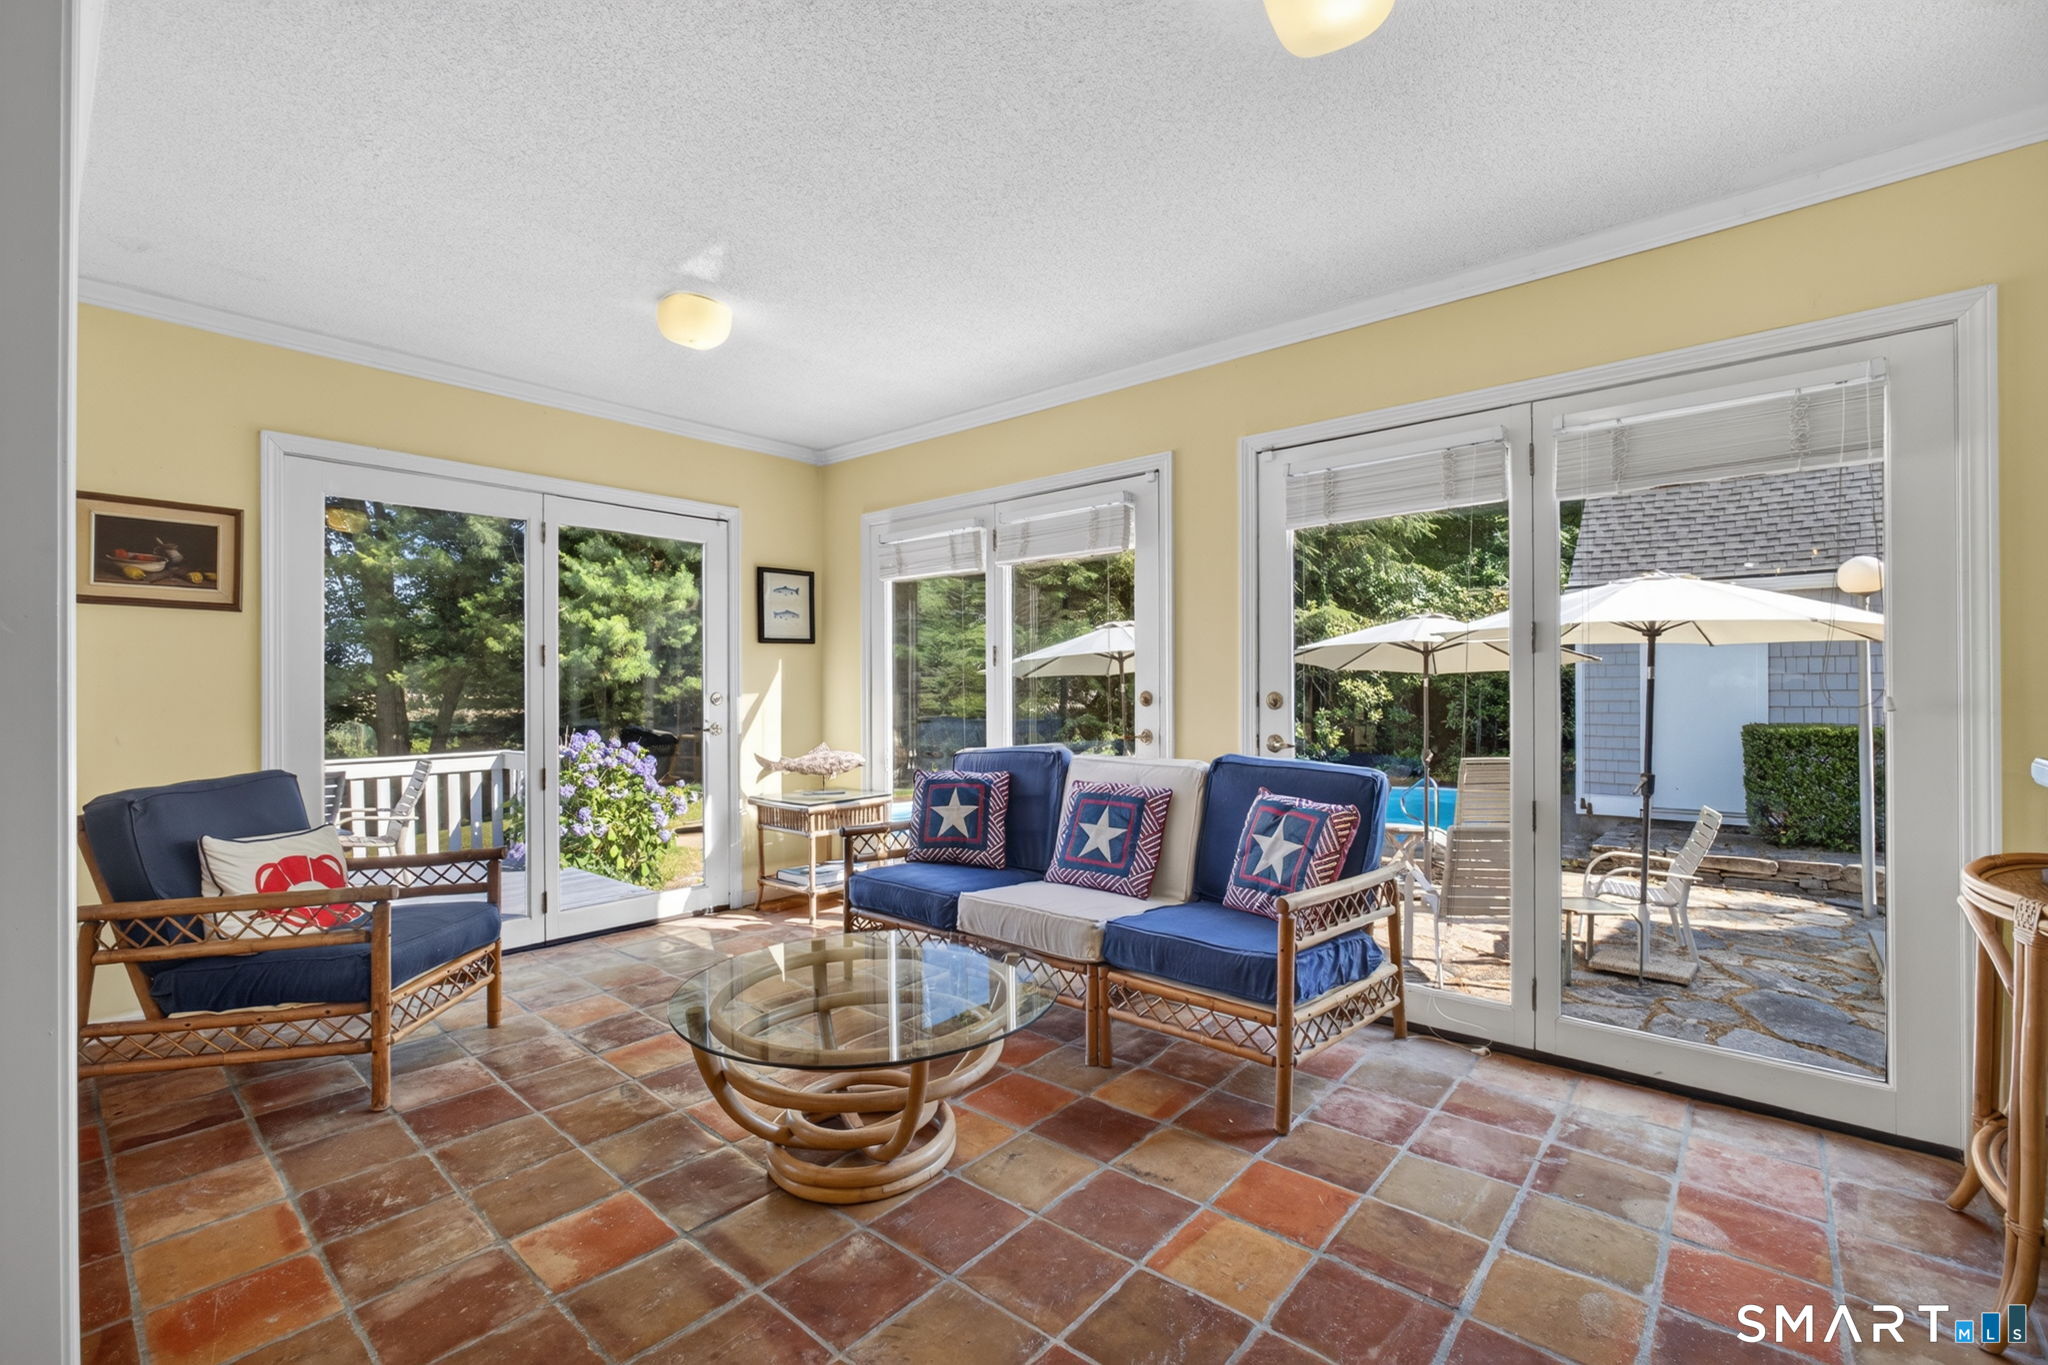
Sunroom with navy wicker seating and glass doors opening onto a patio and pool.
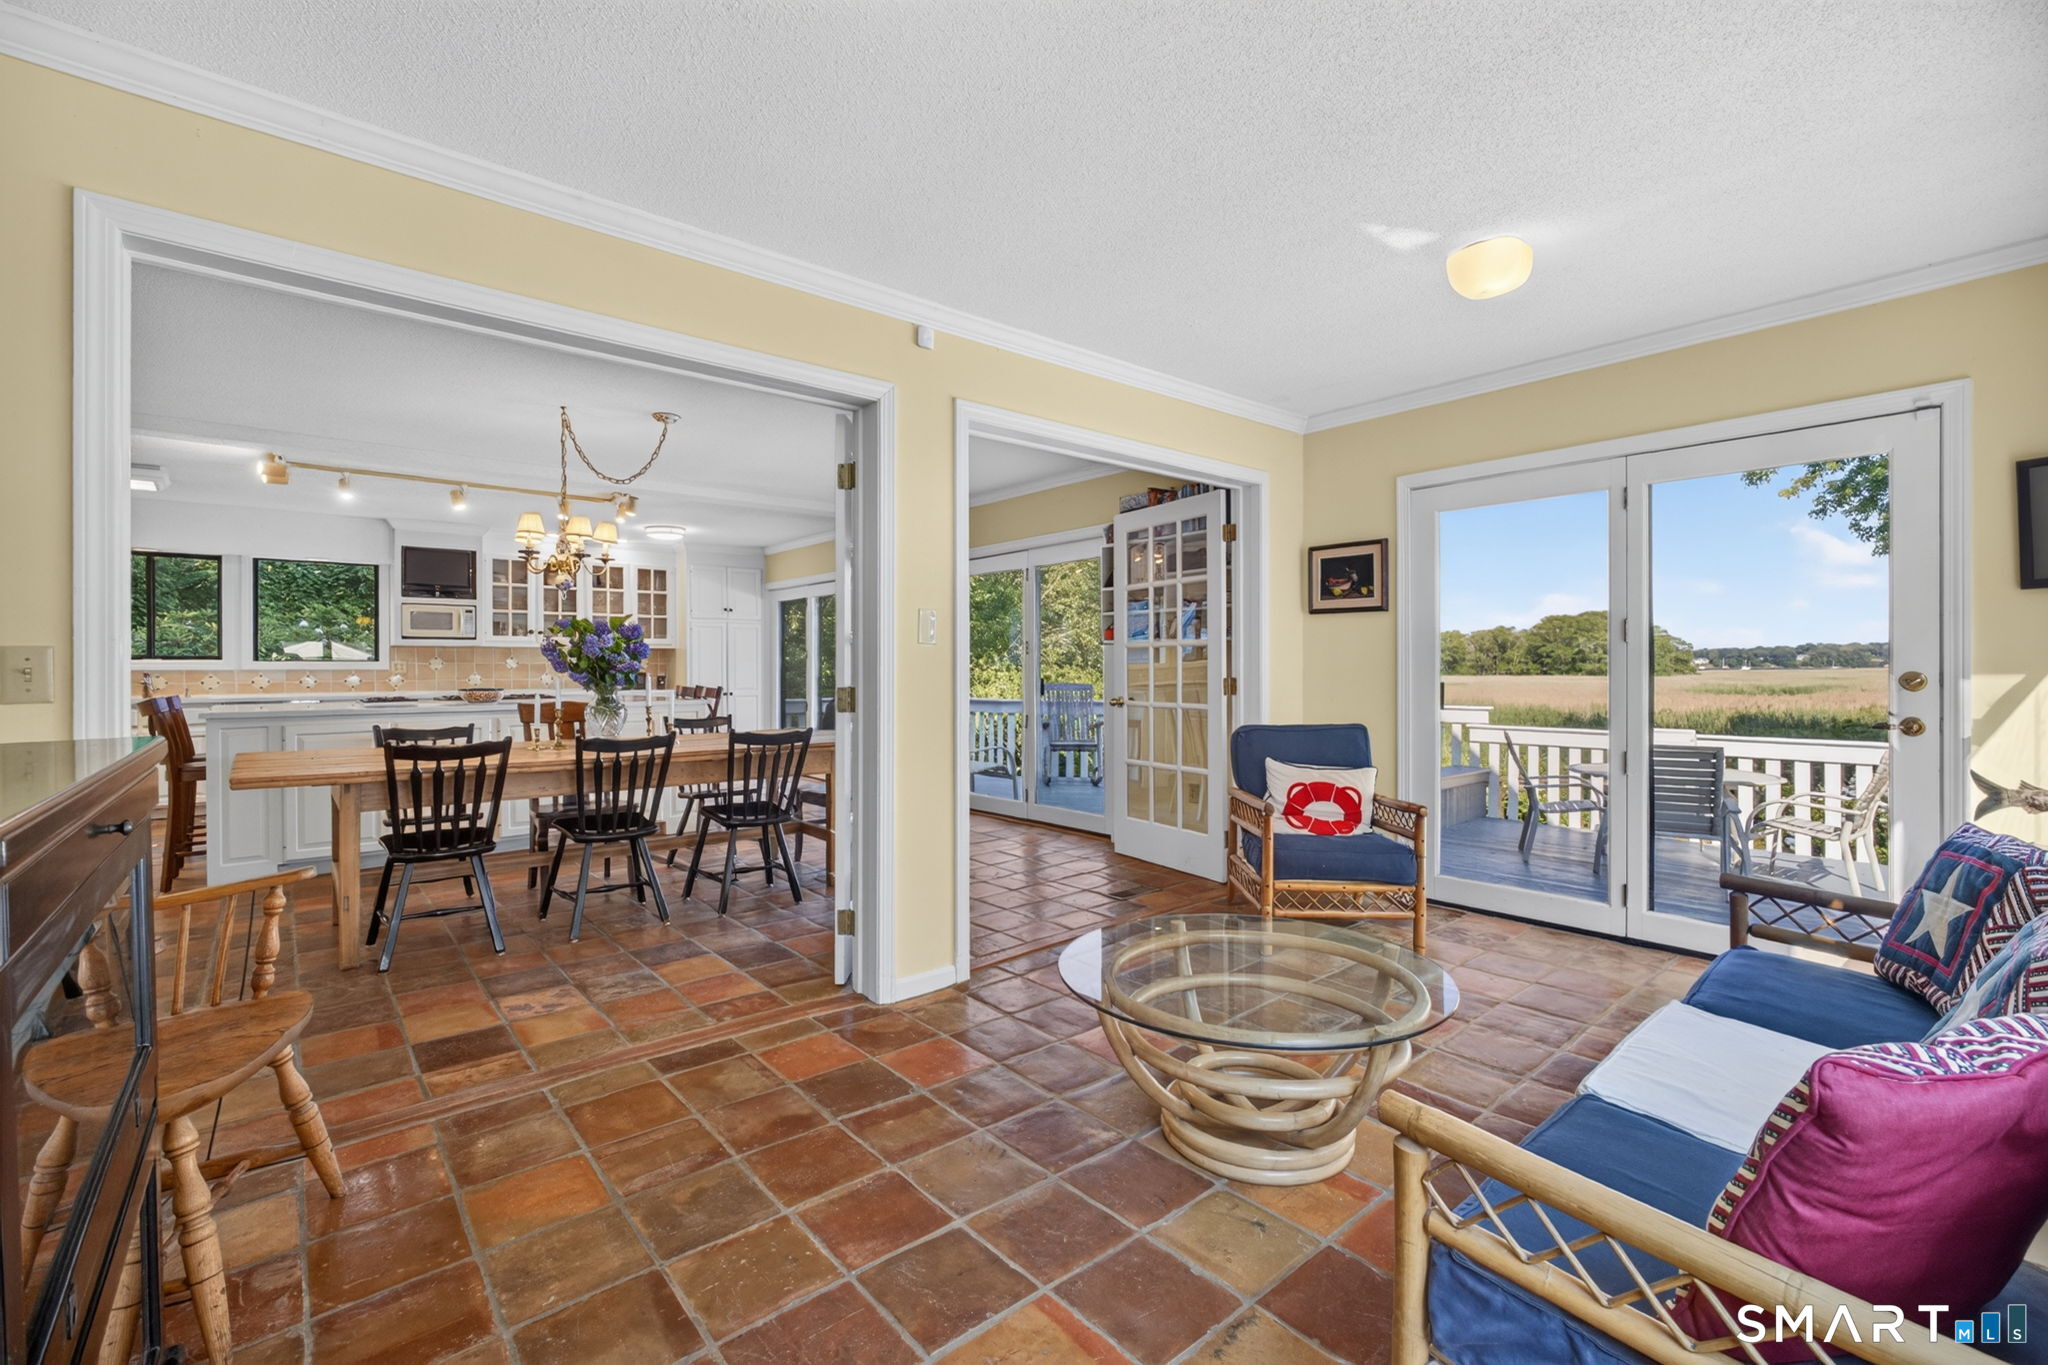
Living and dining area with terracotta tile floors and French doors overlooking marshland.
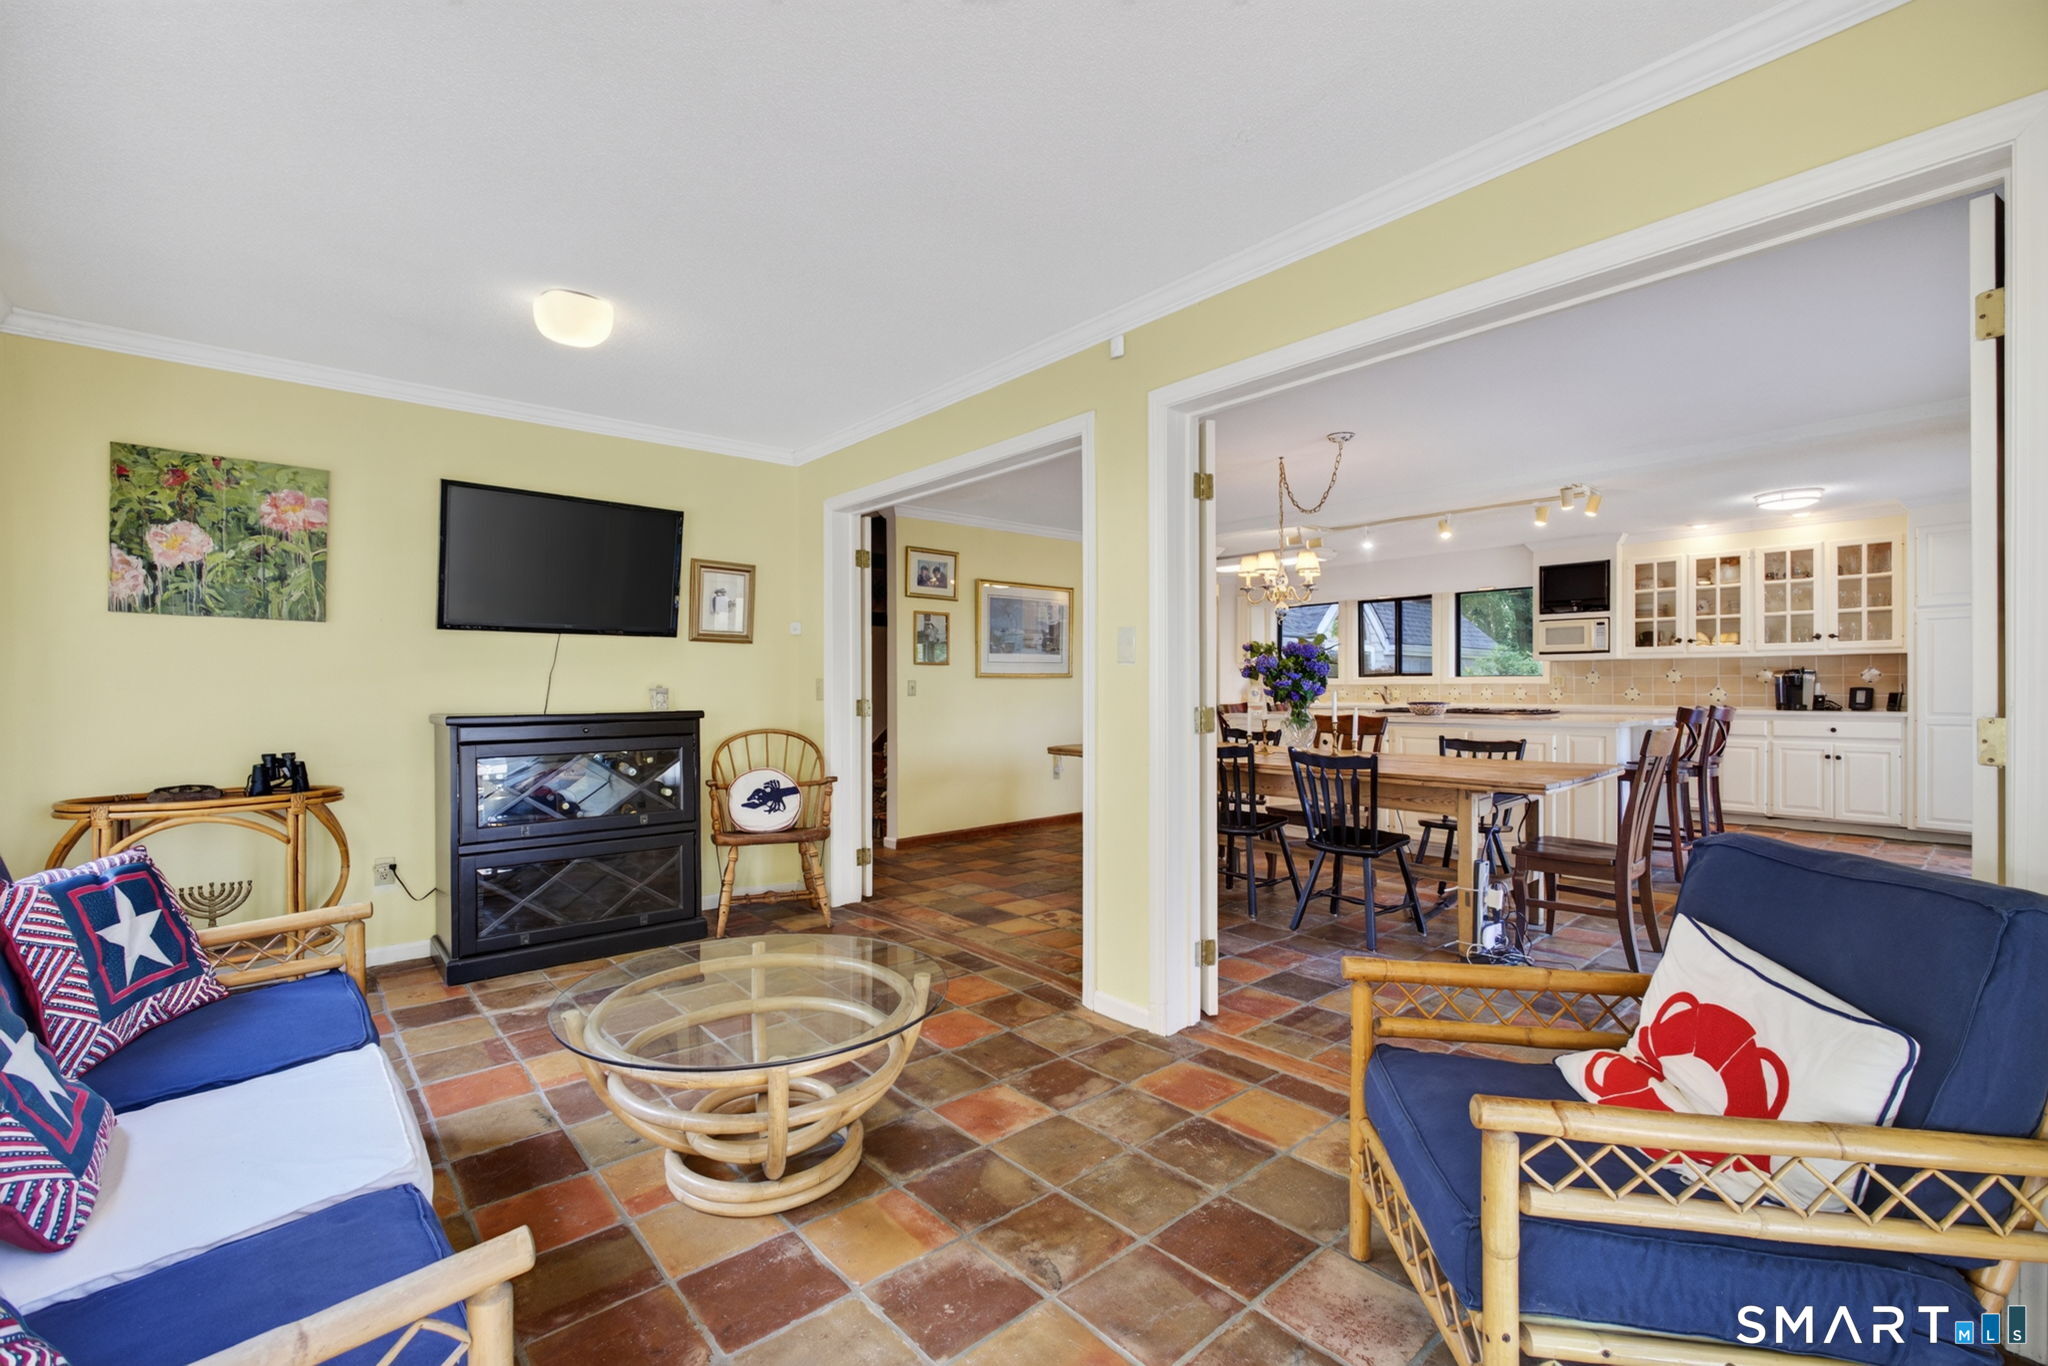
Living room with blue-and-wicker seating, terracotta tile floors, and an open view into the kitchen and dining area.
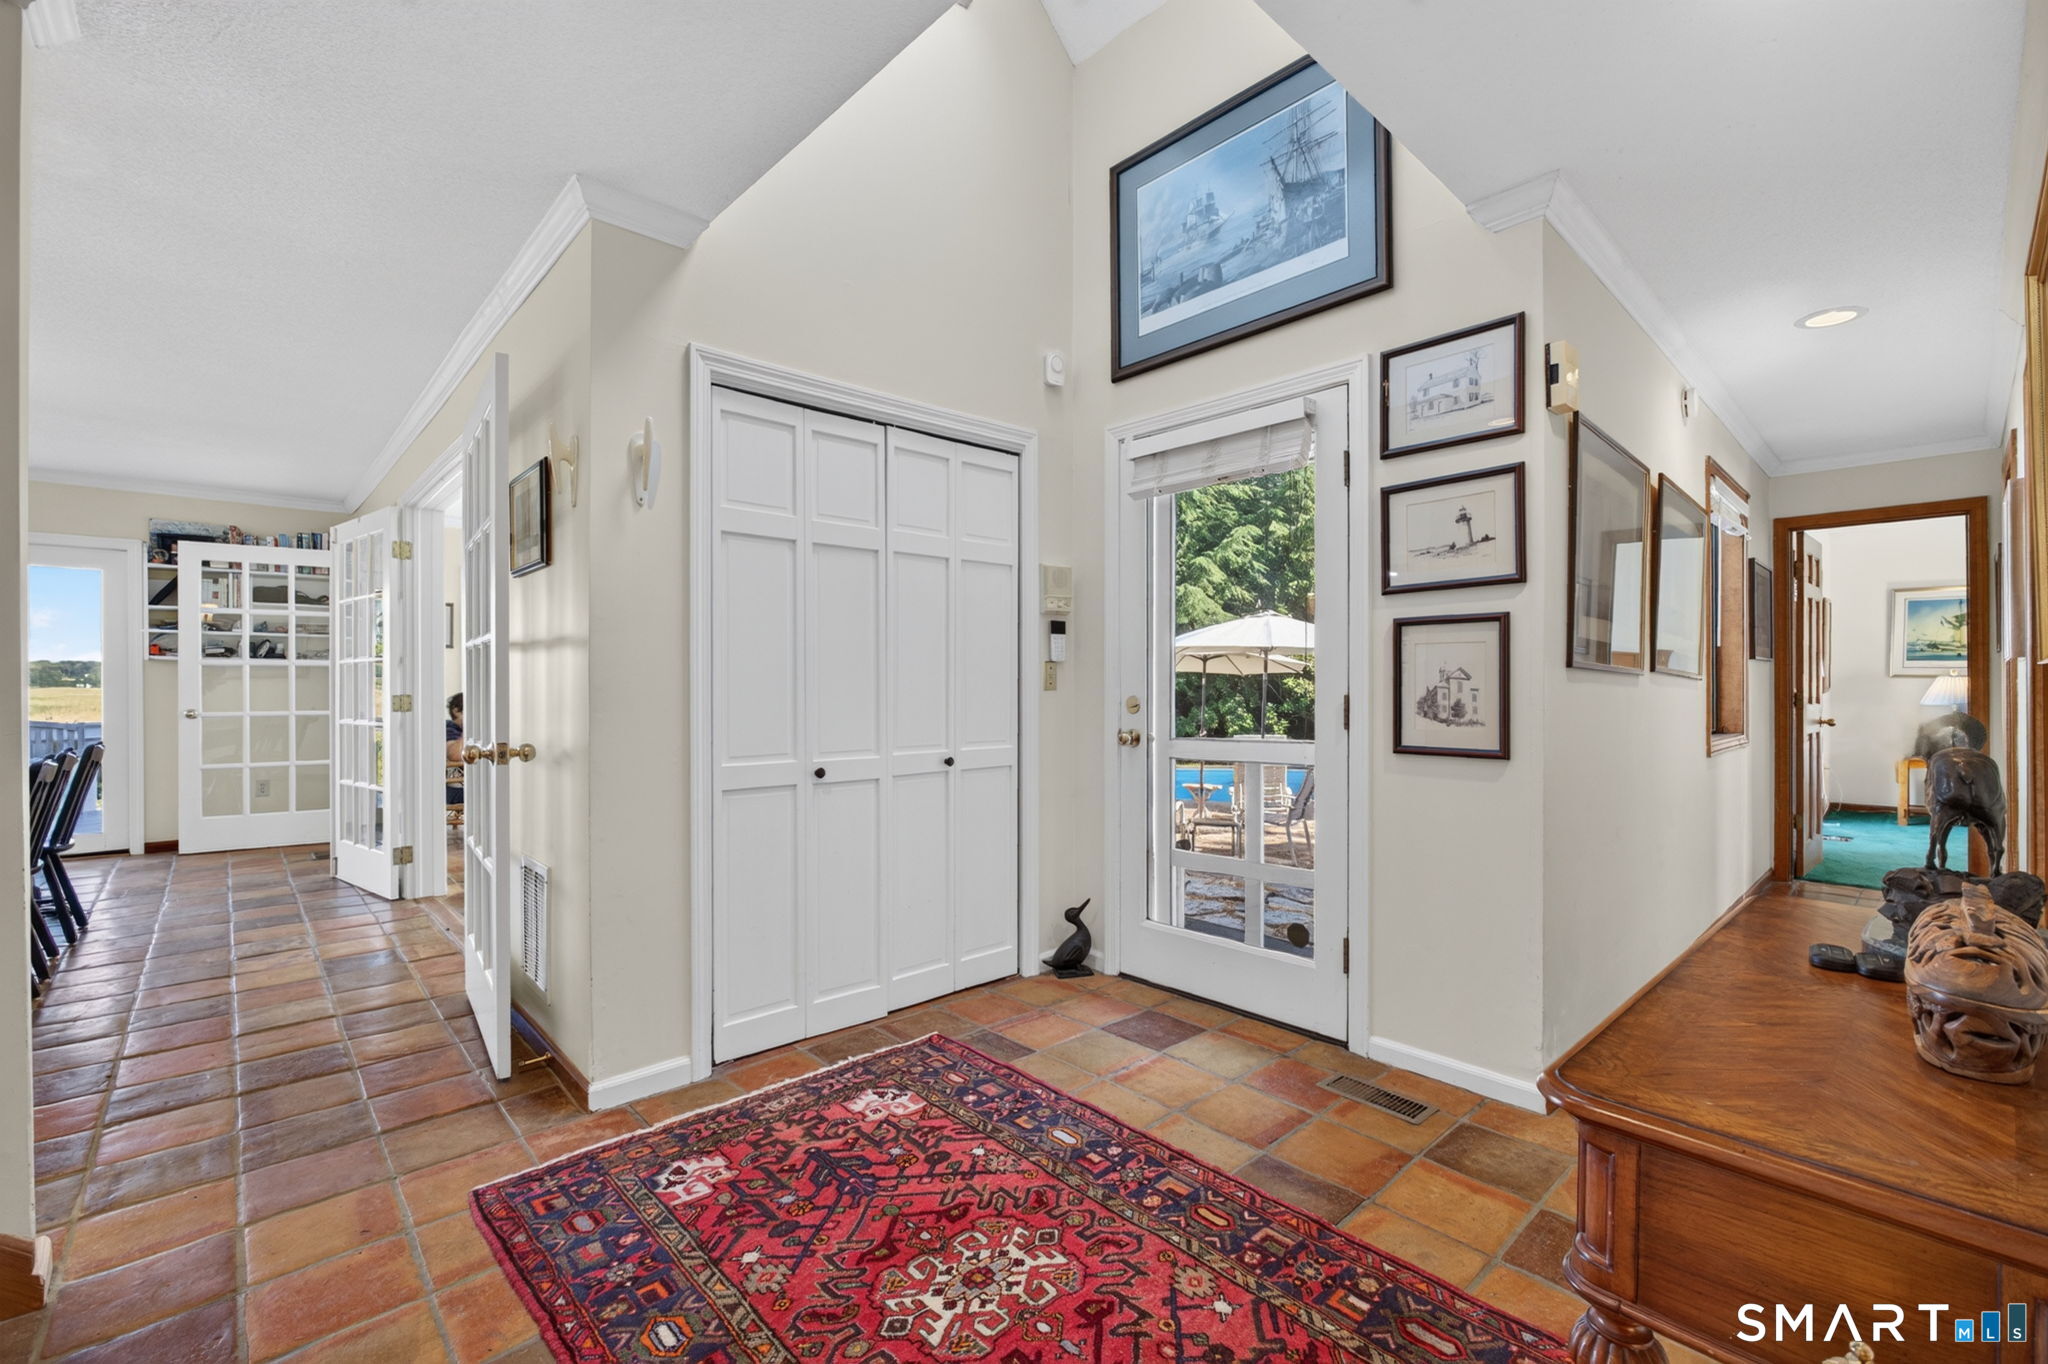
Entry hall with terracotta tile, white paneled closet doors, a patterned rug, and a glass door to the pool patio.
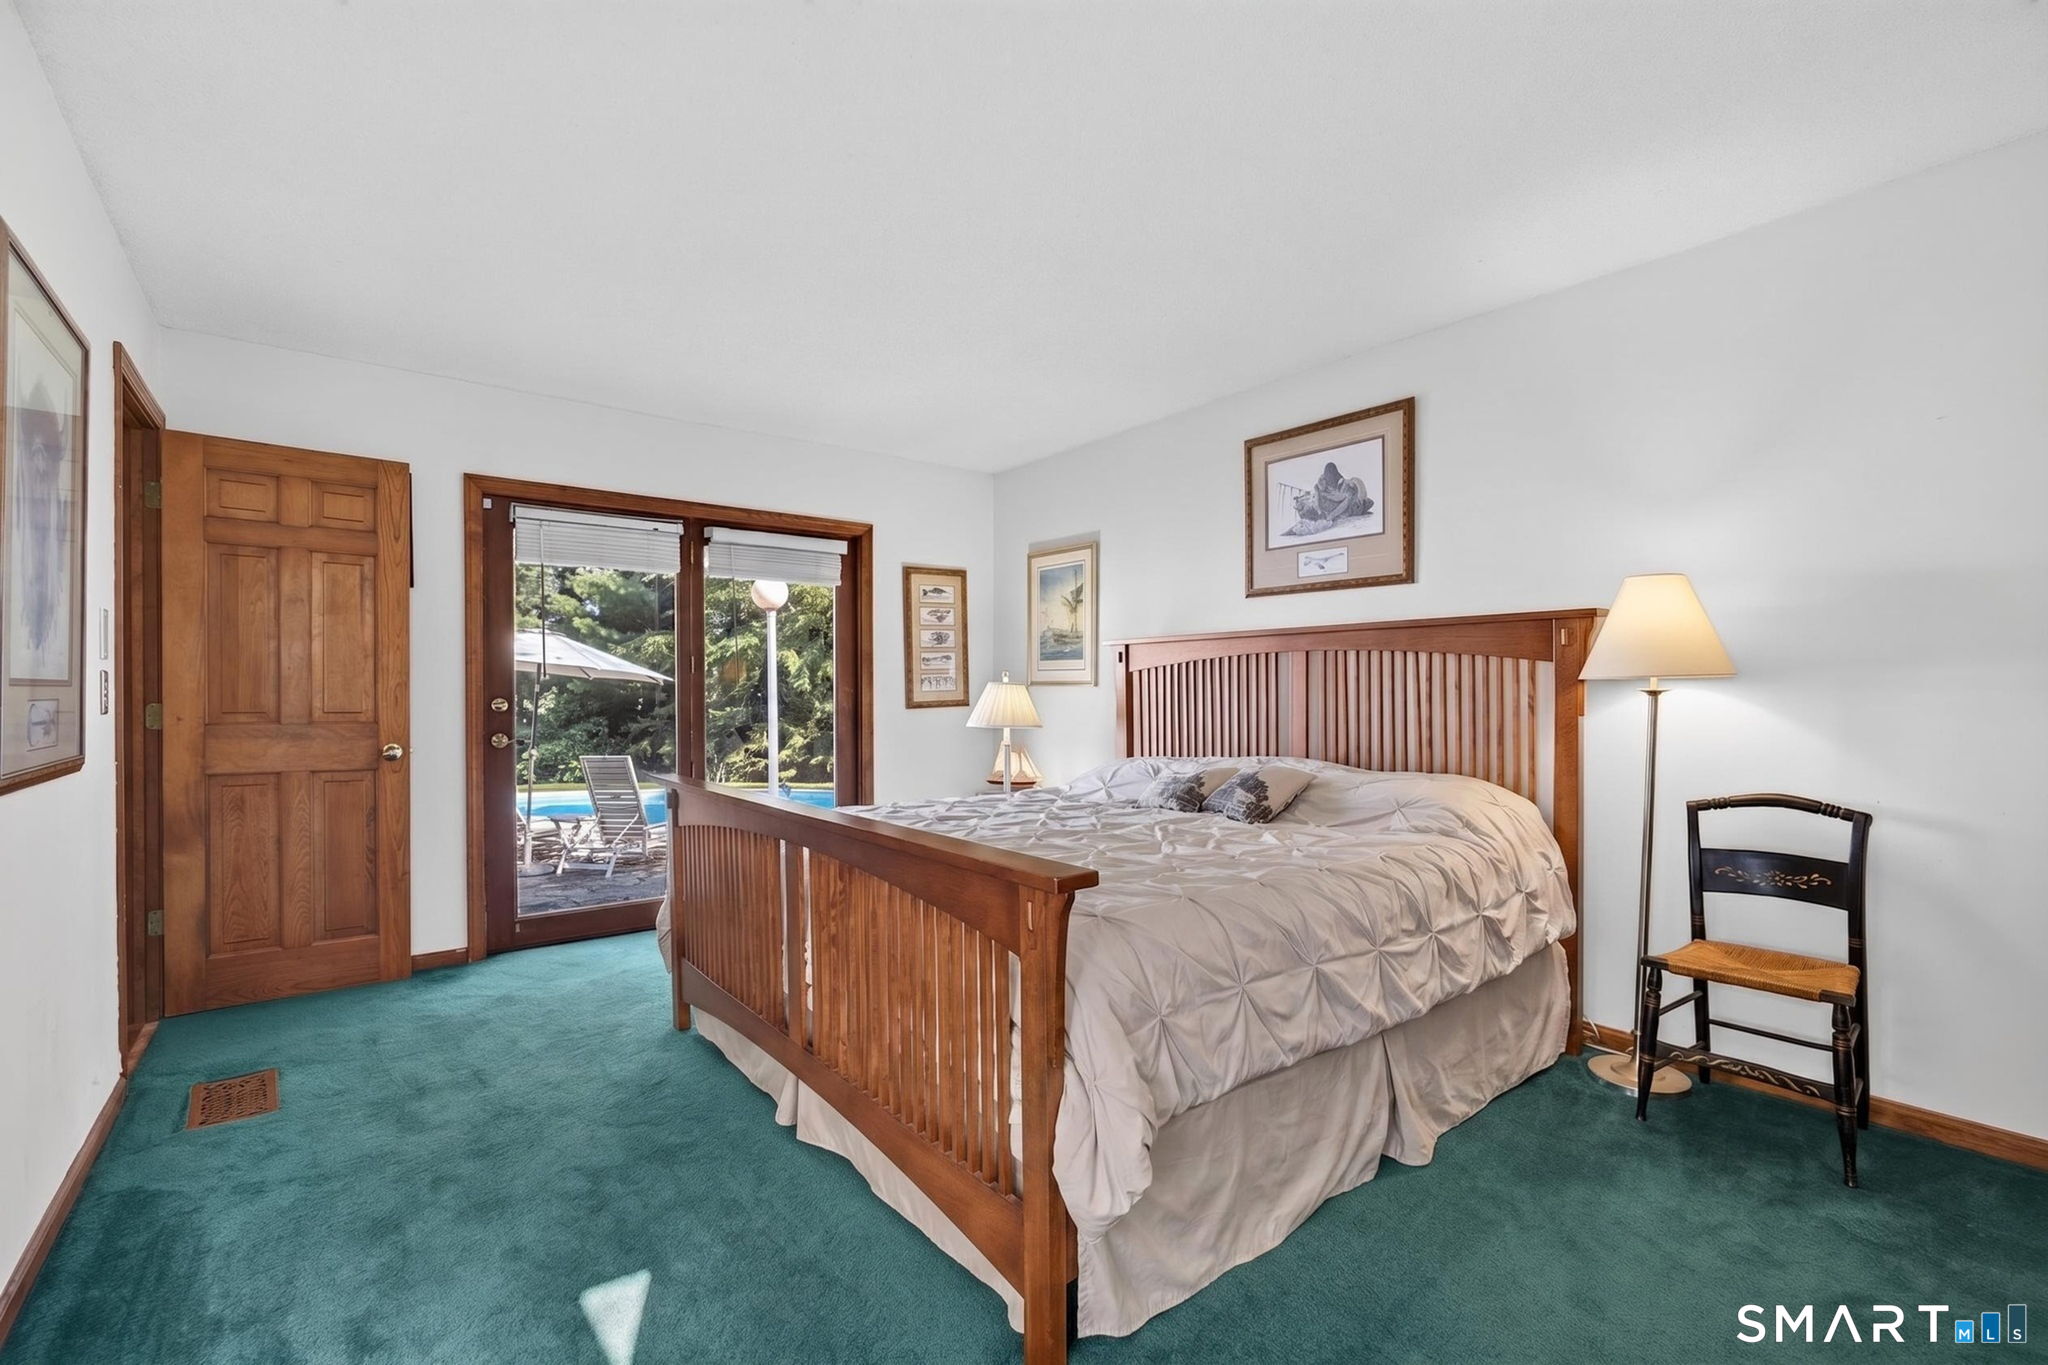
Bedroom with a wooden bed and sliding doors overlooking a swimming pool.
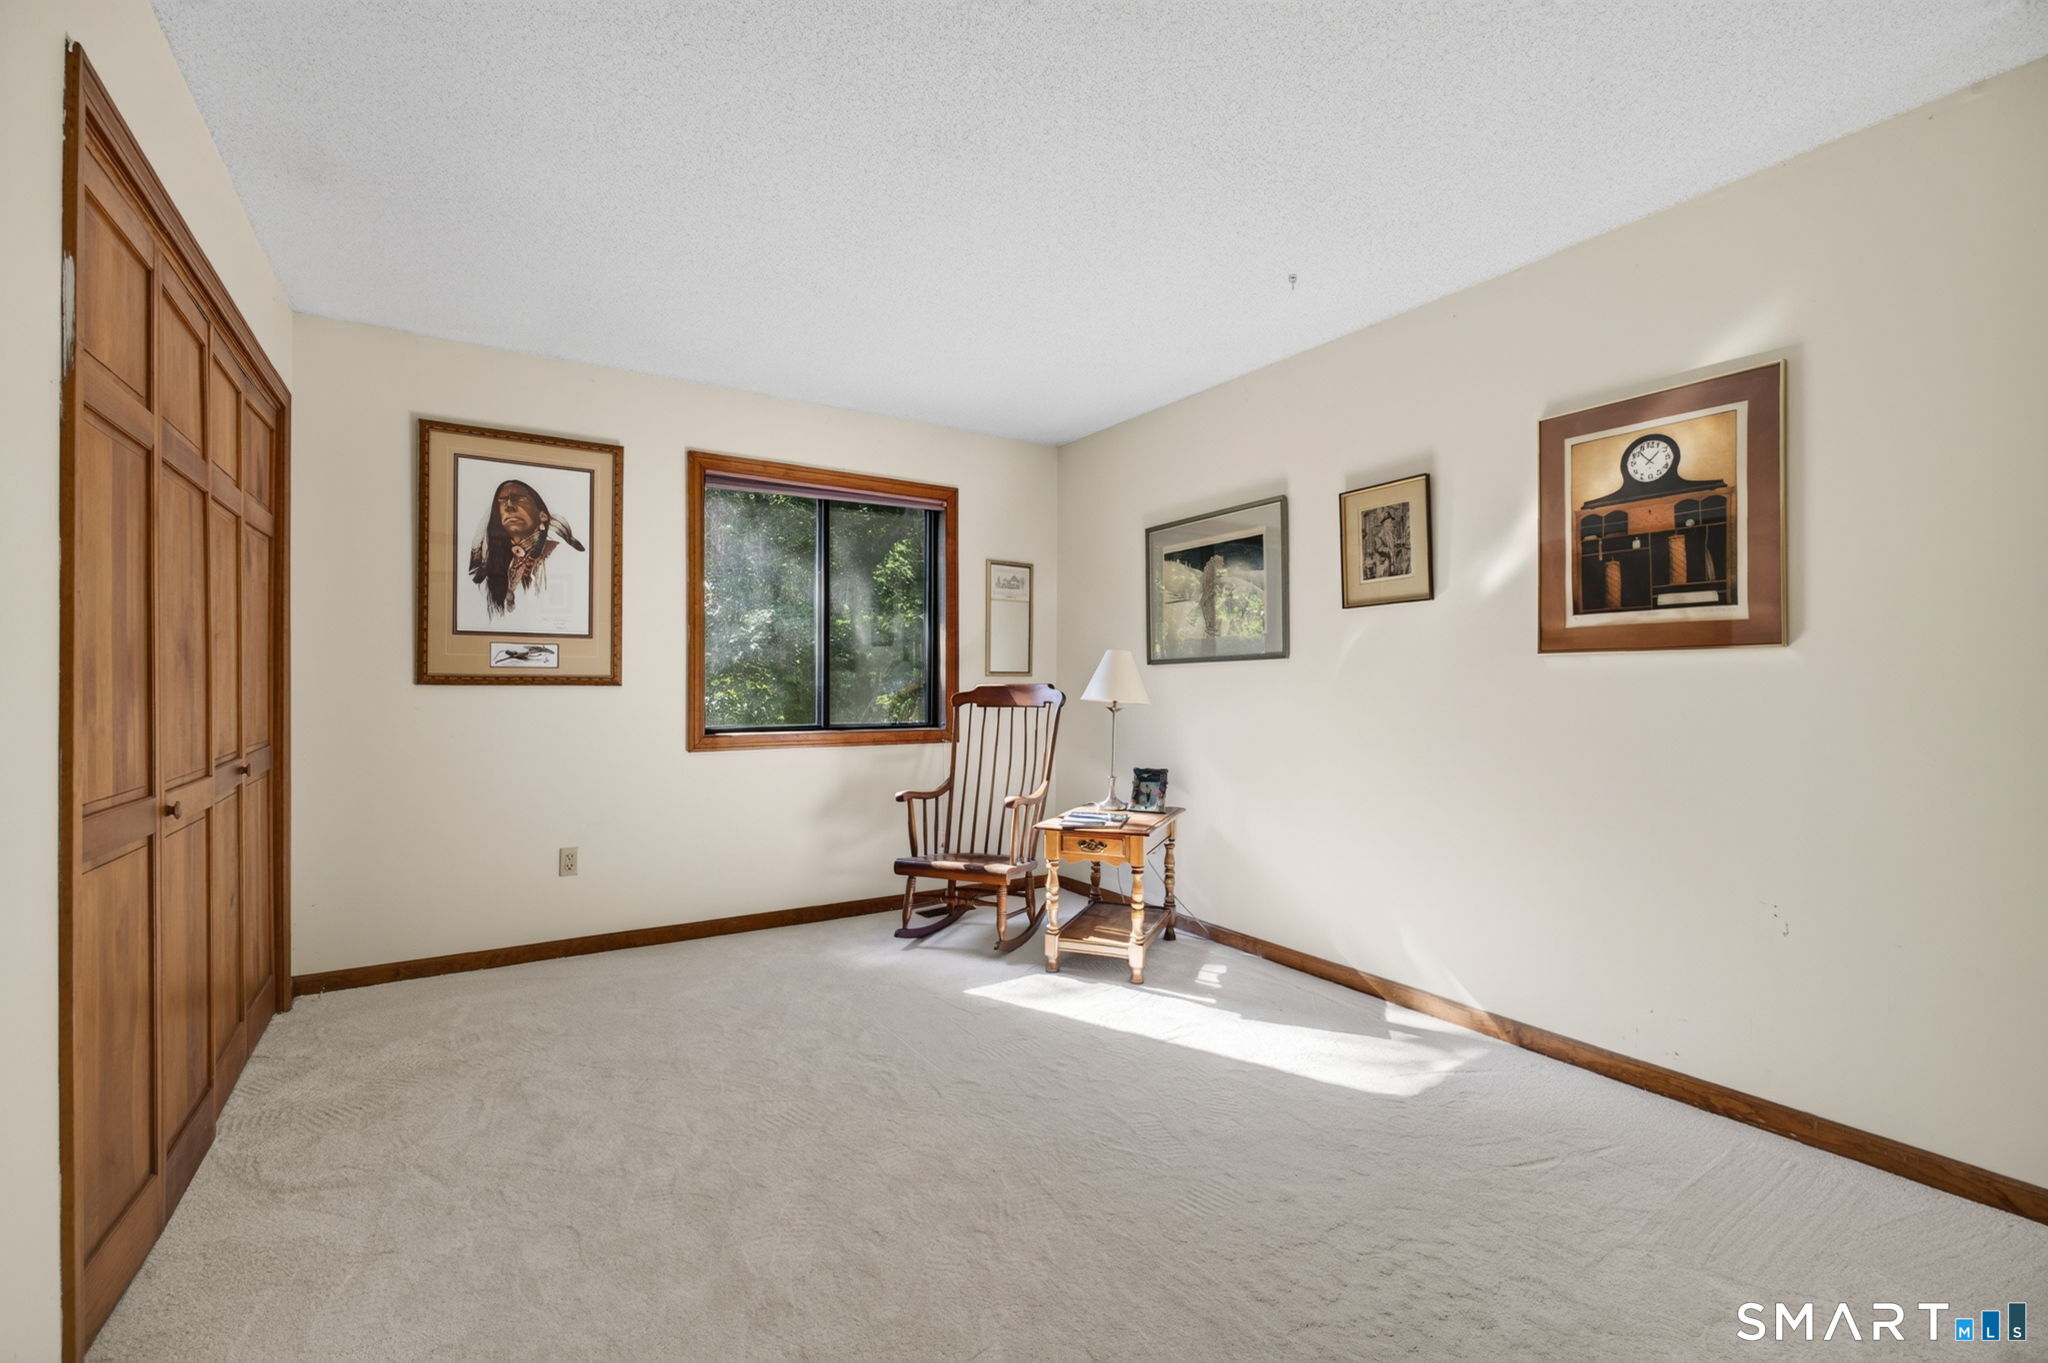
Carpeted bedroom with built-in wooden wardrobes, a window, and a rocking chair in sunlight.
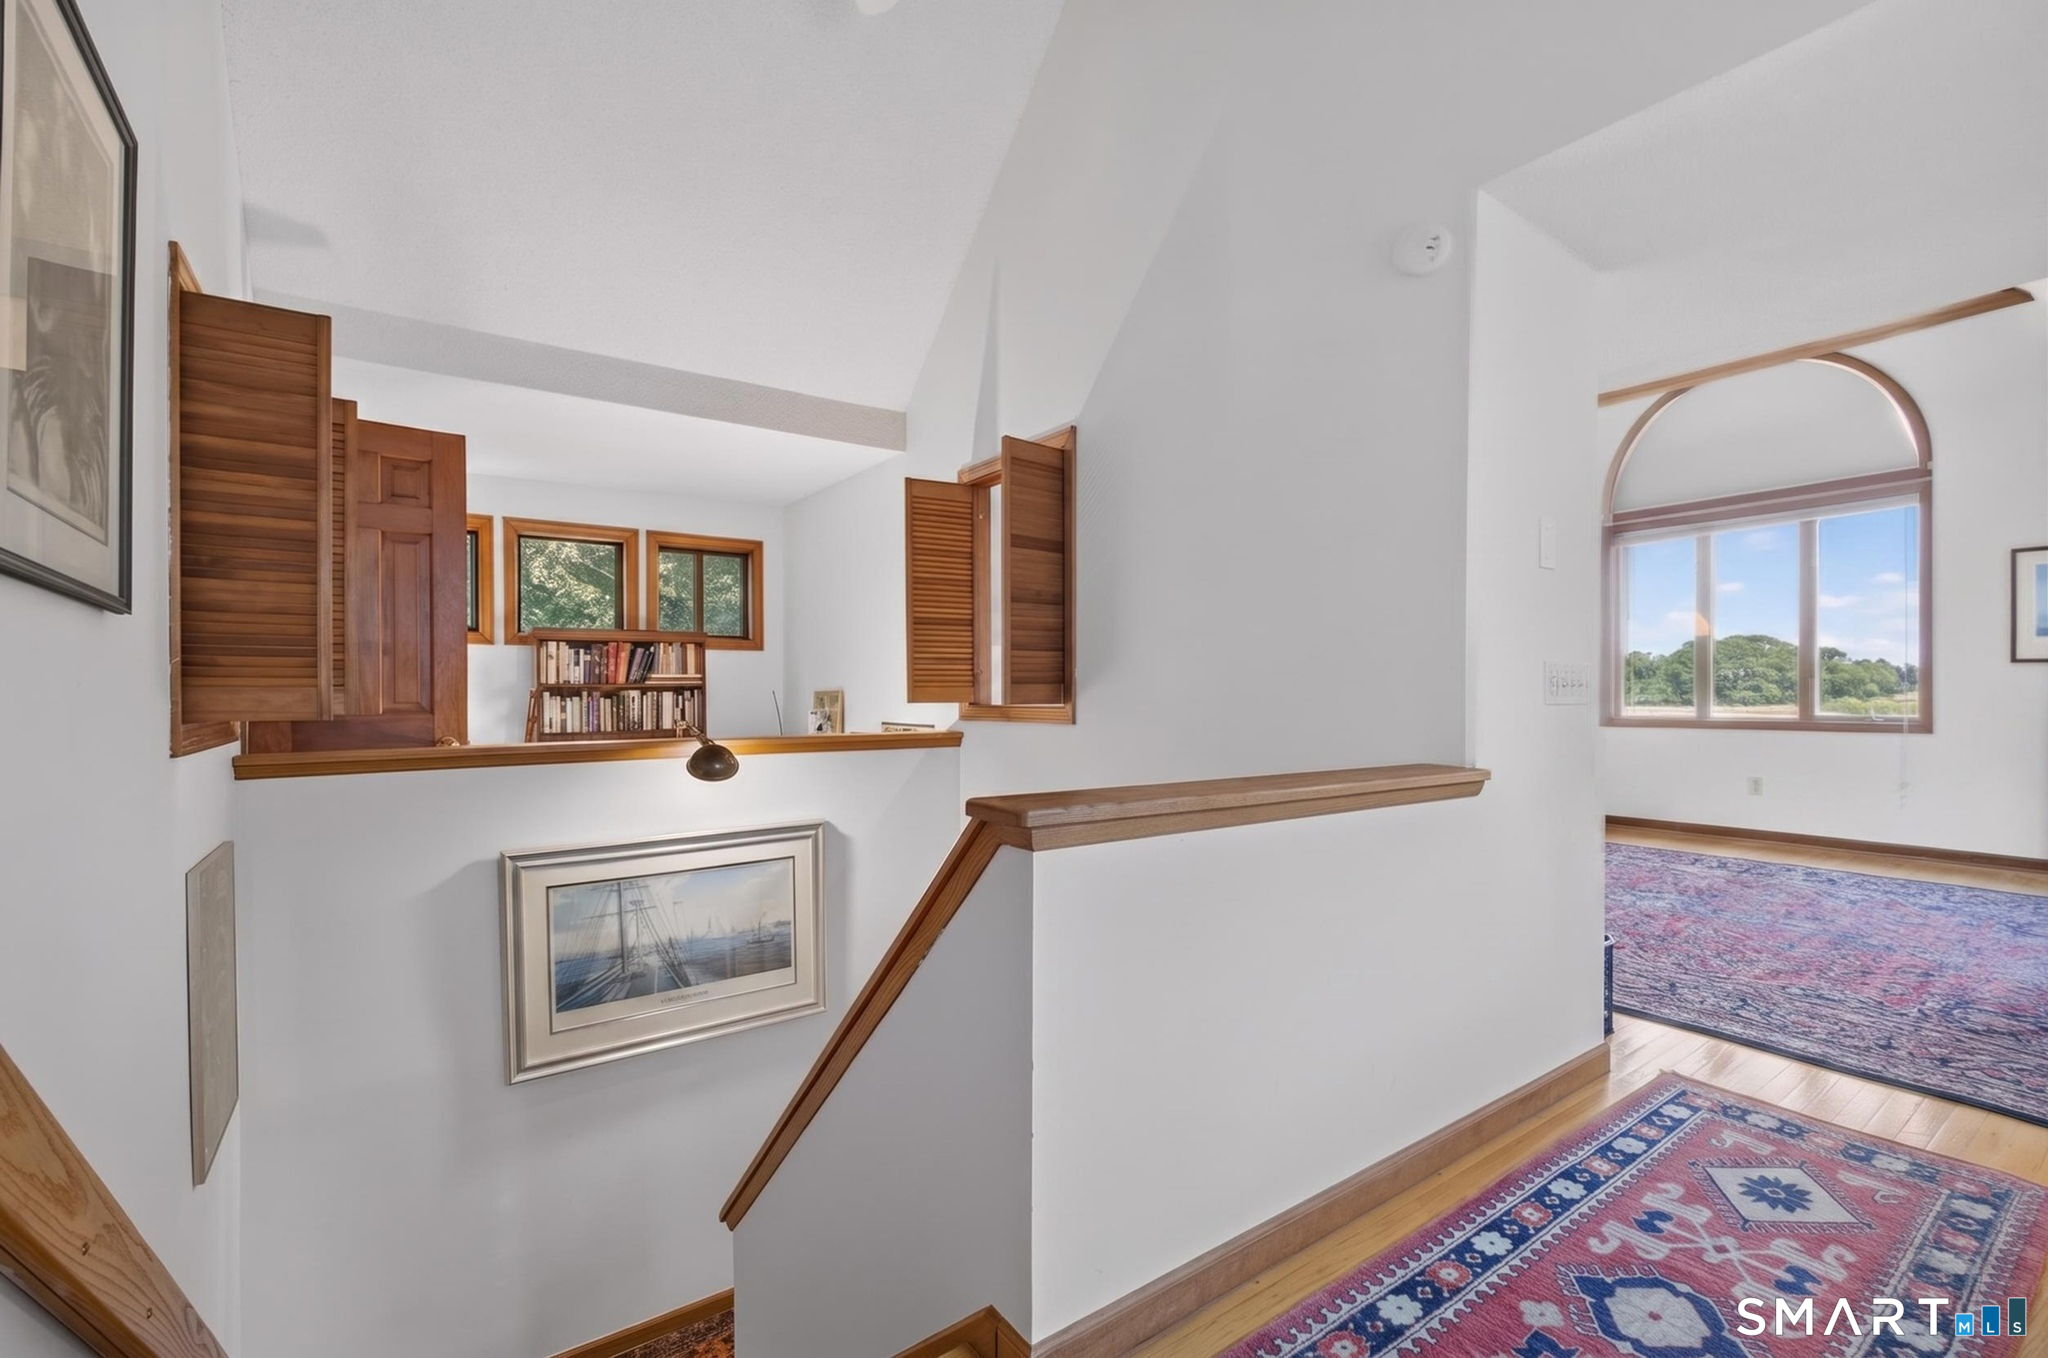
Upstairs landing with wooden shutters, a bookcase, patterned rugs, and an arched window overlooking trees.
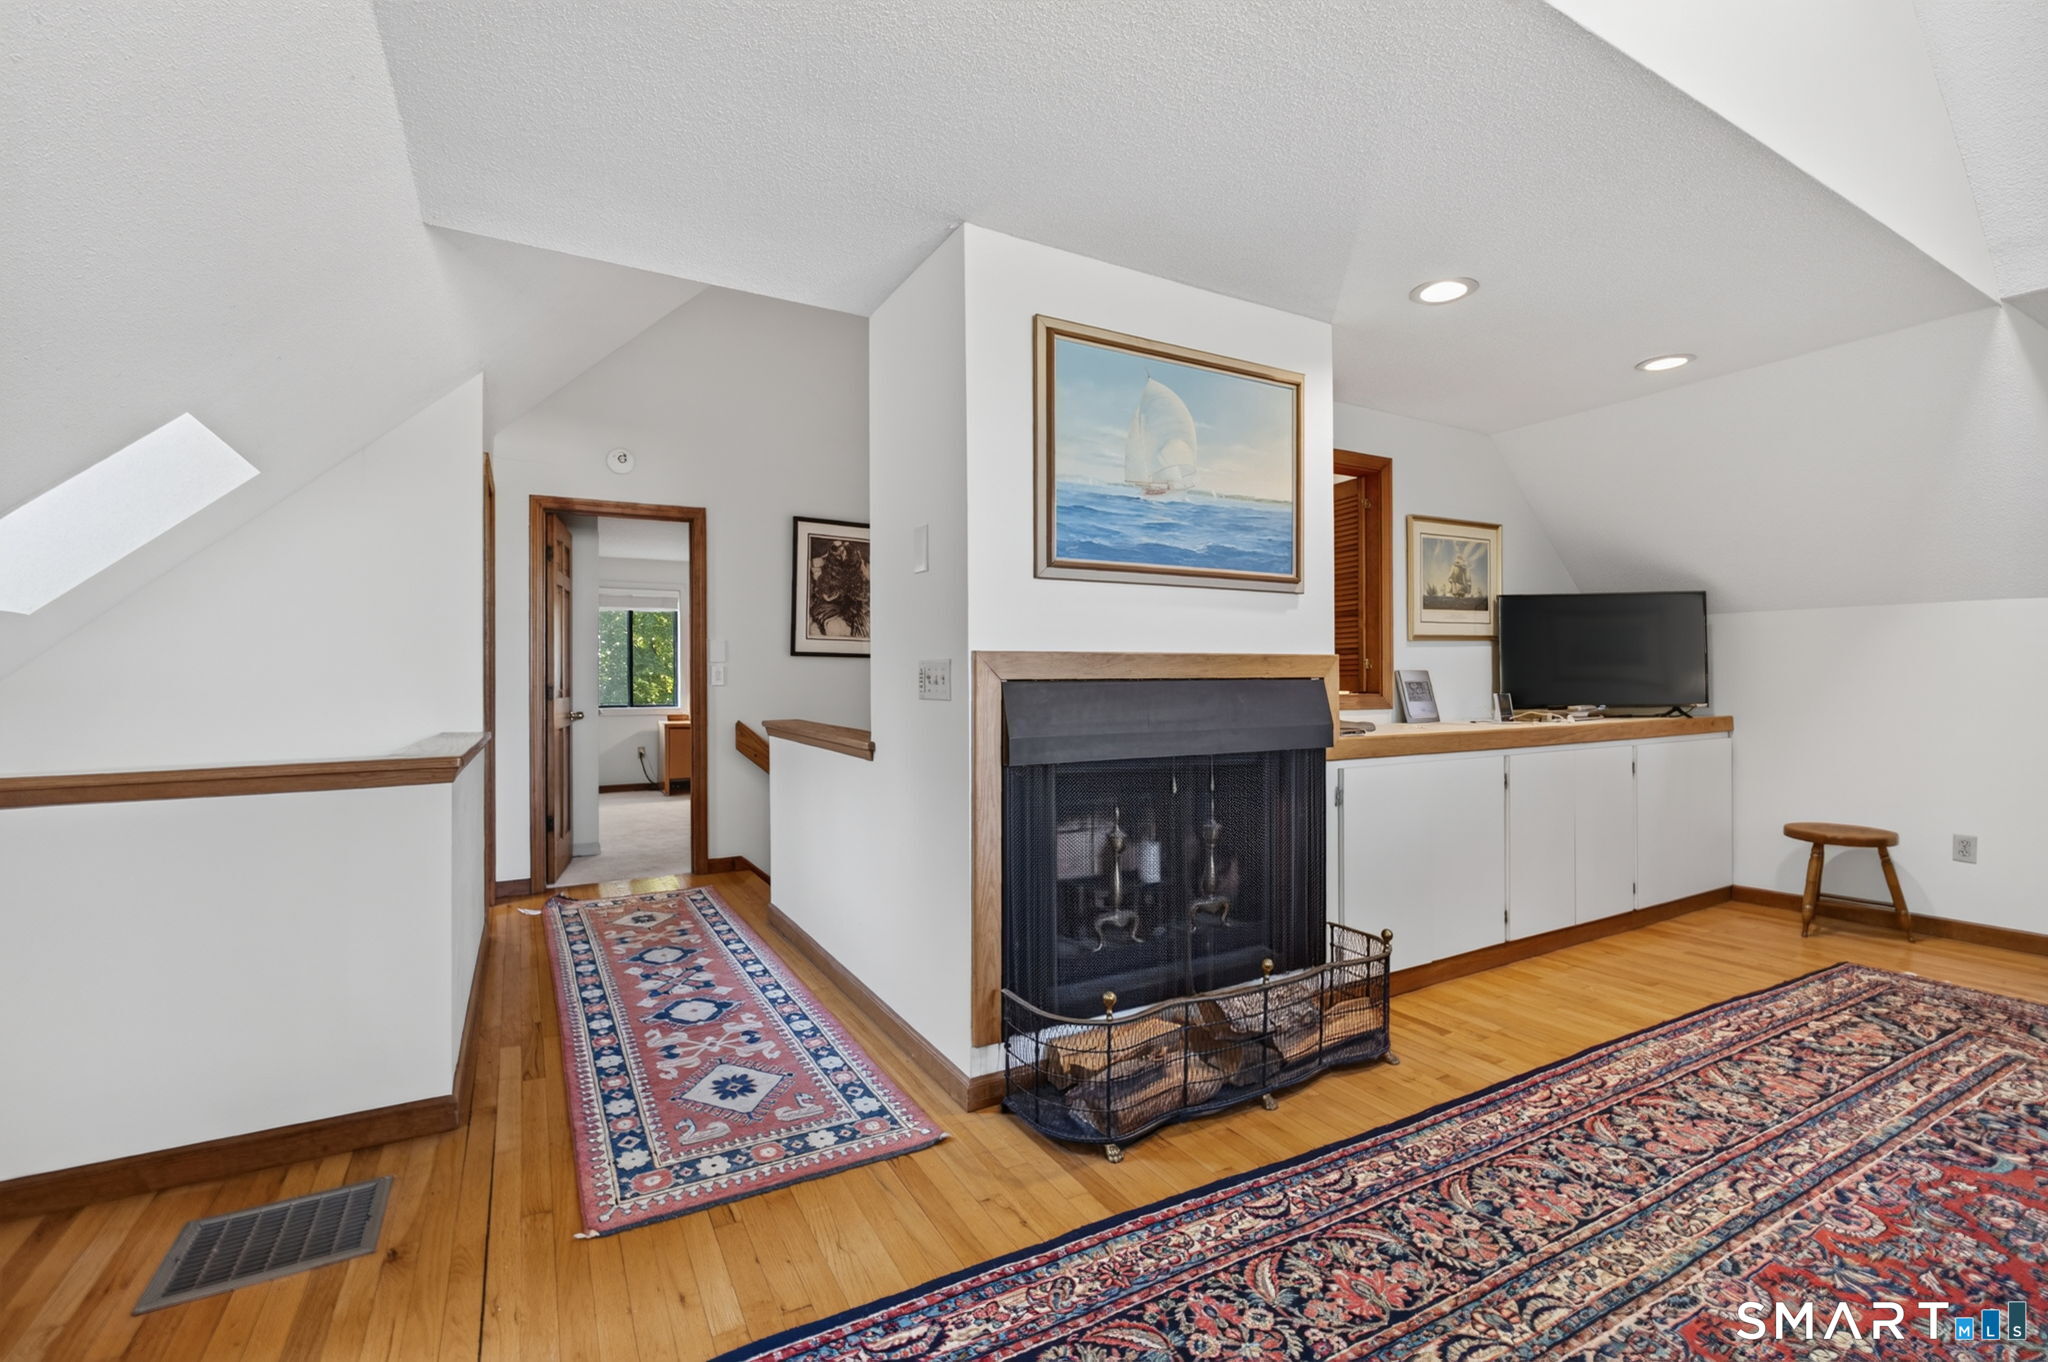
Living room with a wood-trimmed fireplace, built-in cabinets, hardwood floors, and patterned rugs.
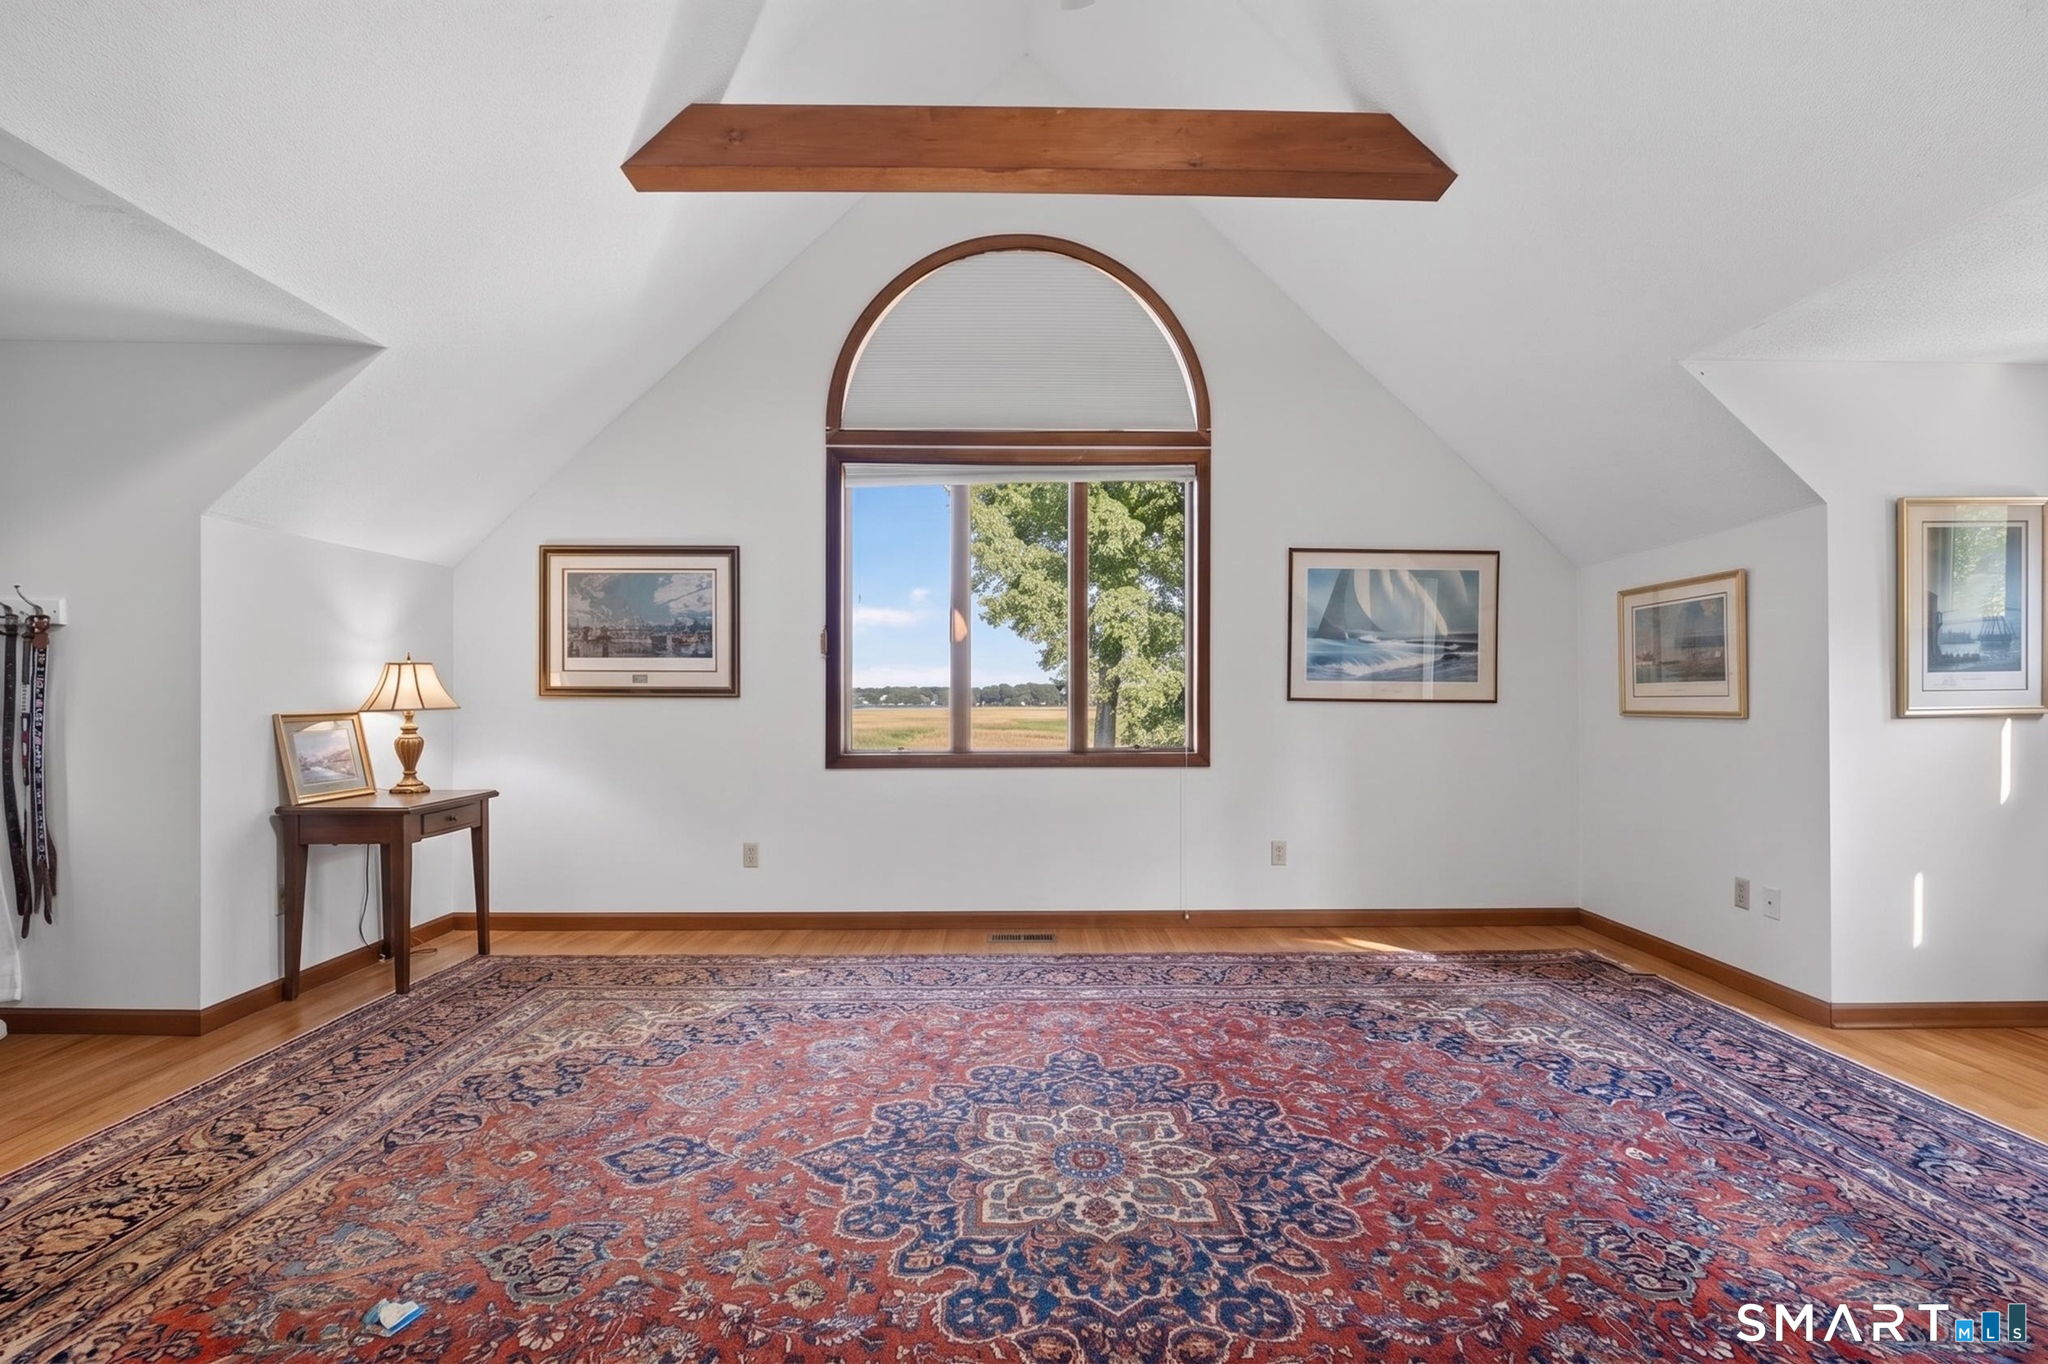
Upper-level room with vaulted ceiling, a large patterned rug, and an arched window overlooking greenery.
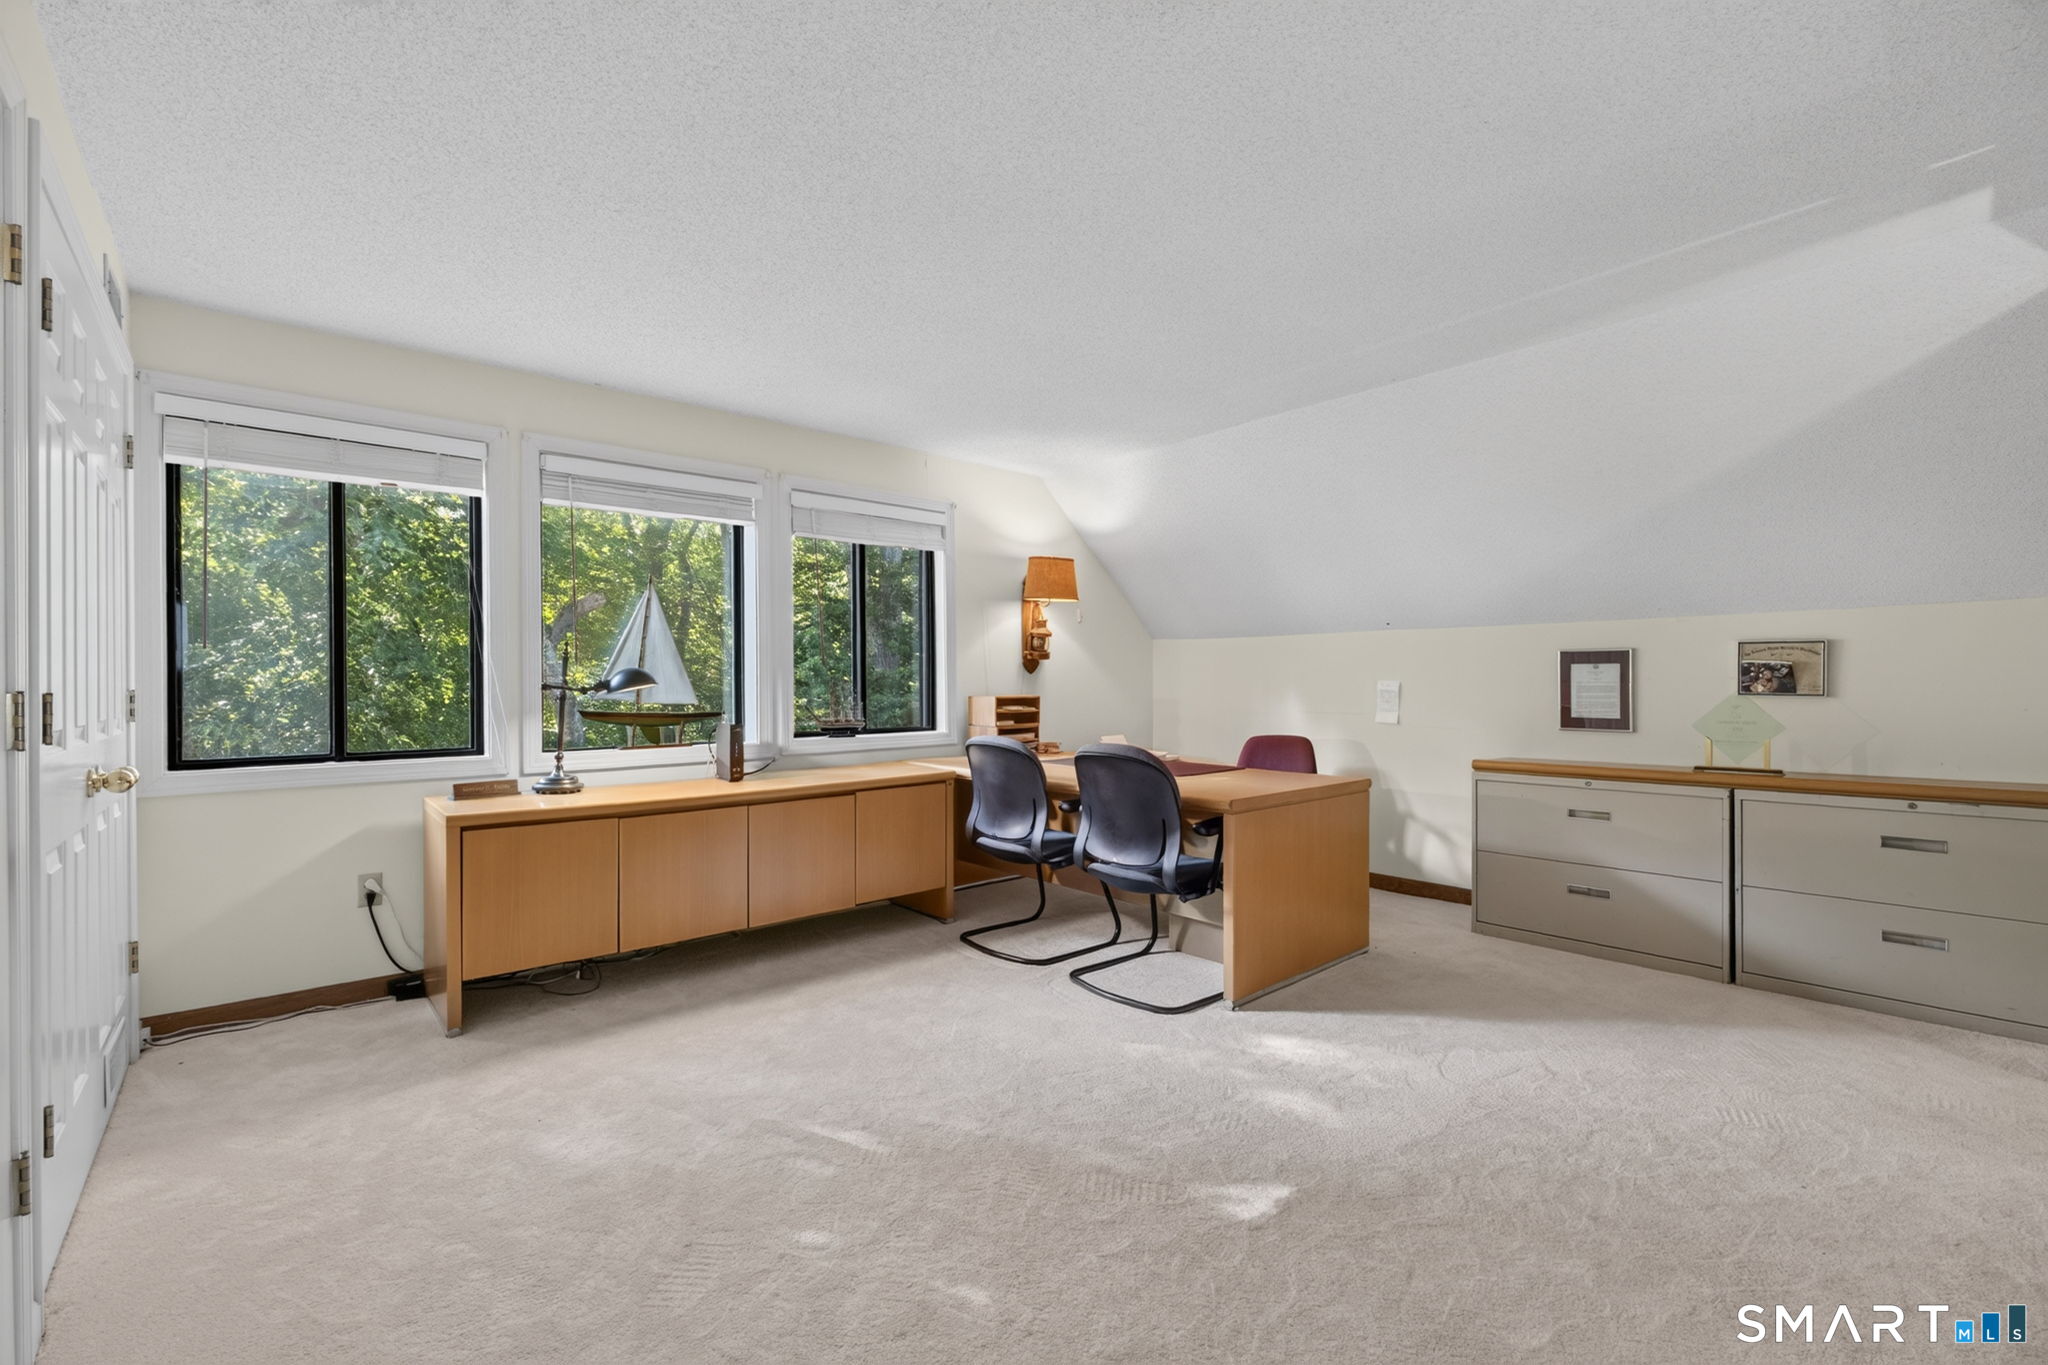
Furnished home office with wooden desks, filing cabinets, and windows overlooking trees.
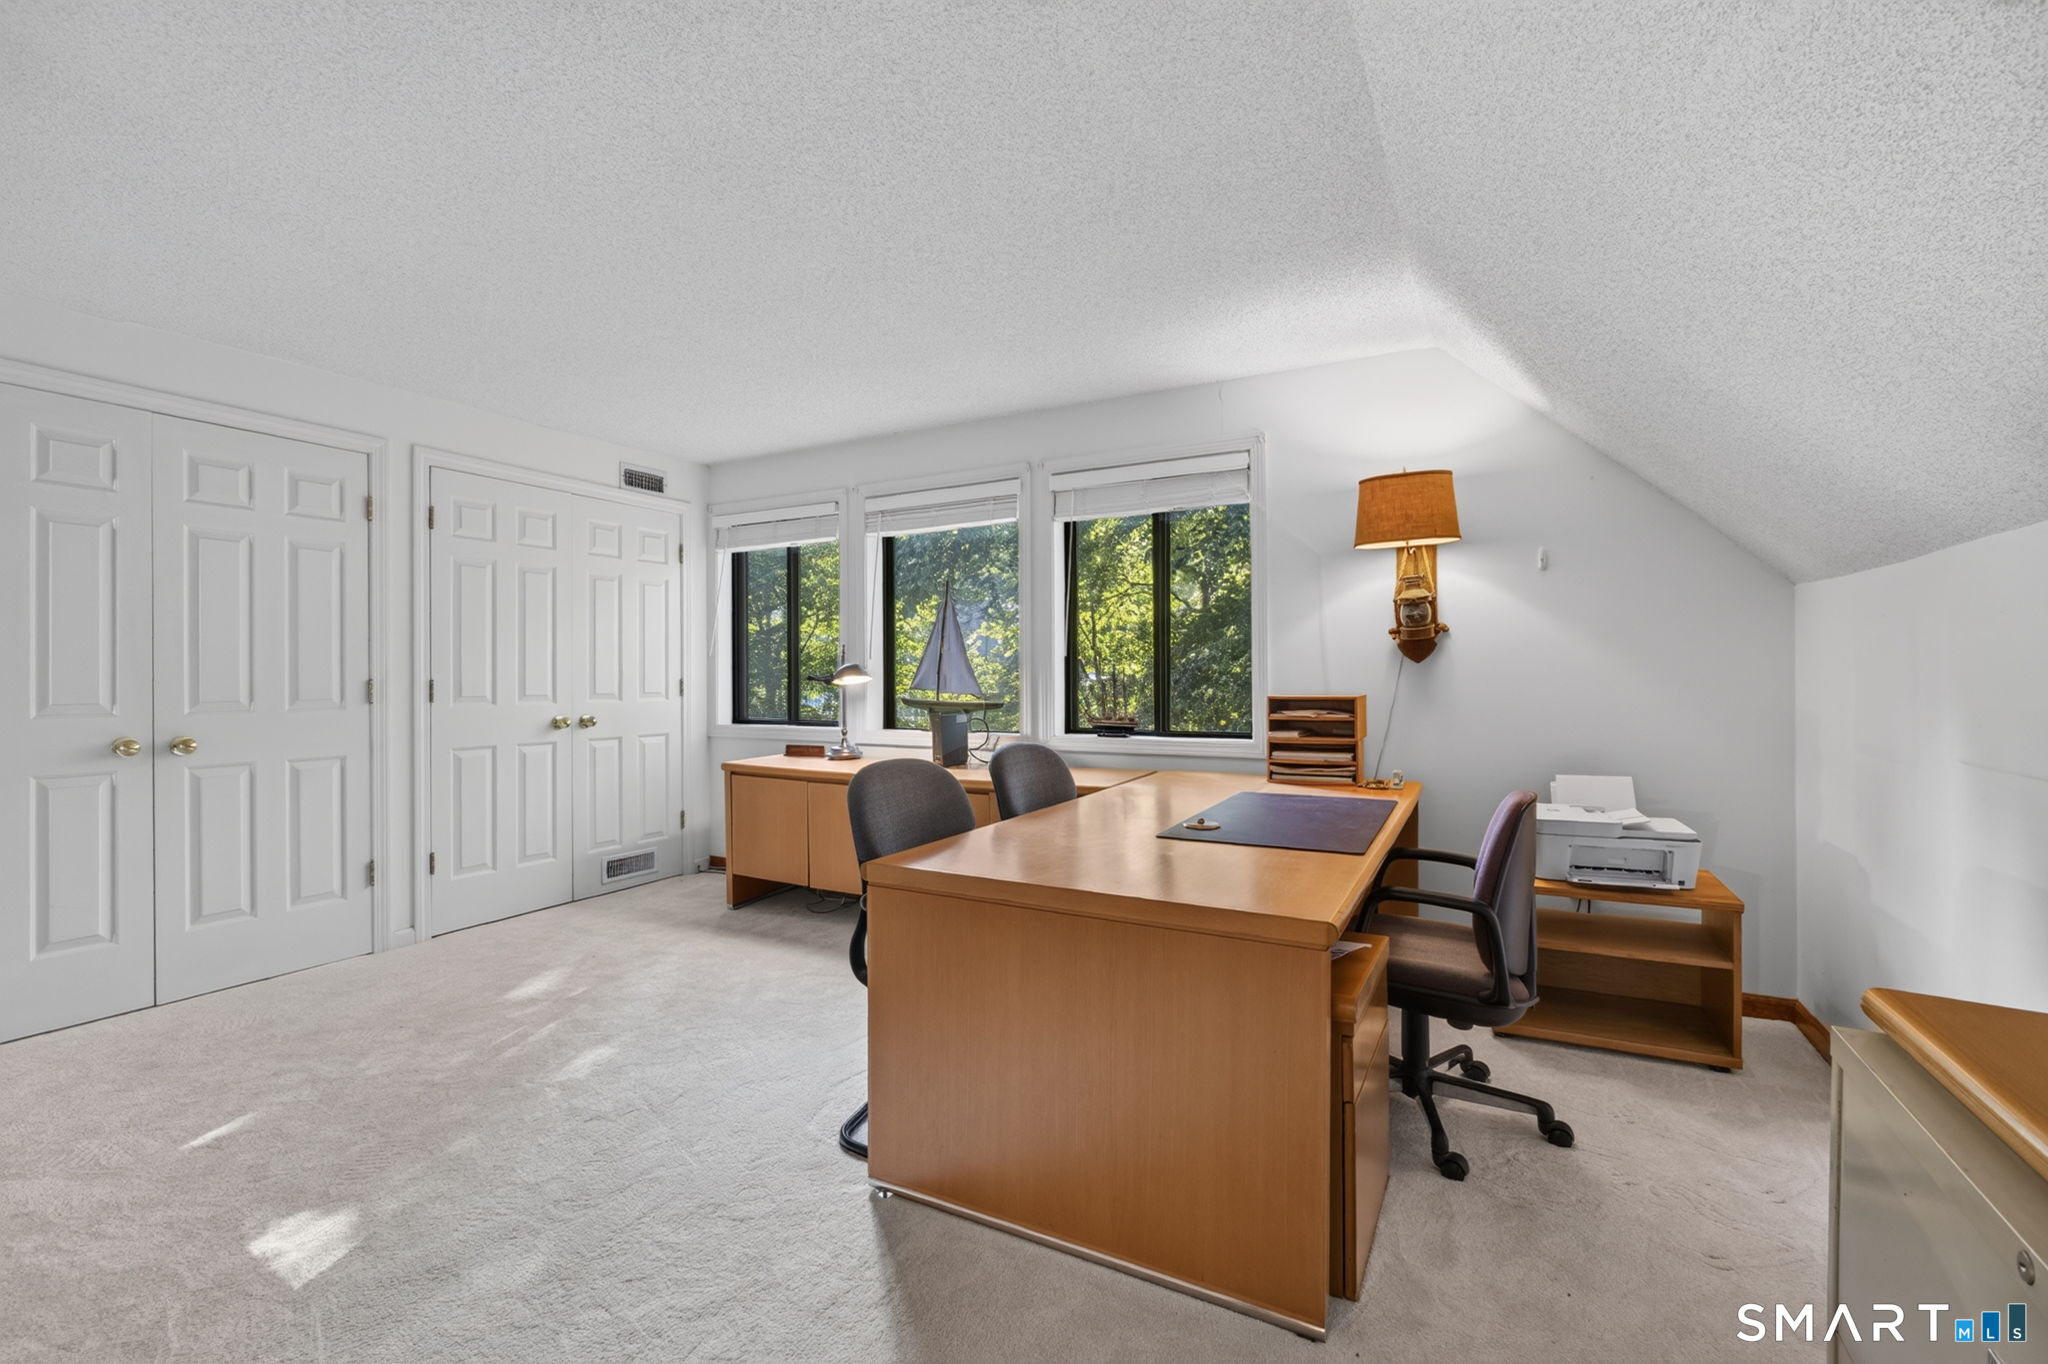
Furnished home office with wooden desks and three windows overlooking trees.
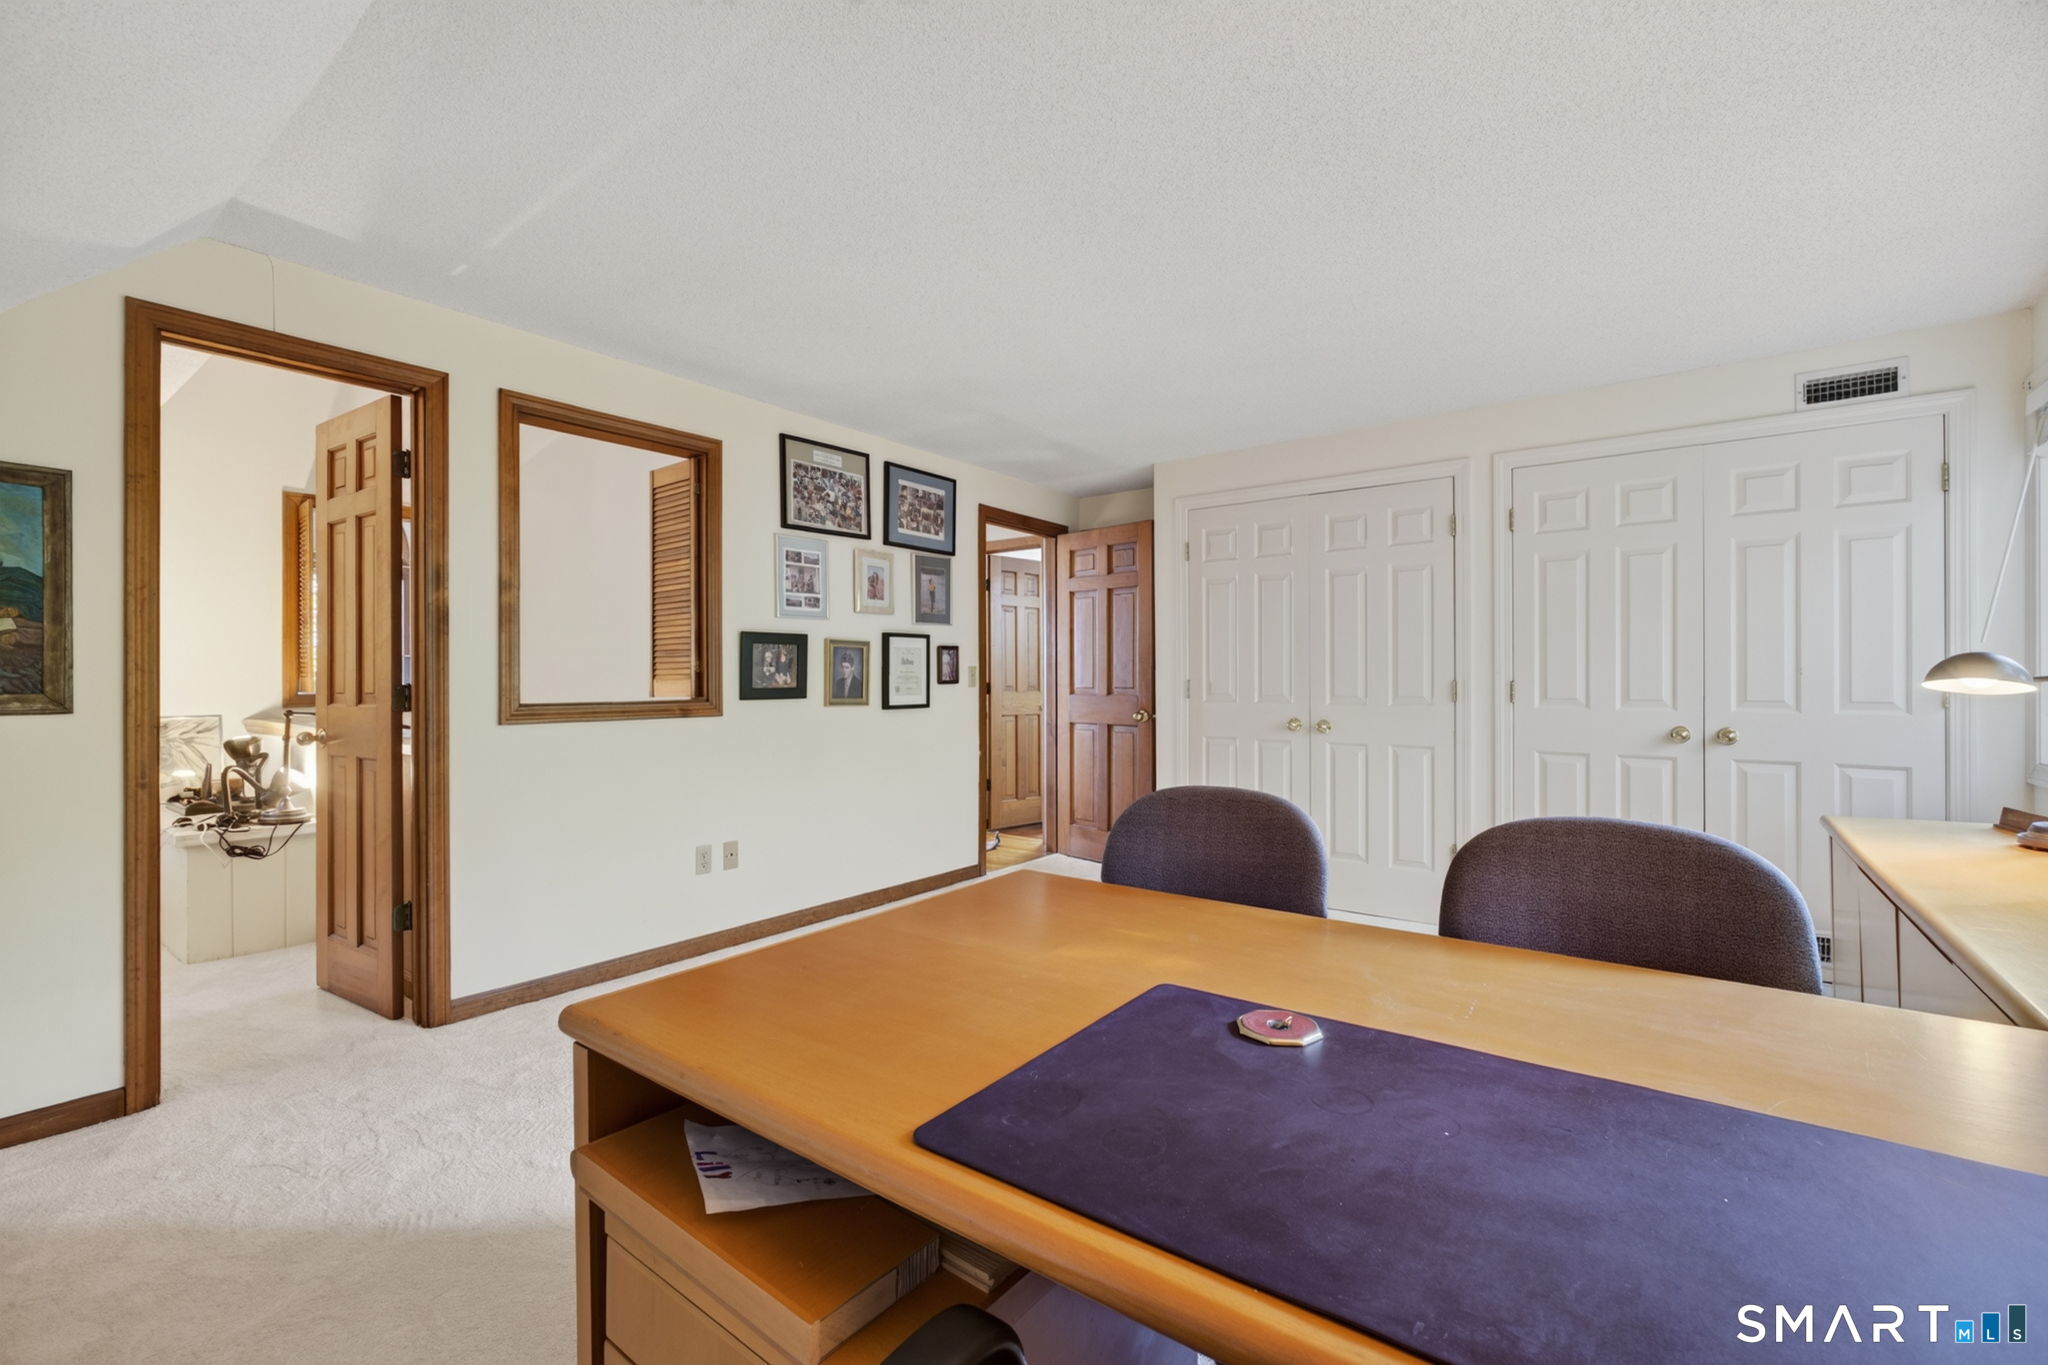
Furnished home office with a large wooden desk, purple desk pad, and white double closet doors.
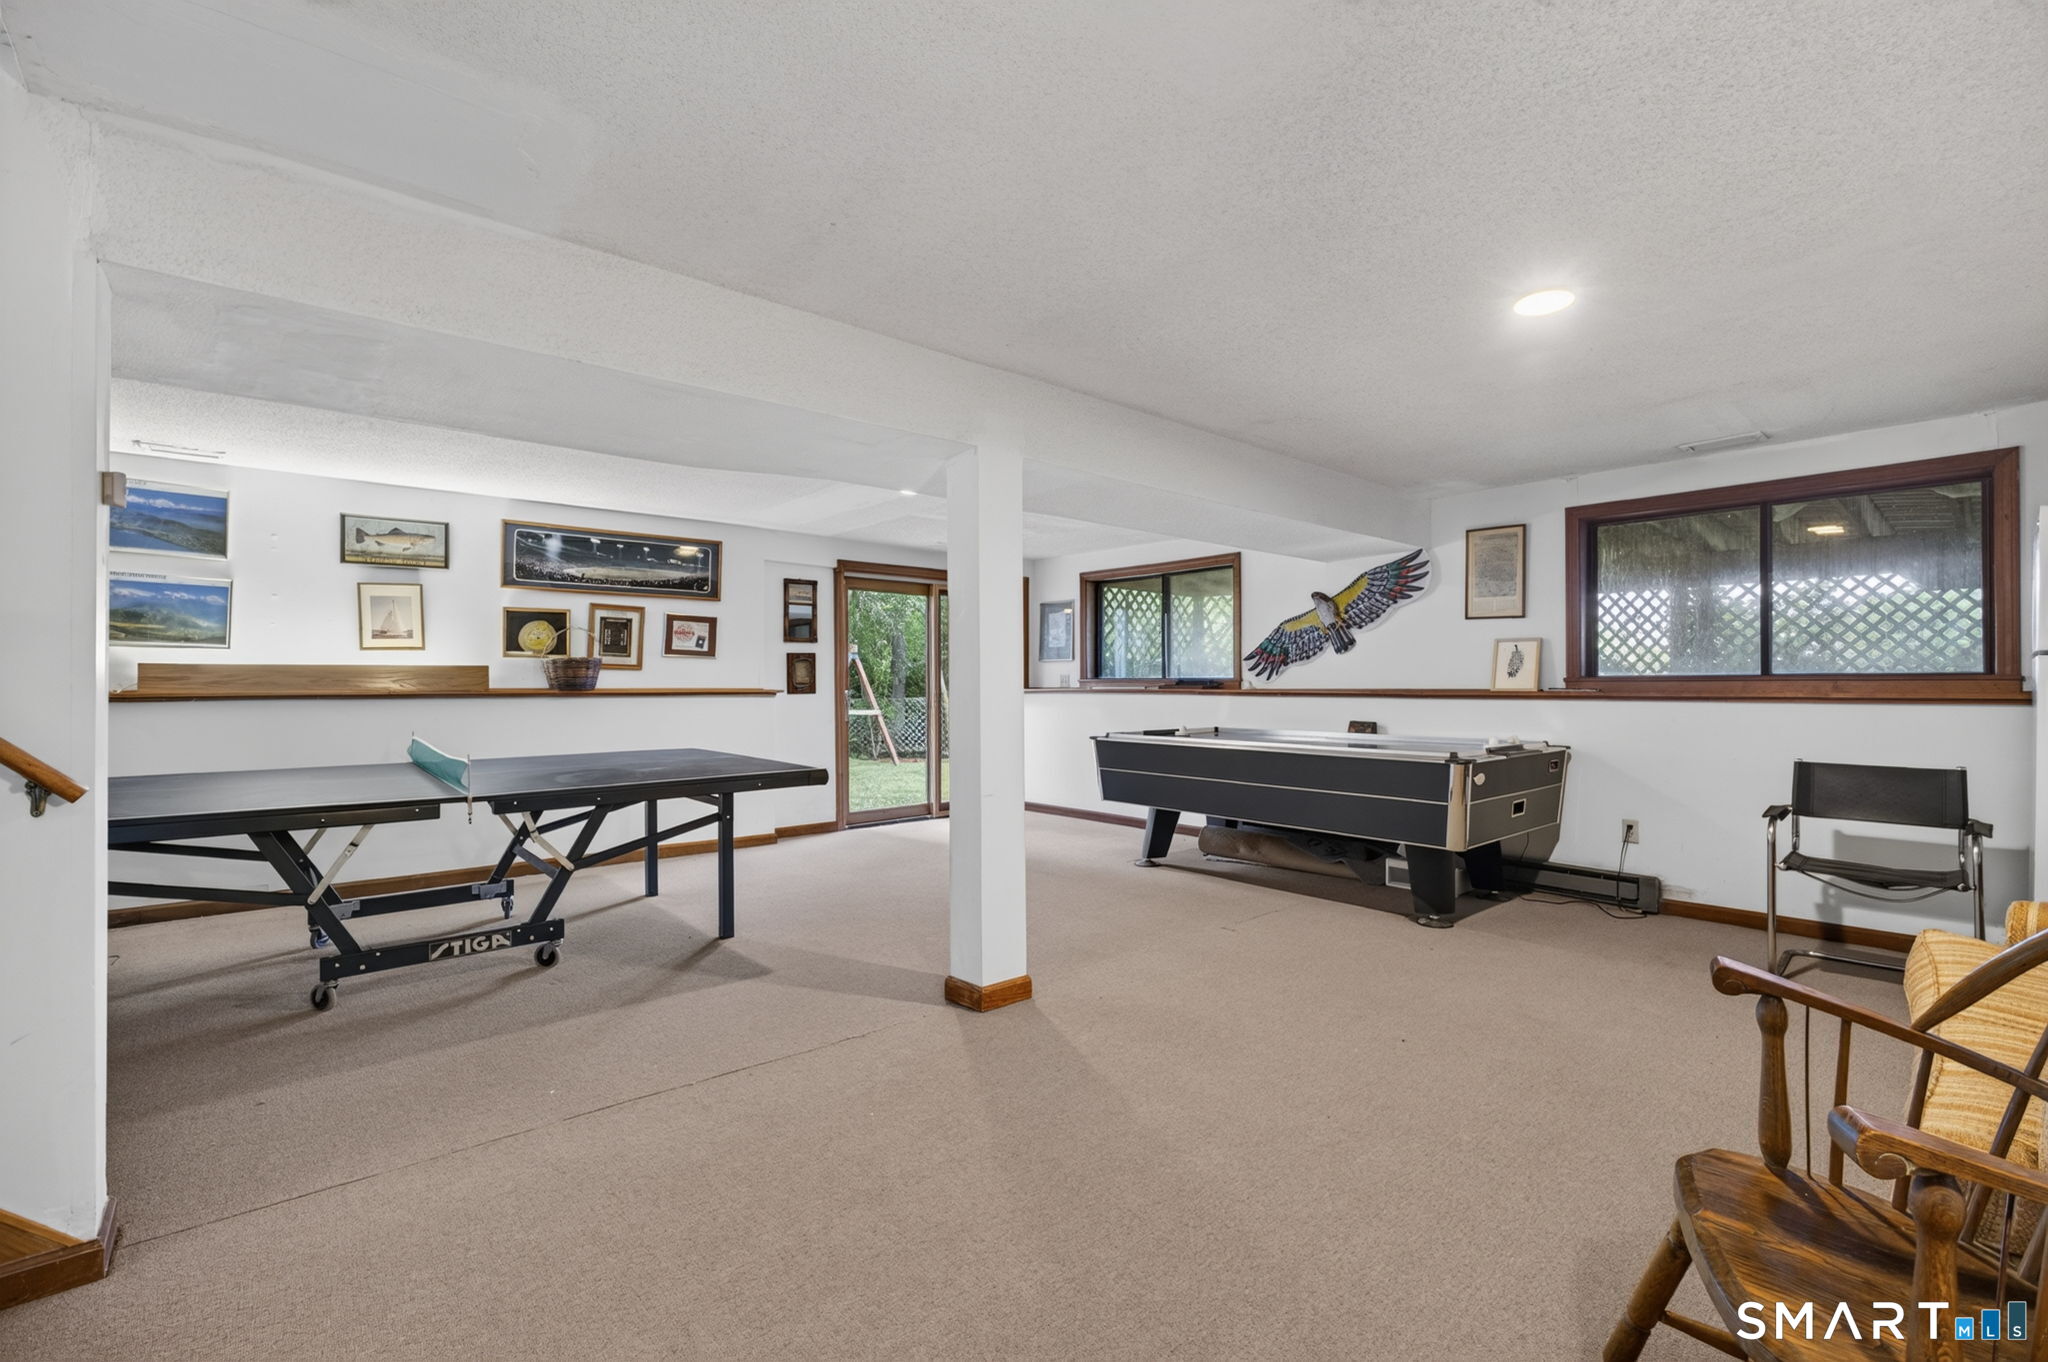
Recreation room with a ping-pong table, pool table, framed artwork, and windows overlooking the yard.
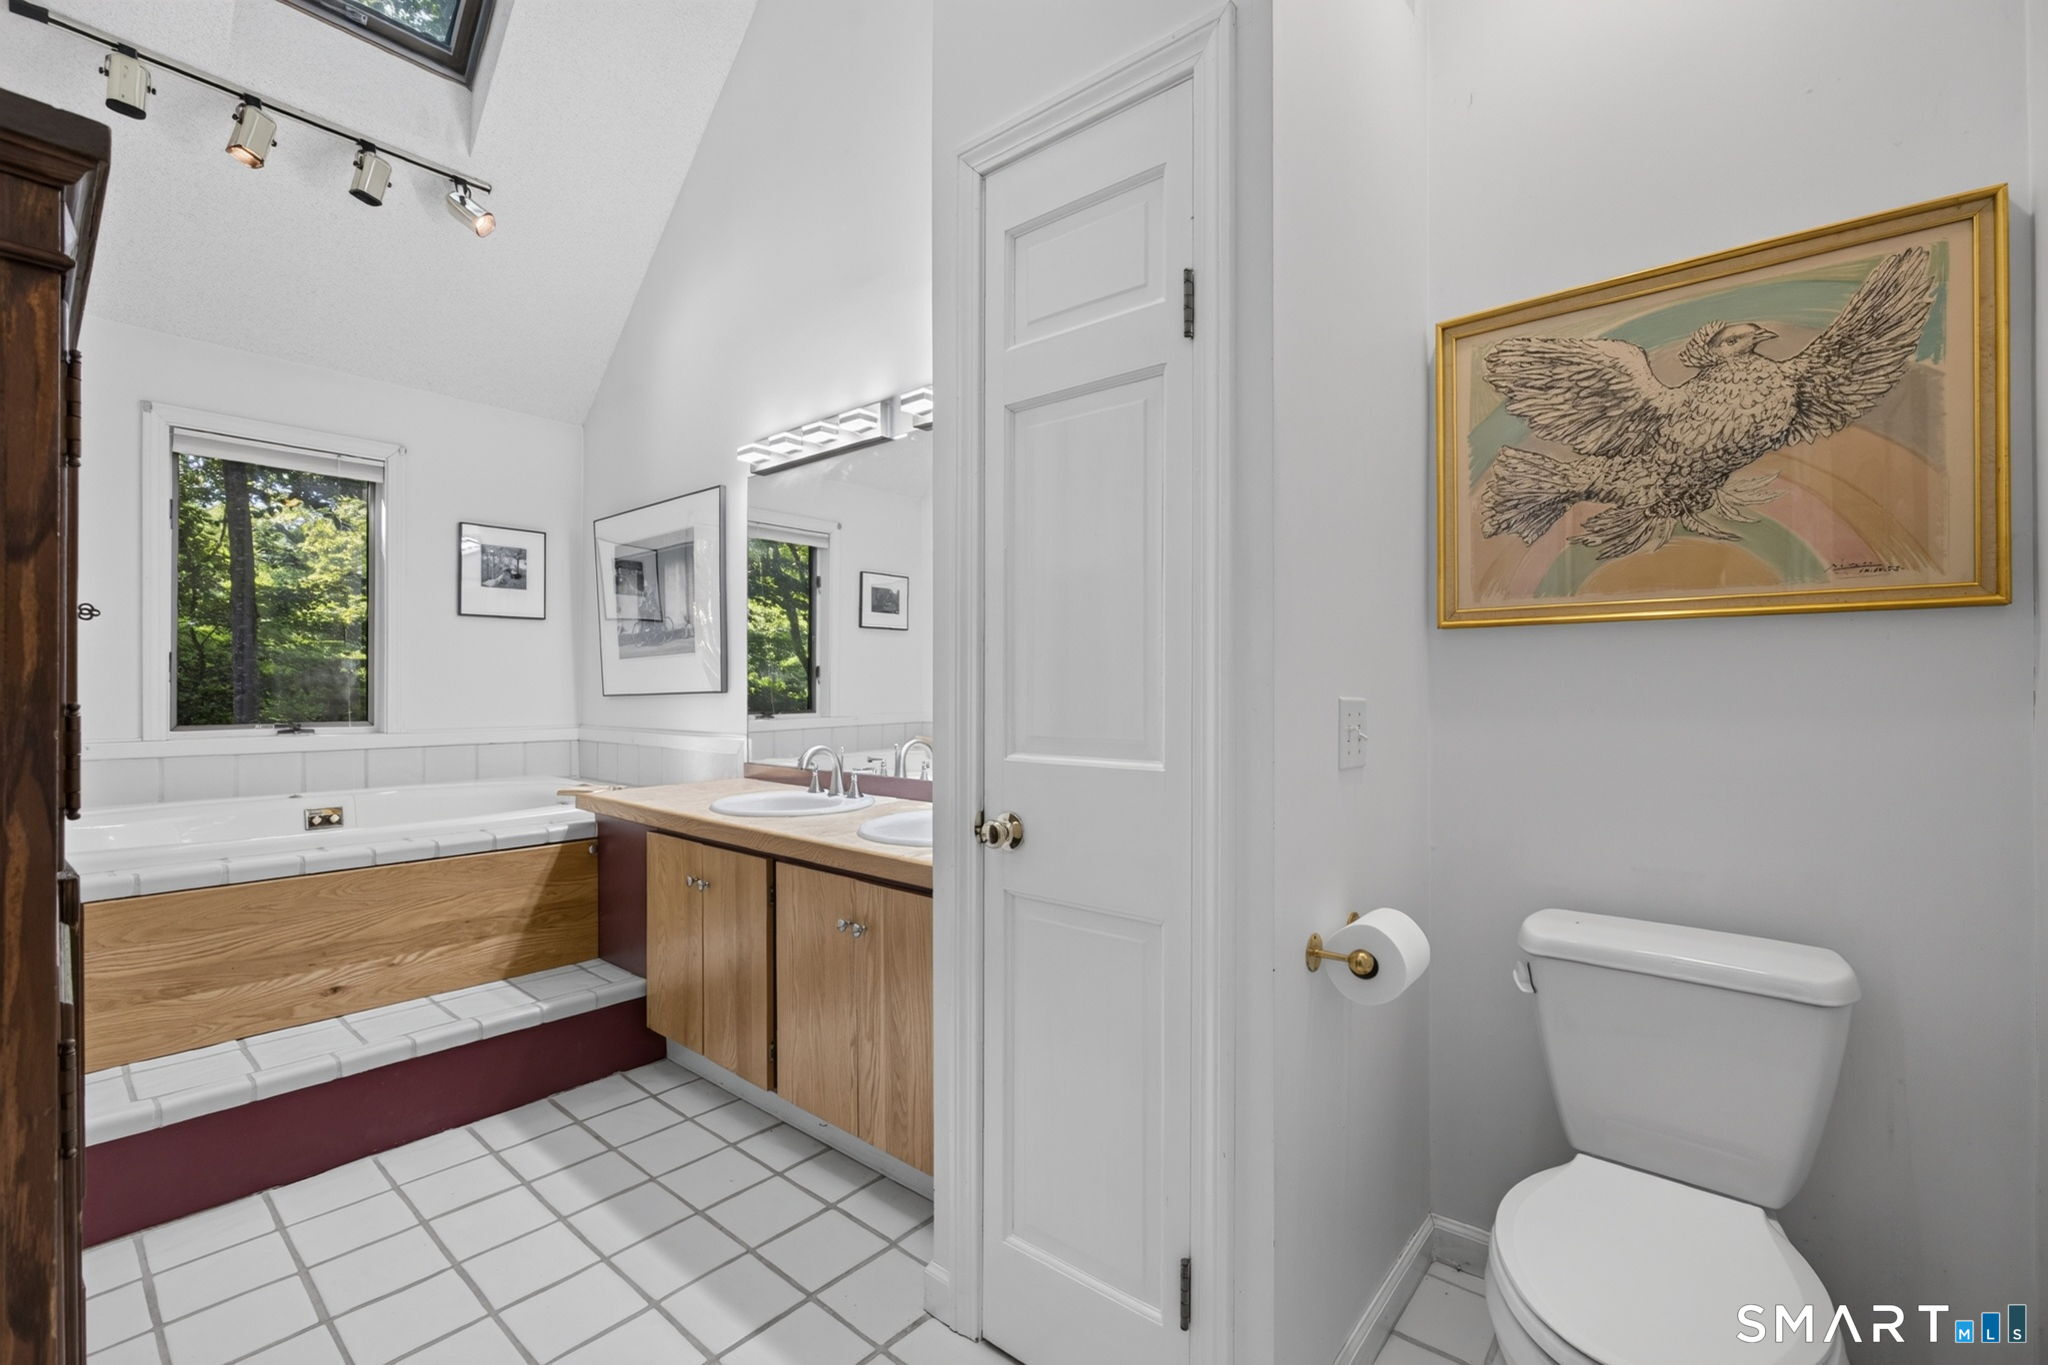
Bathroom with a built-in tub beneath a window, a double-sink vanity, and a separate toilet area.
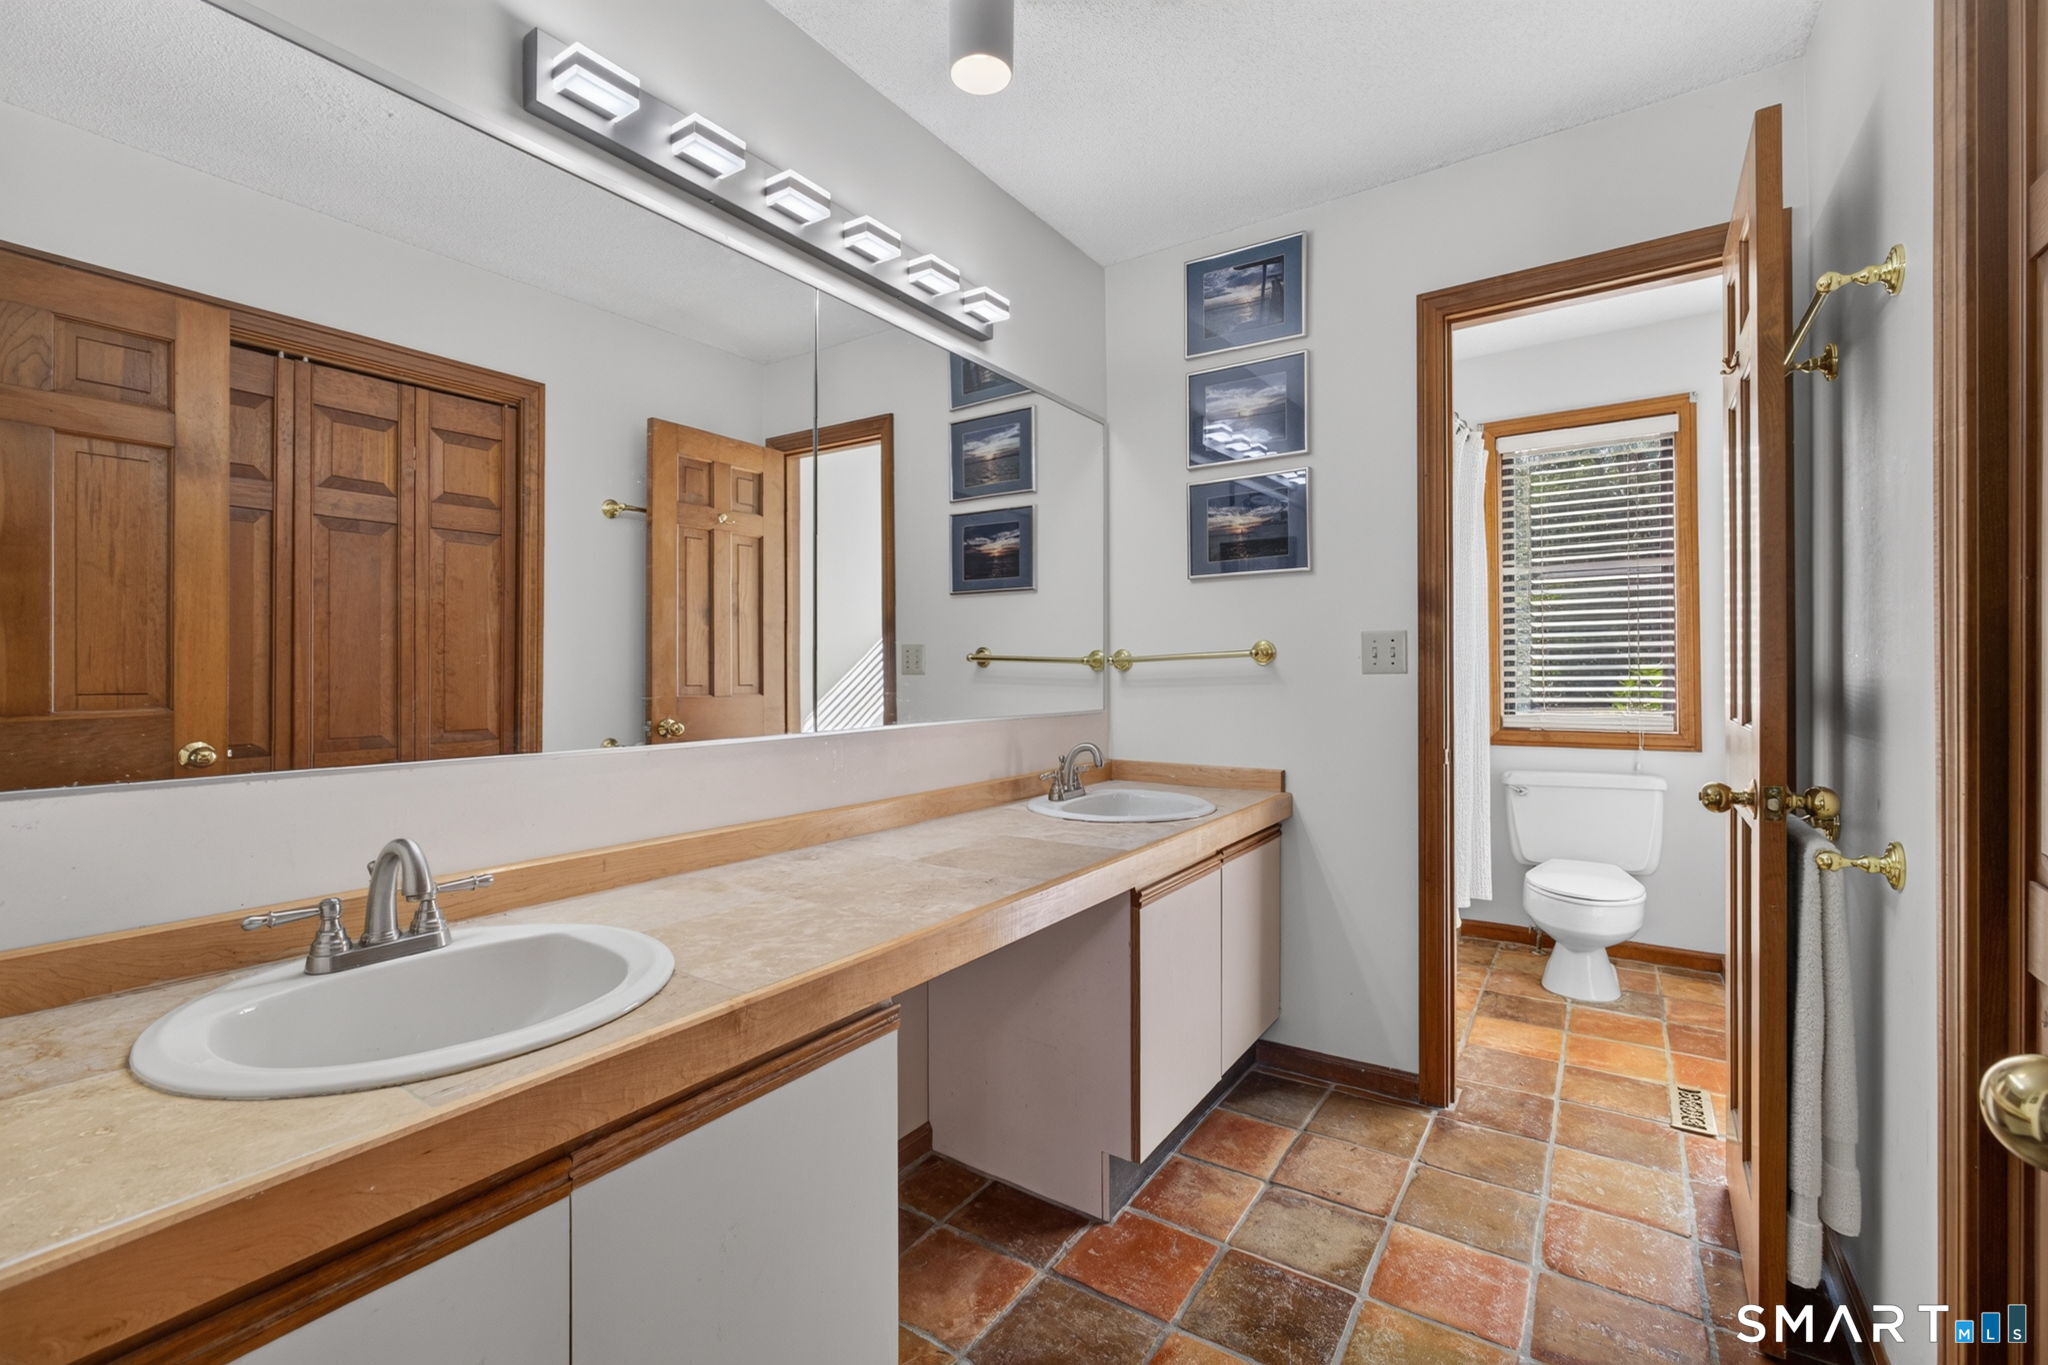
Bathroom with a double-sink vanity, broad mirror, and separate toilet room.
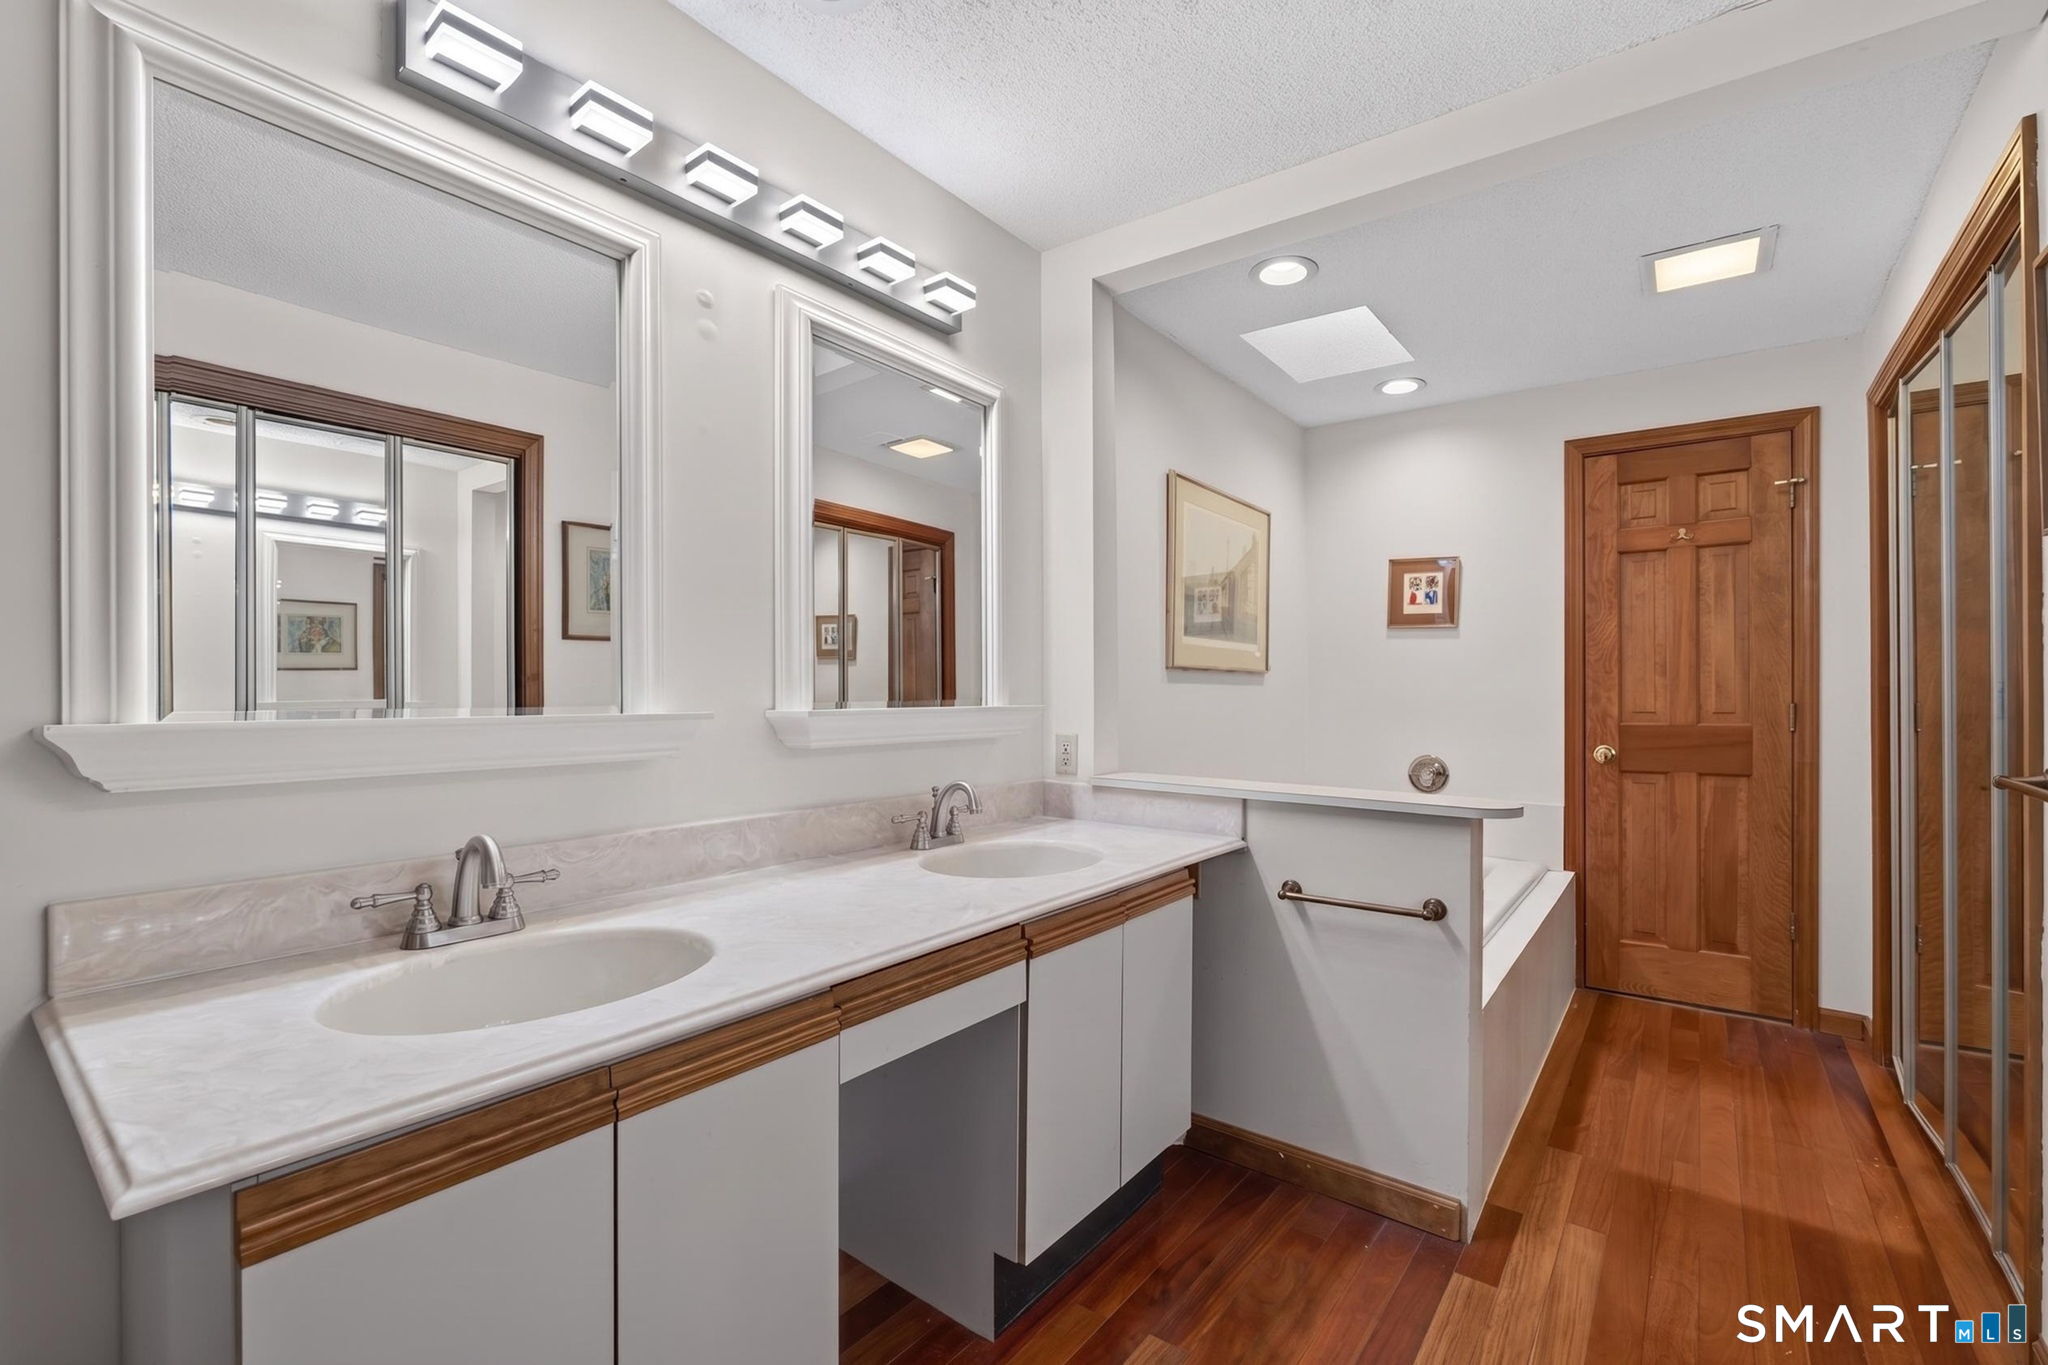
Bathroom with a double-sink vanity, large mirrors, marble countertop, and warm wood flooring.
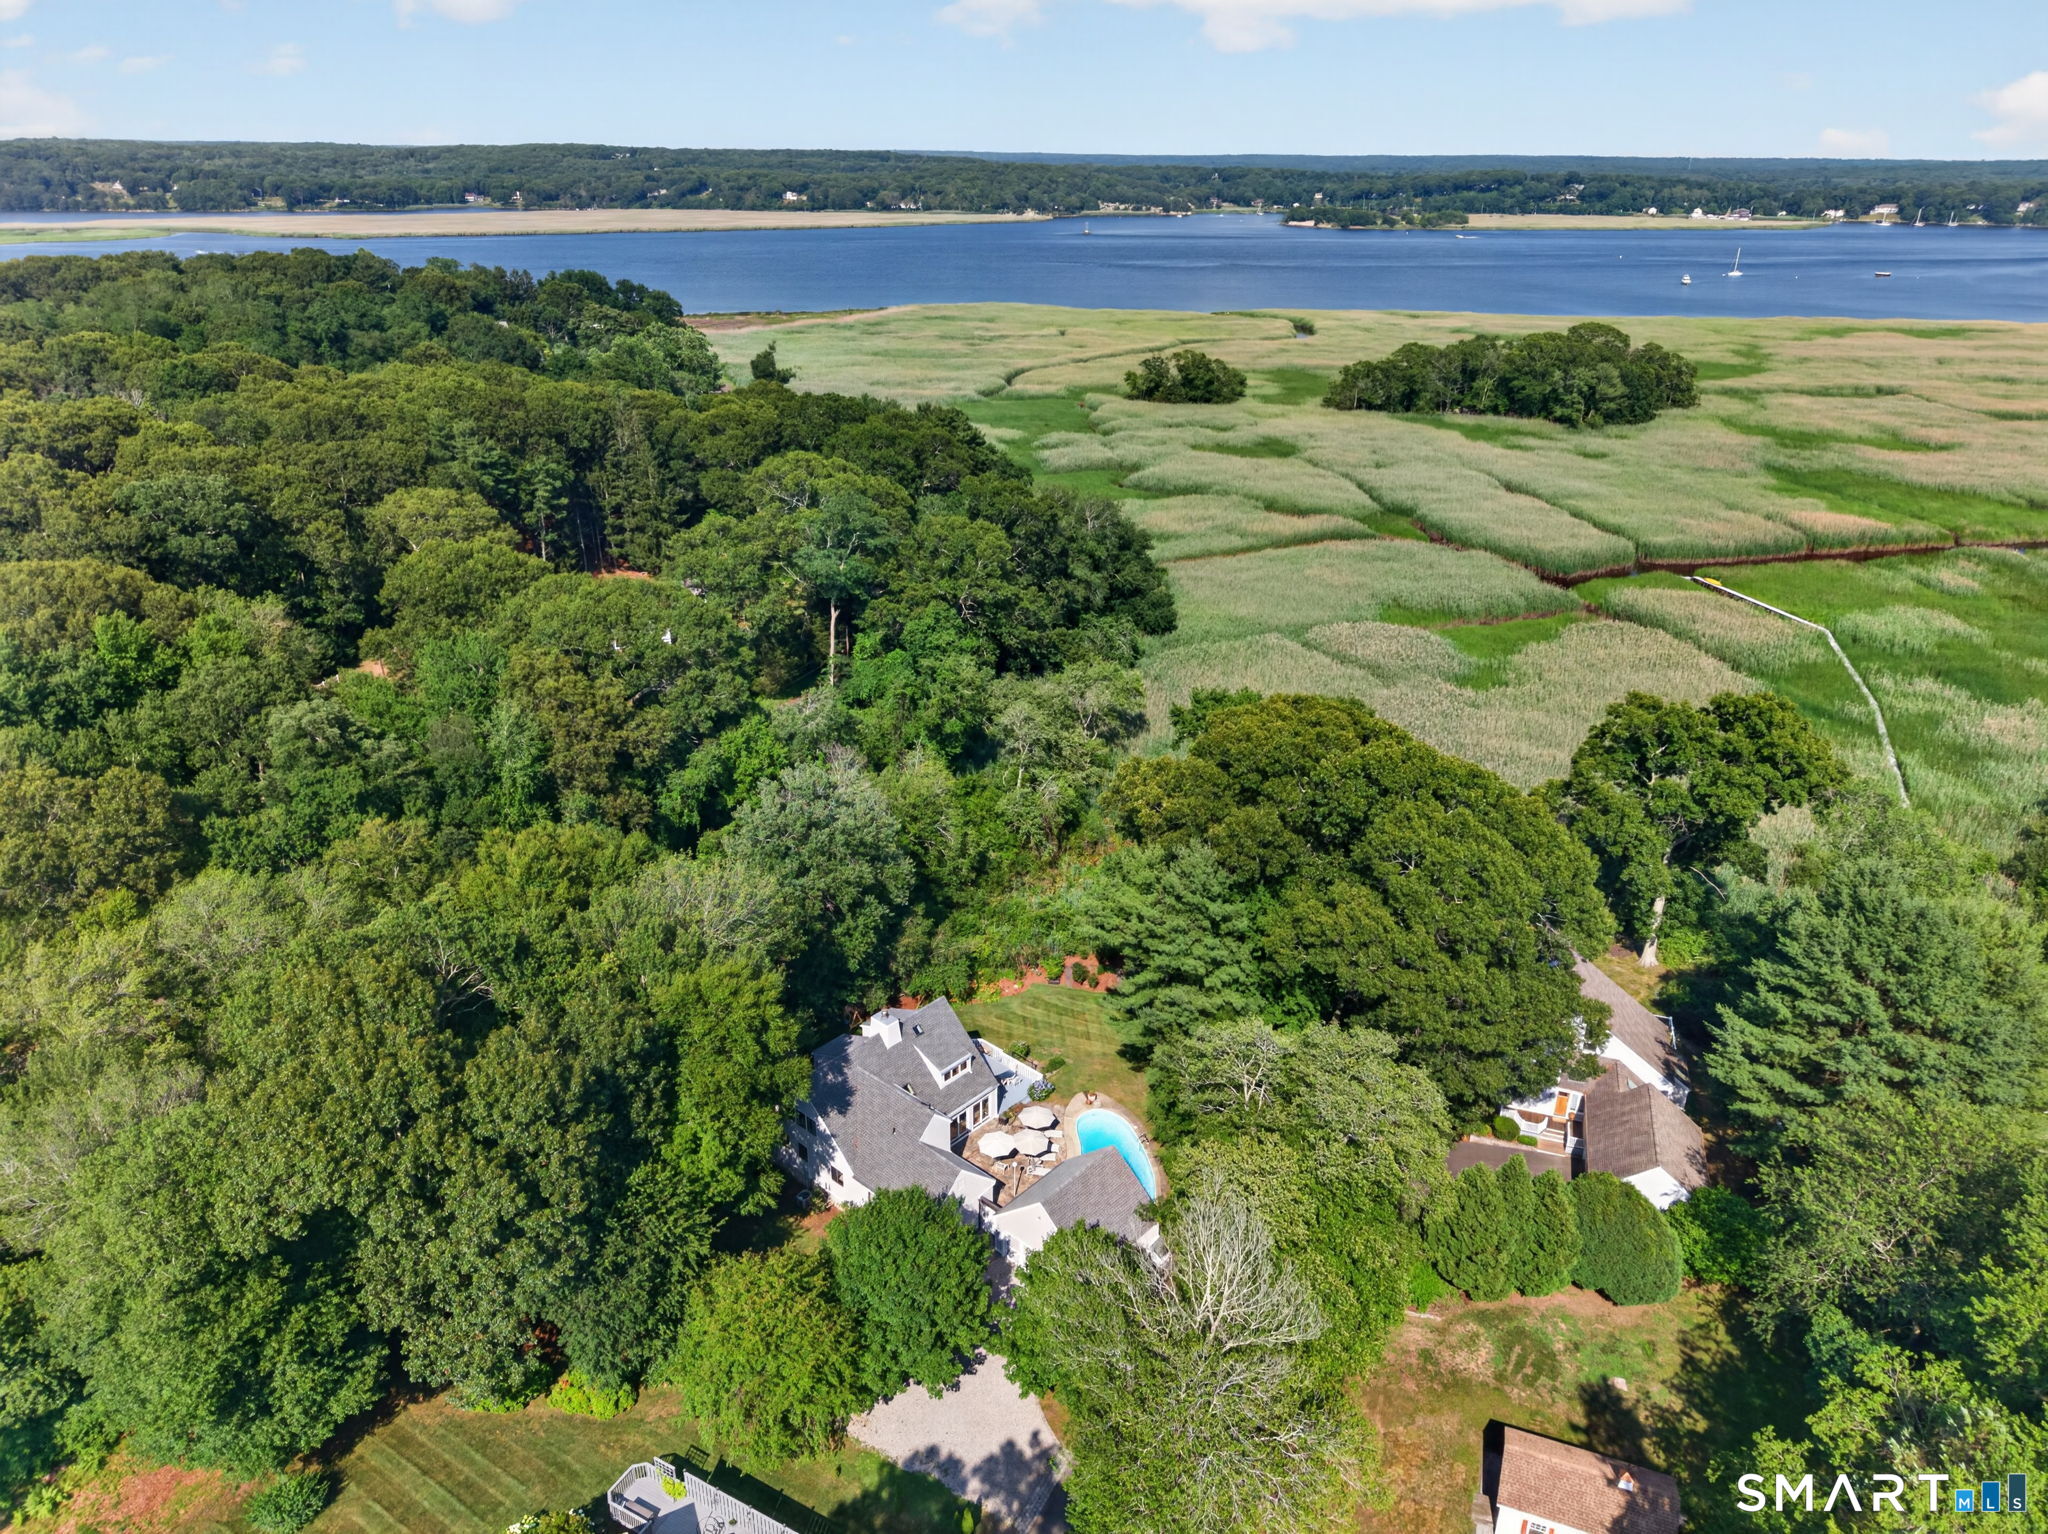
Aerial view of a wooded home and pool beside coastal marshland and a waterway.
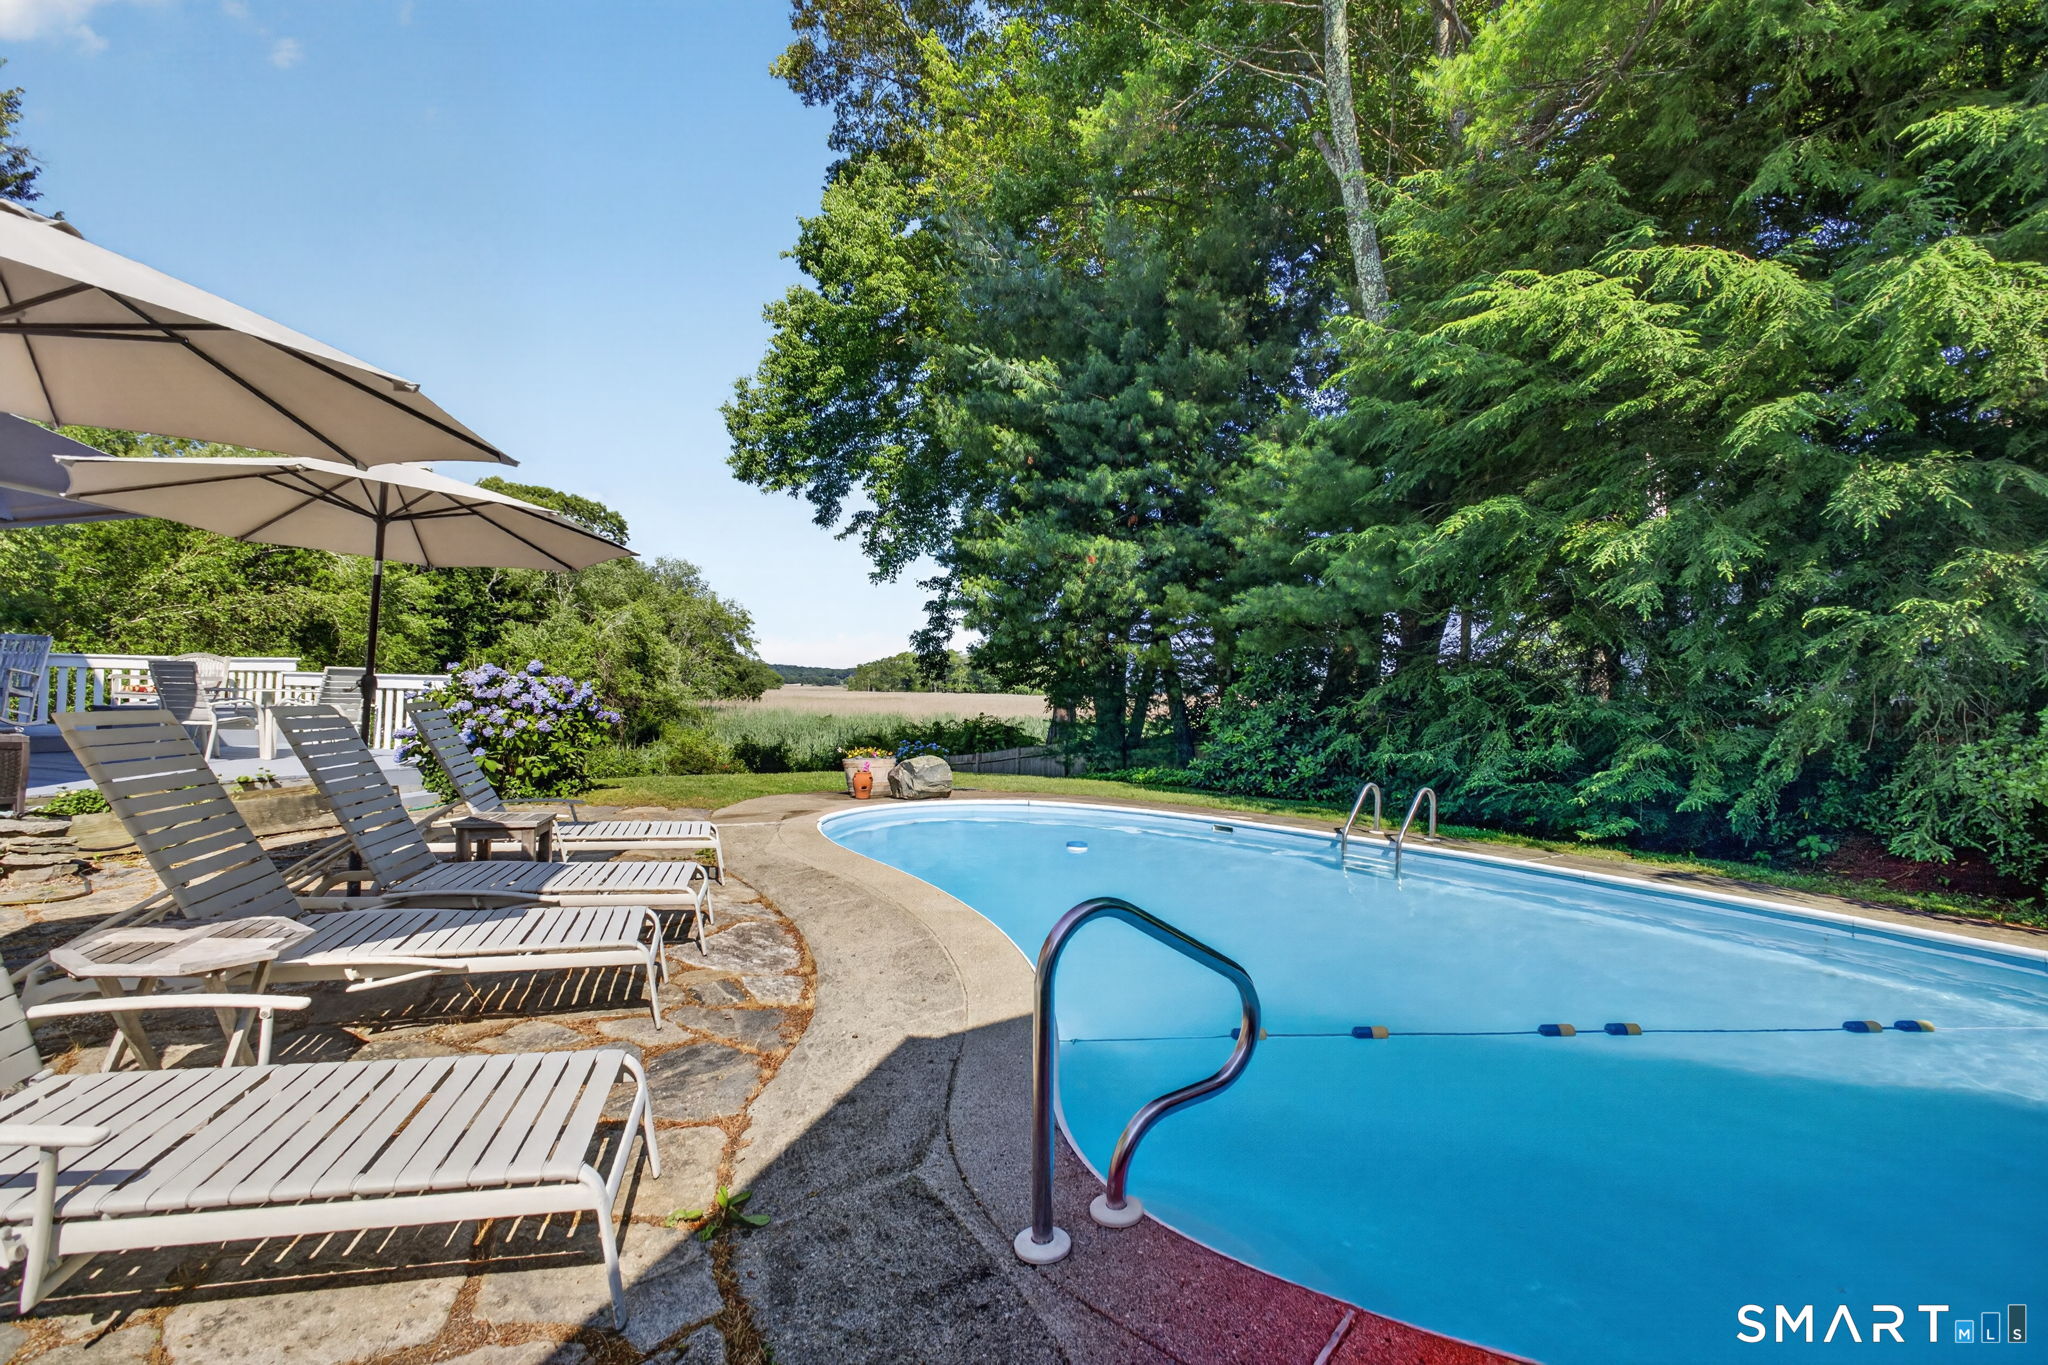
Outdoor pool beside a stone patio with lounge chairs, umbrellas, and a view of an open field.
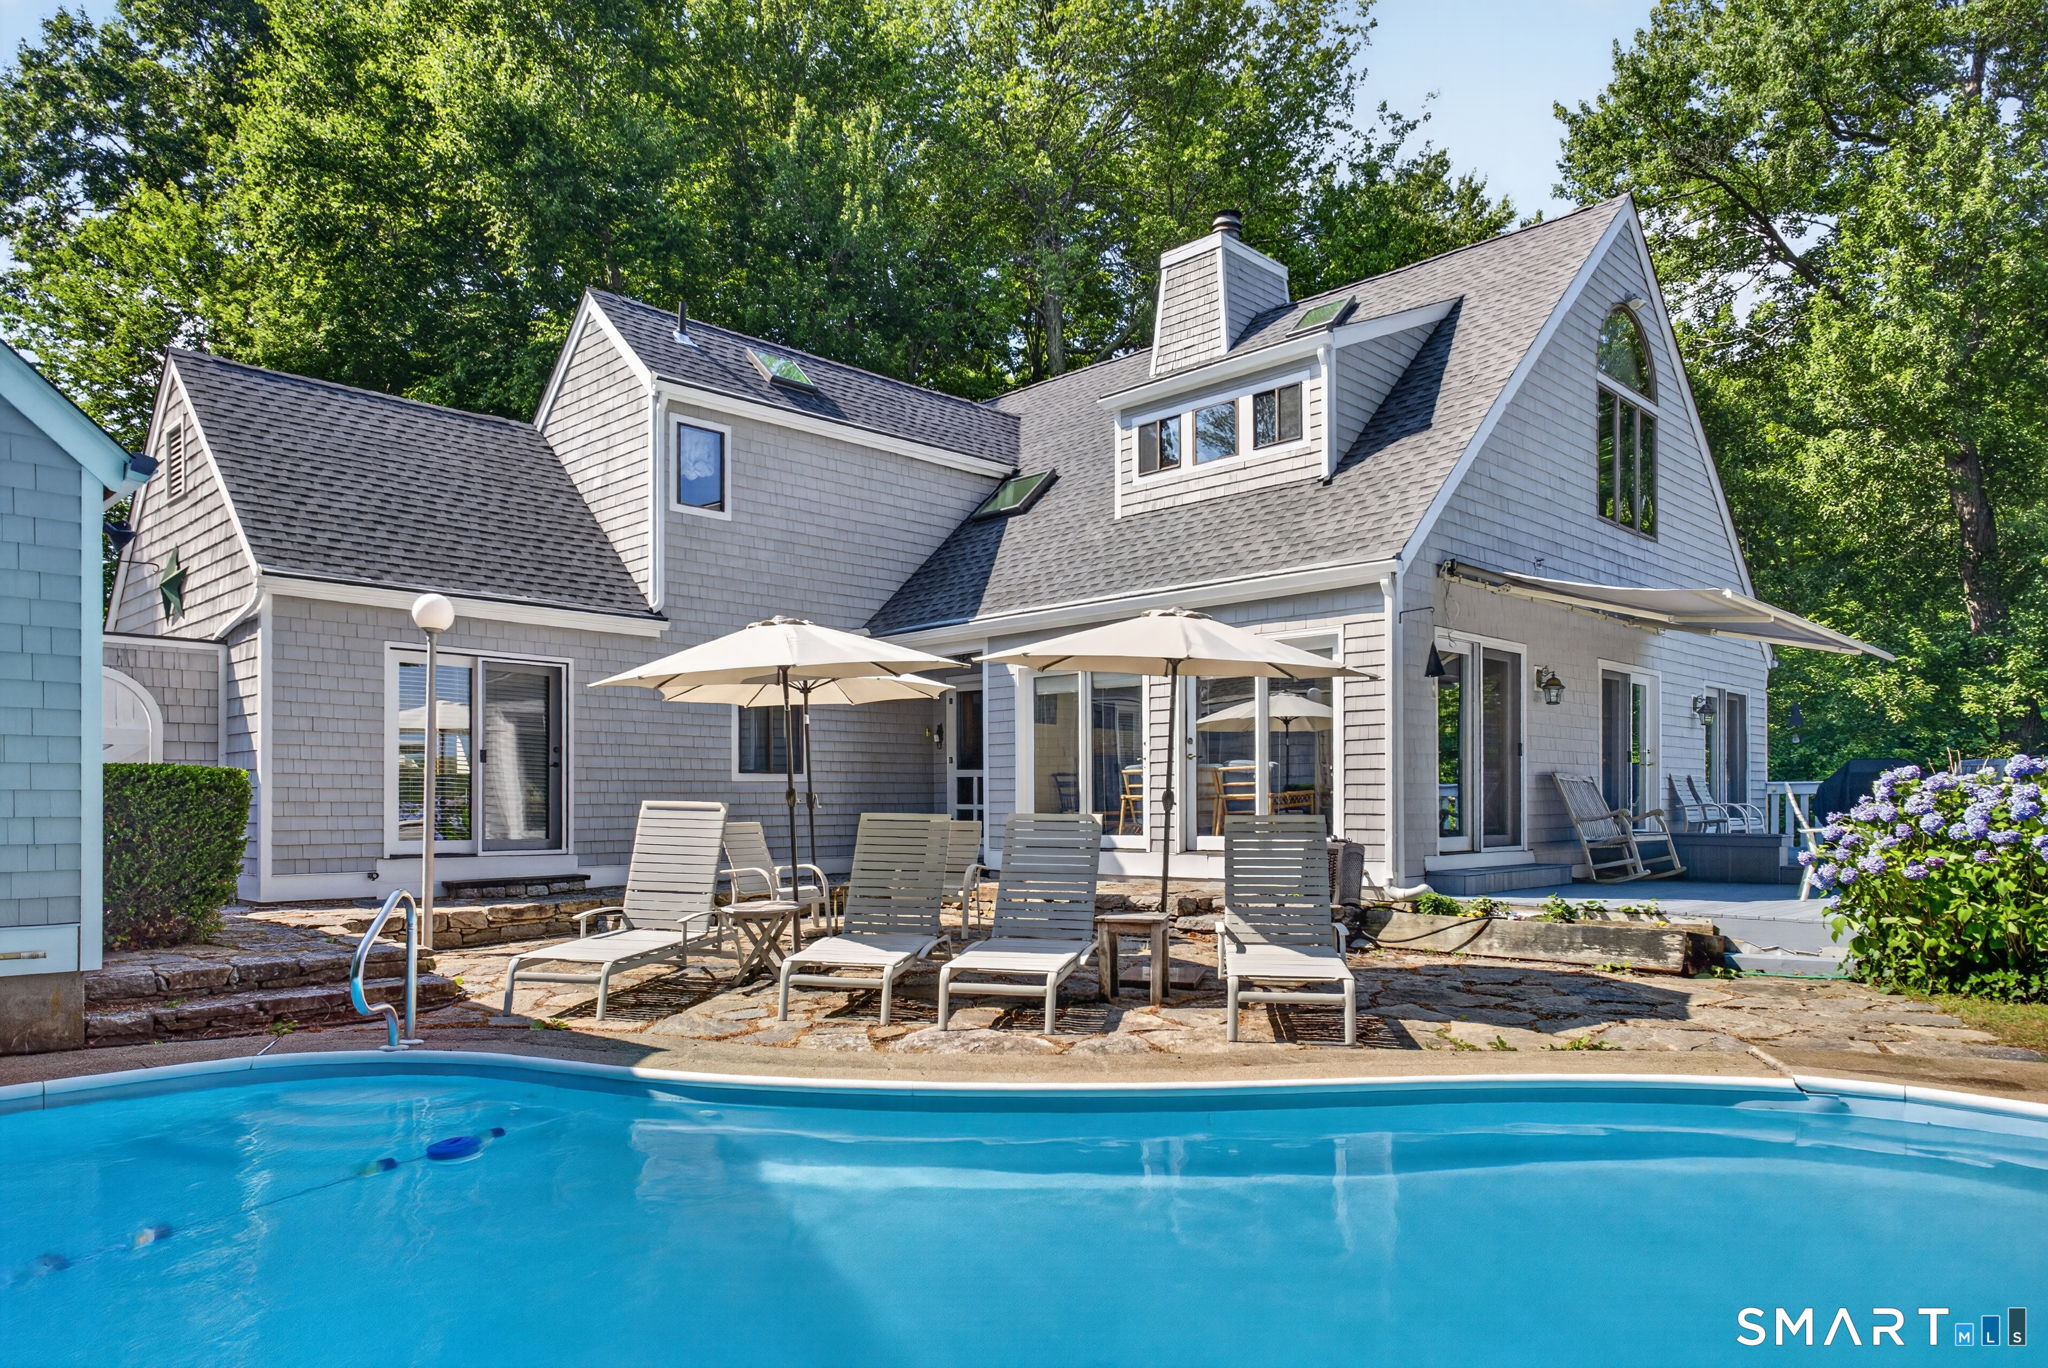
Gray shingle-sided home behind a swimming pool, with a stone patio, lounge chairs, and umbrellas.
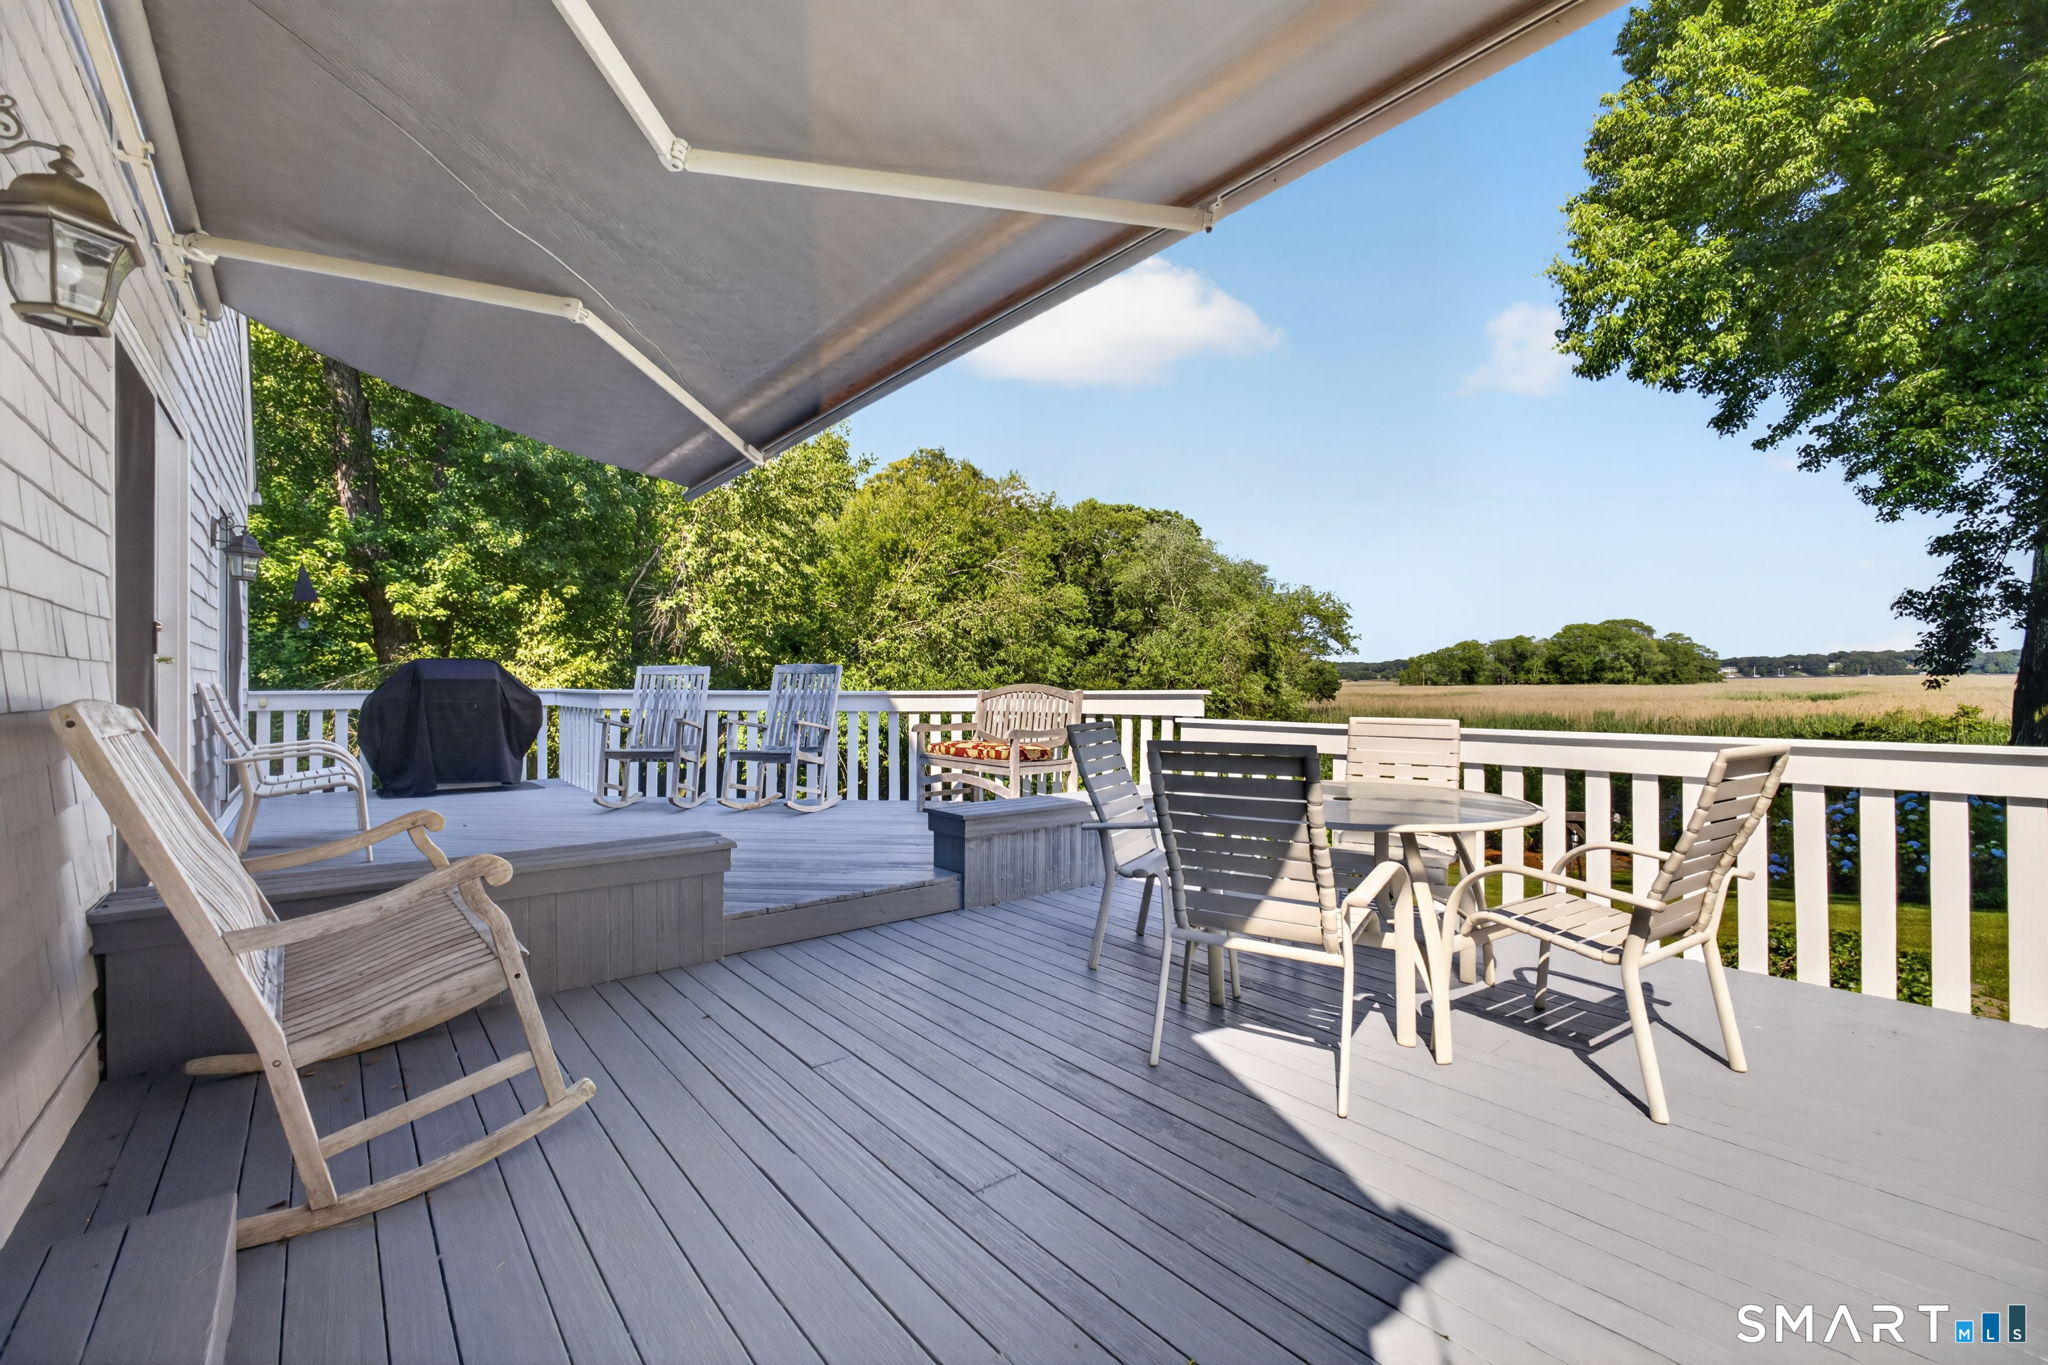
Furnished deck beneath an awning overlooks grassy marshland and trees.
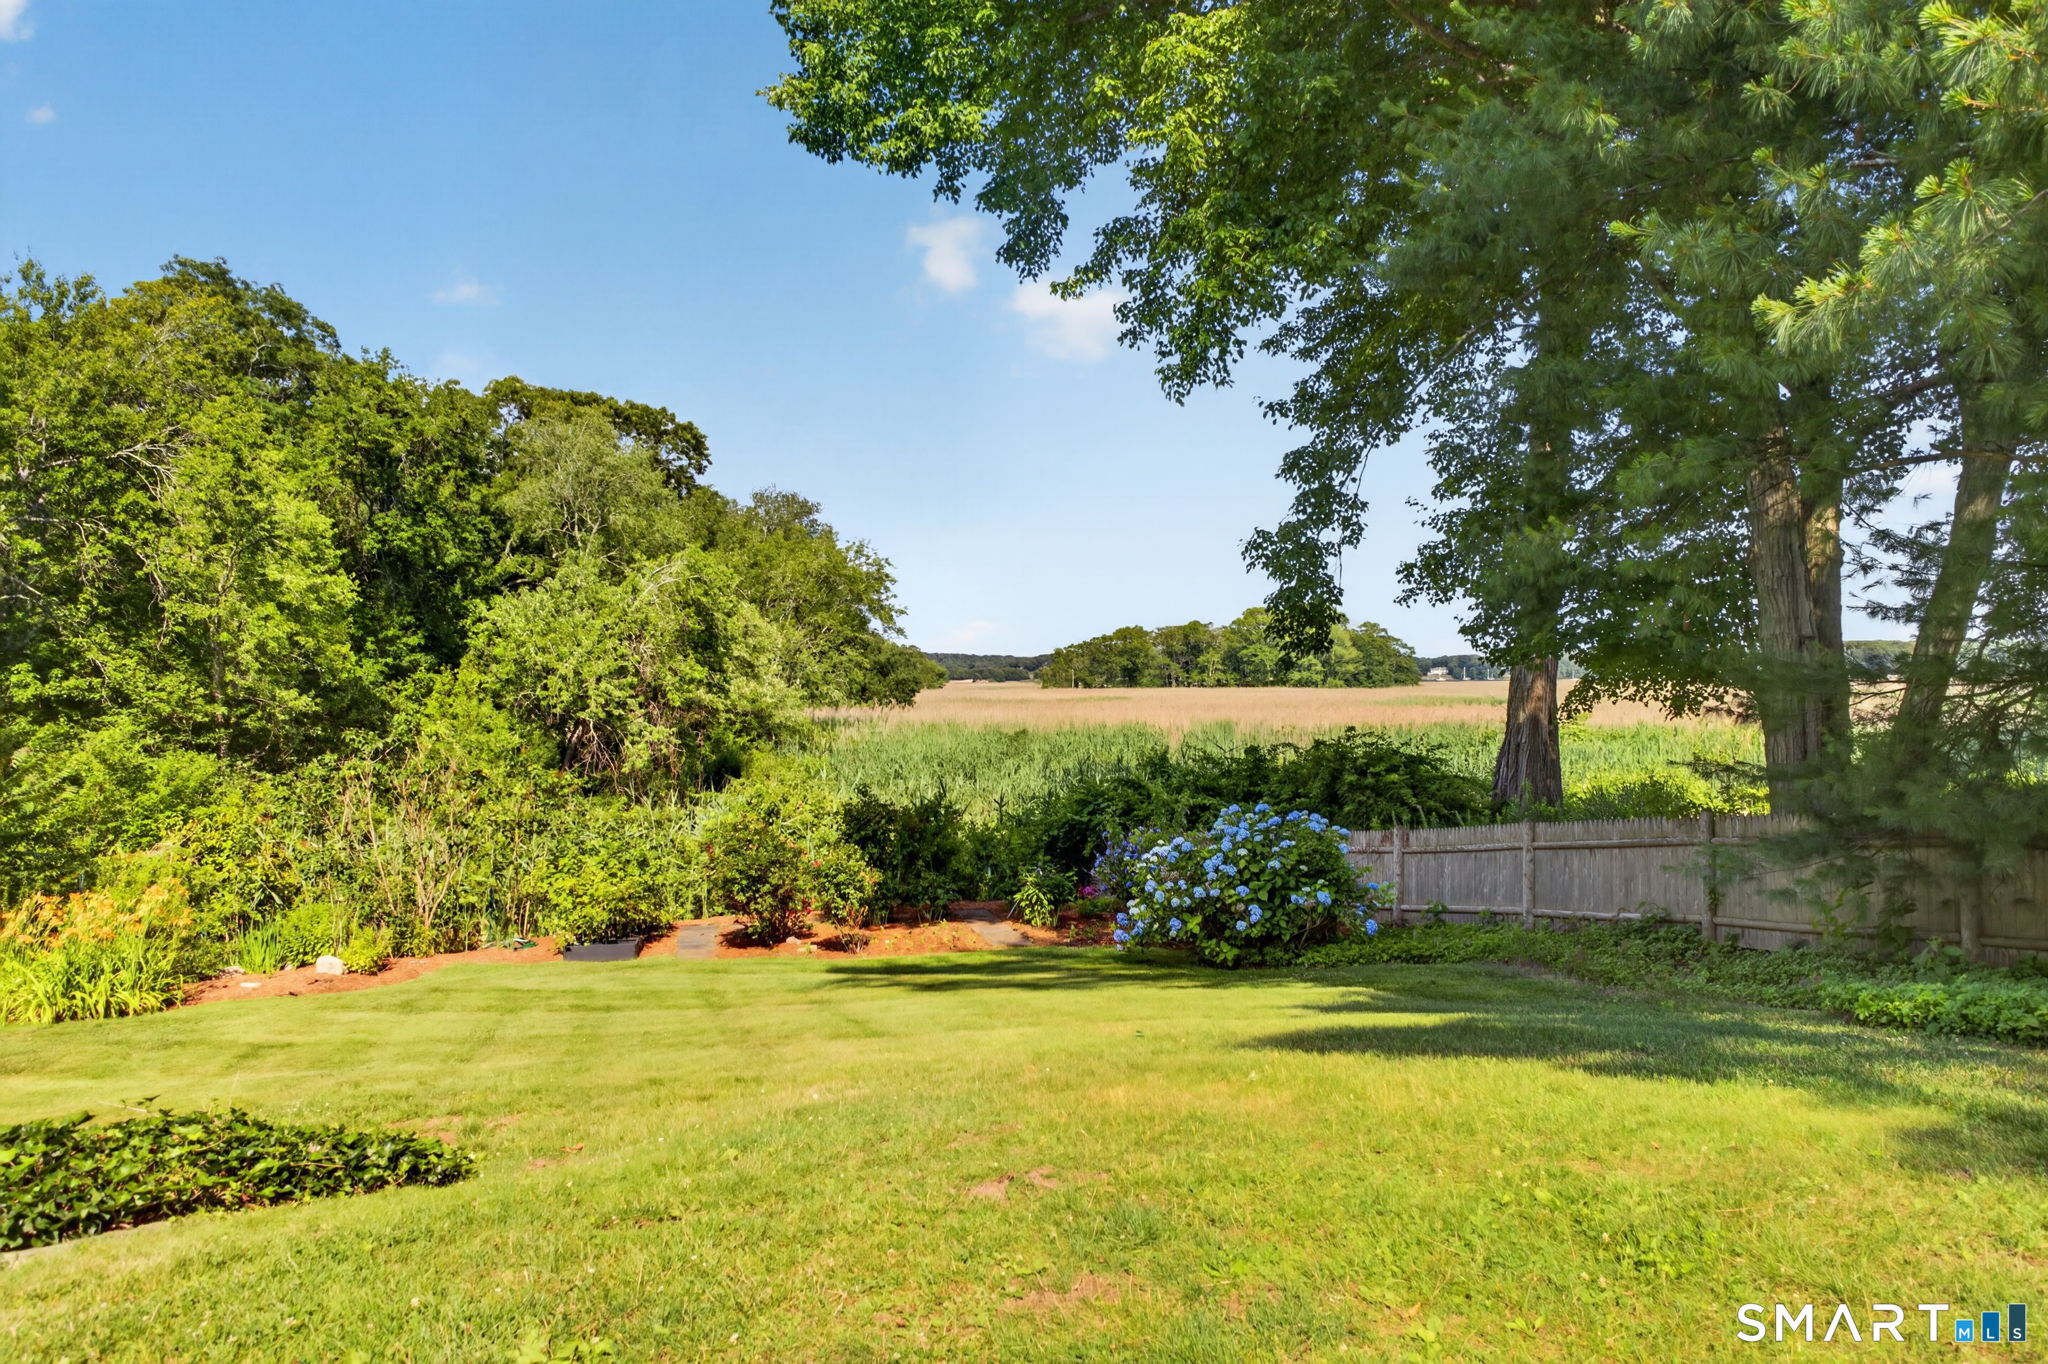
Landscaped backyard with a broad lawn, blue hydrangeas, and open marshland beyond the fence.
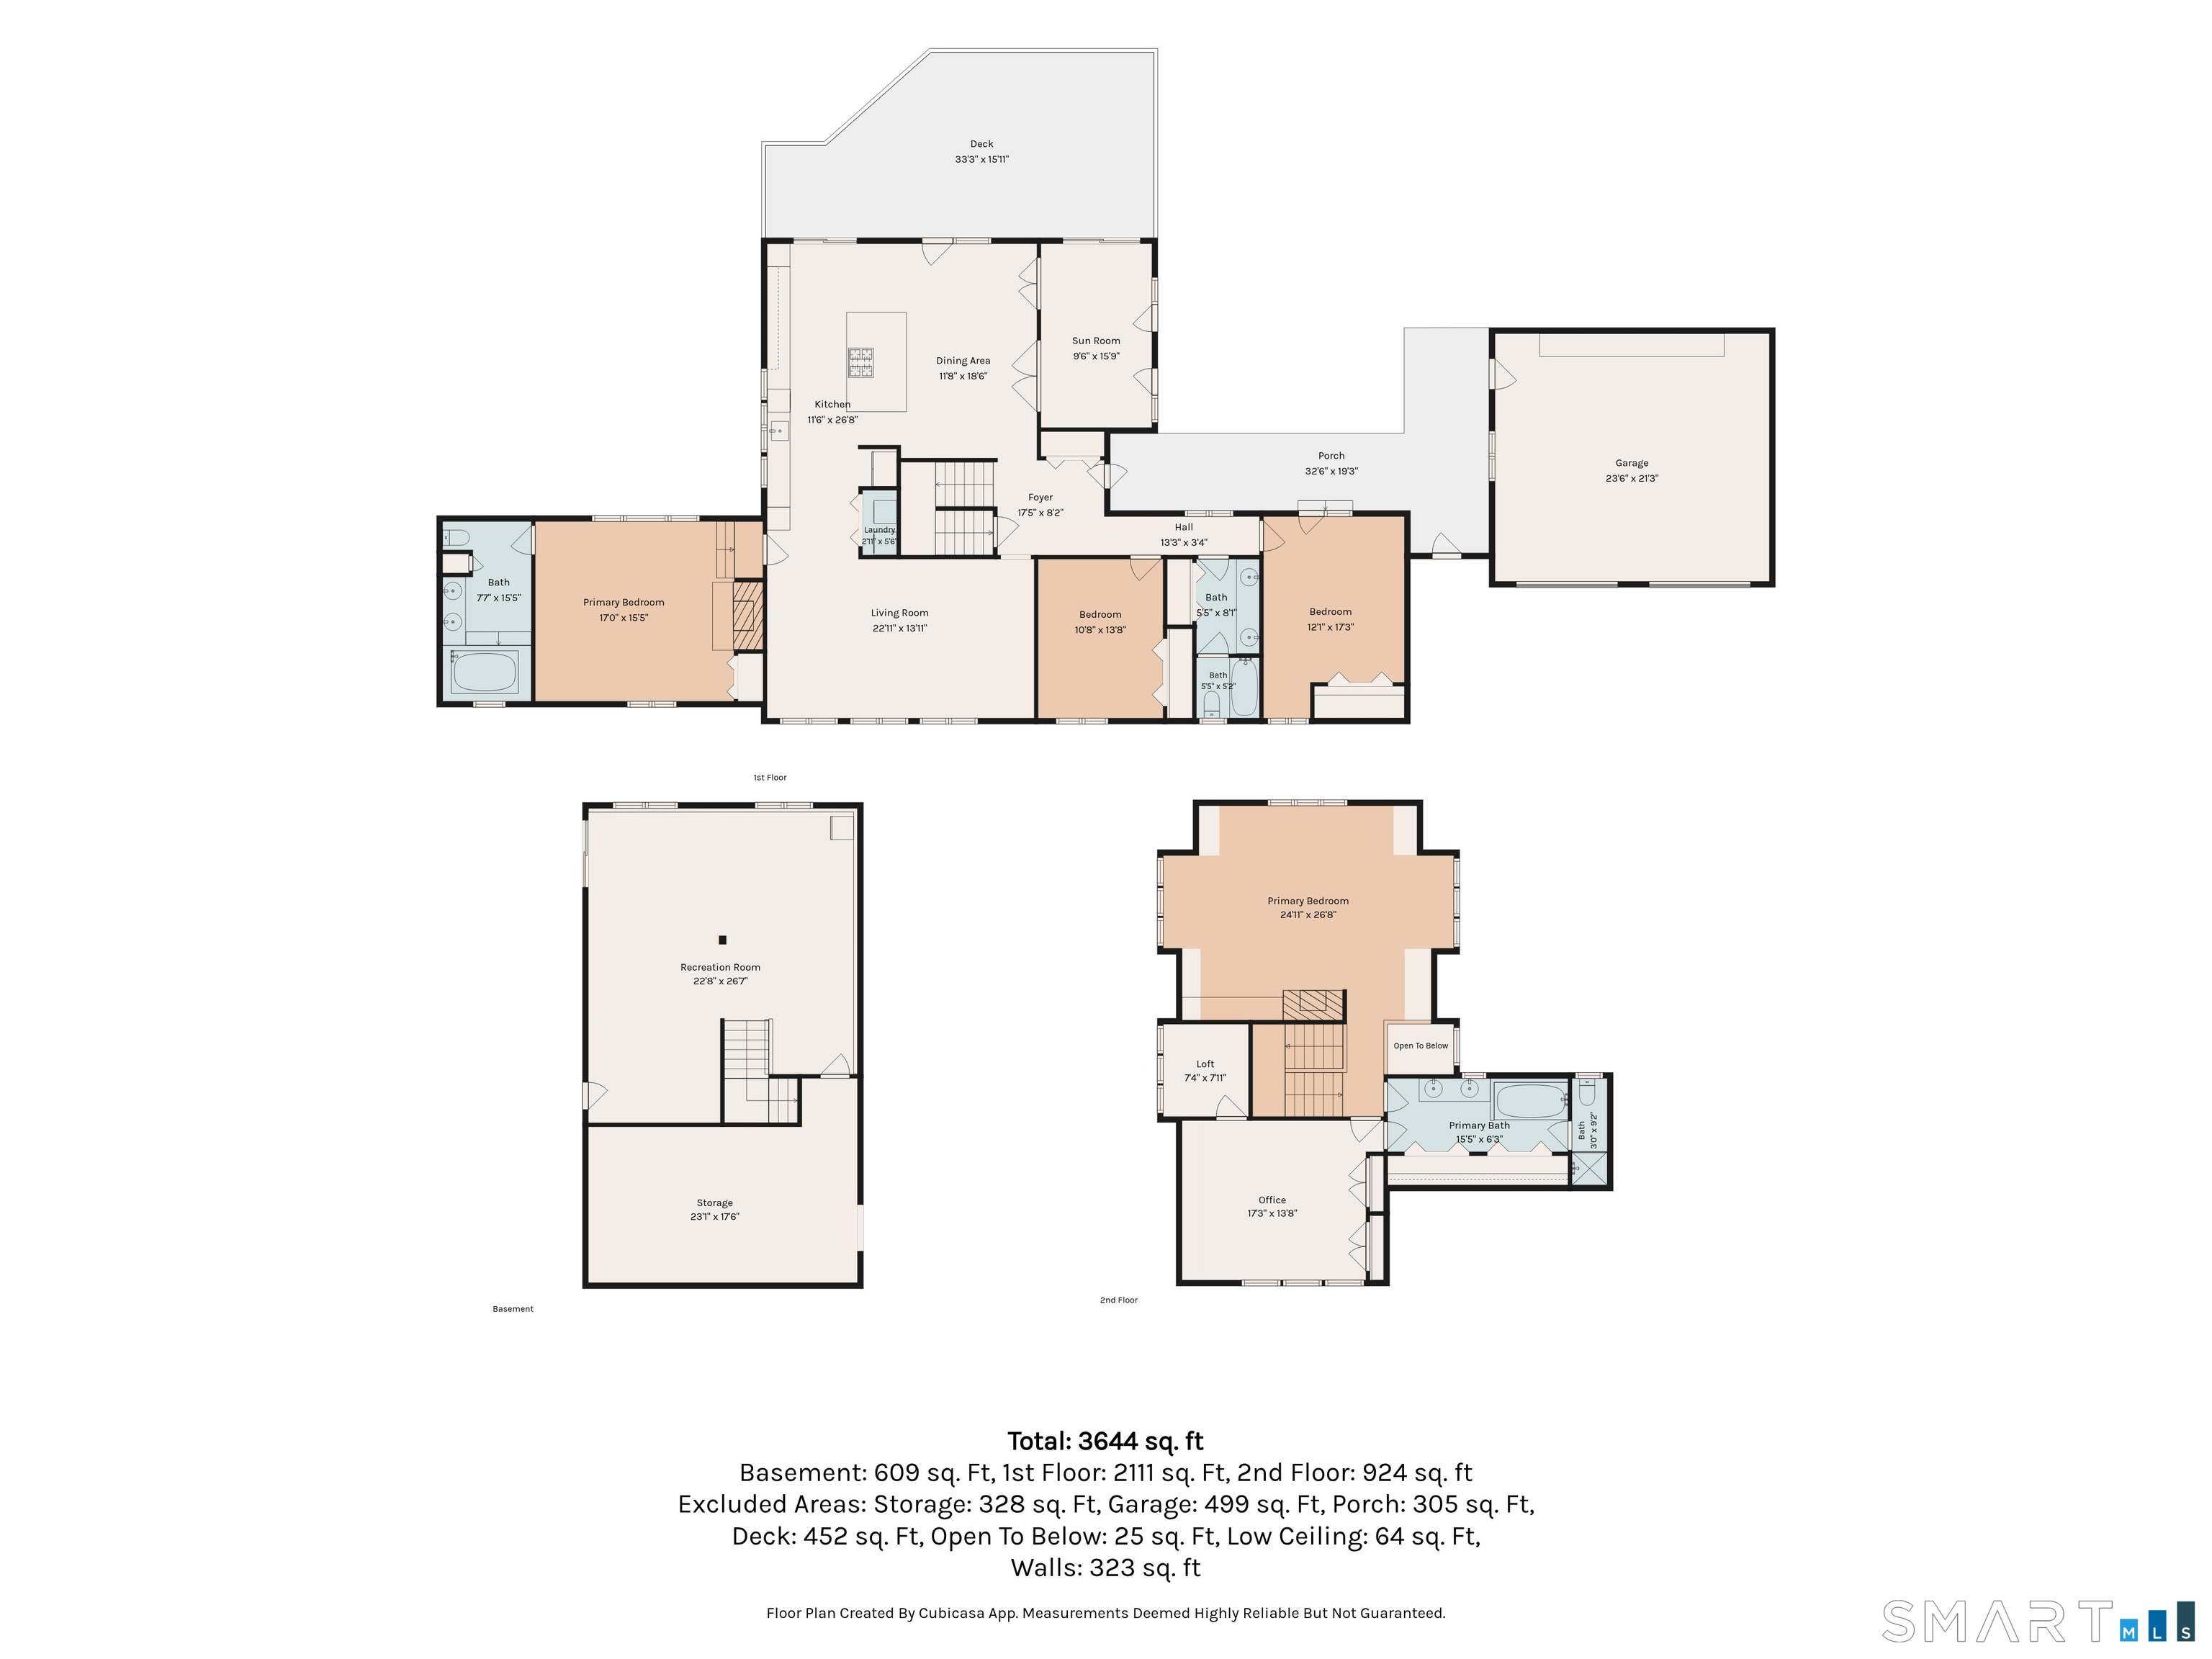
Three-level floor plan showing the home's rooms, garage, porch, and deck.
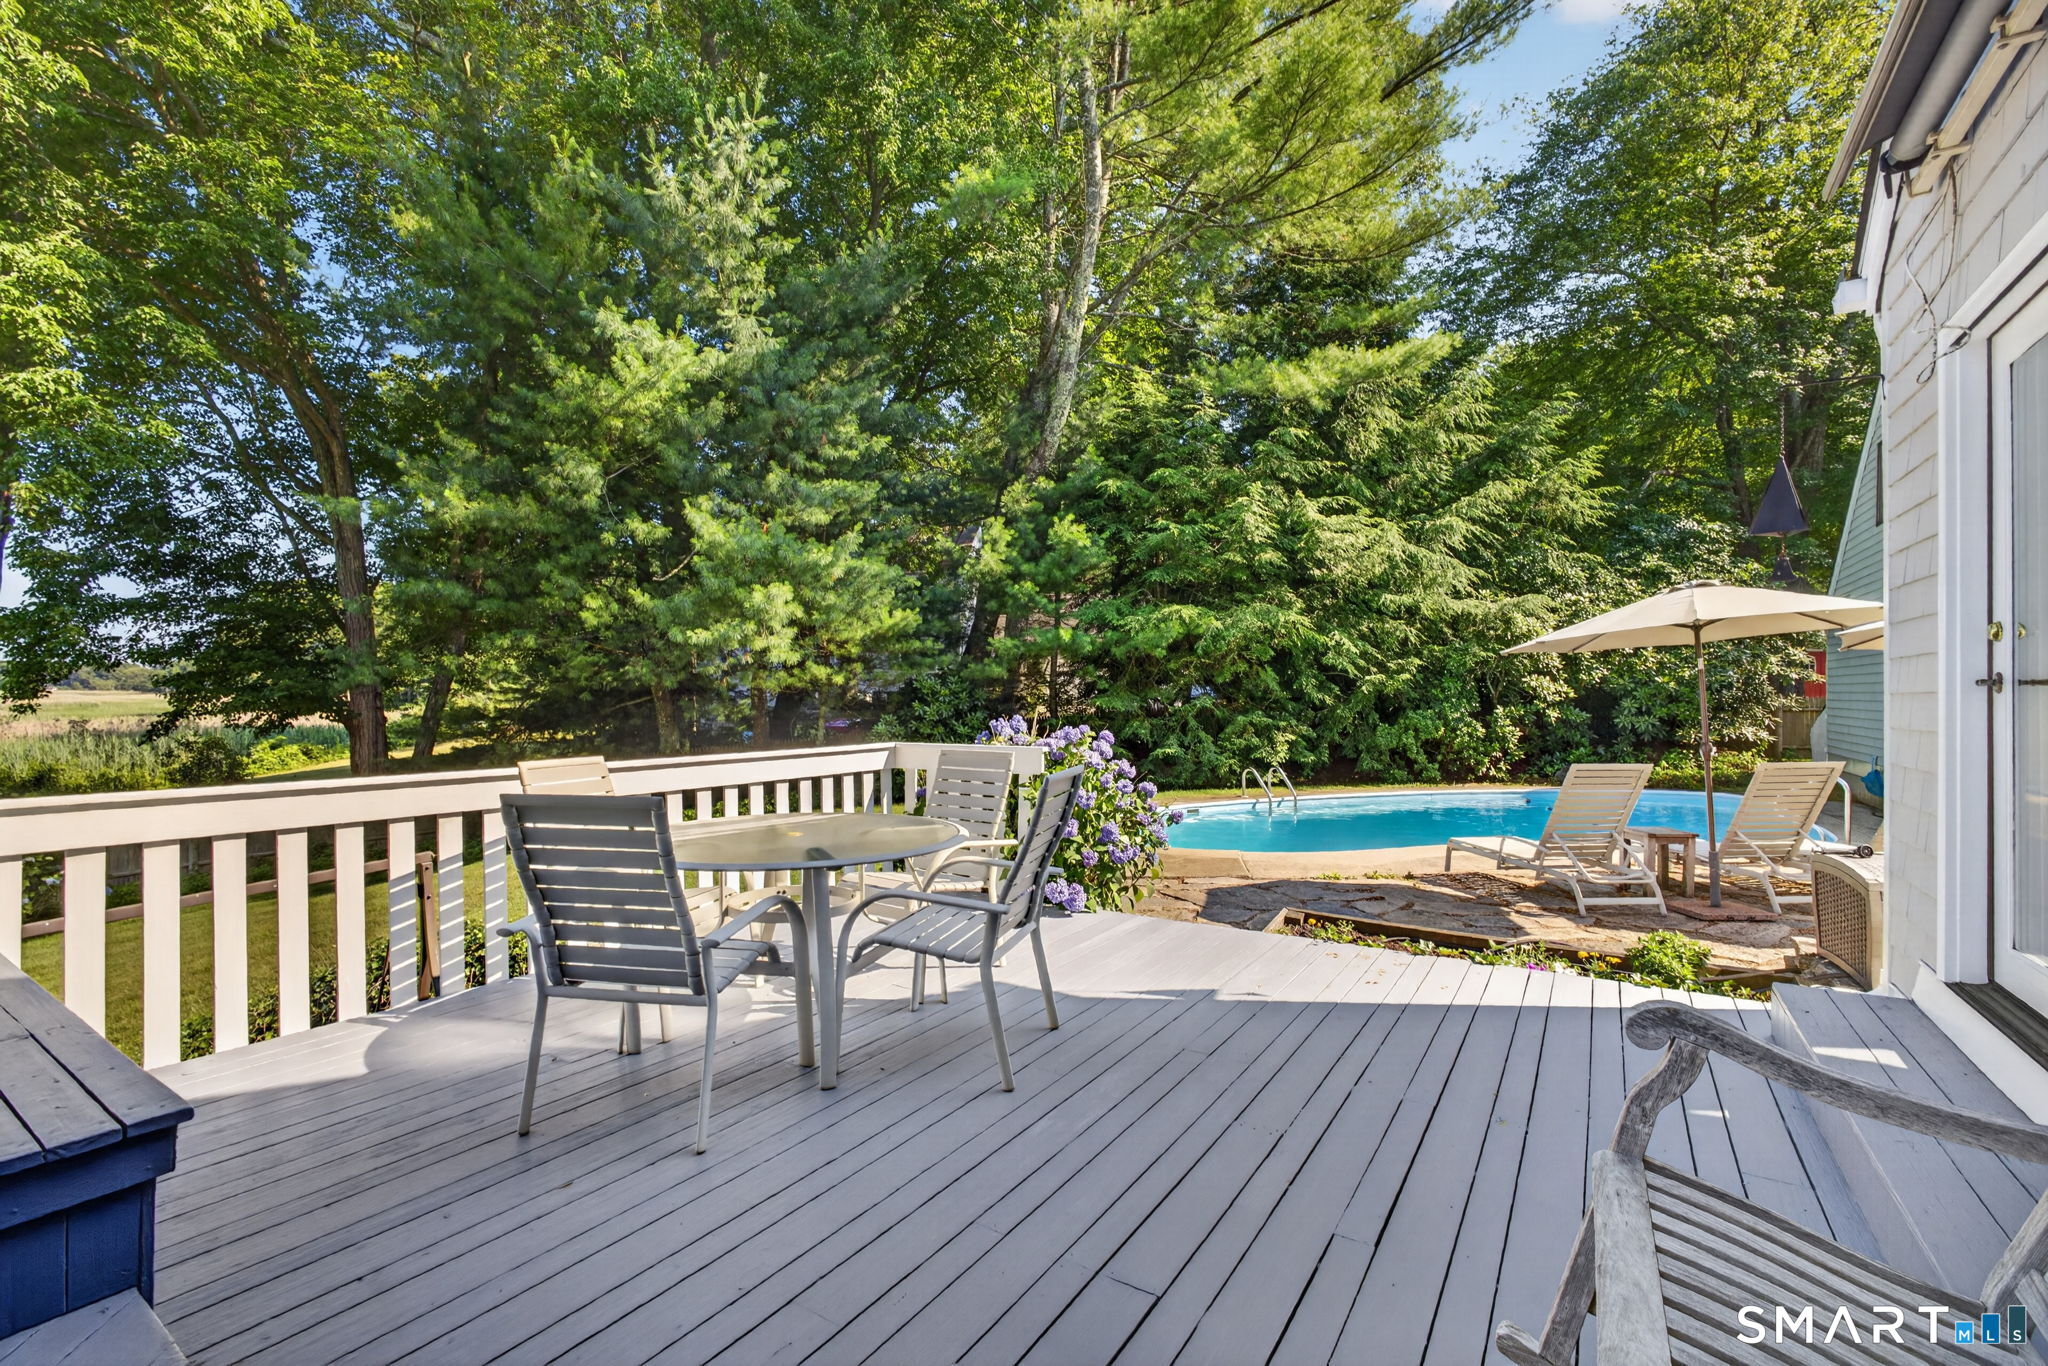
Deck with outdoor dining set overlooking a swimming pool and stone patio.
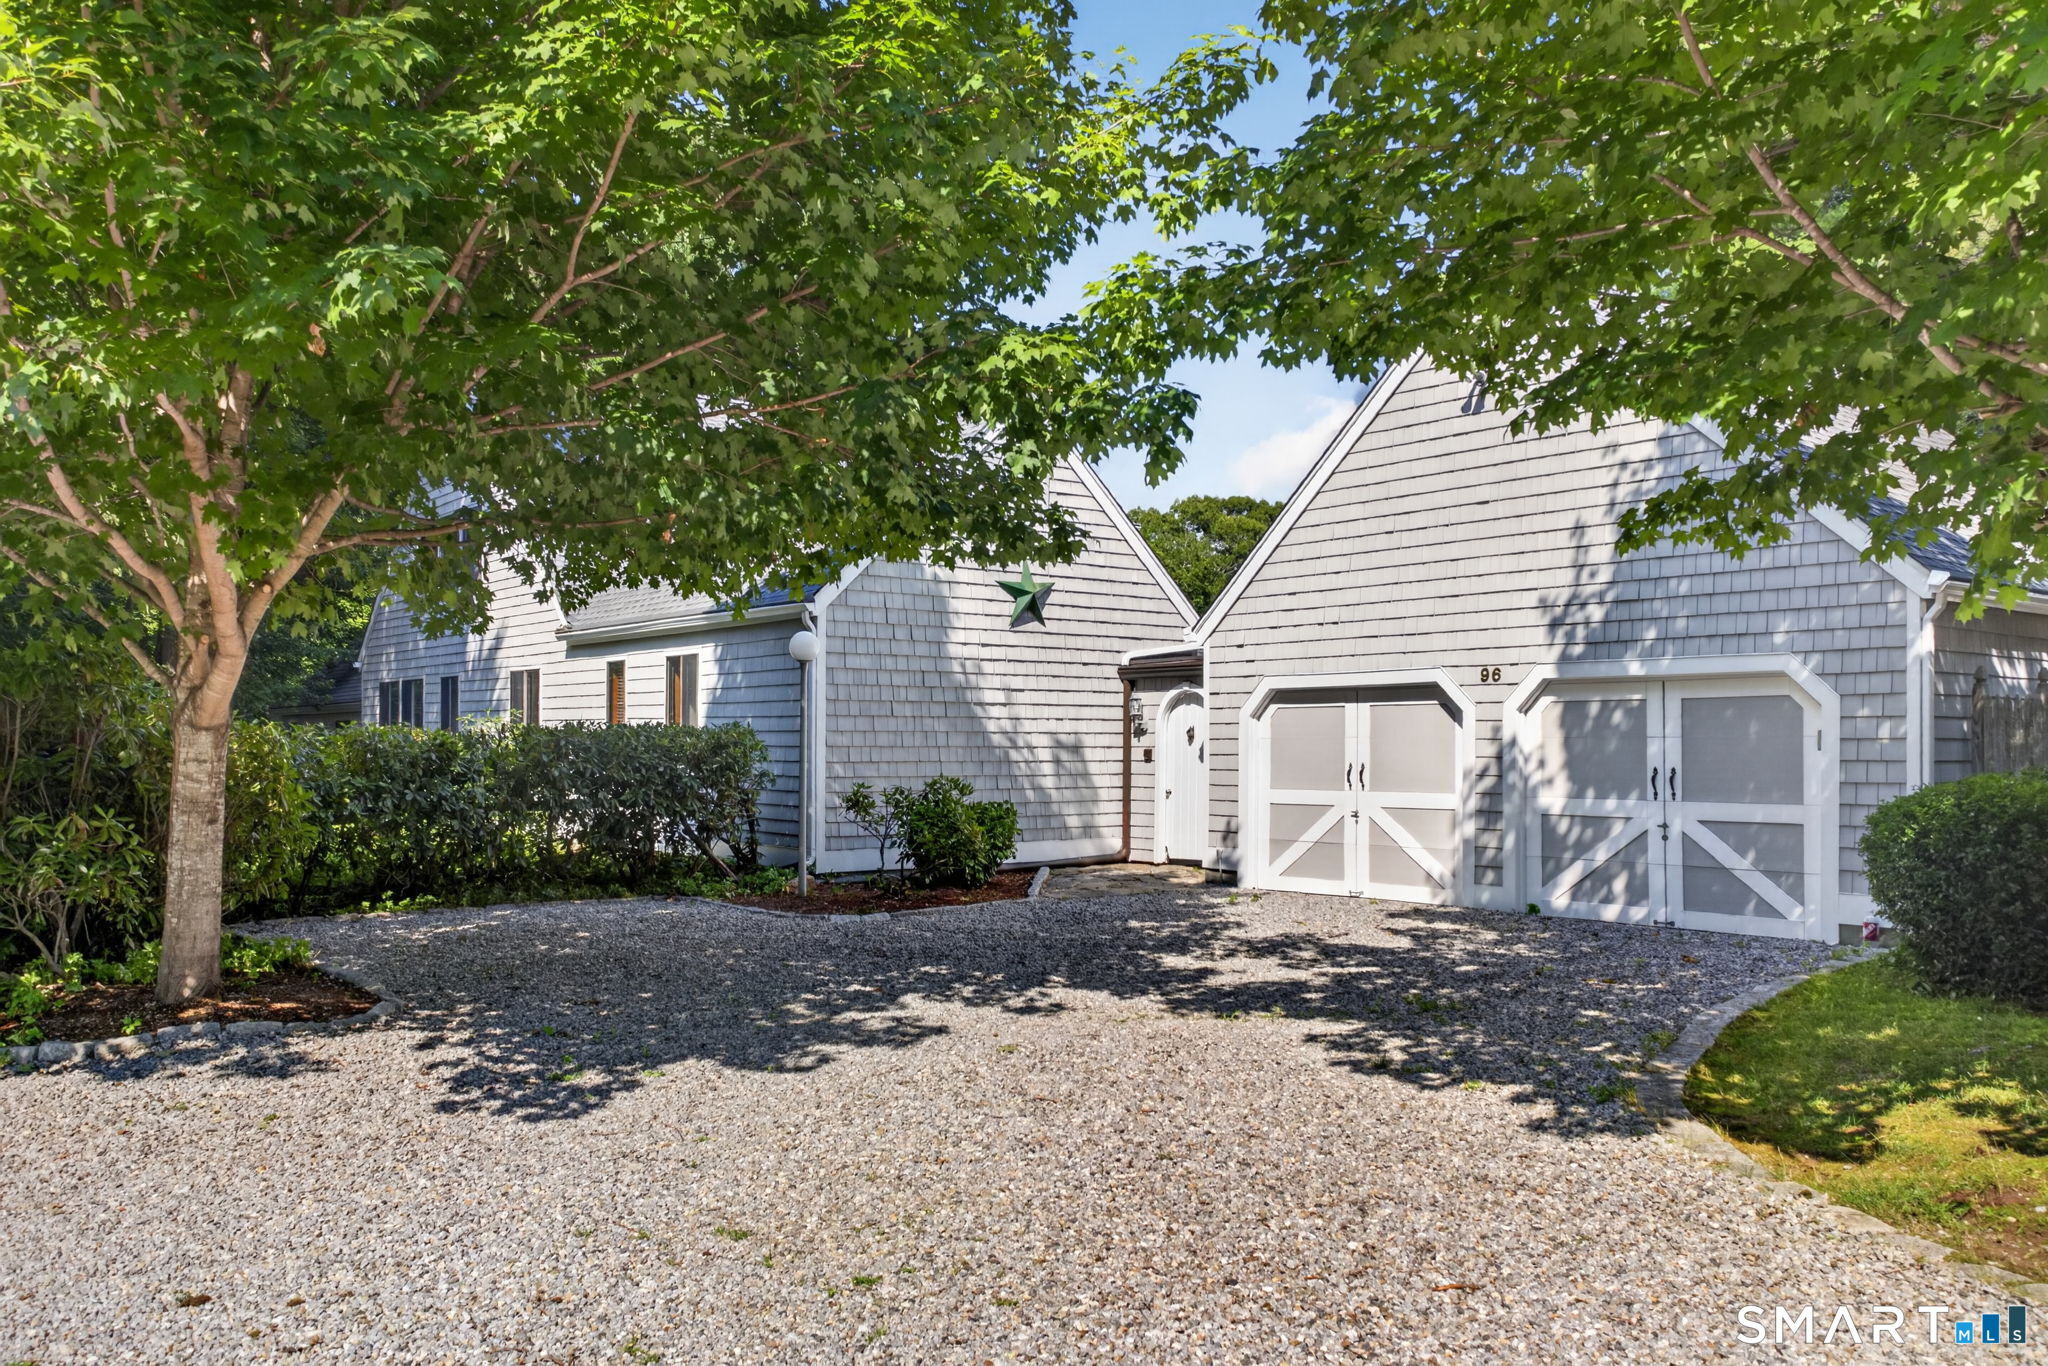
Shingle-sided home with twin garage doors, a gravel driveway, and a large leafy shade tree.
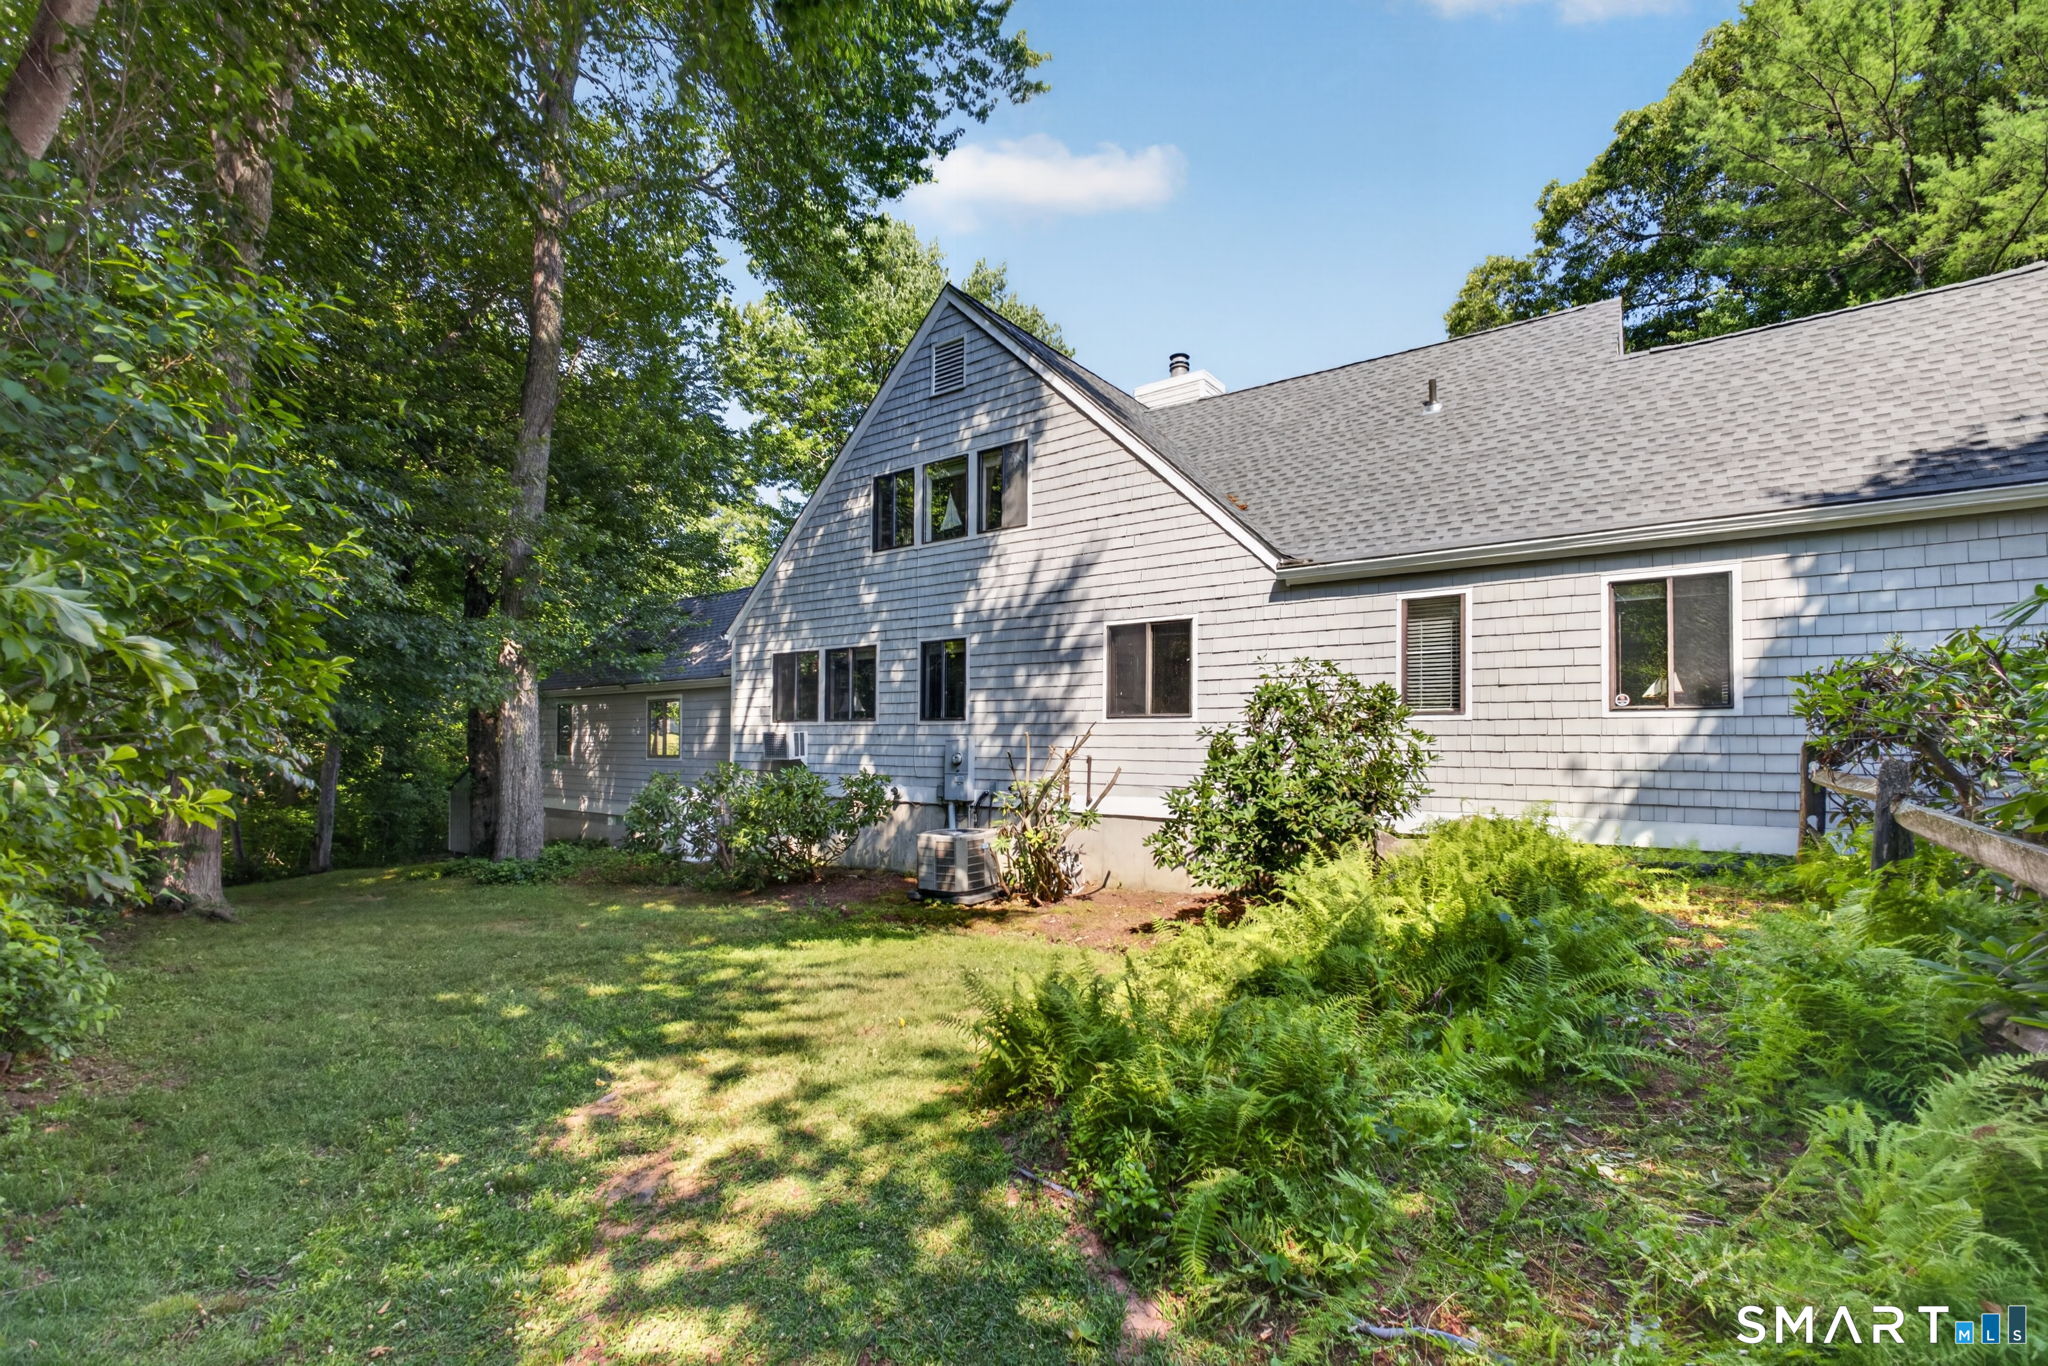
Gray shingle-sided house with a steep gable, surrounded by mature trees and ferns.
SEE ALL PHOTOS
Aerial view of a gray-shingled home with a swimming pool and elevated rear deck.
Aerial view of wooded homes, coastal marshes, and a bay with sailboats.
Aerial view of a wooded home with a backyard pool, marshland, and water beyond.
Living room with a brick fireplace, vaulted ceiling, and plaid sofa beside a window.
Living room with a vaulted ceiling, large windows, brick fireplace, carpeted steps, and dark leather seating.
Sitting room with a vaulted ceiling, skylight, large windows, and a wall of framed pictures.
Living room with built-in bookshelves, hardwood floors, and a large red patterned rug.
Open living and dining area with a patterned rug, hardwood floors, and sliding doors overlooking the water.
Kitchen with white cabinets, double ovens, terracotta tile floors, and sliding doors overlooking a marsh.
Kitchen with a large white island, gas cooktop, terracotta tile floors, and doors to a deck.
Kitchen with a large white island, terracotta tile floors, and windows overlooking greenery.
Kitchen with a large white island, stainless steel range, terracotta tile floor, and French doors to a deck.
Dining room with a large wooden table, terracotta tile floors, and French doors opening to a deck.
Kitchen and dining area with a rustic table, terracotta floors, and doors opening onto a deck.
Furnished sunroom with terracotta tile flooring and French doors opening to a deck overlooking marshland.
Sunroom with navy wicker seating and glass doors opening onto a patio and pool.
Living and dining area with terracotta tile floors and French doors overlooking marshland.
Living room with blue-and-wicker seating, terracotta tile floors, and an open view into the kitchen and dining area.
Entry hall with terracotta tile, white paneled closet doors, a patterned rug, and a glass door to the pool patio.
Bedroom with a wooden bed and sliding doors overlooking a swimming pool.
Carpeted bedroom with built-in wooden wardrobes, a window, and a rocking chair in sunlight.
Upstairs landing with wooden shutters, a bookcase, patterned rugs, and an arched window overlooking trees.
Living room with a wood-trimmed fireplace, built-in cabinets, hardwood floors, and patterned rugs.
Upper-level room with vaulted ceiling, a large patterned rug, and an arched window overlooking greenery.
Furnished home office with wooden desks, filing cabinets, and windows overlooking trees.
Furnished home office with wooden desks and three windows overlooking trees.
Furnished home office with a large wooden desk, purple desk pad, and white double closet doors.
Recreation room with a ping-pong table, pool table, framed artwork, and windows overlooking the yard.
Bathroom with a built-in tub beneath a window, a double-sink vanity, and a separate toilet area.
Bathroom with a double-sink vanity, broad mirror, and separate toilet room.
Bathroom with a double-sink vanity, large mirrors, marble countertop, and warm wood flooring.
Aerial view of a wooded home and pool beside coastal marshland and a waterway.
Outdoor pool beside a stone patio with lounge chairs, umbrellas, and a view of an open field.
Gray shingle-sided home behind a swimming pool, with a stone patio, lounge chairs, and umbrellas.
Furnished deck beneath an awning overlooks grassy marshland and trees.
Landscaped backyard with a broad lawn, blue hydrangeas, and open marshland beyond the fence.
Three-level floor plan showing the home's rooms, garage, porch, and deck.
Deck with outdoor dining set overlooking a swimming pool and stone patio.
Shingle-sided home with twin garage doors, a gravel driveway, and a large leafy shade tree.
Gray shingle-sided house with a steep gable, surrounded by mature trees and ferns.
Active Under Contract

96 Ayers Point Road

96 Ayers Point Road, Old Saybrook, CT 06475

$1,029,000
Exceptional value in Old Saybrook! If you have been searching for a private coastal home with water views, a pool and space to make your own, 96 Ayers Point Road deserves a second look. Set against panoramic marsh and Connecticut River views, this 4/5-bedroom home offers an increasingly rare combination of privacy, resort-style living and NO flood insurance required. Enjoy an in-ground gunite pool, expansive wraparound deck, walls of glass, unforgettable sunsets and abundant wildlife. The flexible floor plan offers the option of a first- or second-floor primary suite, multiple fireplaces and a vaulted main-level room ideal for a family room, office, studio or guest suite. The updated eat-in kitchen features new quartz countertops, a 6-burner gas cooktop and French doors opening directly to the deck for effortless indoor-outdoor entertaining. Rich Saltillo terracotta tile adds warmth and character throughout. The walkout lower level offers additional recreation, fitness or living potential. Recent improvements include a NEW ROOF, fresh interior paint and central A/C just over one year old. A 2-car oversized garage completes the property. Yes, there are areas ready for your personal updates, but the setting, views, privacy and lifestyle are already here. Minutes to Safe Harbor Saybrook Marina, Connecticut River boating, beaches, restaurants and downtown Old Saybrook. A compelling opportunity to own a distinctive water-view property on the Connecticut shoreline.

4
beds

3
baths

4,109 Sq.Ft. LIVING AREA

1.14 Acres lot

Jennifer Gurnell

Jennifer Gurnell

Features & Amenities

Interior

  • total bedrooms4
  • Total bathrooms3
  • full bathrooms3
  • Laundry room Main Level
  • APPLIANCES Gas Range, Wall Oven, Refrigerator, Washer, Dryer
  • other interior Features Open Floor Plan

Area & Lot

  • Status Active Under Contract
  • Living Area4,109 Sq.Ft.
  • Total Area4,109 Sq.Ft.
  • Lot Area1.14 Acres
  • MLS® ID24188114
  • TypeResidential
  • YEAR BUILT1980
  • NeighborhoodOld Saybrook
  • Architecture StylesCape Cod, Contemporary
  • Water FrontageView
  • Elementary SchoolKathleen E. Goodwin
  • High SchoolOld Saybrook

Exterior

  • Garage Space2.0
  • water SourcePrivate Well
  • PoolGunite, In Ground Pool
  • roofAsphalt Shingle
  • lot featuresSecluded, Interior Lot, Professionally Landscaped, Water View
  • parkingDetached Garage, Driveway
  • HEAT TYPEHot Air
  • AIR CONDITIONINGCentral Air
  • sewerSeptic
  • SubstructureConcrete
  • other exterior FeaturesAwnings, Fruit Trees, Deck, Garden Area, Lighting, Patio

Financial

  • Sales Price$1,029,000
  • Real Estate Tax $12,679/yr
  • Zoning AA-1

How Much is My Home Worth

Get Home Value
image

Schedule a Showing

I would love to show you this beautiful property. Please select your preferred date and time below. I will be in touch shortly to confirm your appointment.

Schedule a Showing

I would love to show you this beautiful property. Please select your preferred date and time below. I will be in touch shortly to confirm your appointment.
Thank you for your interest in 96 Ayers Point Road, Old Saybrook, CT 06475. We are reviewing your request and will be in touch shortly!

Mortgage Calculator

Estimate your monthly mortgage payment, including the principal and interest, property taxes, and HOA. Adjust the values to generate a more accurate rate.
All estimates are provided for informational purposes only. Actual amounts may vary.
$0,000 Your Payment 20 15 65
$0,000 Your Payment

Old Saybrook

Explore

Work With Jennifer

Get assistance in determining current property value, crafting a competitive offer, writing and negotiating a contract, and much more. Contact Jennifer today to discuss all your real estate needs.

Follow Me on Instagram