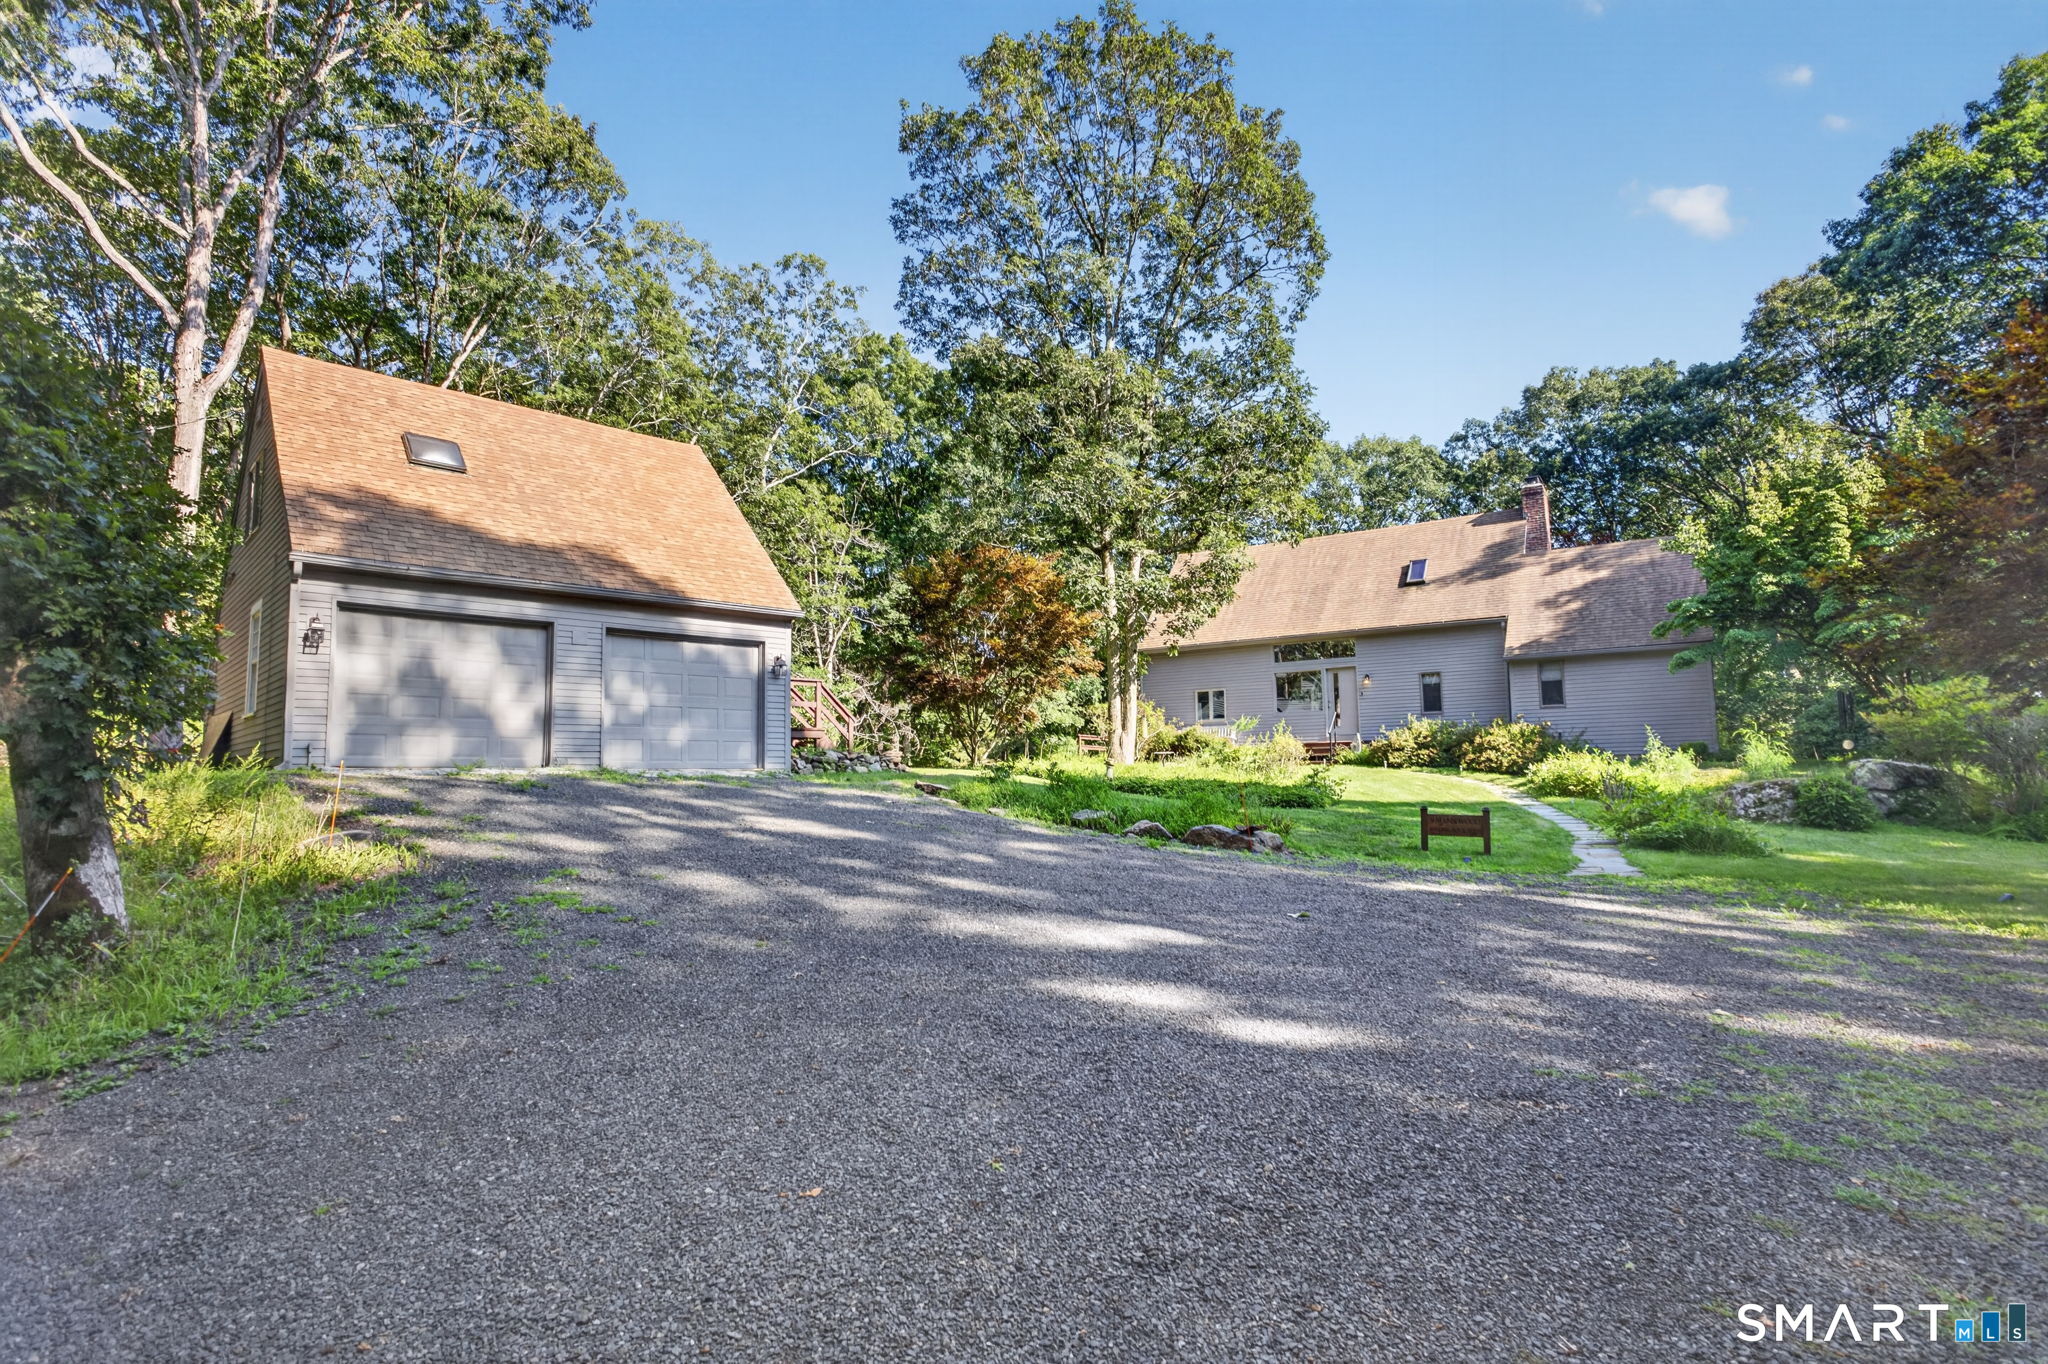
Gray home and detached two-car garage amid trees, with a broad gravel driveway.
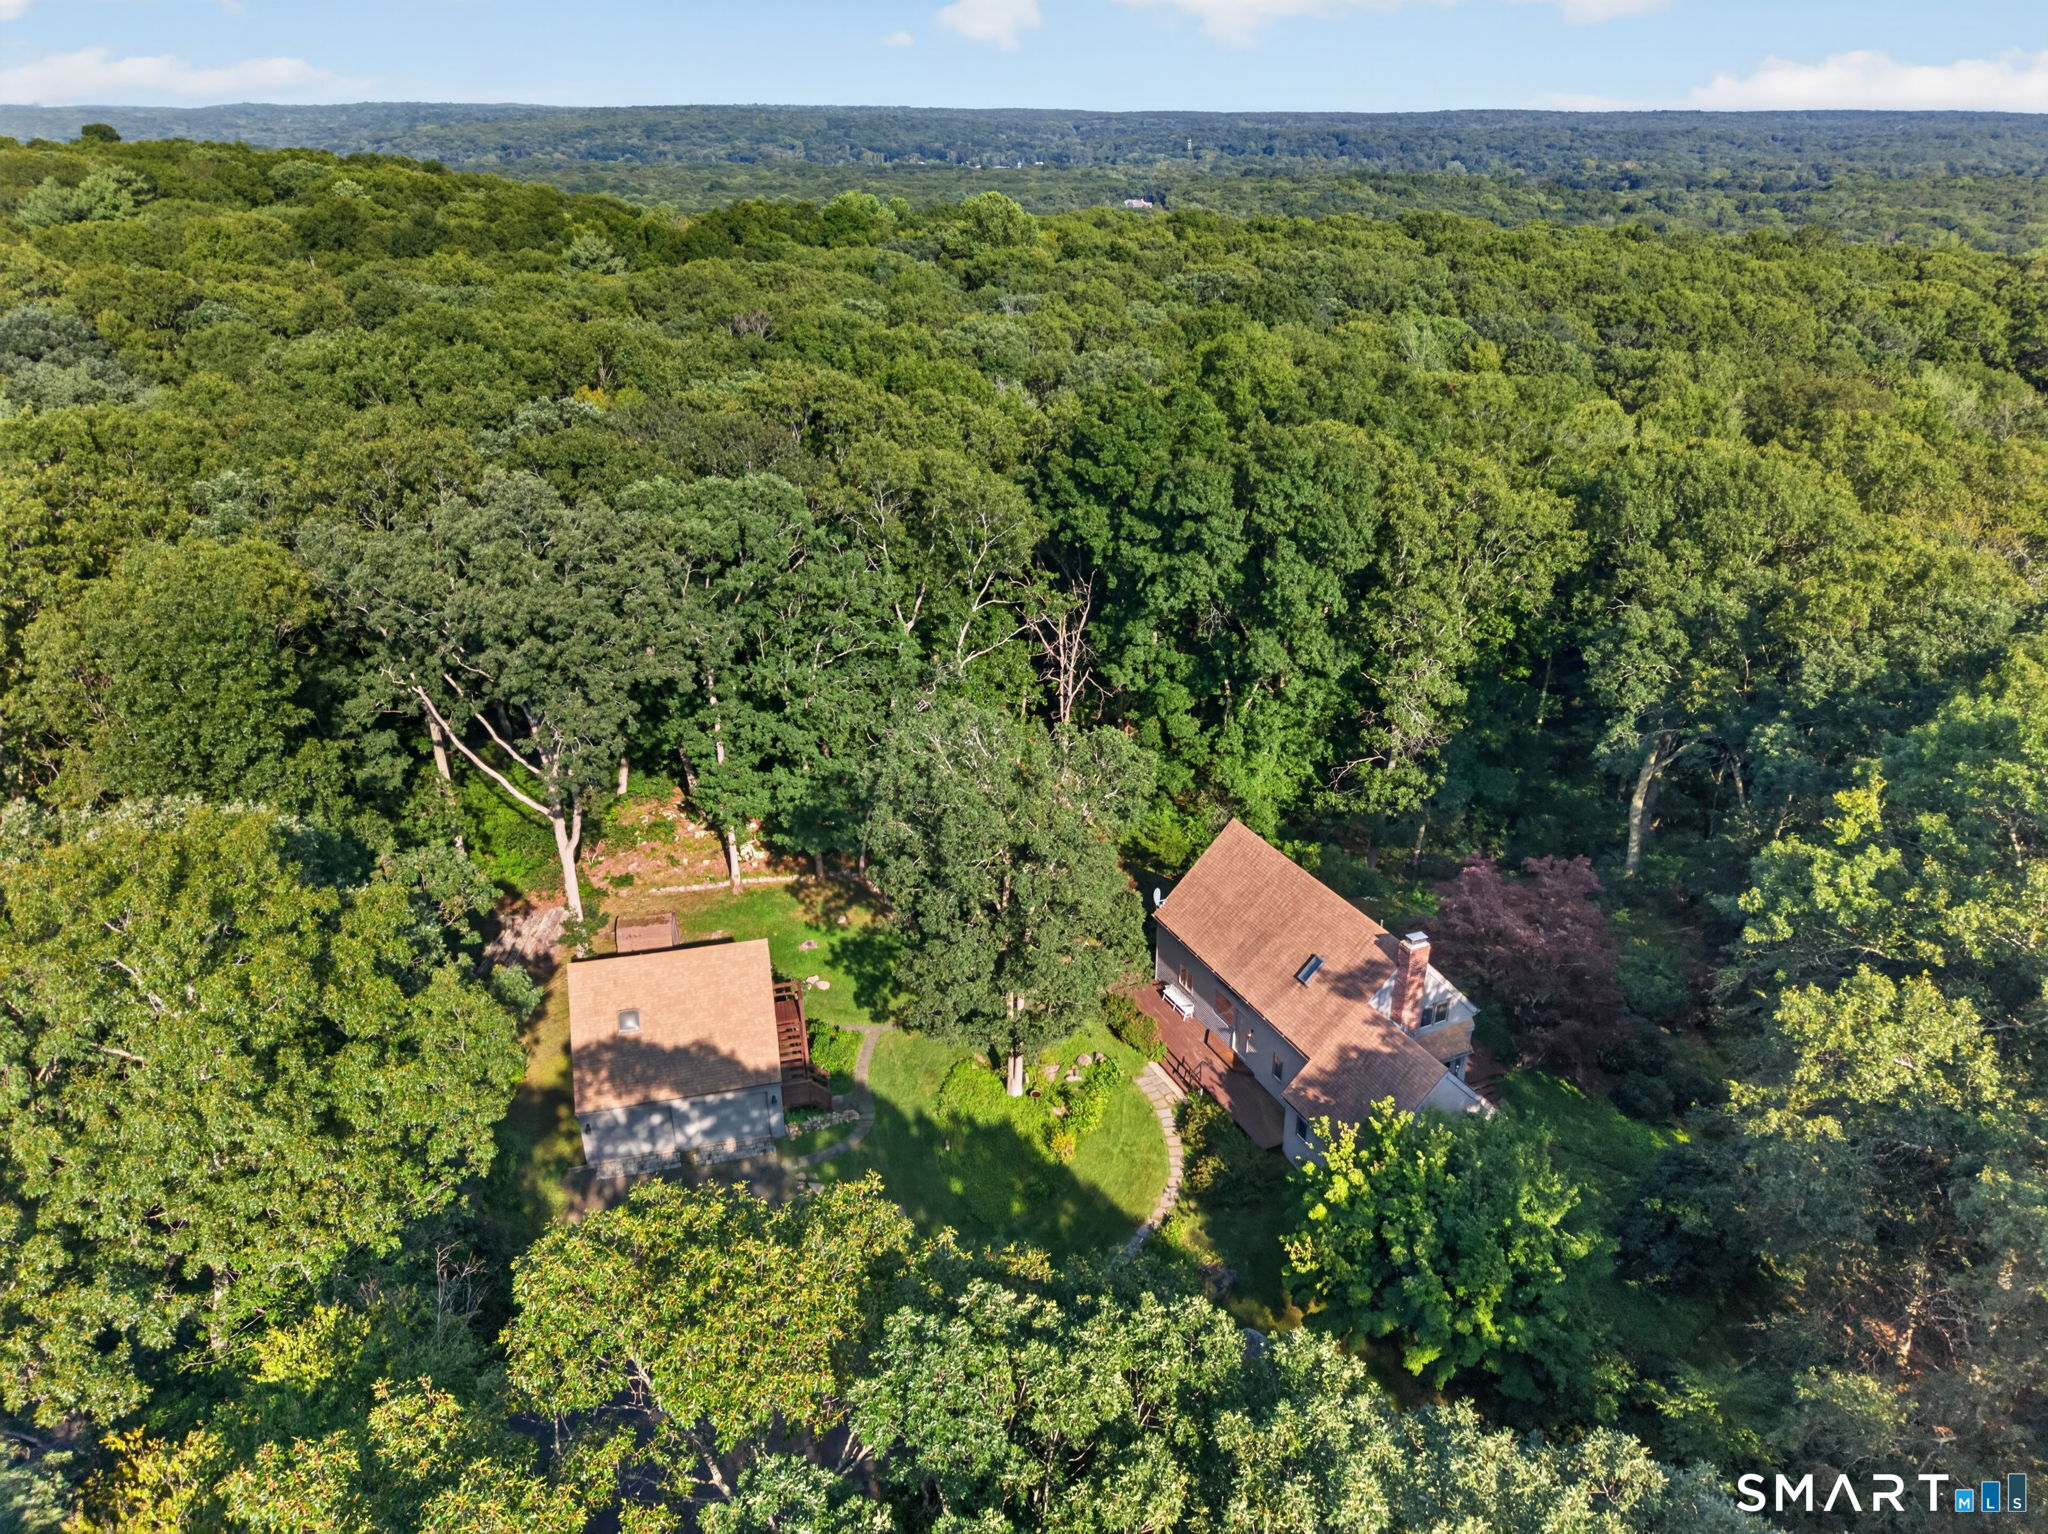
Aerial view of a home and detached outbuilding surrounded by dense woodland.
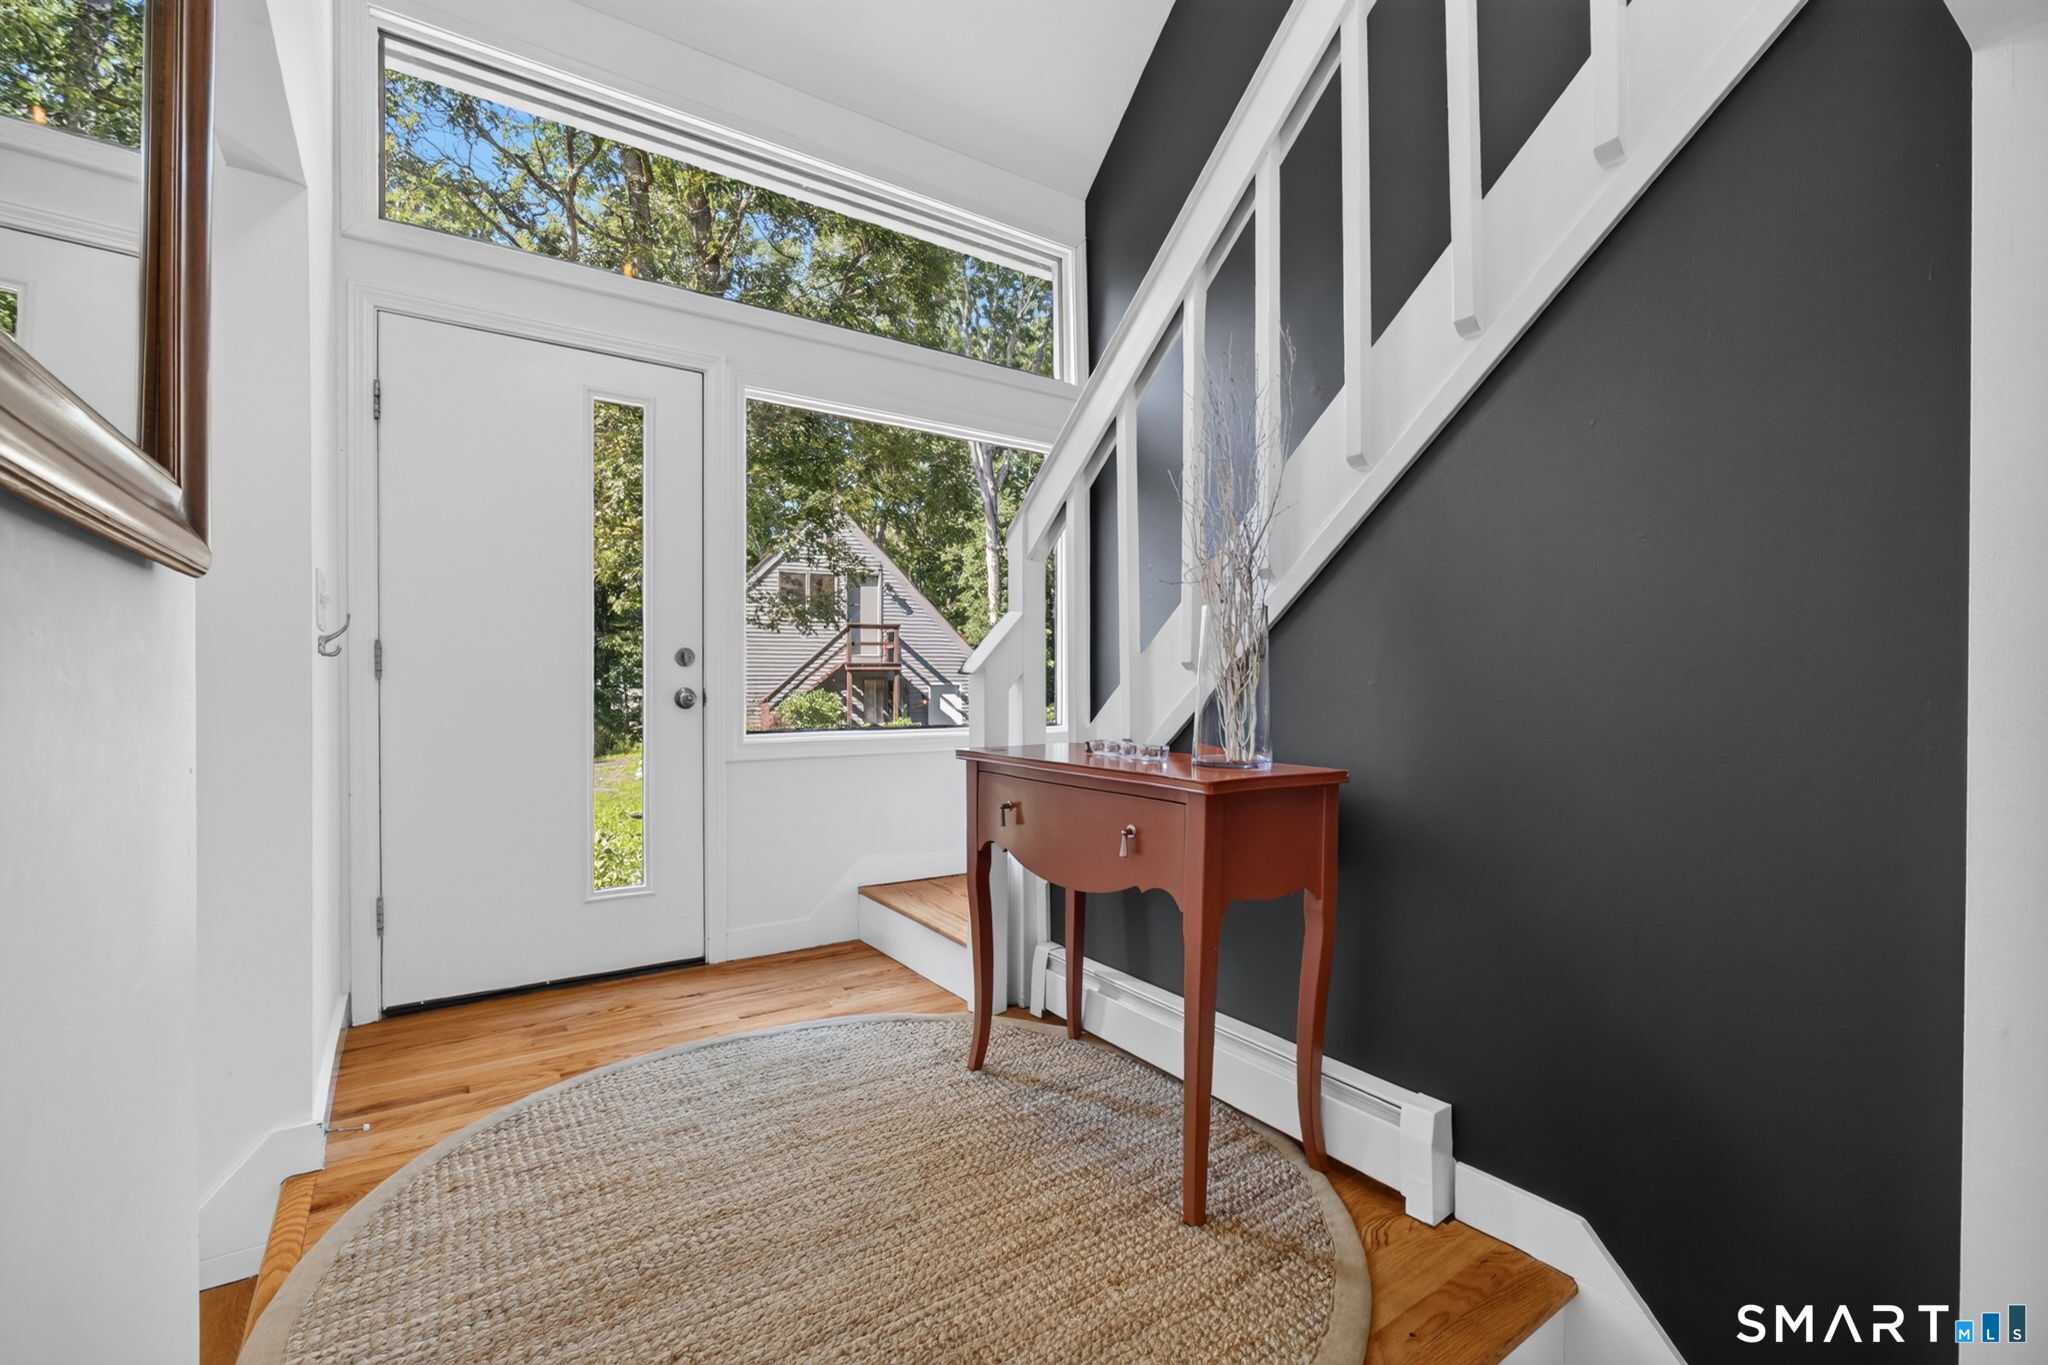
Bright entry foyer with a white glass-paneled door, staircase, and console table against a charcoal wall.
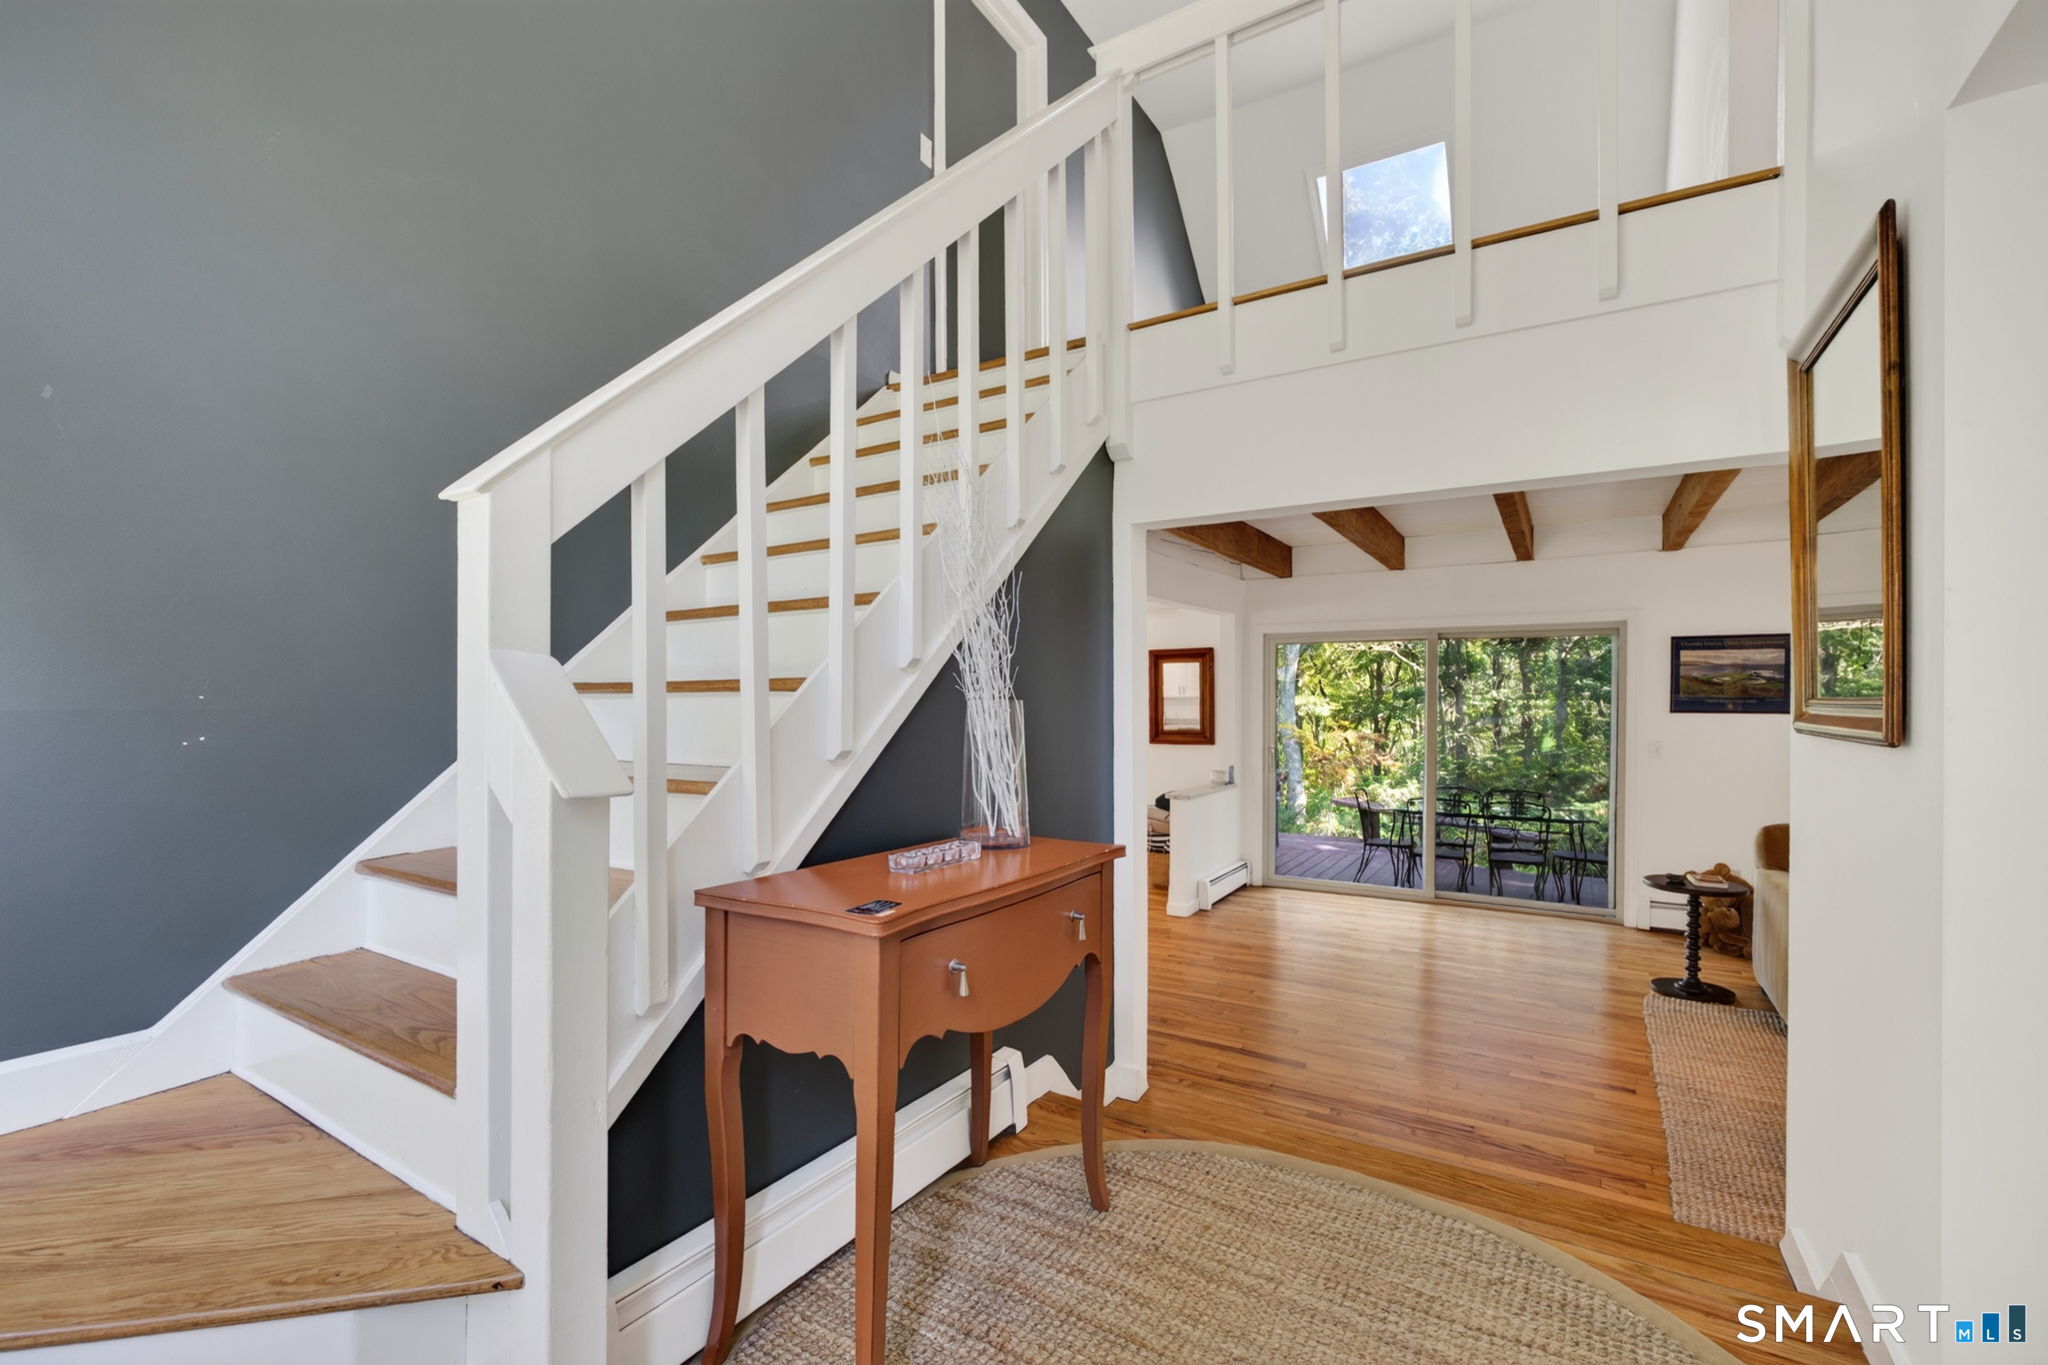
Entryway with white staircase, dark accent wall, and view through to a sunlit dining area.
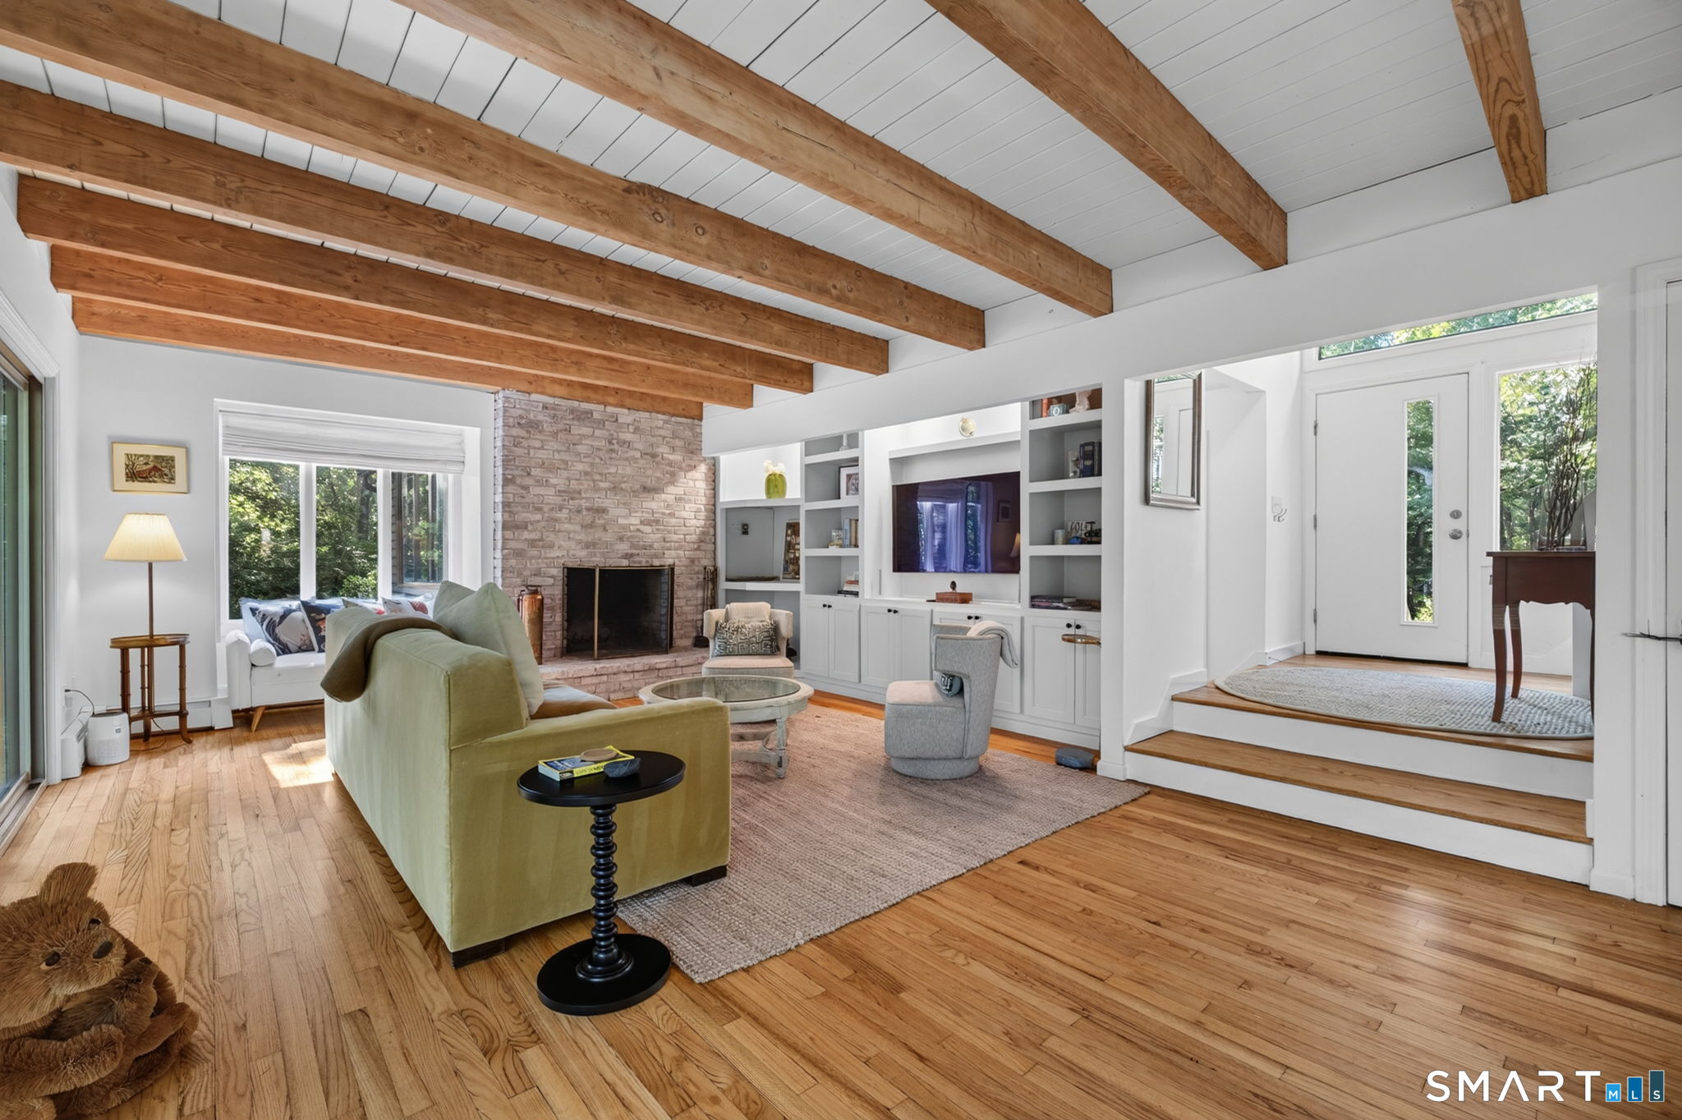
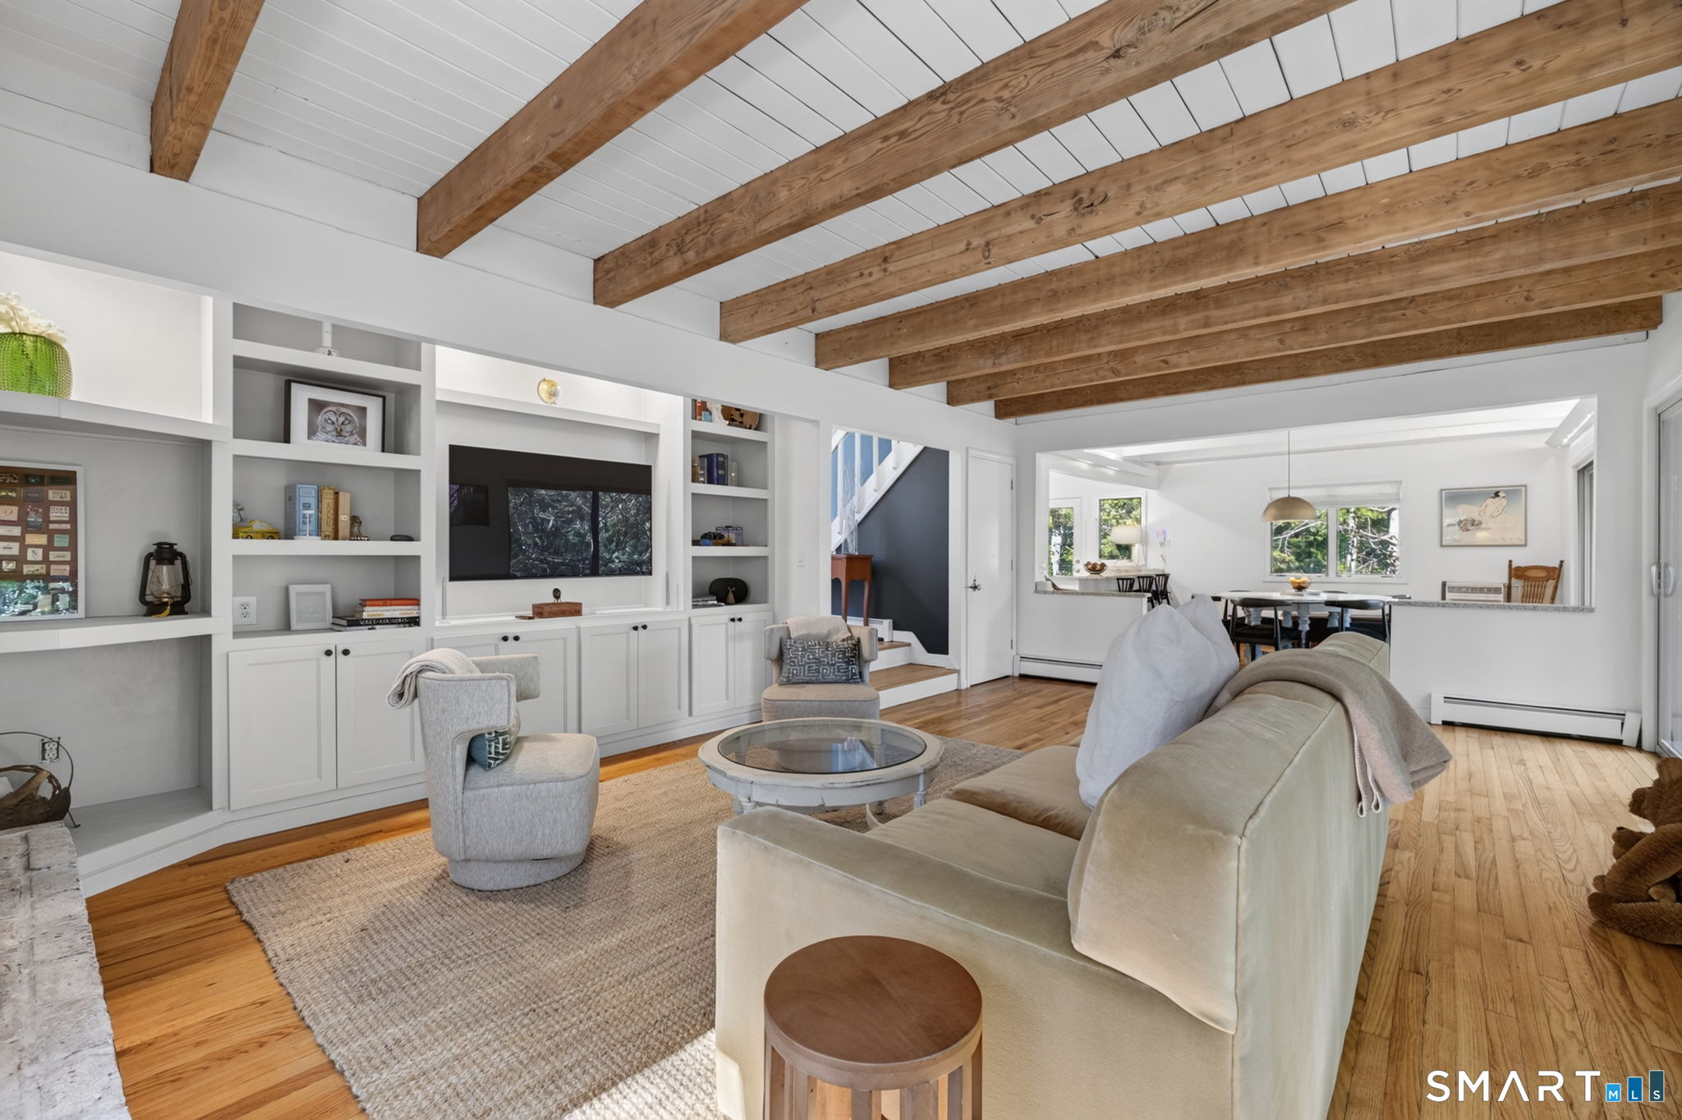
Living room with exposed timber ceiling beams, brick fireplace, built-in shelves, and hardwood floors.
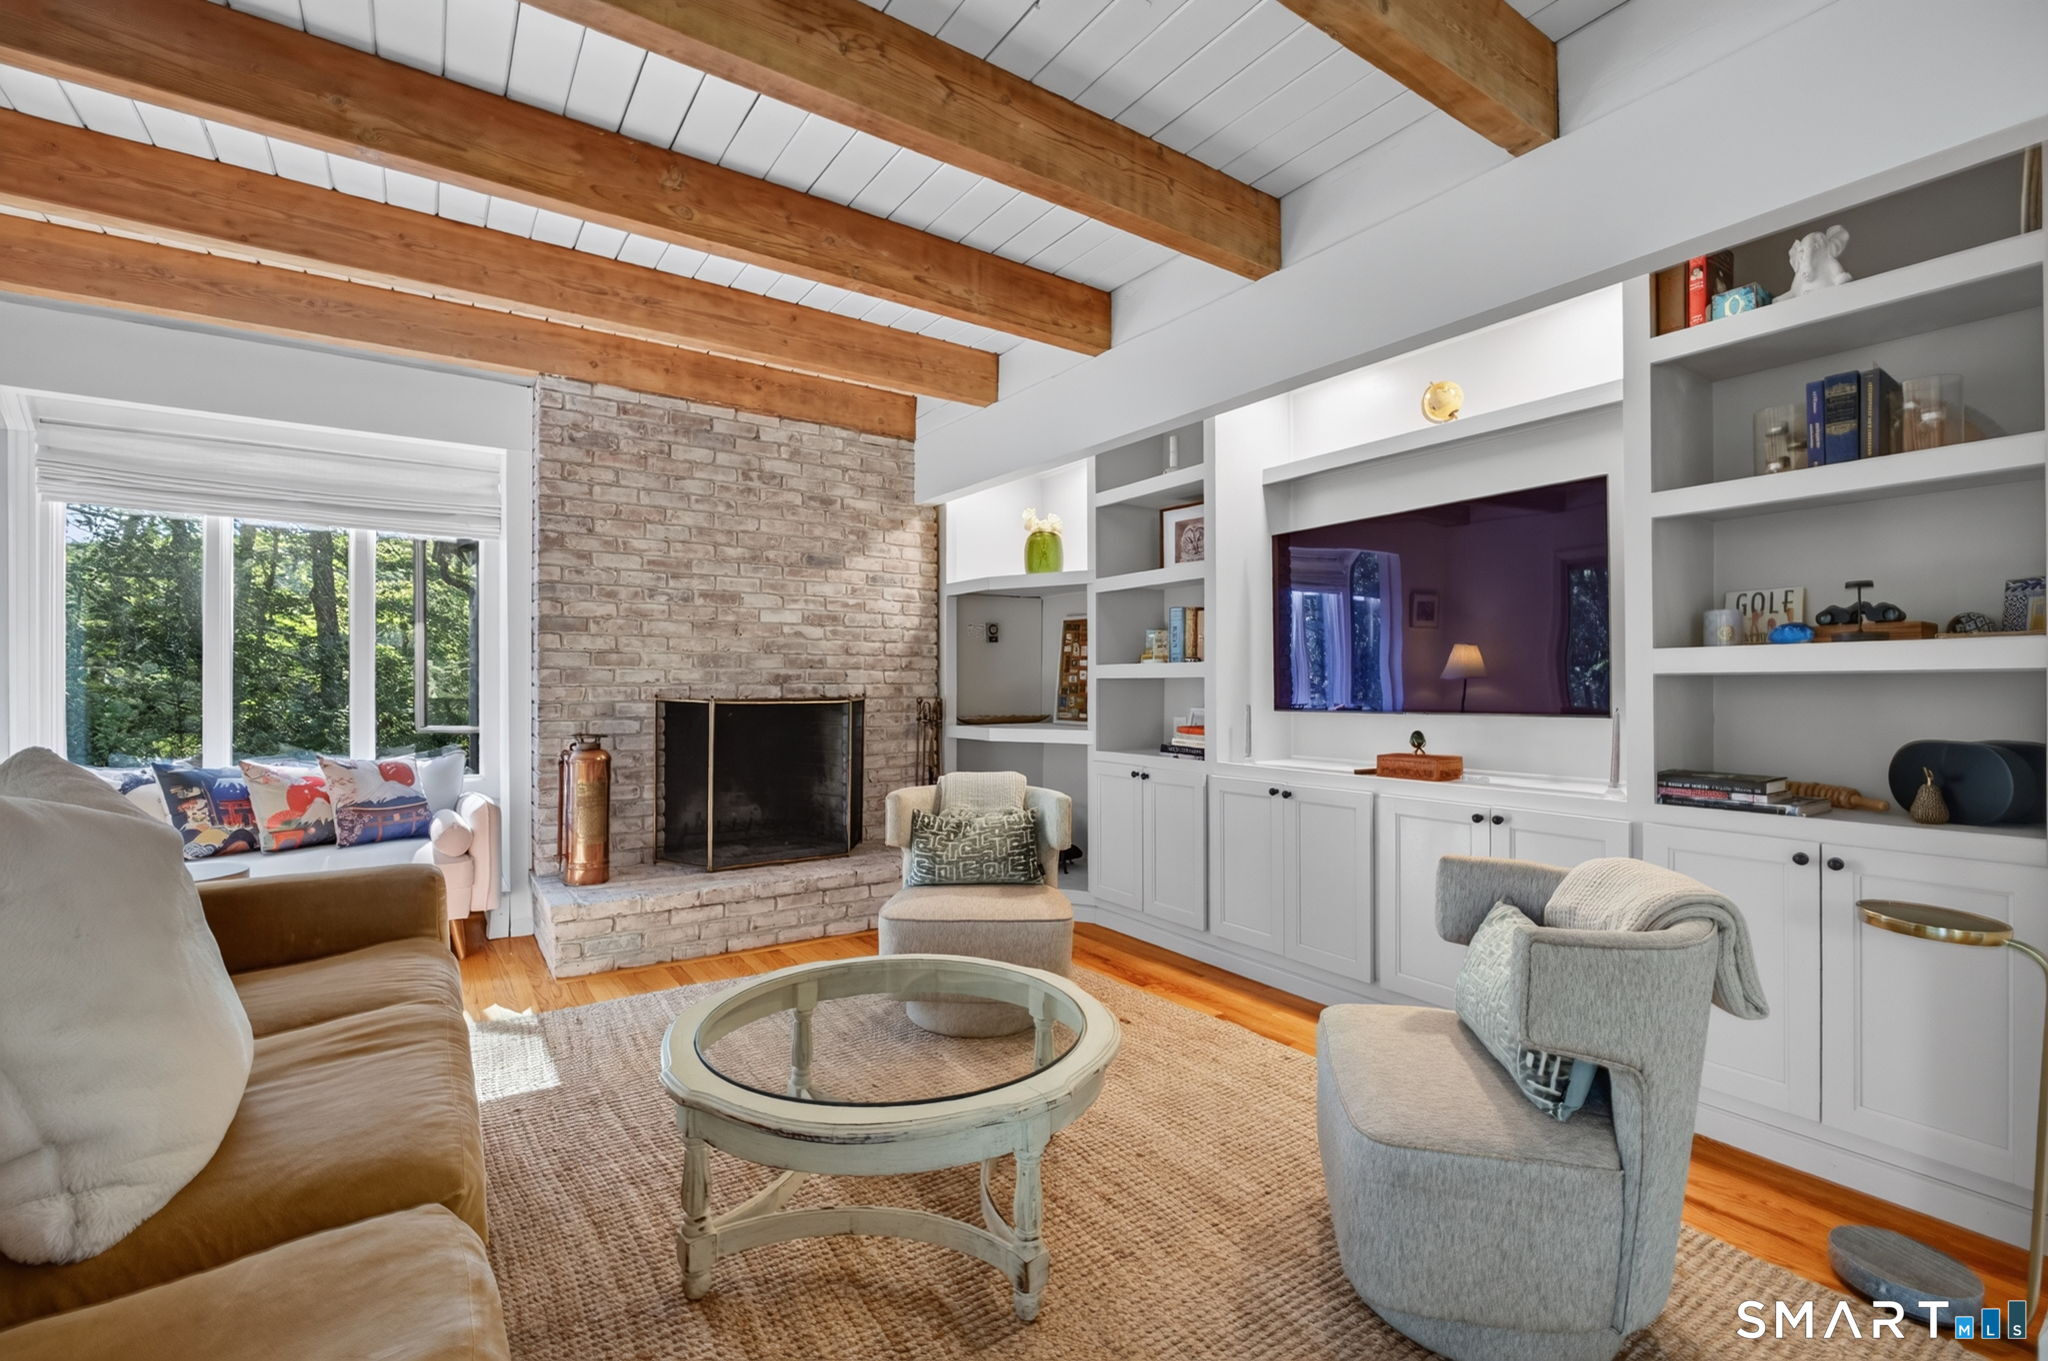
Living room with exposed wood ceiling beams, brick fireplace, built-in shelves, and wooded views through wide windows.
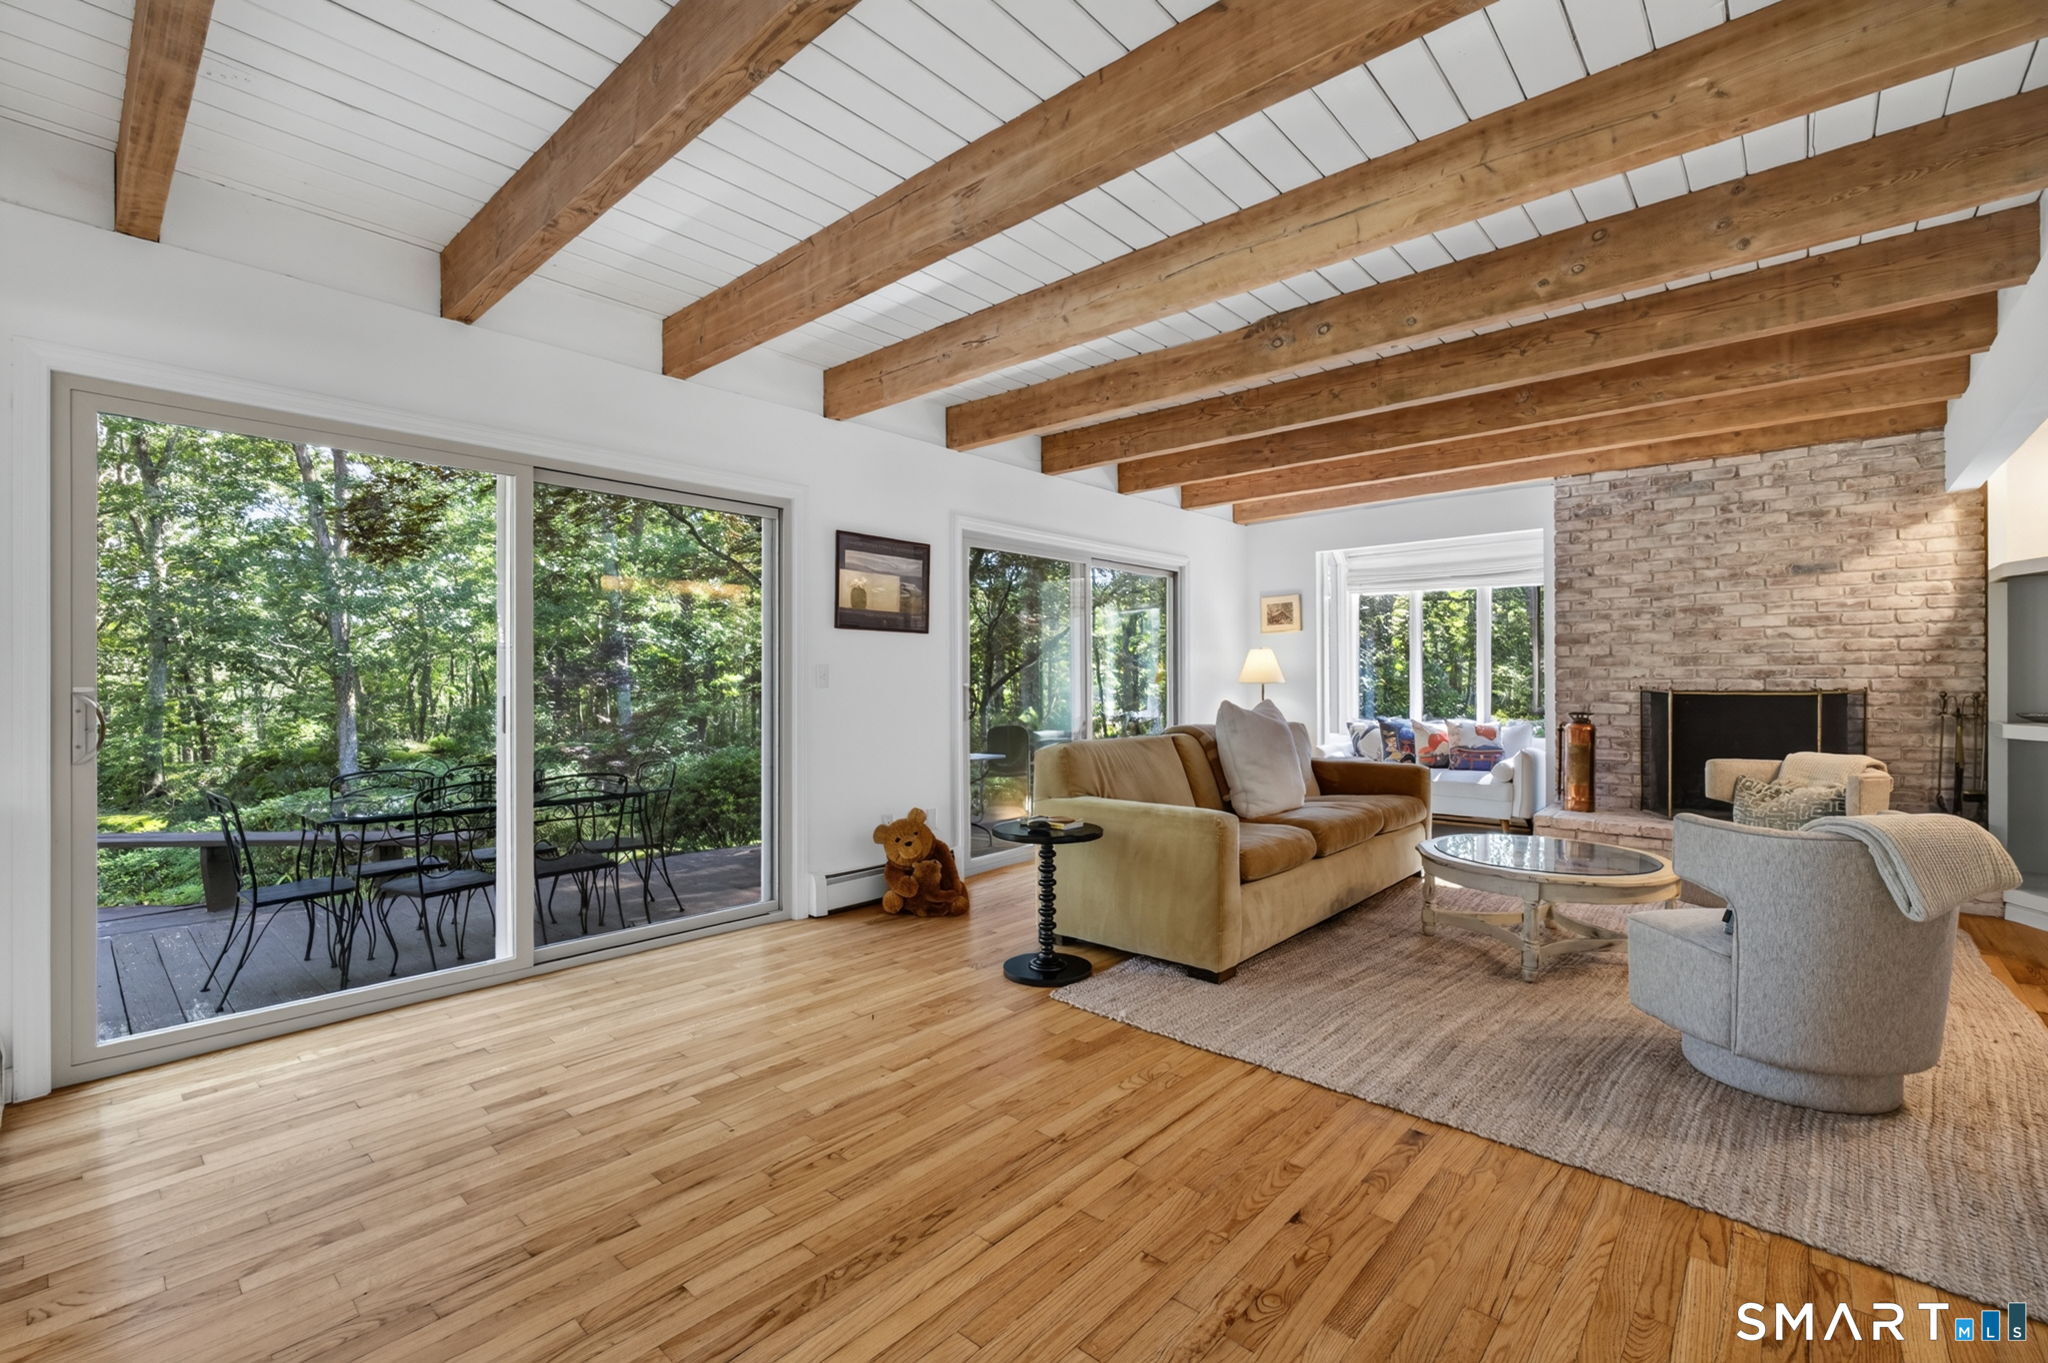
Living room with exposed timber beams, stone fireplace, and wooded views through sliding doors.
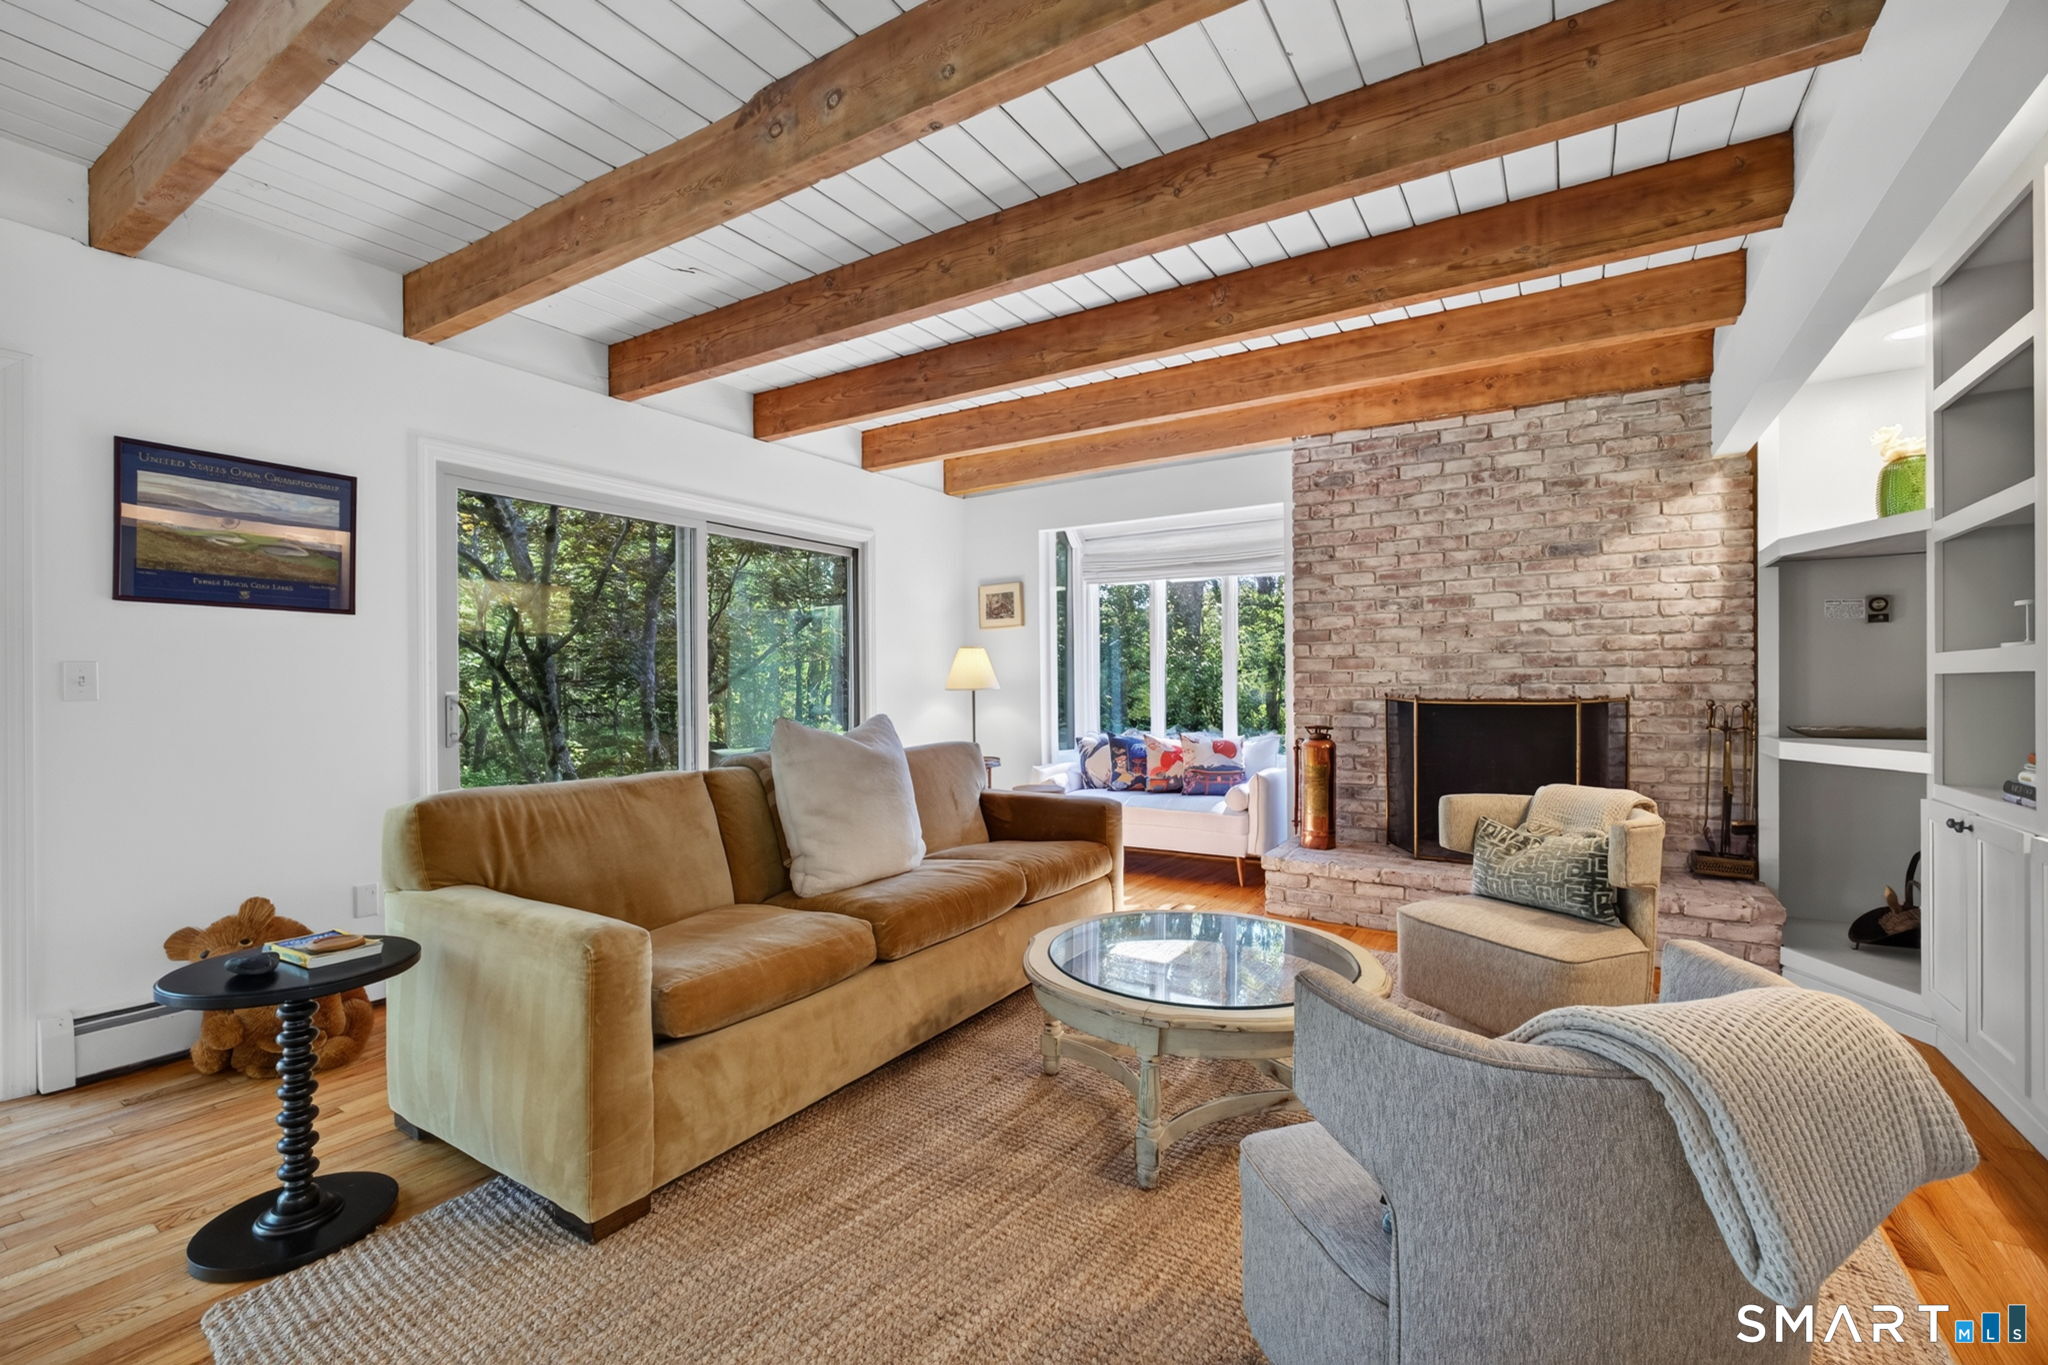
Living room with exposed wood ceiling beams, a brick fireplace, and large windows overlooking trees.
Living room with exposed wood ceiling beams, built-in shelving, and an adjoining dining area.
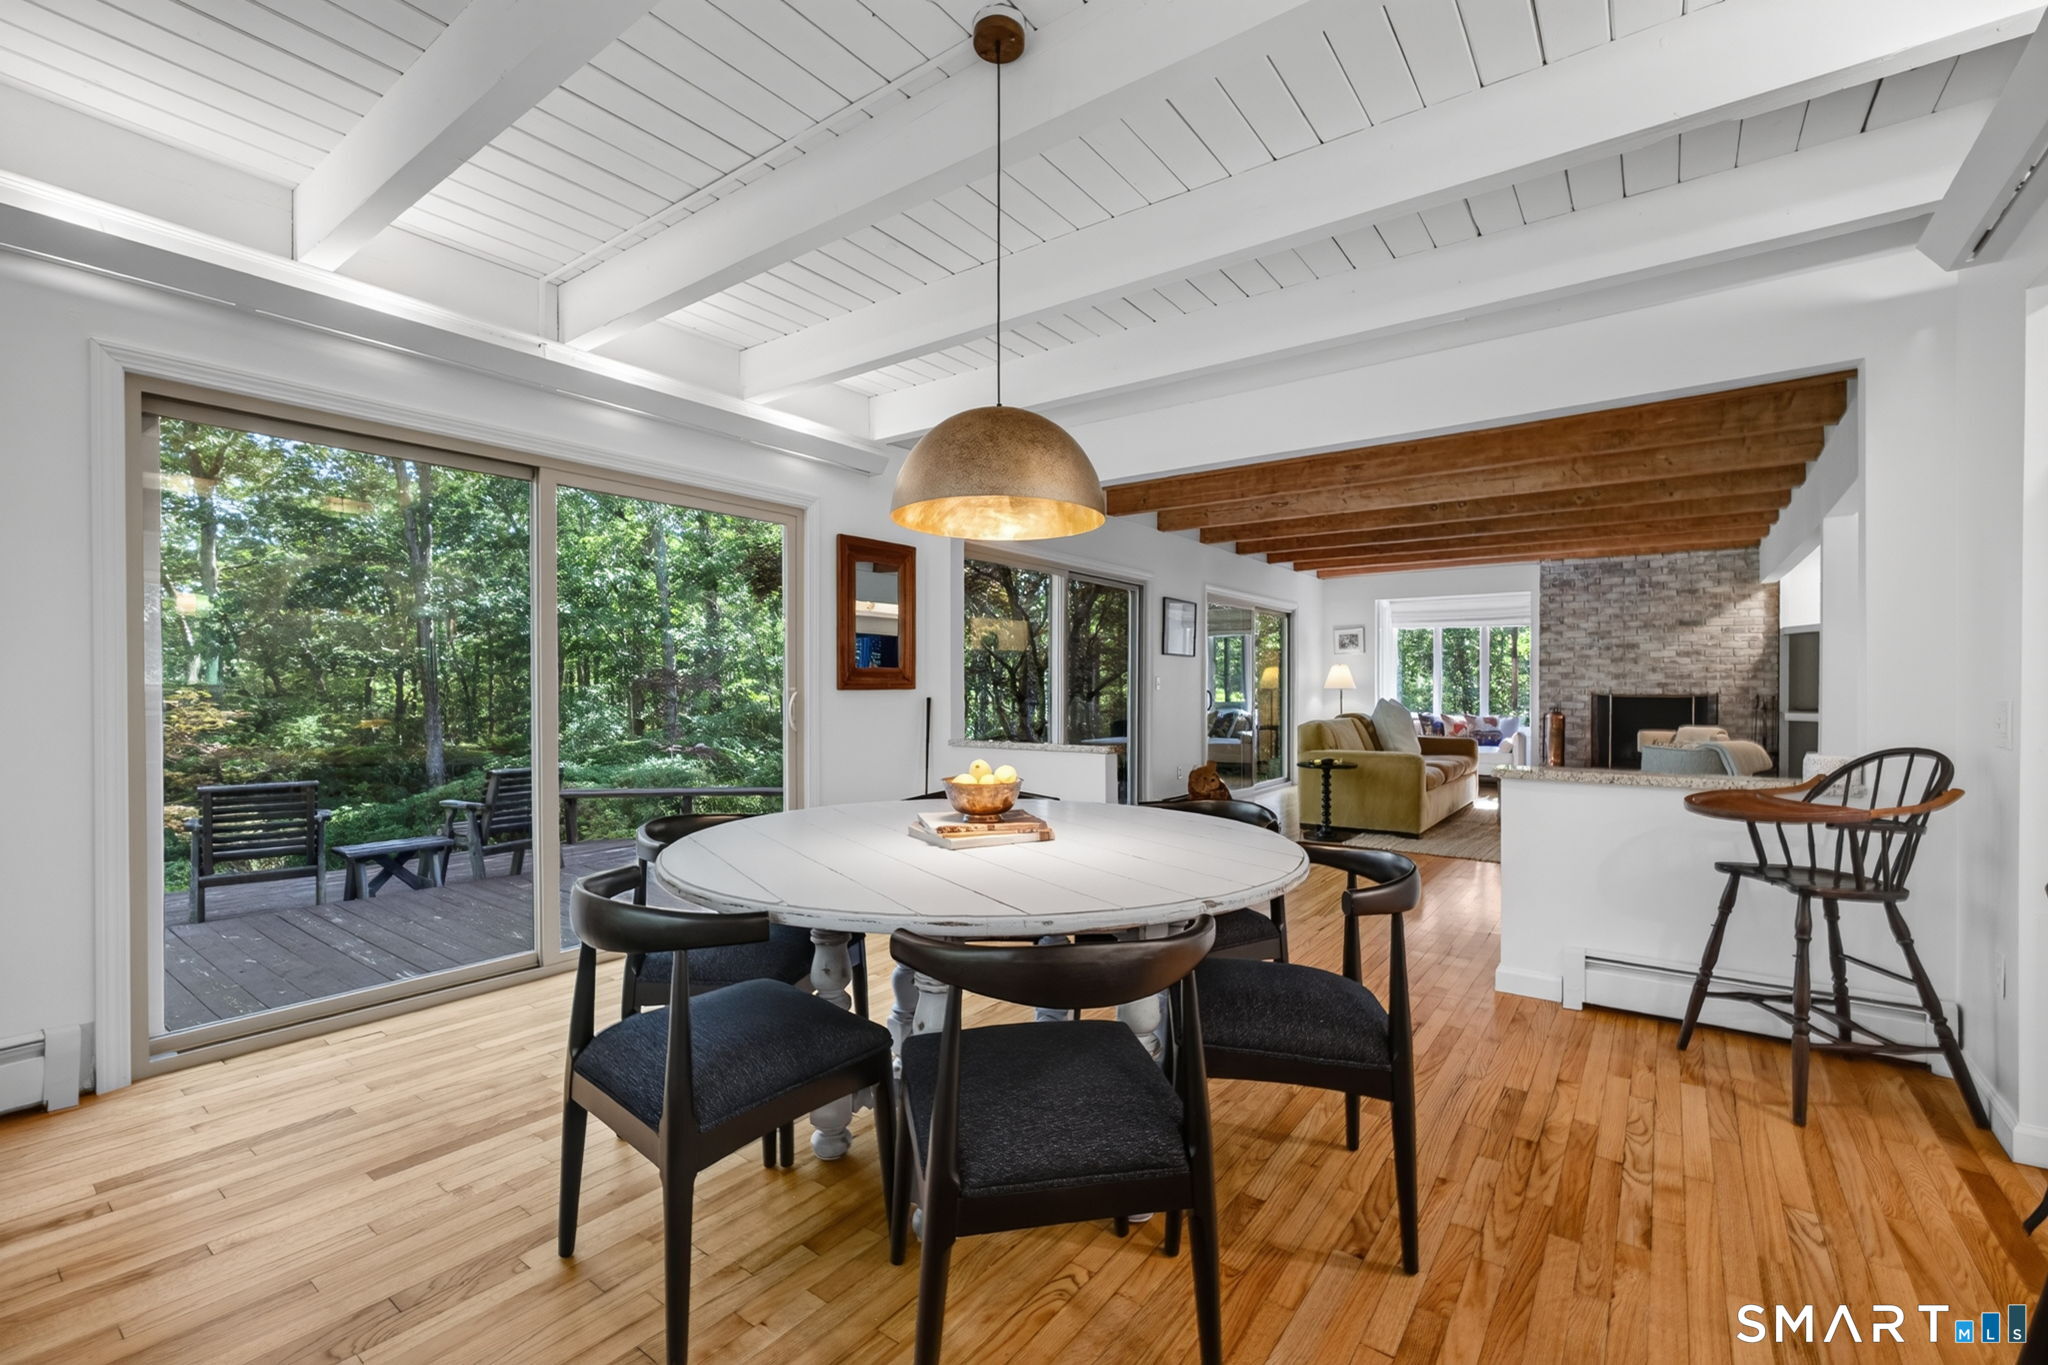
Dining area with vaulted white-beam ceiling, opening to a living room and wooded deck.
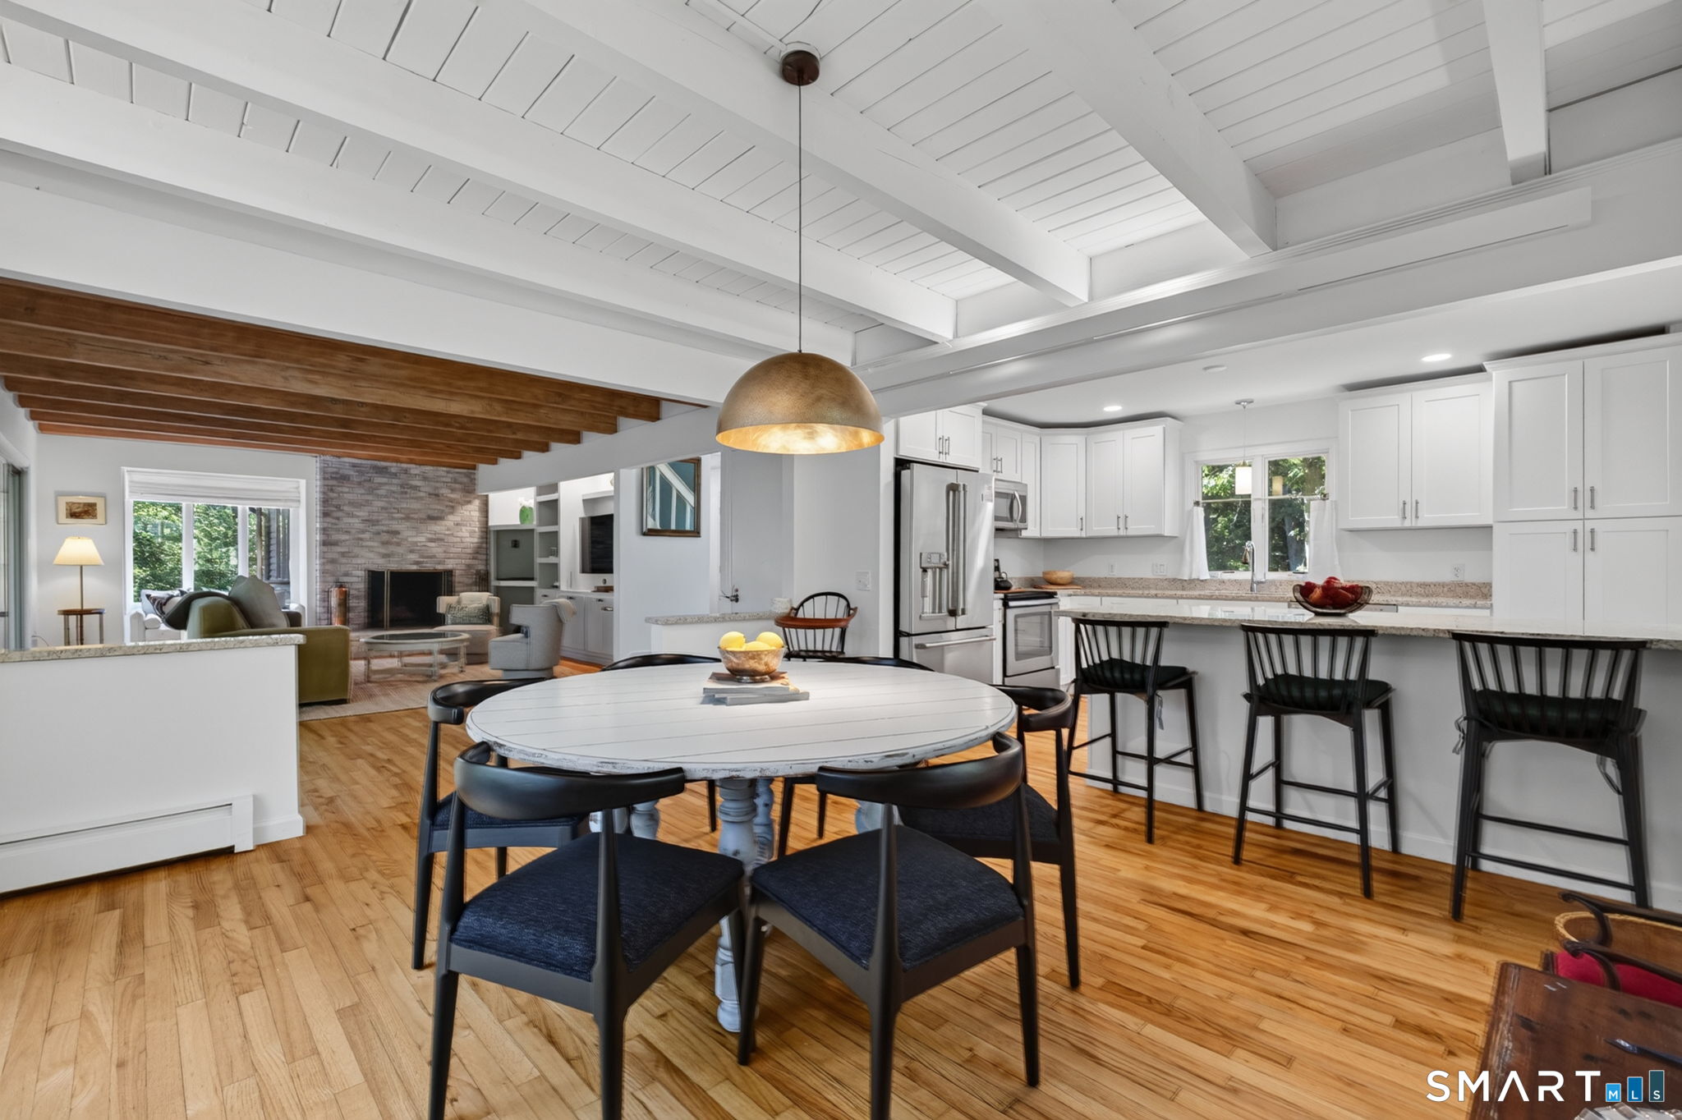
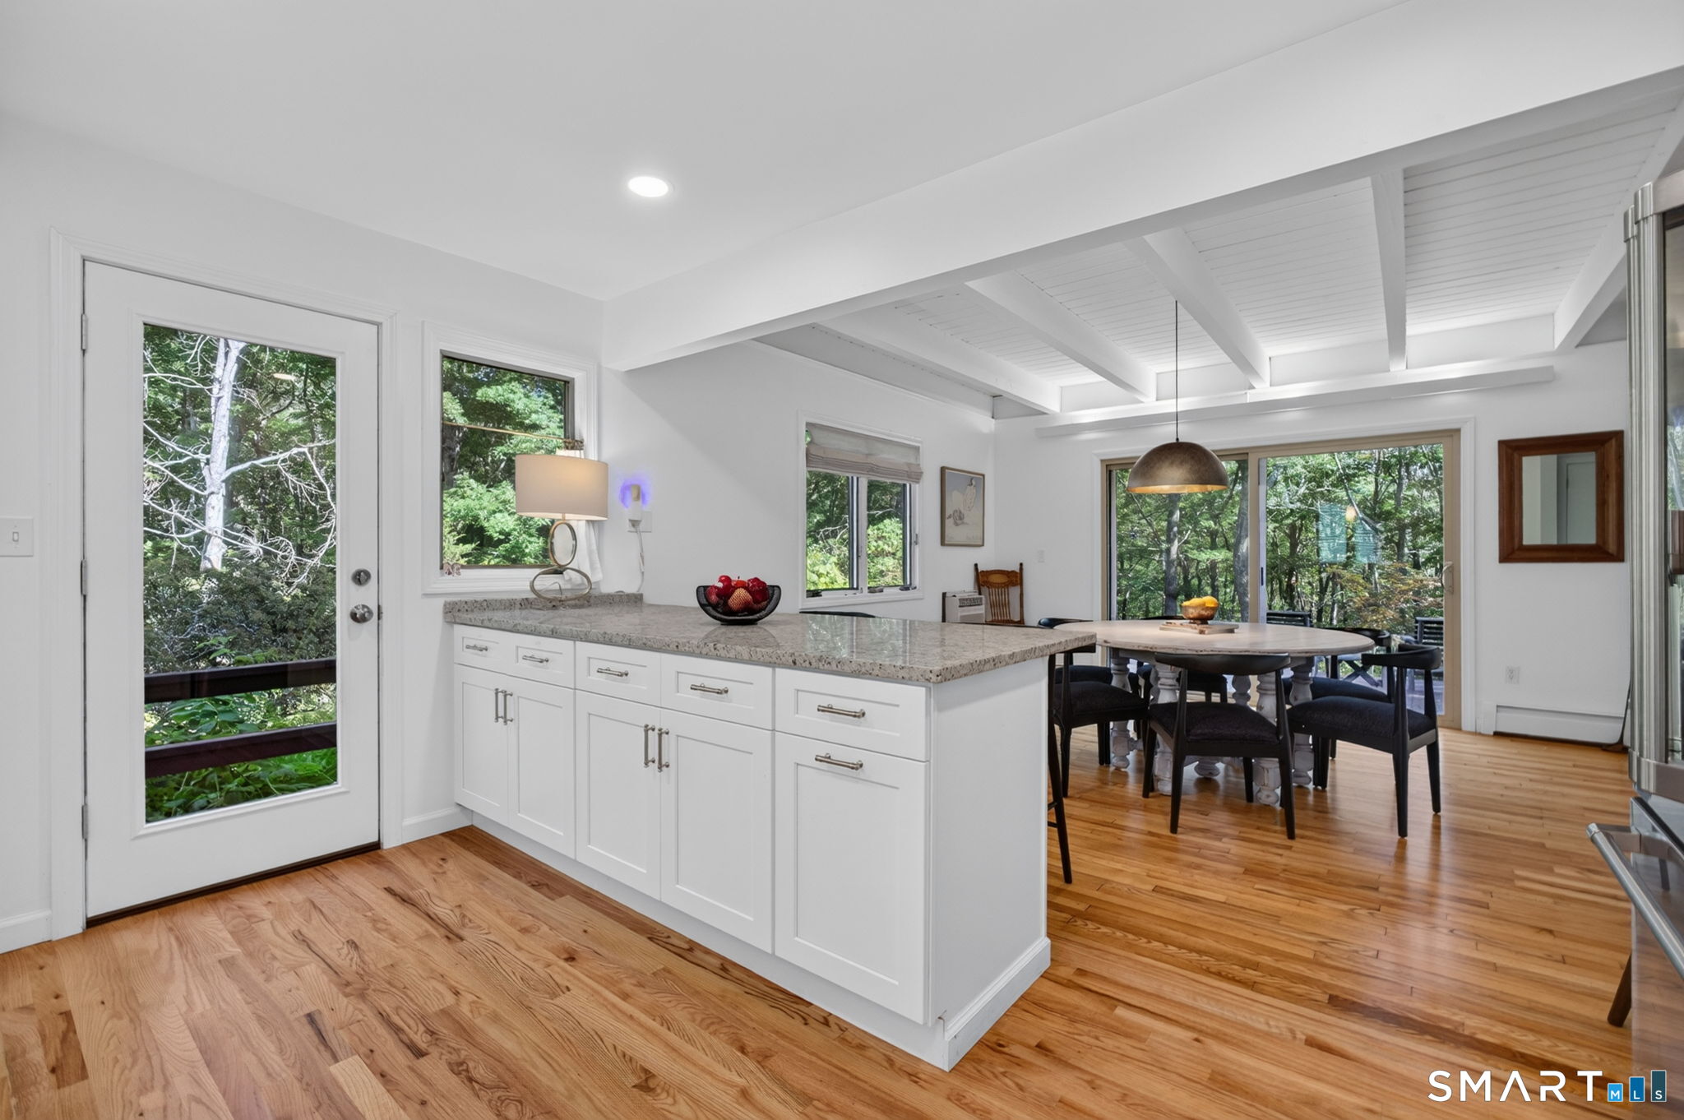
Open kitchen and dining area with white cabinetry, a large island, and exposed ceiling beams.
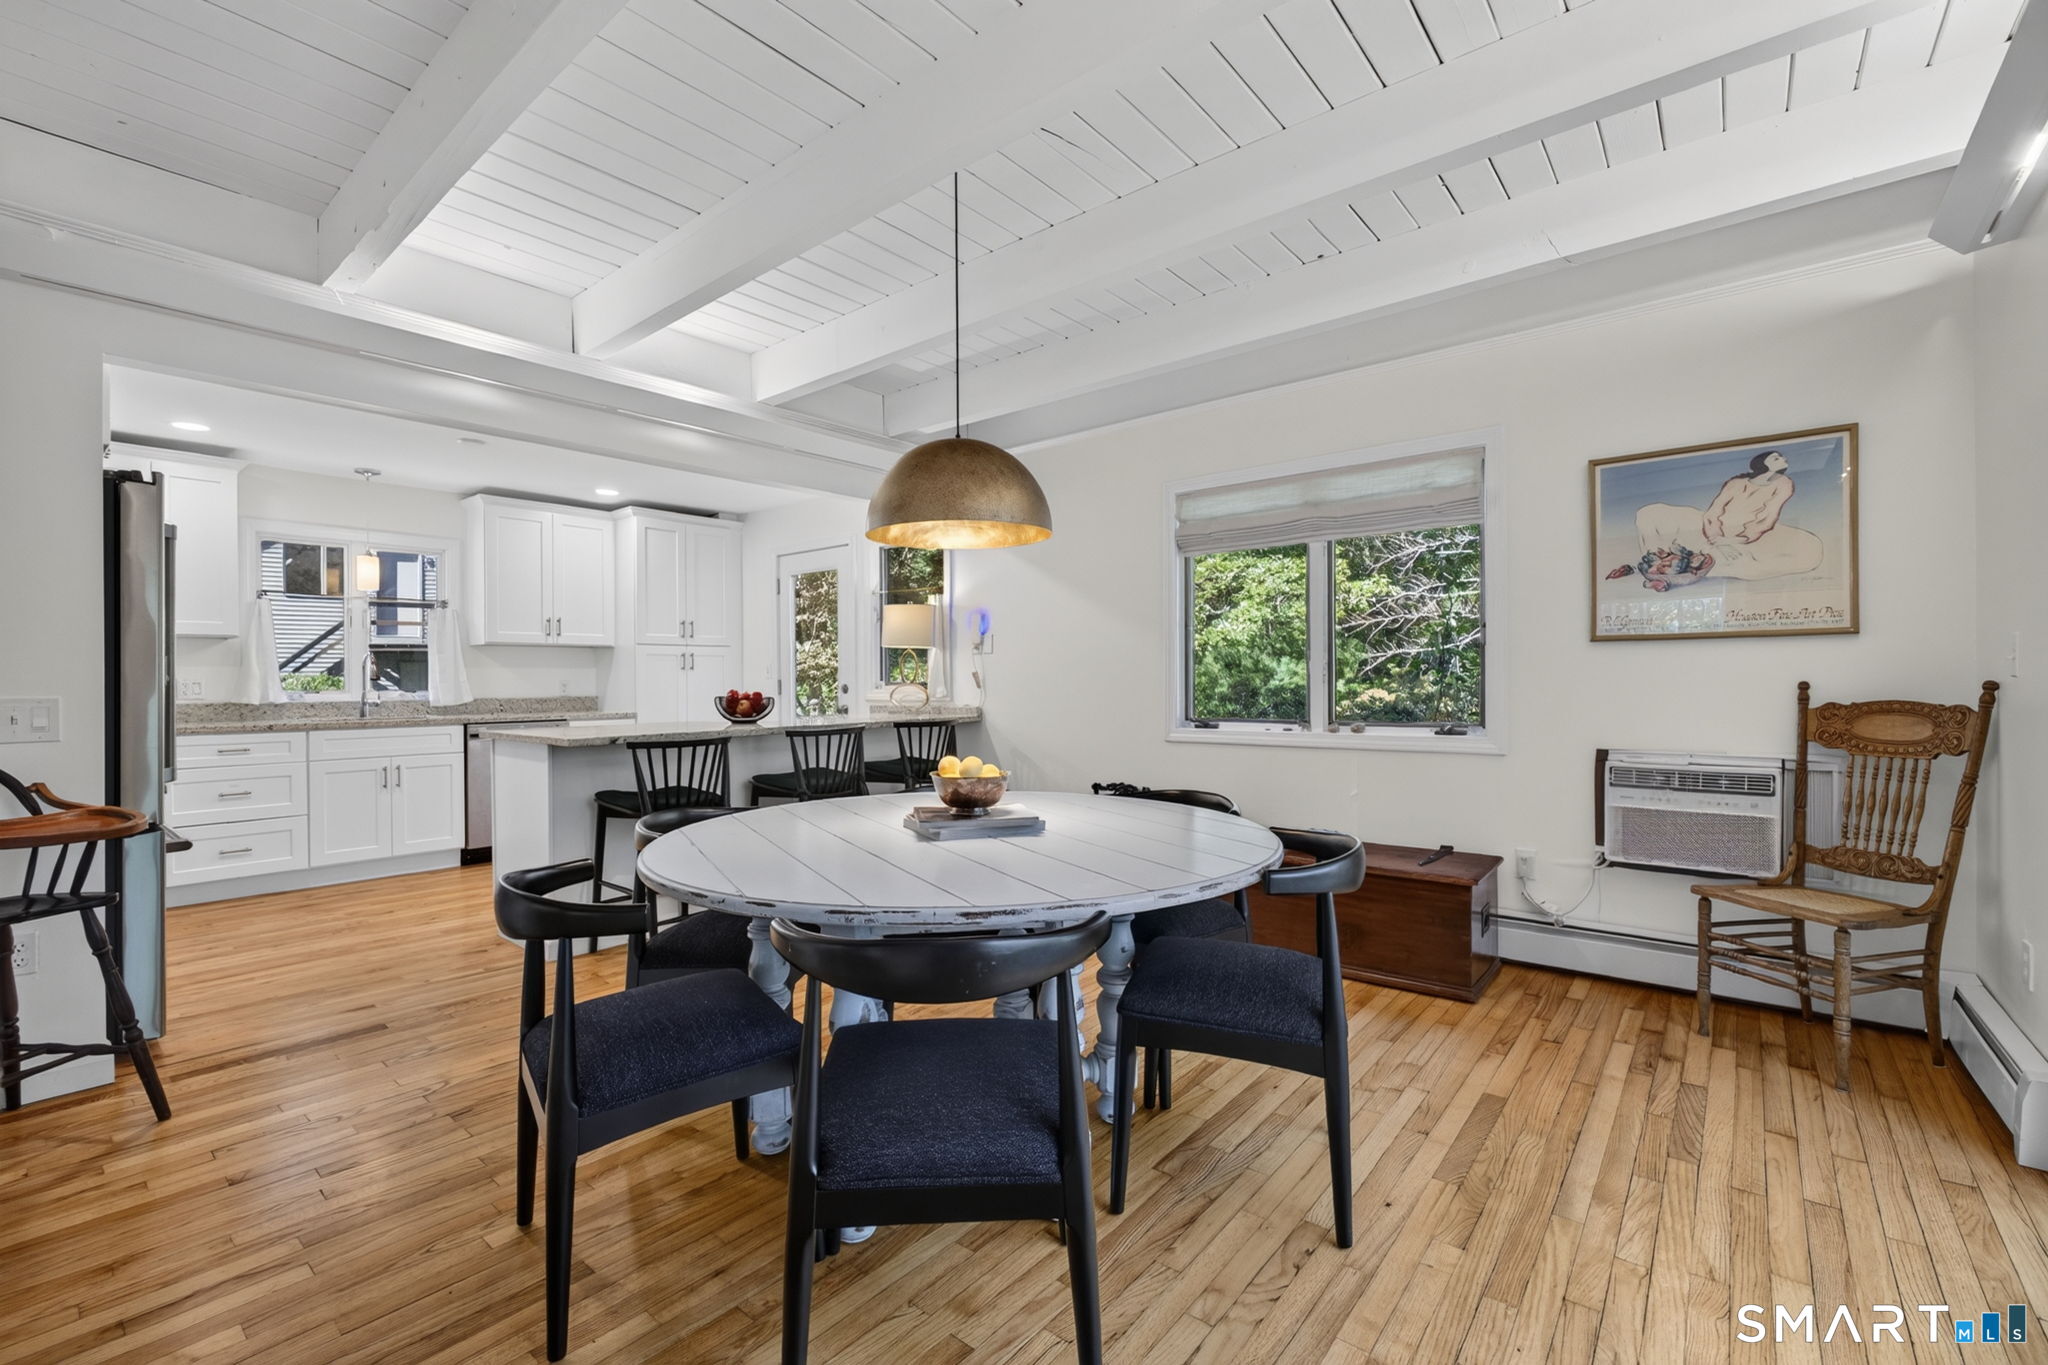
Kitchen and dining area with white cabinetry, a round table, and exposed ceiling beams.
Bright kitchen with a granite island, vaulted beamed ceiling, and adjoining dining area opening to wooded views.
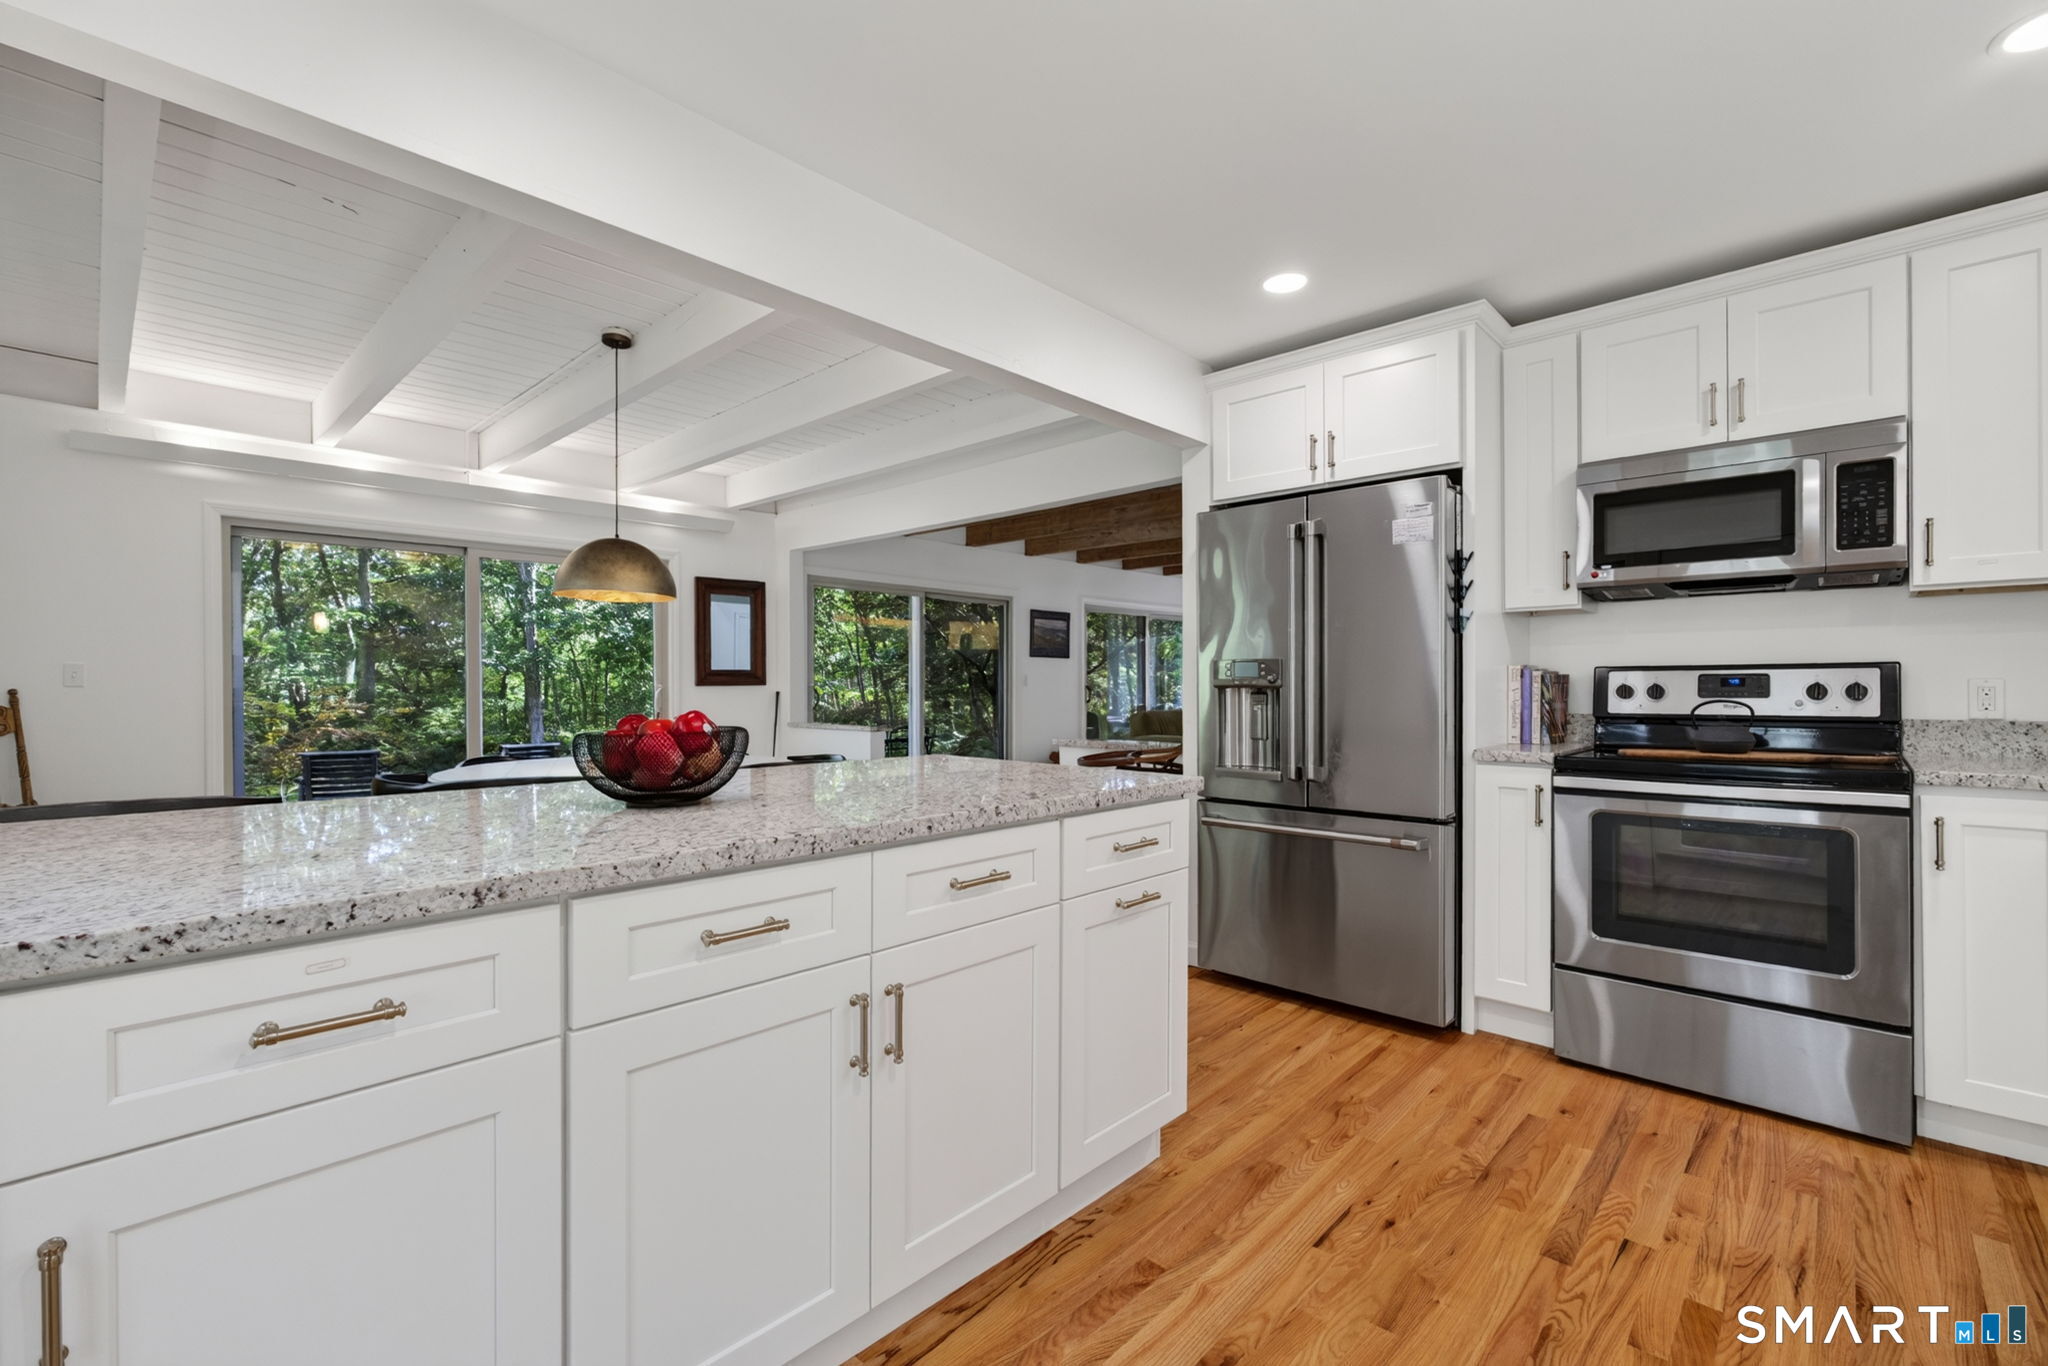
Kitchen with a large granite island, stainless steel appliances, and white-beamed ceiling.
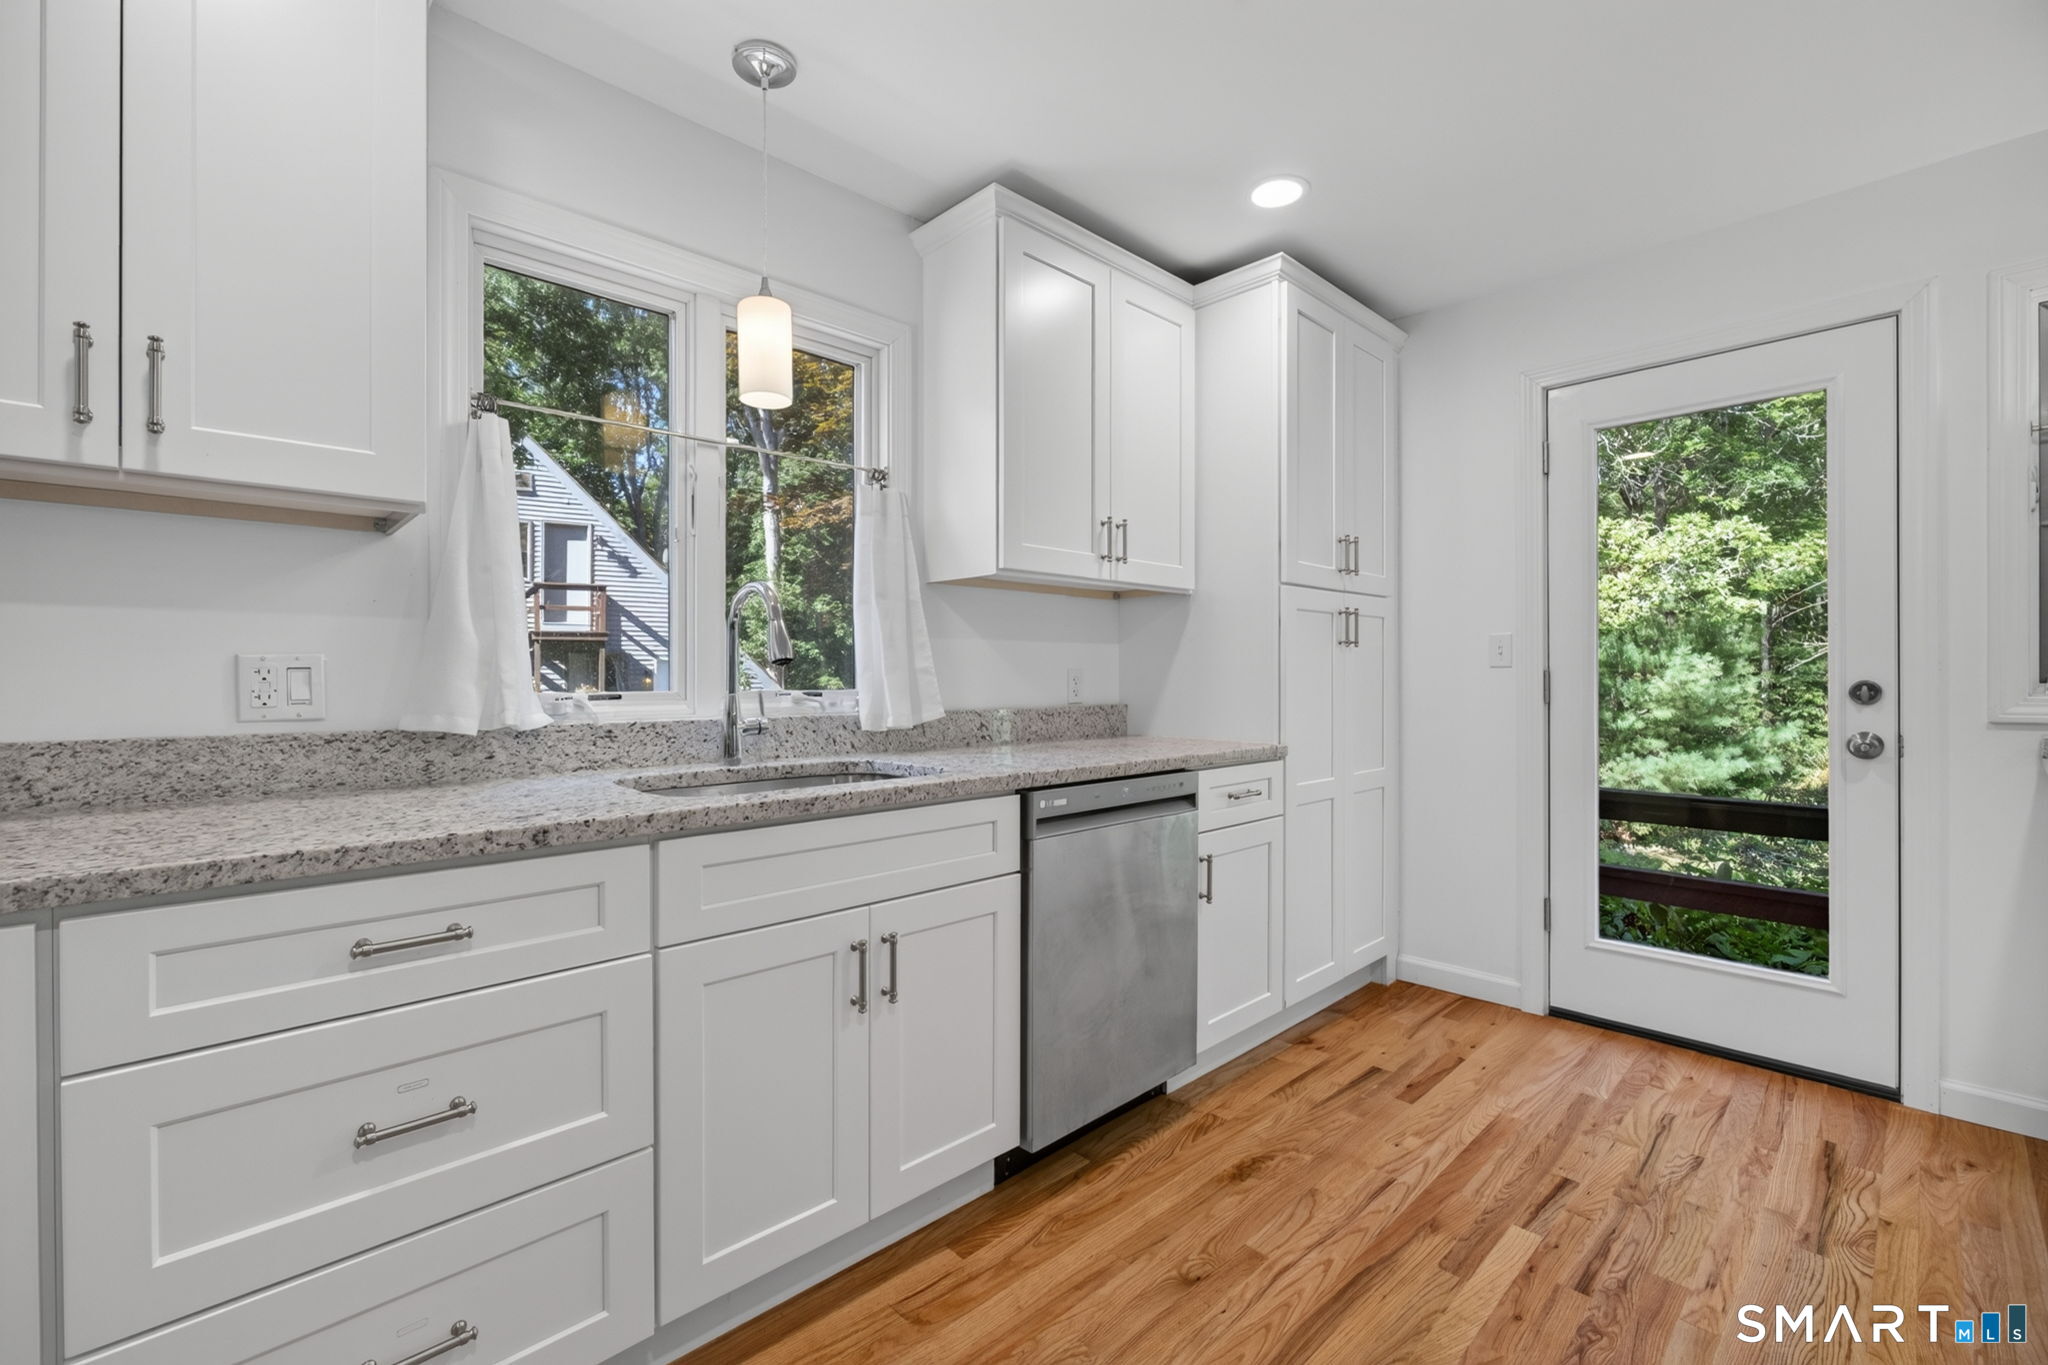
Bright white kitchen with granite counters, stainless dishwasher, and a glass-paneled door opening to greenery.
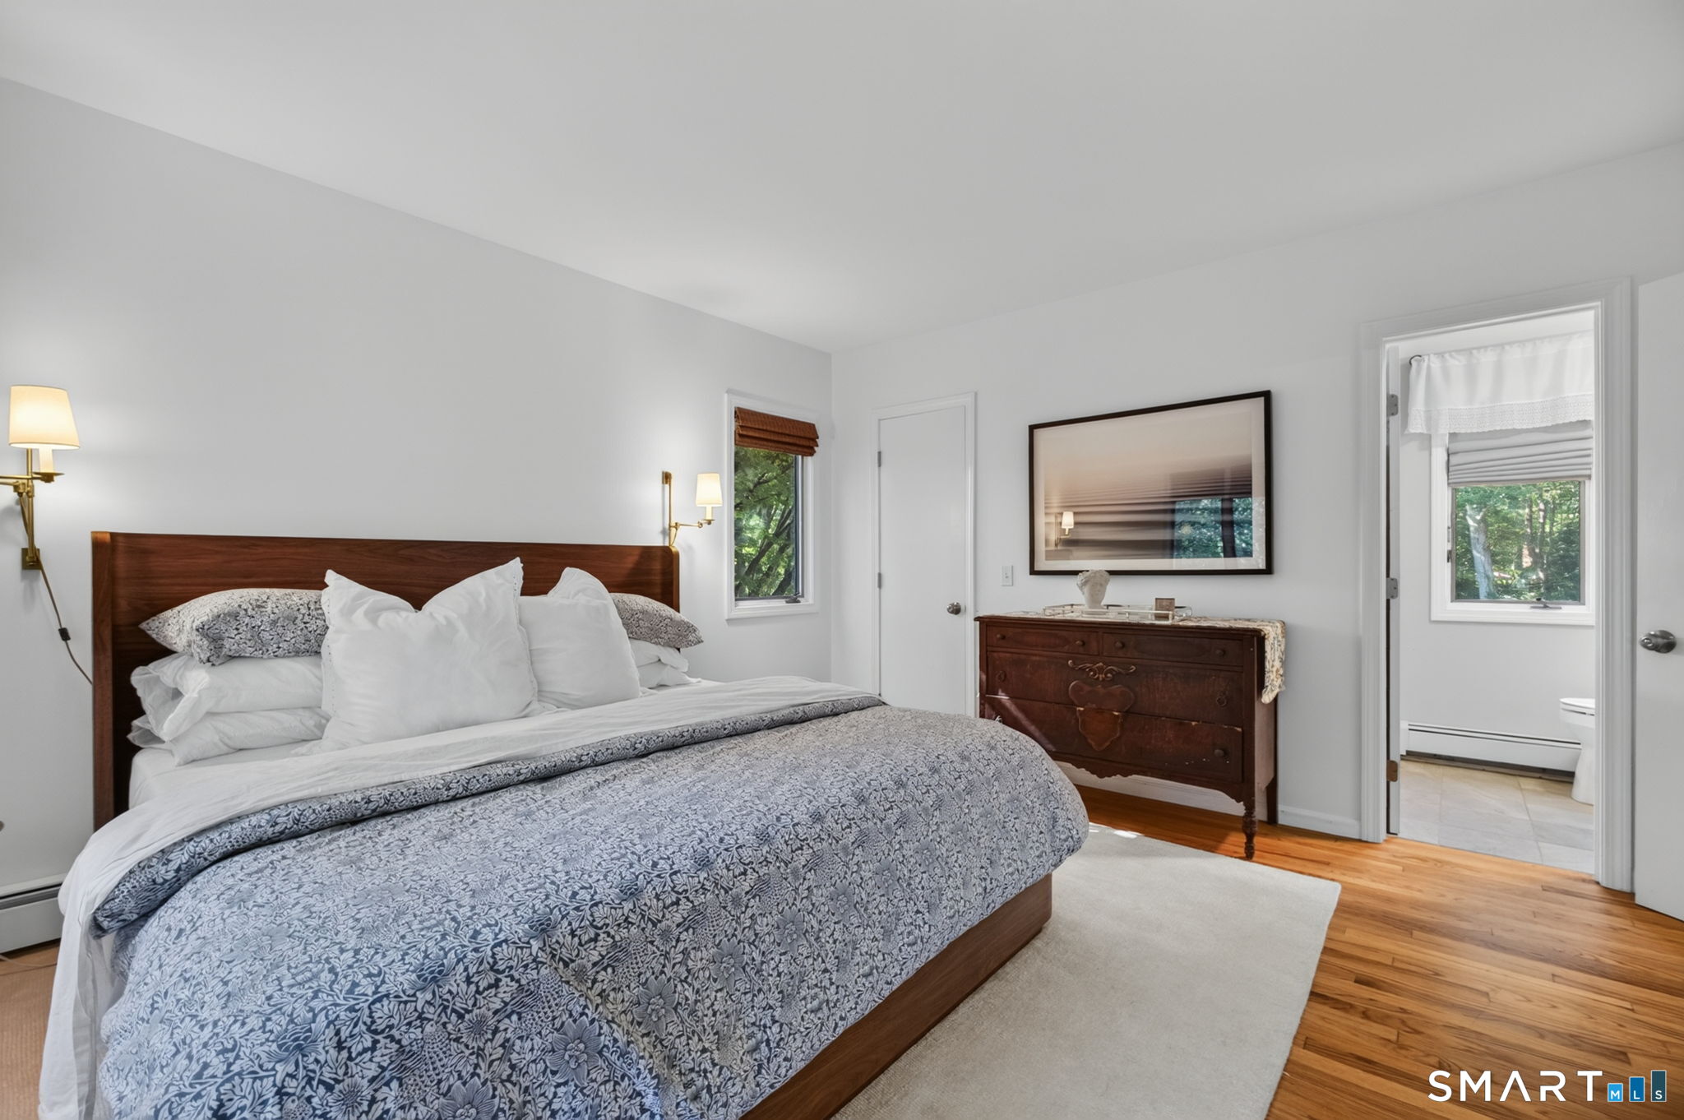
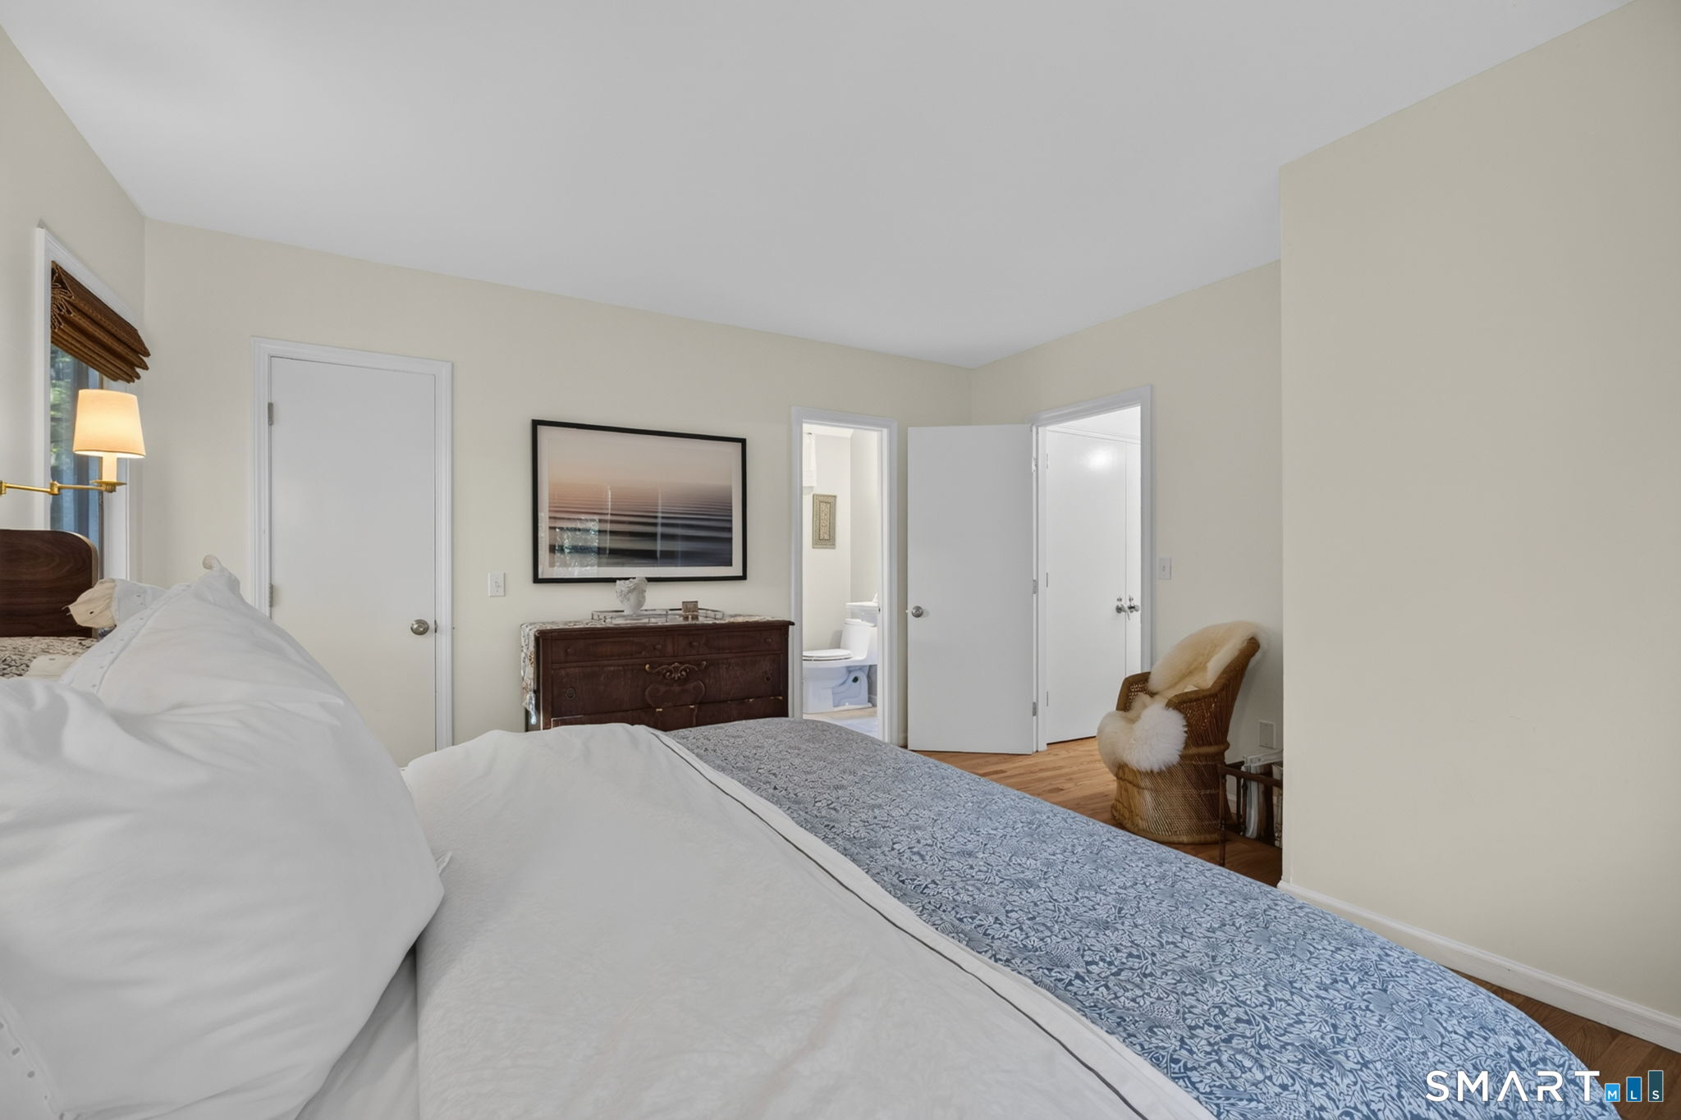
Bedroom with a wood headboard, patterned bedding, antique dresser, and hardwood floors.
Furnished bedroom with a blue patterned bedspread, wooden dresser, and open bathroom doorway.
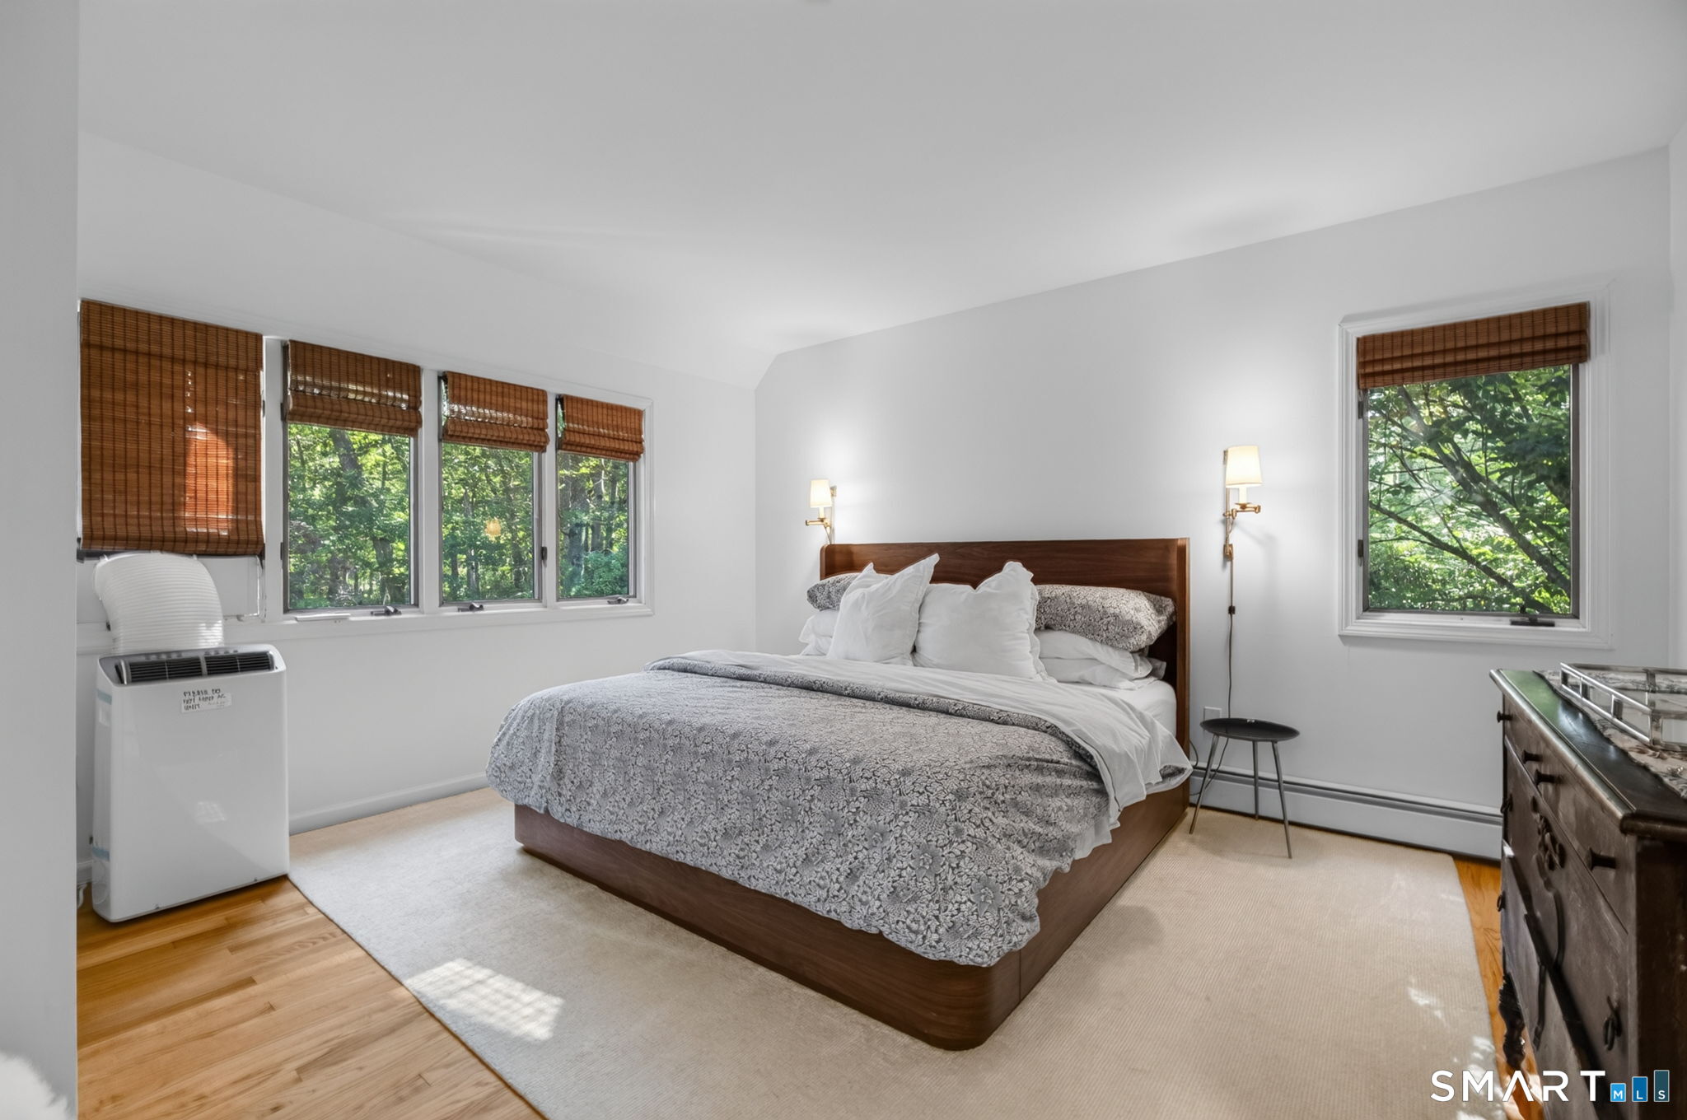
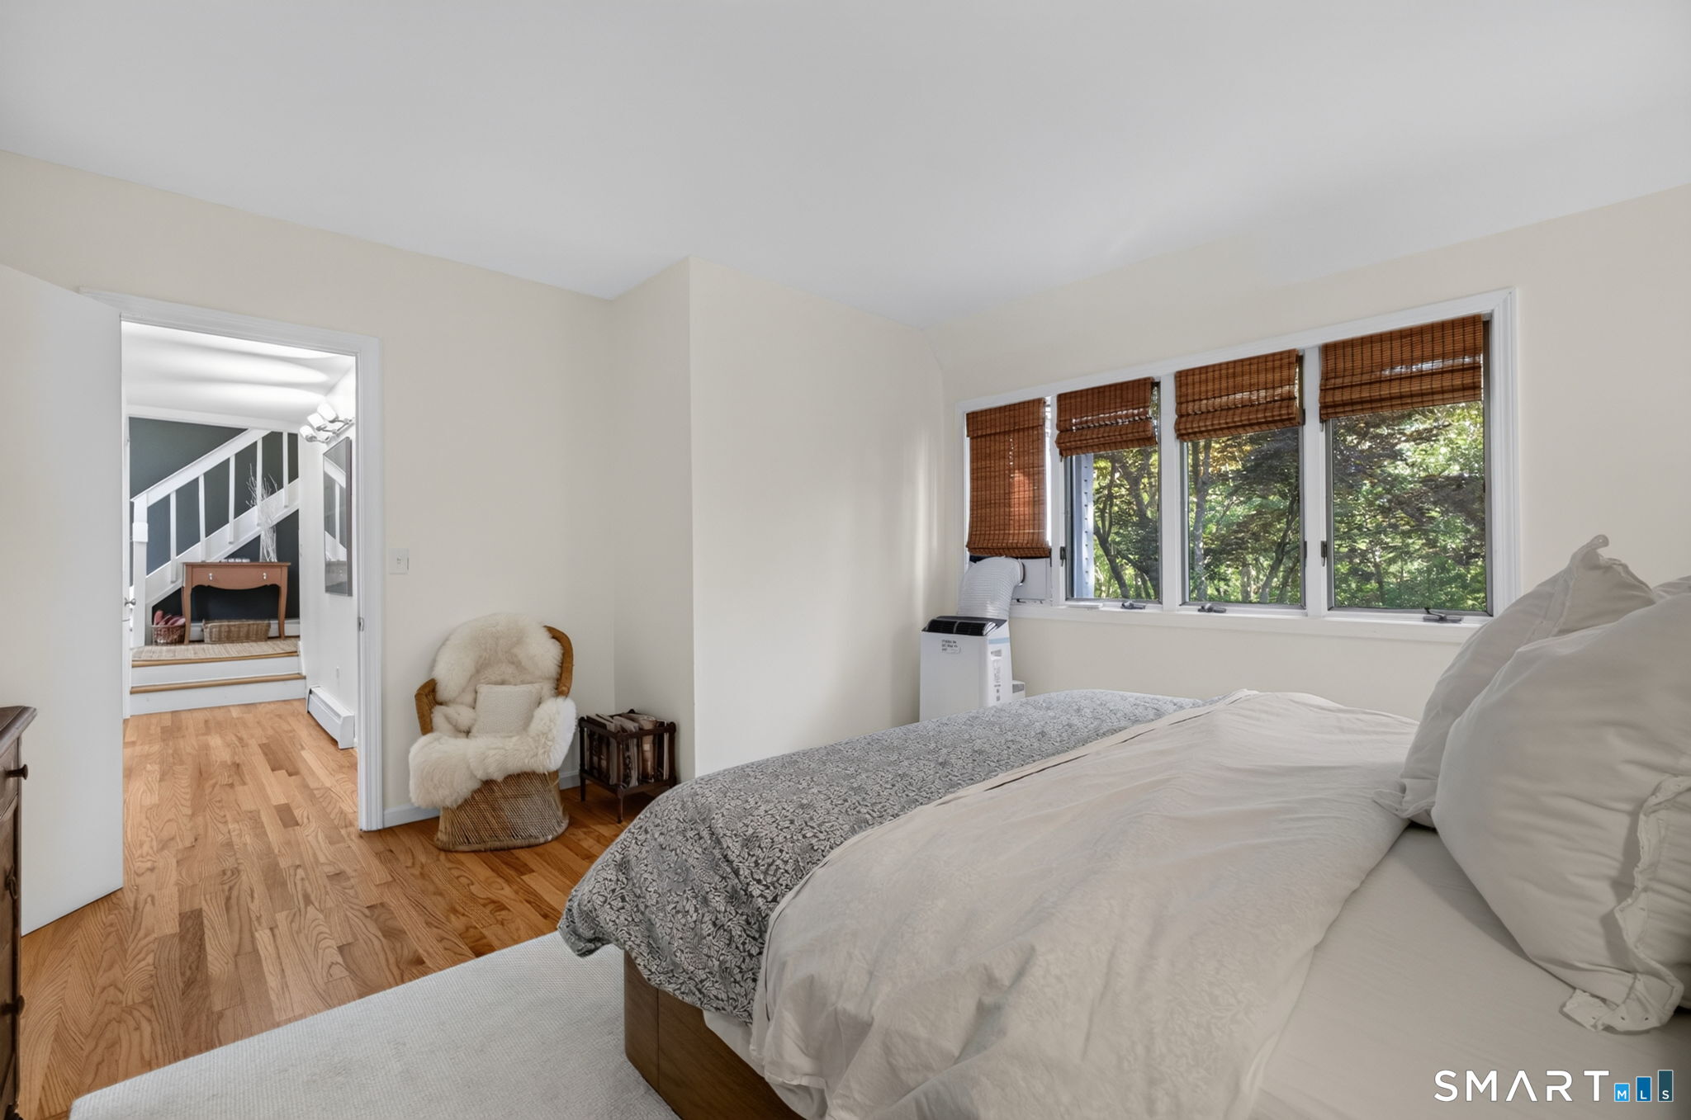
Bedroom with a wood-framed bed, patterned bedding, and windows overlooking trees.
Bedroom with a large bed, wood floors, and windows overlooking leafy trees.
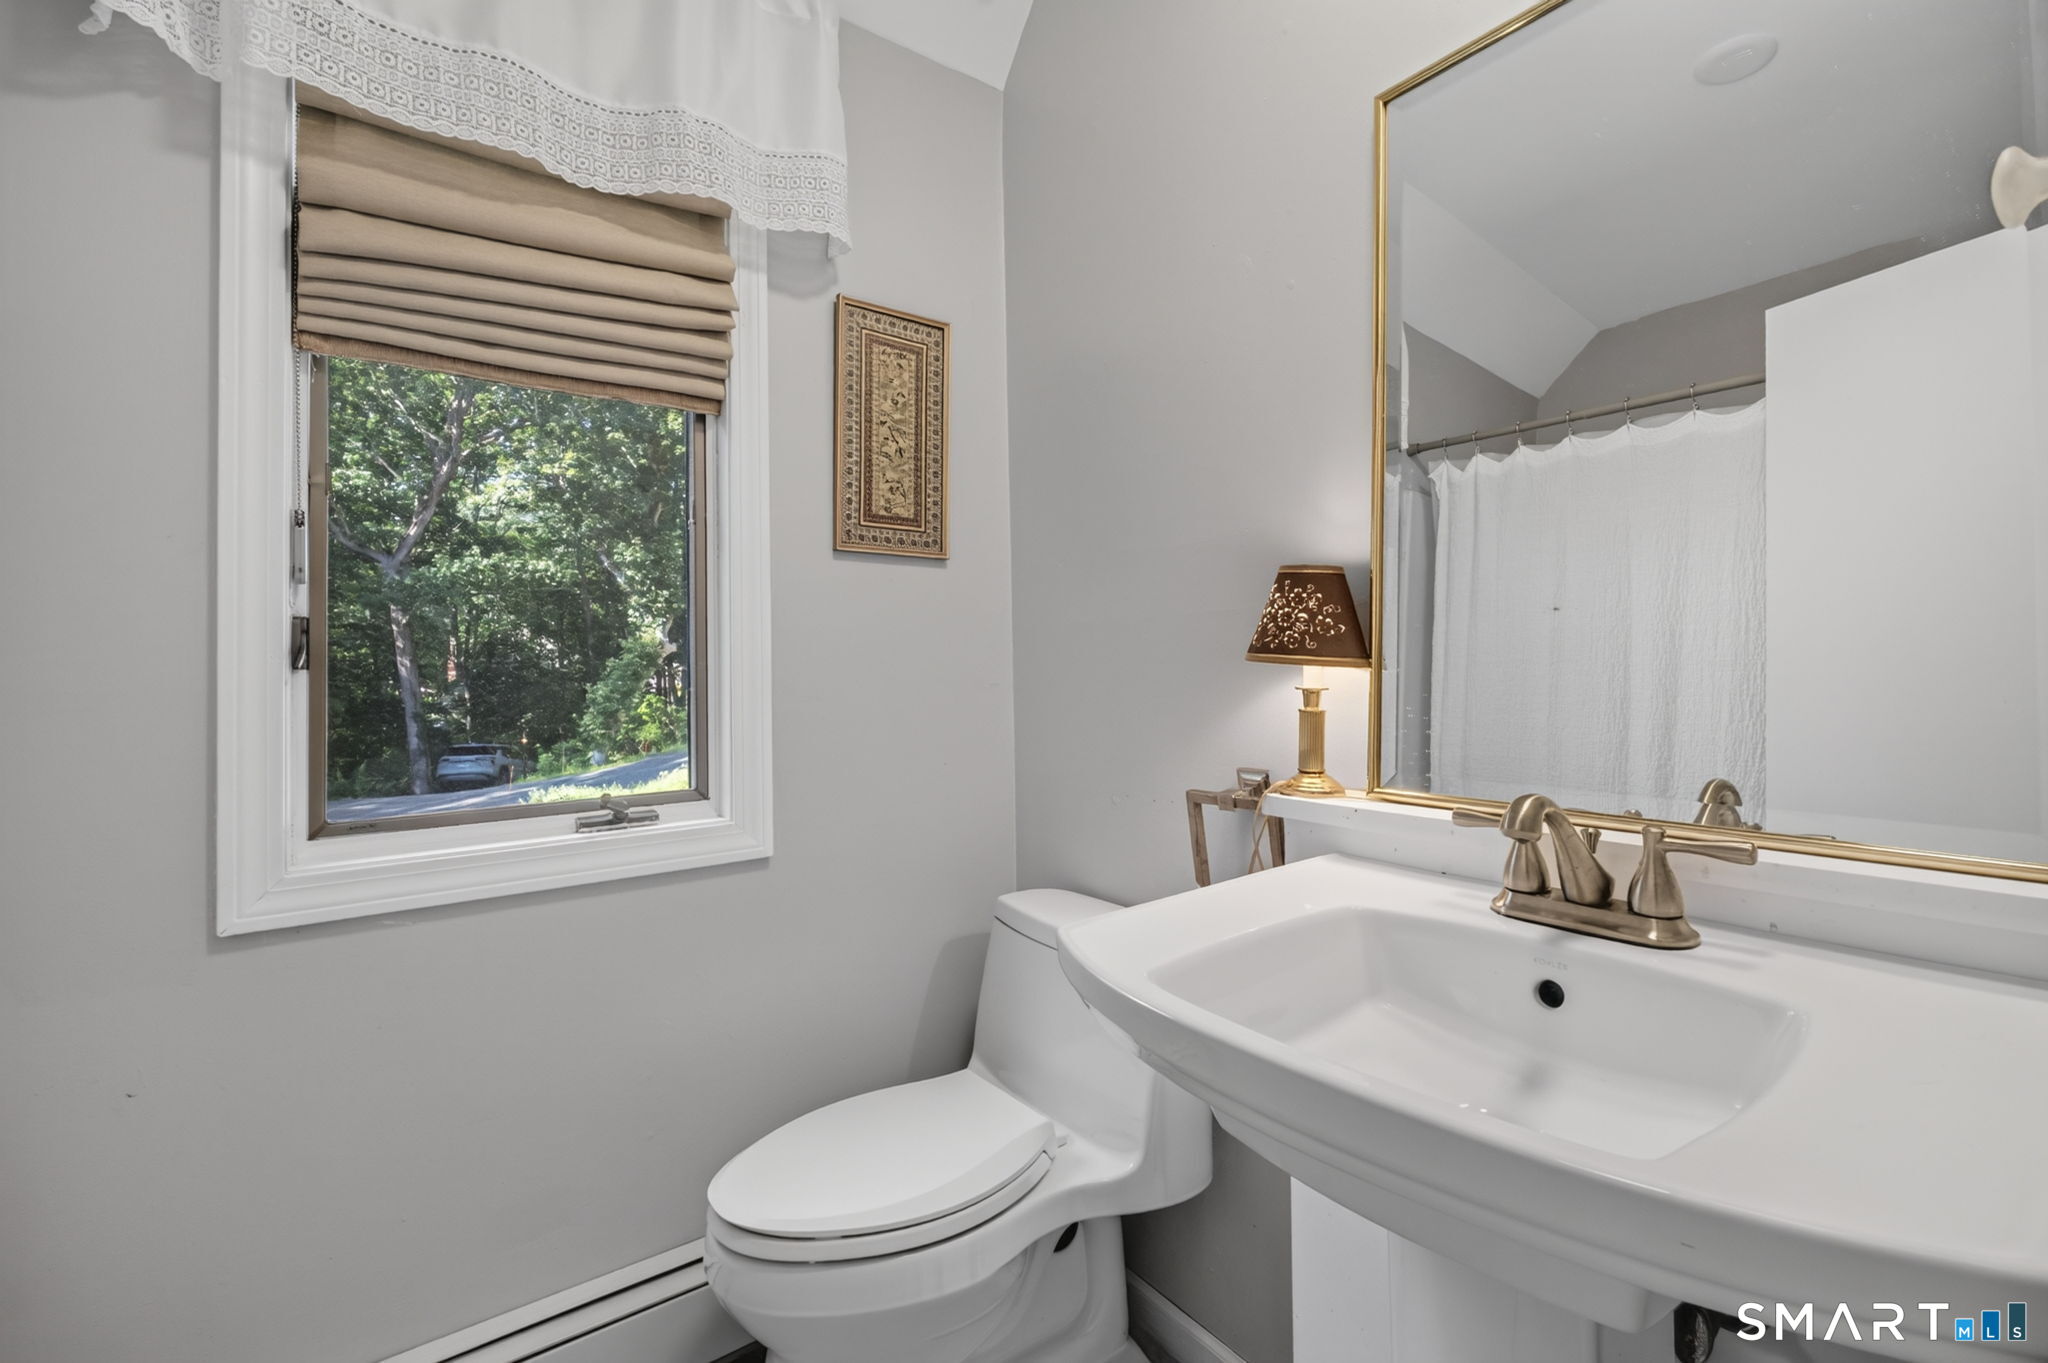
Bathroom with a white vanity, toilet, and window overlooking trees.
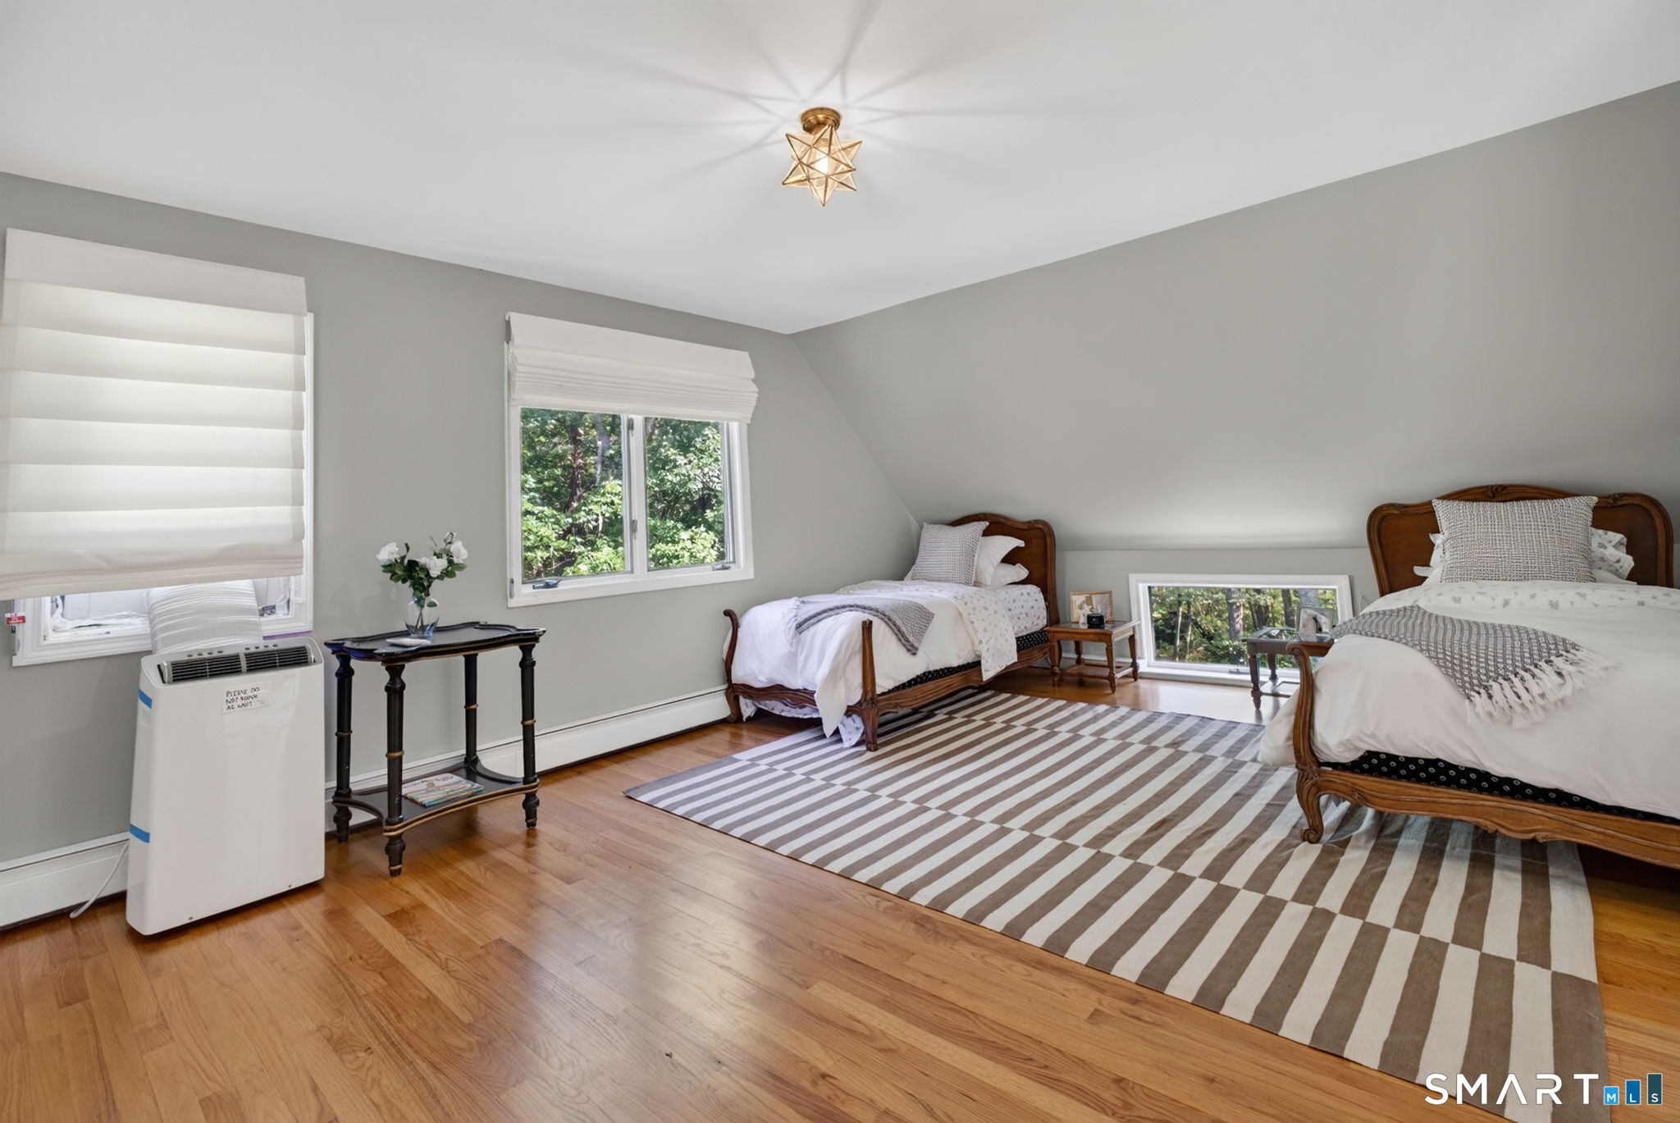
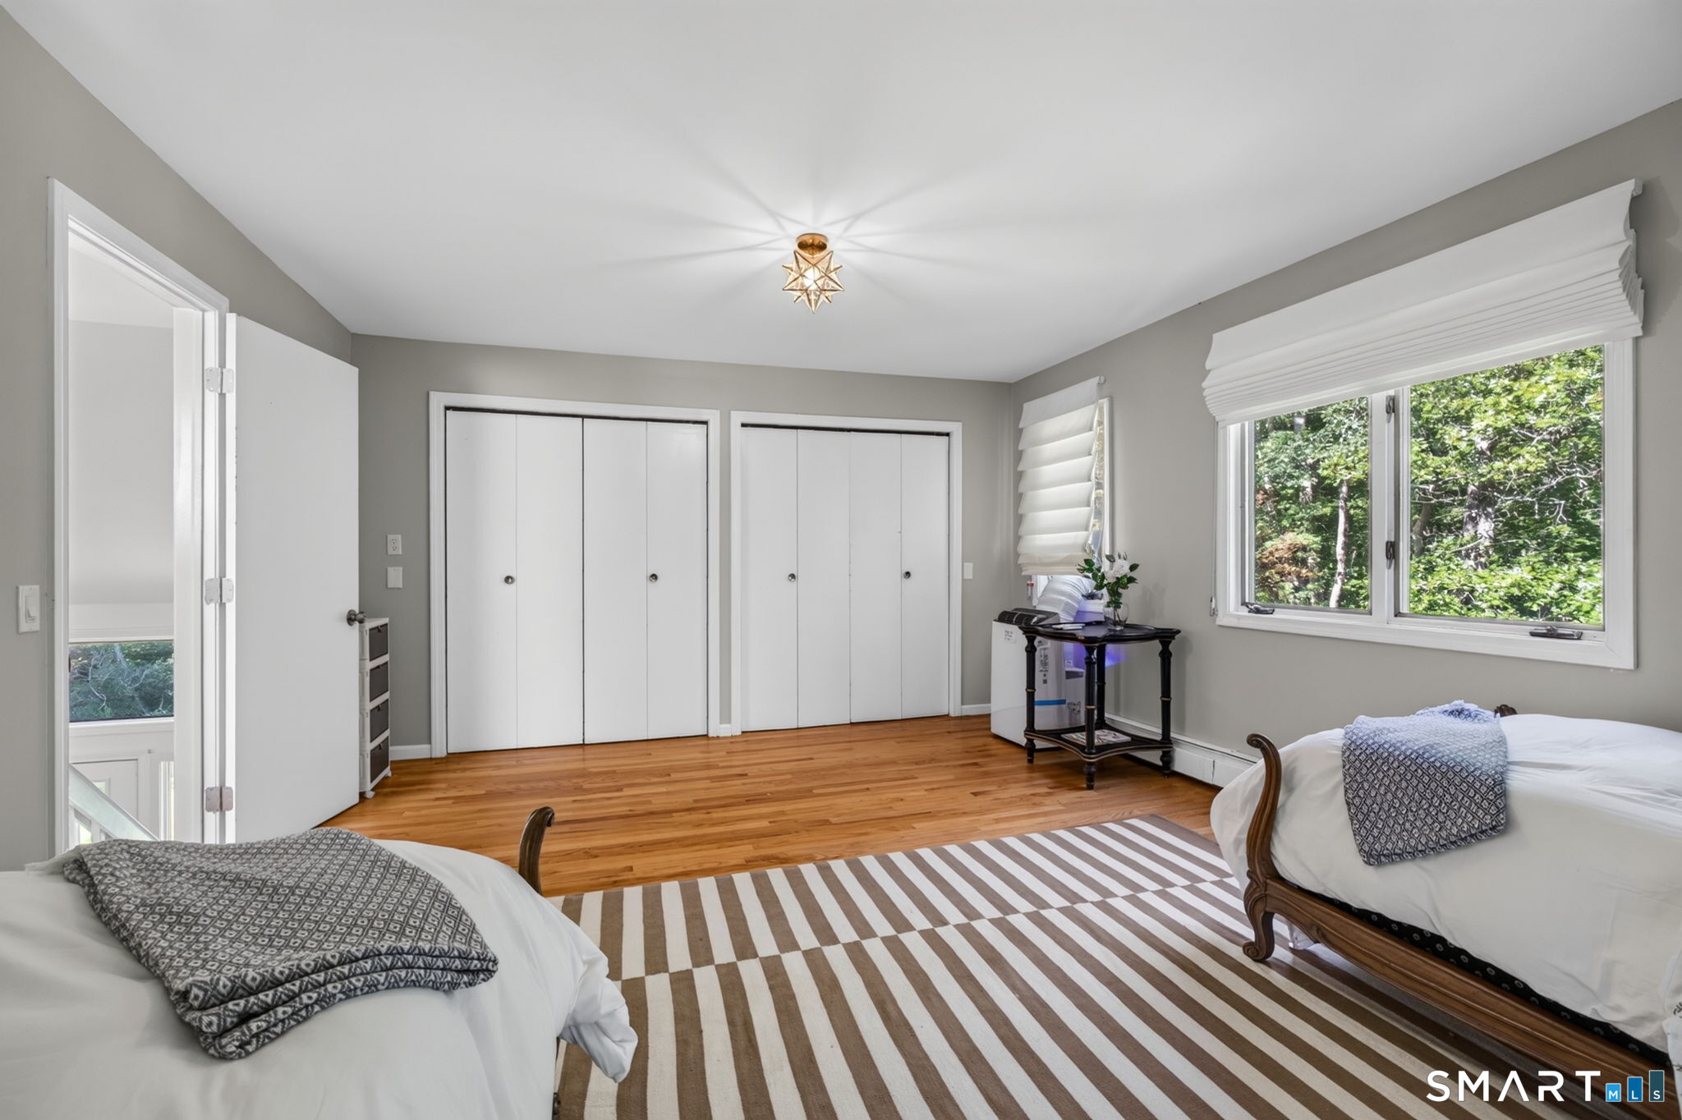
Bedroom with two wooden beds, striped rug, and windows overlooking trees.
Bedroom with two twin beds, striped rug, and a large window overlooking trees.
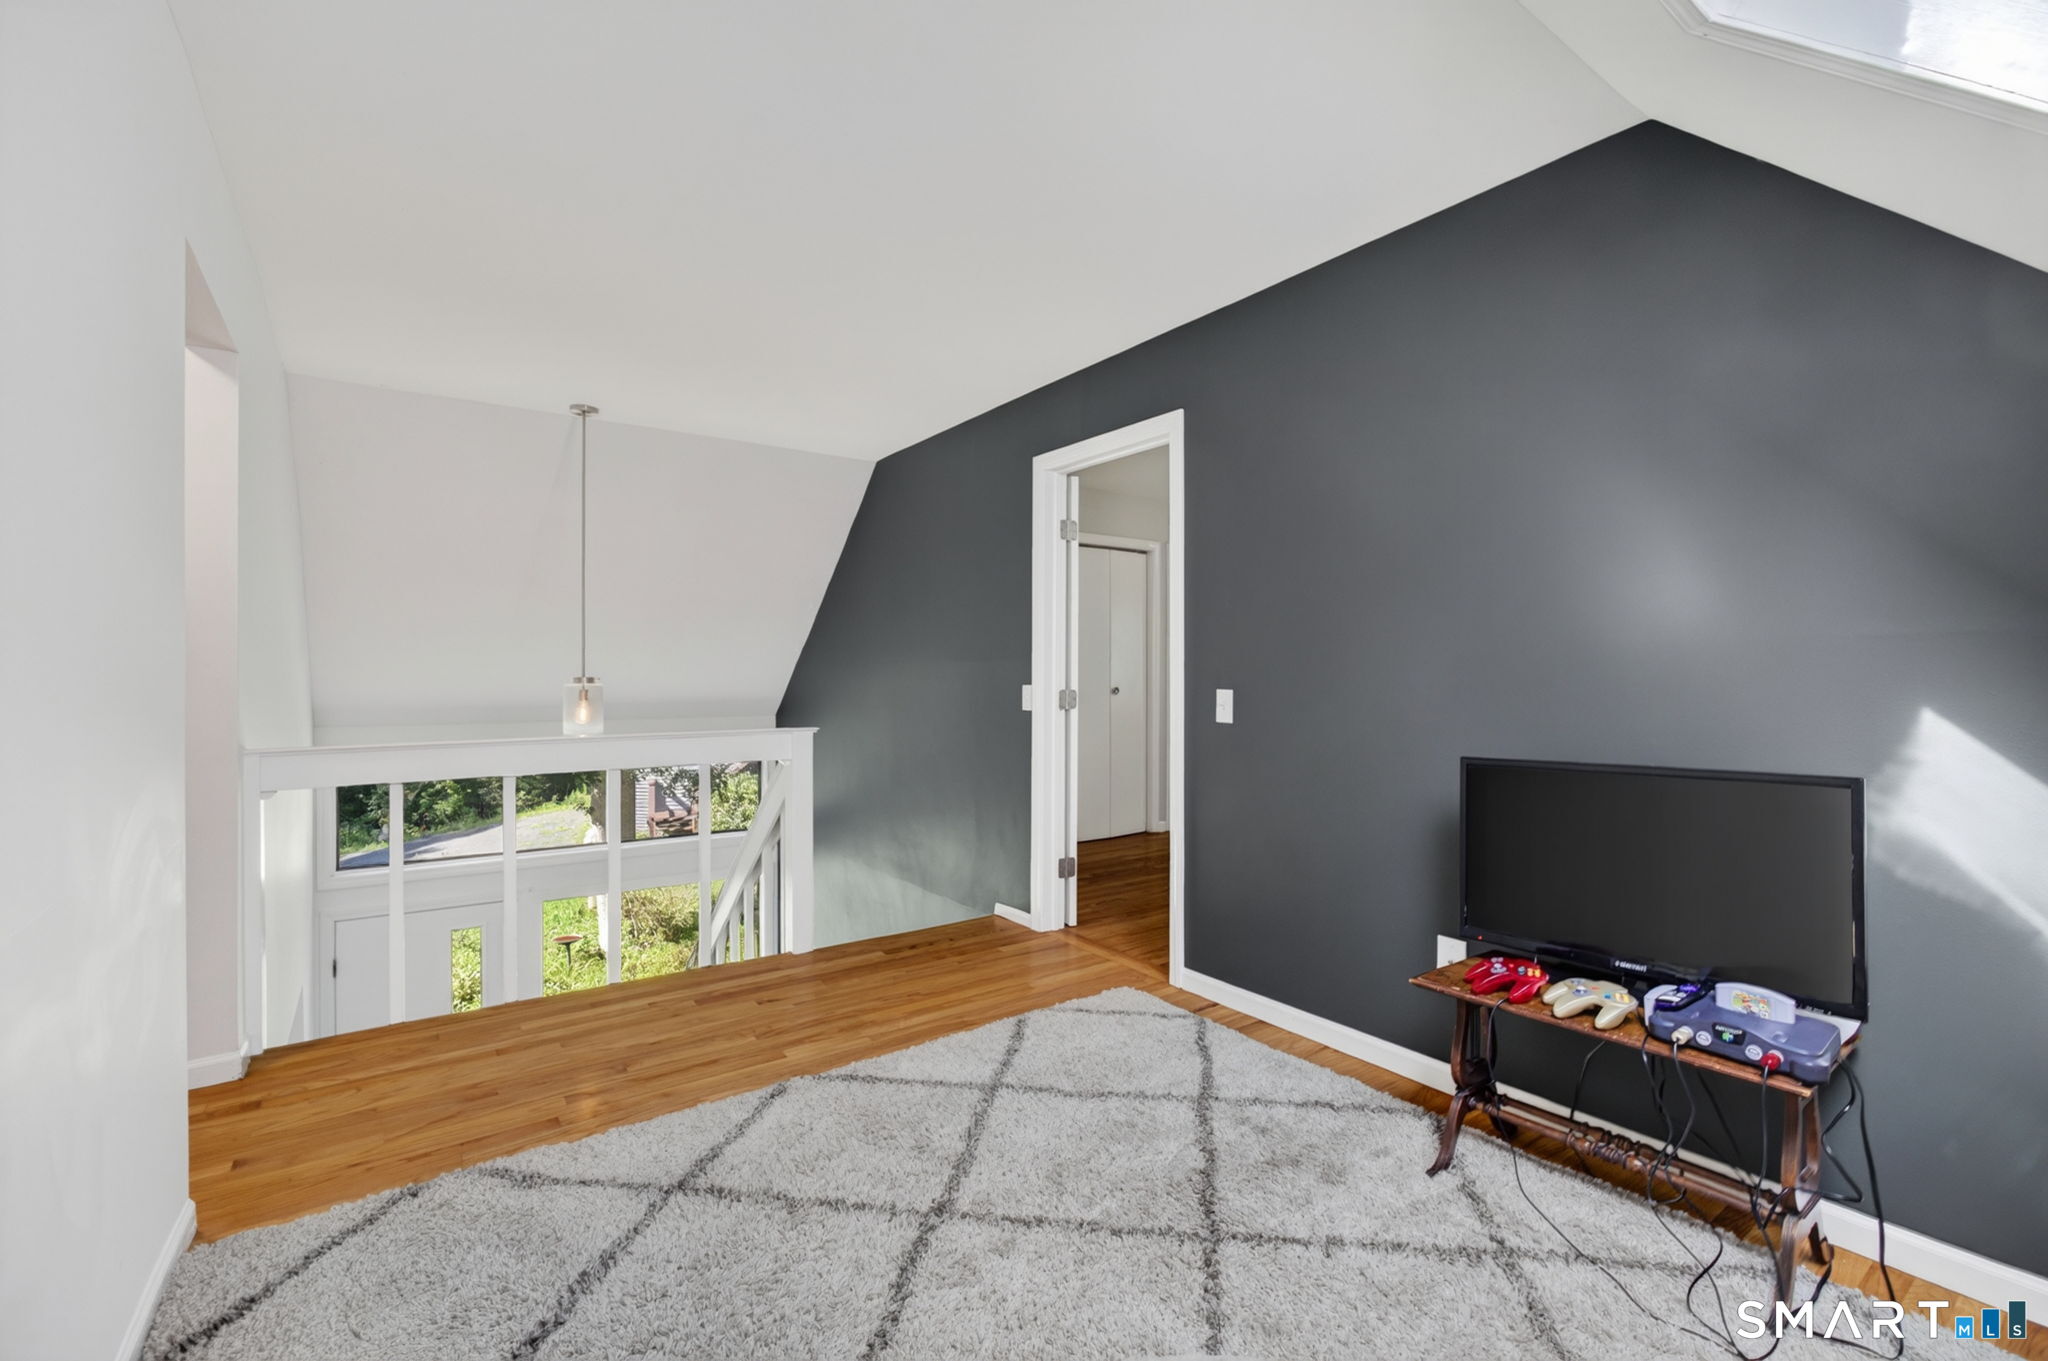
Upstairs loft with a charcoal accent wall, hardwood floor, and railing overlooking the entry.
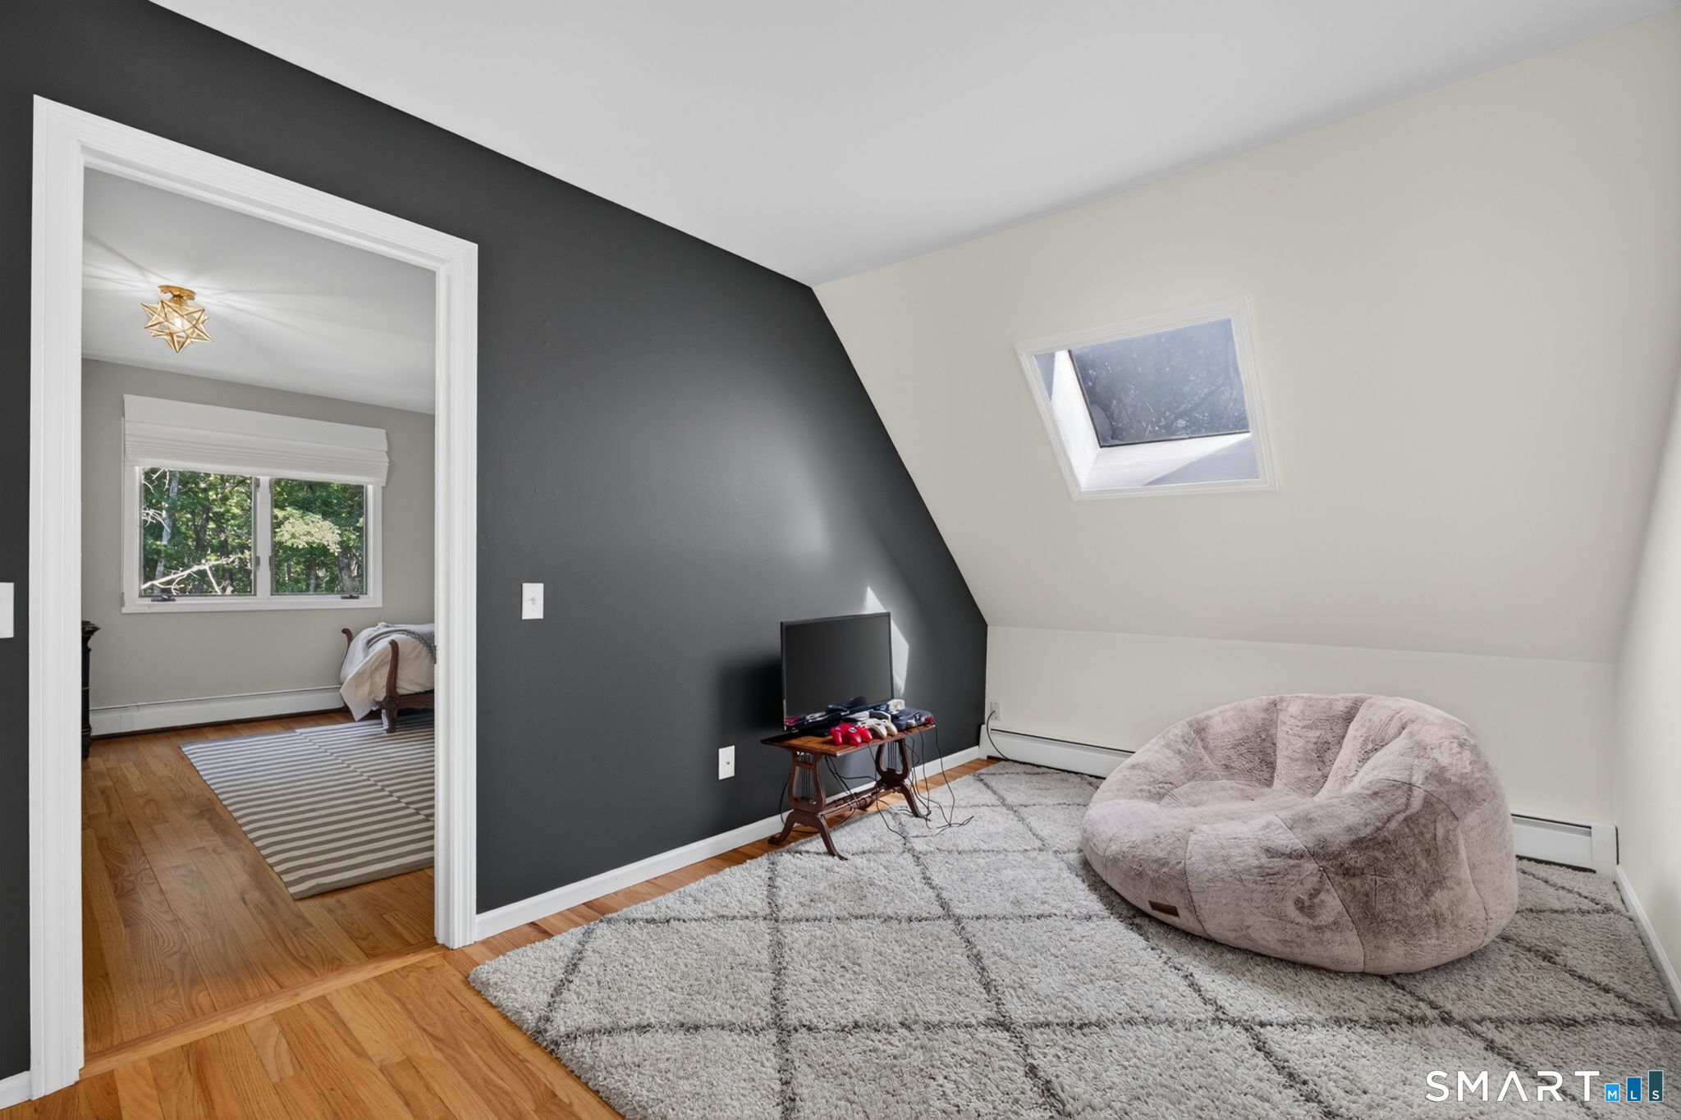
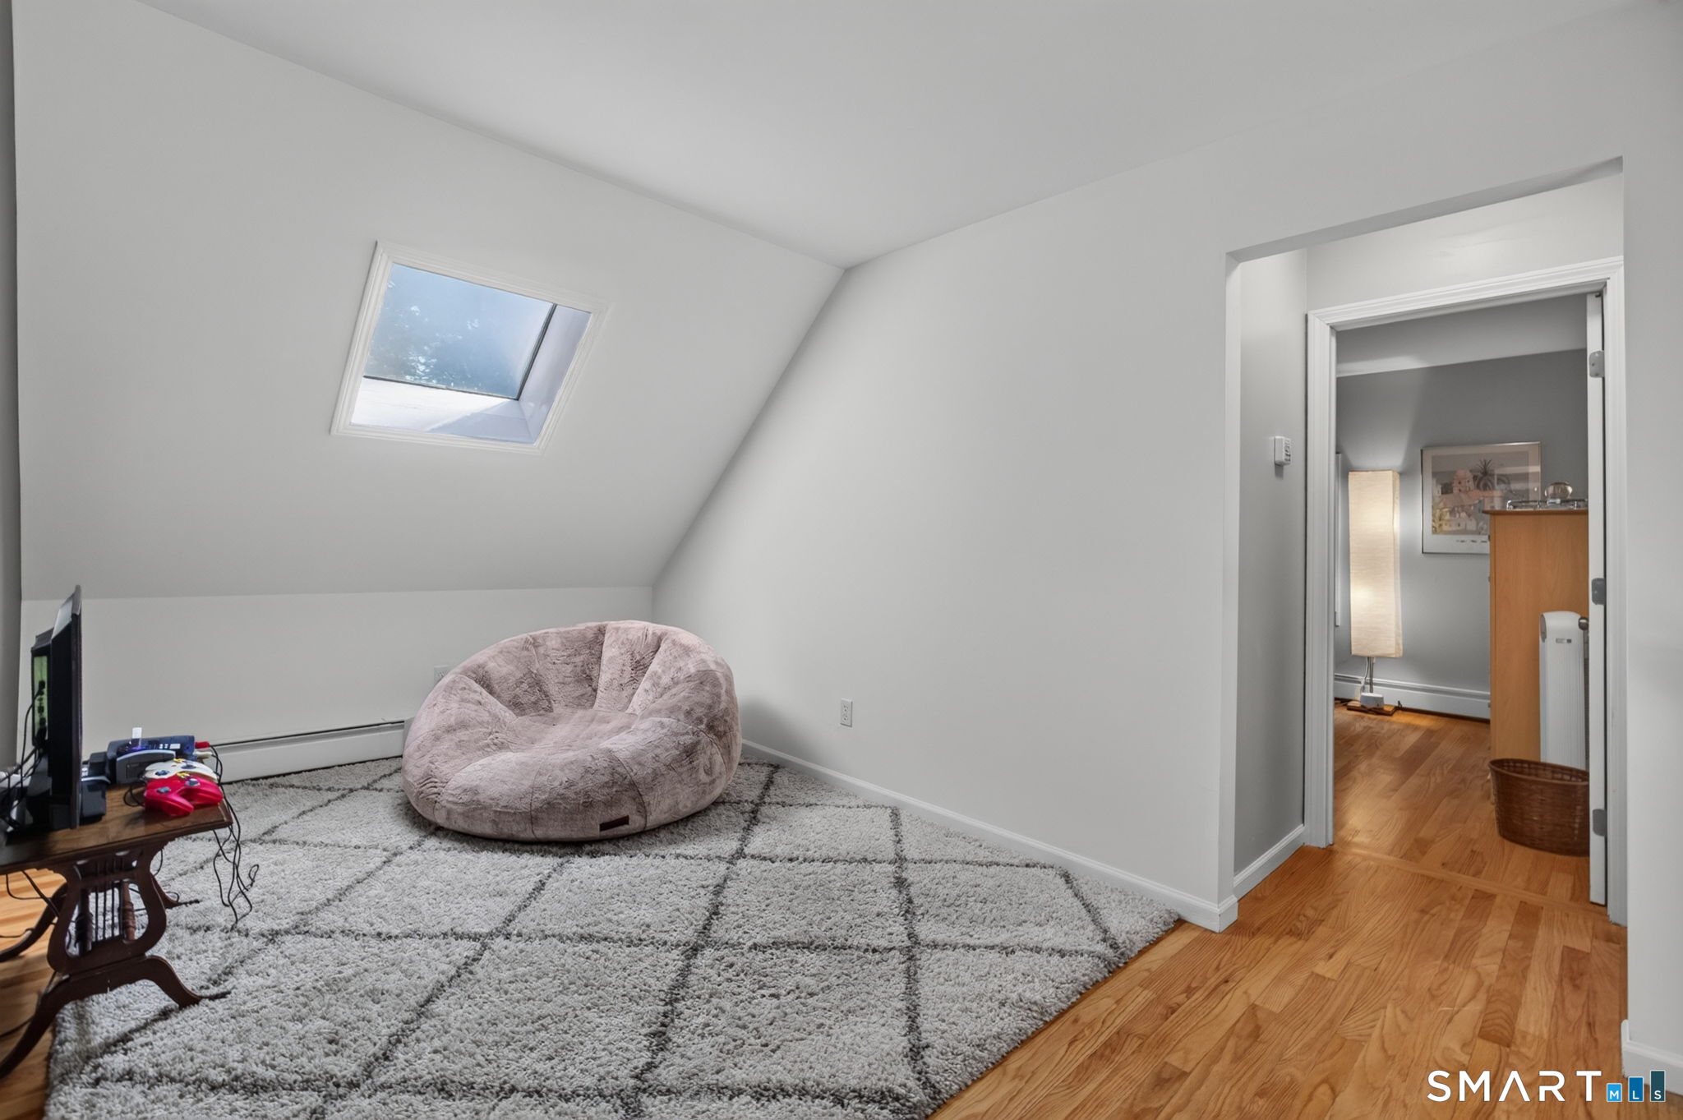
Finished attic room with a skylight, beanbag chair, patterned rug, and adjoining bedroom.
Finished attic room with a skylight, plush chair, patterned rug, and doorway to an adjoining room.
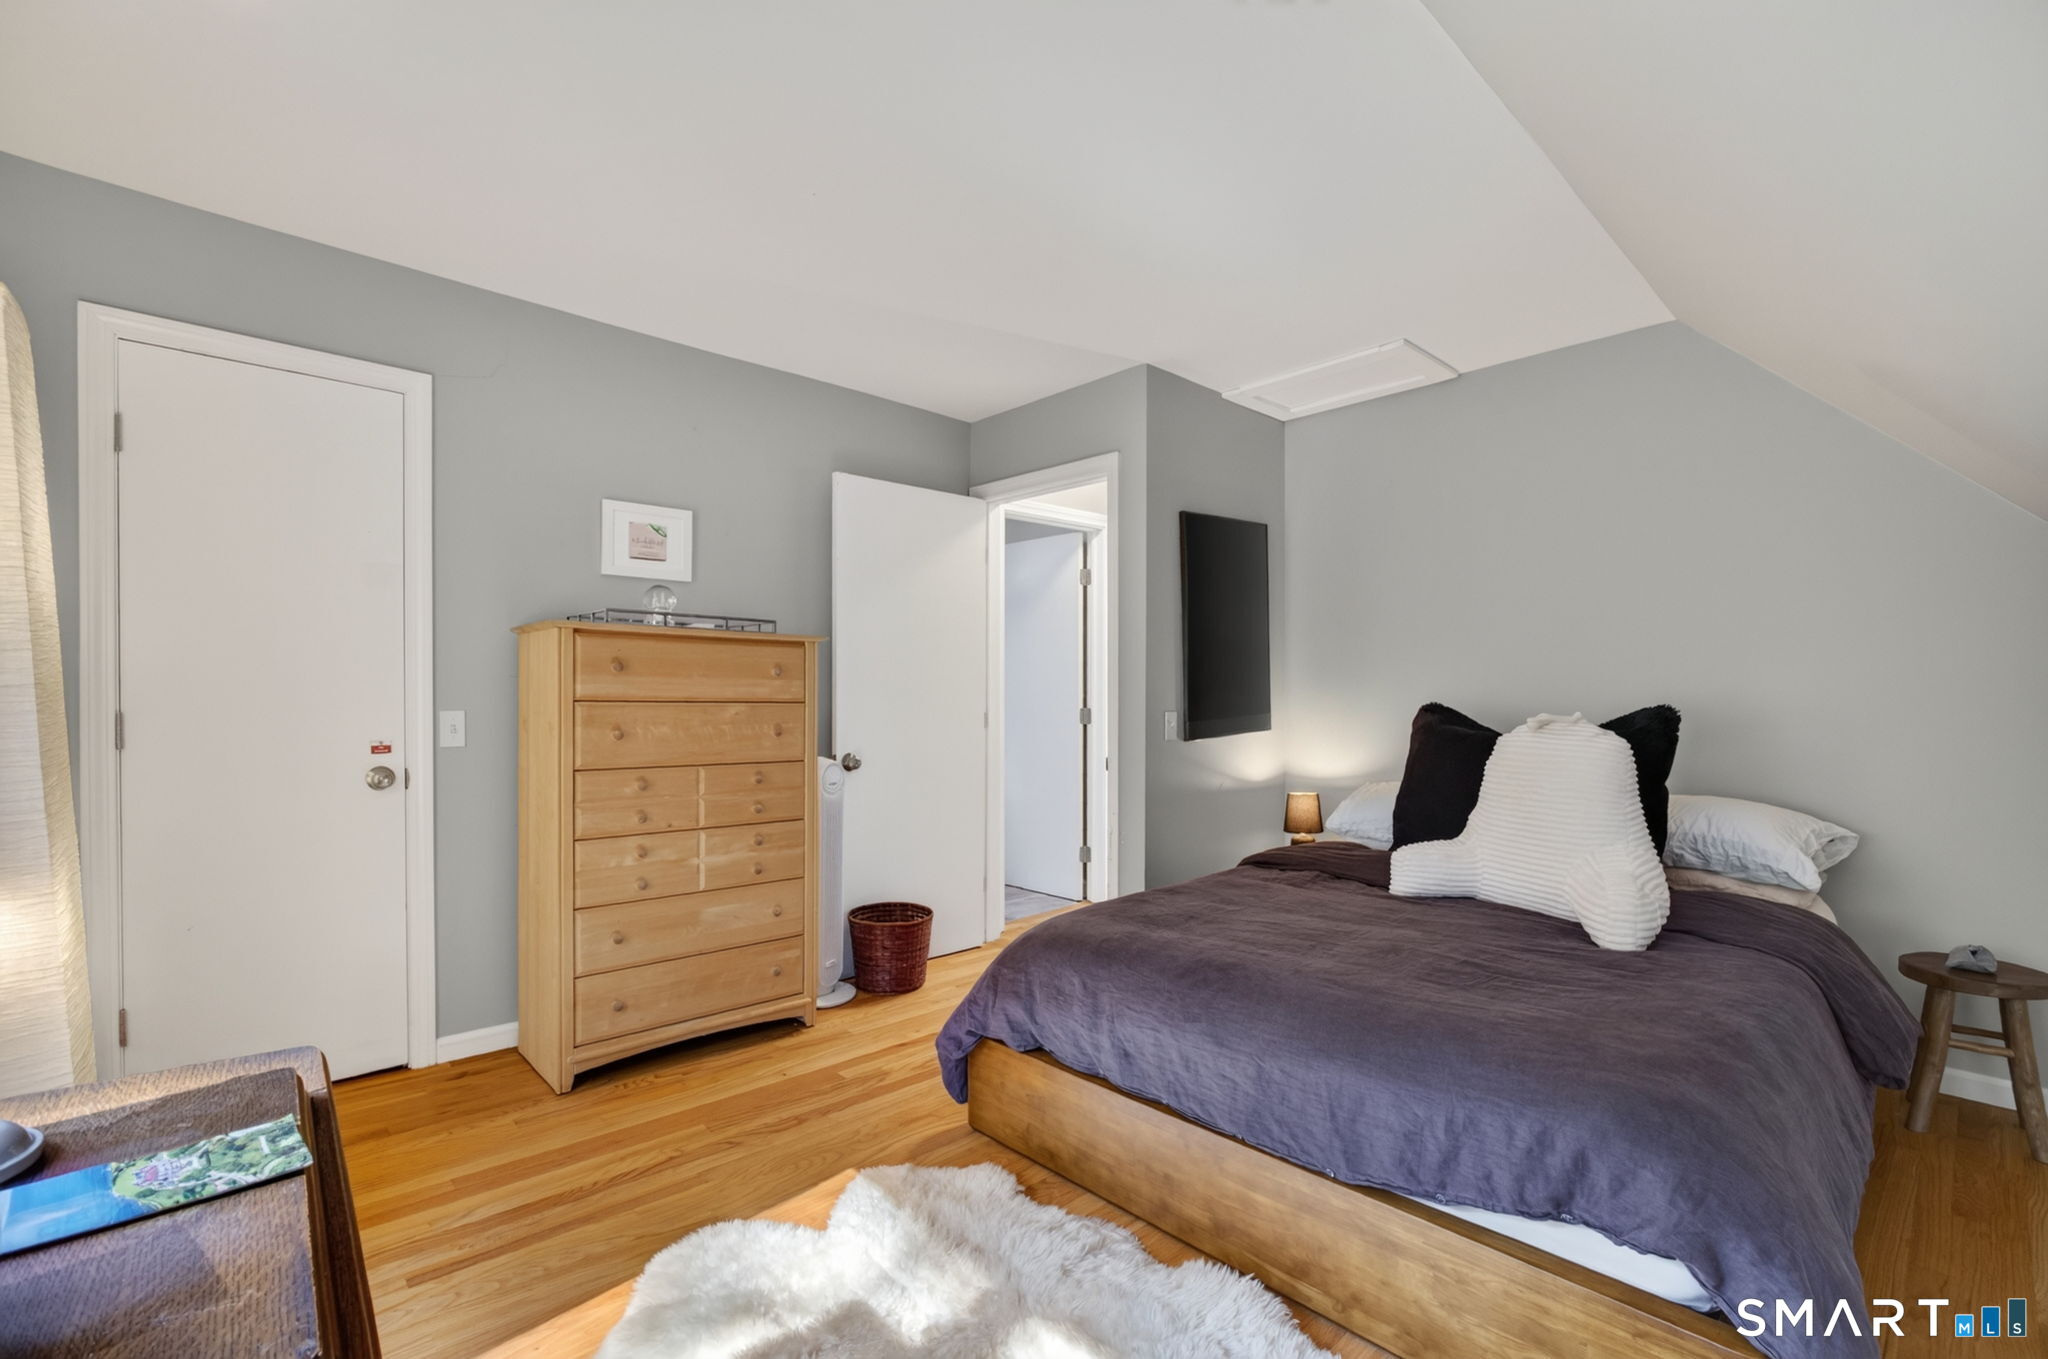
Bedroom with a low bed, purple bedding, hardwood floors, and a light wood dresser beneath a sloped ceiling.
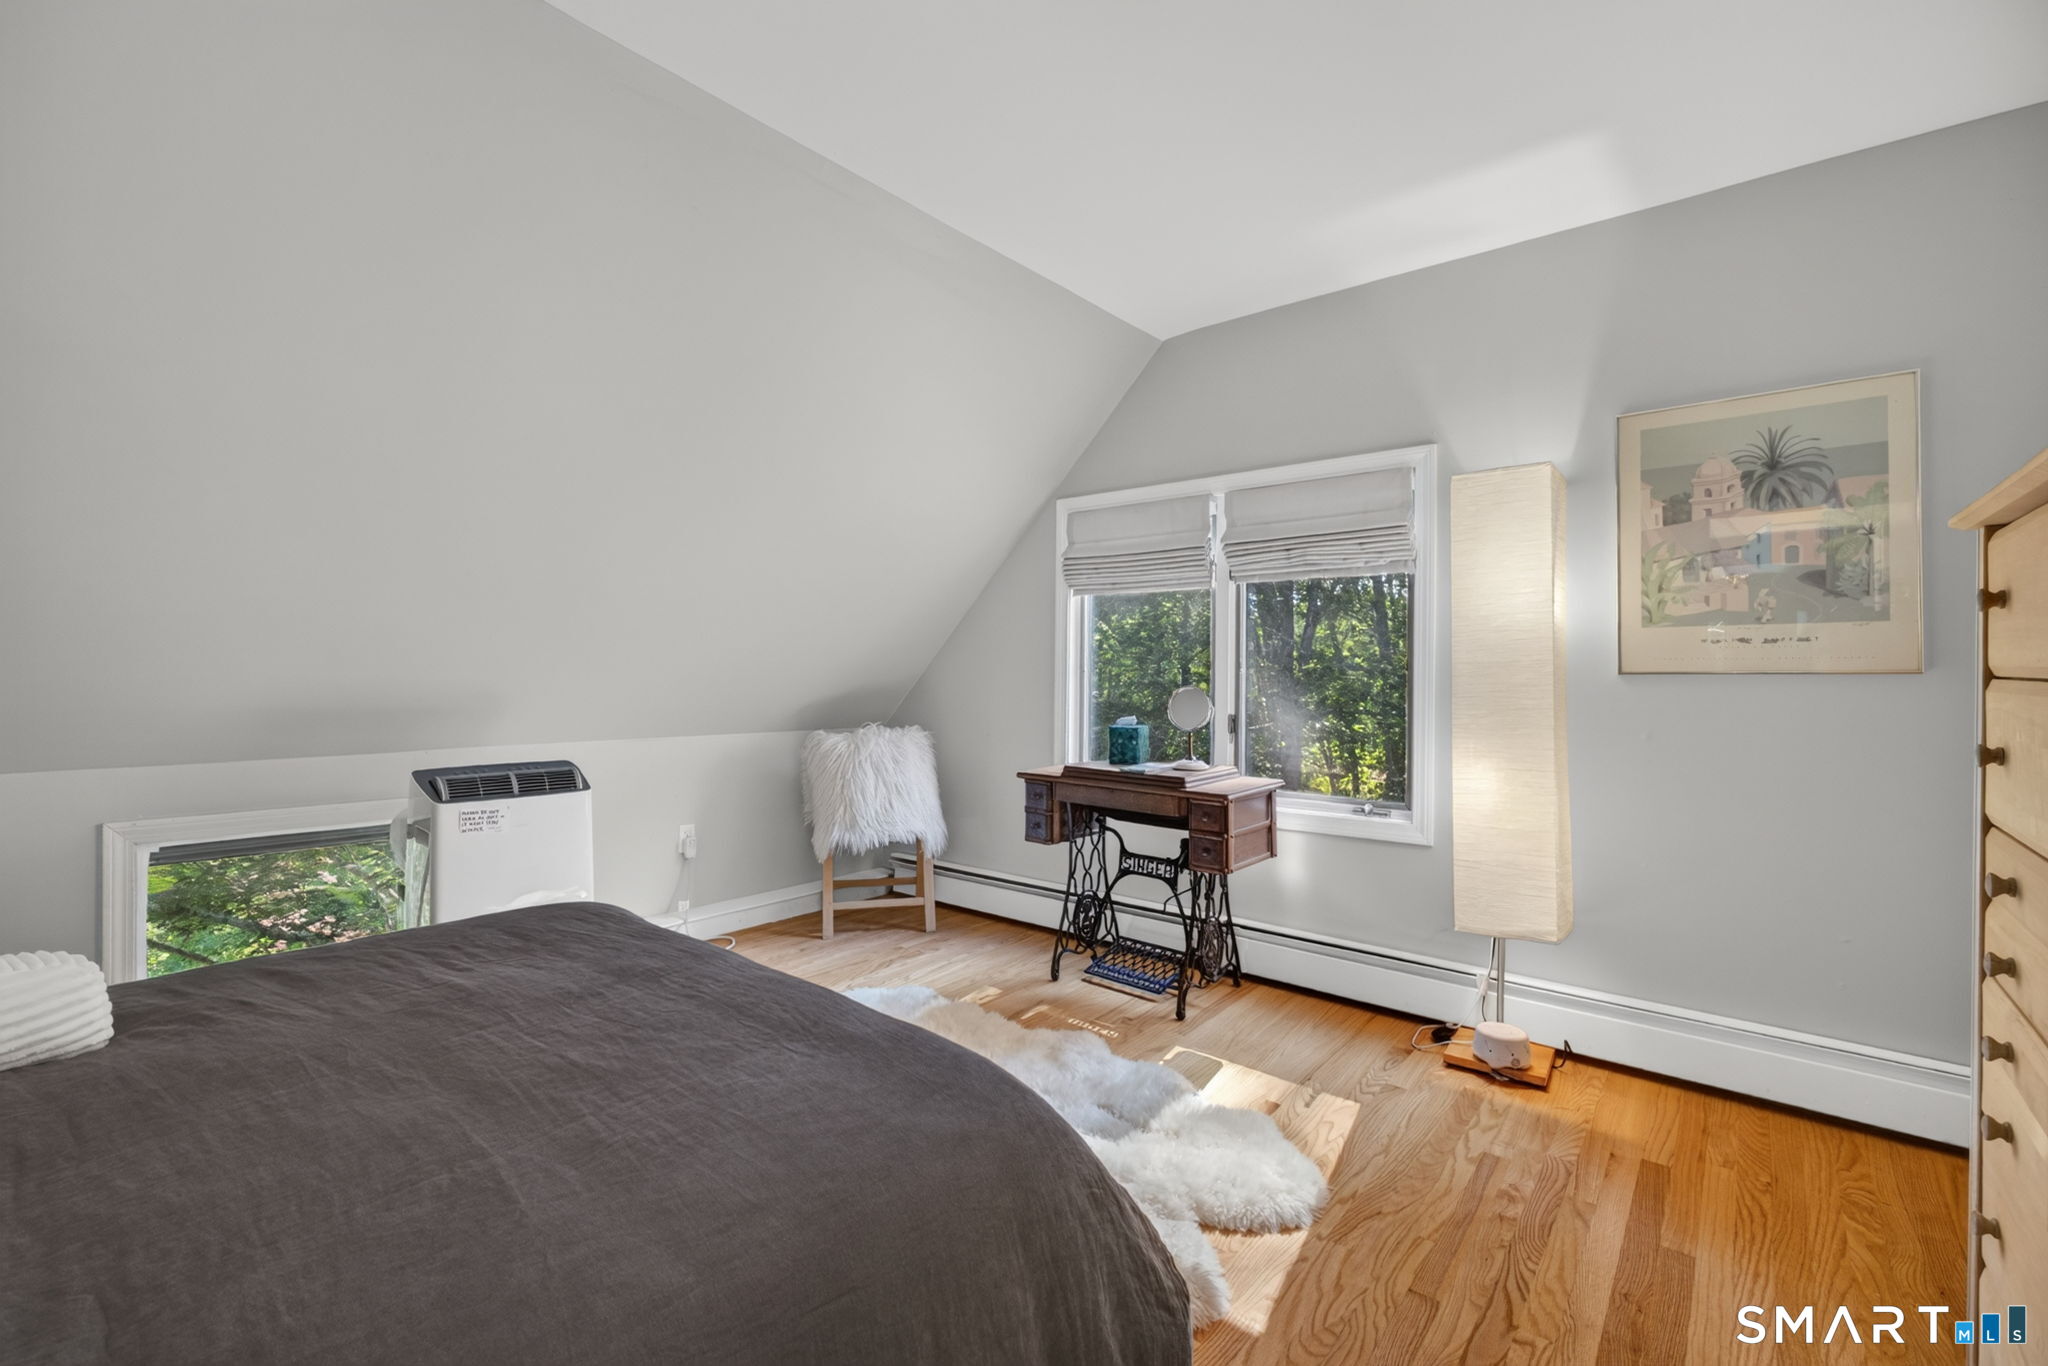
Attic bedroom with a sloped ceiling, hardwood floors, and a vintage sewing-machine desk by the windows.
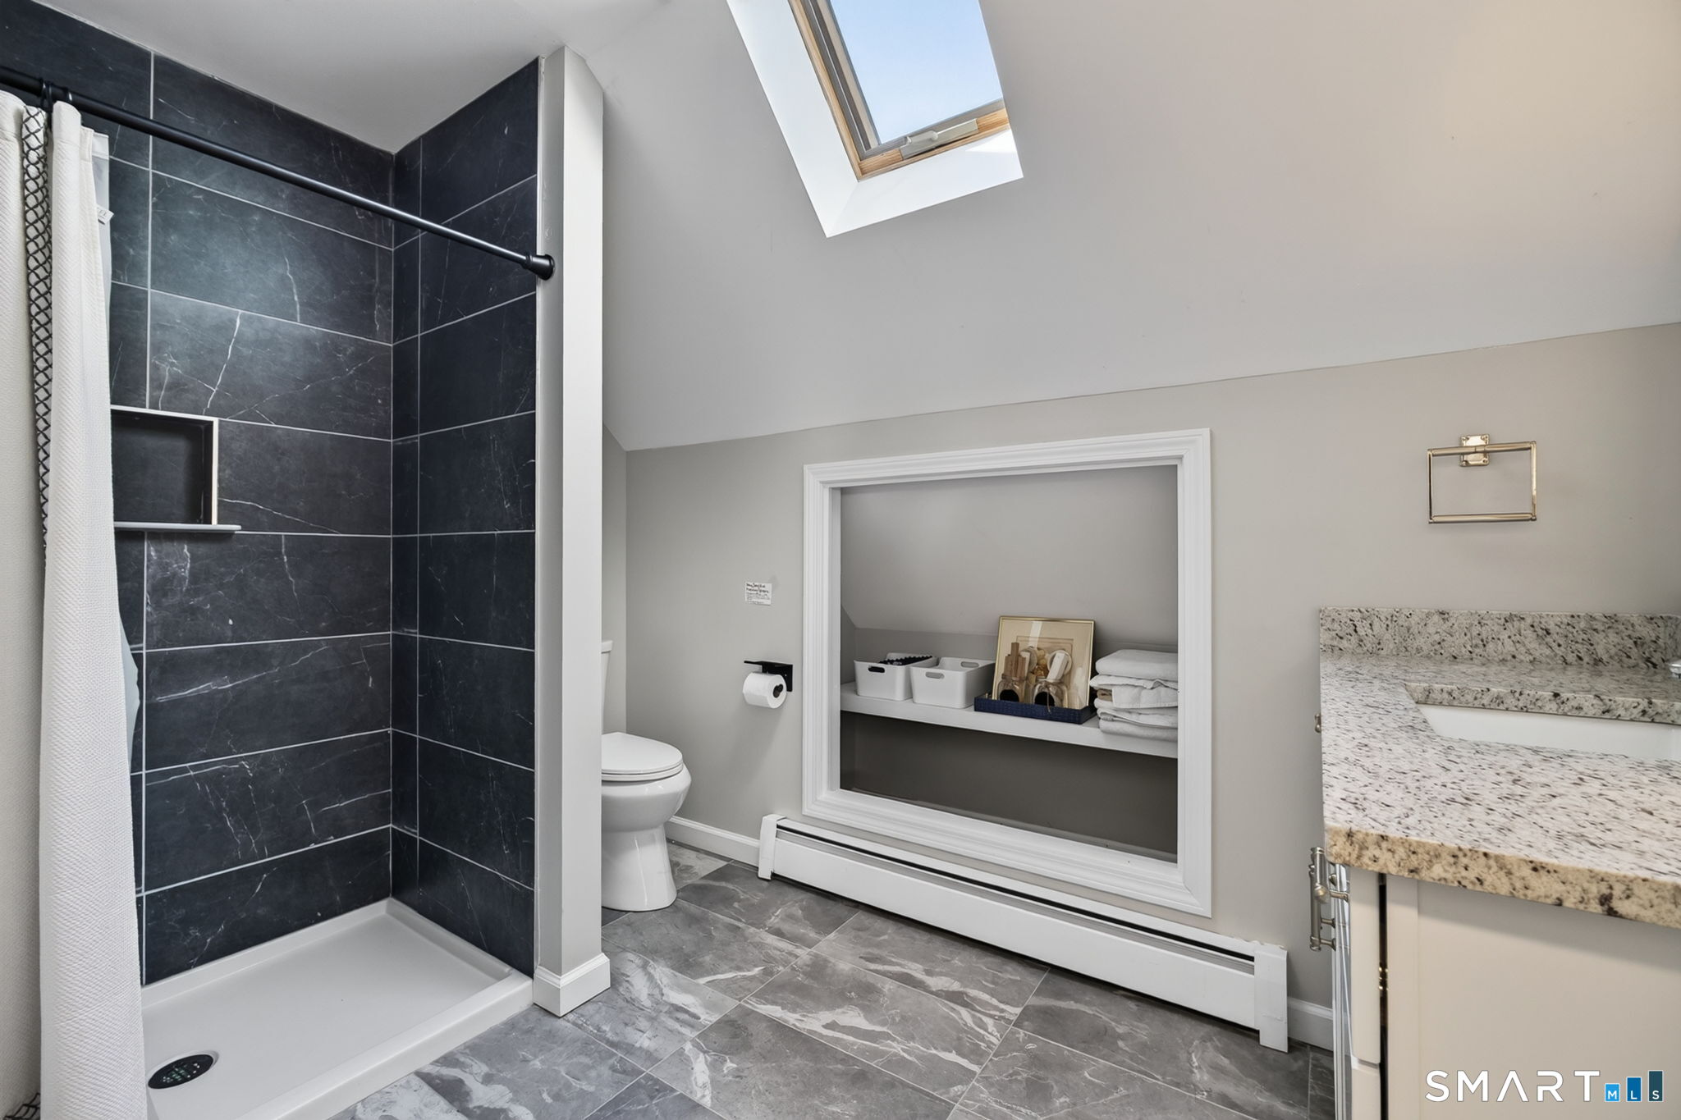
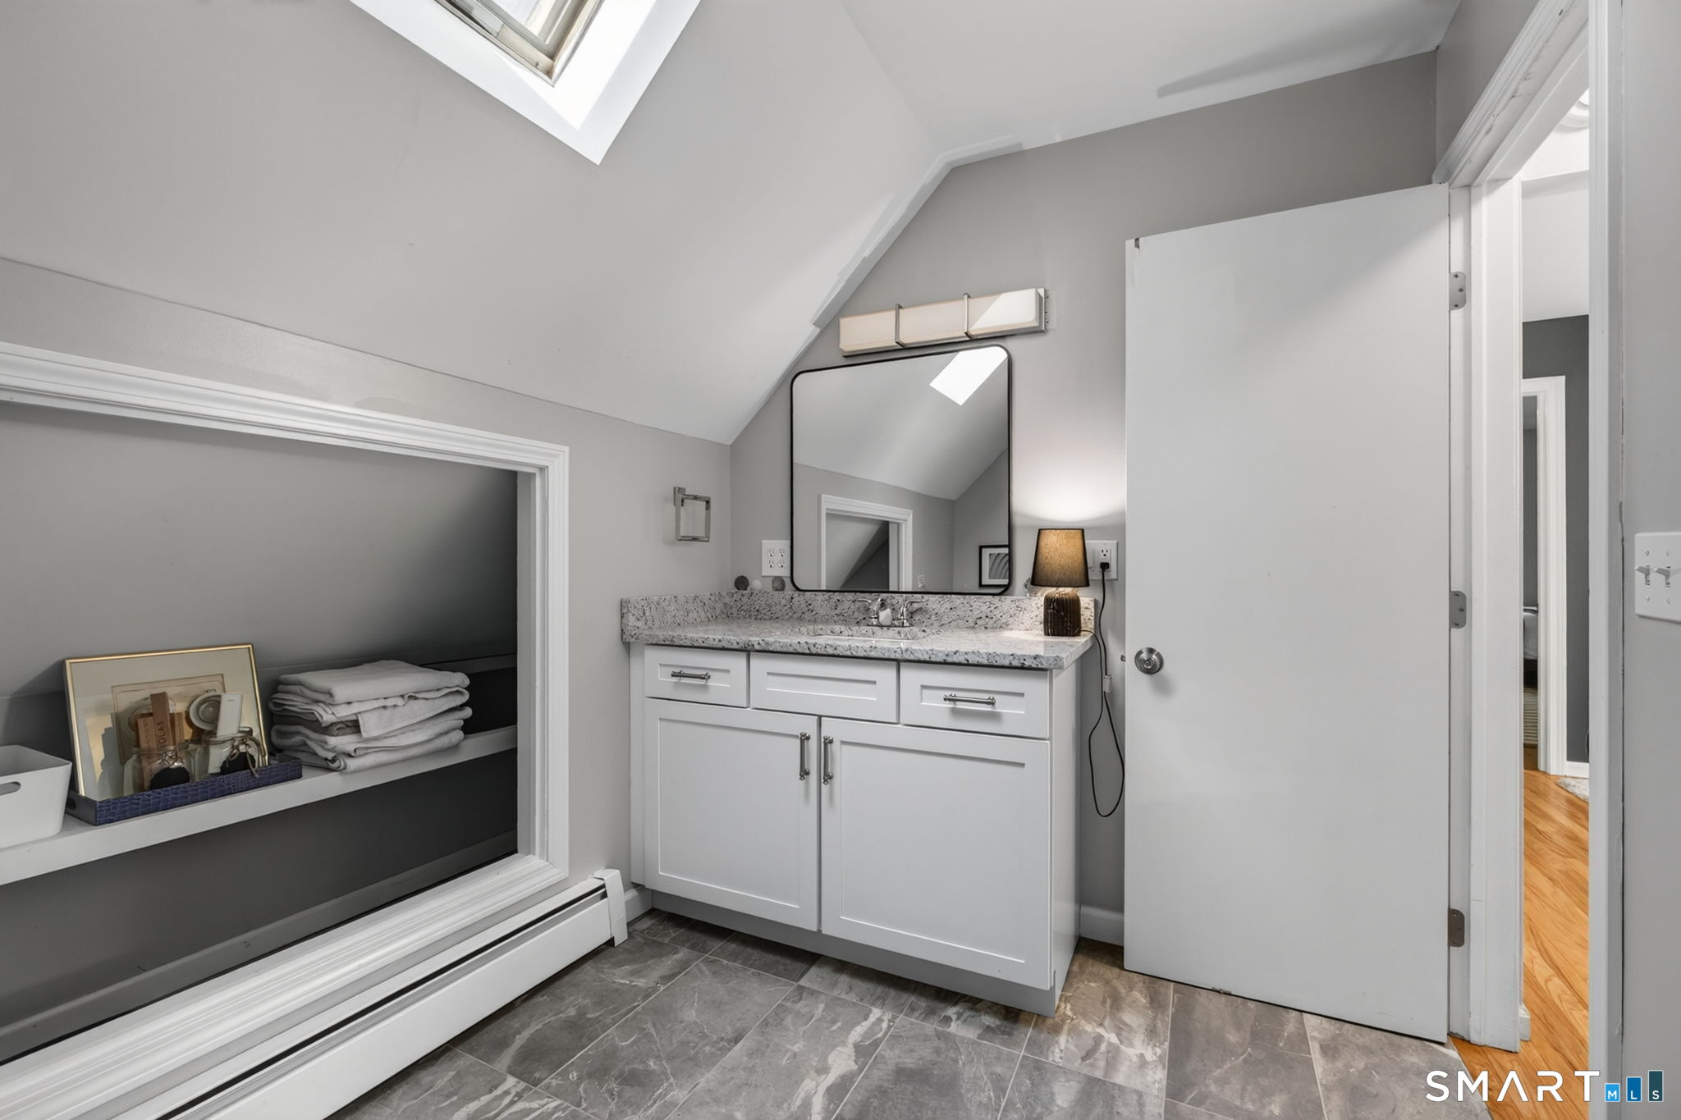
Bathroom with a dark tiled shower, skylight, granite vanity, and recessed towel storage.
Bathroom vanity with granite countertop, skylight, and built-in towel storage.
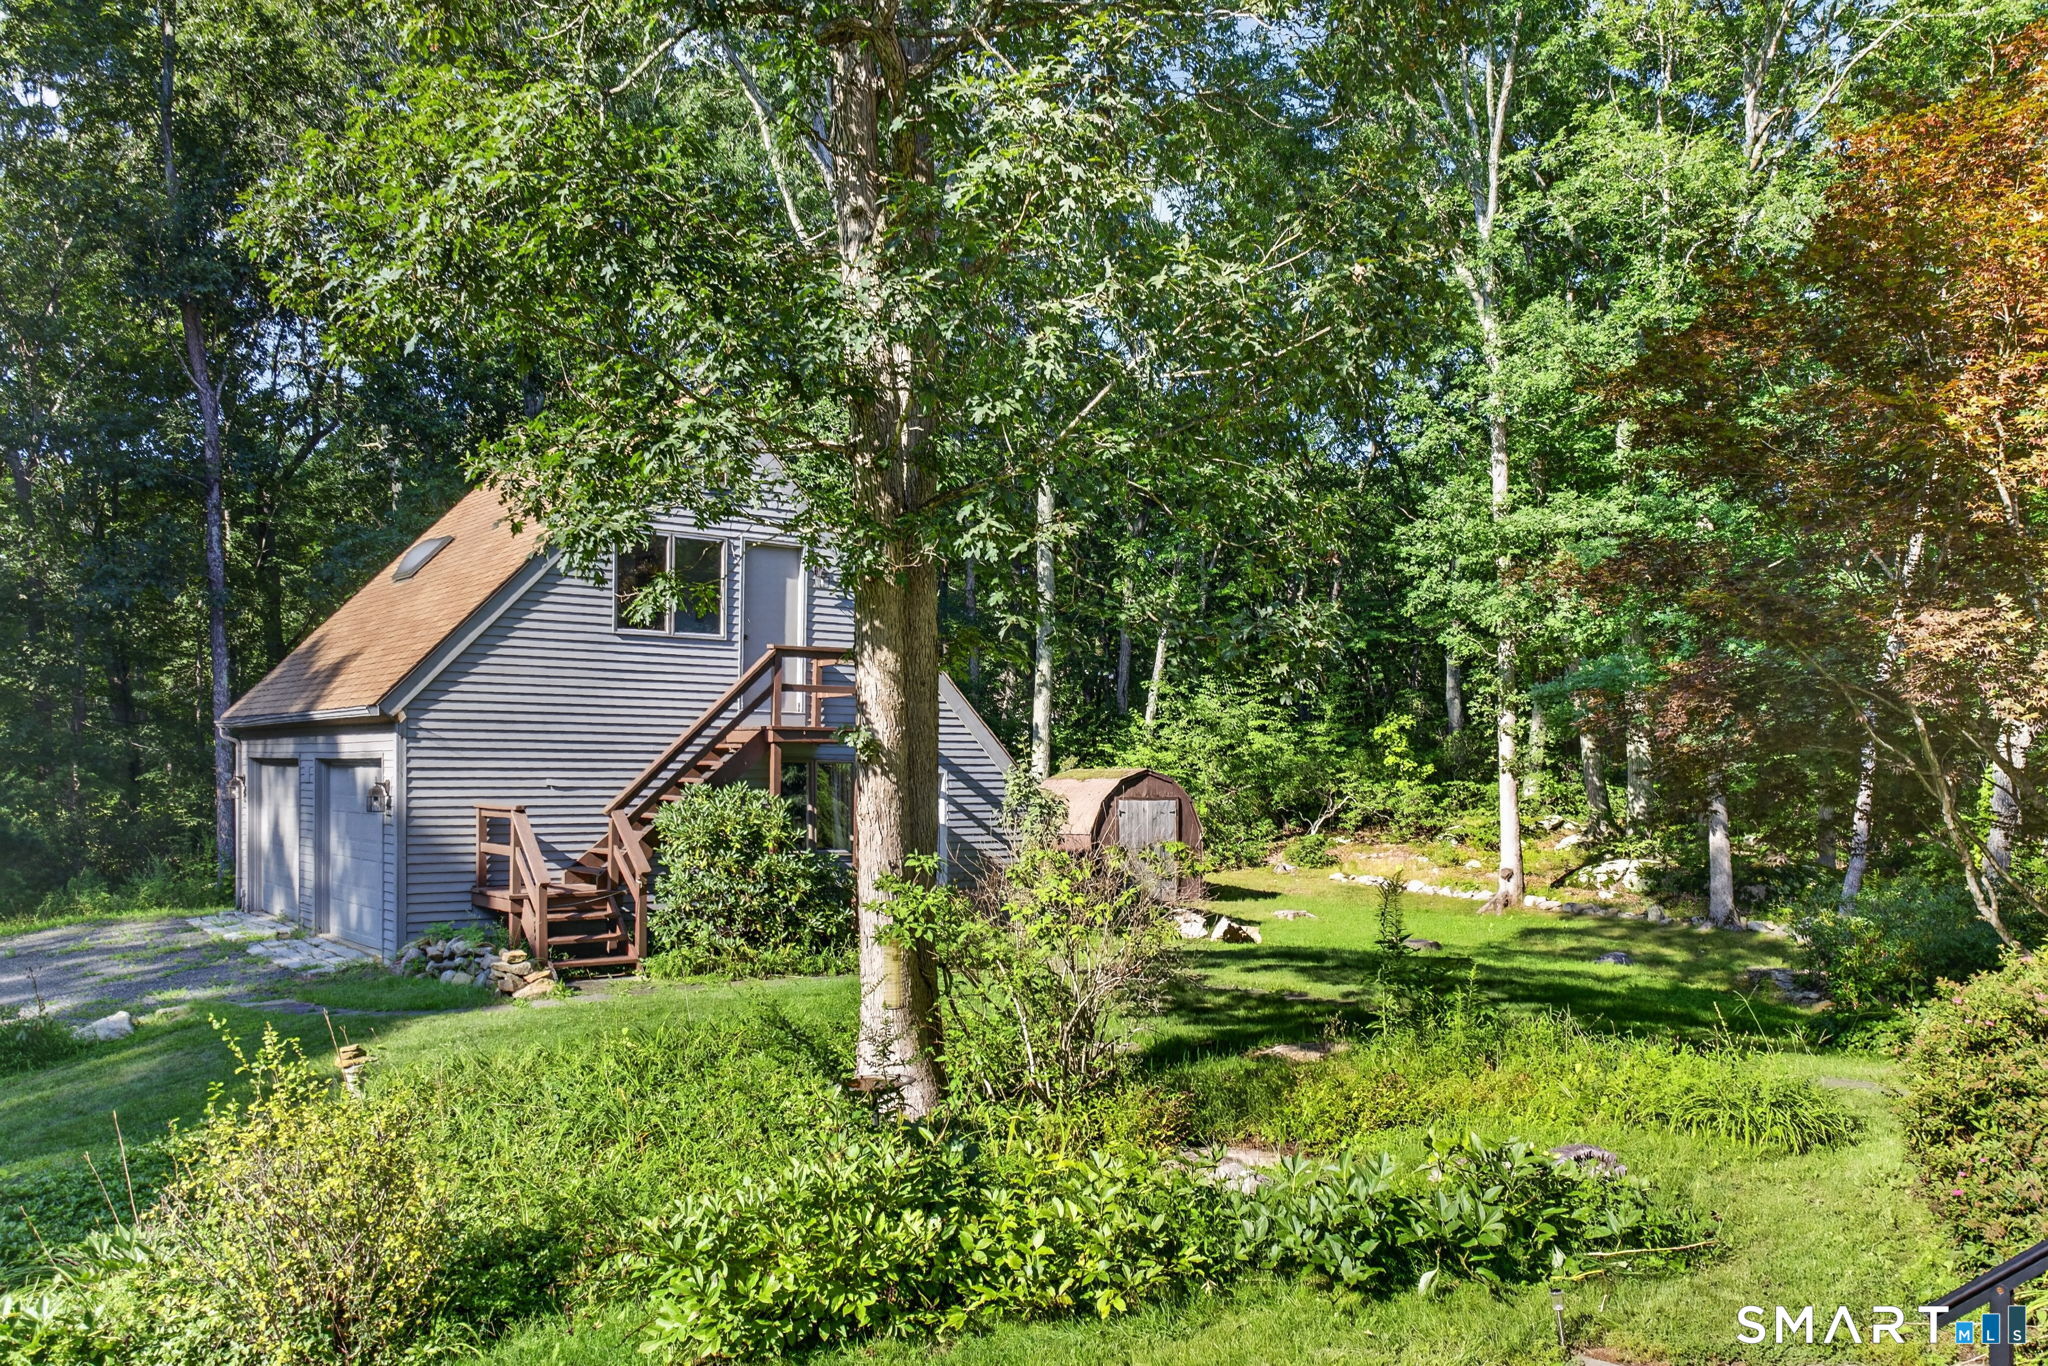
Gray-sided house with exterior stairs nestled among mature trees and a landscaped yard.
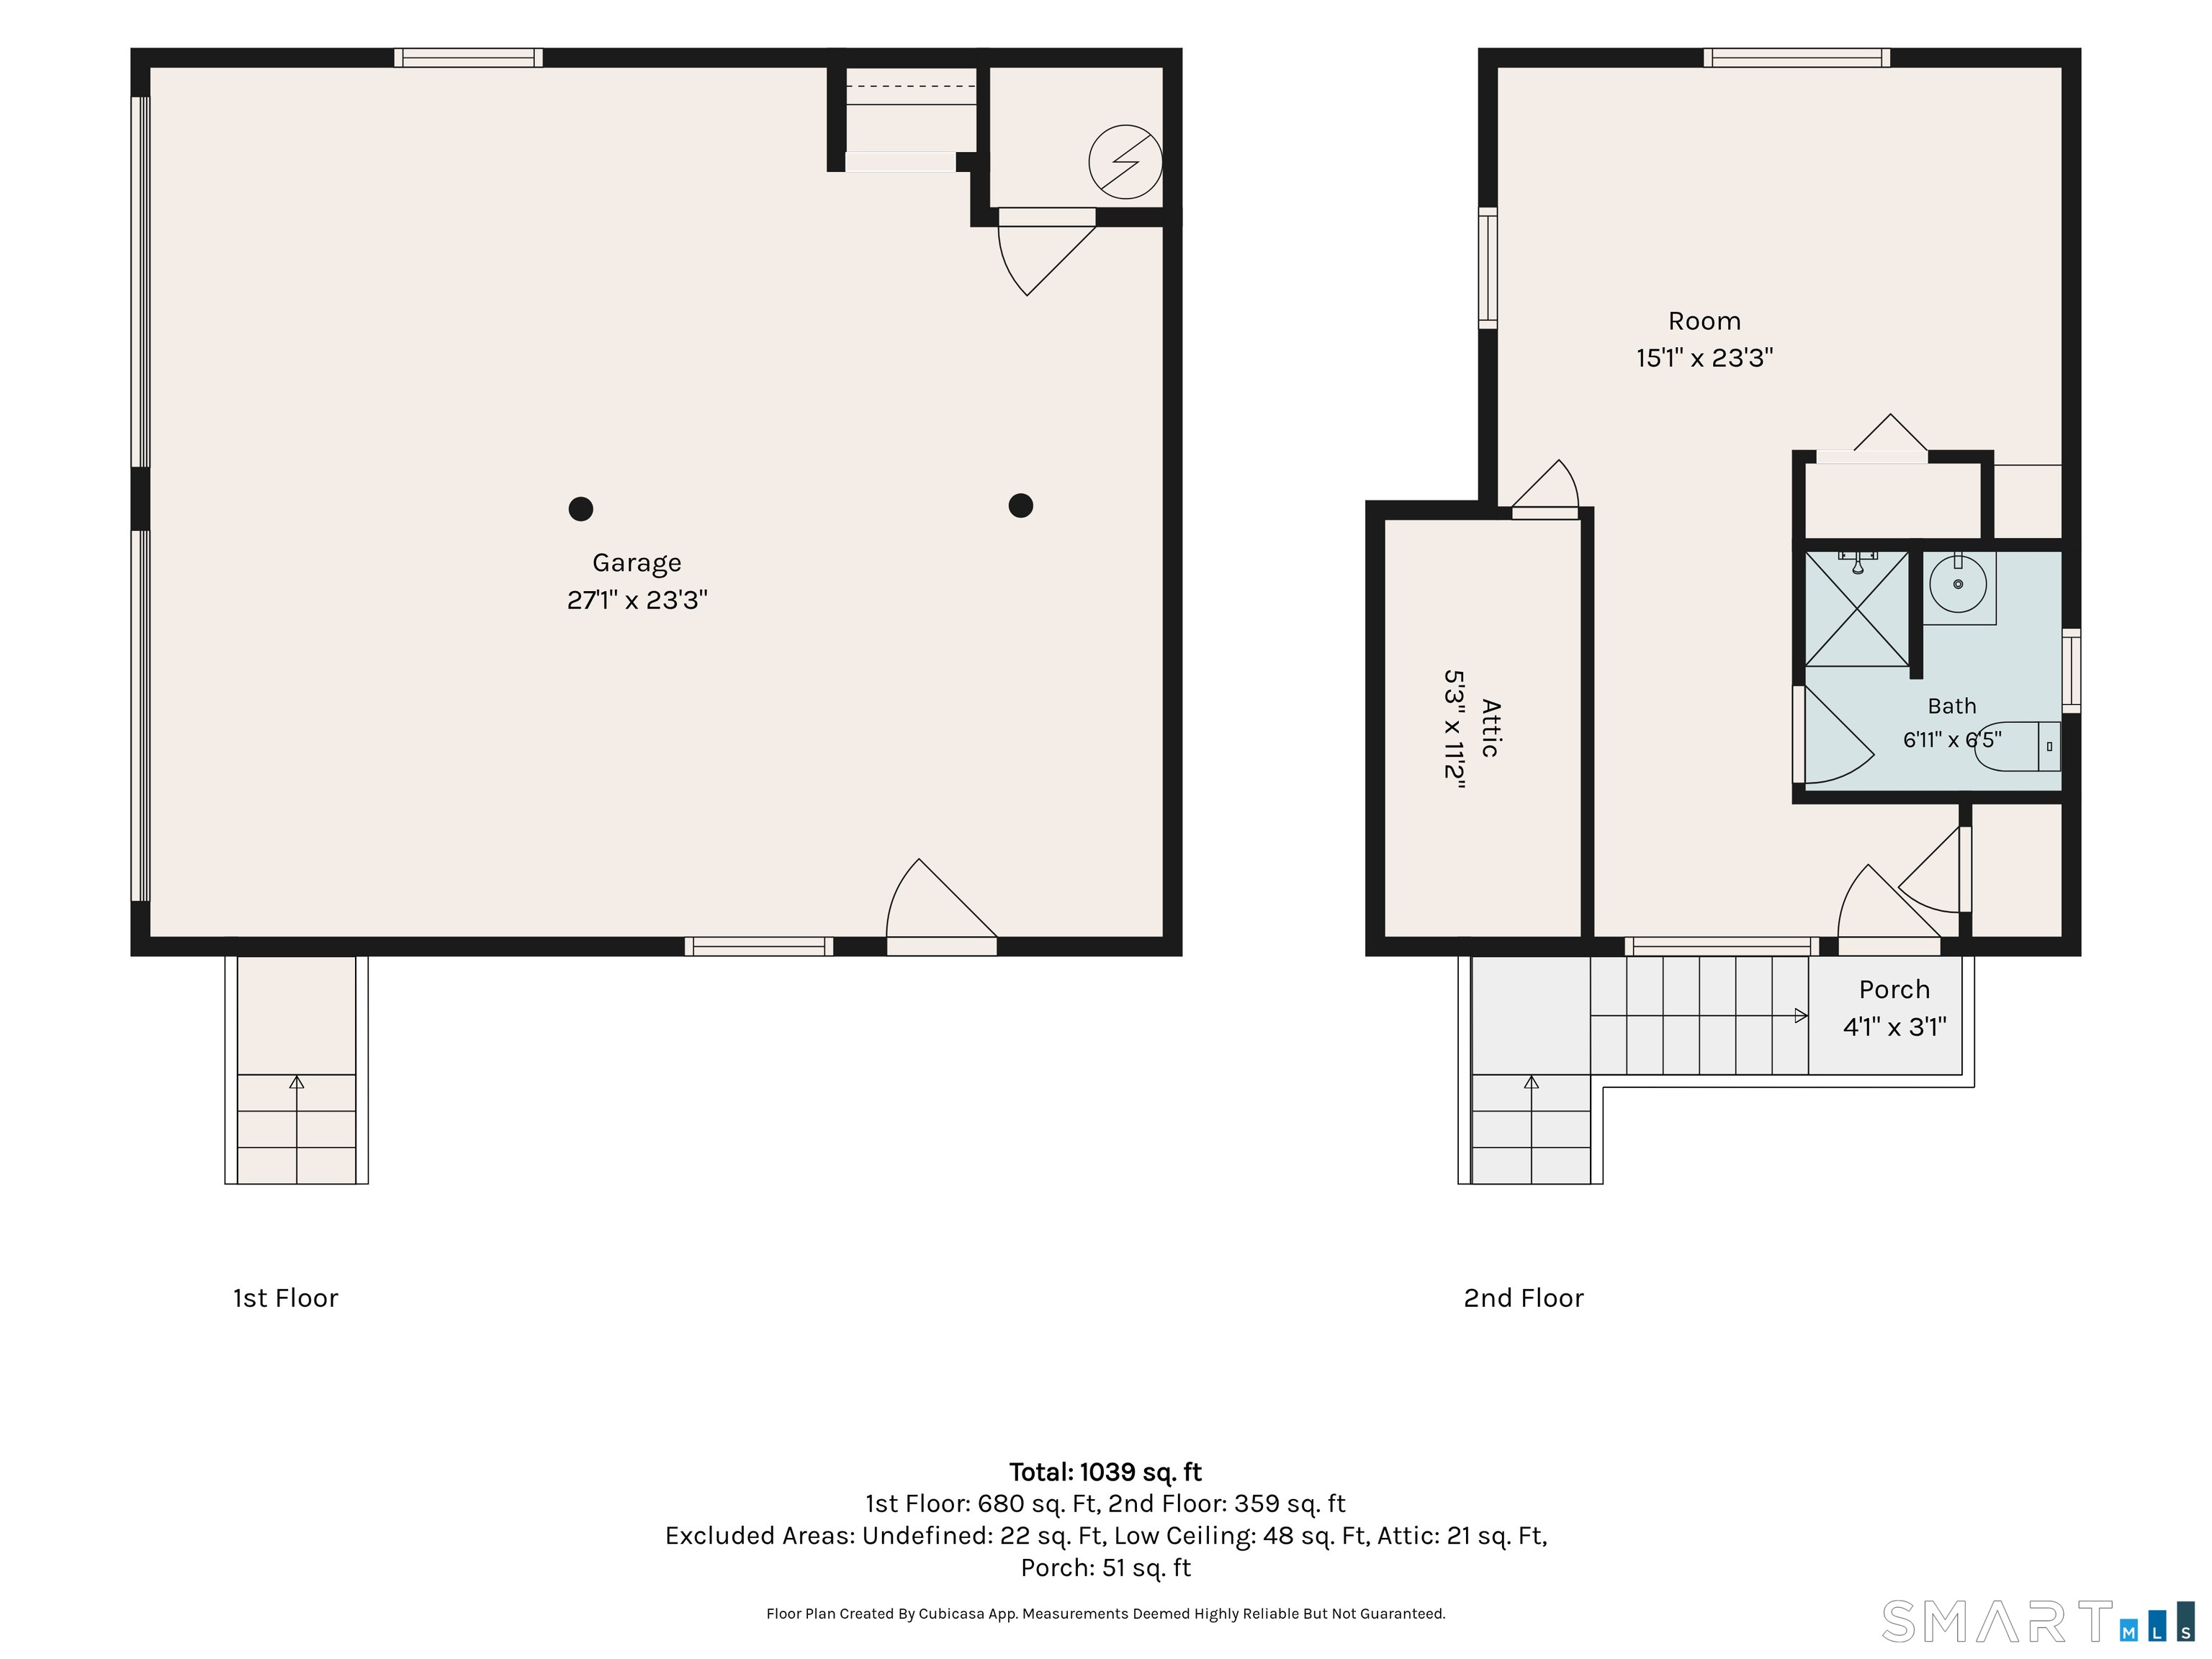
Floor plan for 9 Mansewood Road
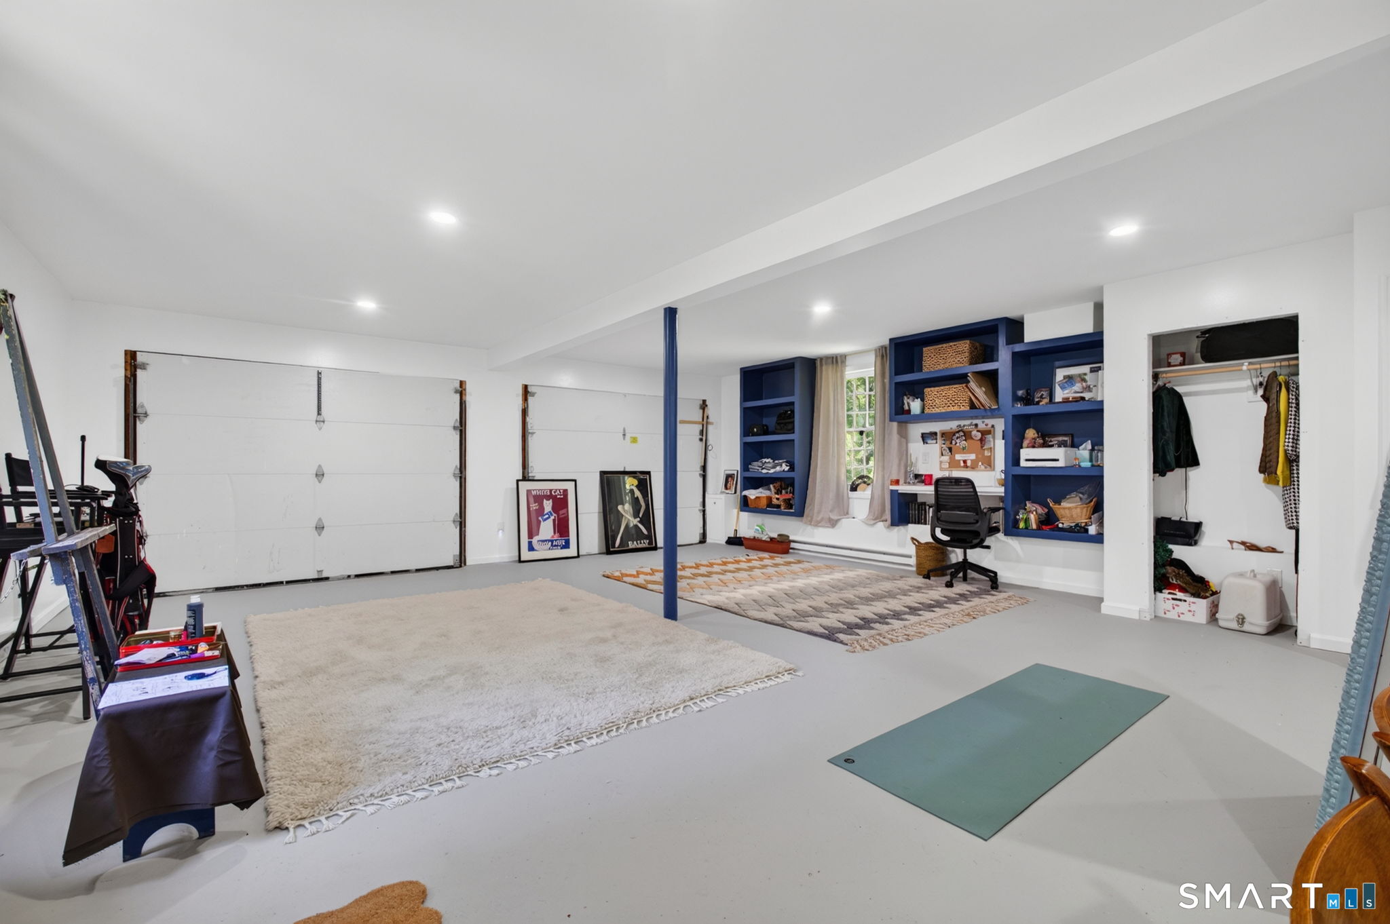
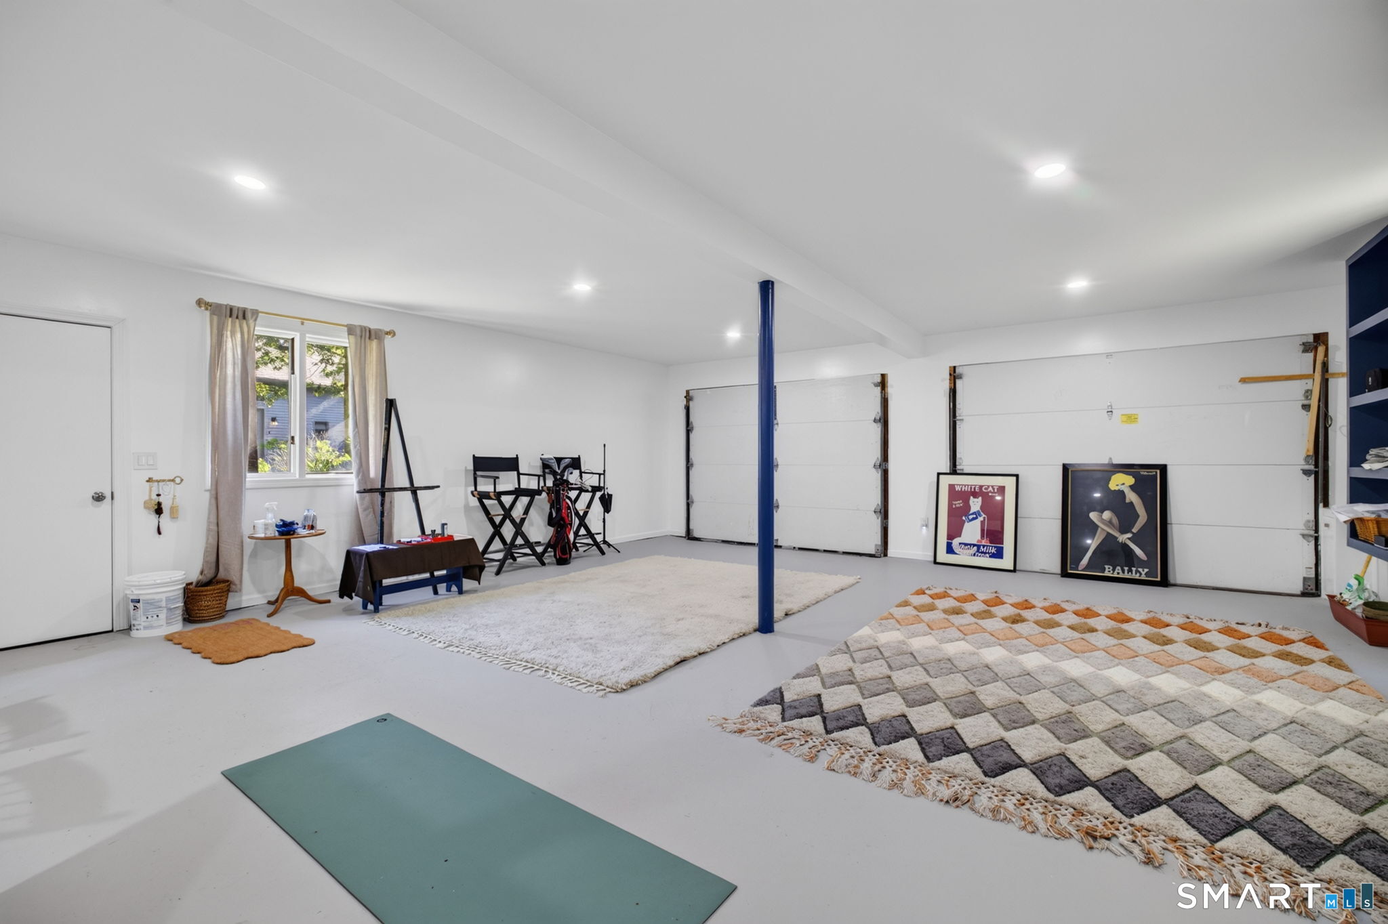
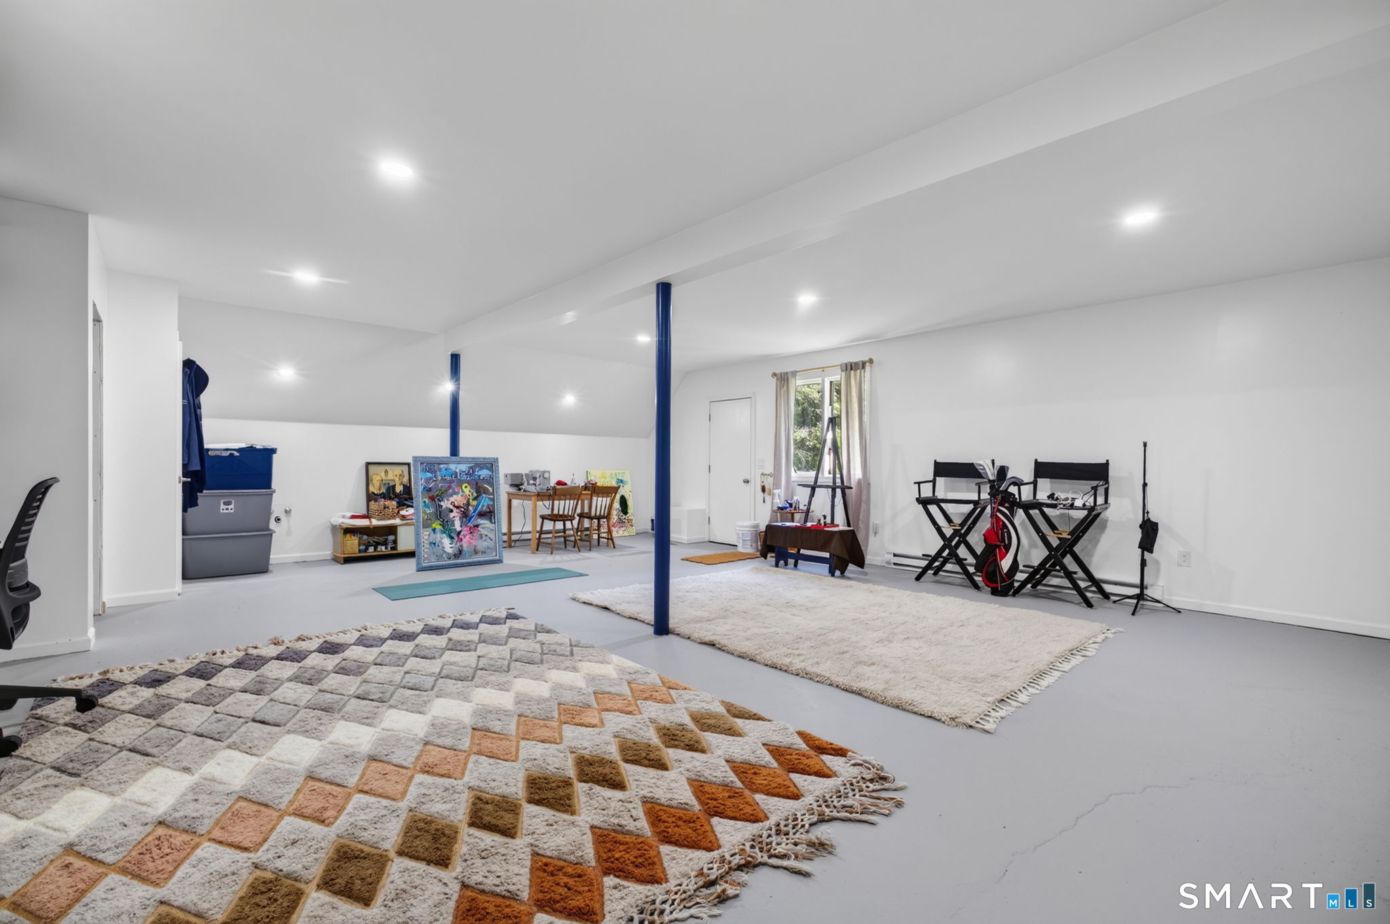
Finished garage with two garage doors, blue built-in shelves, a desk, and a yoga mat.
Spacious garage with two overhead doors, colorful rugs, and an exercise mat.
Finished basement with art supplies, director chairs, blue support columns, and patterned rugs.
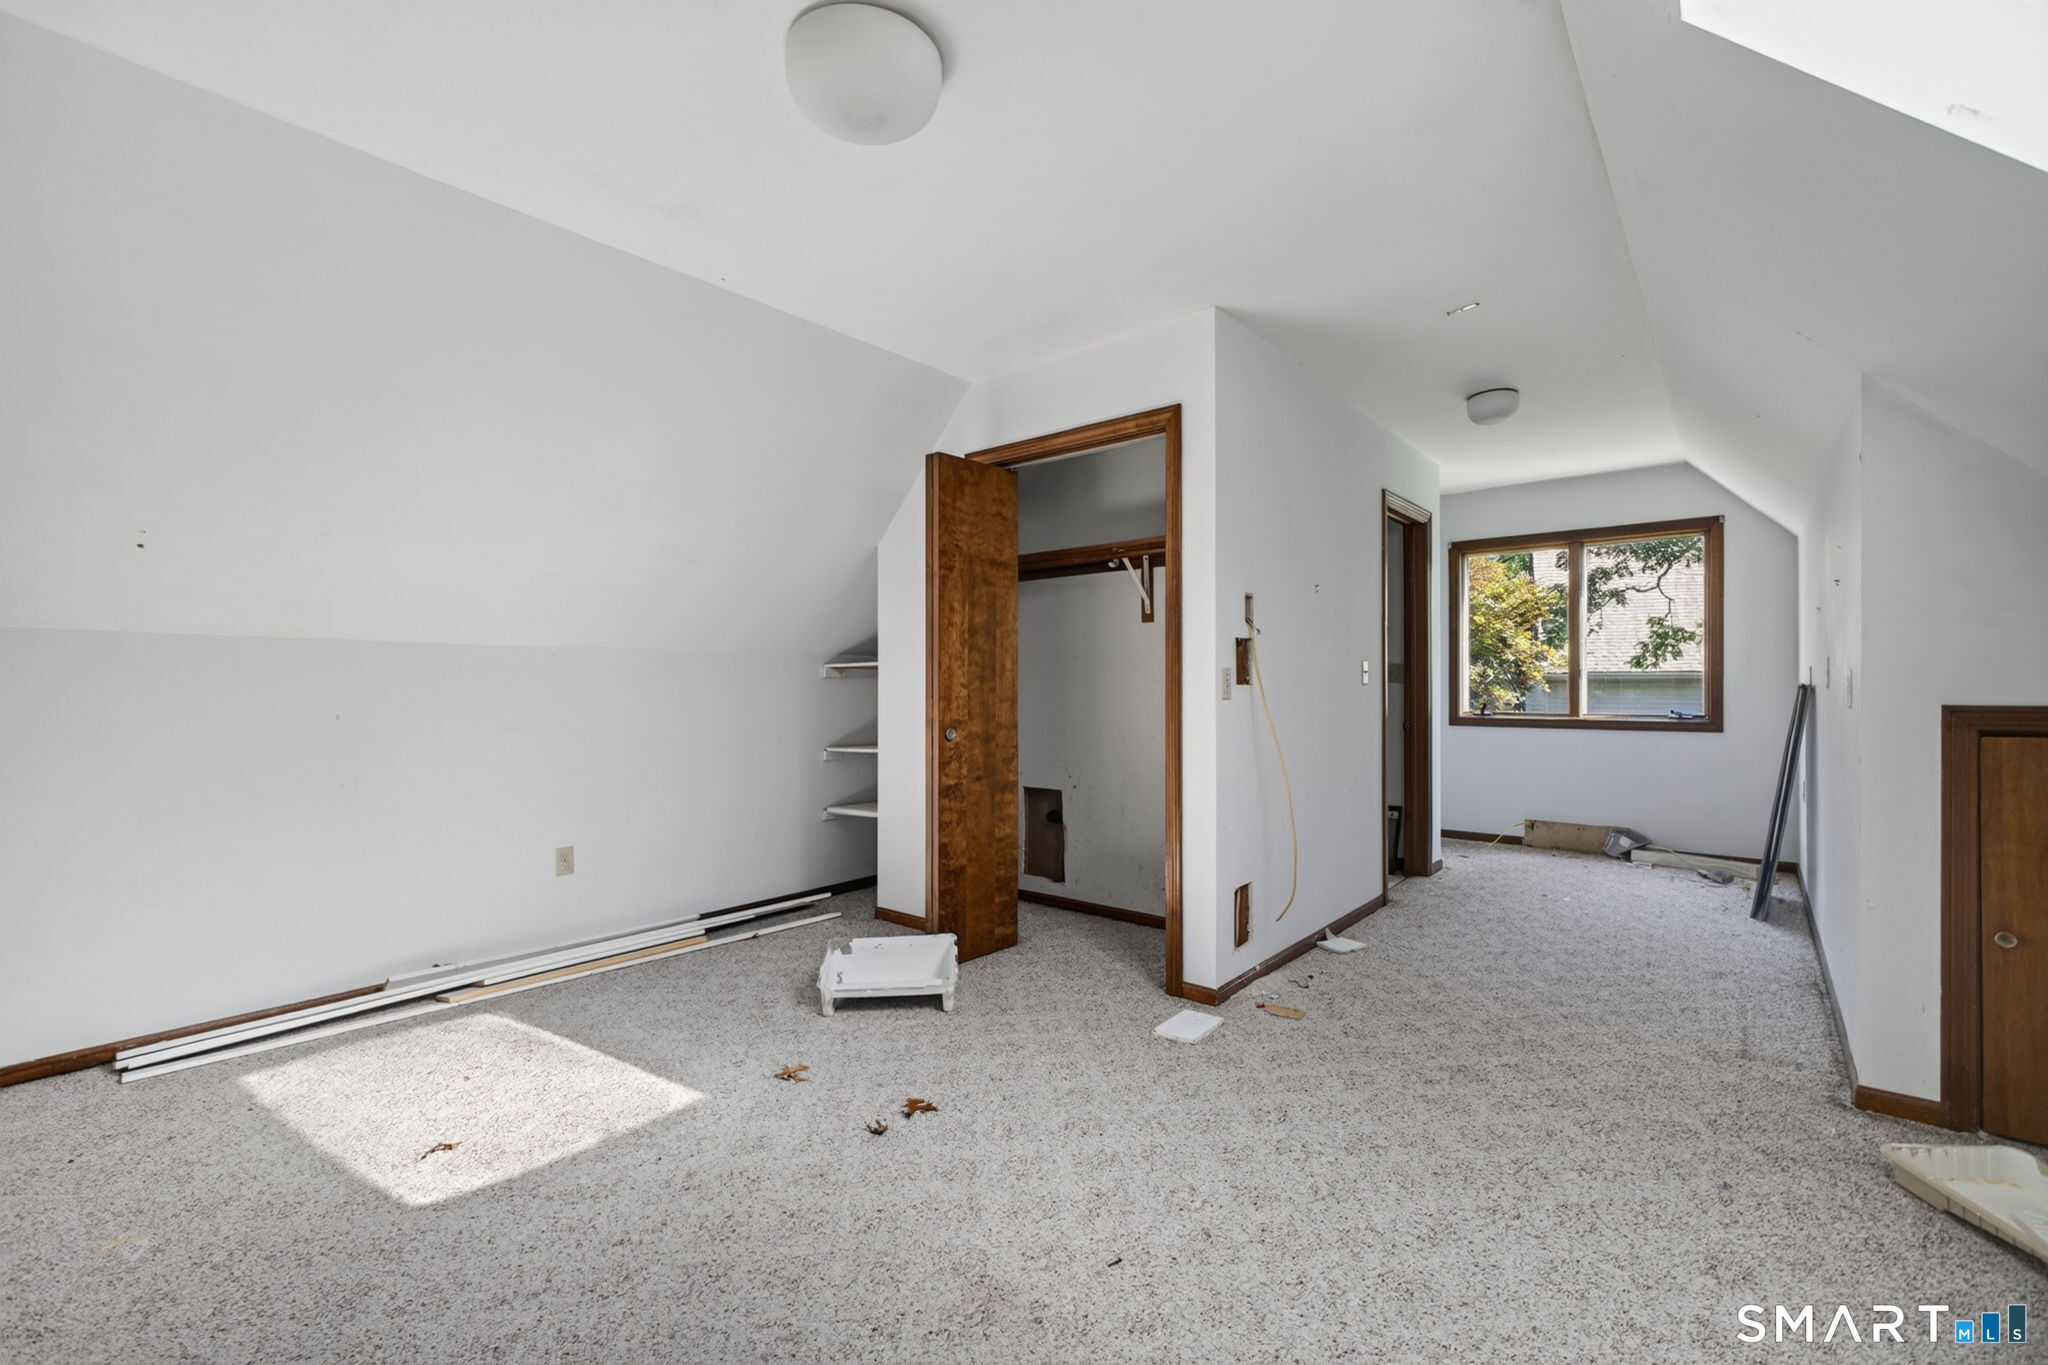
Empty carpeted room with a sloped ceiling, open closet, and window.
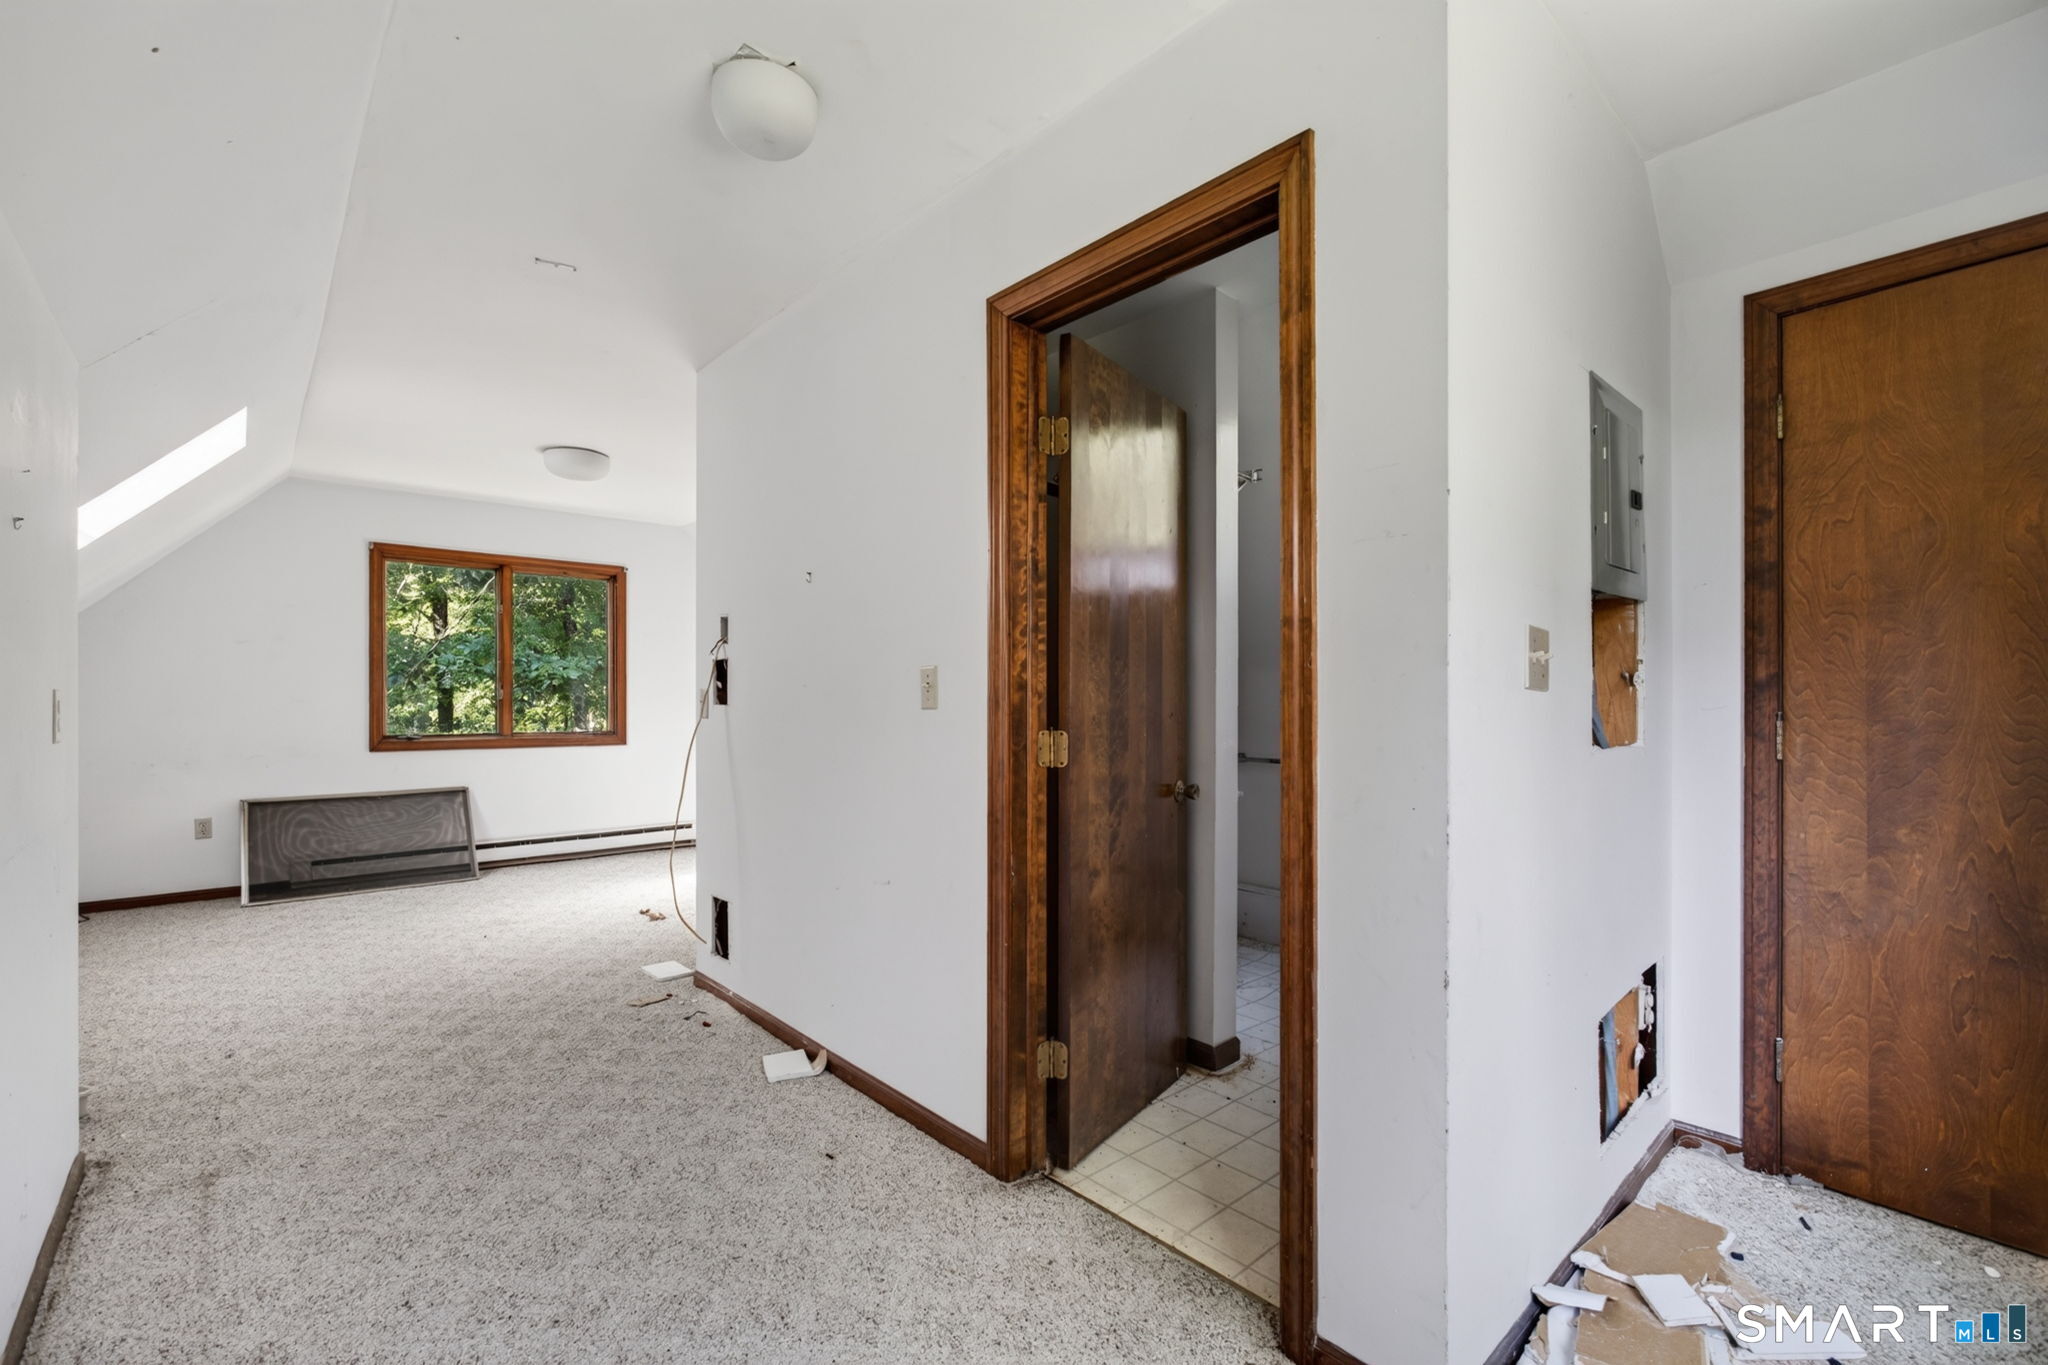
Carpeted room with a sloped ceiling, wood-trimmed window, and open bathroom doorway.
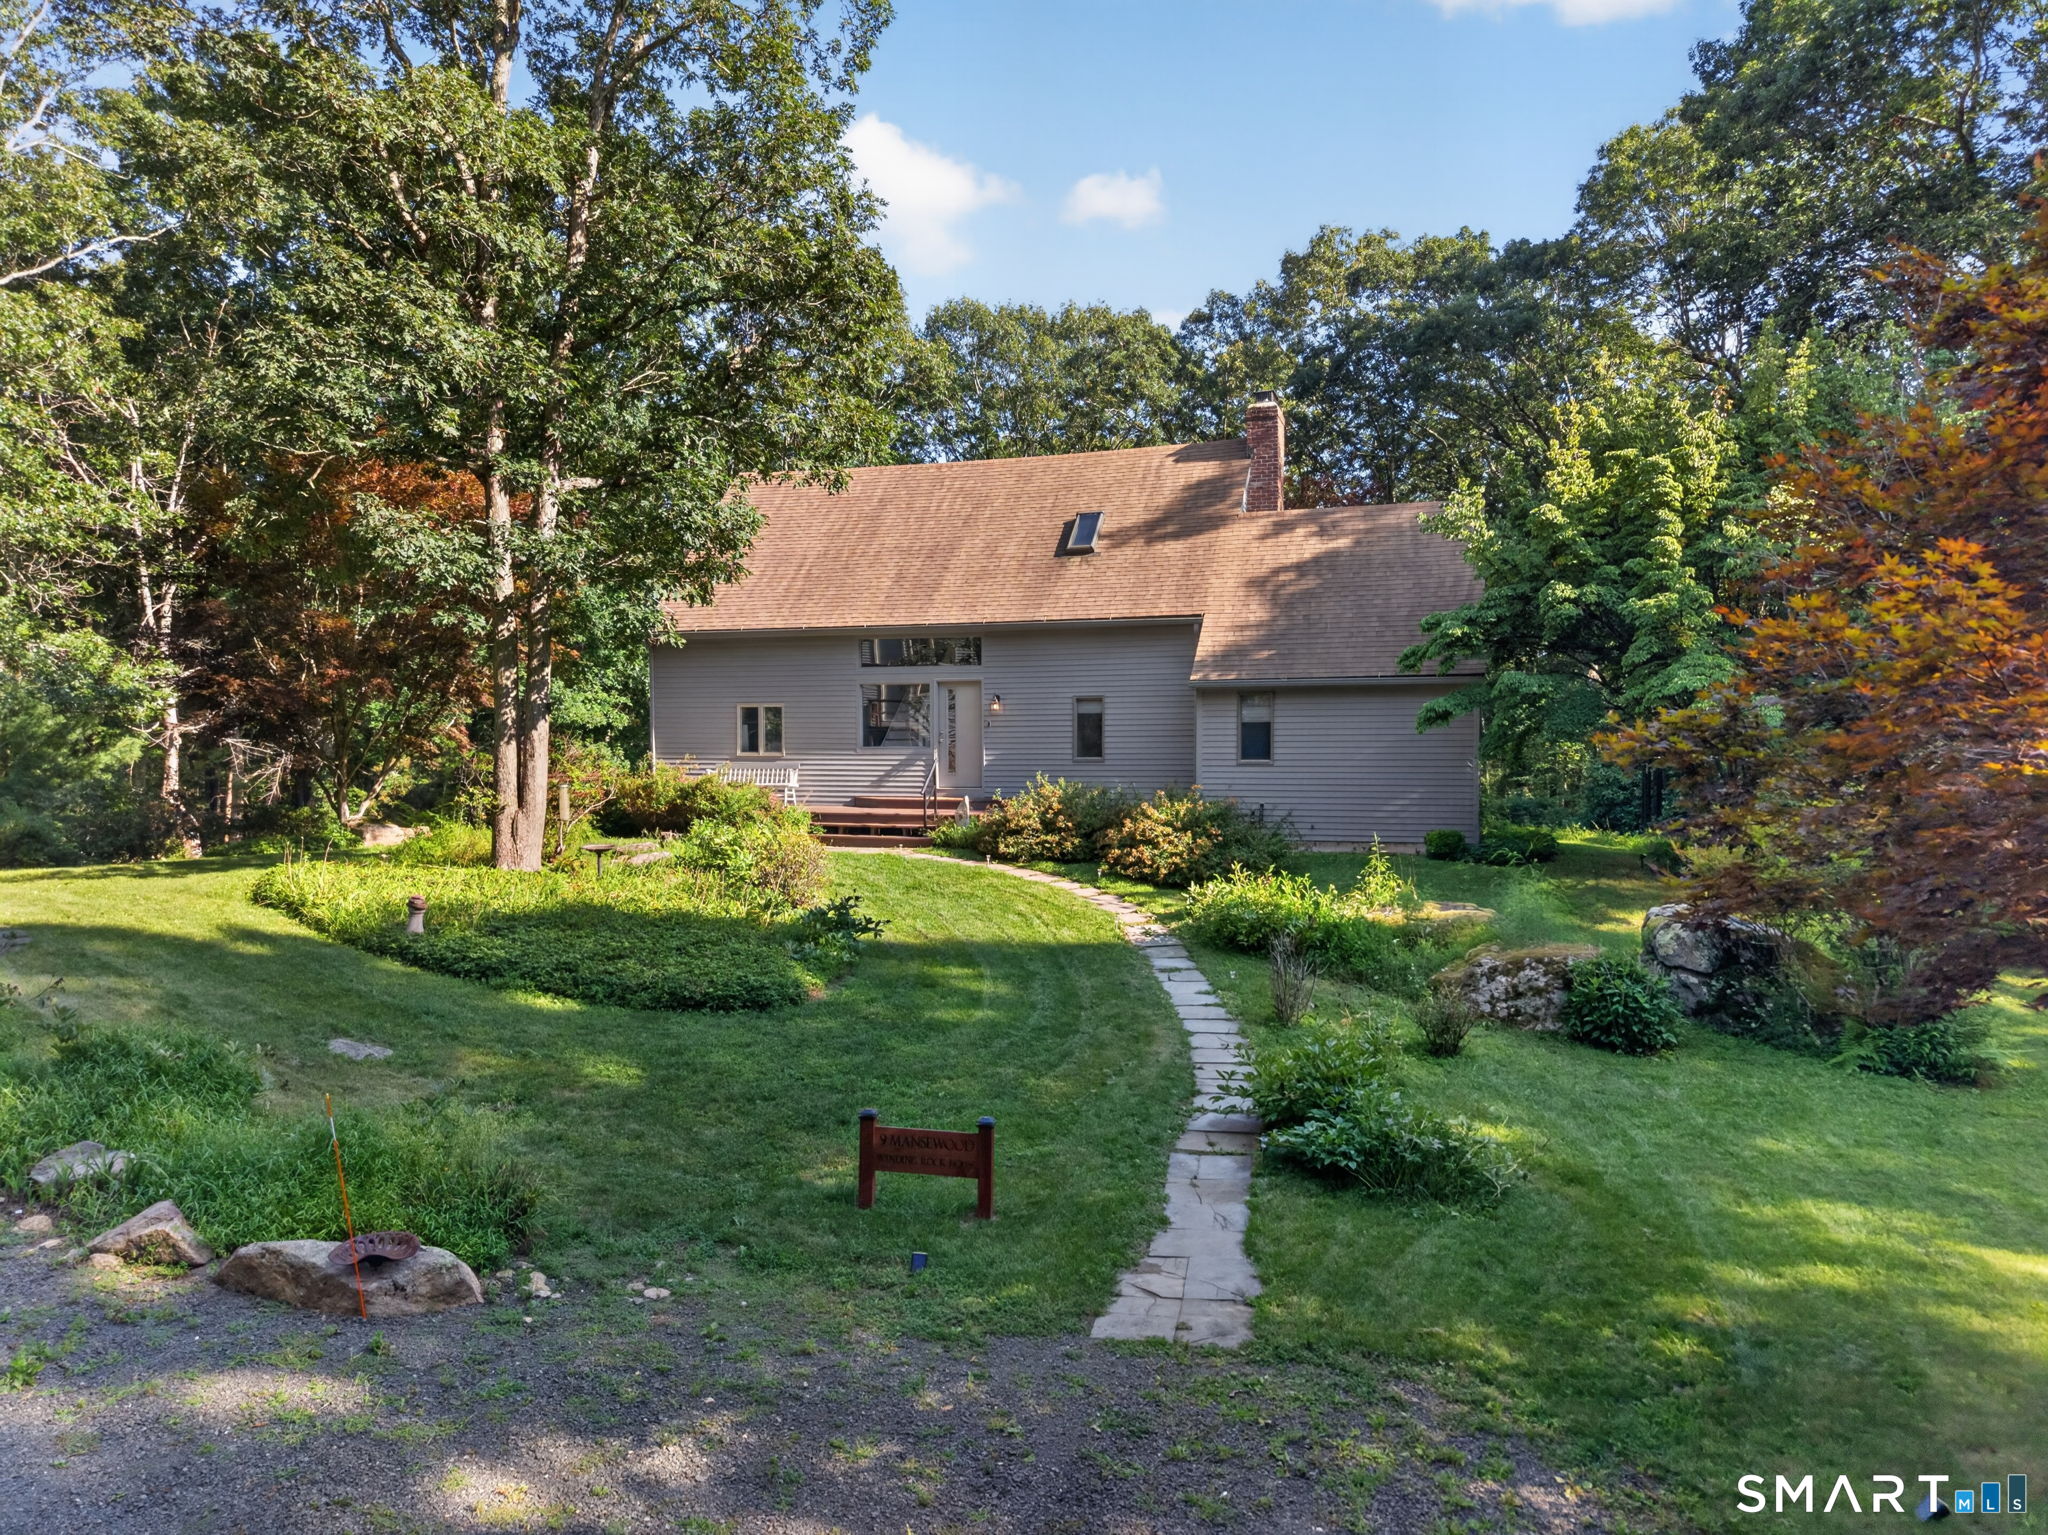
Gray-sided house with a stone walkway through a landscaped lawn and mature trees.
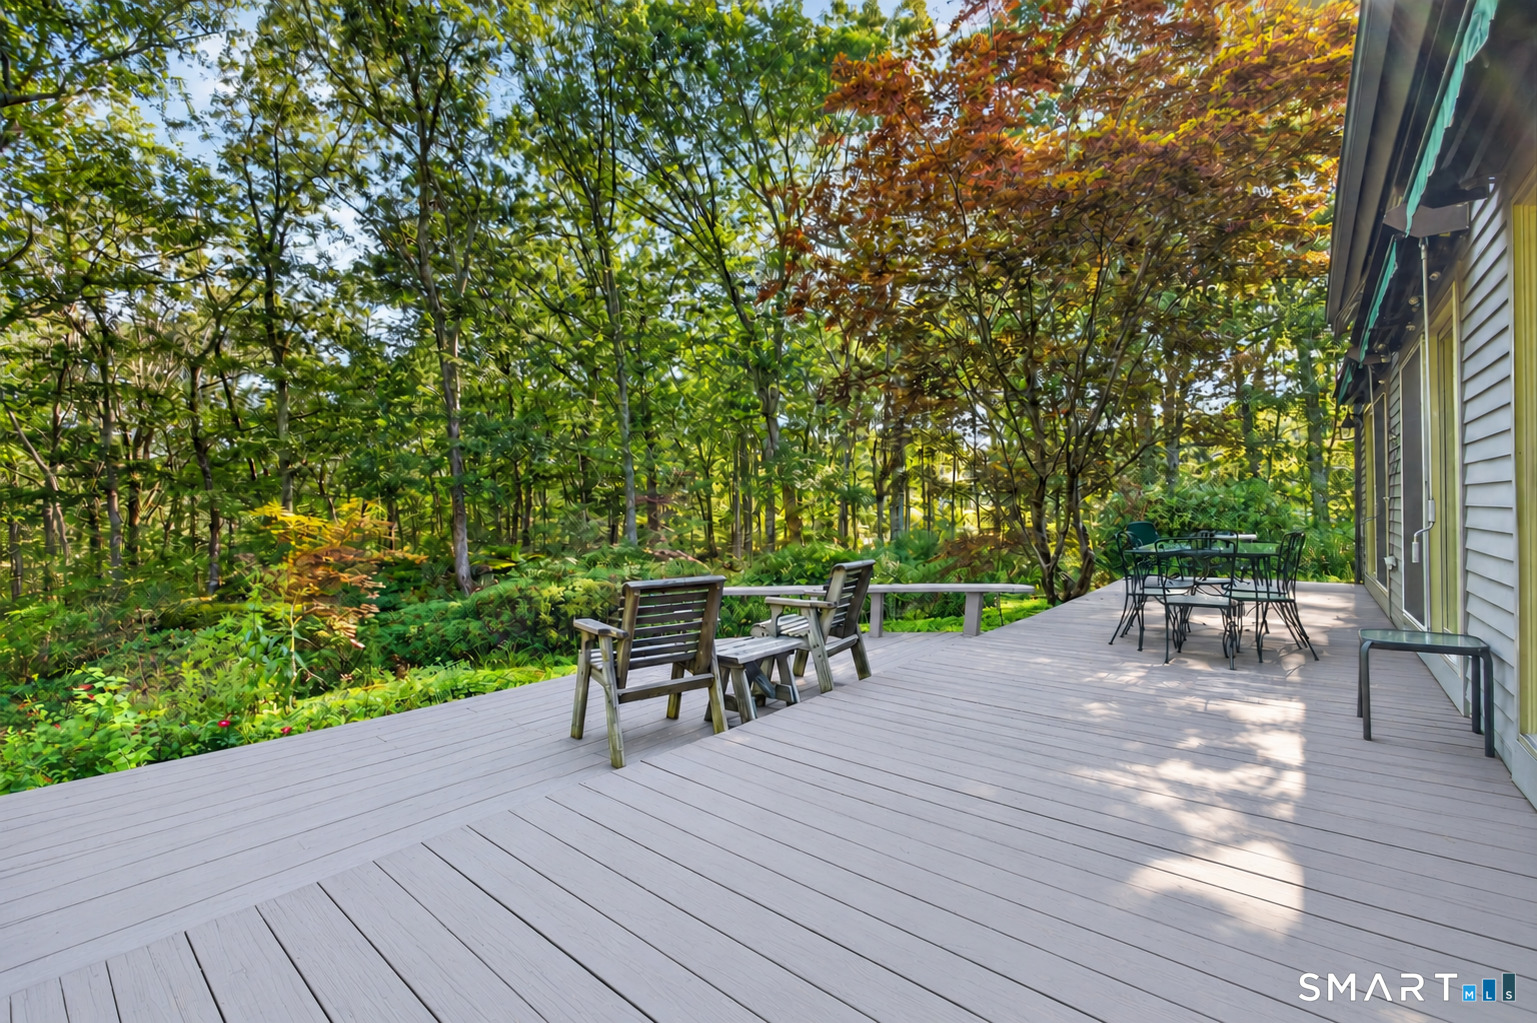
Spacious deck with outdoor seating overlooking a leafy wooded yard.
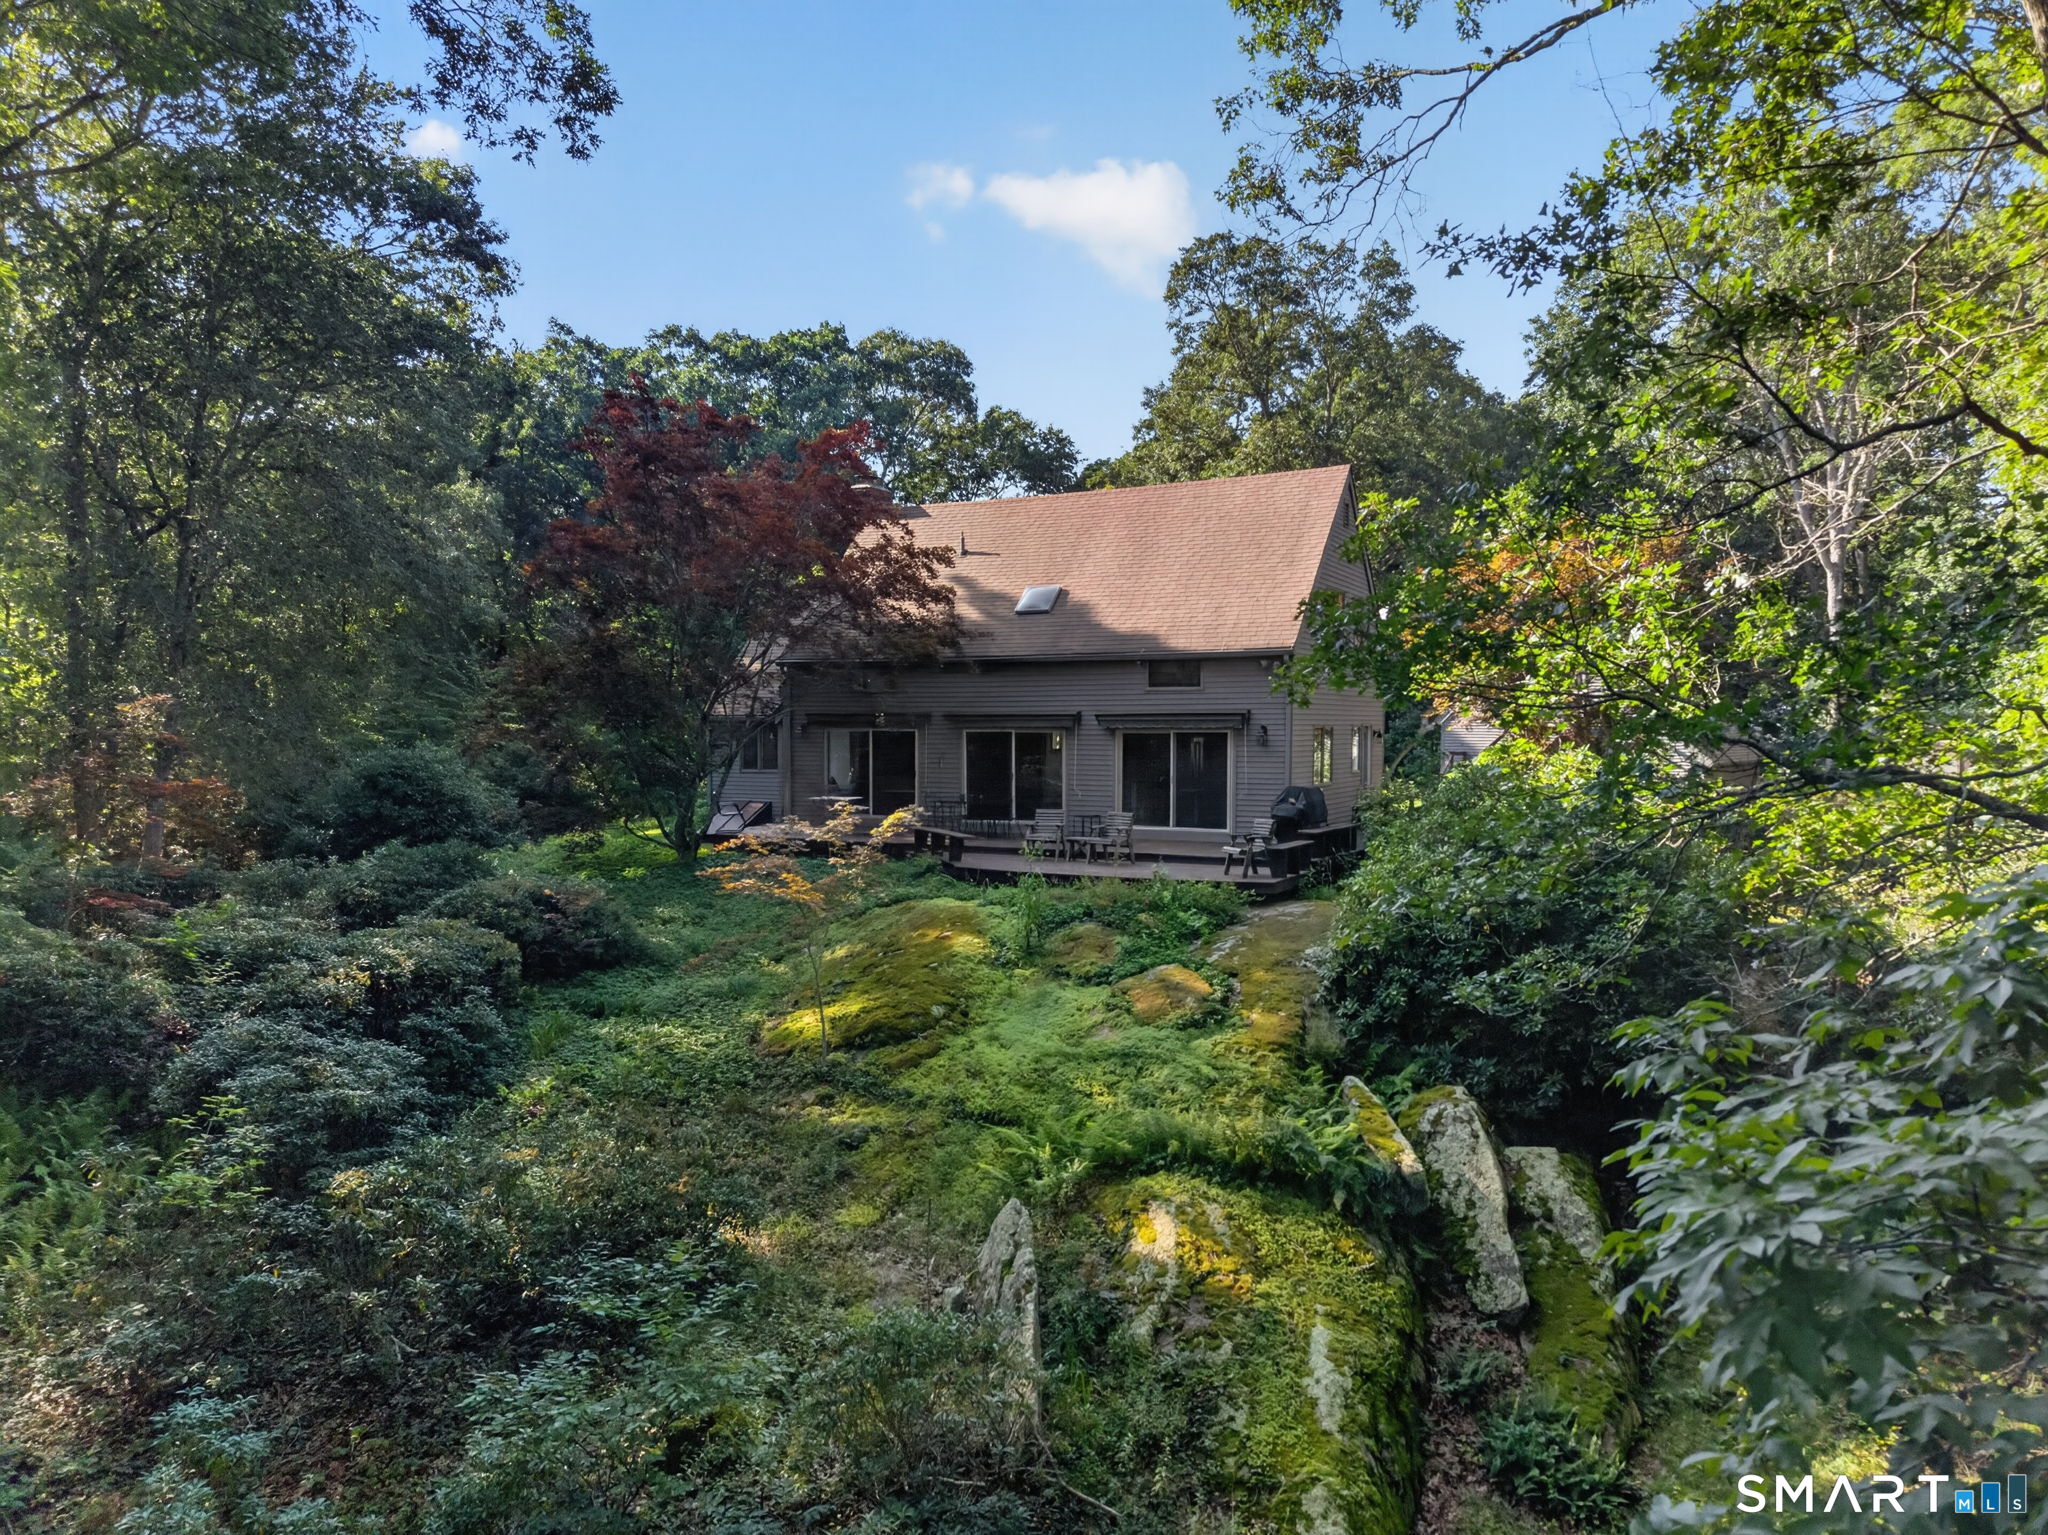
Rear exterior of a gray-sided home with a deck, nestled among wooded greenery and mossy rocks.
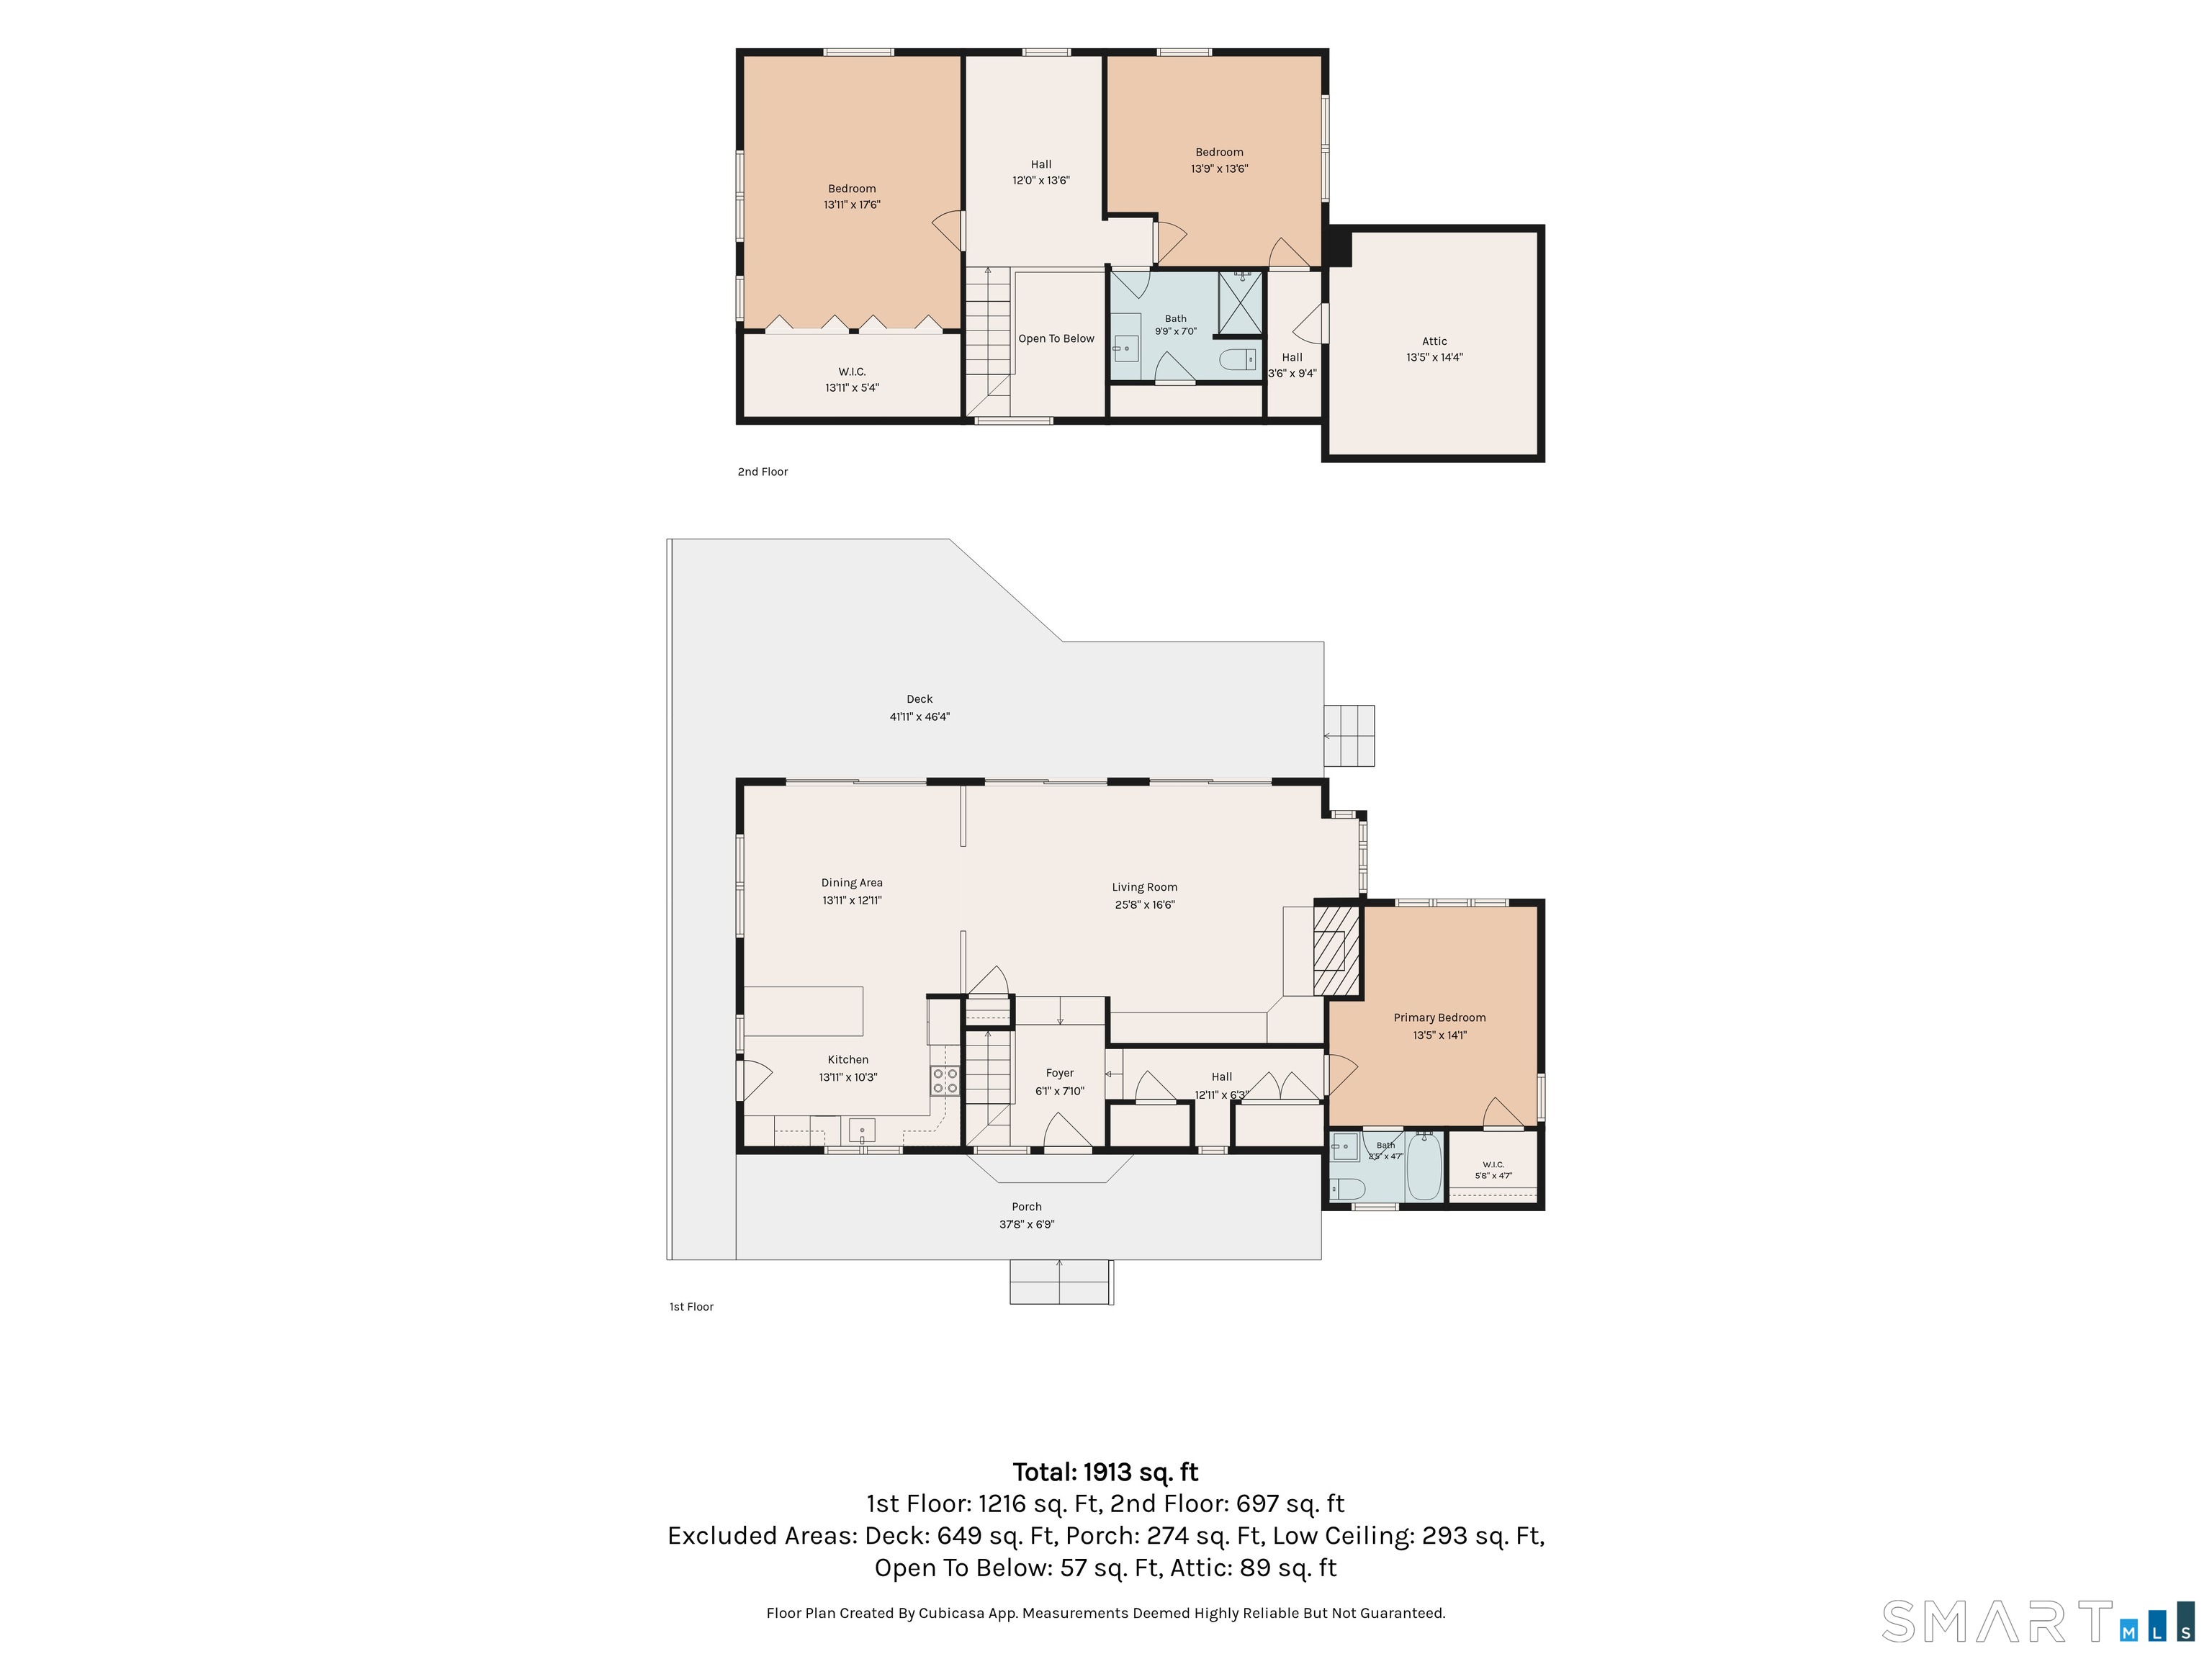
Floor plan of 9 Mansewood Road showing two floors, bedrooms, living areas, a deck and porch.
SEE ALL PHOTOS
Gray home and detached two-car garage amid trees, with a broad gravel driveway.
Aerial view of a home and detached outbuilding surrounded by dense woodland.
Bright entry foyer with a white glass-paneled door, staircase, and console table against a charcoal wall.
Entryway with white staircase, dark accent wall, and view through to a sunlit dining area.
Living room with exposed timber ceiling beams, brick fireplace, built-in shelves, and hardwood floors.
Living room with exposed wood ceiling beams, brick fireplace, built-in shelves, and wooded views through wide windows.
Living room with exposed timber beams, stone fireplace, and wooded views through sliding doors.
Living room with exposed wood ceiling beams, a brick fireplace, and large windows overlooking trees.
Living room with exposed wood ceiling beams, built-in shelving, and an adjoining dining area.
Dining area with vaulted white-beam ceiling, opening to a living room and wooded deck.
Open kitchen and dining area with white cabinetry, a large island, and exposed ceiling beams.
Kitchen and dining area with white cabinetry, a round table, and exposed ceiling beams.
Bright kitchen with a granite island, vaulted beamed ceiling, and adjoining dining area opening to wooded views.
Kitchen with a large granite island, stainless steel appliances, and white-beamed ceiling.
Bright white kitchen with granite counters, stainless dishwasher, and a glass-paneled door opening to greenery.
Bedroom with a wood headboard, patterned bedding, antique dresser, and hardwood floors.
Furnished bedroom with a blue patterned bedspread, wooden dresser, and open bathroom doorway.
Bedroom with a wood-framed bed, patterned bedding, and windows overlooking trees.
Bedroom with a large bed, wood floors, and windows overlooking leafy trees.
Bathroom with a white vanity, toilet, and window overlooking trees.
Bedroom with two wooden beds, striped rug, and windows overlooking trees.
Bedroom with two twin beds, striped rug, and a large window overlooking trees.
Upstairs loft with a charcoal accent wall, hardwood floor, and railing overlooking the entry.
Finished attic room with a skylight, beanbag chair, patterned rug, and adjoining bedroom.
Finished attic room with a skylight, plush chair, patterned rug, and doorway to an adjoining room.
Bedroom with a low bed, purple bedding, hardwood floors, and a light wood dresser beneath a sloped ceiling.
Attic bedroom with a sloped ceiling, hardwood floors, and a vintage sewing-machine desk by the windows.
Bathroom with a dark tiled shower, skylight, granite vanity, and recessed towel storage.
Bathroom vanity with granite countertop, skylight, and built-in towel storage.
Gray-sided house with exterior stairs nestled among mature trees and a landscaped yard.
Floor plan for 9 Mansewood Road
Finished garage with two garage doors, blue built-in shelves, a desk, and a yoga mat.
Spacious garage with two overhead doors, colorful rugs, and an exercise mat.
Finished basement with art supplies, director chairs, blue support columns, and patterned rugs.
Empty carpeted room with a sloped ceiling, open closet, and window.
Carpeted room with a sloped ceiling, wood-trimmed window, and open bathroom doorway.
Gray-sided house with a stone walkway through a landscaped lawn and mature trees.
Spacious deck with outdoor seating overlooking a leafy wooded yard.
Rear exterior of a gray-sided home with a deck, nestled among wooded greenery and mossy rocks.
Floor plan of 9 Mansewood Road showing two floors, bedrooms, living areas, a deck and porch.
For Sale

9 Mansewood Road

9 Mansewood Road, Old Lyme, CT 06371

$798,500
Privacy, acreage, and flexible living come together at 9 Mansewood Road in Old Lyme. Set on 3.30 wooded acres in the private Mansewood Association, this 3-bedroom, 2-bath contemporary Cape offers a peaceful setting near Rogers Lake, shopping, Old Lyme amenities, and a marina just down the road with easy access to the Connecticut River. Natural light fills the home, beginning with a spacious foyer featuring beautiful exposed ceiling detail. Hardwood floors extend throughout the first floor, and the generous living room features custom built-ins, a striking fireplace, and three sliders opening to the wooded surroundings. A first-floor primary bedroom and main-level laundry provide convenient one-level living. A path leads through the property to the pond at the far end of the 3.30 acres. Nearly 500 sq. ft. of heated space above the 2-car garage, currently used as an art studio, requires work but offers excellent potential for a home office, creative studio, recreation room, or additional living space. The insulated garage provides even more future possibilities. If your search includes an Old Lyme home with acreage, privacy, flexible bonus space, Rogers Lake, marina access, and proximity to the Connecticut River, 9 Mansewood Road is one to see.

3
beds

2
baths

1,797 Sq.Ft. LIVING AREA

3.3 Acres lot

Jennifer Gurnell

Jennifer Gurnell

Features & Amenities

Interior

  • total bedrooms3
  • Total bathrooms2
  • full bathrooms2
  • Laundry room Main Level
  • APPLIANCES Oven/Range, Refrigerator, Dishwasher
  • other interior Features Cable - Pre-wired, Open Floor Plan

Area & Lot

  • Status For Sale
  • Living Area1,797 Sq.Ft.
  • Total Area1,797 Sq.Ft.
  • Lot Area3.3 Acres
  • MLS® ID24201573
  • TypeResidential
  • YEAR BUILT1980
  • NeighborhoodNew London County
  • Architecture StylesCape Cod, Modern
  • Water FrontageBeach Rights
  • Elementary SchoolMile Creek
  • High SchoolLyme-Old Lyme

Exterior

  • Garage Space2.0
  • water SourcePrivate Well
  • roofAsphalt Shingle
  • lot featuresSecluded, Lightly Wooded, Borders Open Space, Level Lot, Rolling
  • parkingDetached Garage
  • HEAT TYPEBaseboard
  • AIR CONDITIONINGWindow Unit
  • sewerSeptic
  • SubstructureConcrete
  • other exterior FeaturesWrap Around Deck, Deck, Garden Area, Guest House, Stone Wall

Financial

  • Sales Price$798,500
  • Real Estate Tax $5,992/yr
  • HOA $400/yr
  • Zoning RU80

How Much is My Home Worth

Get Home Value
image

Schedule a Showing

I would love to show you this beautiful property. Please select your preferred date and time below. I will be in touch shortly to confirm your appointment.

Schedule a Showing

I would love to show you this beautiful property. Please select your preferred date and time below. I will be in touch shortly to confirm your appointment.
Thank you for your interest in 9 Mansewood Road, Old Lyme, CT 06371. We are reviewing your request and will be in touch shortly!

Mortgage Calculator

Estimate your monthly mortgage payment, including the principal and interest, property taxes, and HOA. Adjust the values to generate a more accurate rate.
All estimates are provided for informational purposes only. Actual amounts may vary.
$0,000 Your Payment 20 15 65
$0,000 Your Payment

New London County

Explore

Work With Jennifer

Get assistance in determining current property value, crafting a competitive offer, writing and negotiating a contract, and much more. Contact Jennifer today to discuss all your real estate needs.

Follow Me on Instagram