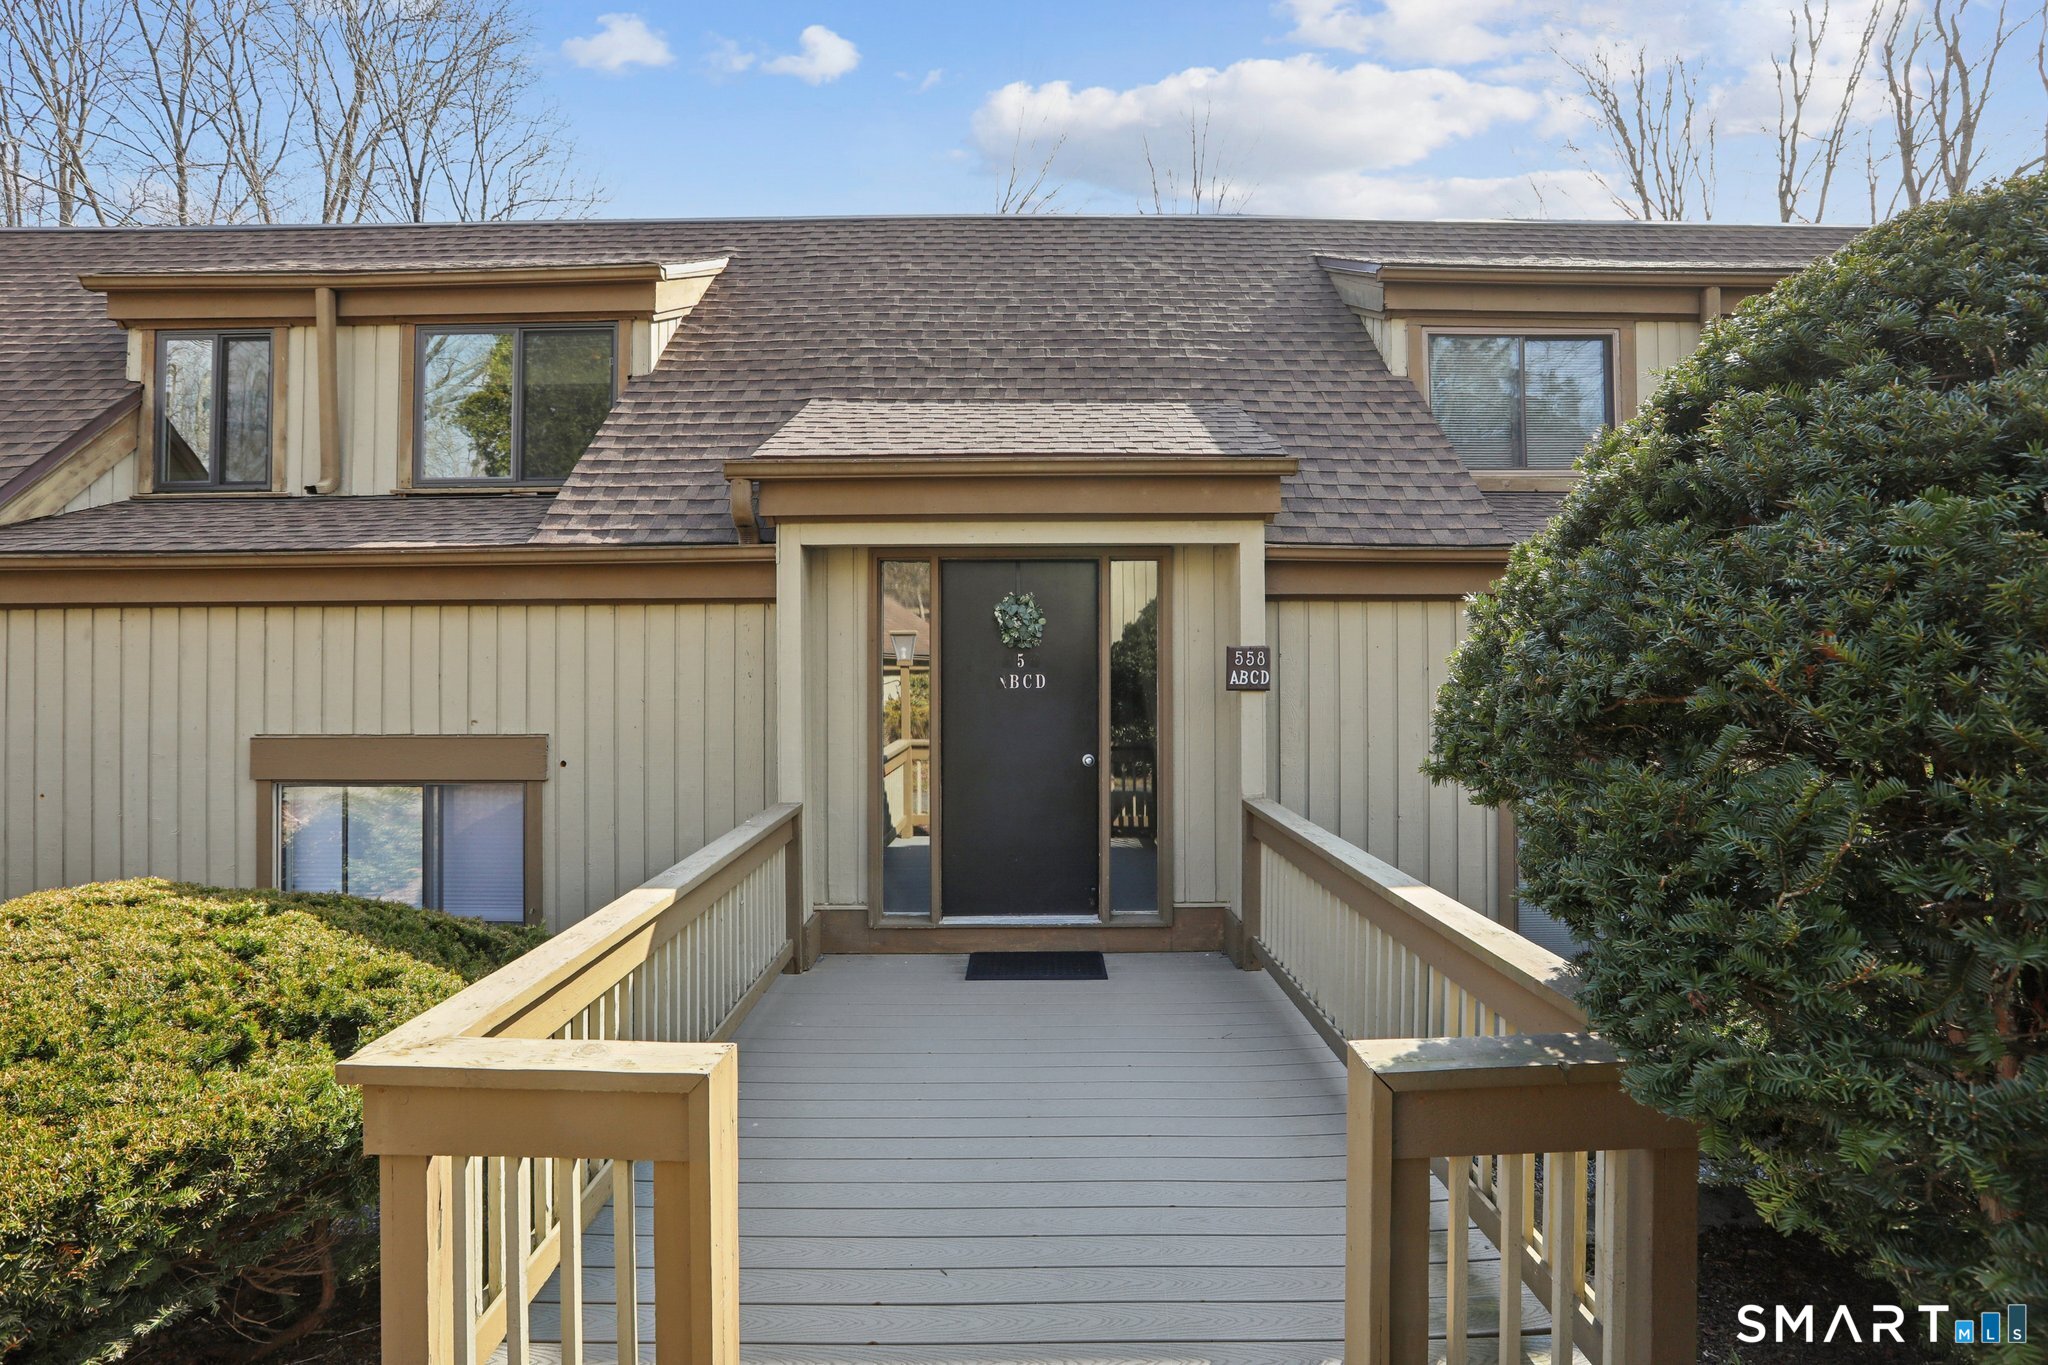
Condominium entrance with a raised walkway, beige siding, dormer windows, and shrubs.
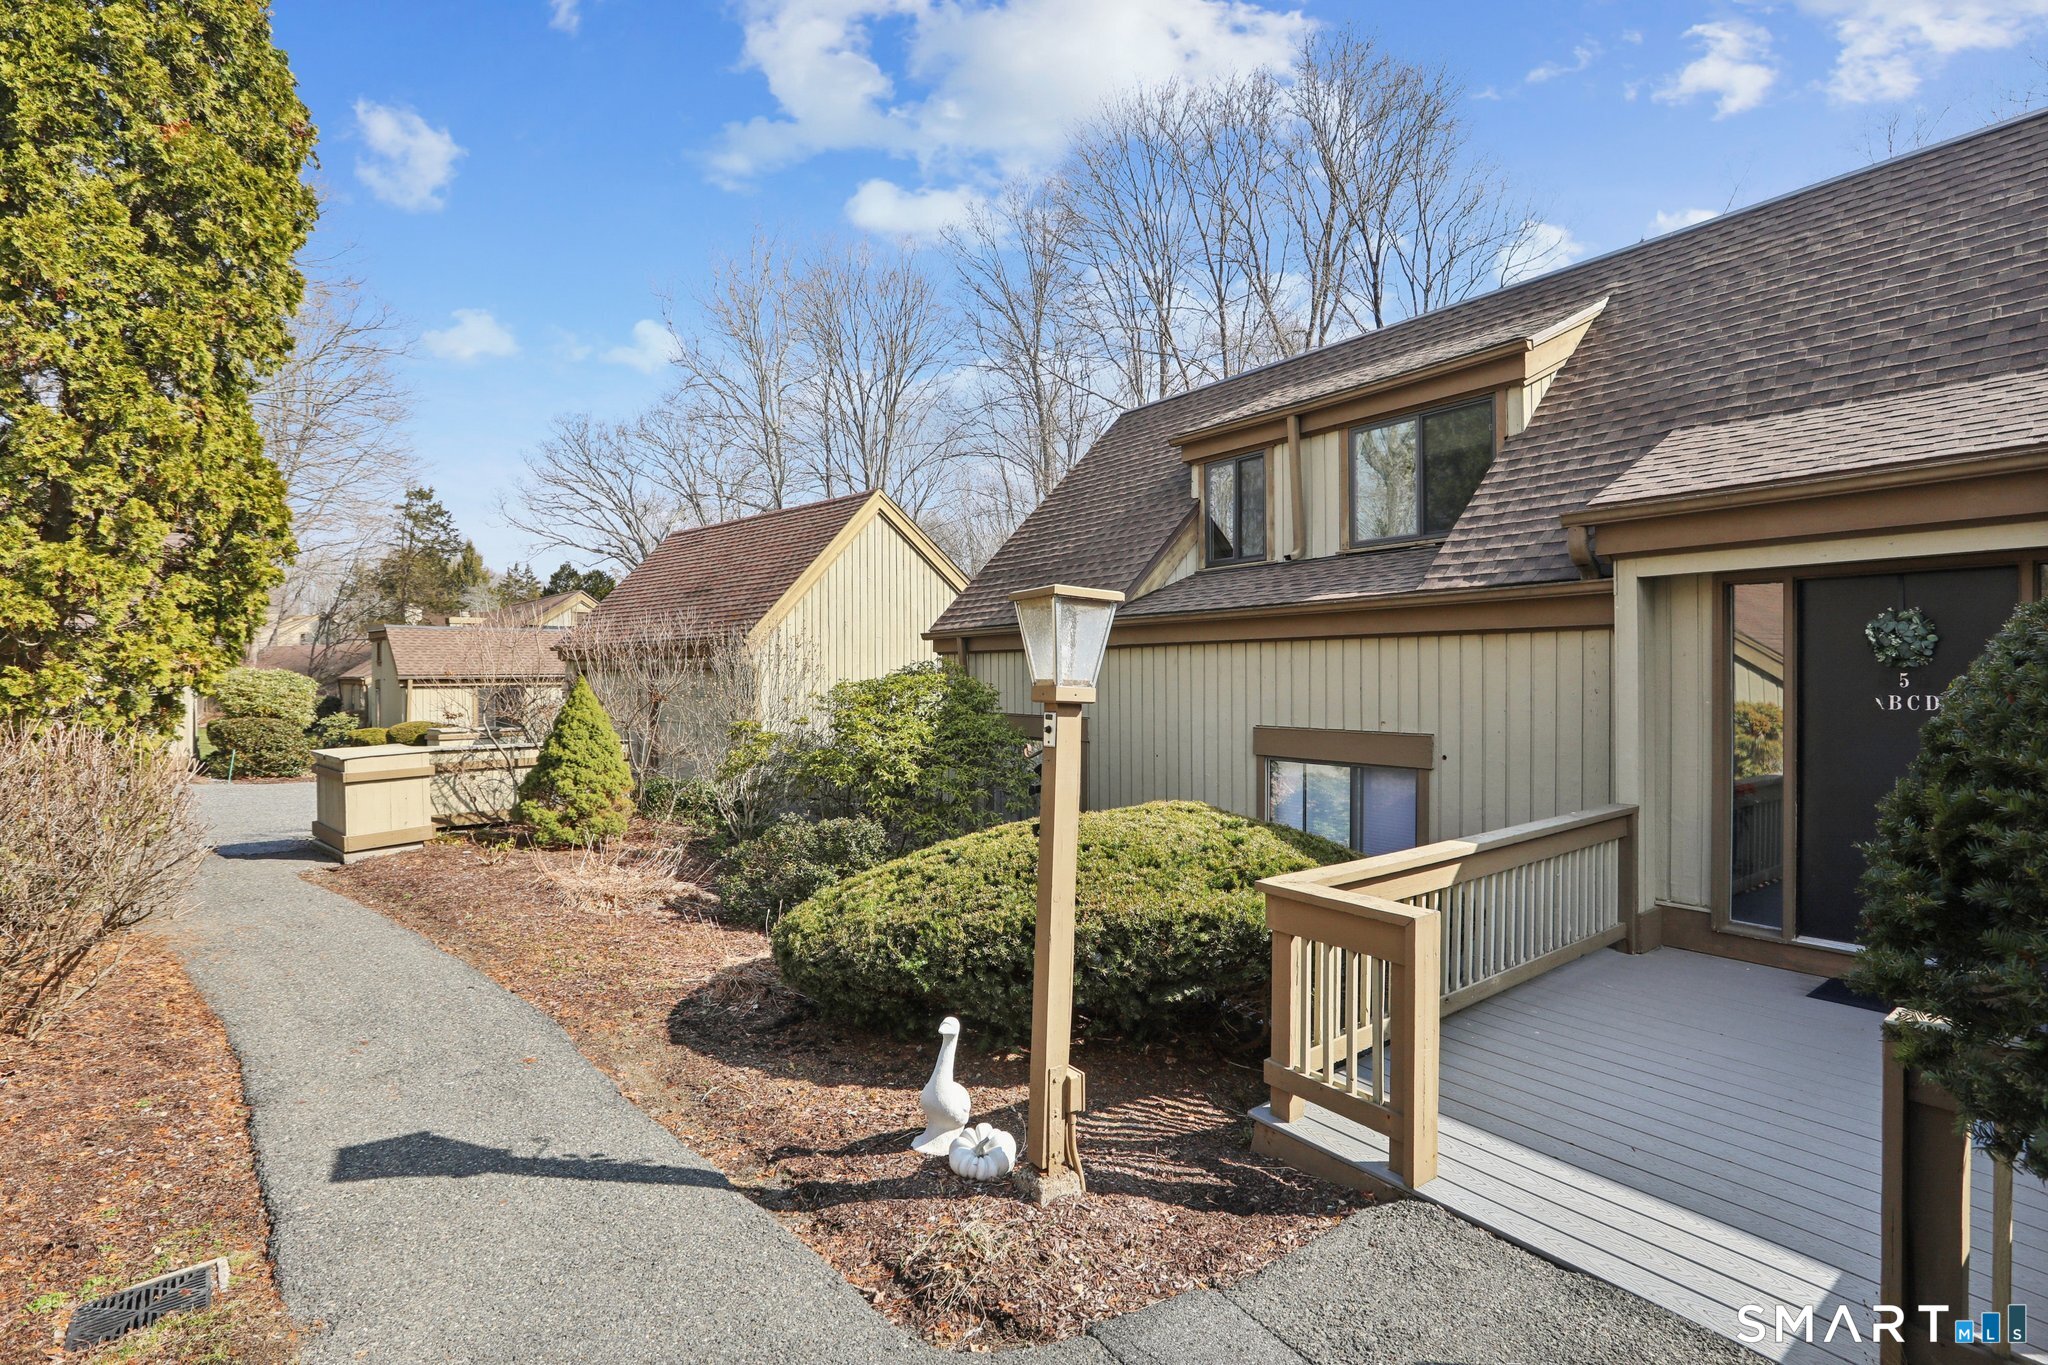
Townhouse condominium with a small deck, landscaped shrubs, and a curving paved walkway.
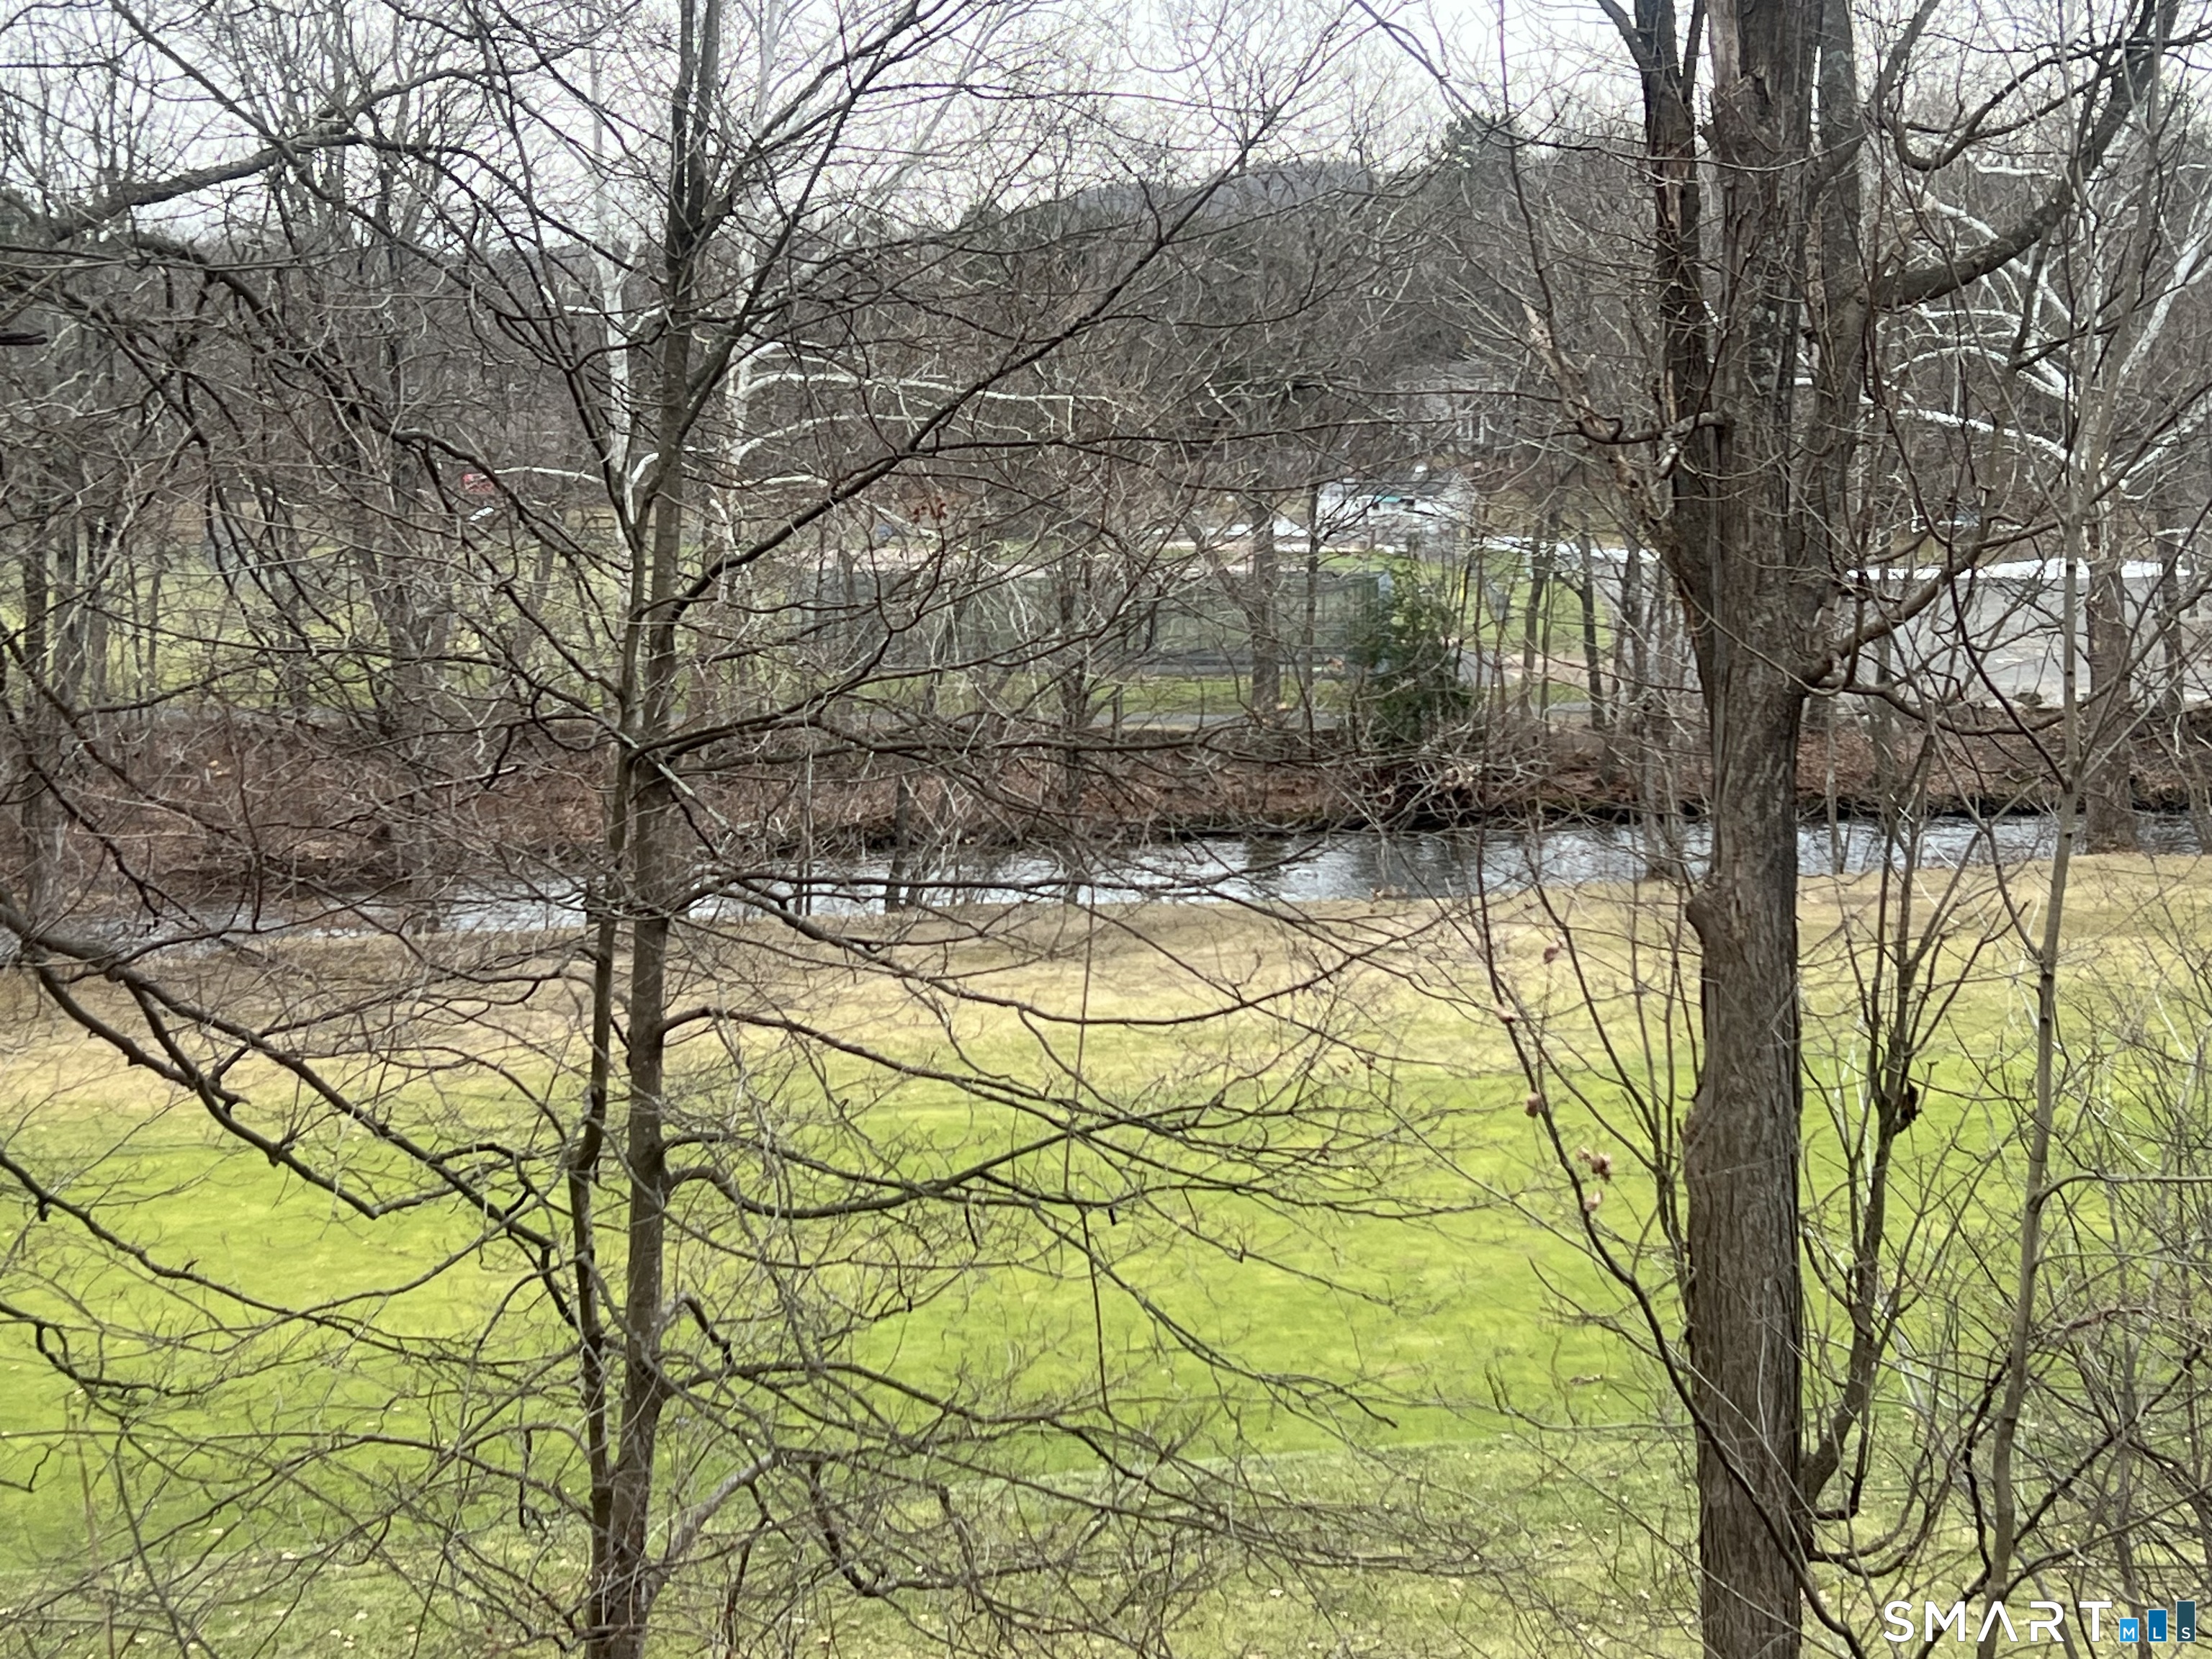
Grassy yard and stream viewed through leafless trees.
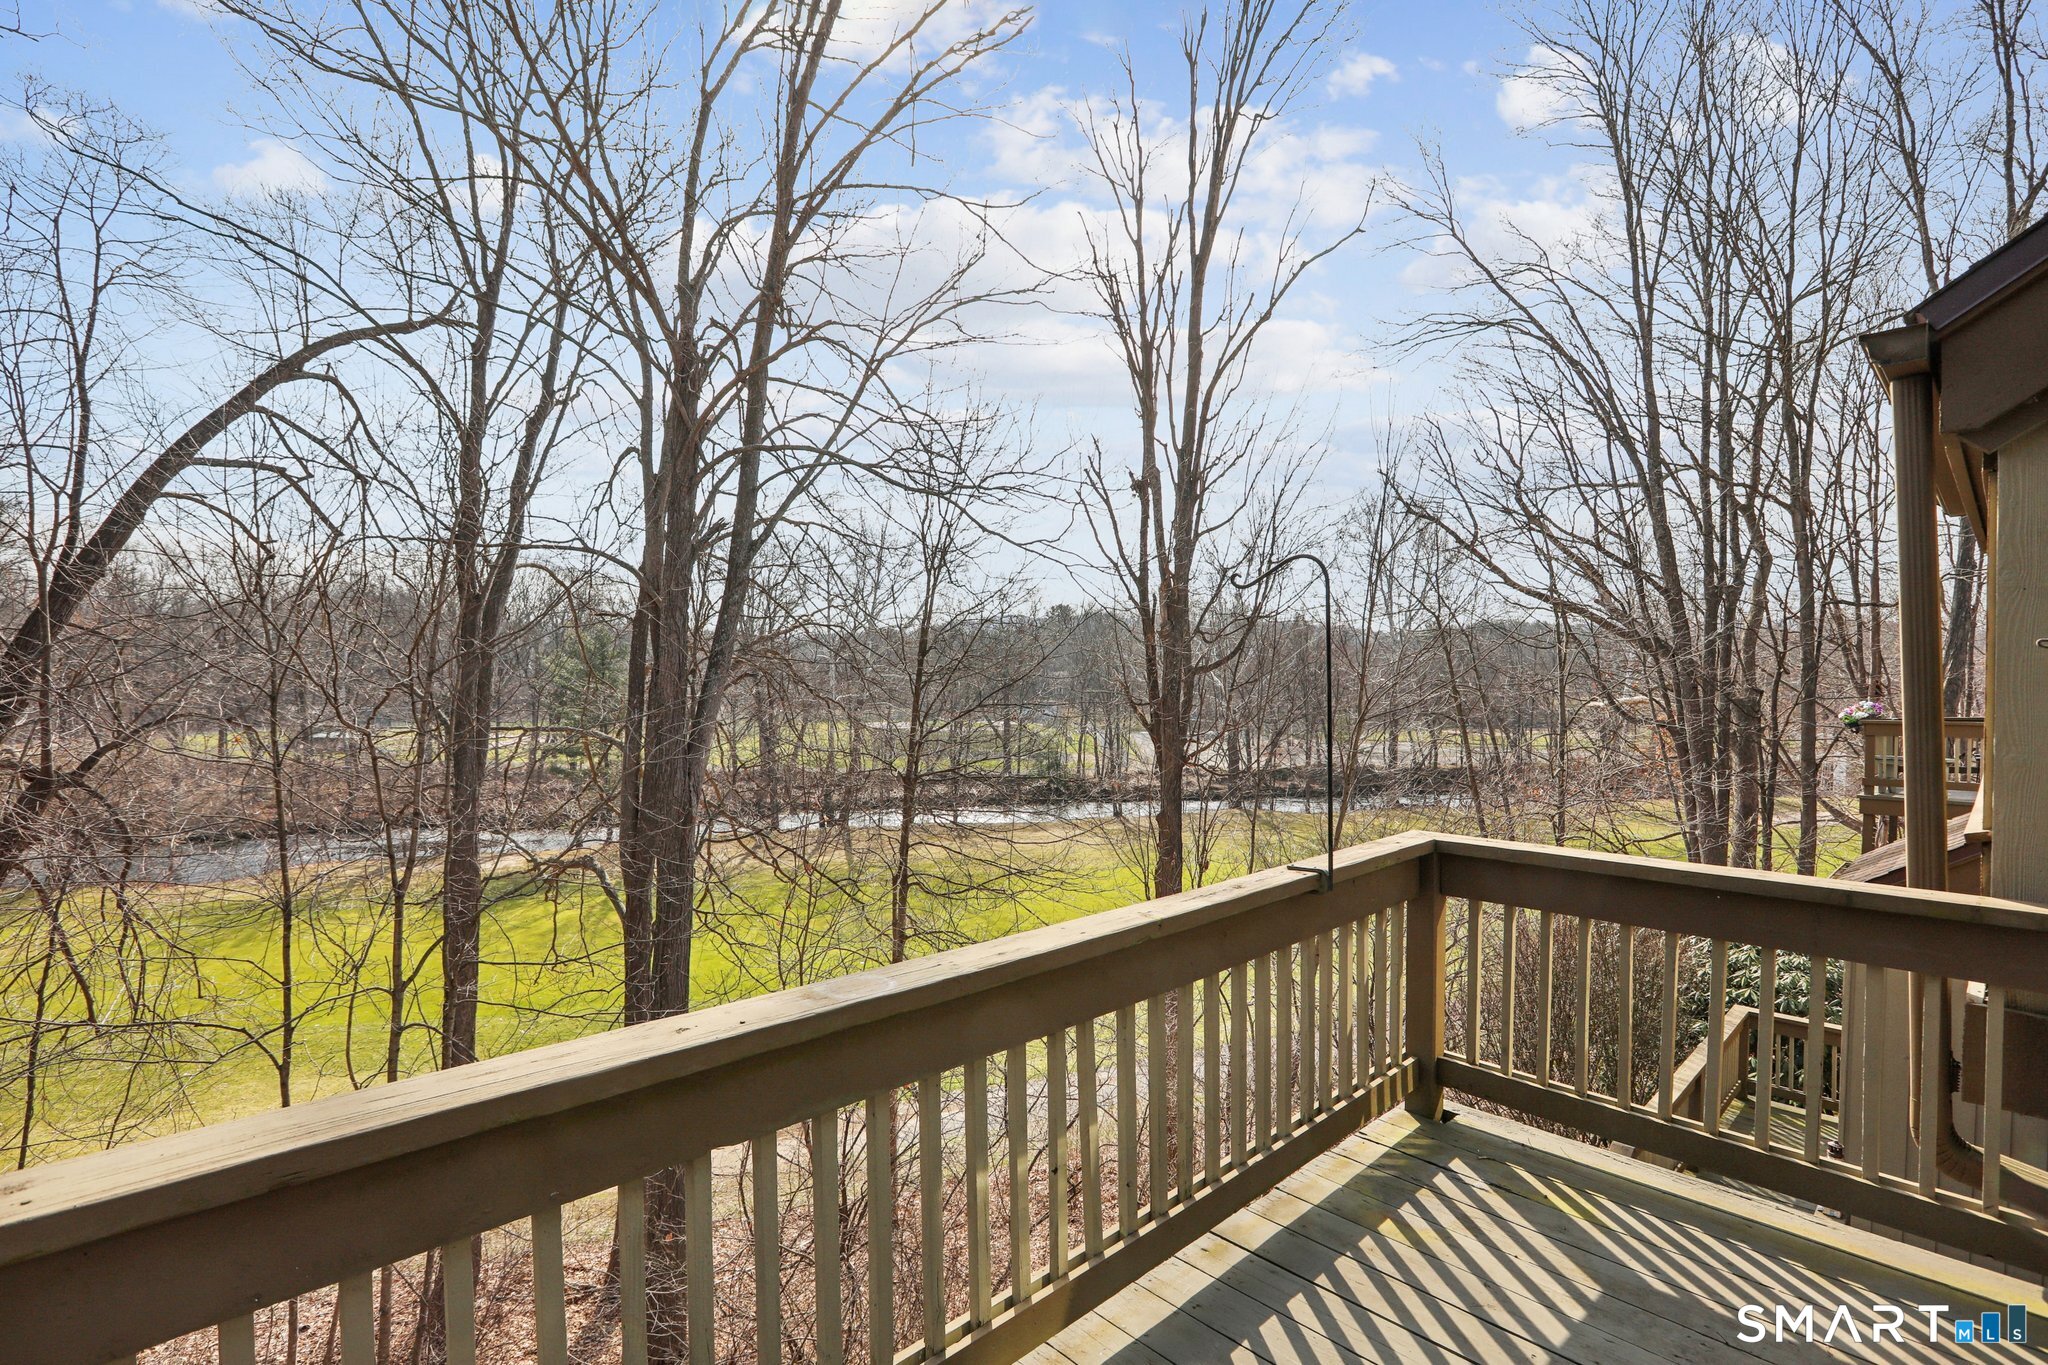
Wooden deck overlooking a stream, green lawn, and leafless trees.
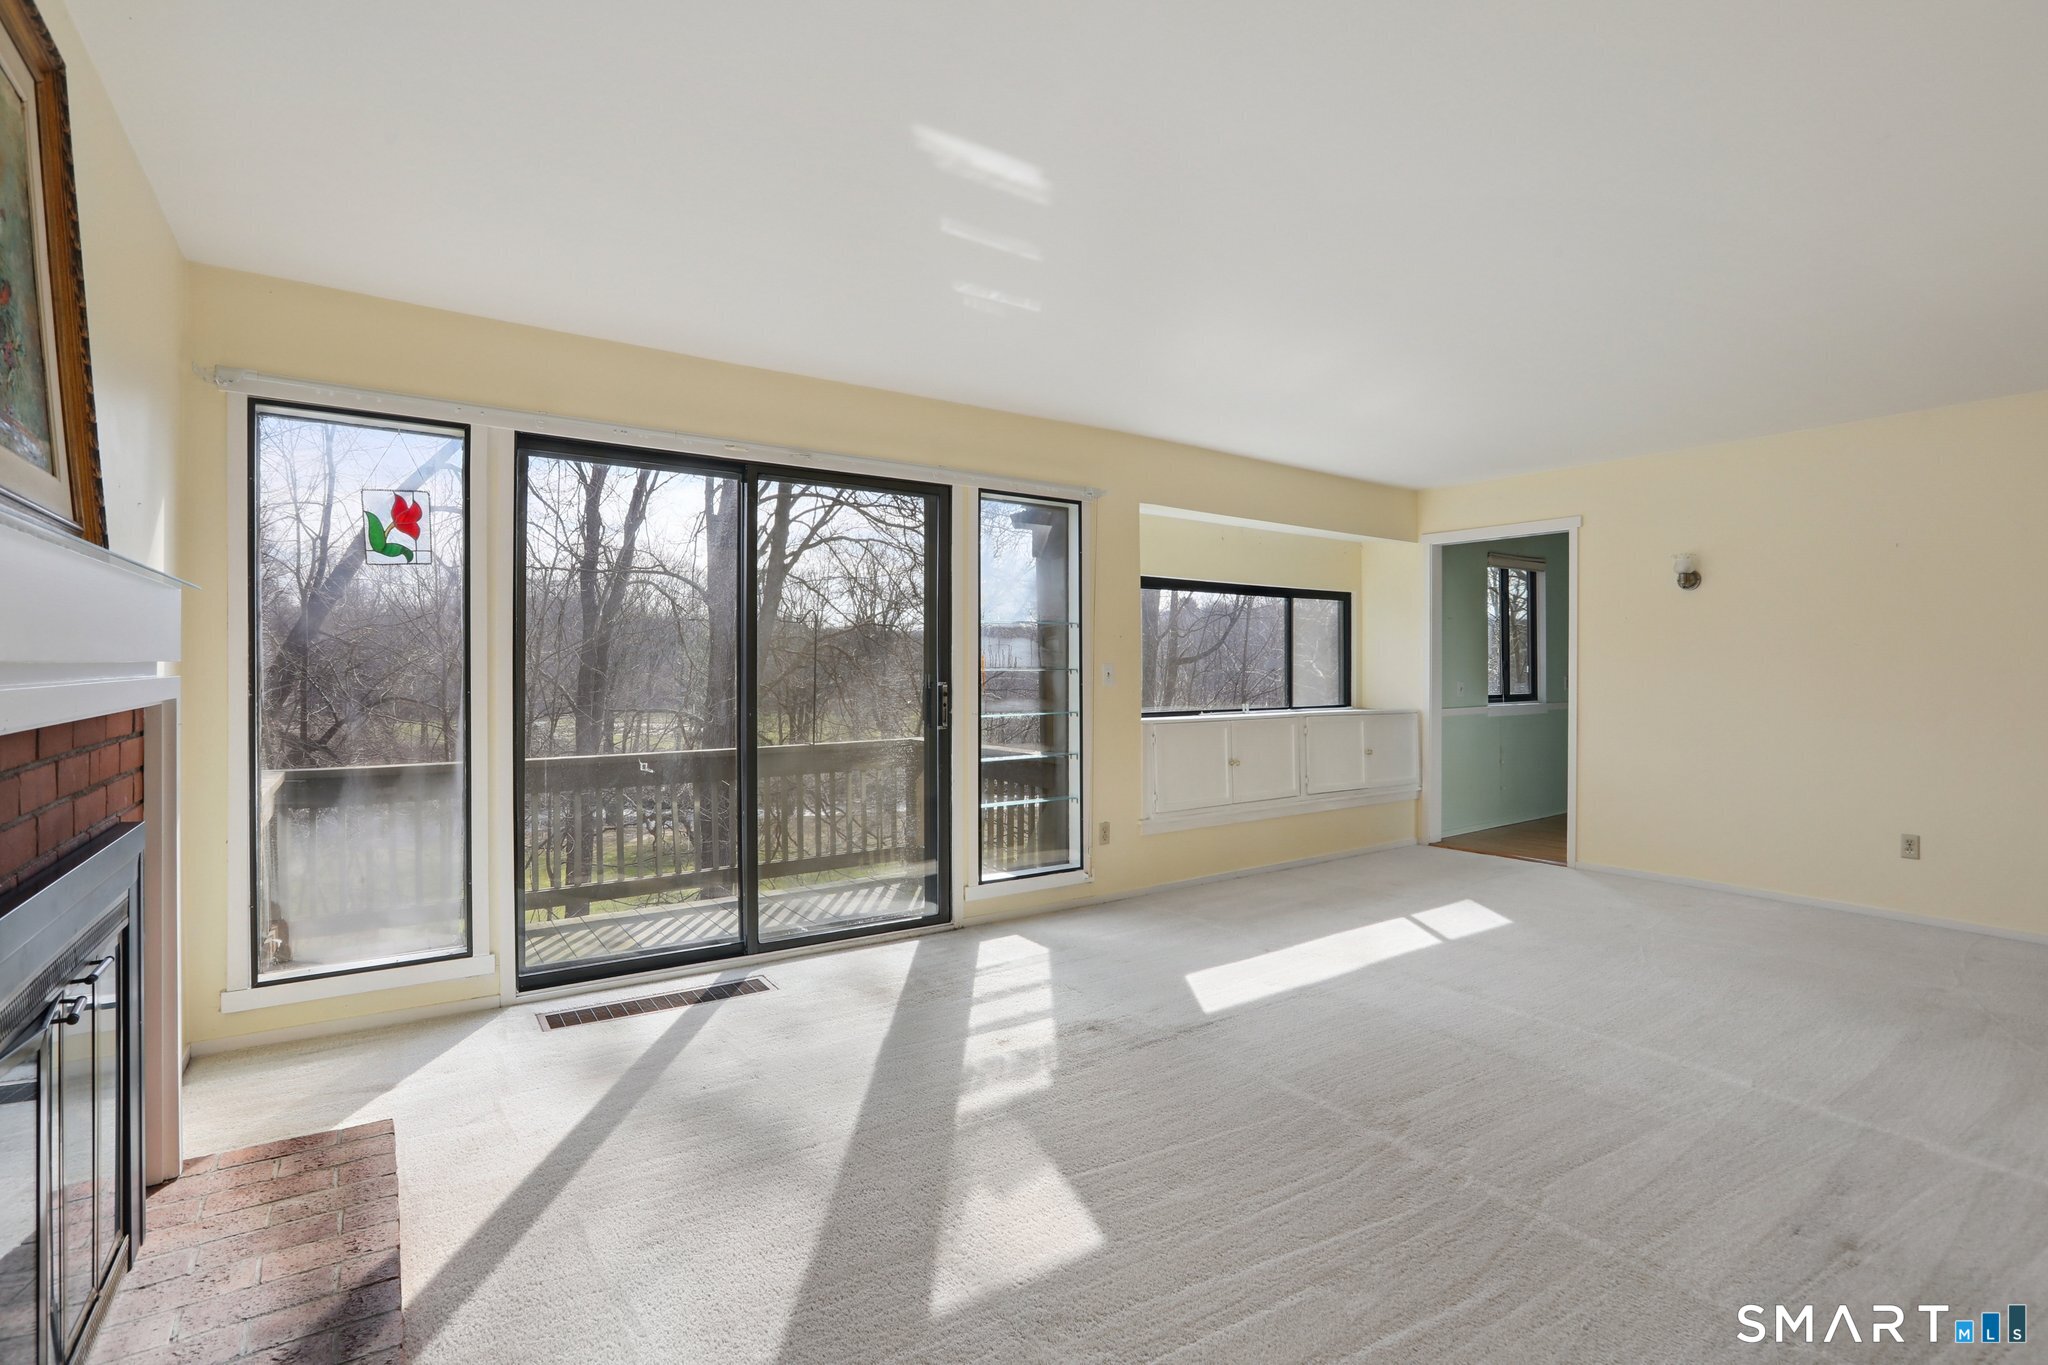
Vacant living room with a brick fireplace, sliding glass doors, and sunlight across the carpet.
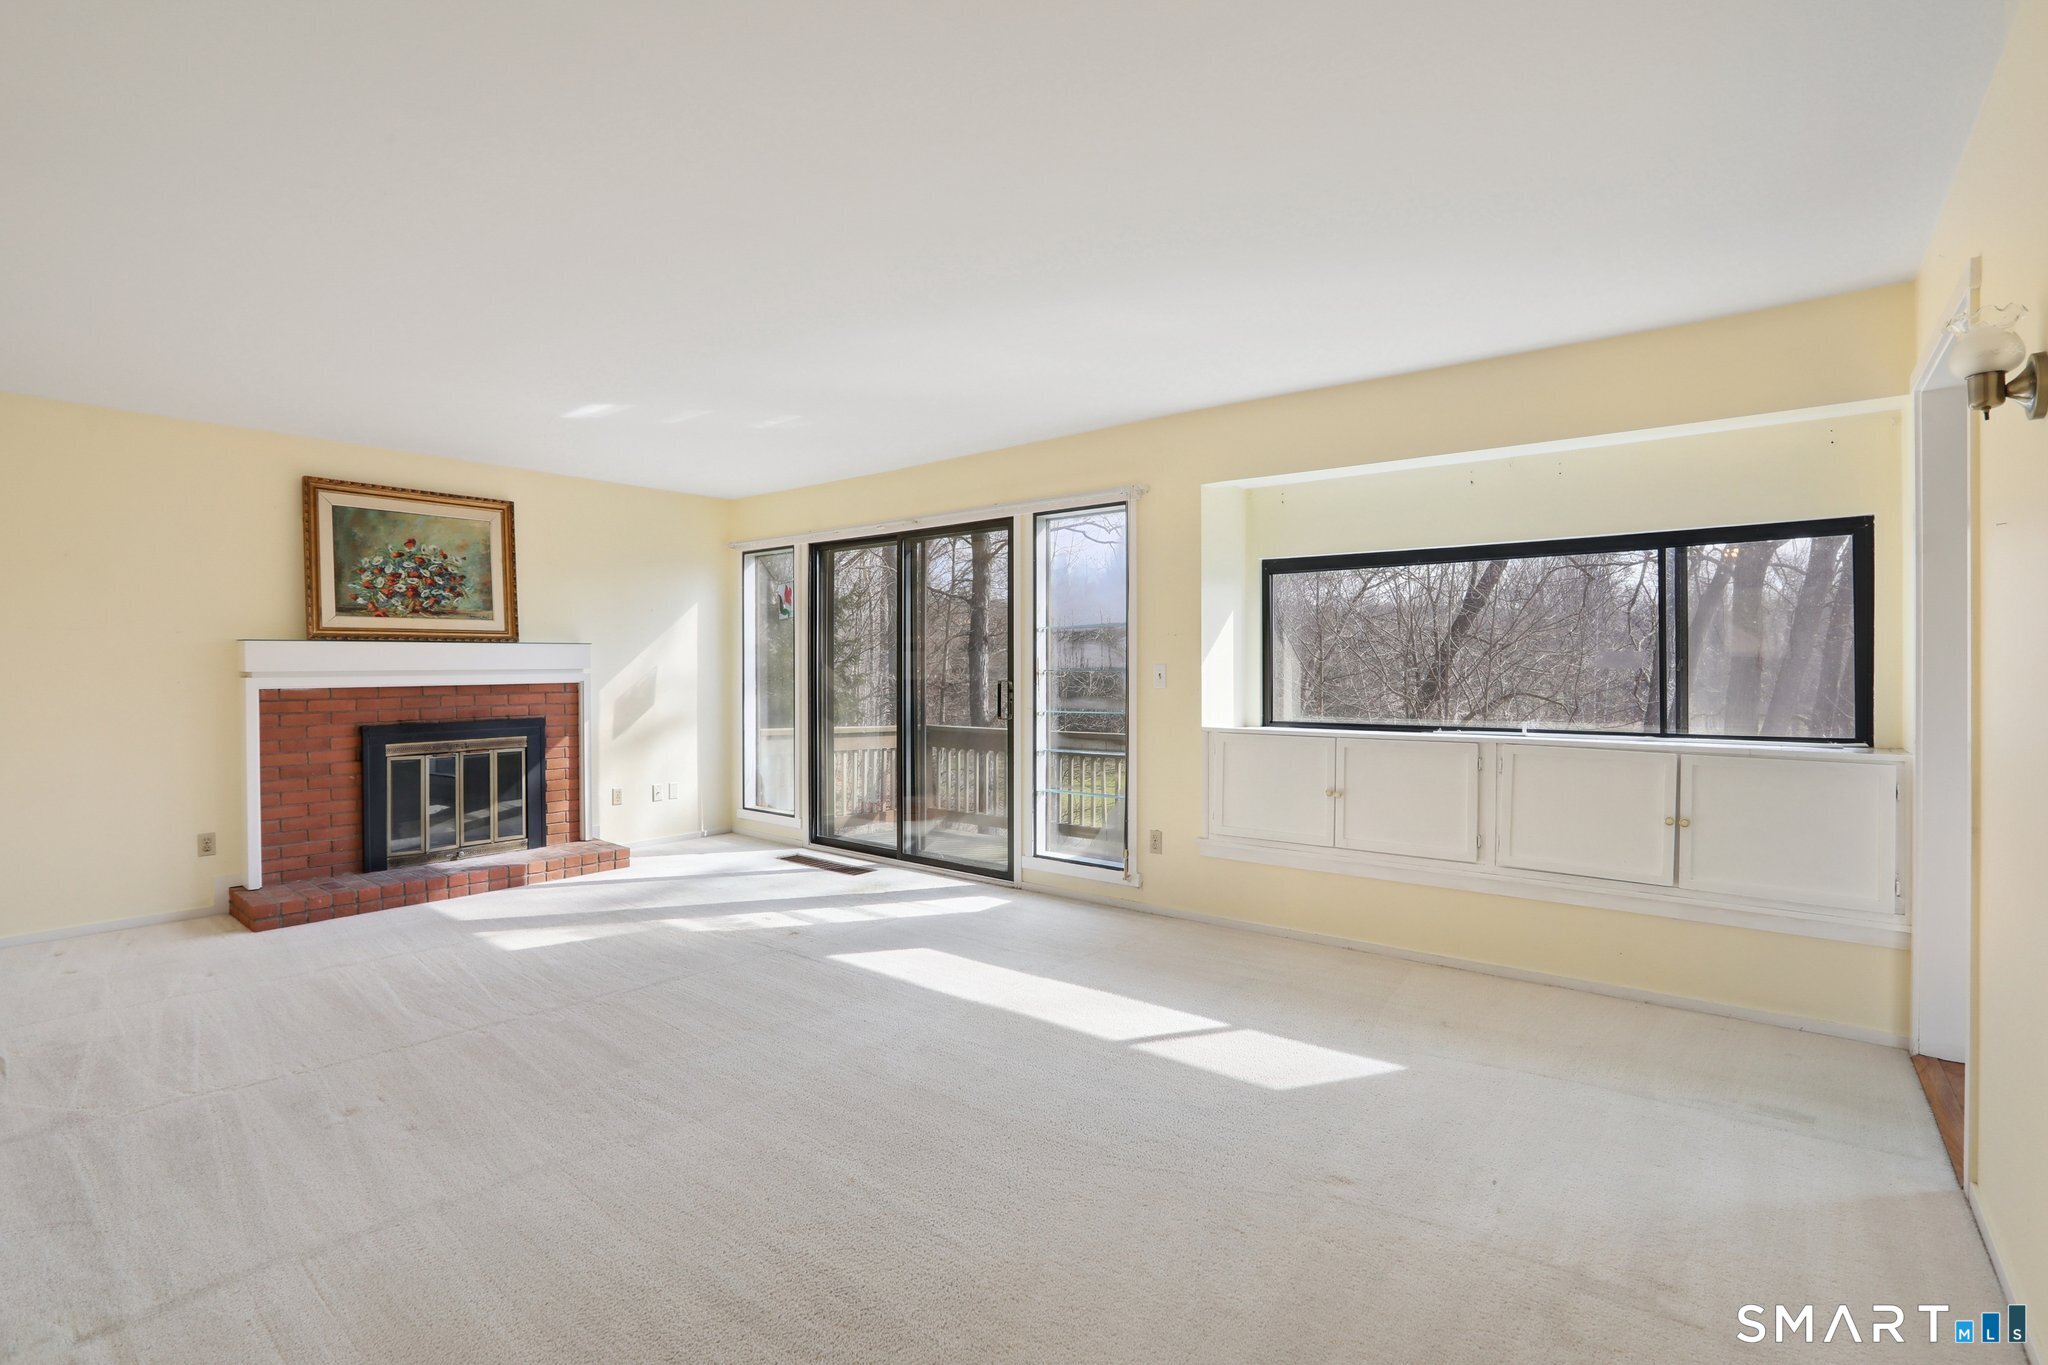
Vacant living room with a brick fireplace, built-in window cabinets, and sliding glass doors to a balcony.
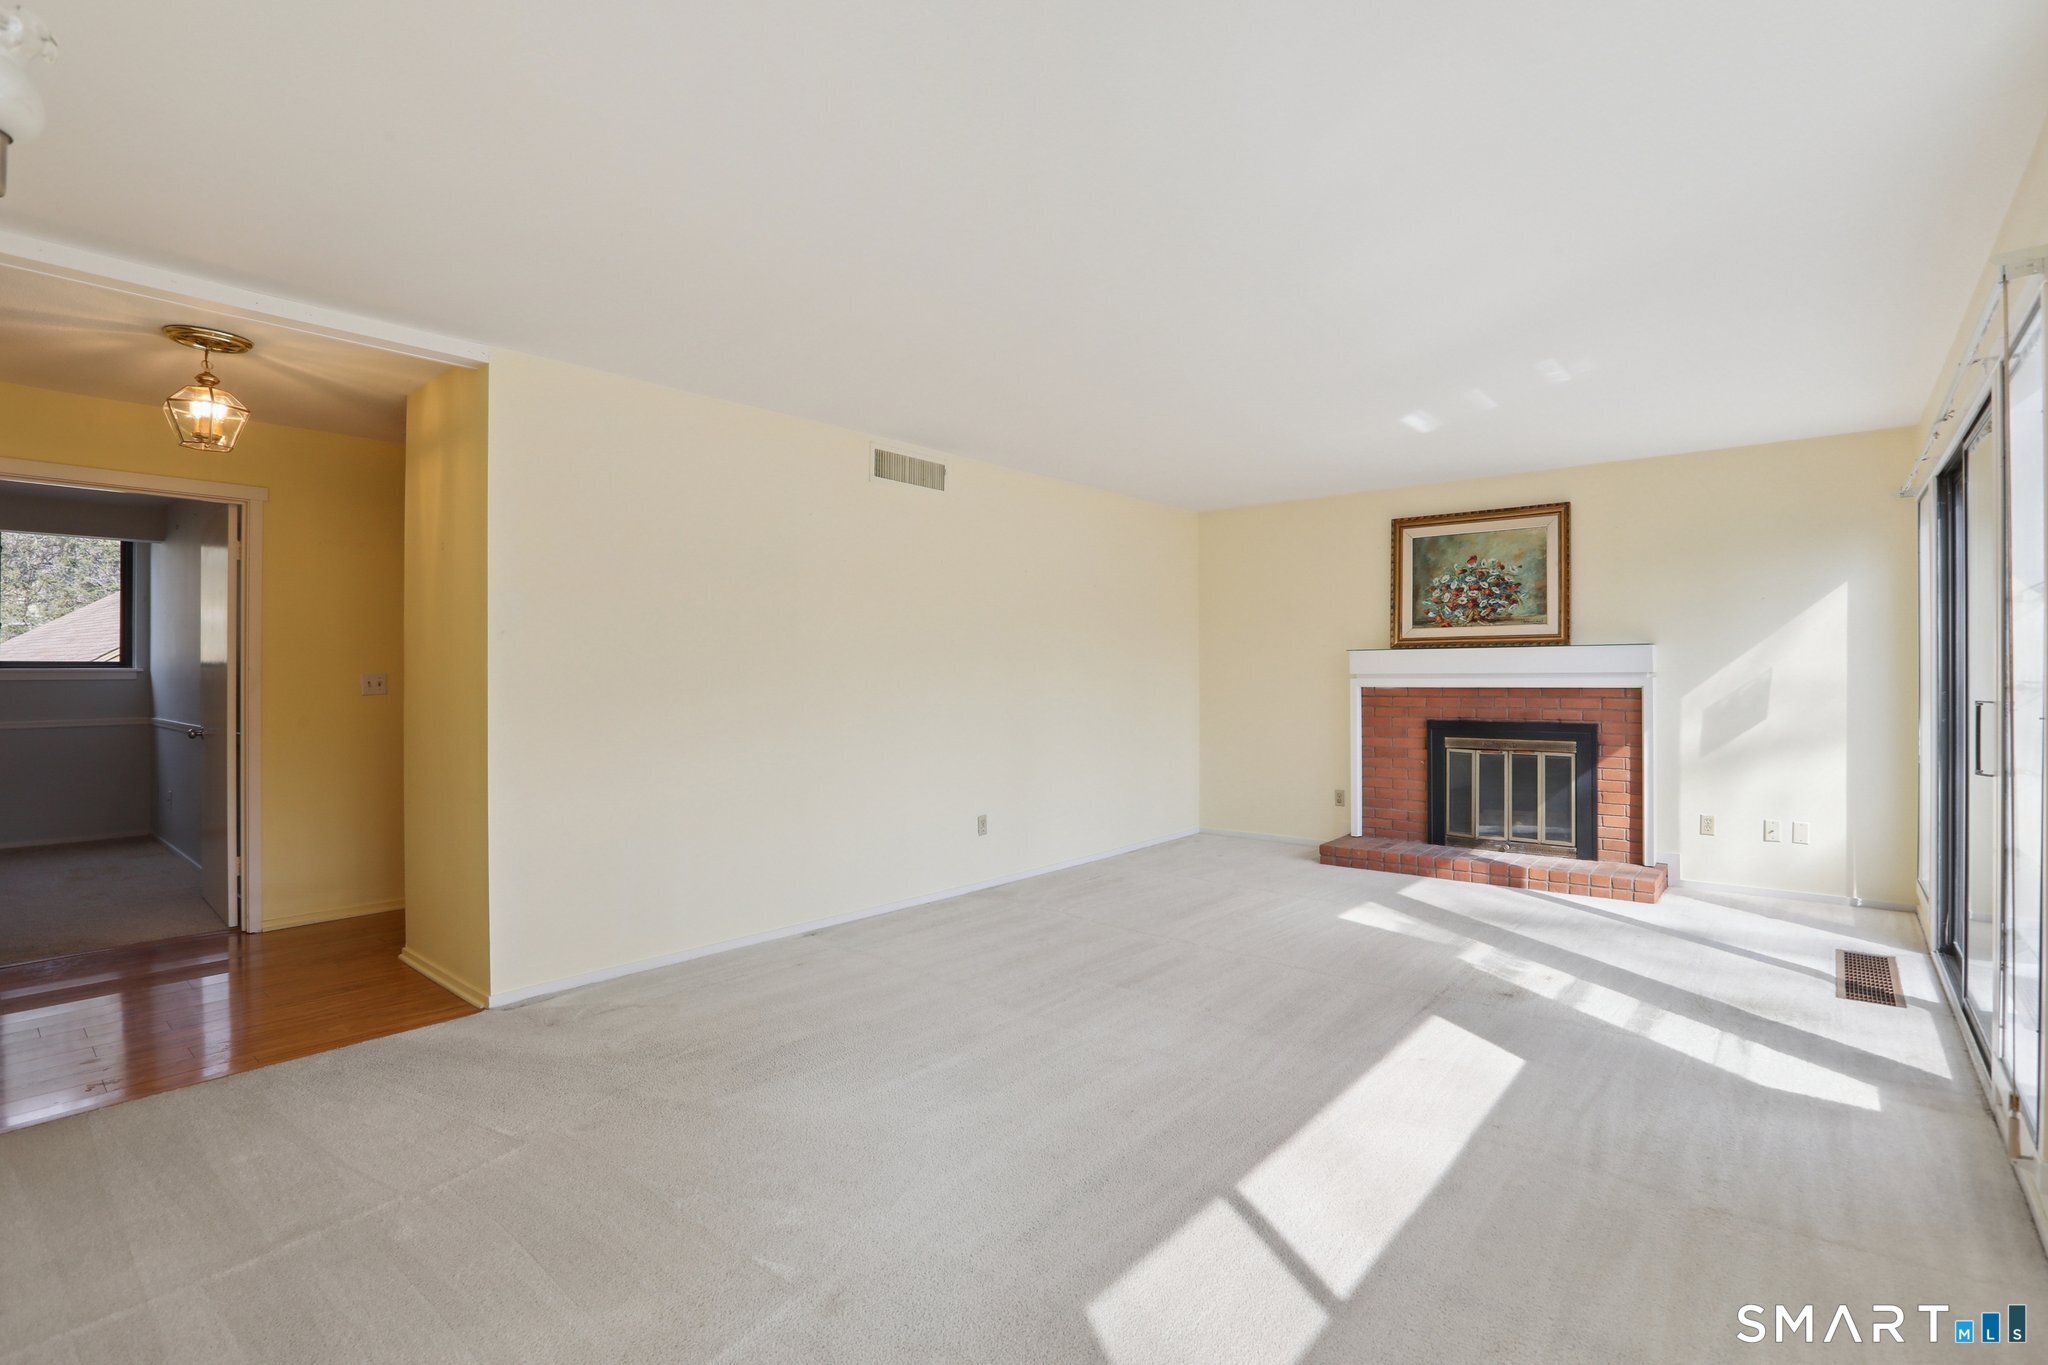
Living room with a brick fireplace, light carpet, and sunlit sliding glass doors.
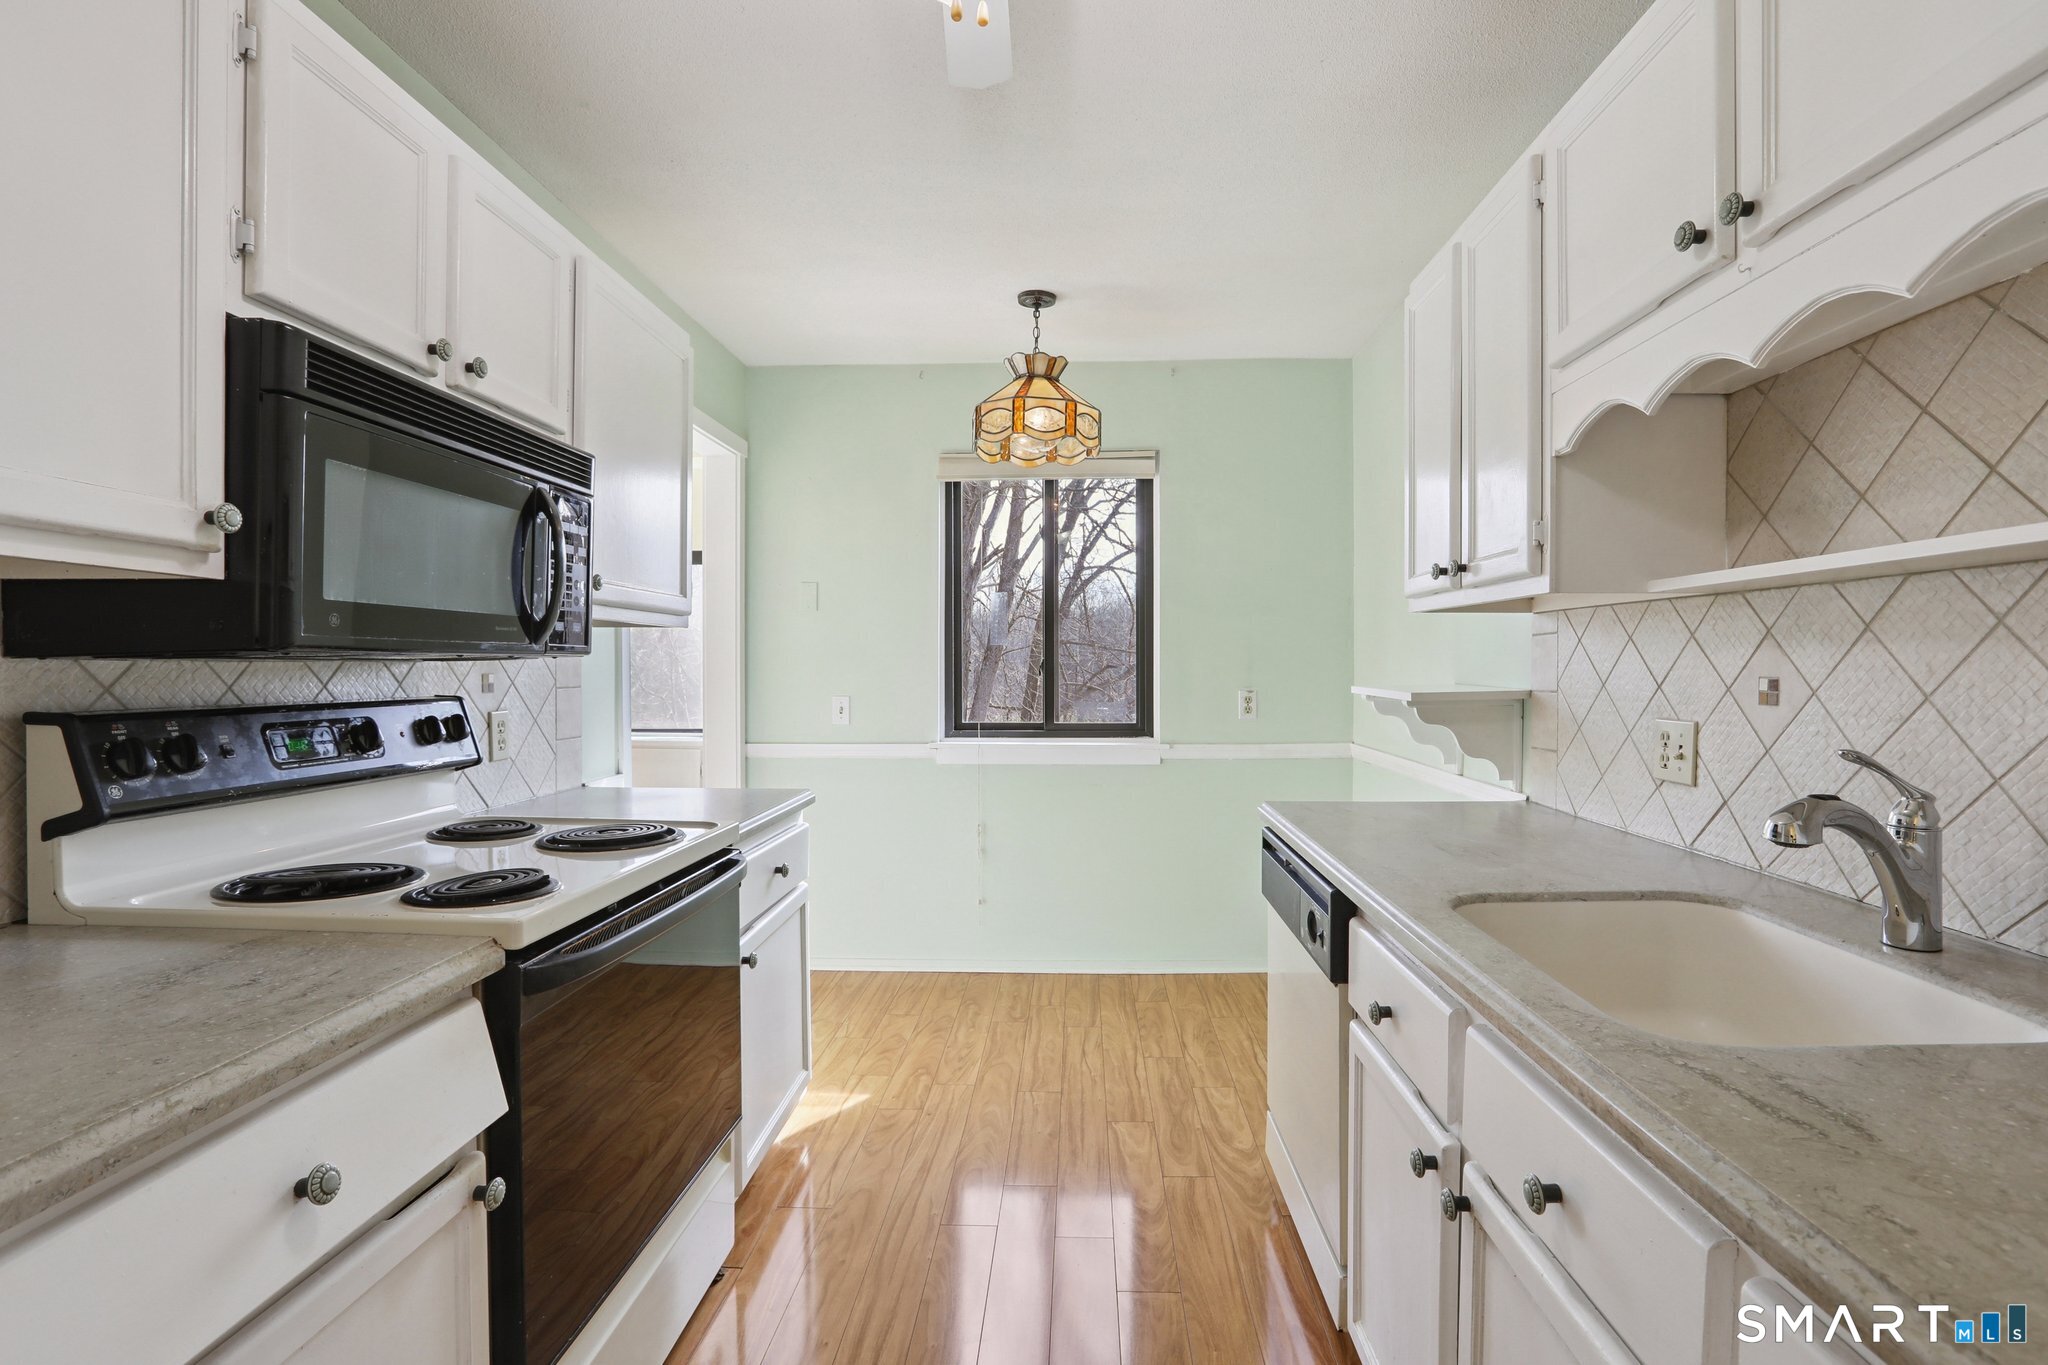
Kitchen with white cabinets, tiled backsplash, electric range, and wood-look flooring.
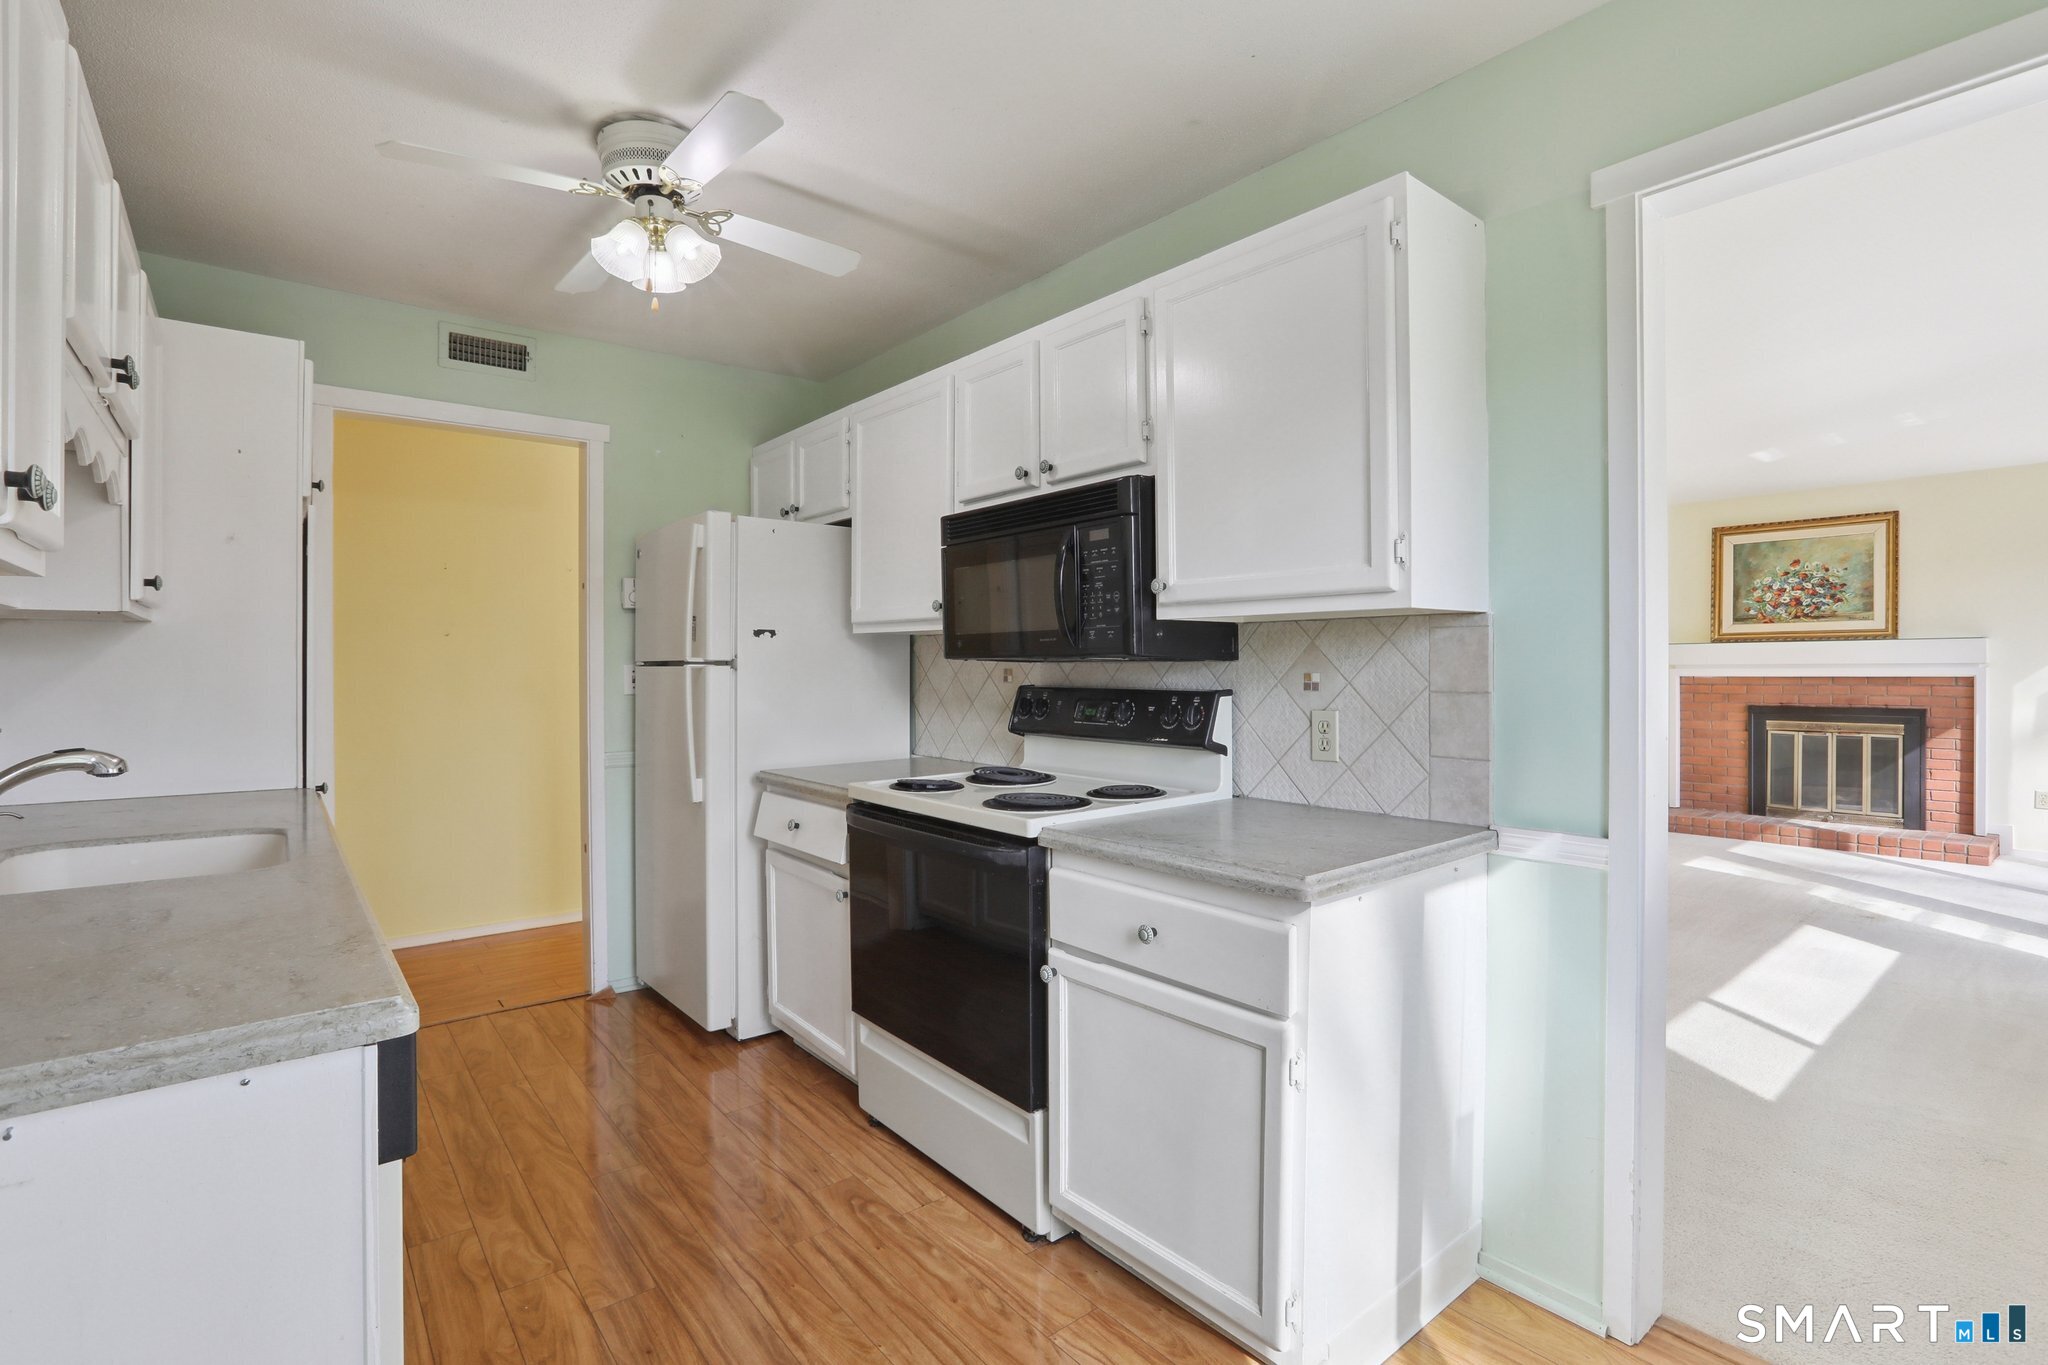
Kitchen with white cabinets and wood-look flooring, opening onto a living room with a brick fireplace.
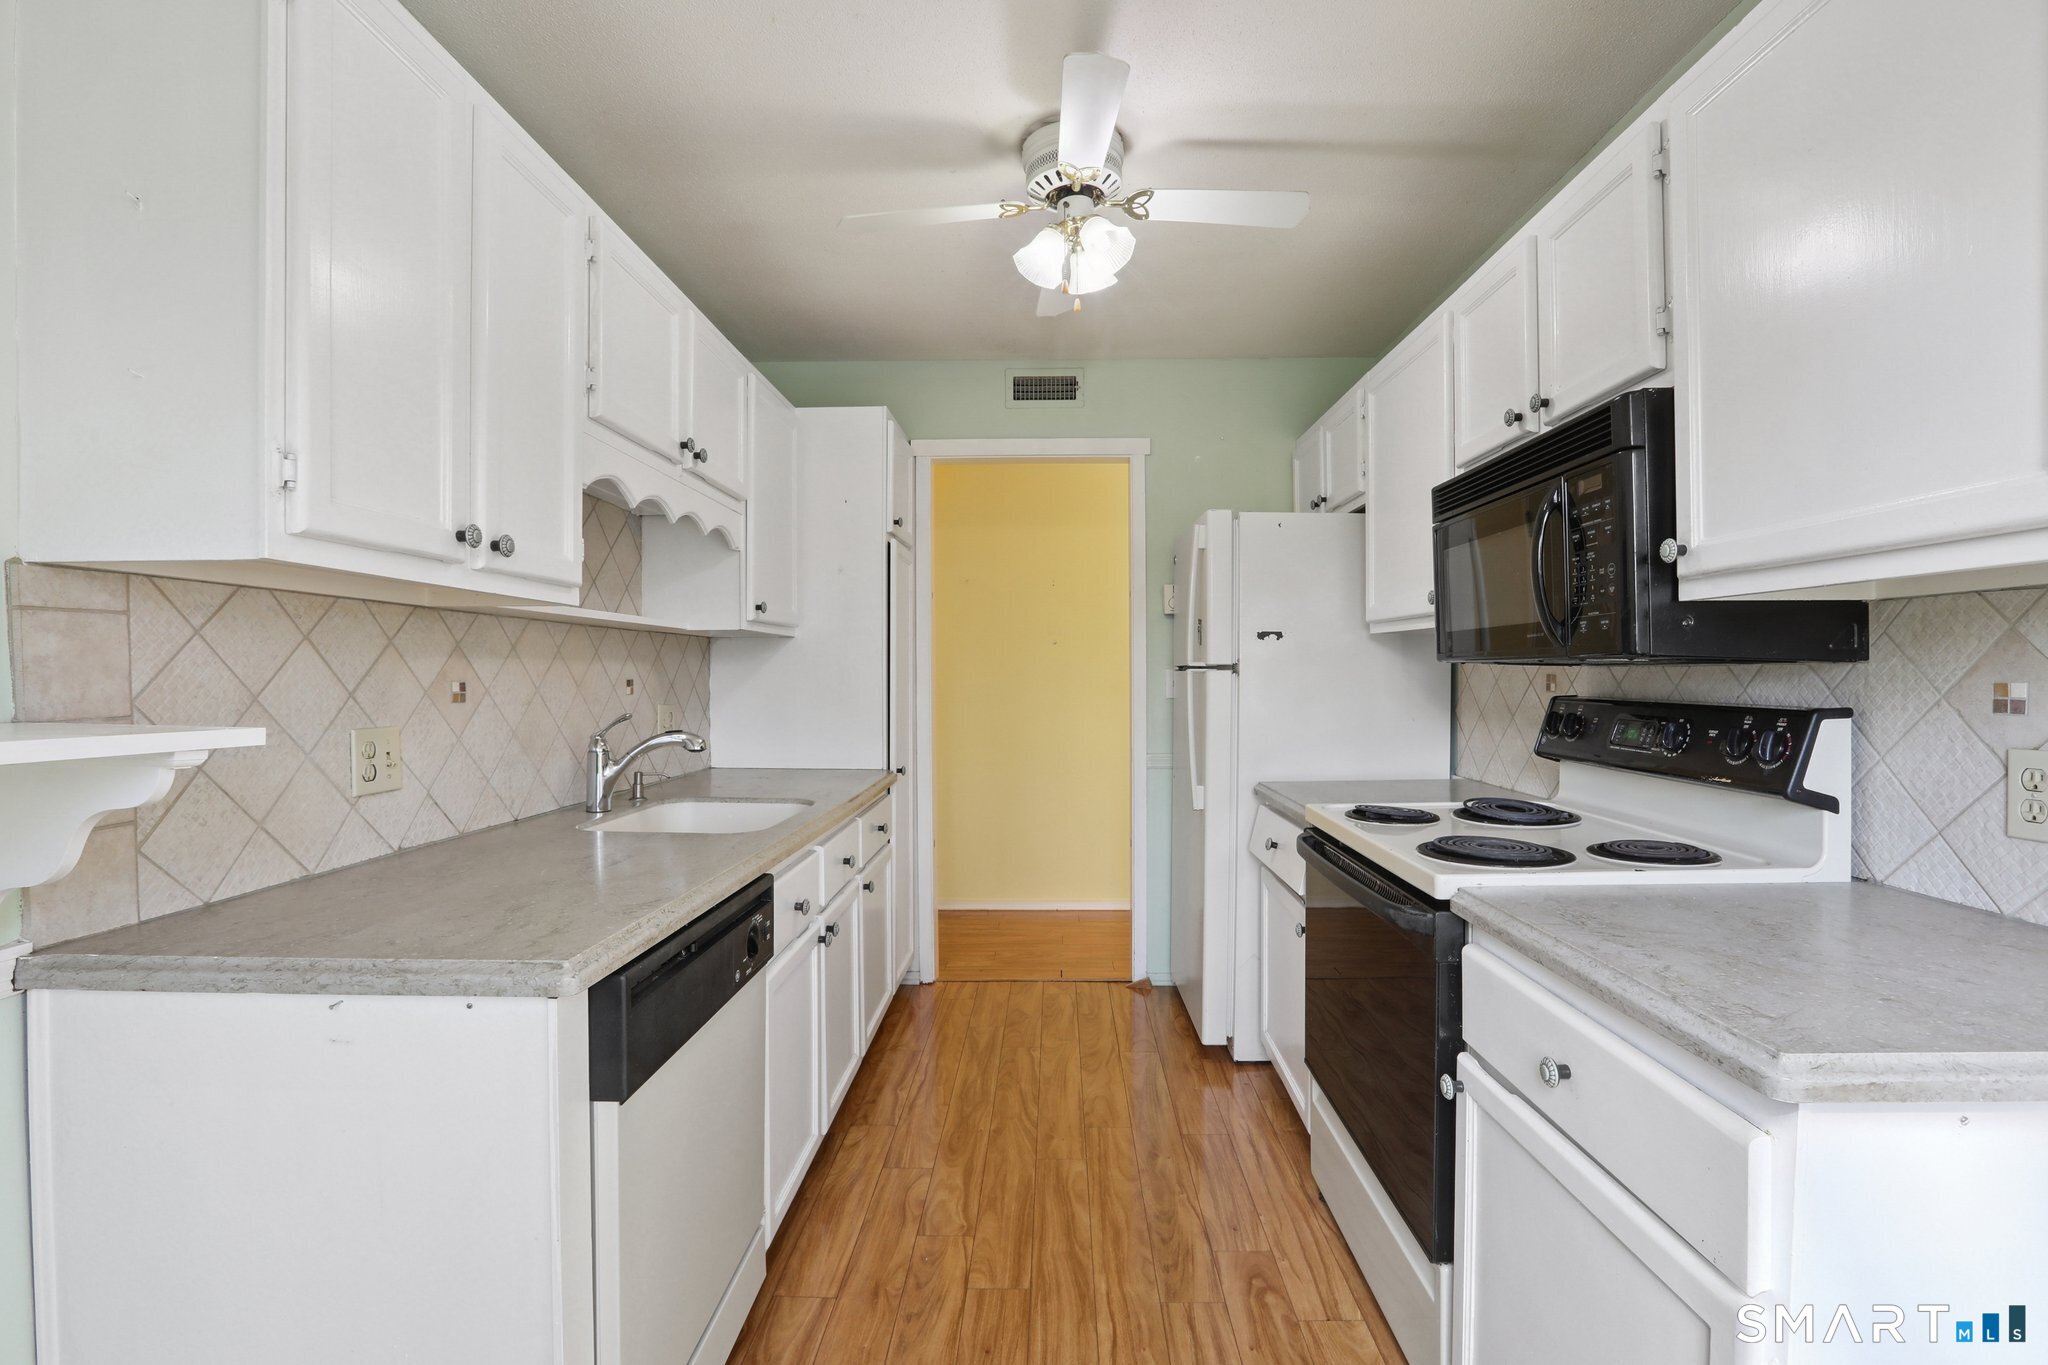
Galley kitchen with white cabinets, tiled backsplash, wood-look floors, and appliances.
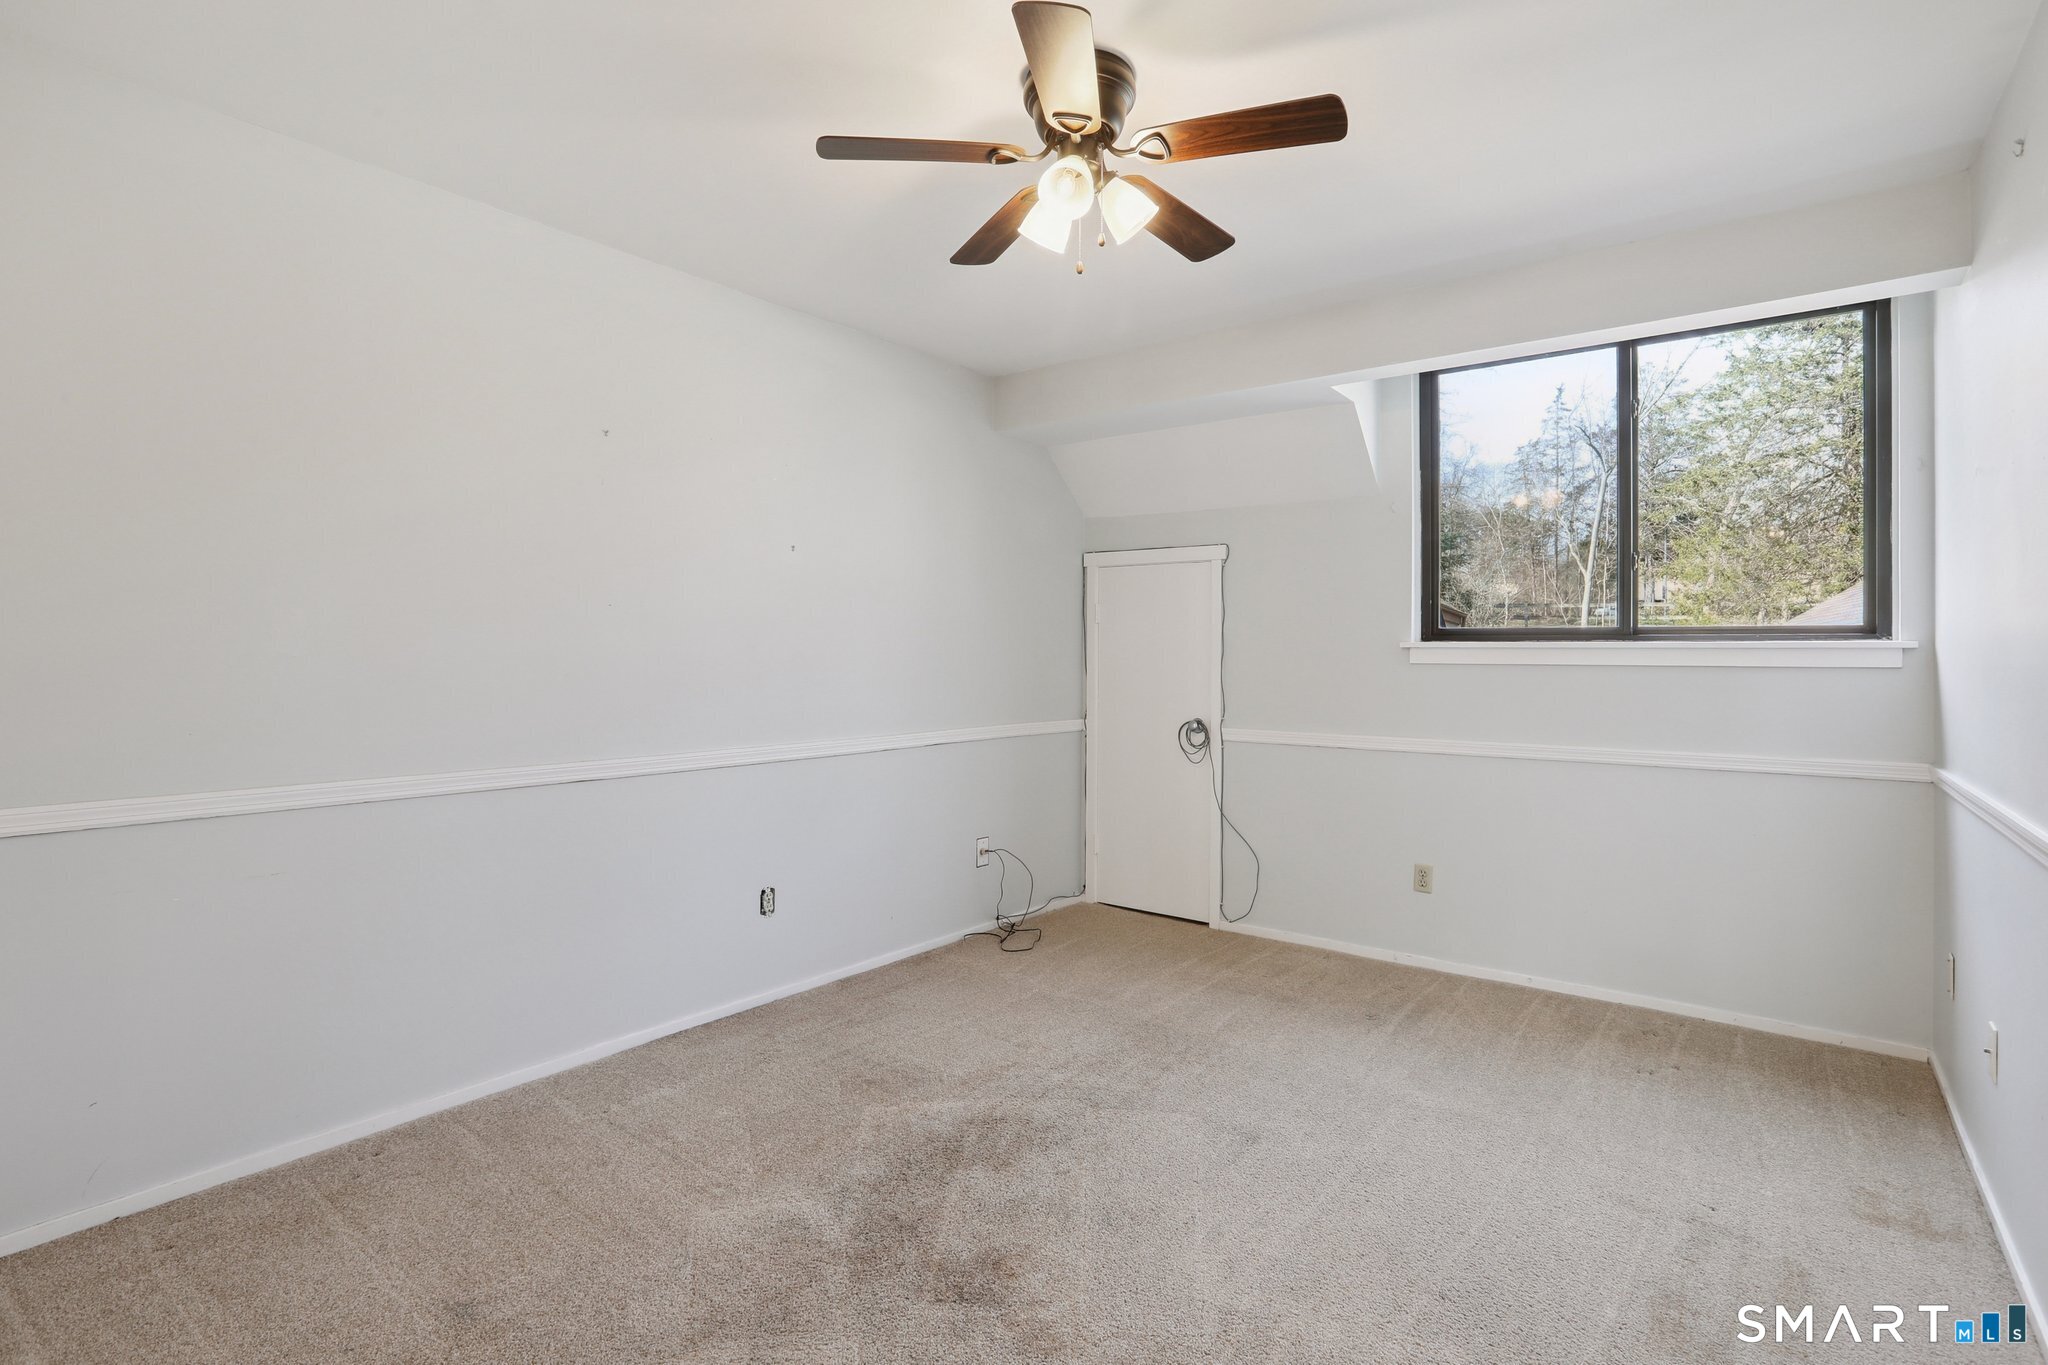
Empty bedroom with beige carpet, a ceiling fan, and a wide window overlooking trees.
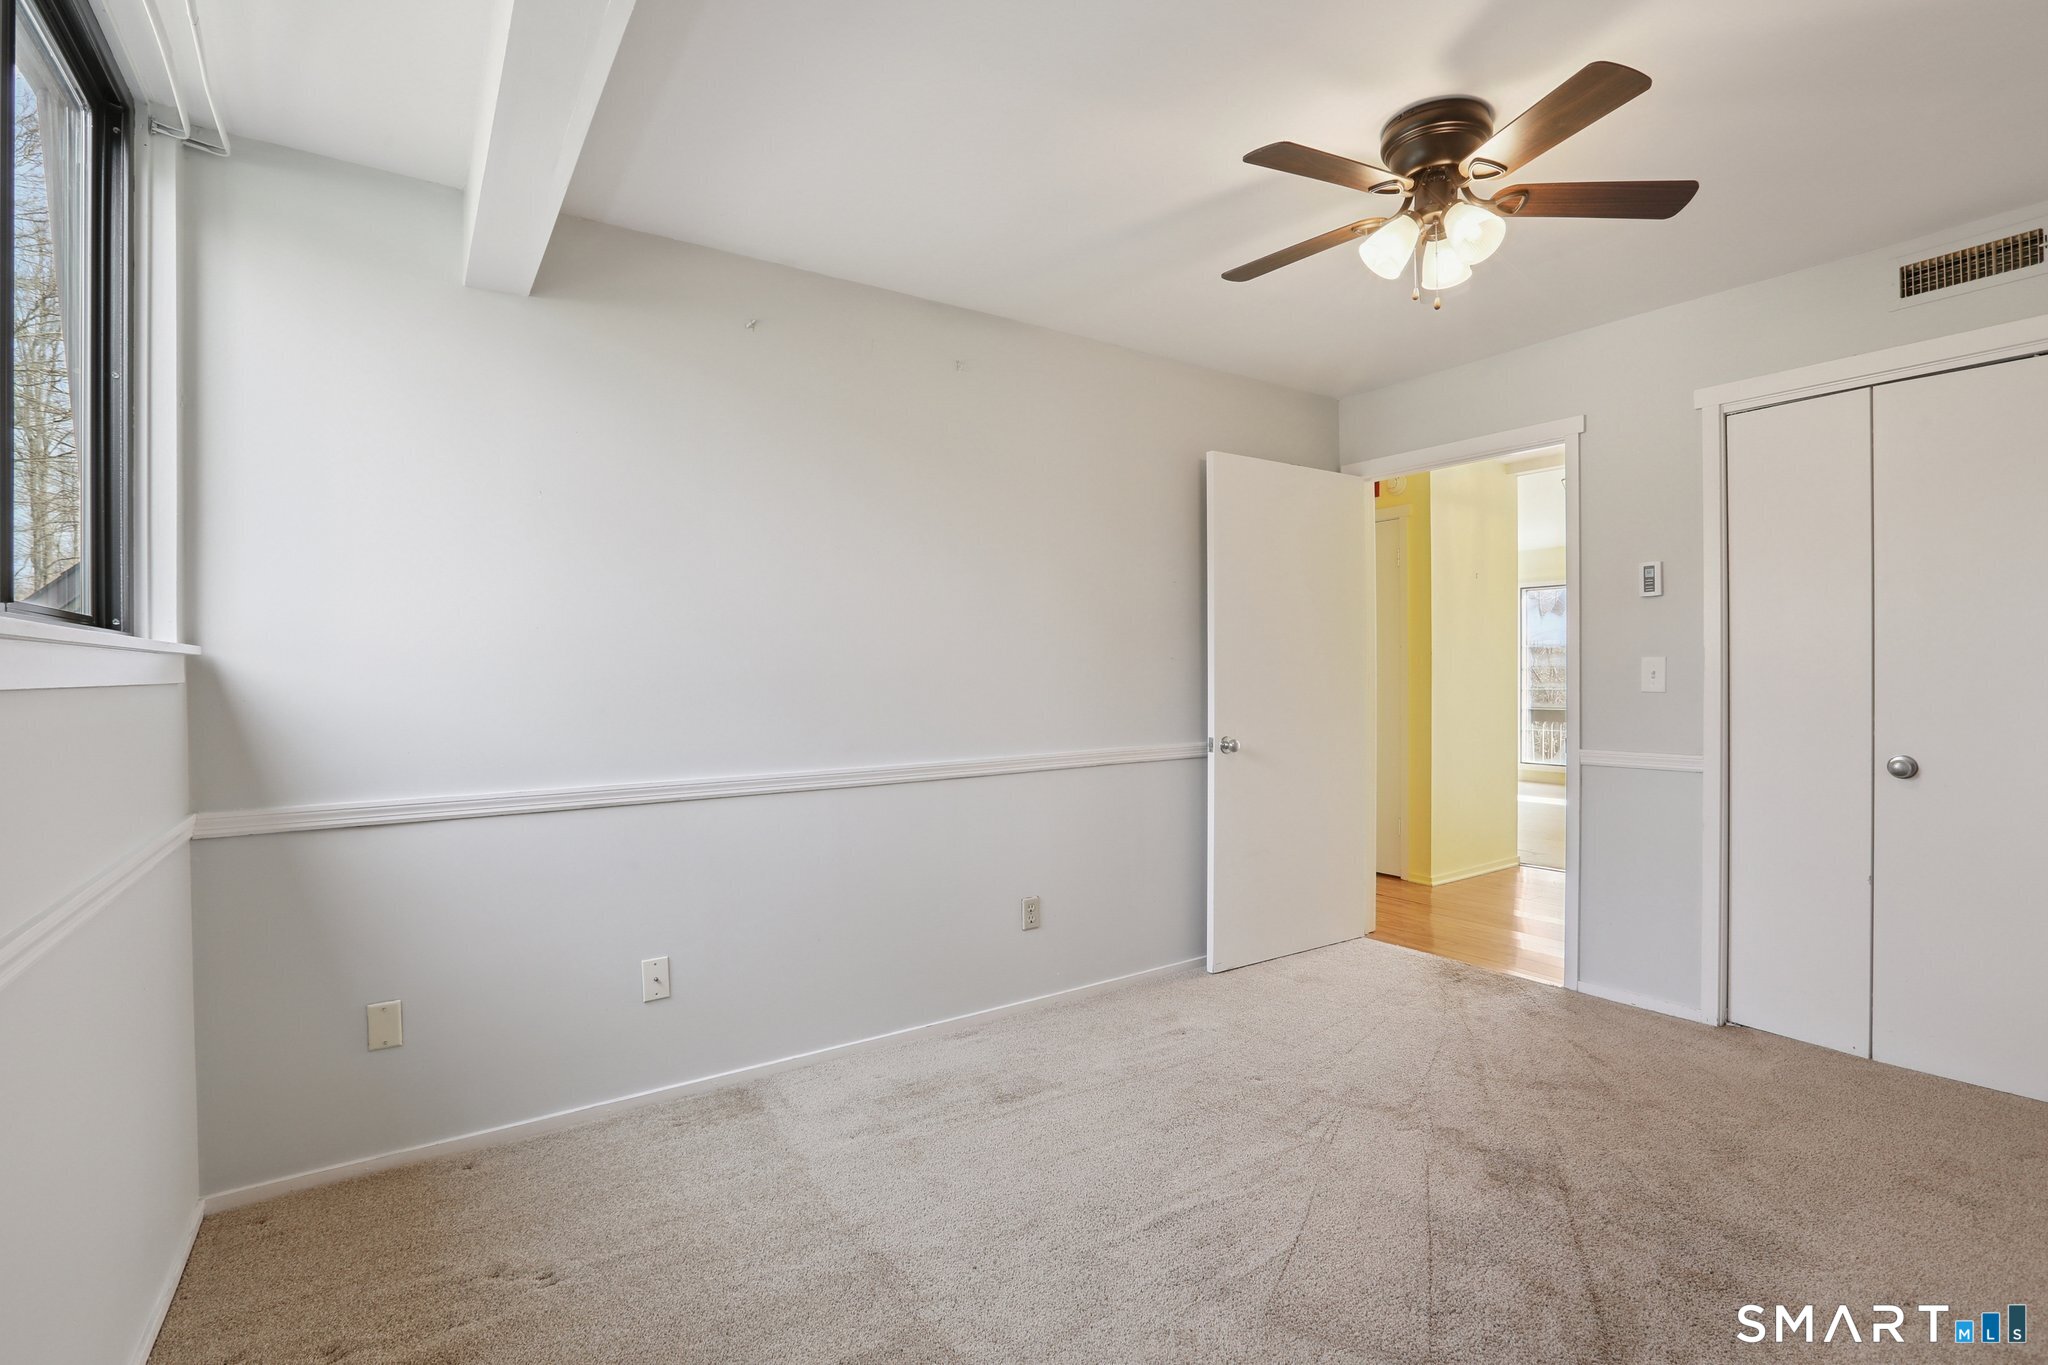
Empty bedroom with beige carpet, a ceiling fan, large window, and sliding closet doors.
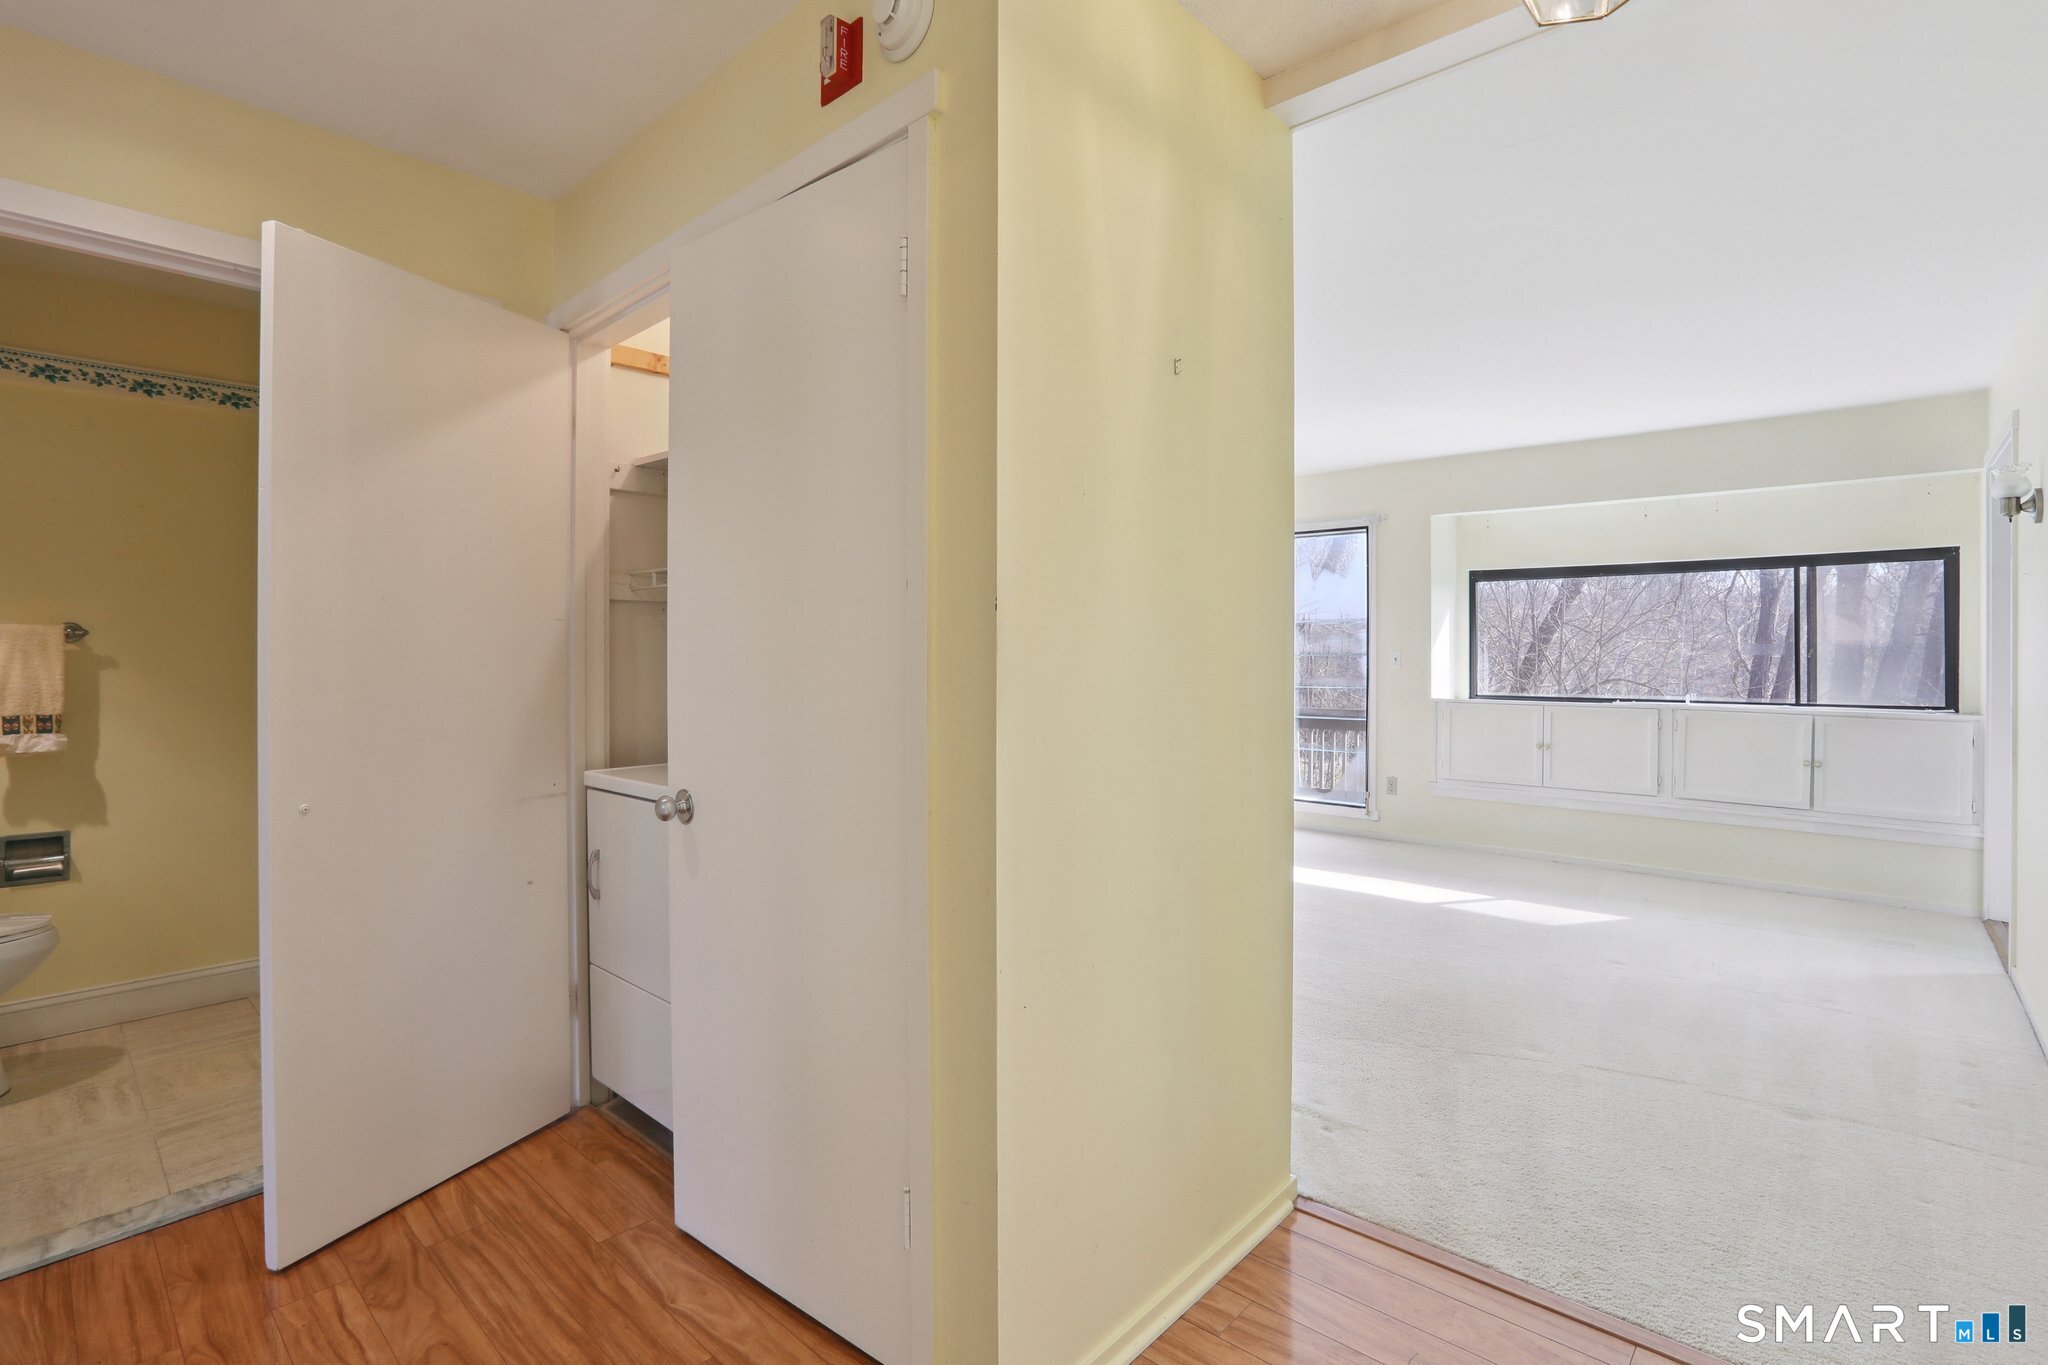
Open doorway between a bathroom and bright living room with a wide window and built-in cabinets.
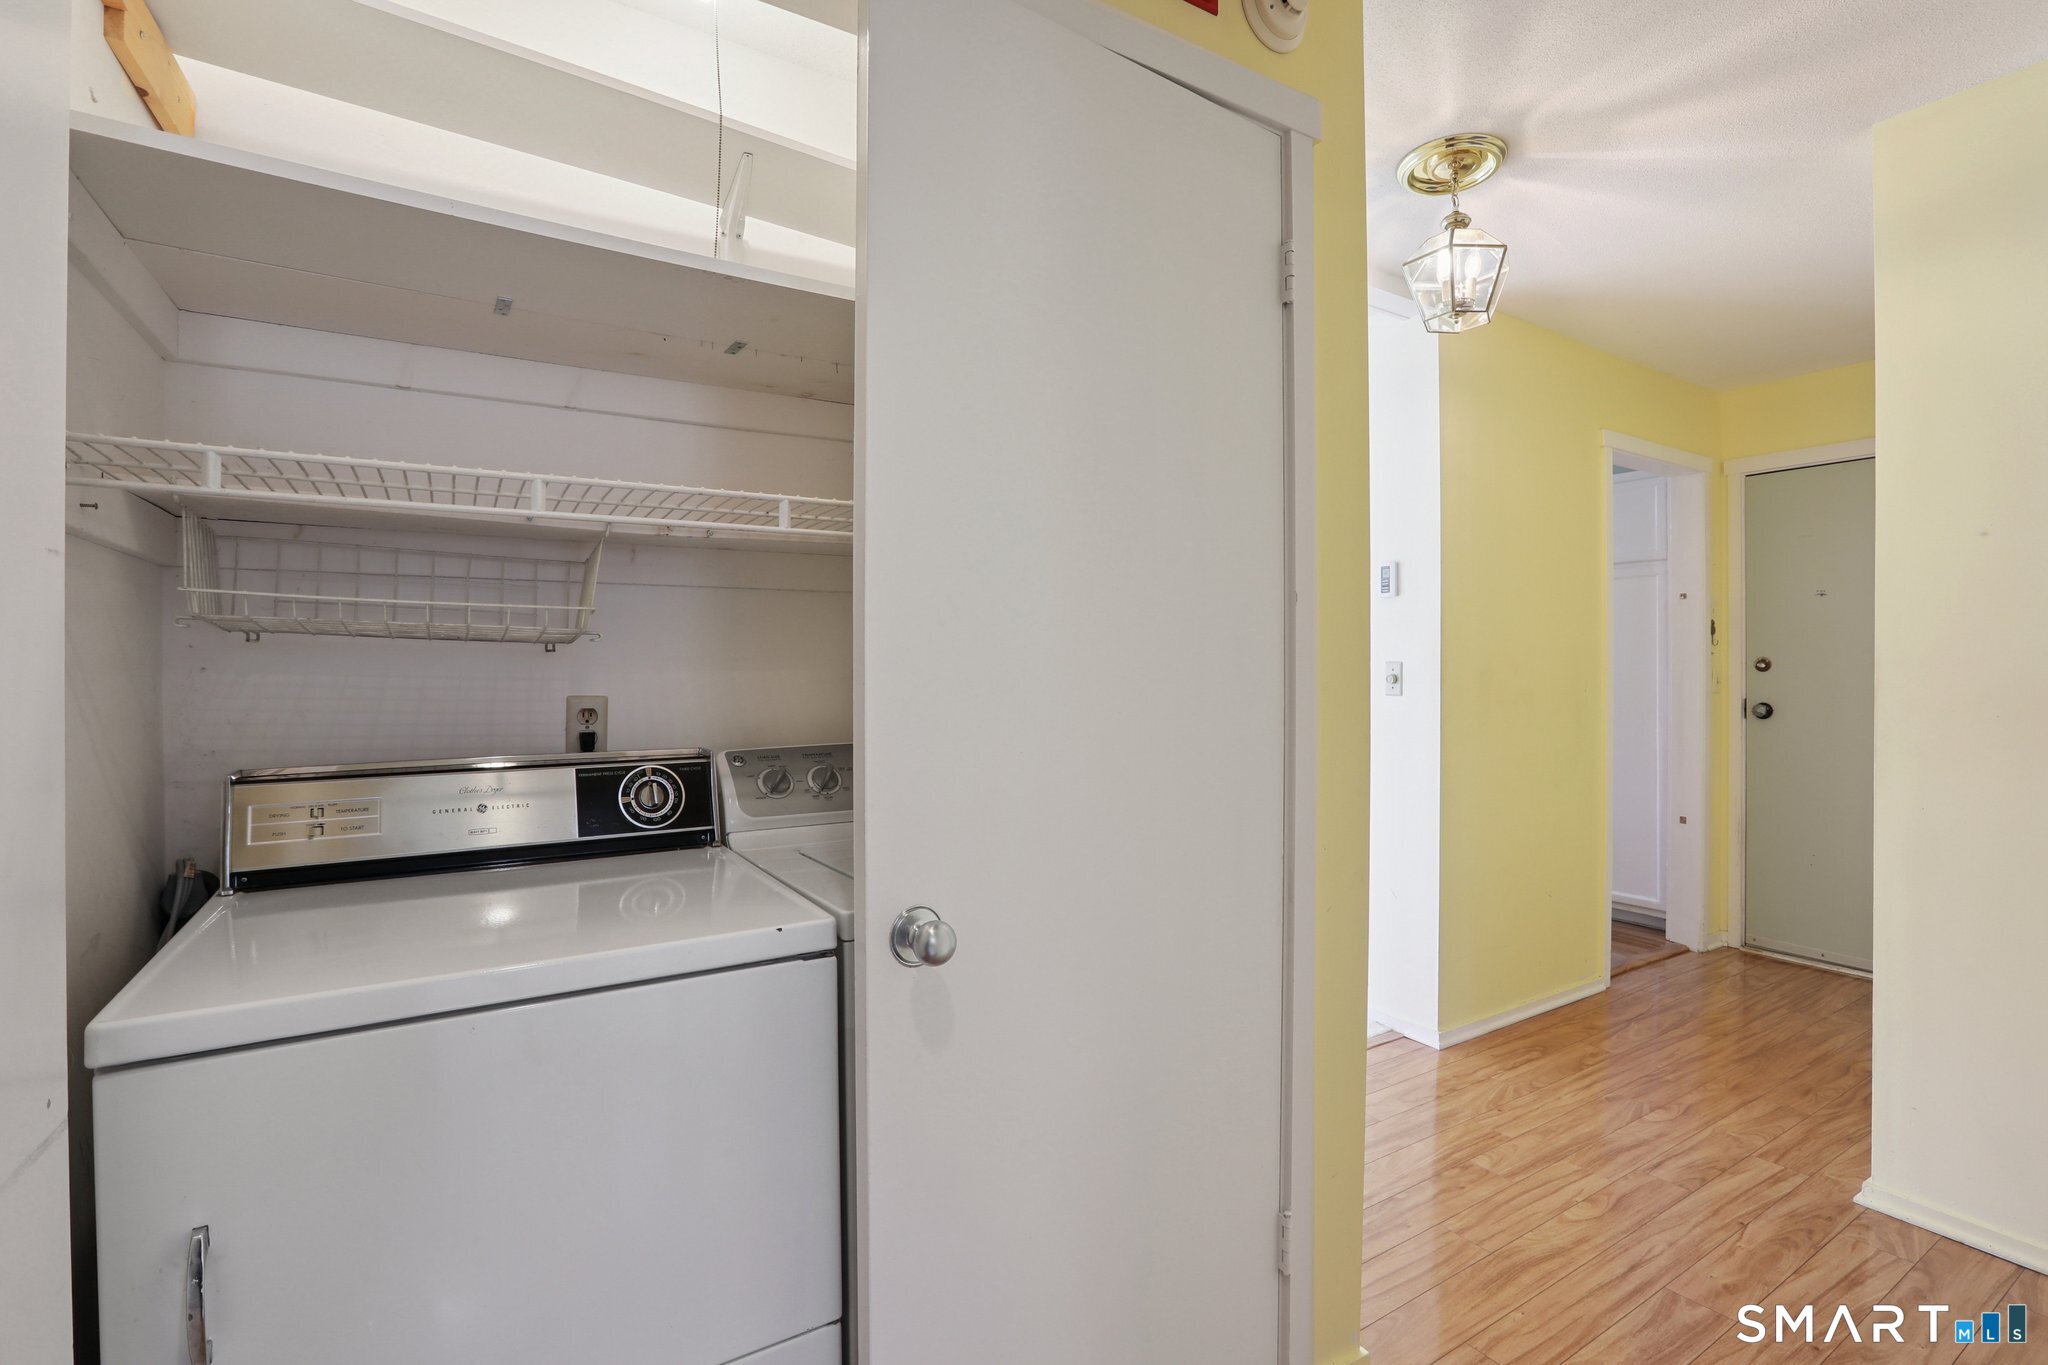
Laundry closet with washer, dryer, and wire shelving beside a yellow hallway.
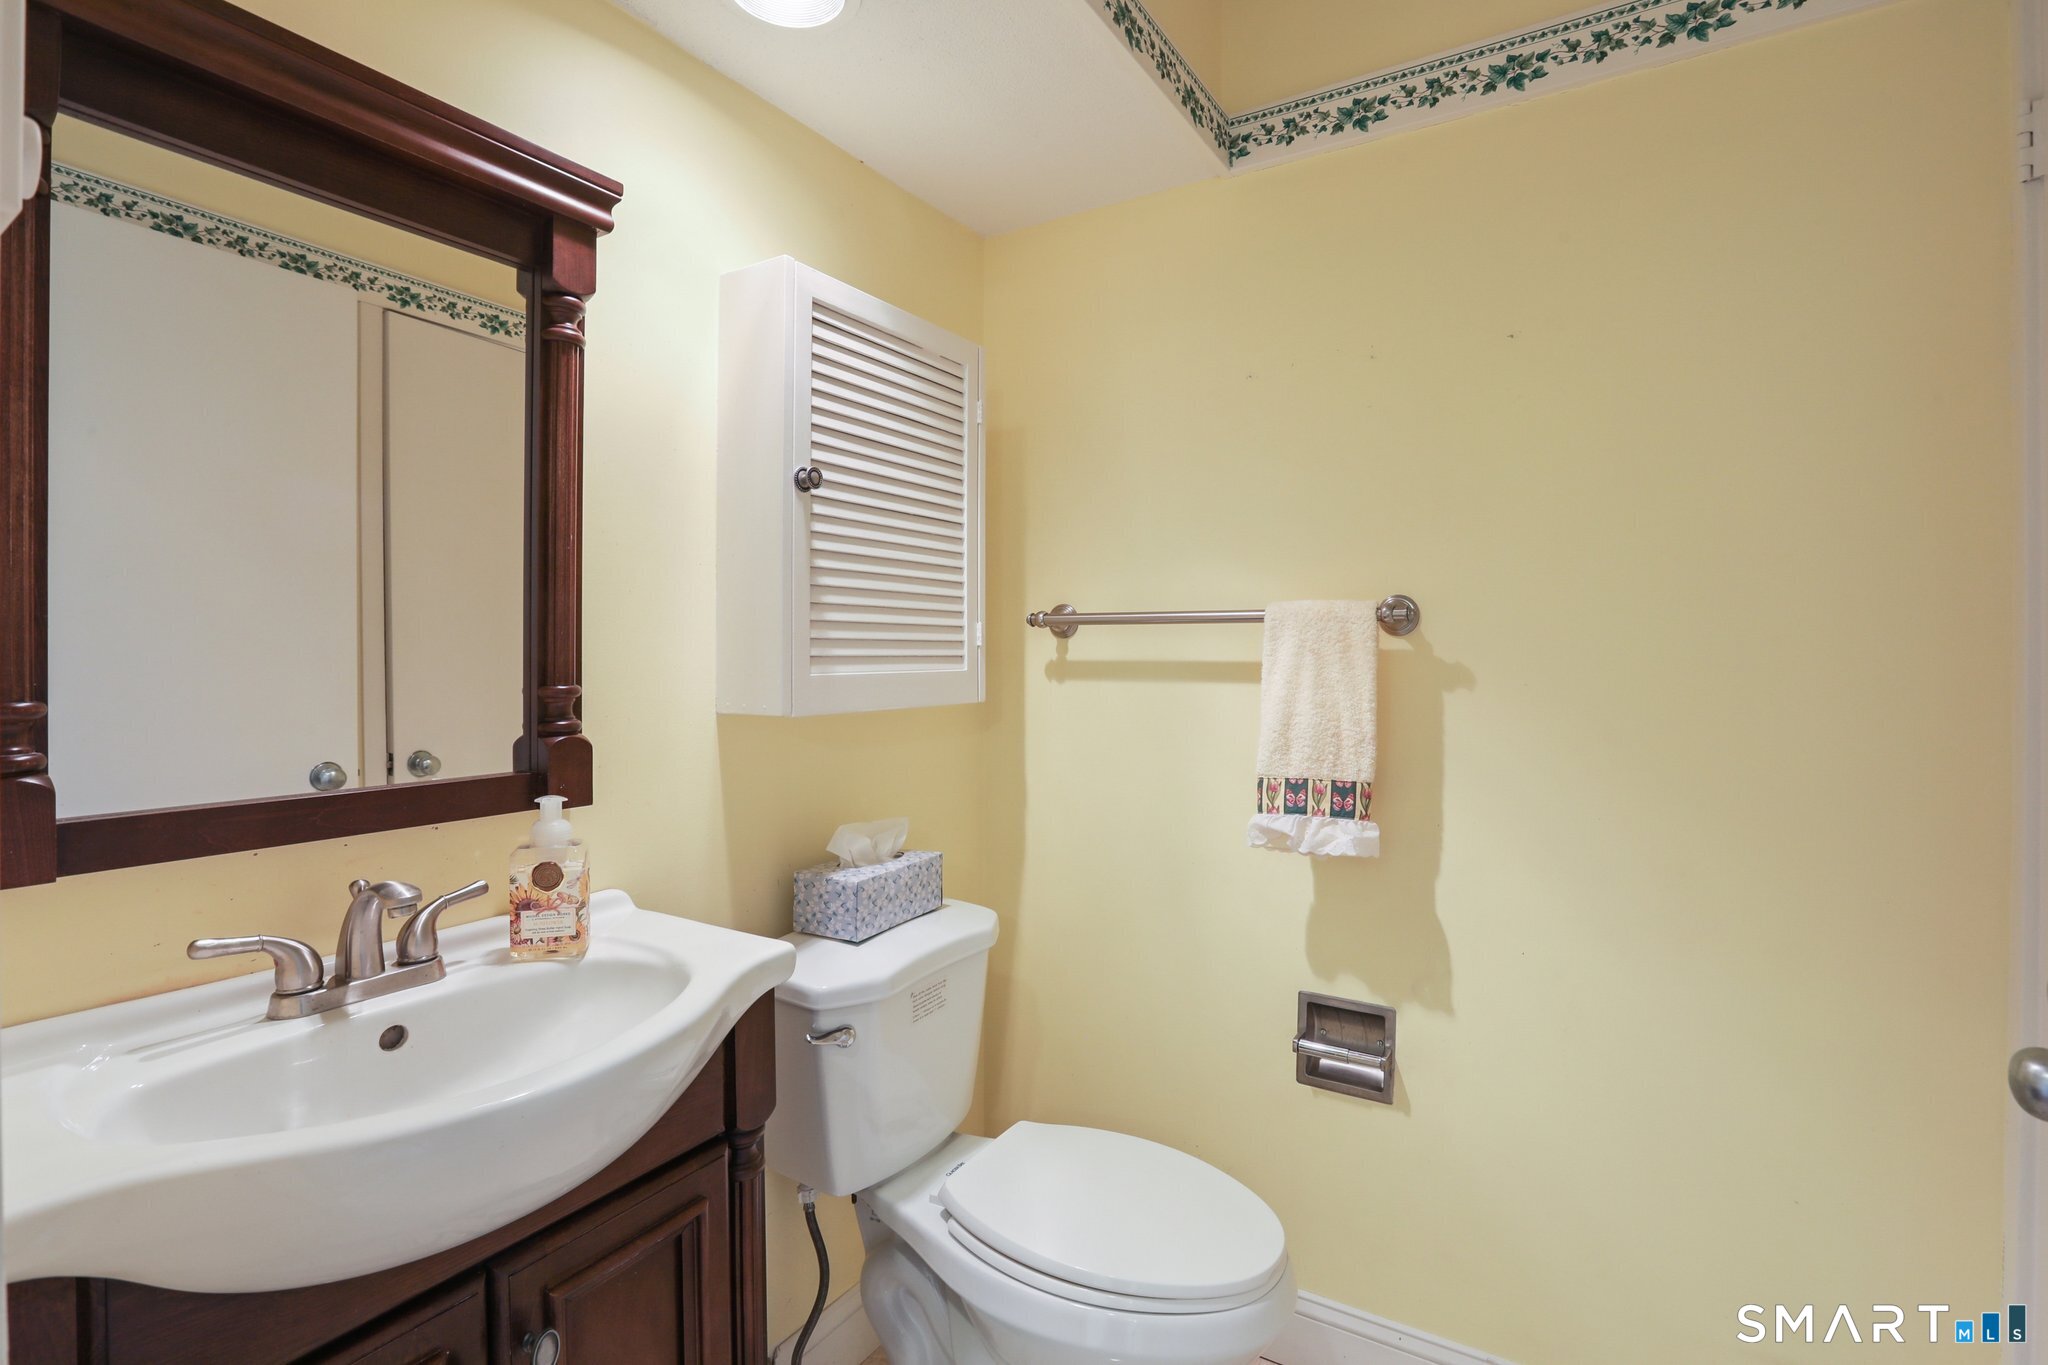
Bathroom with a dark wood vanity, white sink and toilet, pale yellow walls, and a towel rack.
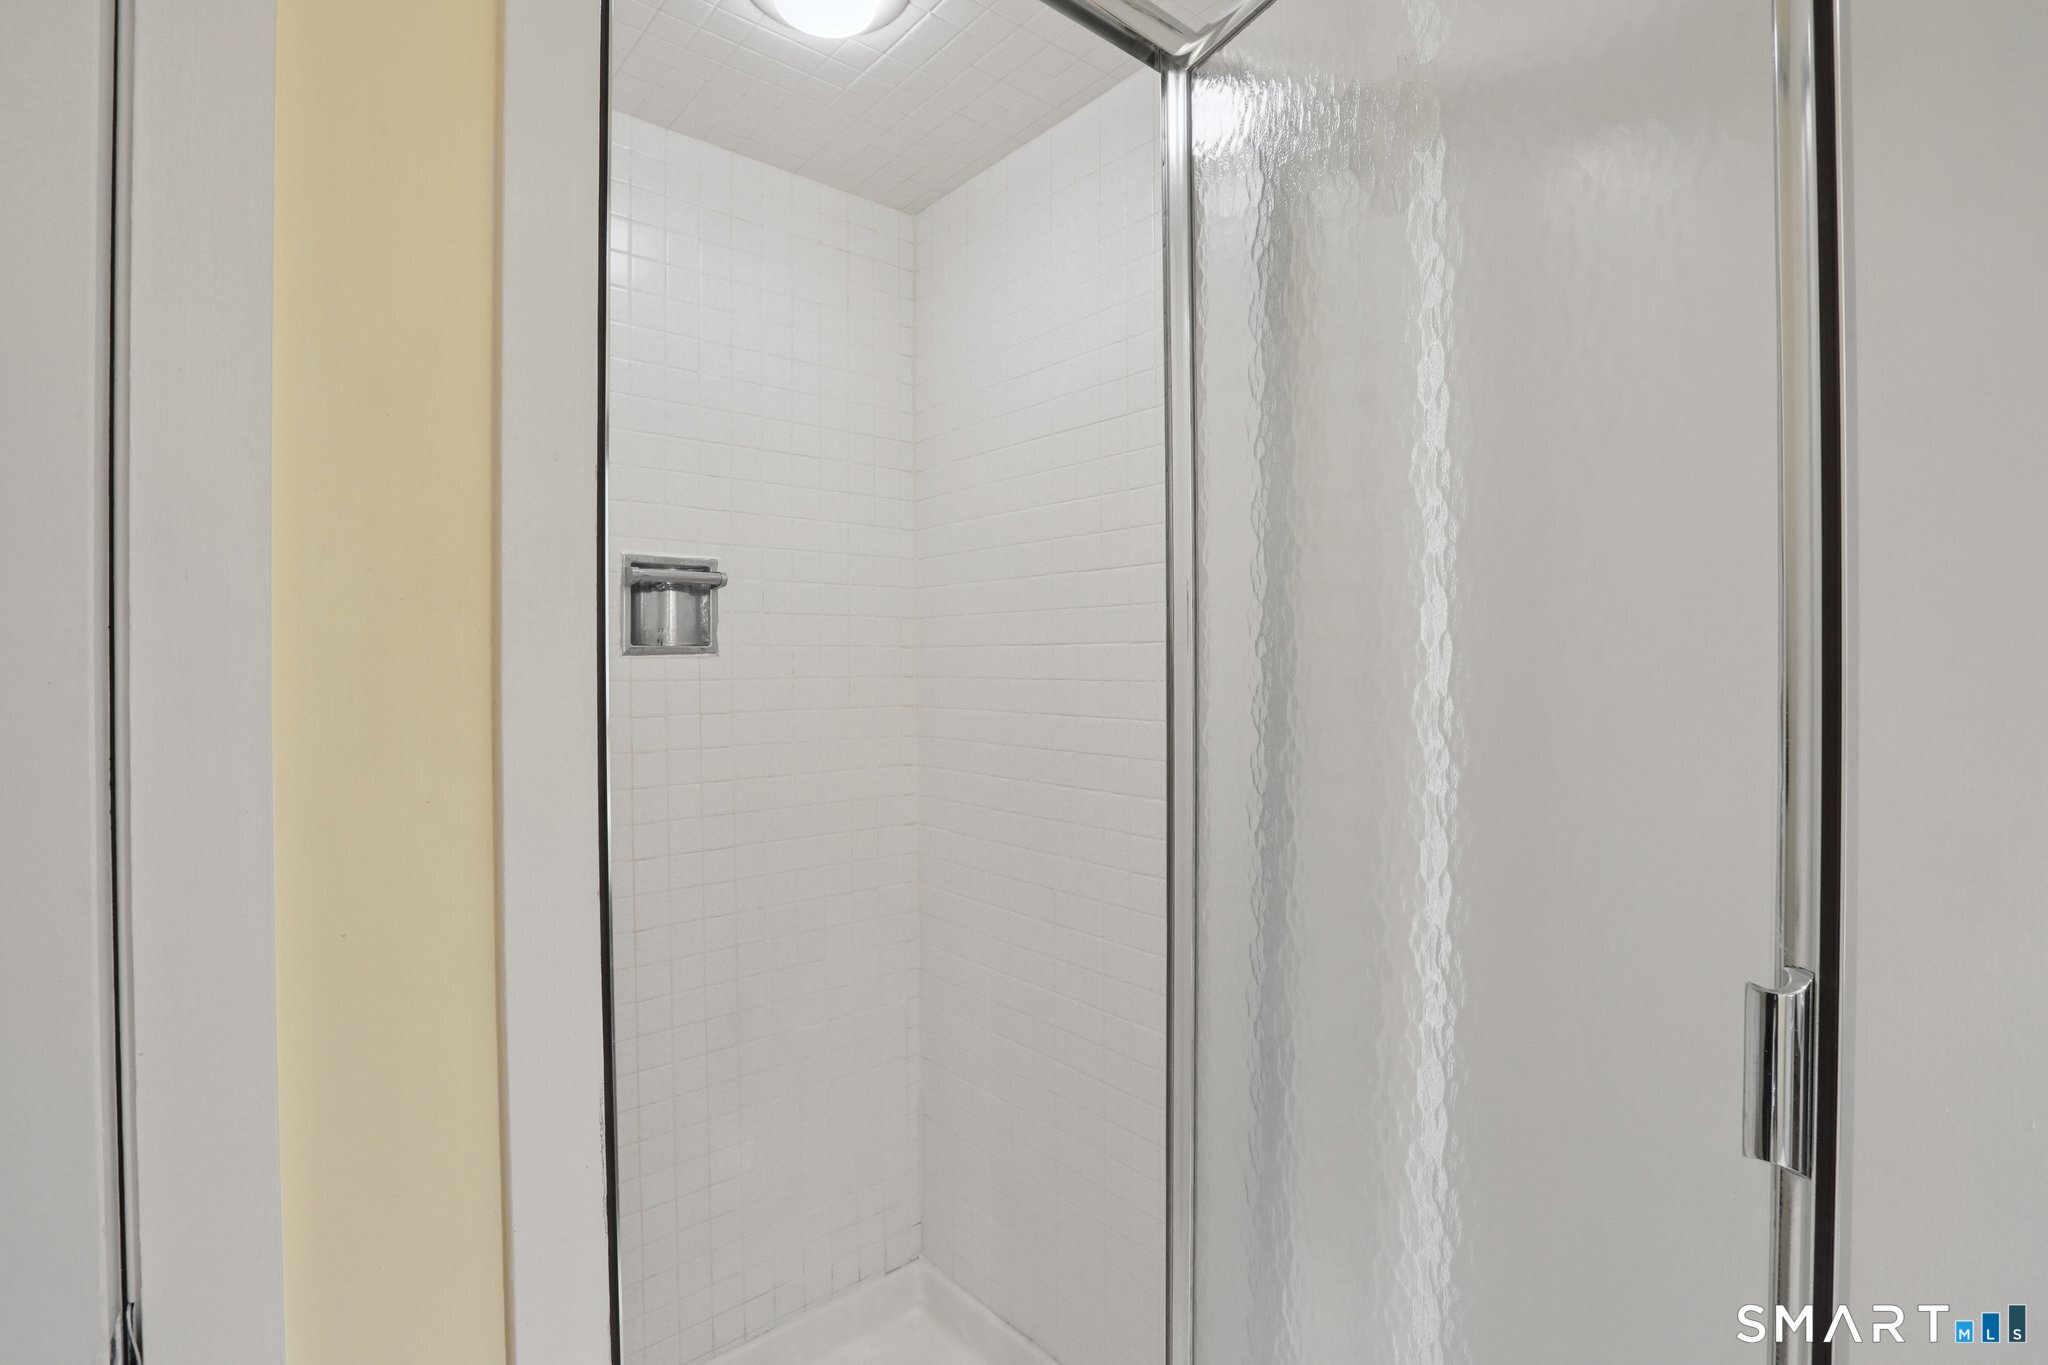
Tiled bathroom shower with a textured glass enclosure and built-in soap dispenser.
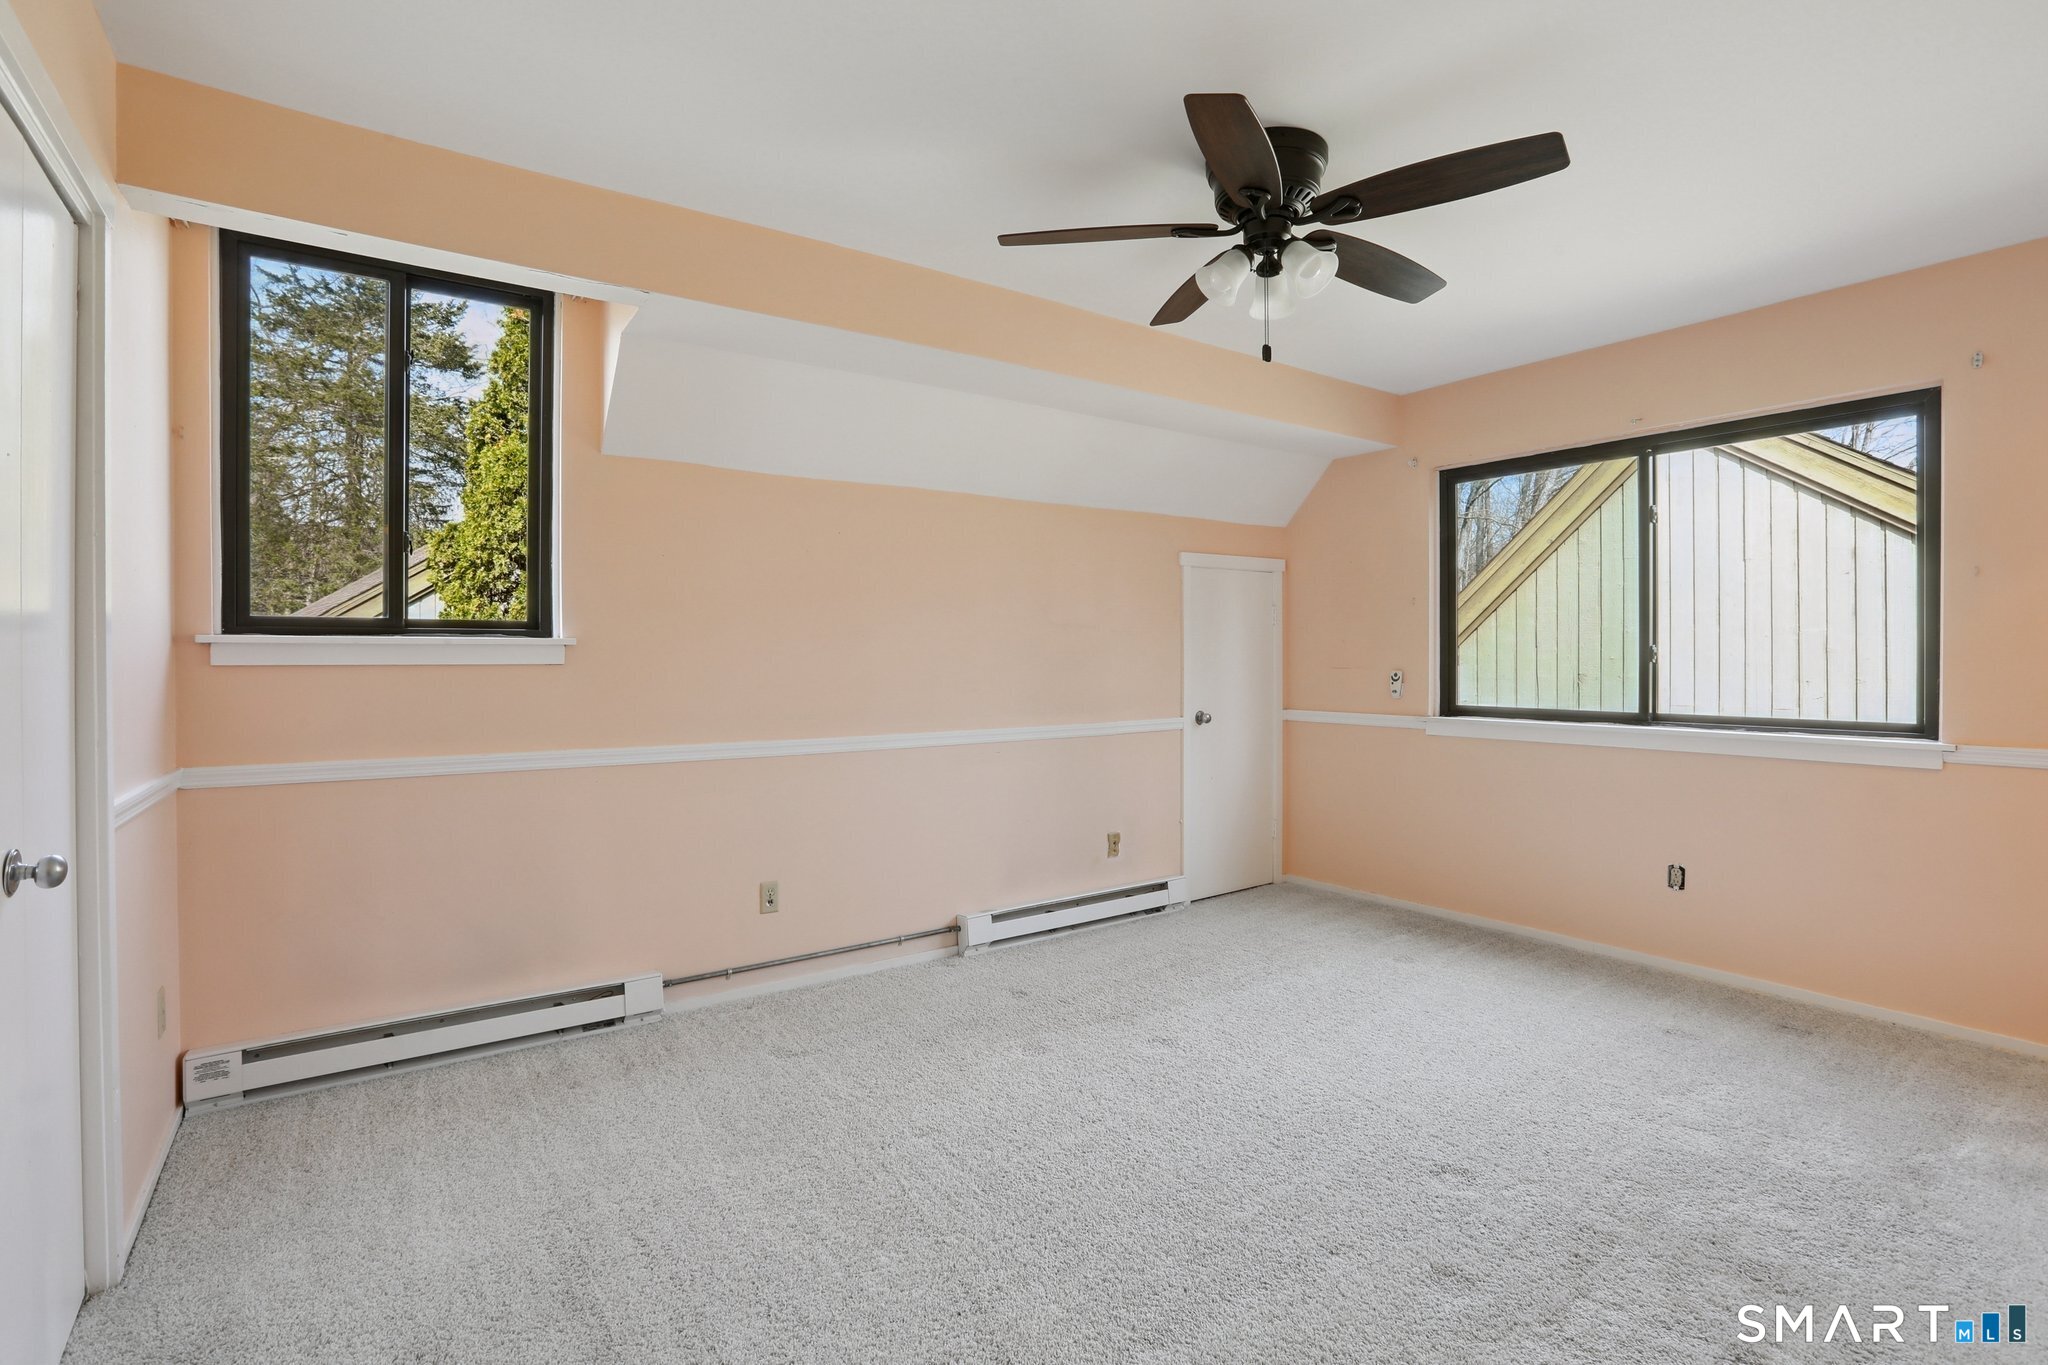
Empty bedroom with peach walls, gray carpet, two windows, and a dark ceiling fan.
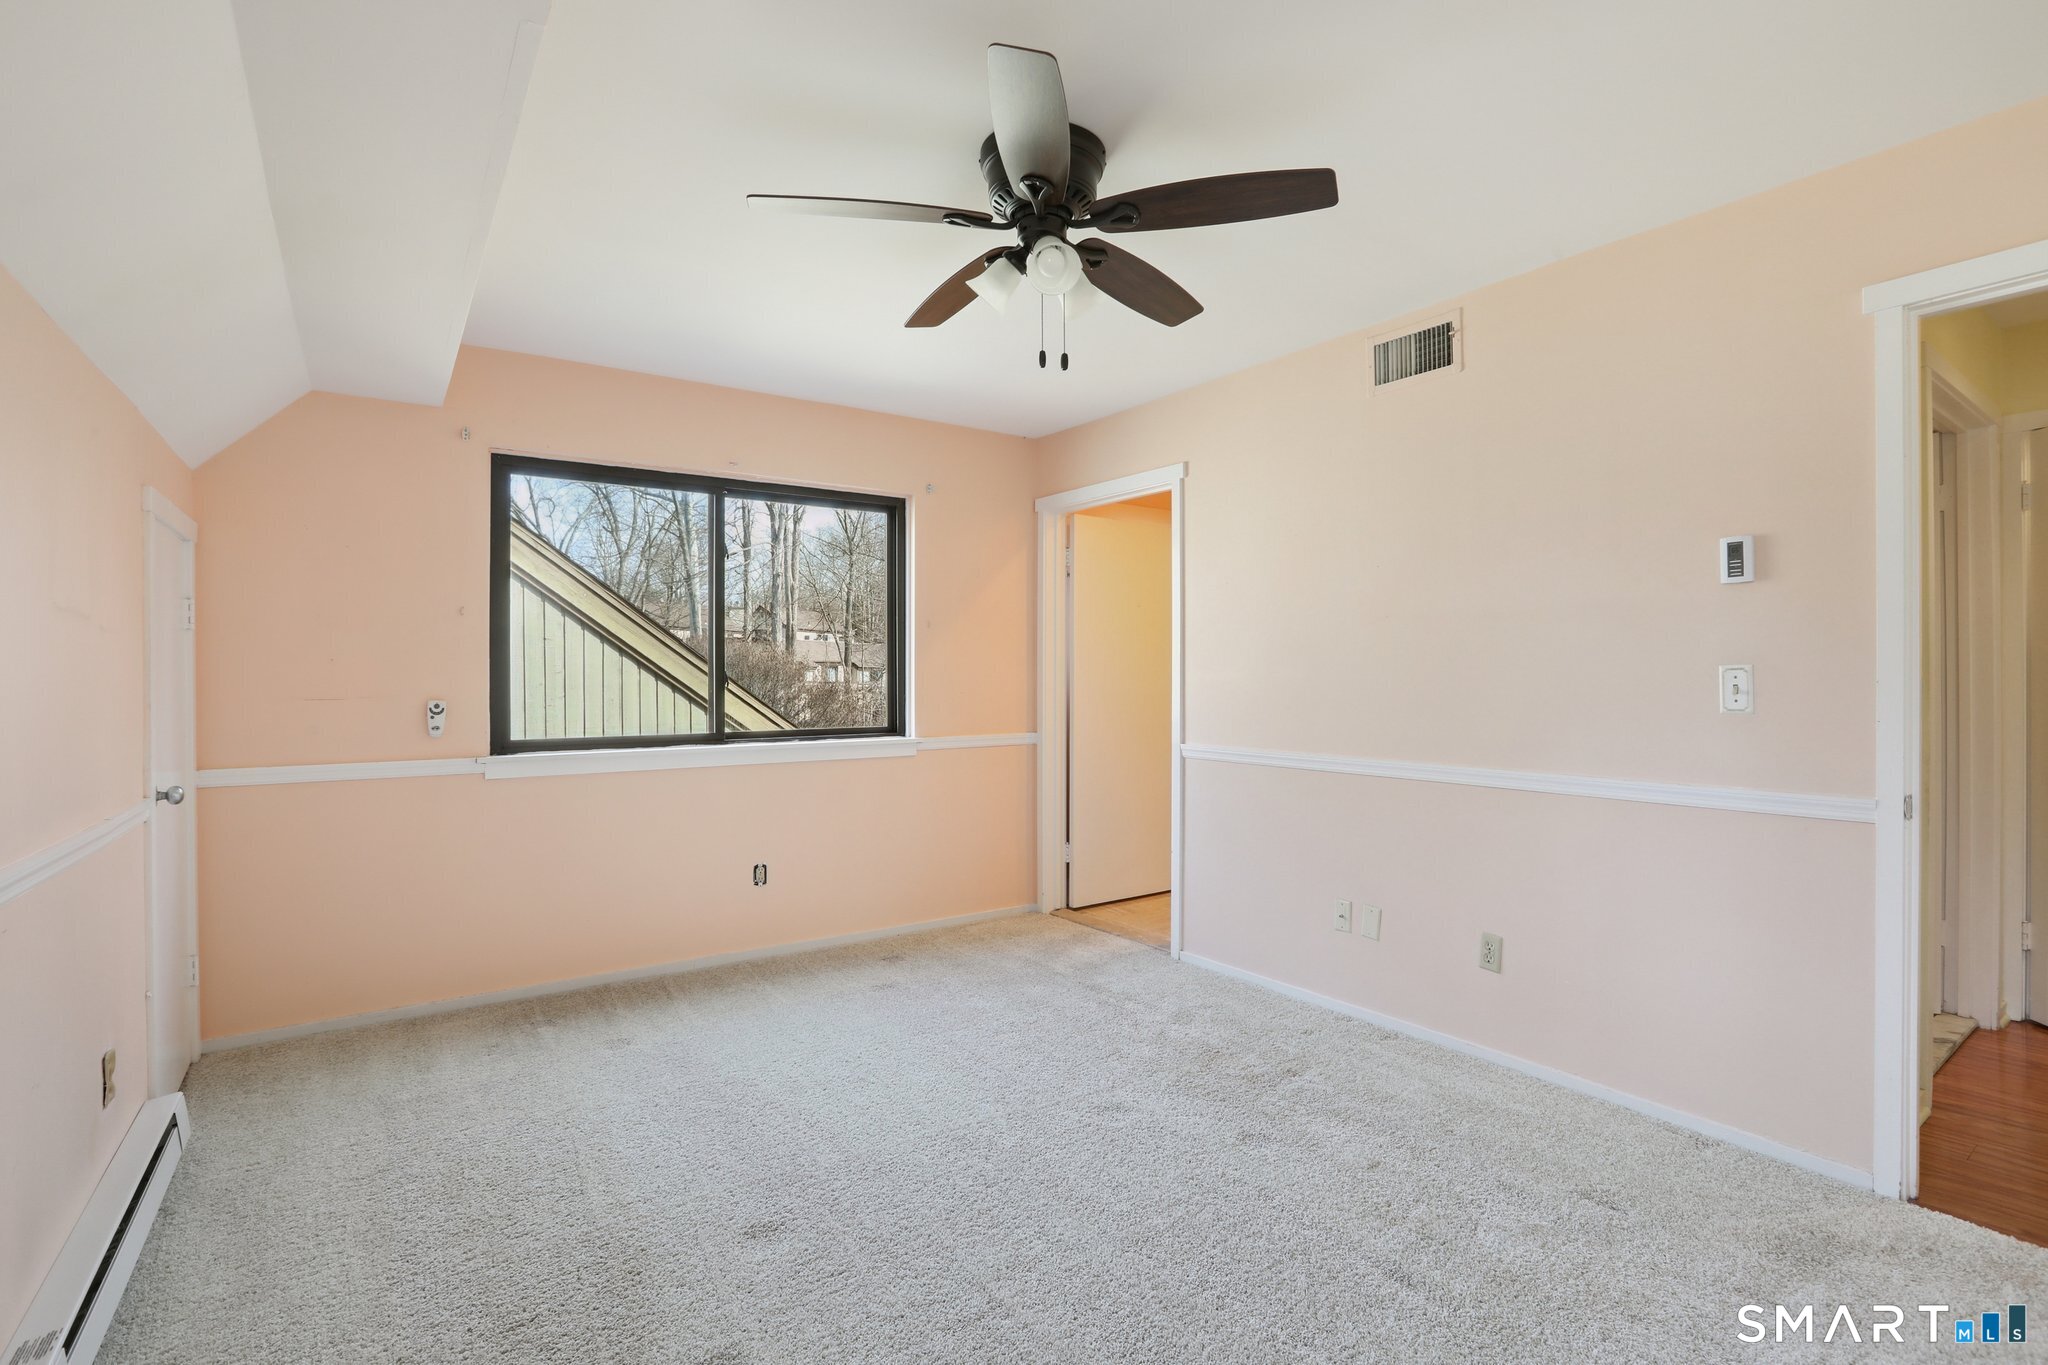
Empty carpeted bedroom with peach walls, vaulted ceiling, ceiling fan, and a large window.
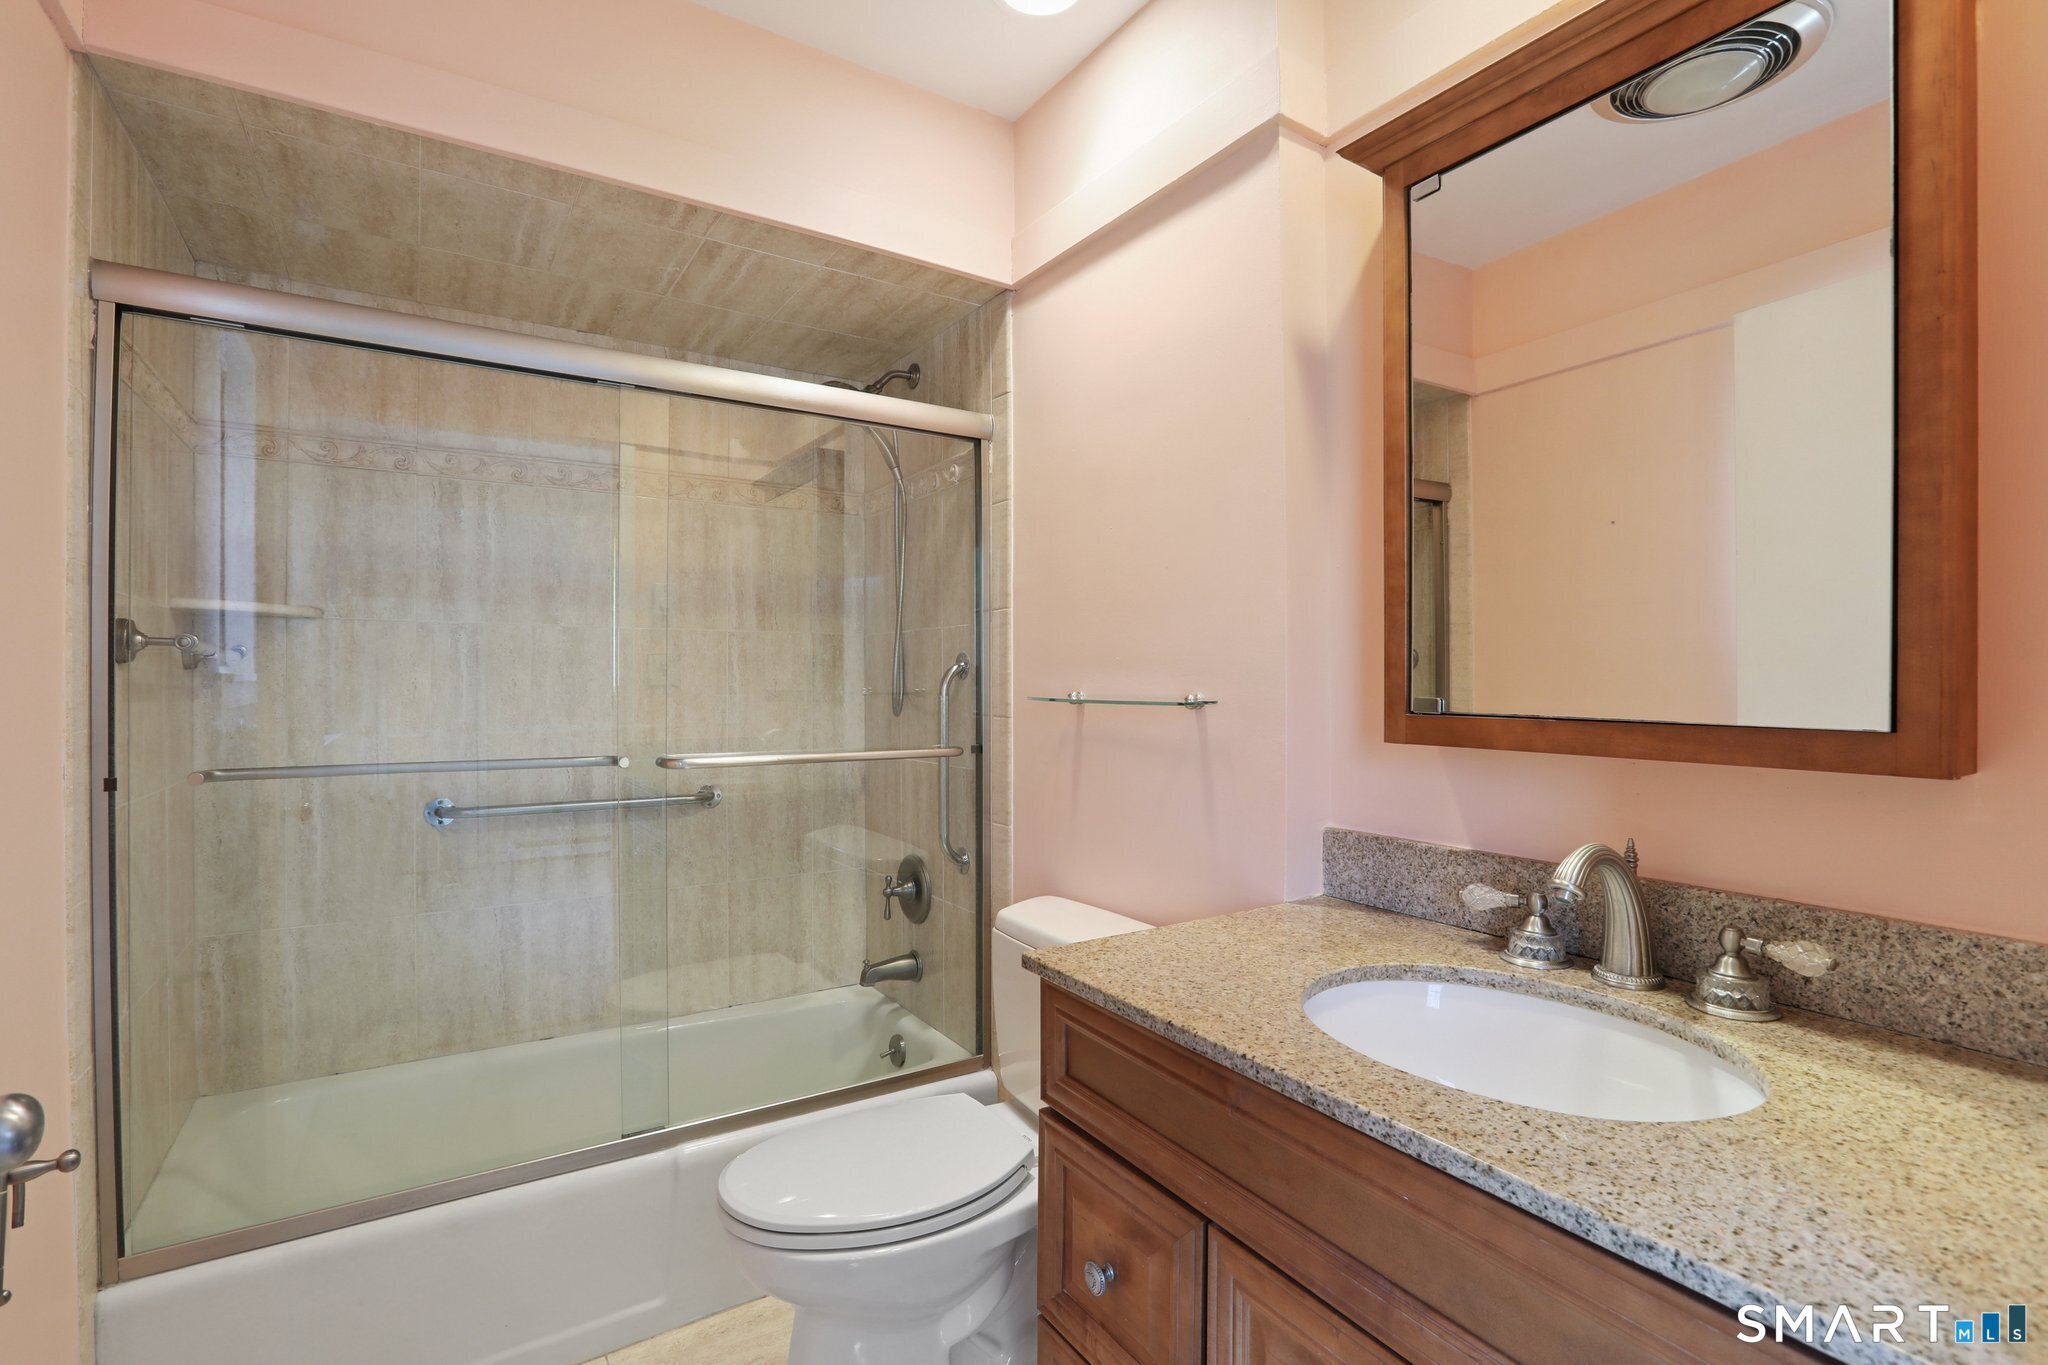
Bathroom with a glass-enclosed tiled tub and shower, grab bars, and a wood vanity with granite countertop.
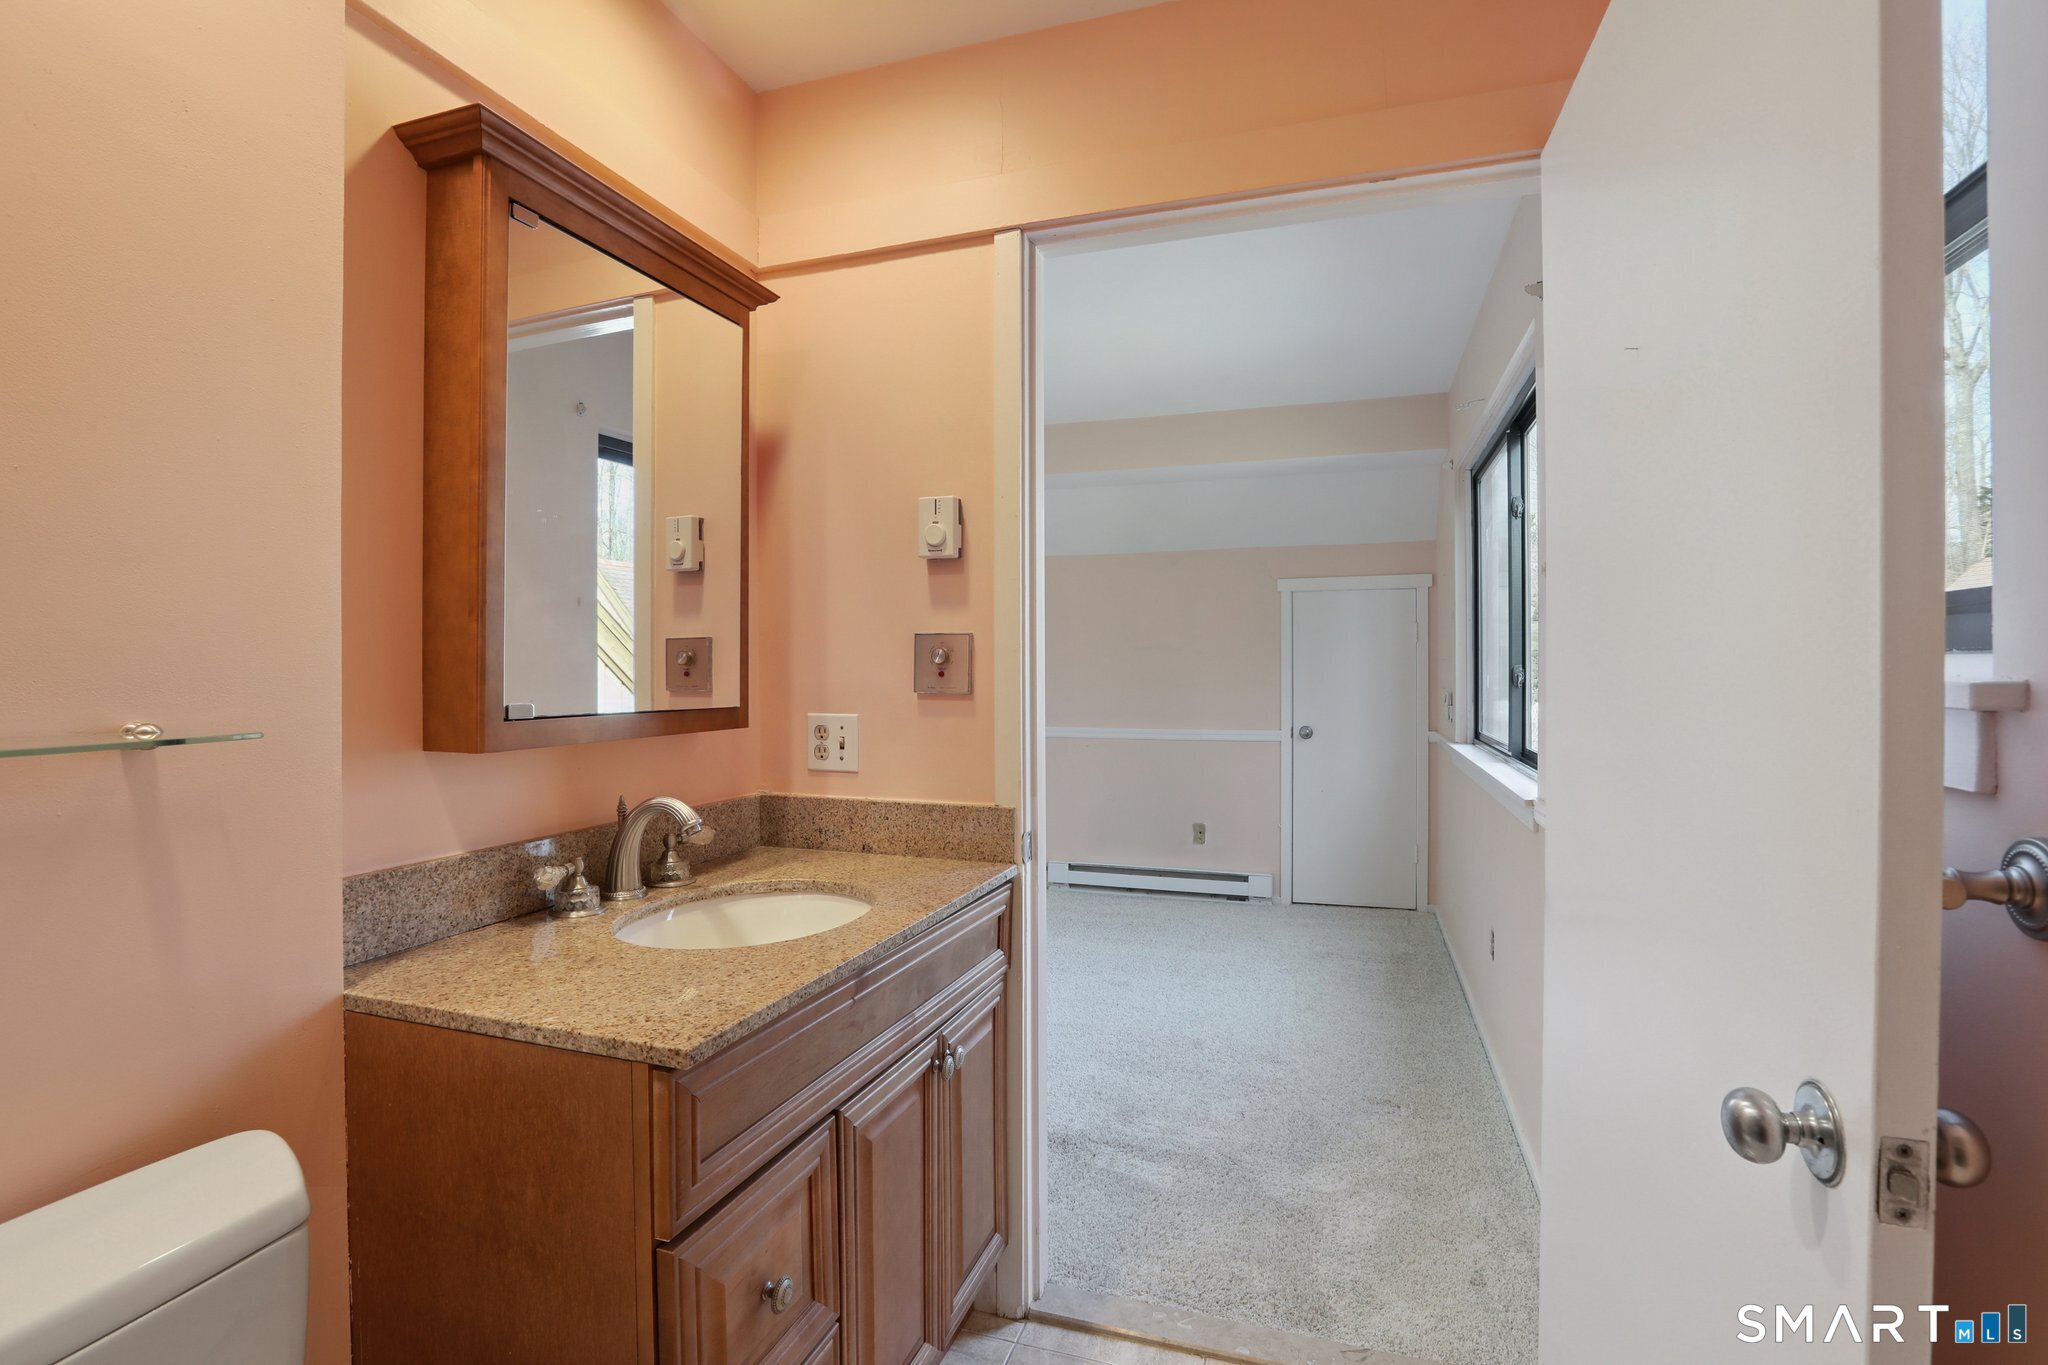
Bathroom vanity with granite counter and wood cabinetry, viewed through an open doorway to an empty carpeted room.
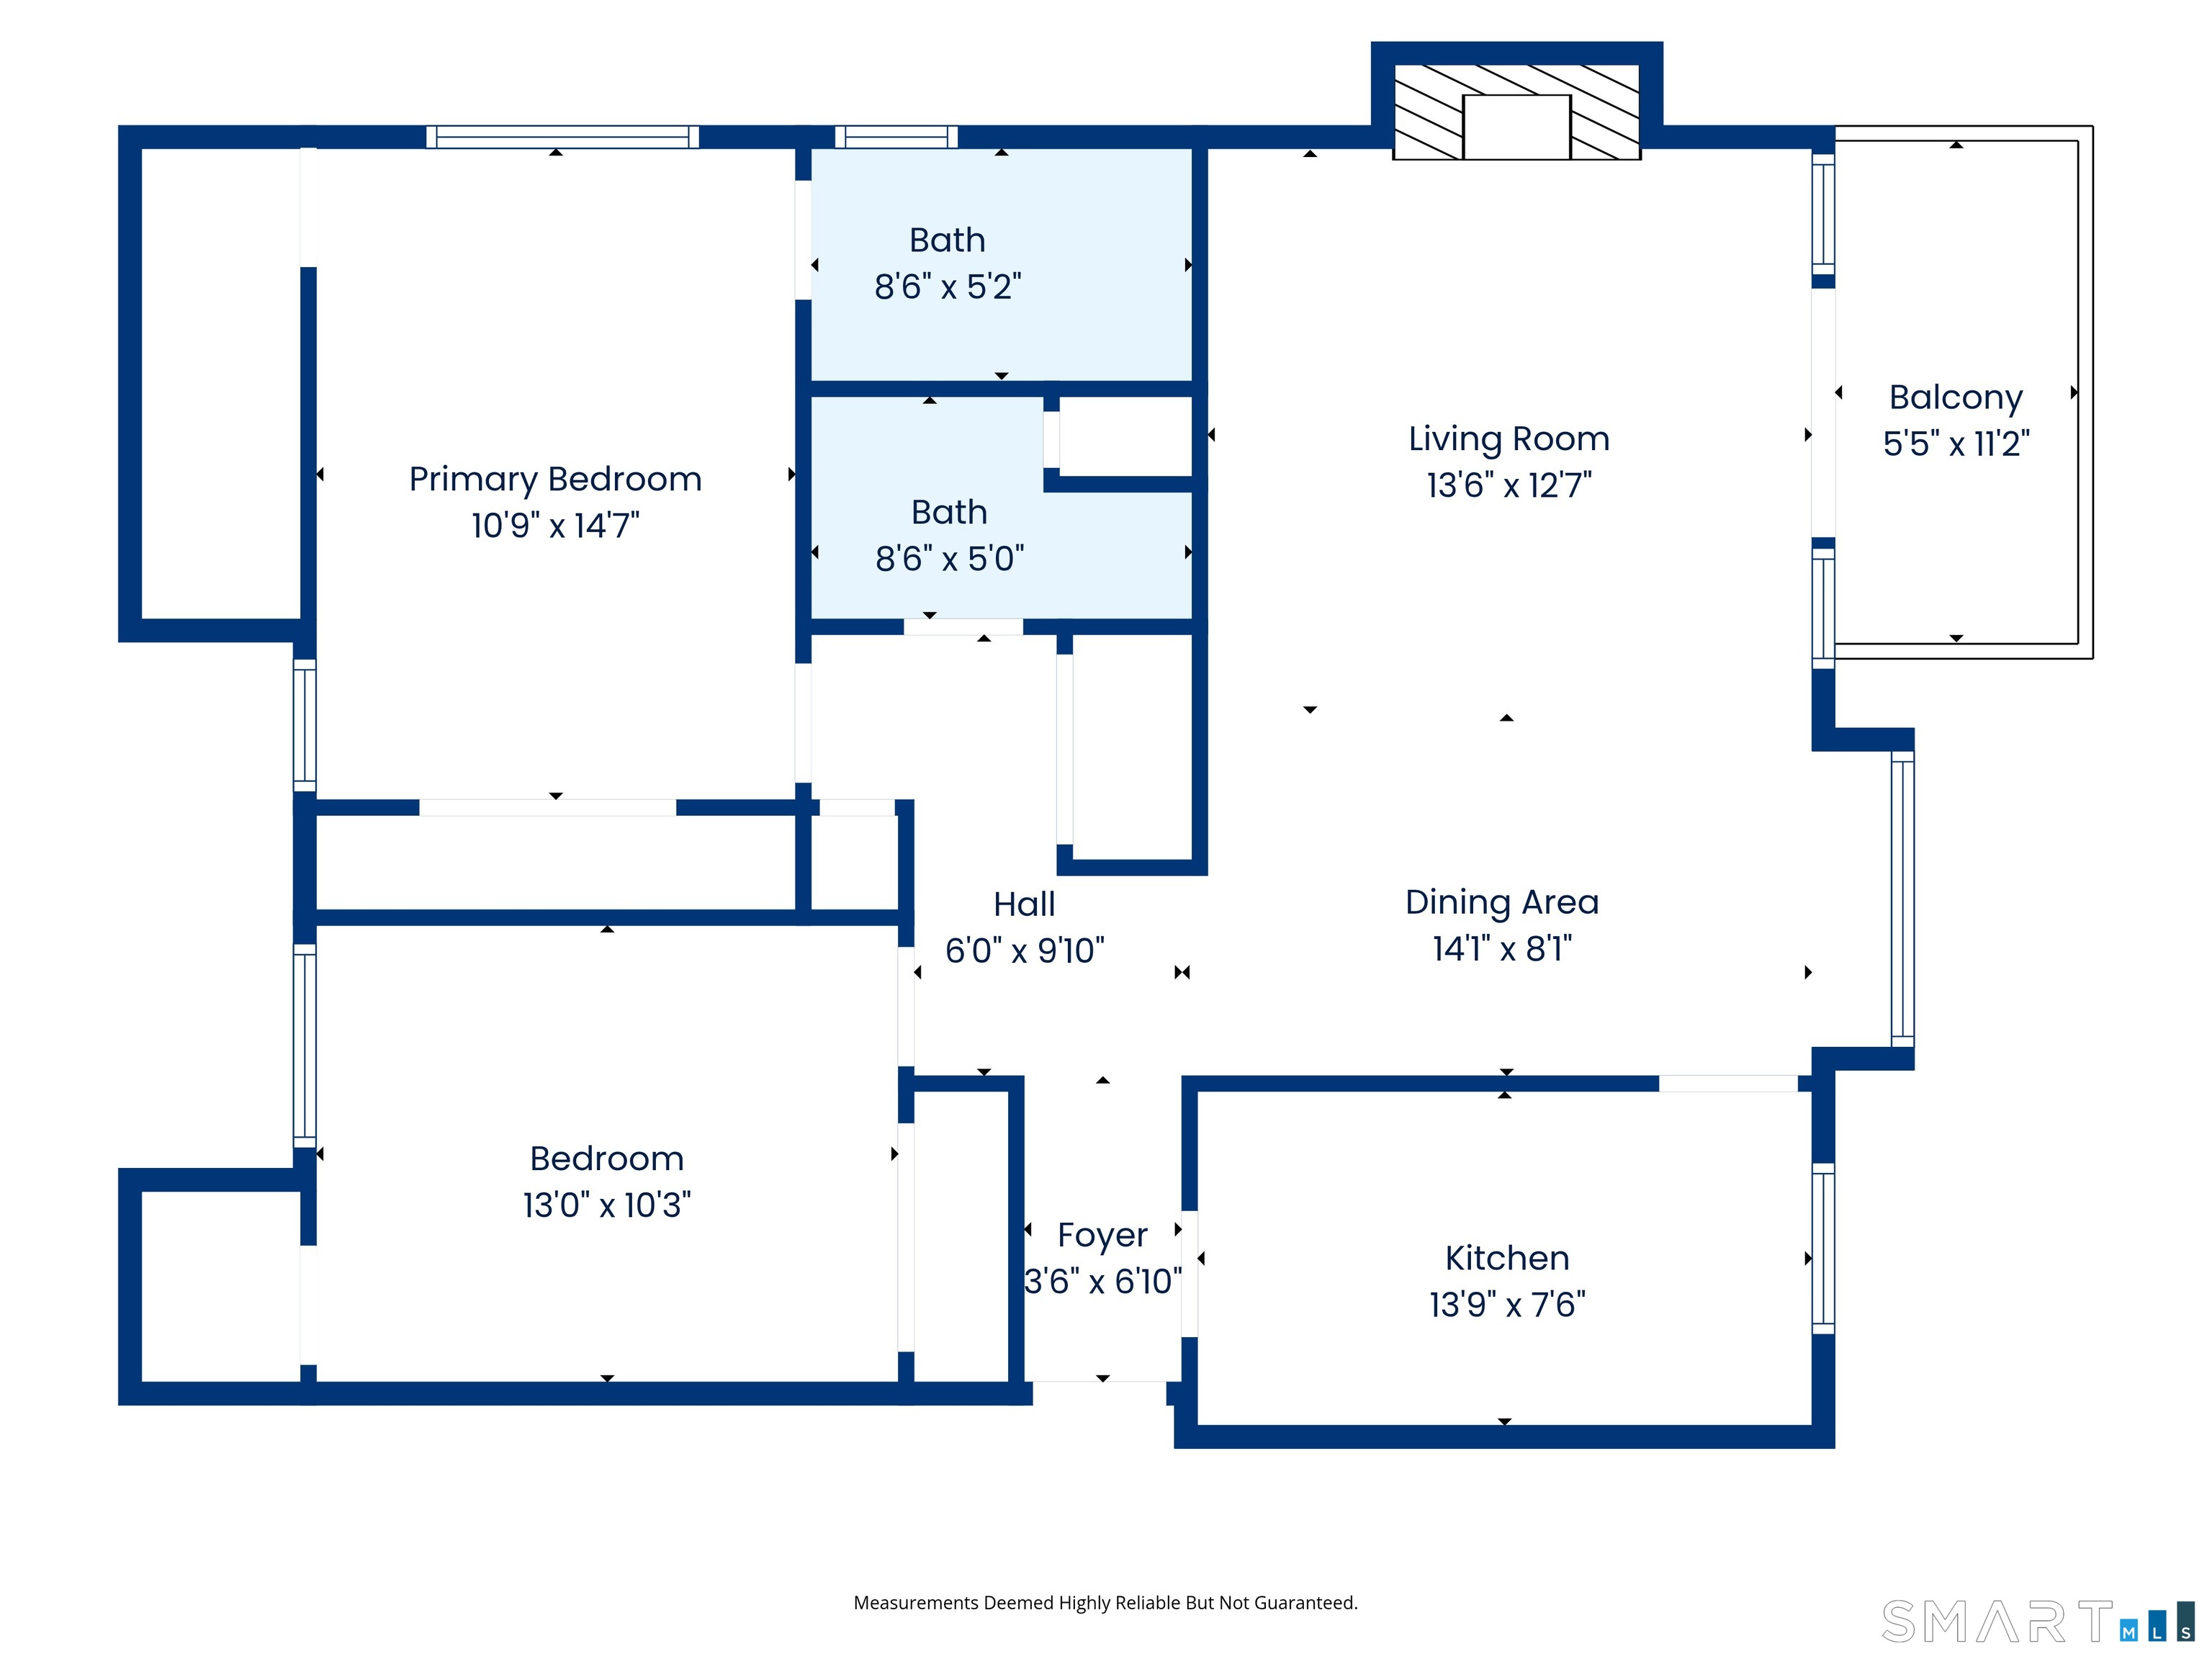
Floor plan showing two bedrooms, two bathrooms, open living and dining areas, a kitchen, and a balcony.
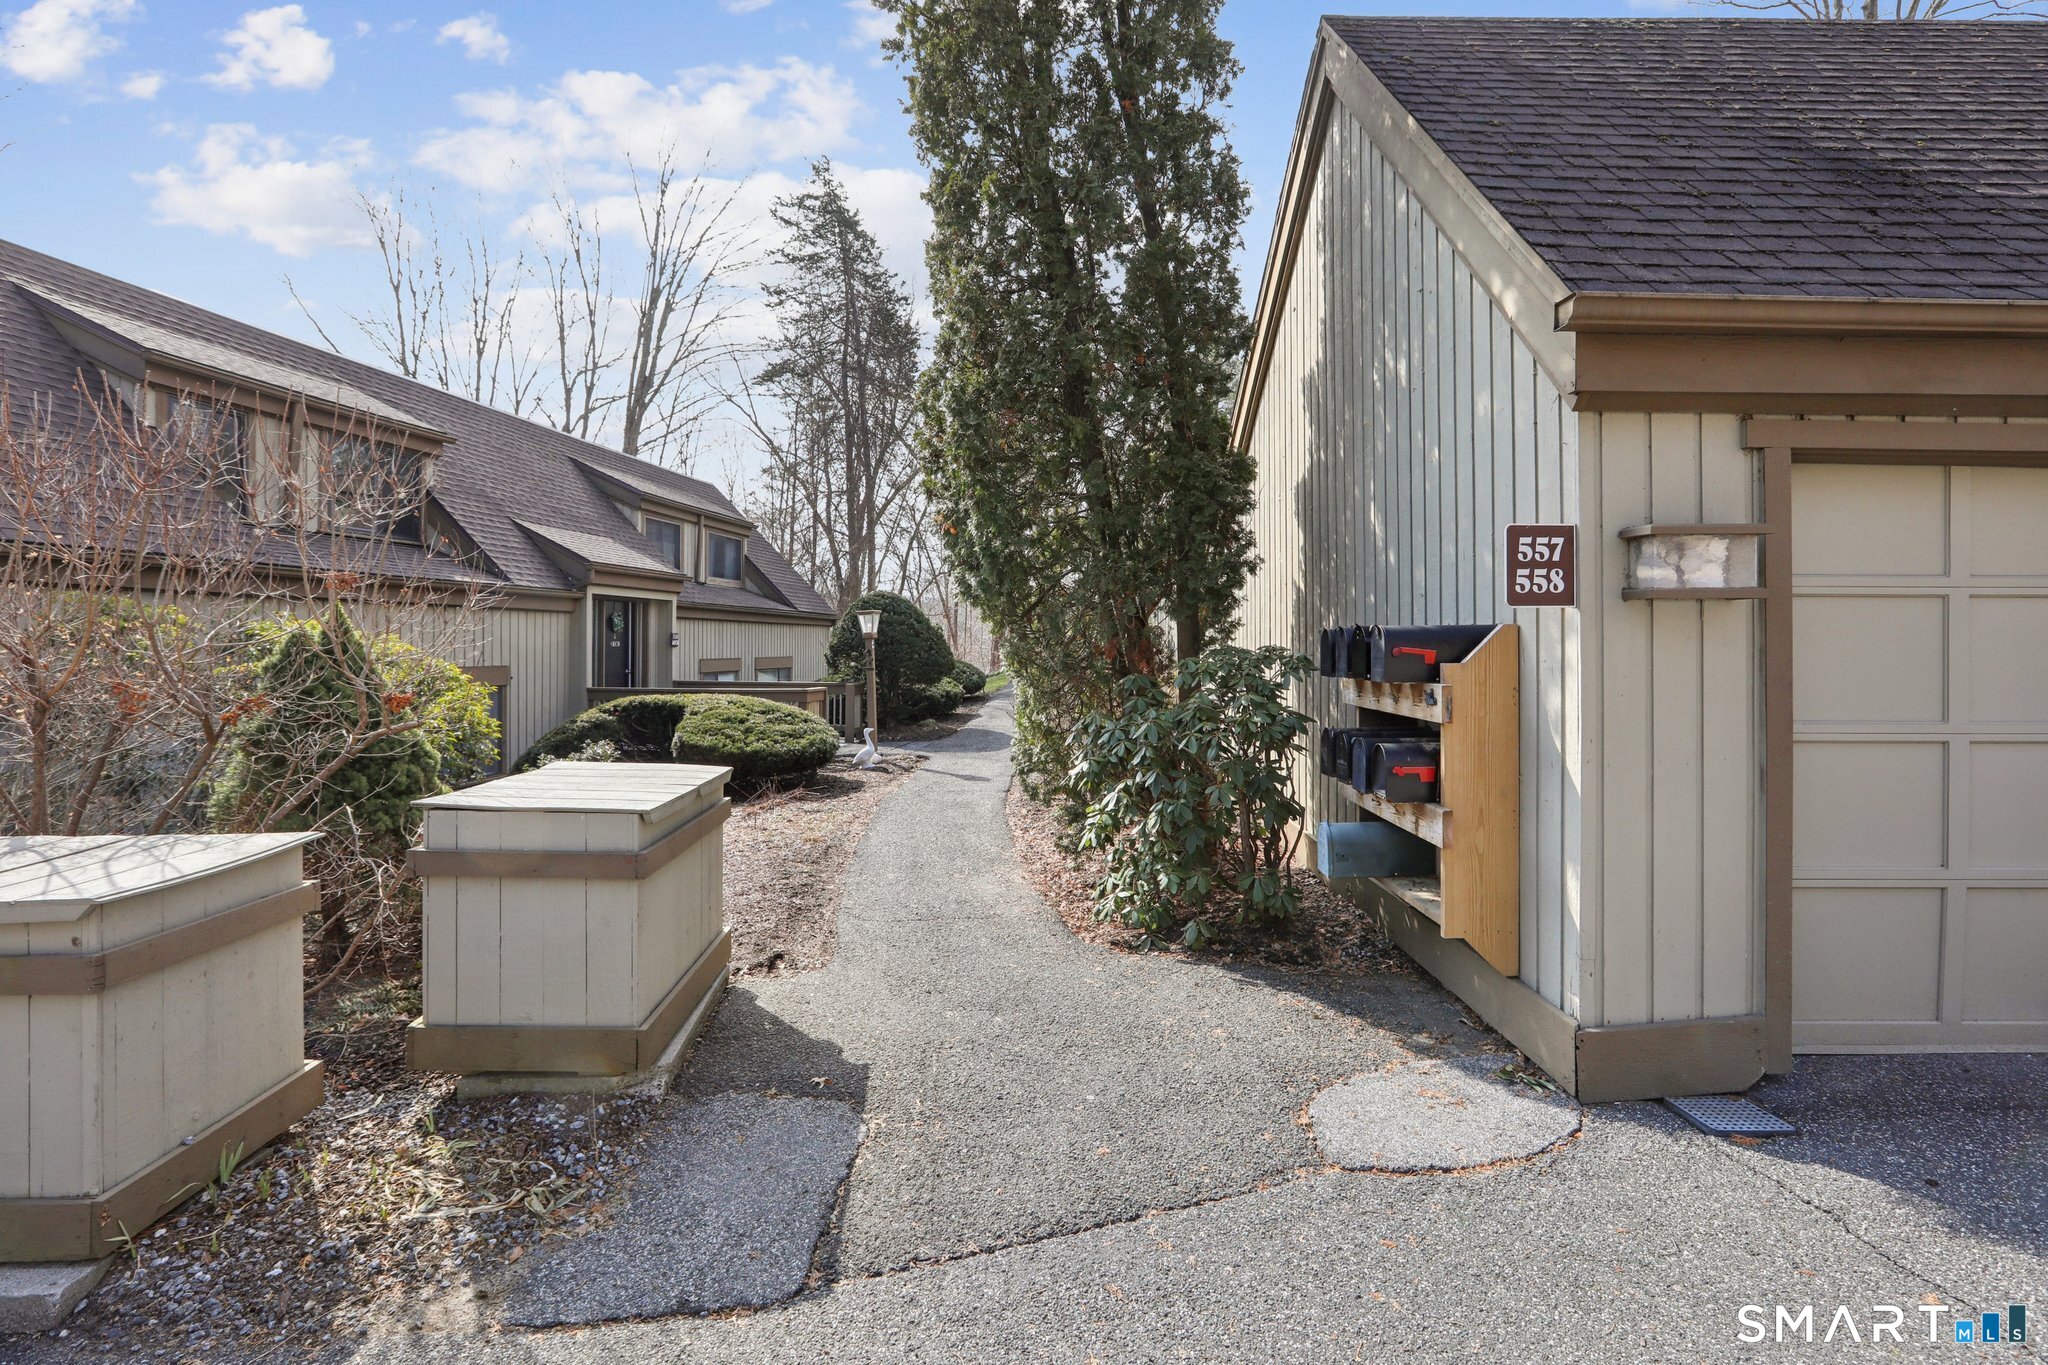
Walkway between residences, with the 557 and 558 address sign beside a shared mailbox bank.
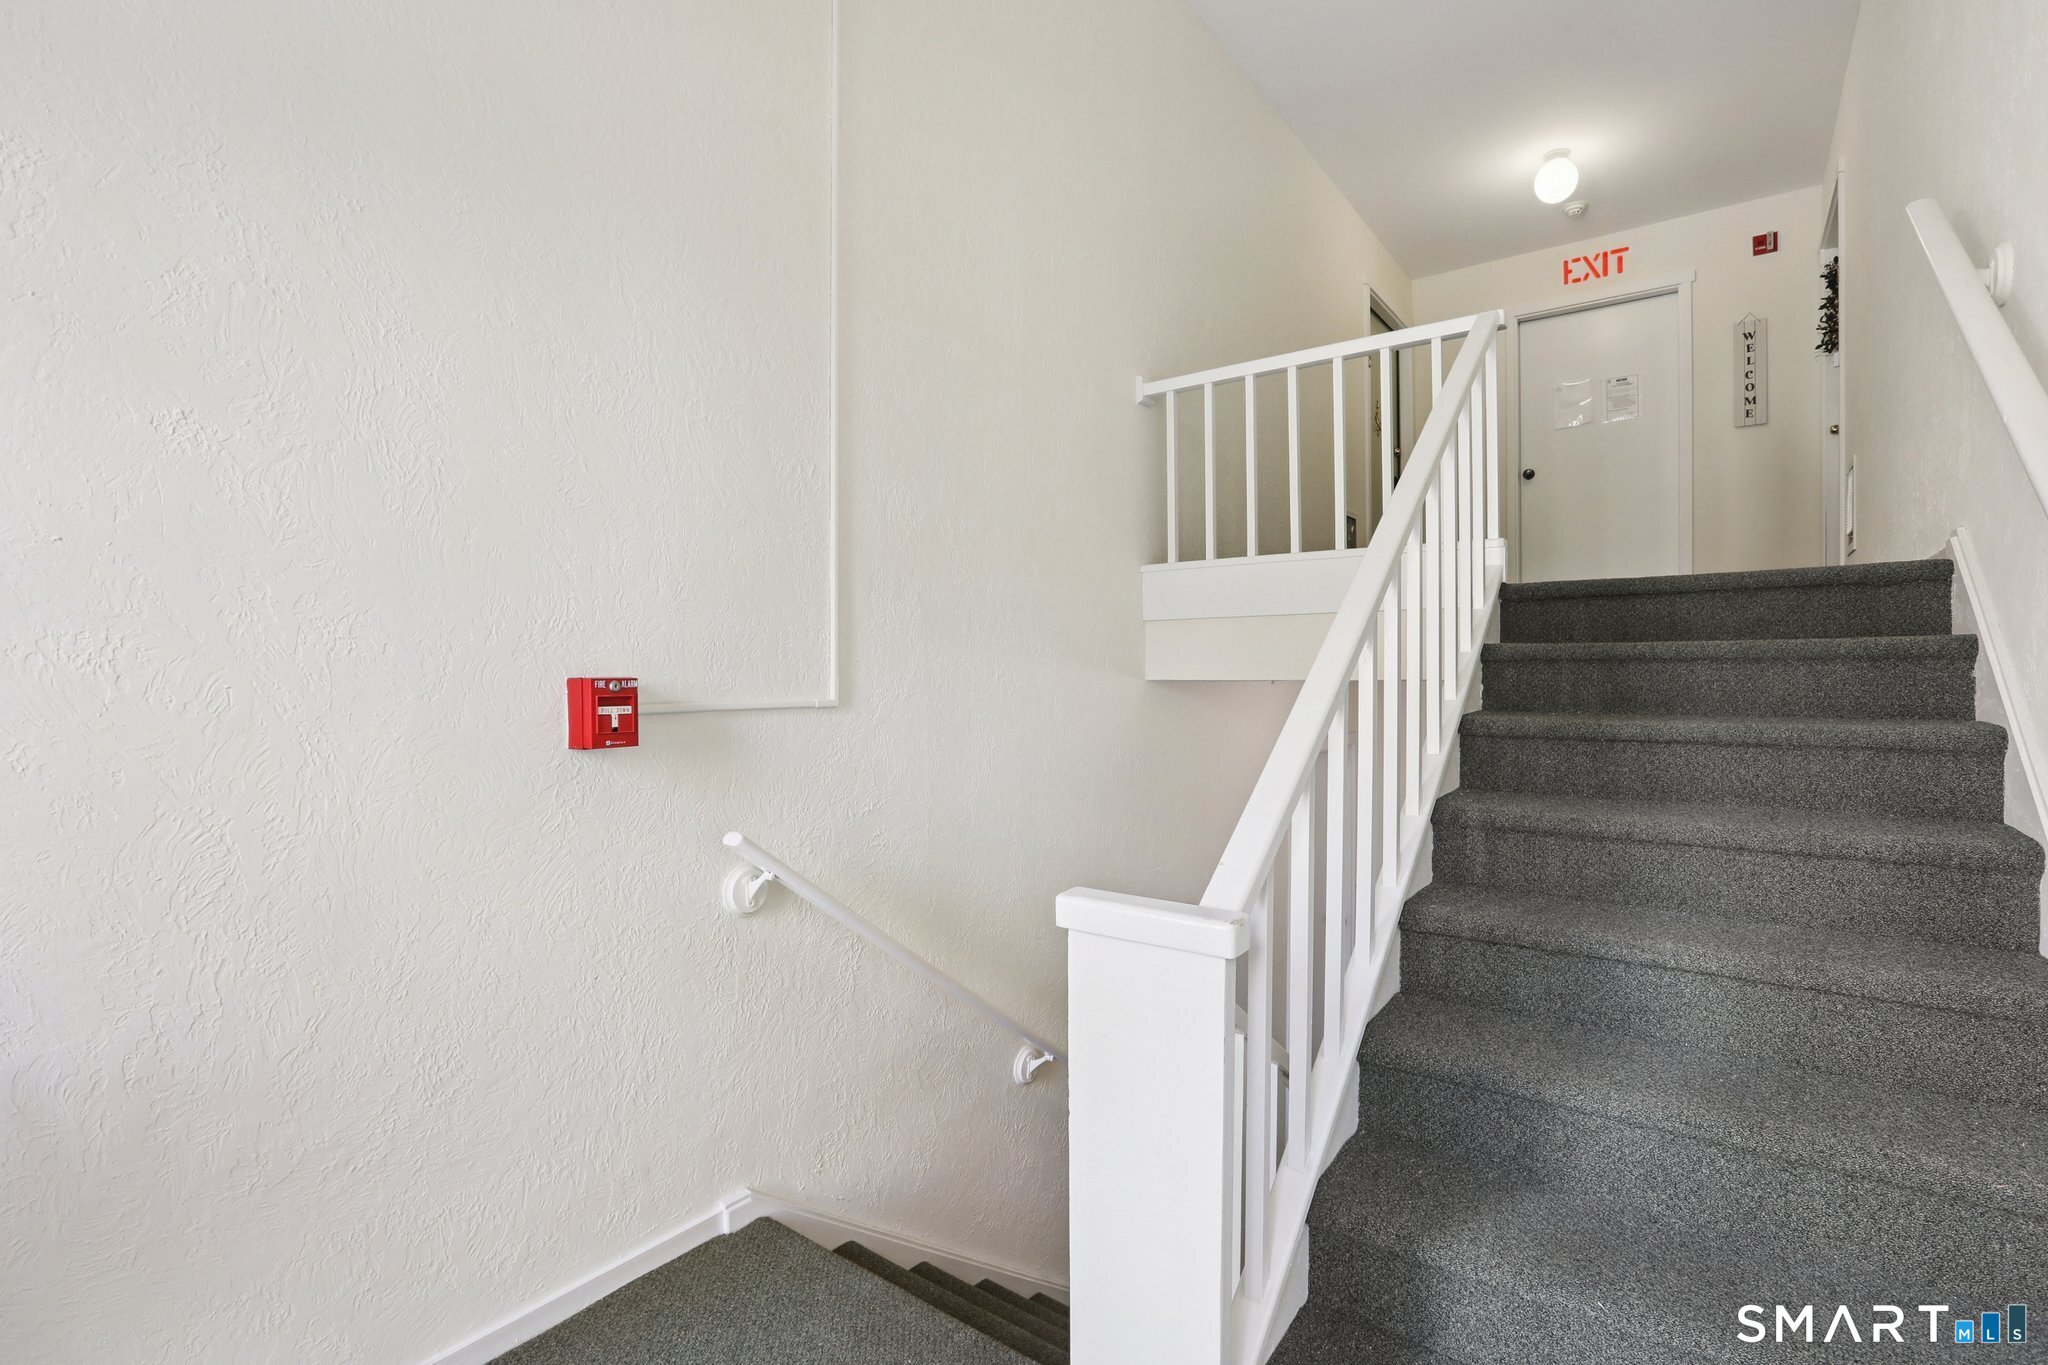
Carpeted stairwell with white railings leading to an upper landing and exit door.
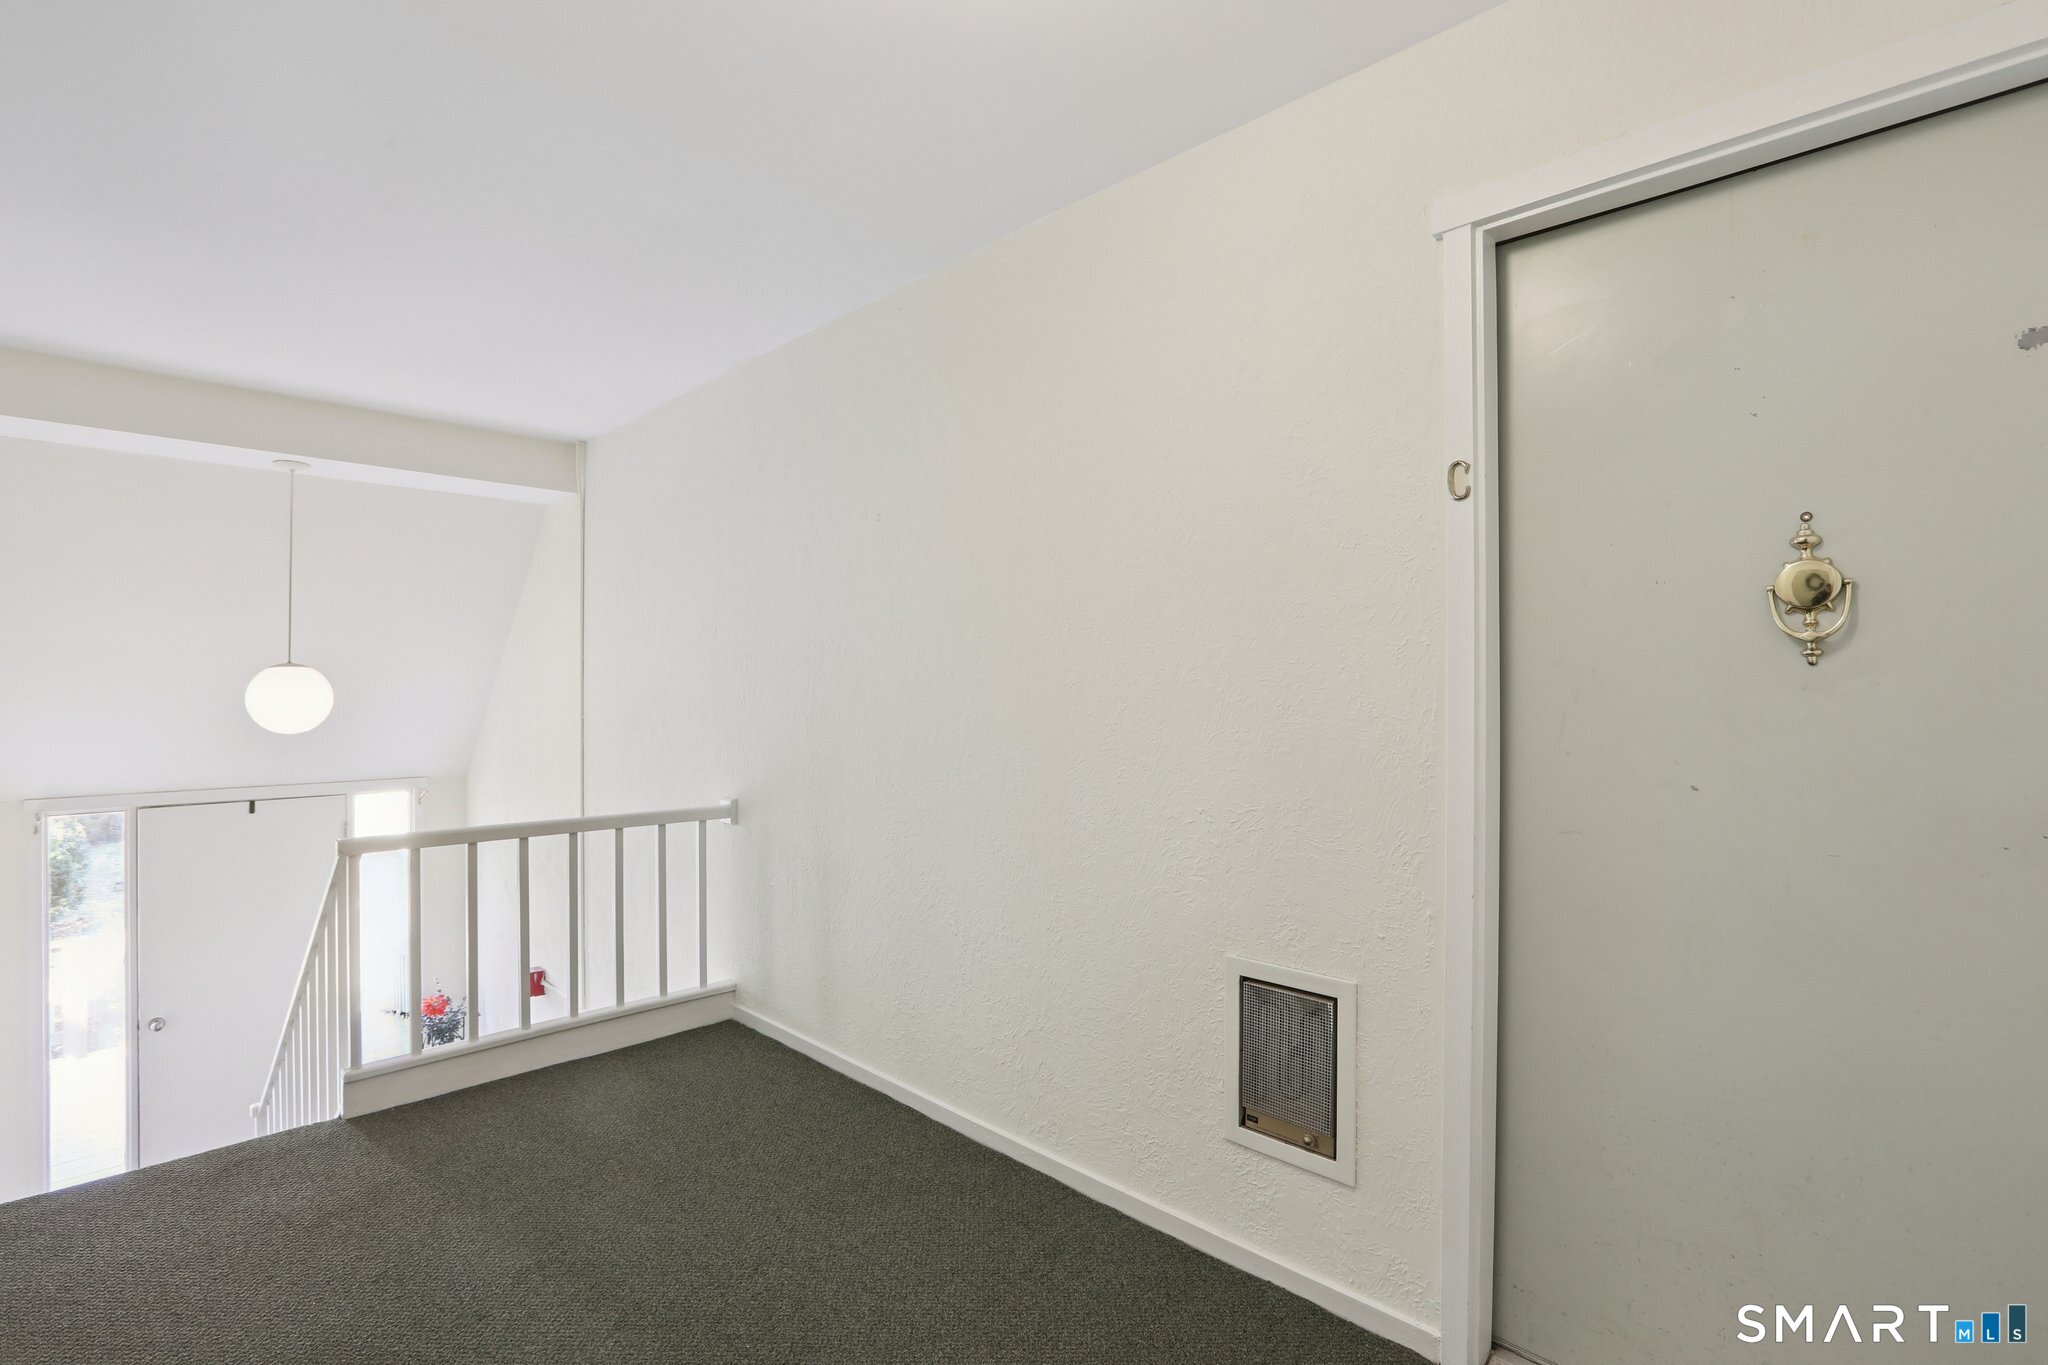
Carpeted landing with a white stair railing and gray entry door marked C.
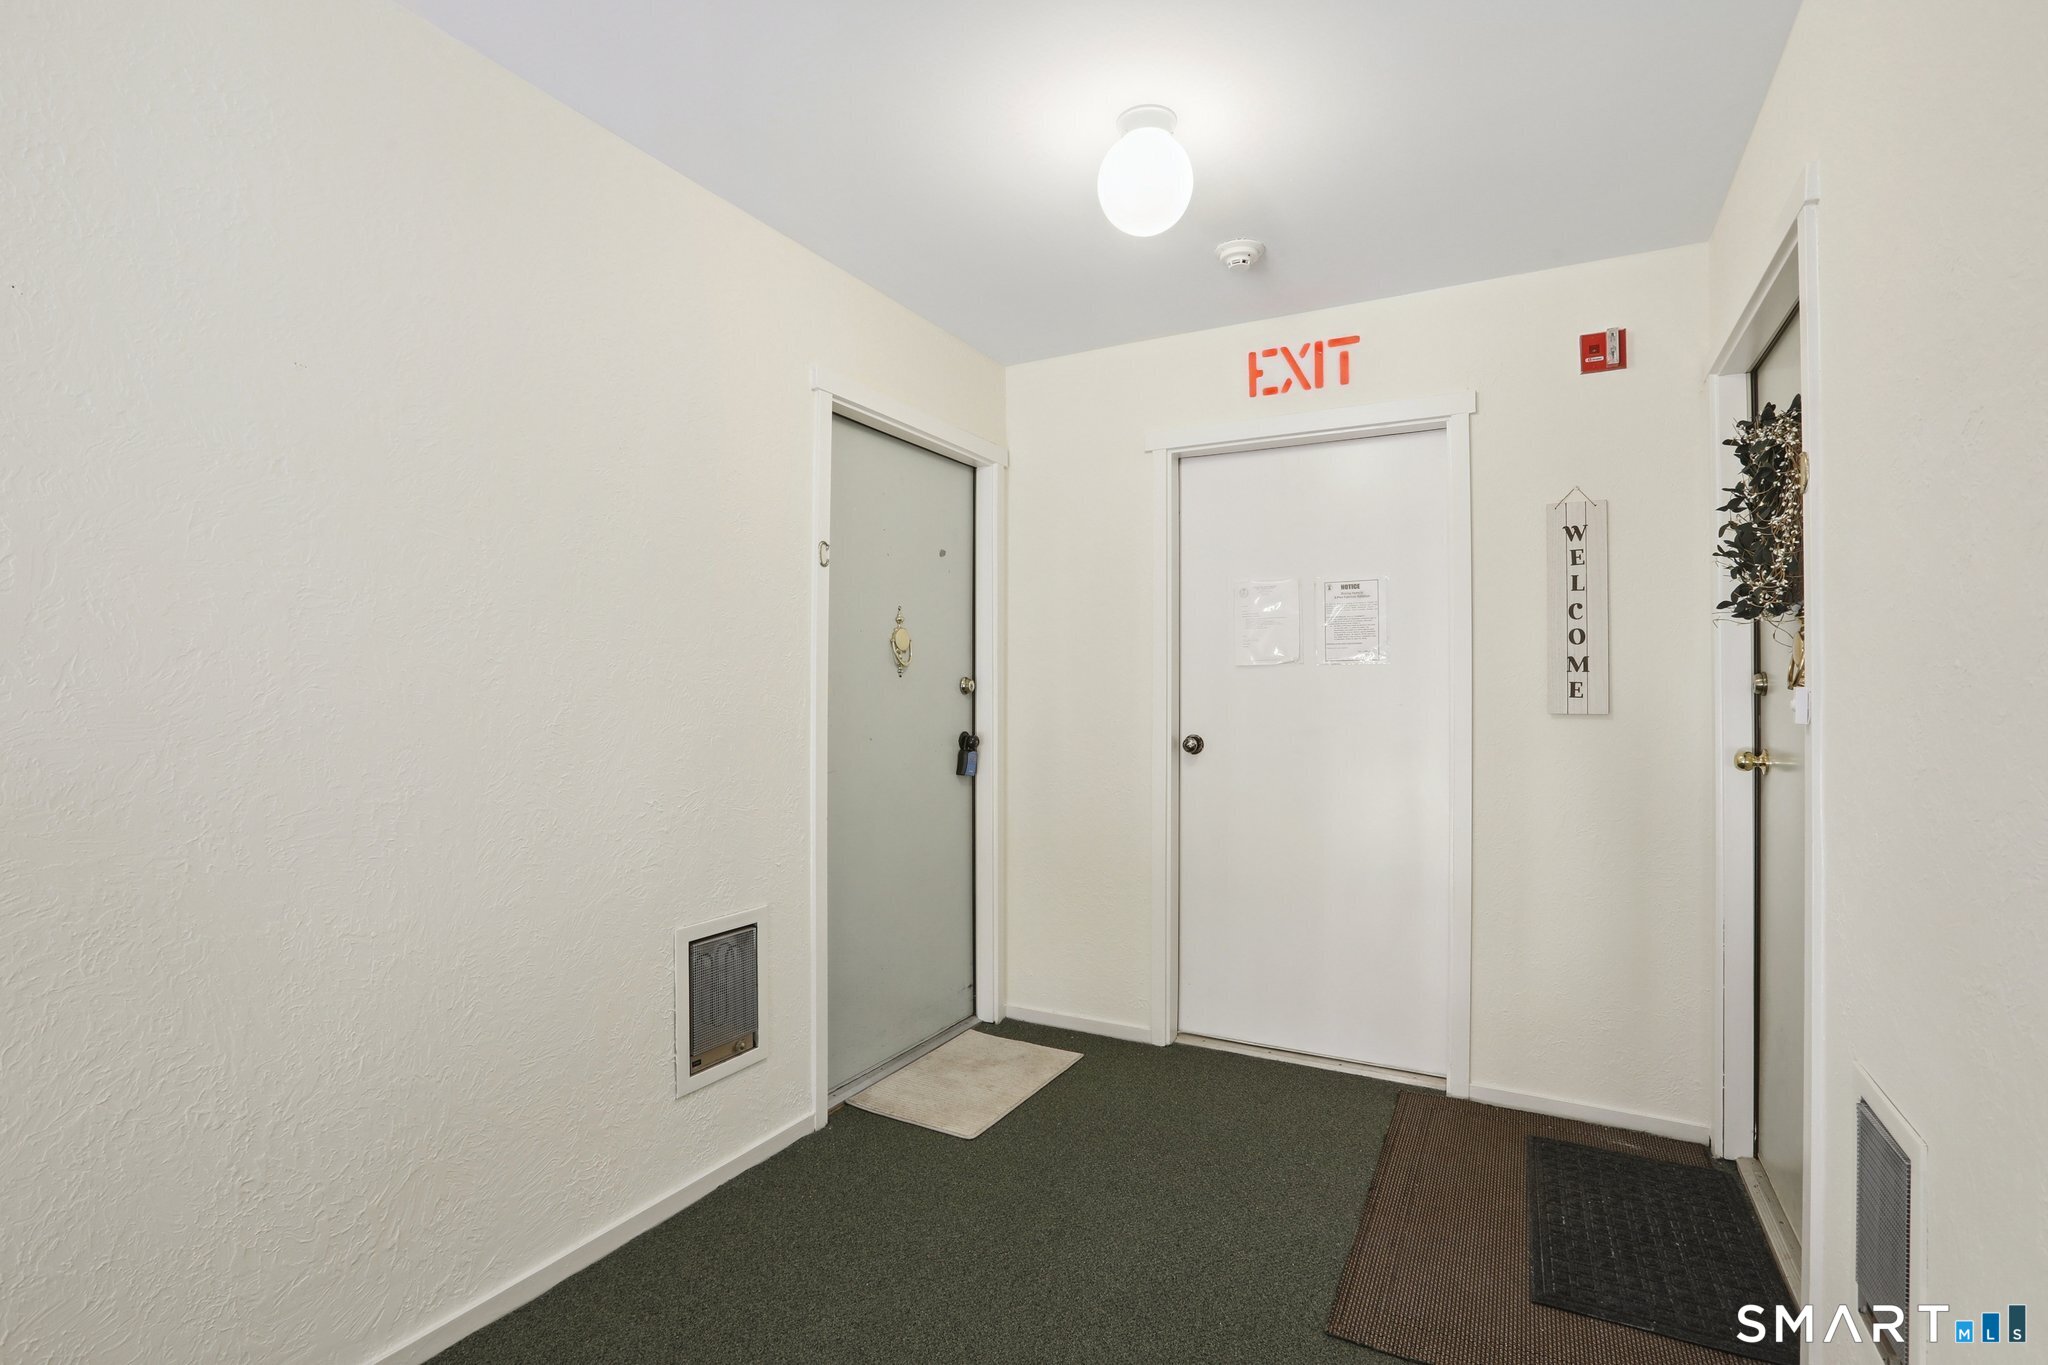
Condominium entry hallway with two doors, green carpet, and an illuminated EXIT sign.
SEE ALL PHOTOS
Condominium entrance with a raised walkway, beige siding, dormer windows, and shrubs.
Townhouse condominium with a small deck, landscaped shrubs, and a curving paved walkway.
Grassy yard and stream viewed through leafless trees.
Wooden deck overlooking a stream, green lawn, and leafless trees.
Vacant living room with a brick fireplace, sliding glass doors, and sunlight across the carpet.
Vacant living room with a brick fireplace, built-in window cabinets, and sliding glass doors to a balcony.
Living room with a brick fireplace, light carpet, and sunlit sliding glass doors.
Kitchen with white cabinets, tiled backsplash, electric range, and wood-look flooring.
Kitchen with white cabinets and wood-look flooring, opening onto a living room with a brick fireplace.
Galley kitchen with white cabinets, tiled backsplash, wood-look floors, and appliances.
Empty bedroom with beige carpet, a ceiling fan, and a wide window overlooking trees.
Empty bedroom with beige carpet, a ceiling fan, large window, and sliding closet doors.
Open doorway between a bathroom and bright living room with a wide window and built-in cabinets.
Laundry closet with washer, dryer, and wire shelving beside a yellow hallway.
Bathroom with a dark wood vanity, white sink and toilet, pale yellow walls, and a towel rack.
Tiled bathroom shower with a textured glass enclosure and built-in soap dispenser.
Empty bedroom with peach walls, gray carpet, two windows, and a dark ceiling fan.
Empty carpeted bedroom with peach walls, vaulted ceiling, ceiling fan, and a large window.
Bathroom with a glass-enclosed tiled tub and shower, grab bars, and a wood vanity with granite countertop.
Bathroom vanity with granite counter and wood cabinetry, viewed through an open doorway to an empty carpeted room.
Floor plan showing two bedrooms, two bathrooms, open living and dining areas, a kitchen, and a balcony.
Walkway between residences, with the 557 and 558 address sign beside a shared mailbox bank.
Carpeted stairwell with white railings leading to an upper landing and exit door.
Carpeted landing with a white stair railing and gray entry door marked C.
Condominium entry hallway with two doors, green carpet, and an illuminated EXIT sign.
Active Under Contract

558 Heritage Village C

558 Heritage Village Unit: C, Southbury, CT 06488

$179,000
End-unit Heritage Village condo in Southbury CT offering scenic Pomperaug River views. This desirable 2 bedroom condo in Southbury CT is a Unit C model featuring single-level living, an in-unit washer and dryer, and the added privacy of an end unit location with abundant natural light. The living room includes a fireplace, creating a warm focal point, while the private deck provides outdoor space to relax and enjoy peaceful river views and the surrounding natural landscape. A detached 1-car garage offers convenient parking and additional storage. The home offers a solid, well-cared-for interior with the opportunity to make thoughtful updates over time, allowing the next owner to personalize the space while enjoying comfortable, low-maintenance condo living from day one. Heritage Village spans approximately 1,000 acres and offers extensive amenities including an 18-hole golf course, additional 9-hole and par-3 courses, four swimming pools, tennis and pickleball courts, clubhouse spaces, library, walking paths, and community gardens, making it a sought-after golf course community condo in Southbury CT. Conveniently located near Heritage Road amenities, restaurants, grocery stores, shopping, and medical offices, this Southbury CT condo near I-84 provides convenient access to Waterbury, Danbury, and New Haven. Heritage Village Golf Course within community, Pomperaug River scenic feature near the unit, Heritage Village Commercial Center approximately 0.3 miles, Pomperaug Health .

2
beds

2
baths

1,044 Sq.Ft. LIVING AREA

Jennifer Gurnell

Jennifer Gurnell

Features & Amenities

Interior

  • total bedrooms2
  • Total bathrooms2
  • full bathrooms2
  • Laundry room Main Level
  • APPLIANCES Oven/Range, Refrigerator

Area & Lot

  • Status Active Under Contract
  • Living Area1,044 Sq.Ft.
  • Total Area1,044 Sq.Ft.
  • MLS® ID24159361
  • TypeCondo
  • YEAR BUILT1971
  • NeighborhoodNew Haven County
  • Architecture StylesRanch
  • Water FrontageRiver, Walk to Water, View
  • Elementary SchoolPer Board of Ed
  • High SchoolPomperaug

Exterior

  • STORIES2
  • Garage Space1.0
  • water SourcePublic Water Connected
  • PoolPool House, In Ground Pool
  • lot featuresLightly Wooded, Golf Course View
  • parkingDetached Garage
  • HEAT TYPERadiant
  • AIR CONDITIONINGCentral Air
  • sewerPublic Sewer Connected
  • HOA AmenitiesBocci Court, Club House, Exercise Room/Health Club, Gardening Area, Pool, Security Services, Shuttle Service, Tennis Courts
  • other exterior FeaturesDeck

Financial

  • Sales Price$179,000
  • Real Estate Tax $3,239/yr
  • HOA $635/mo
  • Zoning Condo
View Virtual Tour

How Much is My Home Worth

Get Home Value
image

Schedule a Showing

I would love to show you this beautiful property. Please select your preferred date and time below. I will be in touch shortly to confirm your appointment.

Schedule a Showing

I would love to show you this beautiful property. Please select your preferred date and time below. I will be in touch shortly to confirm your appointment.
Thank you for your interest in 558 Heritage Village Unit: C, Southbury, CT 06488. We are reviewing your request and will be in touch shortly!

Mortgage Calculator

Estimate your monthly mortgage payment, including the principal and interest, property taxes, and HOA. Adjust the values to generate a more accurate rate.
All estimates are provided for informational purposes only. Actual amounts may vary.
$0,000 Your Payment 20 15 65
$0,000 Your Payment

New Haven County

Explore

Work With Jennifer

Get assistance in determining current property value, crafting a competitive offer, writing and negotiating a contract, and much more. Contact Jennifer today to discuss all your real estate needs.

Follow Me on Instagram