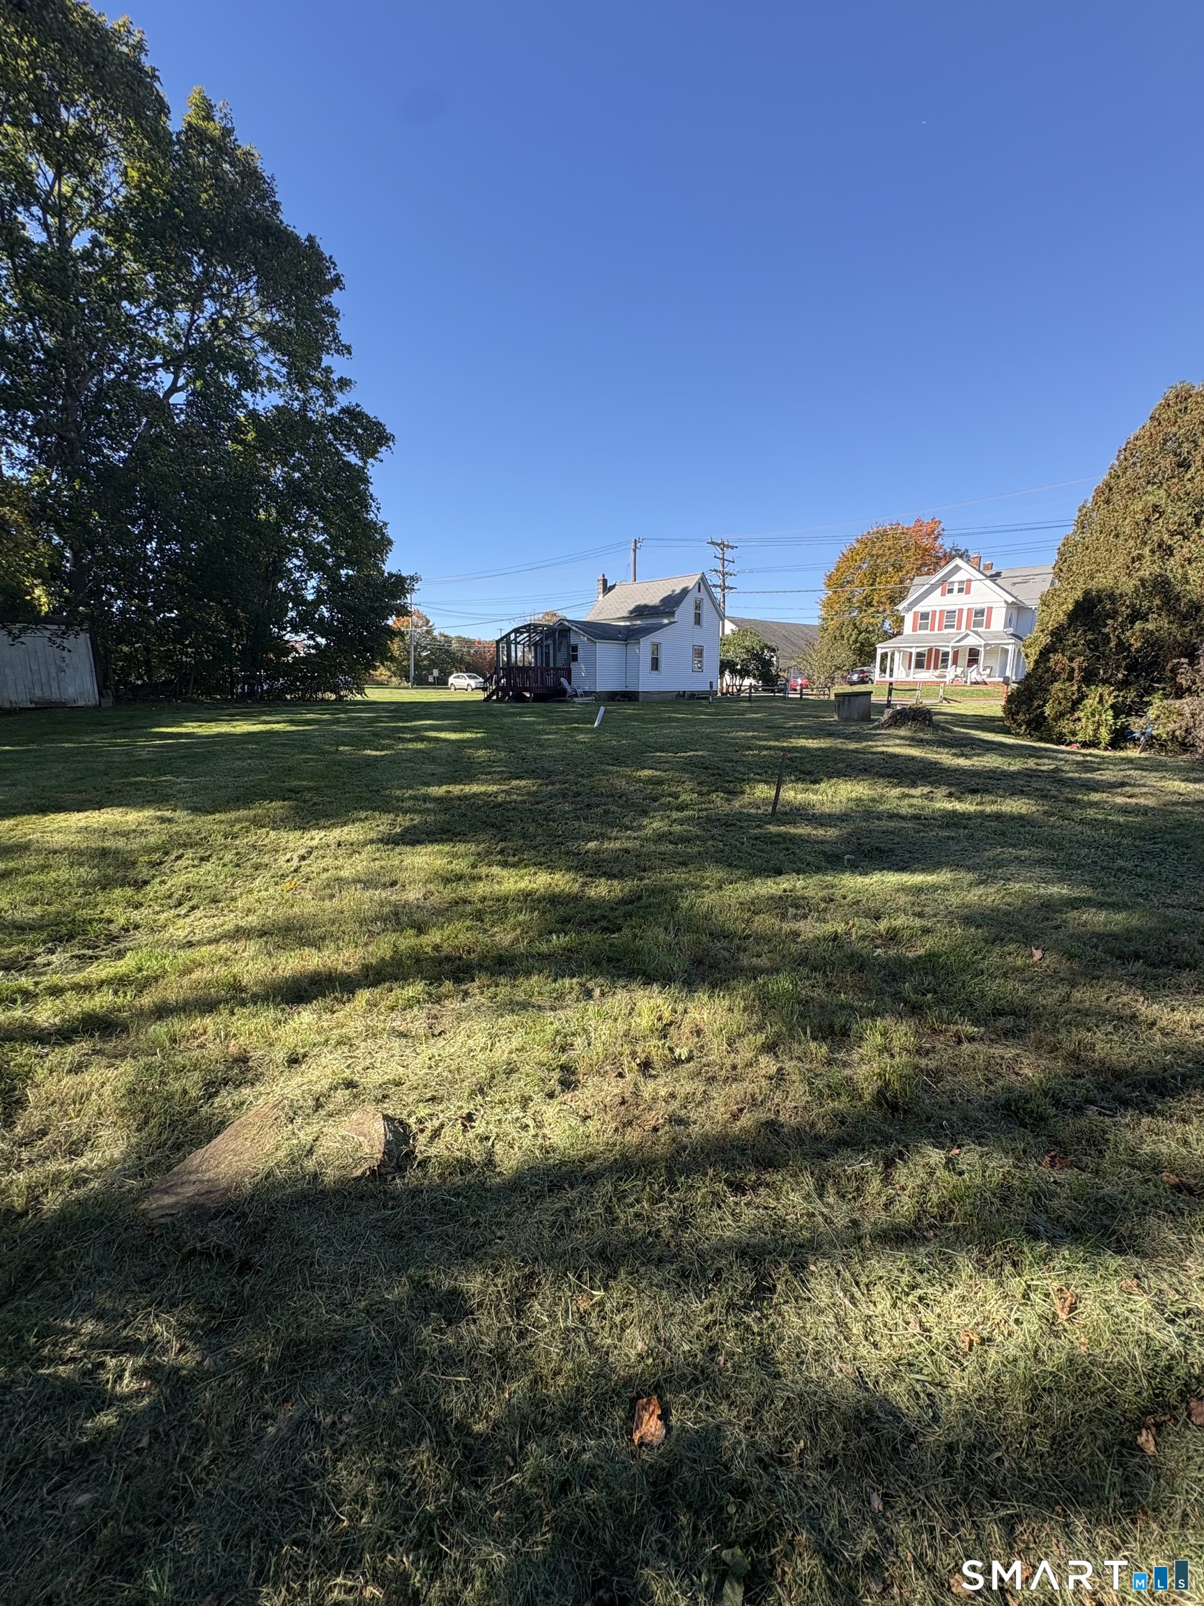
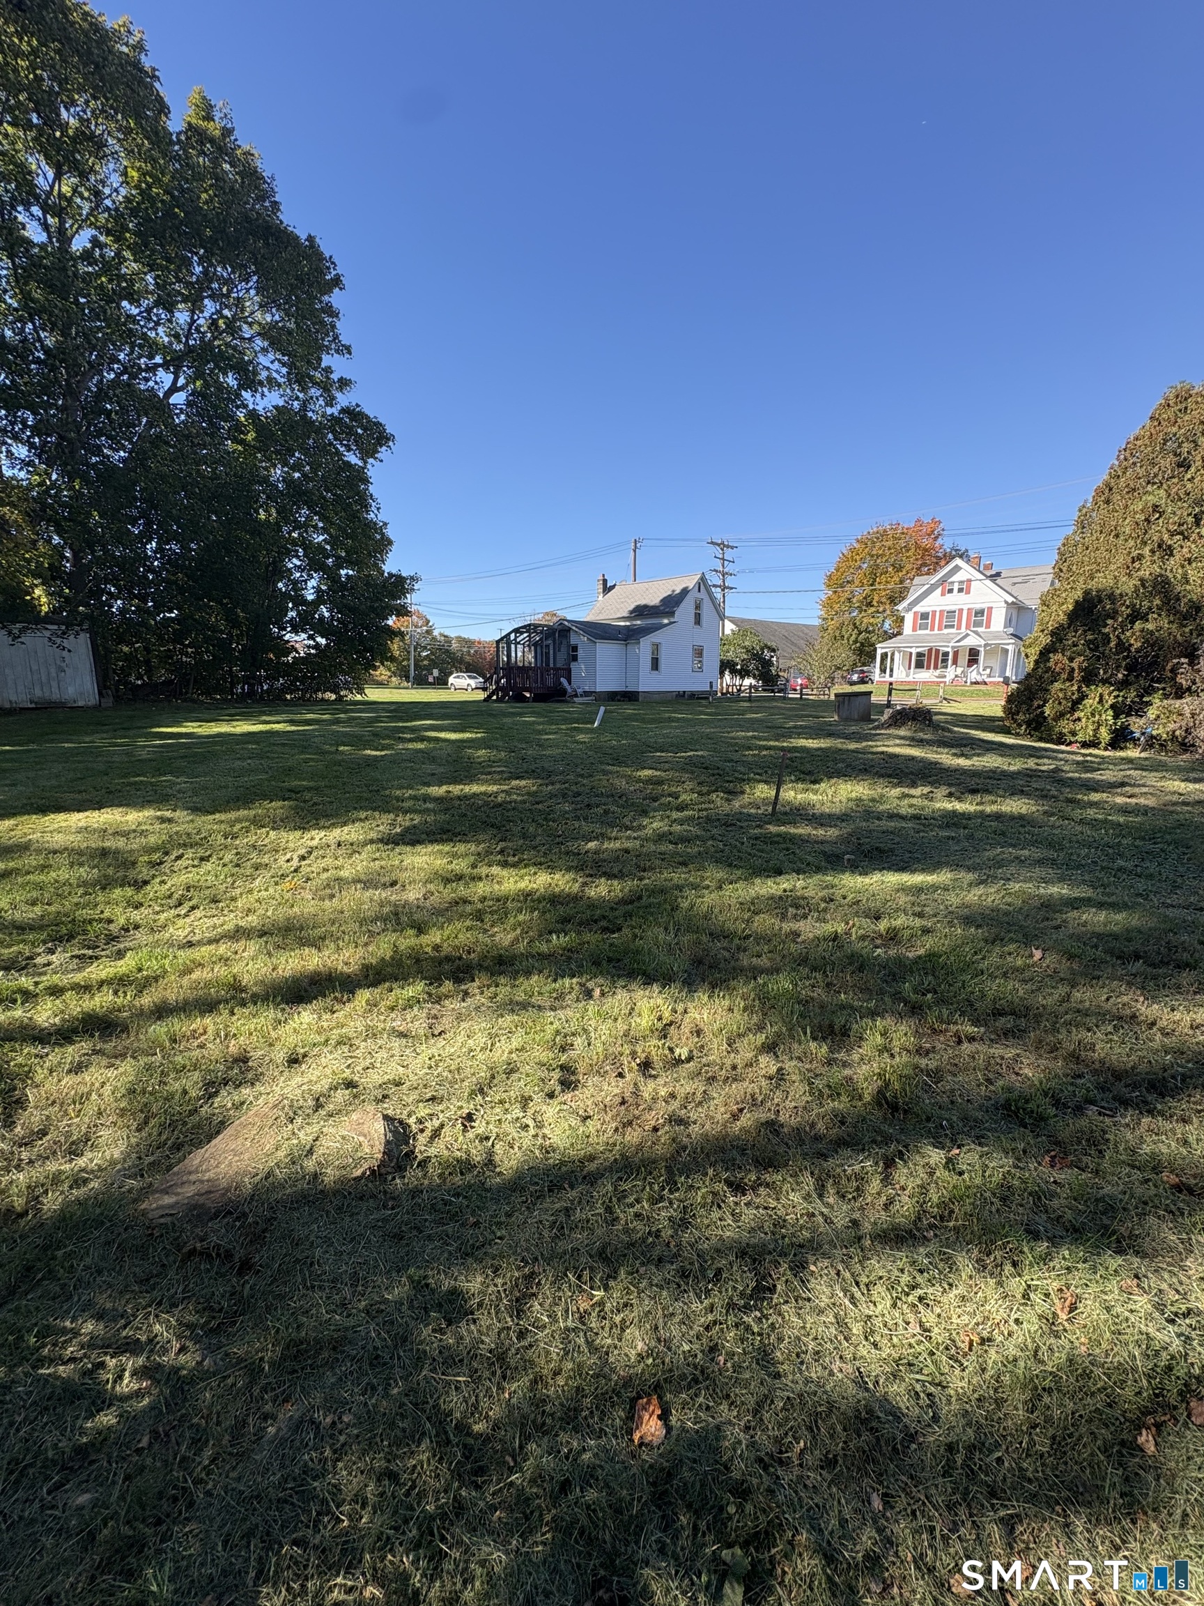
A broad grassy yard leading to a small white house with an enclosed porch, beneath a clear blue sky.
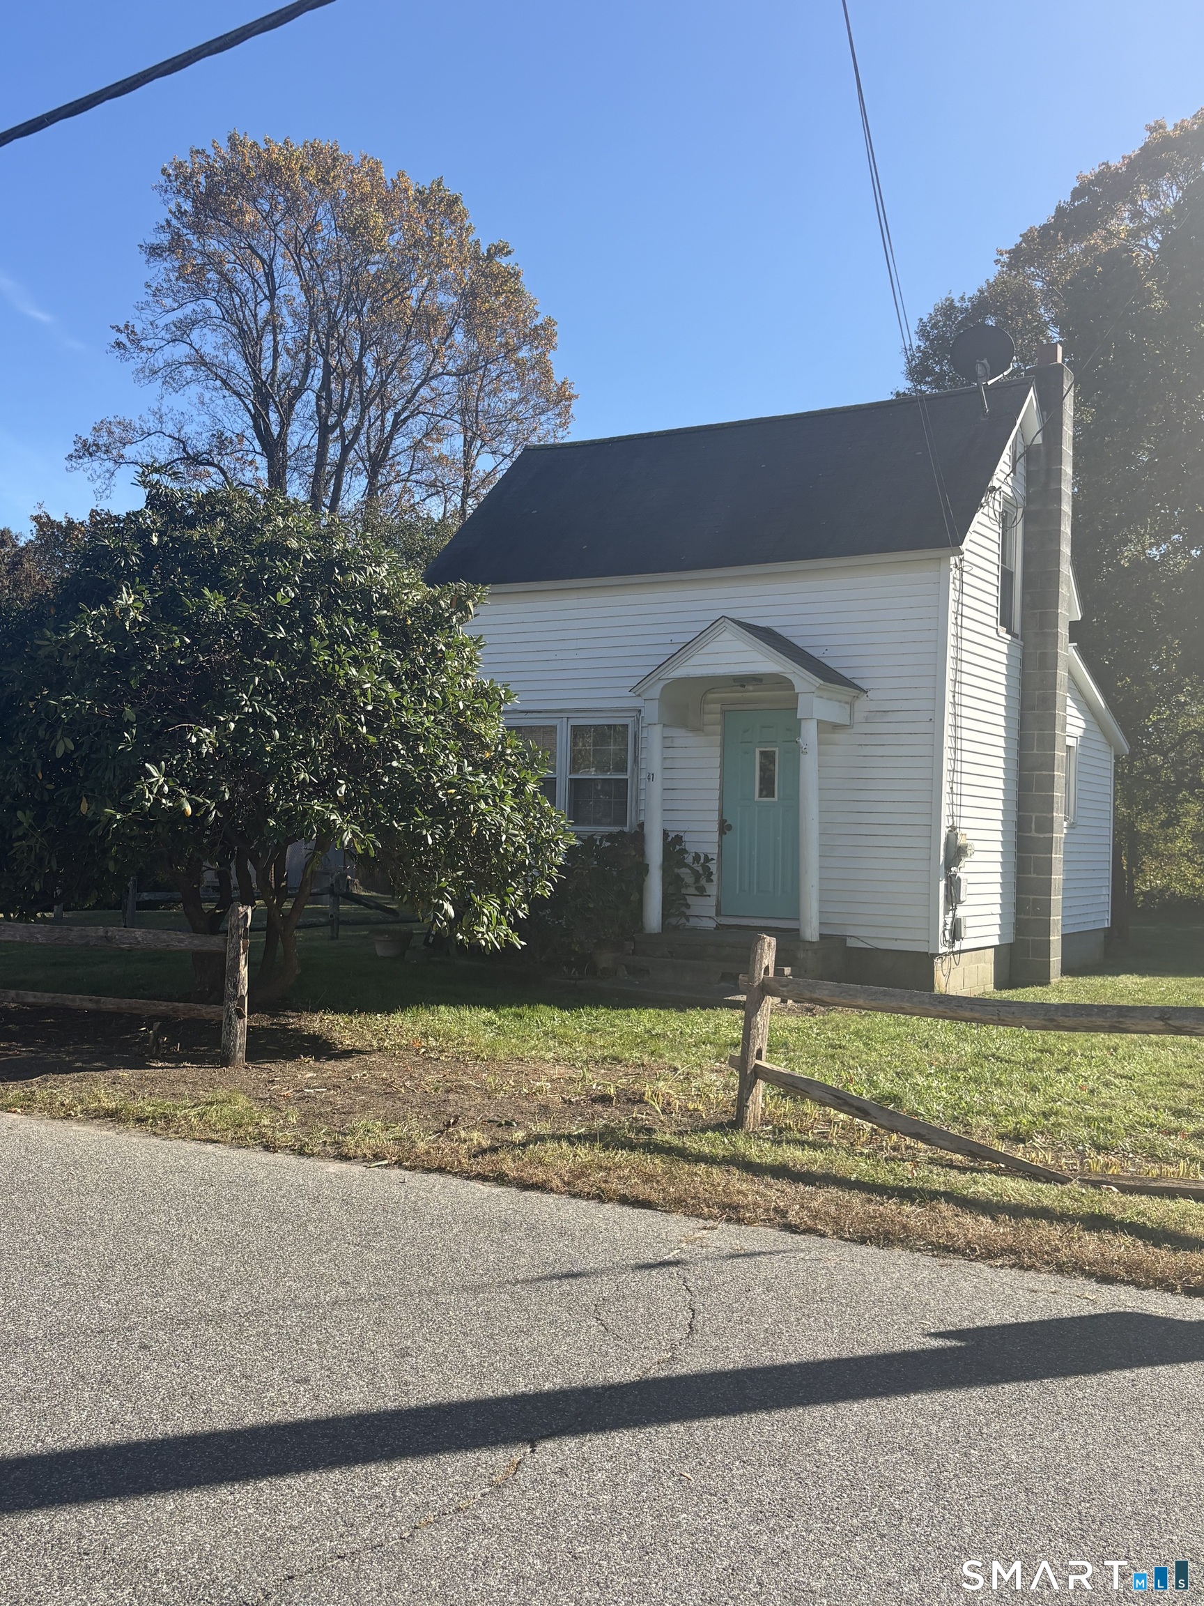
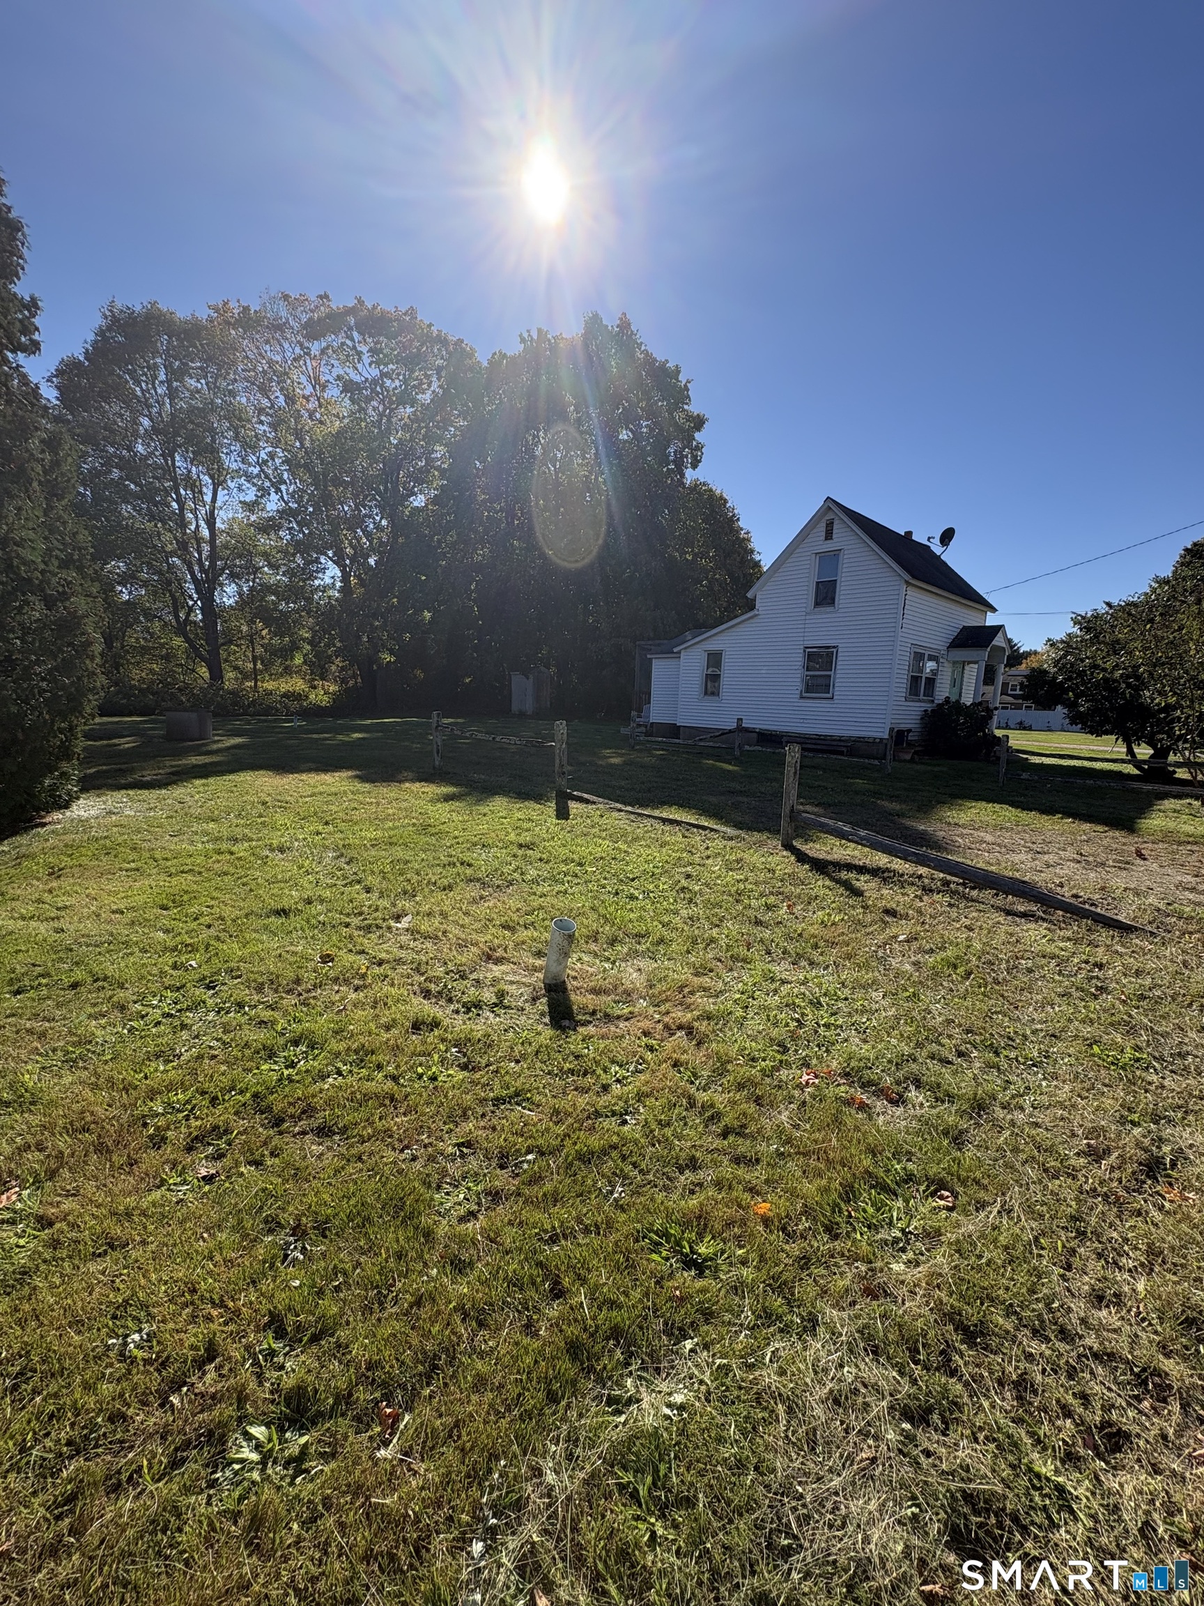
White-sided house with a teal front door, steep dark roof, and rustic split-rail fence.
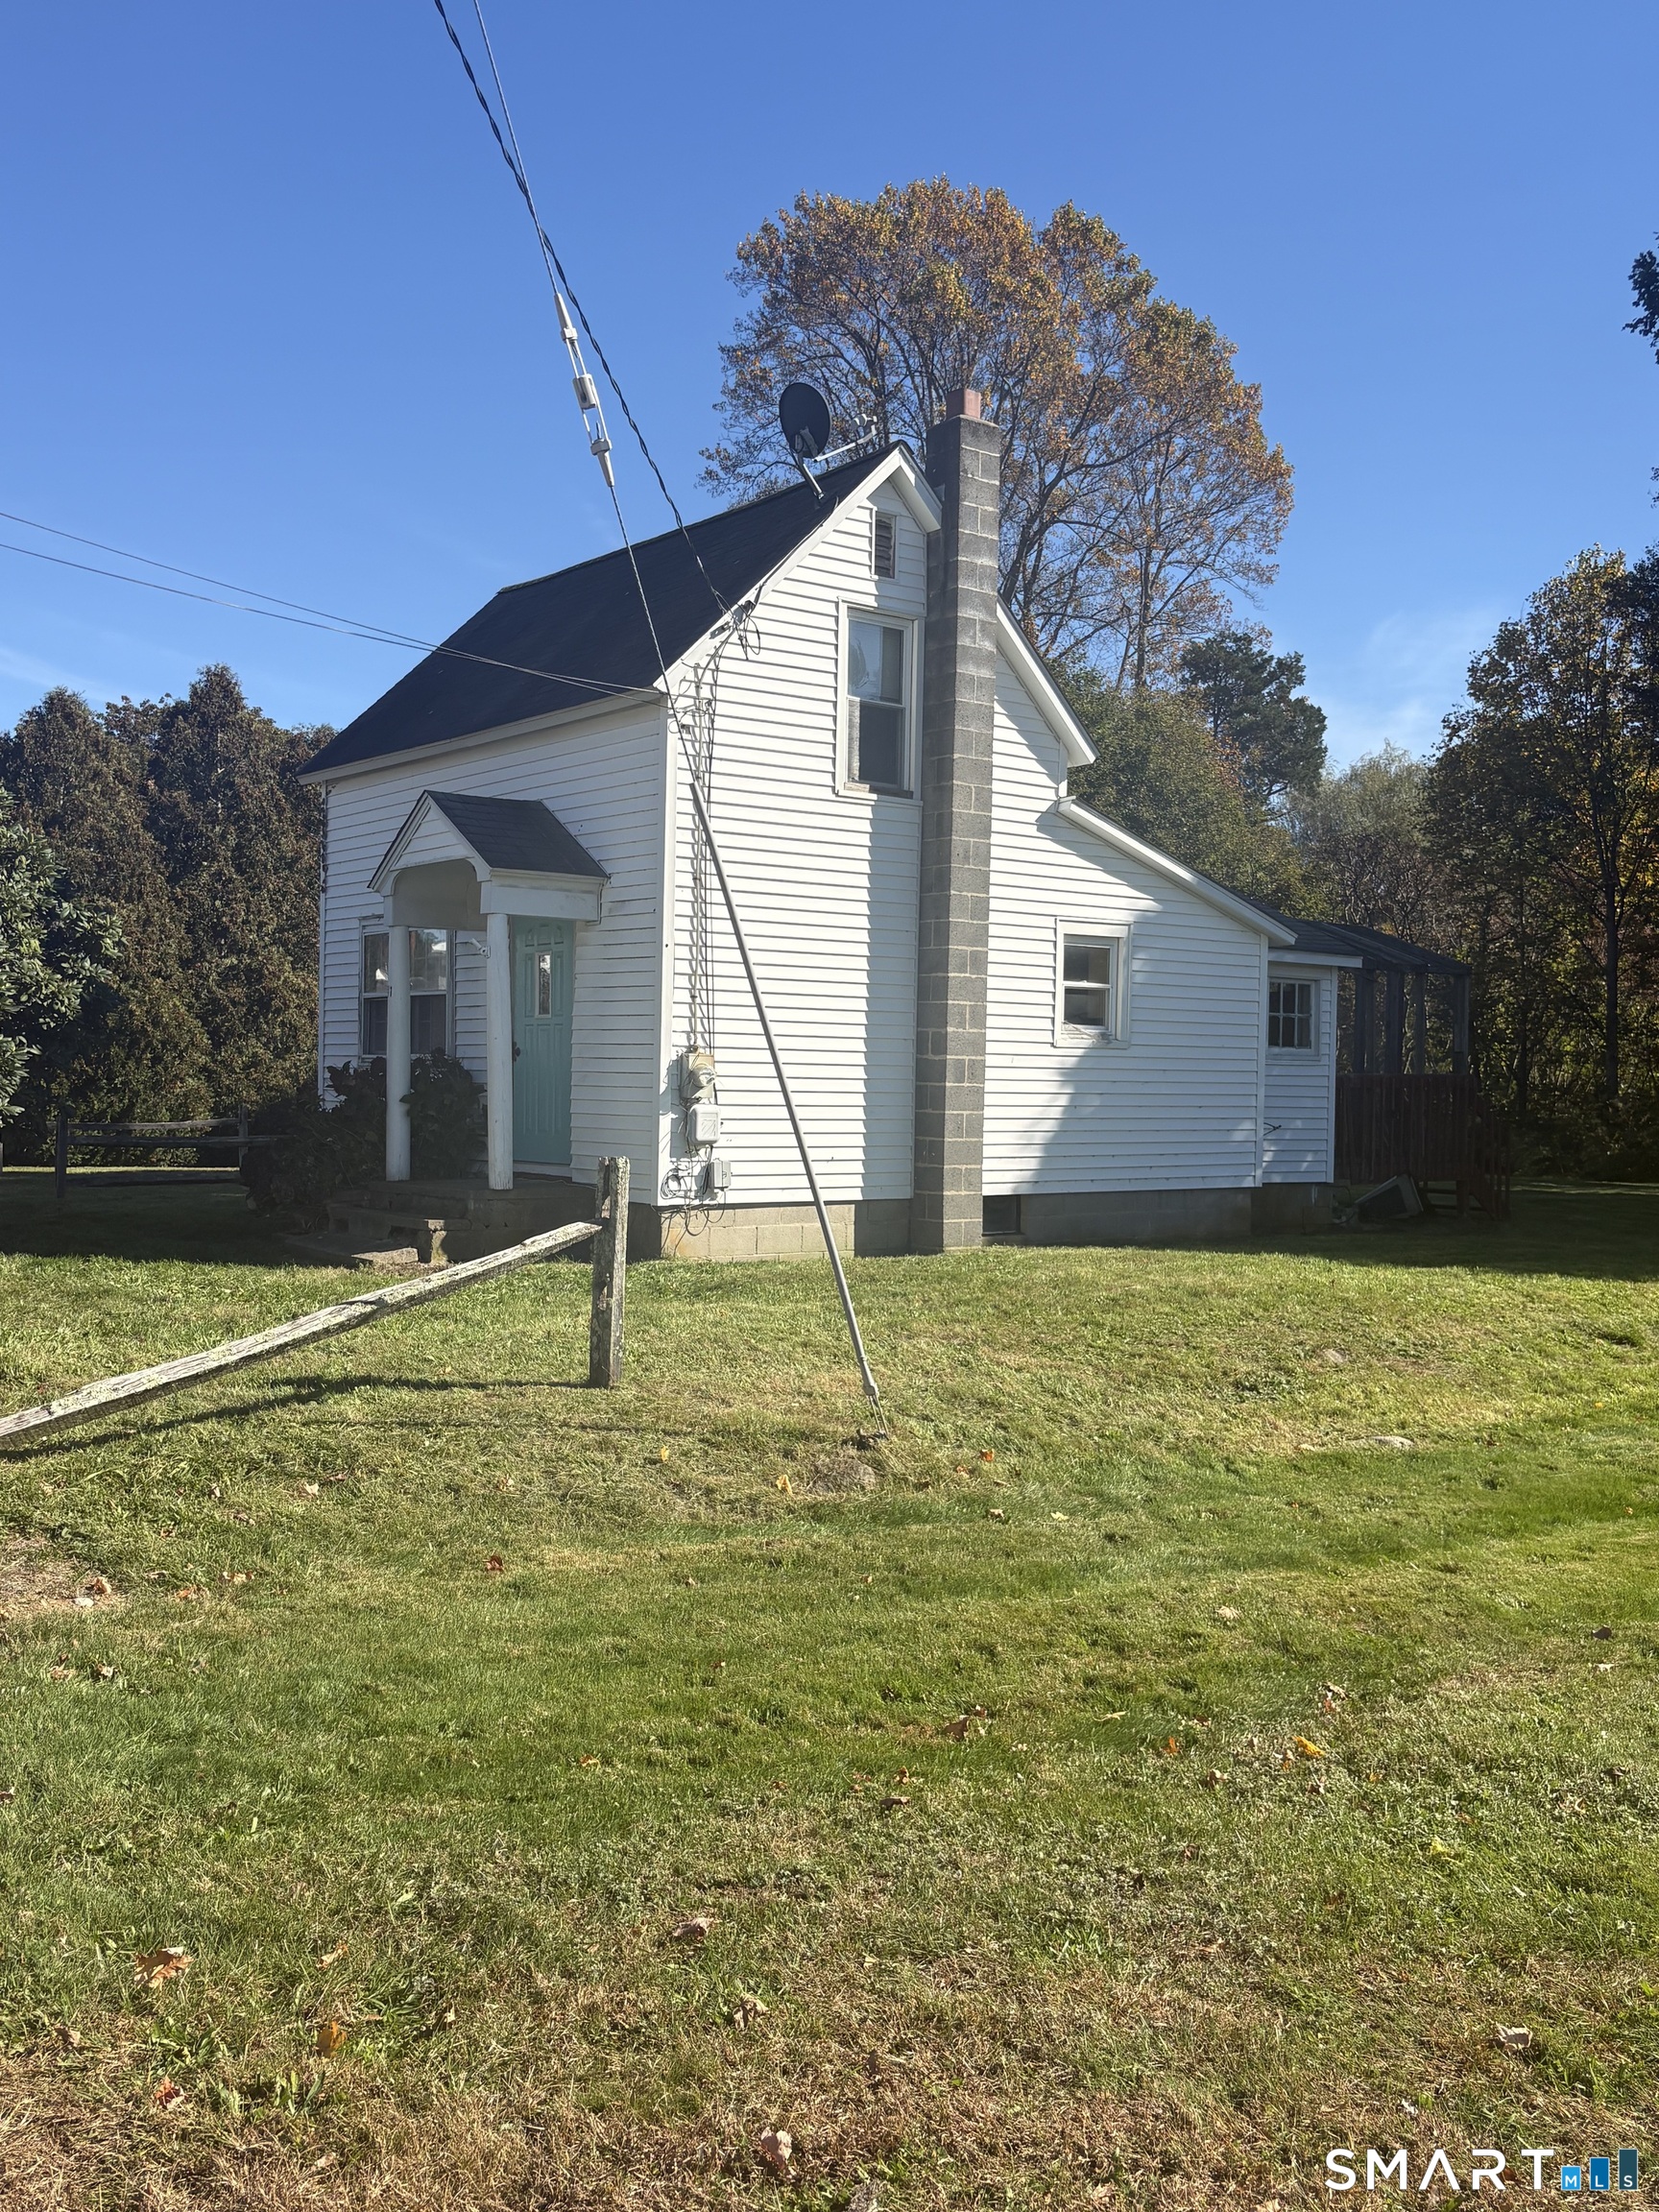
White clapboard house with a teal front door and prominent stone chimney, set behind a broad lawn.
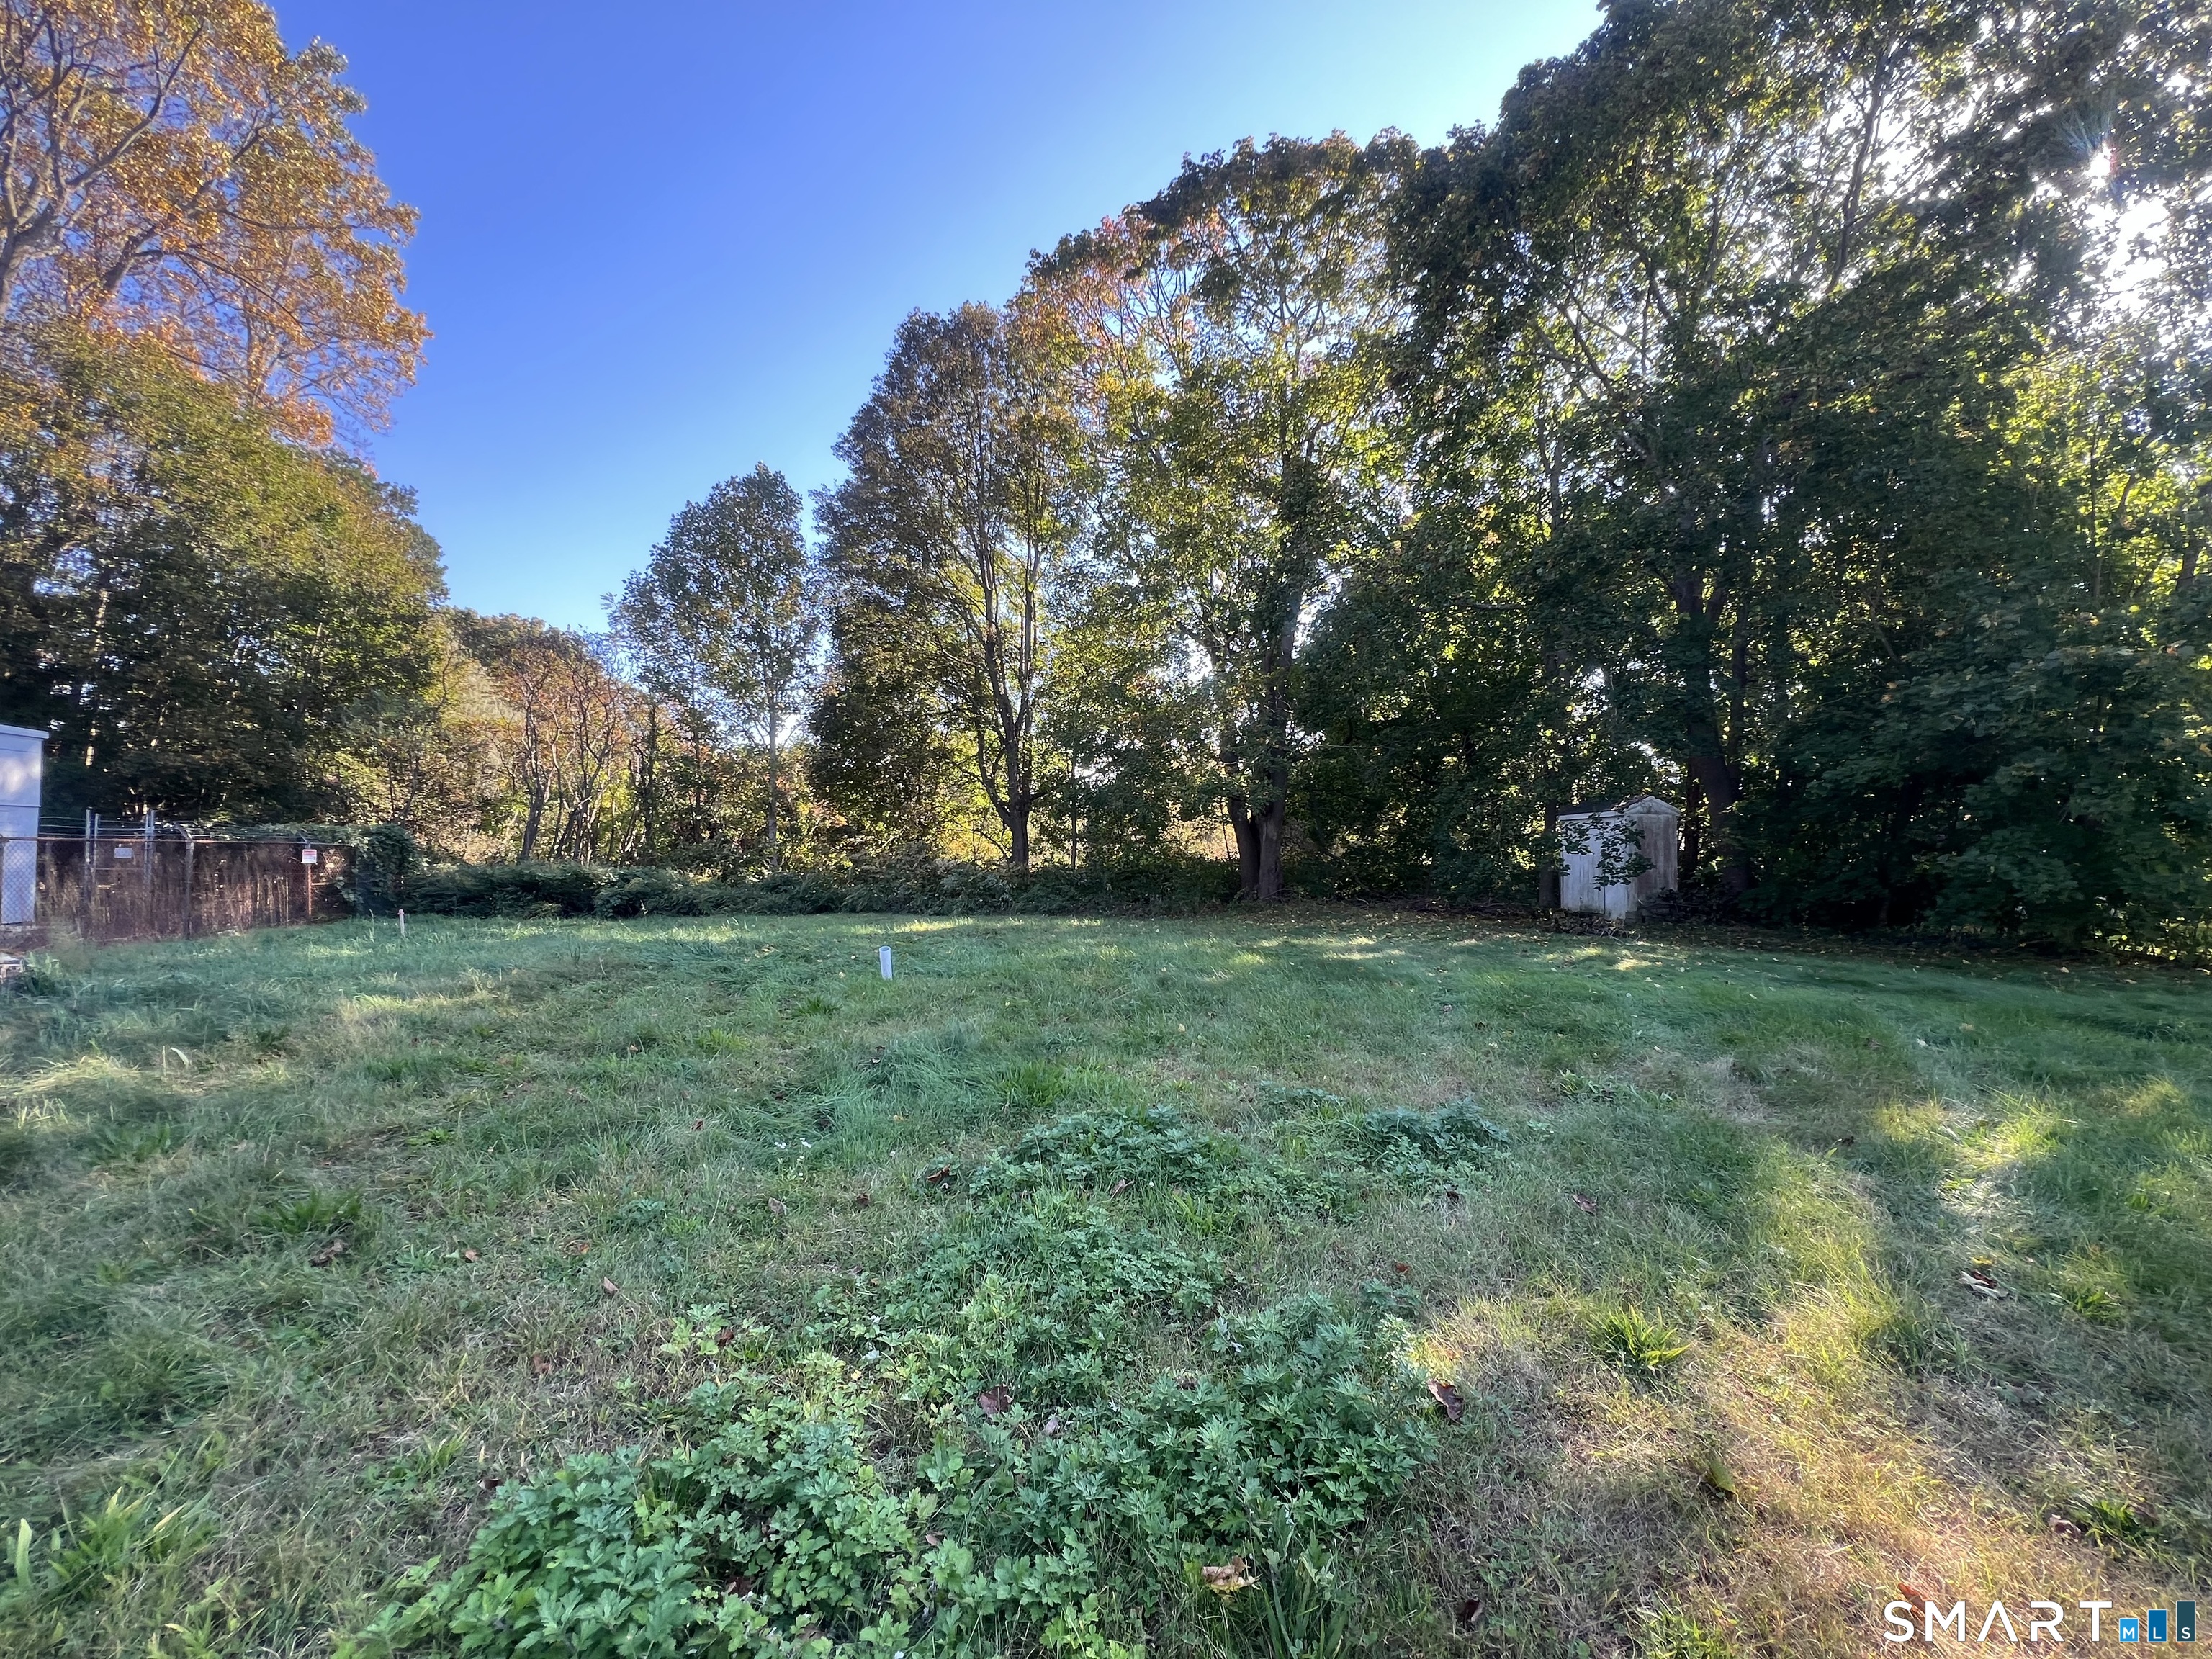
Grassy vacant lot bordered by mature trees, with a small shed at the edge.
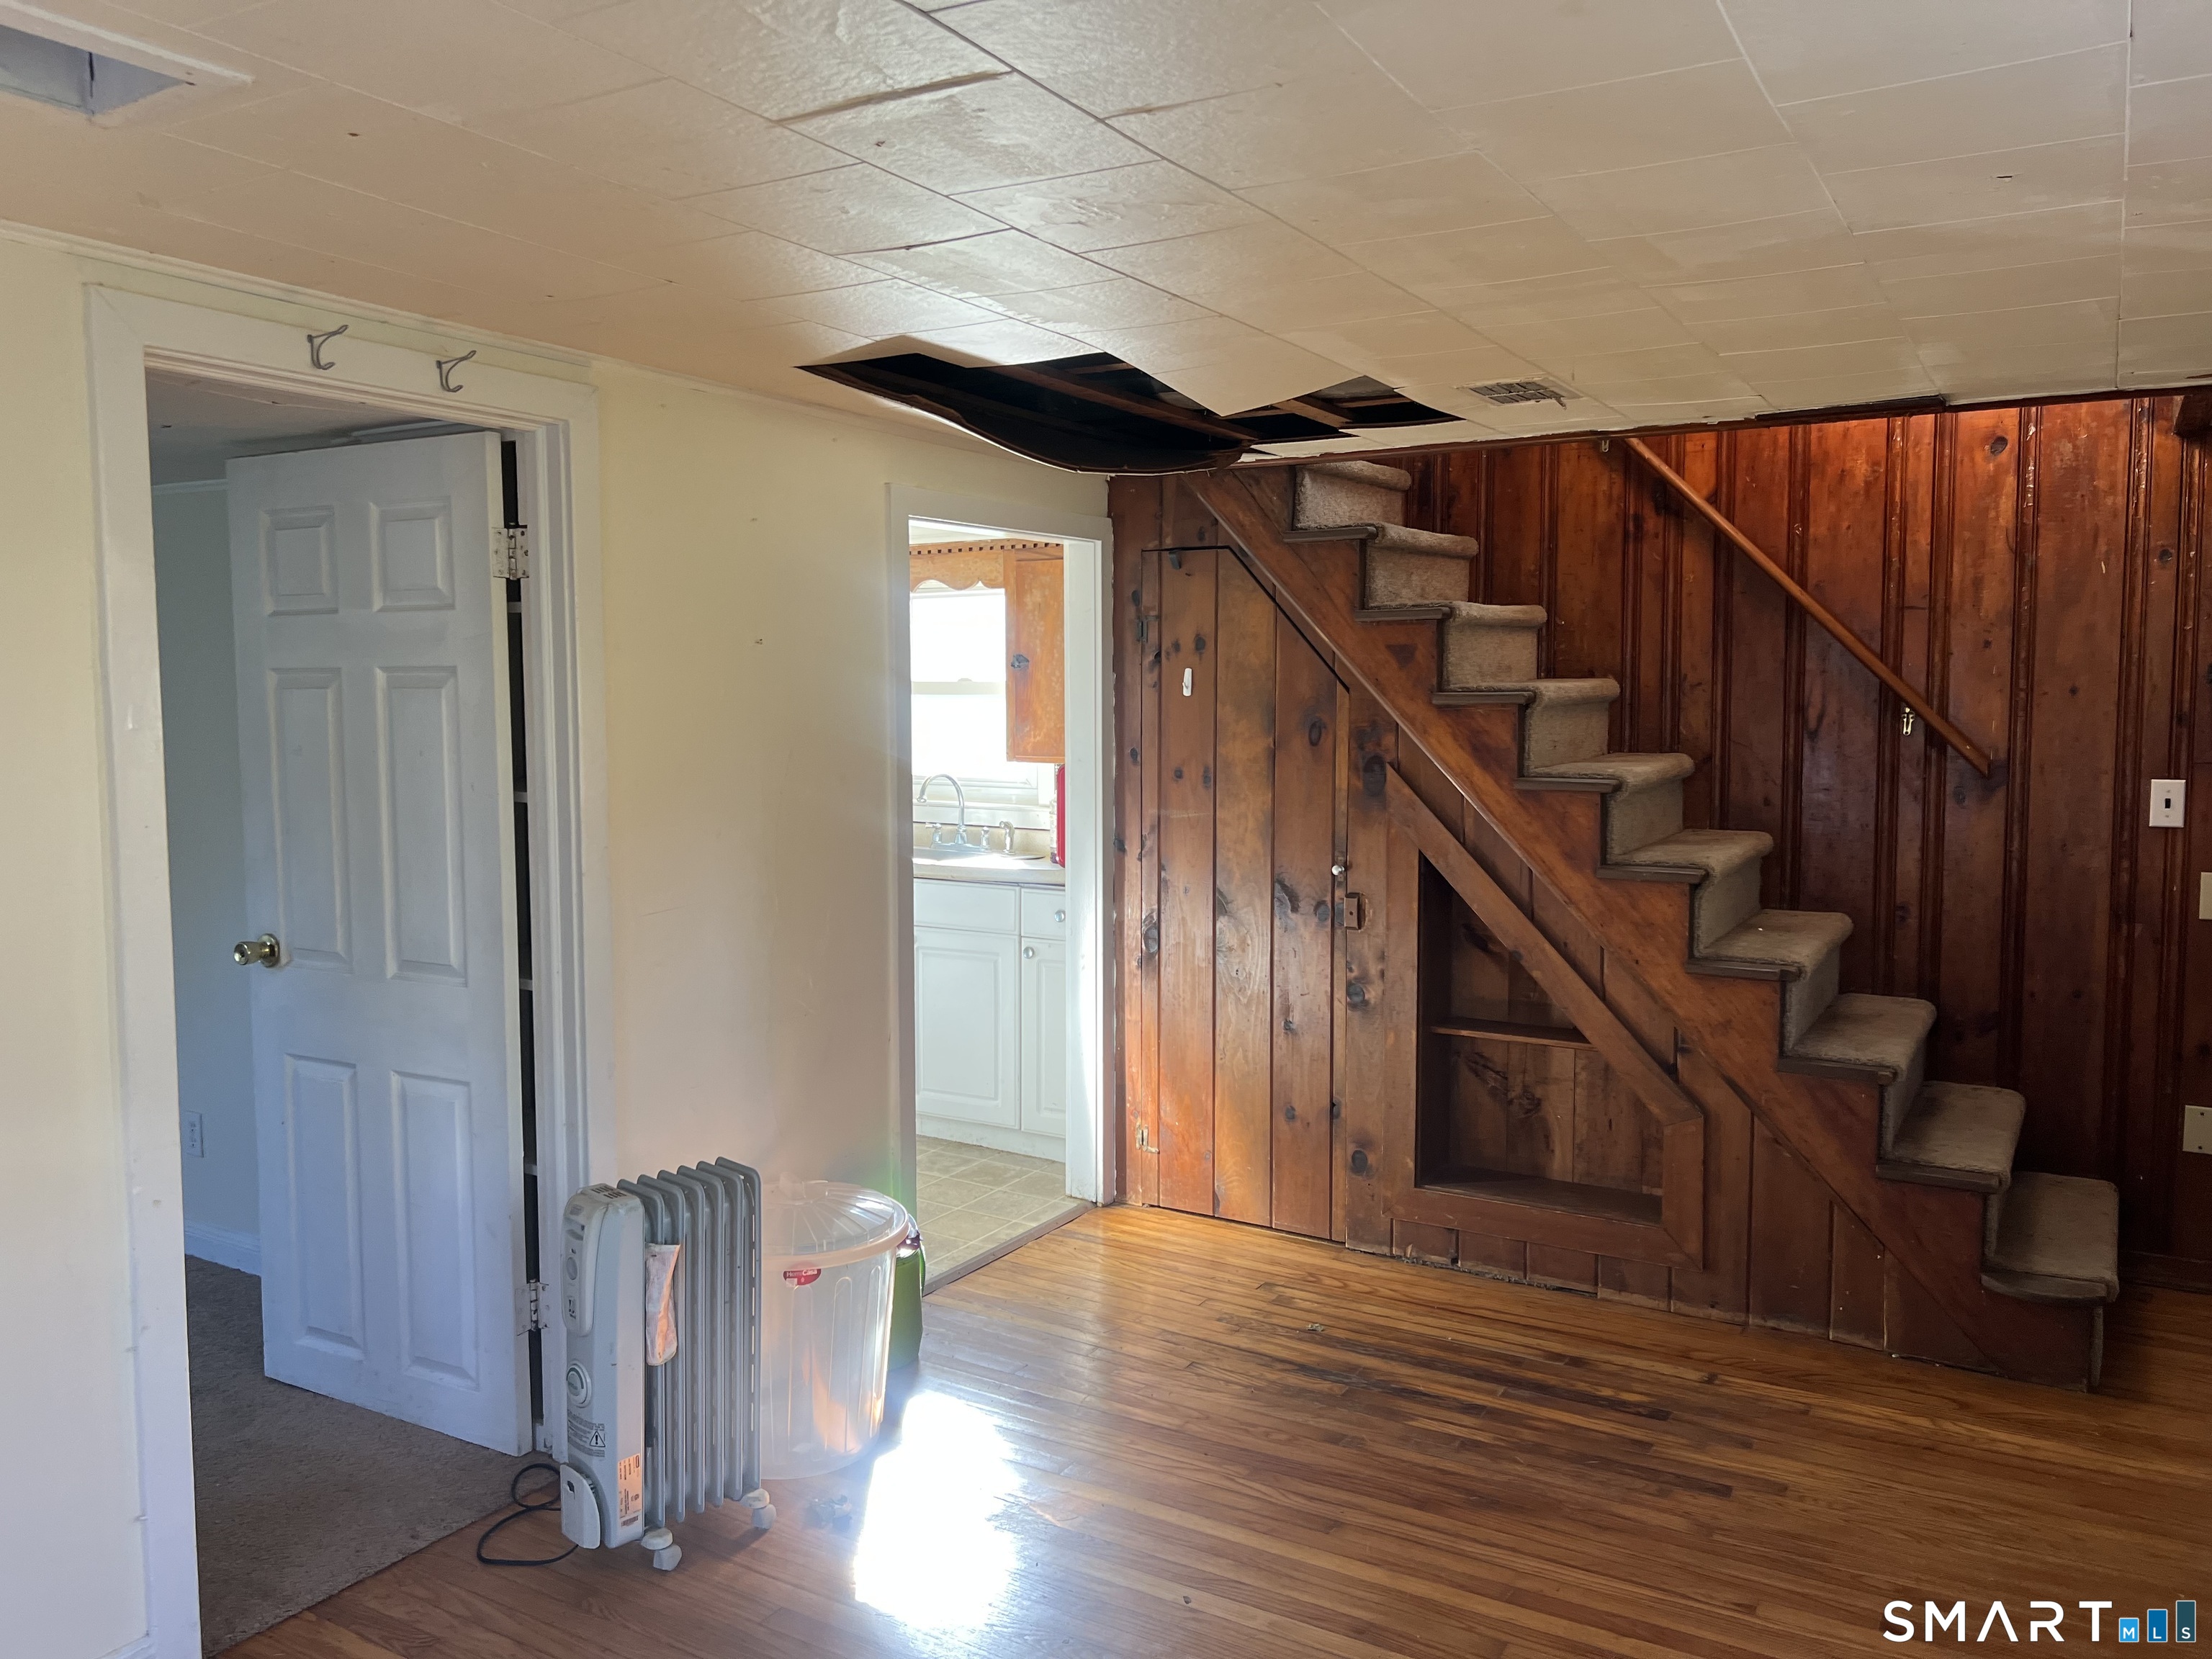
Interior with wood-paneled staircase, hardwood flooring, and damaged ceiling tiles.
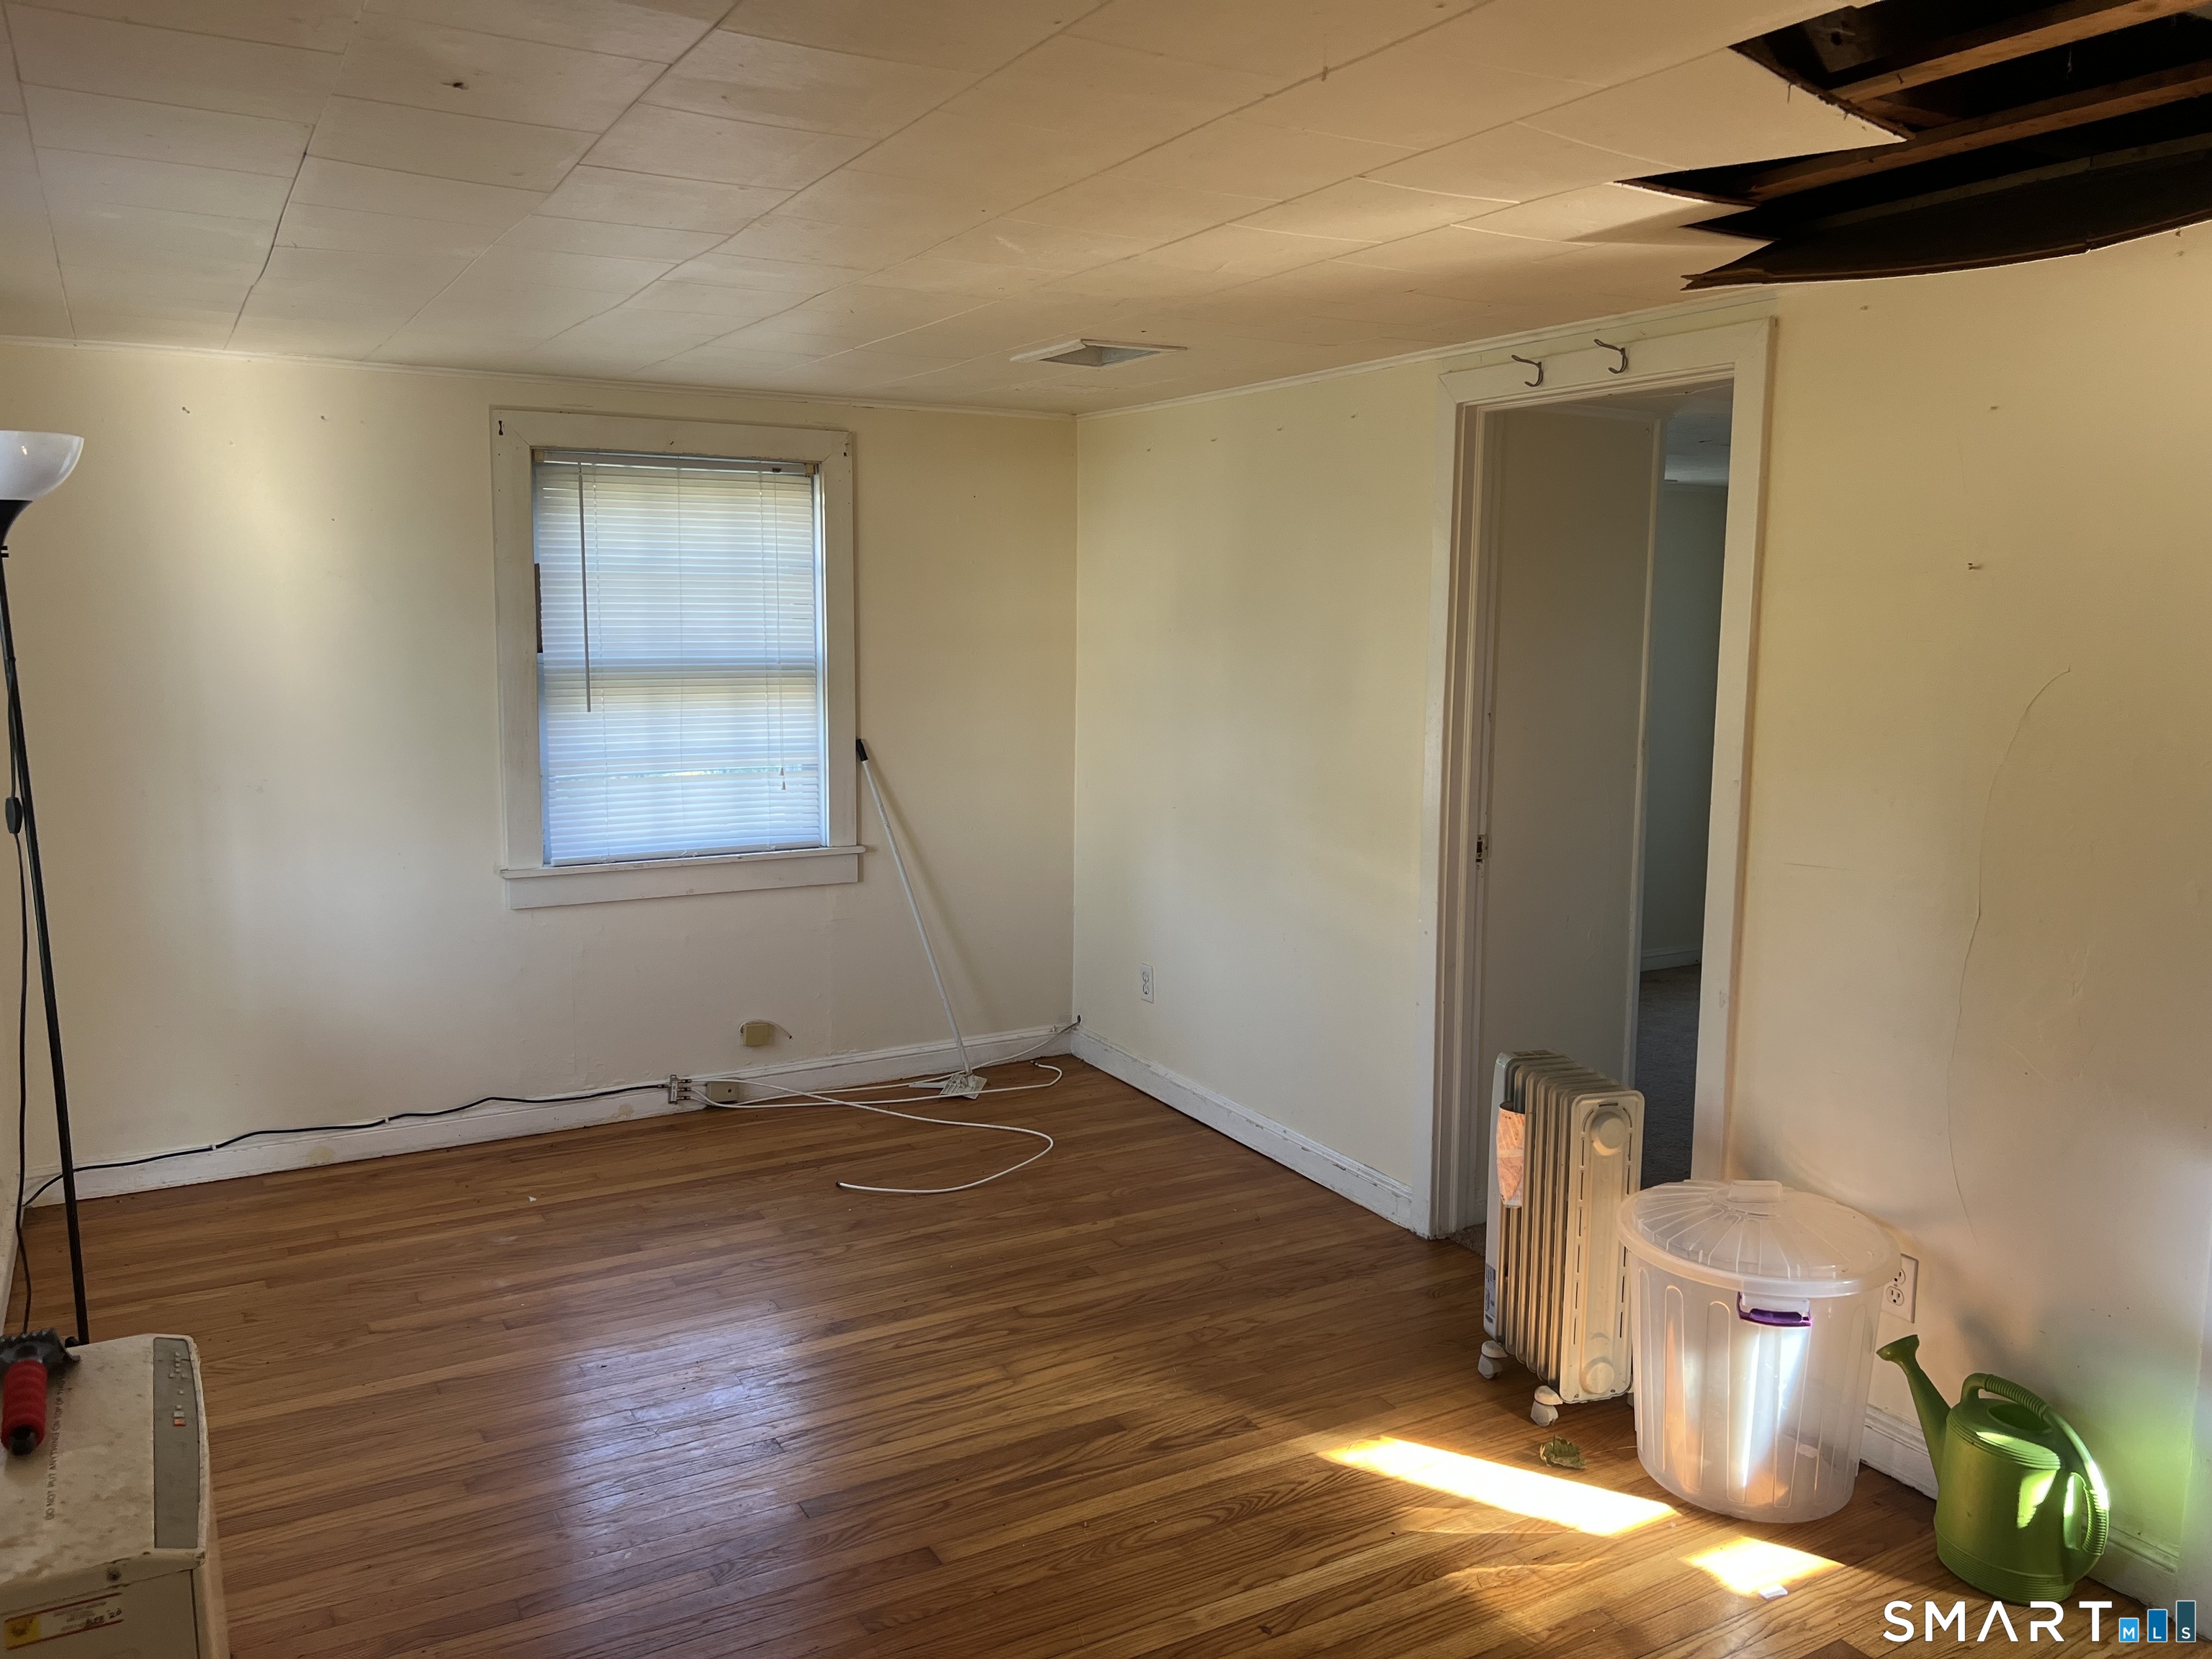
Empty room with hardwood floors, a window, and a damaged section of ceiling.
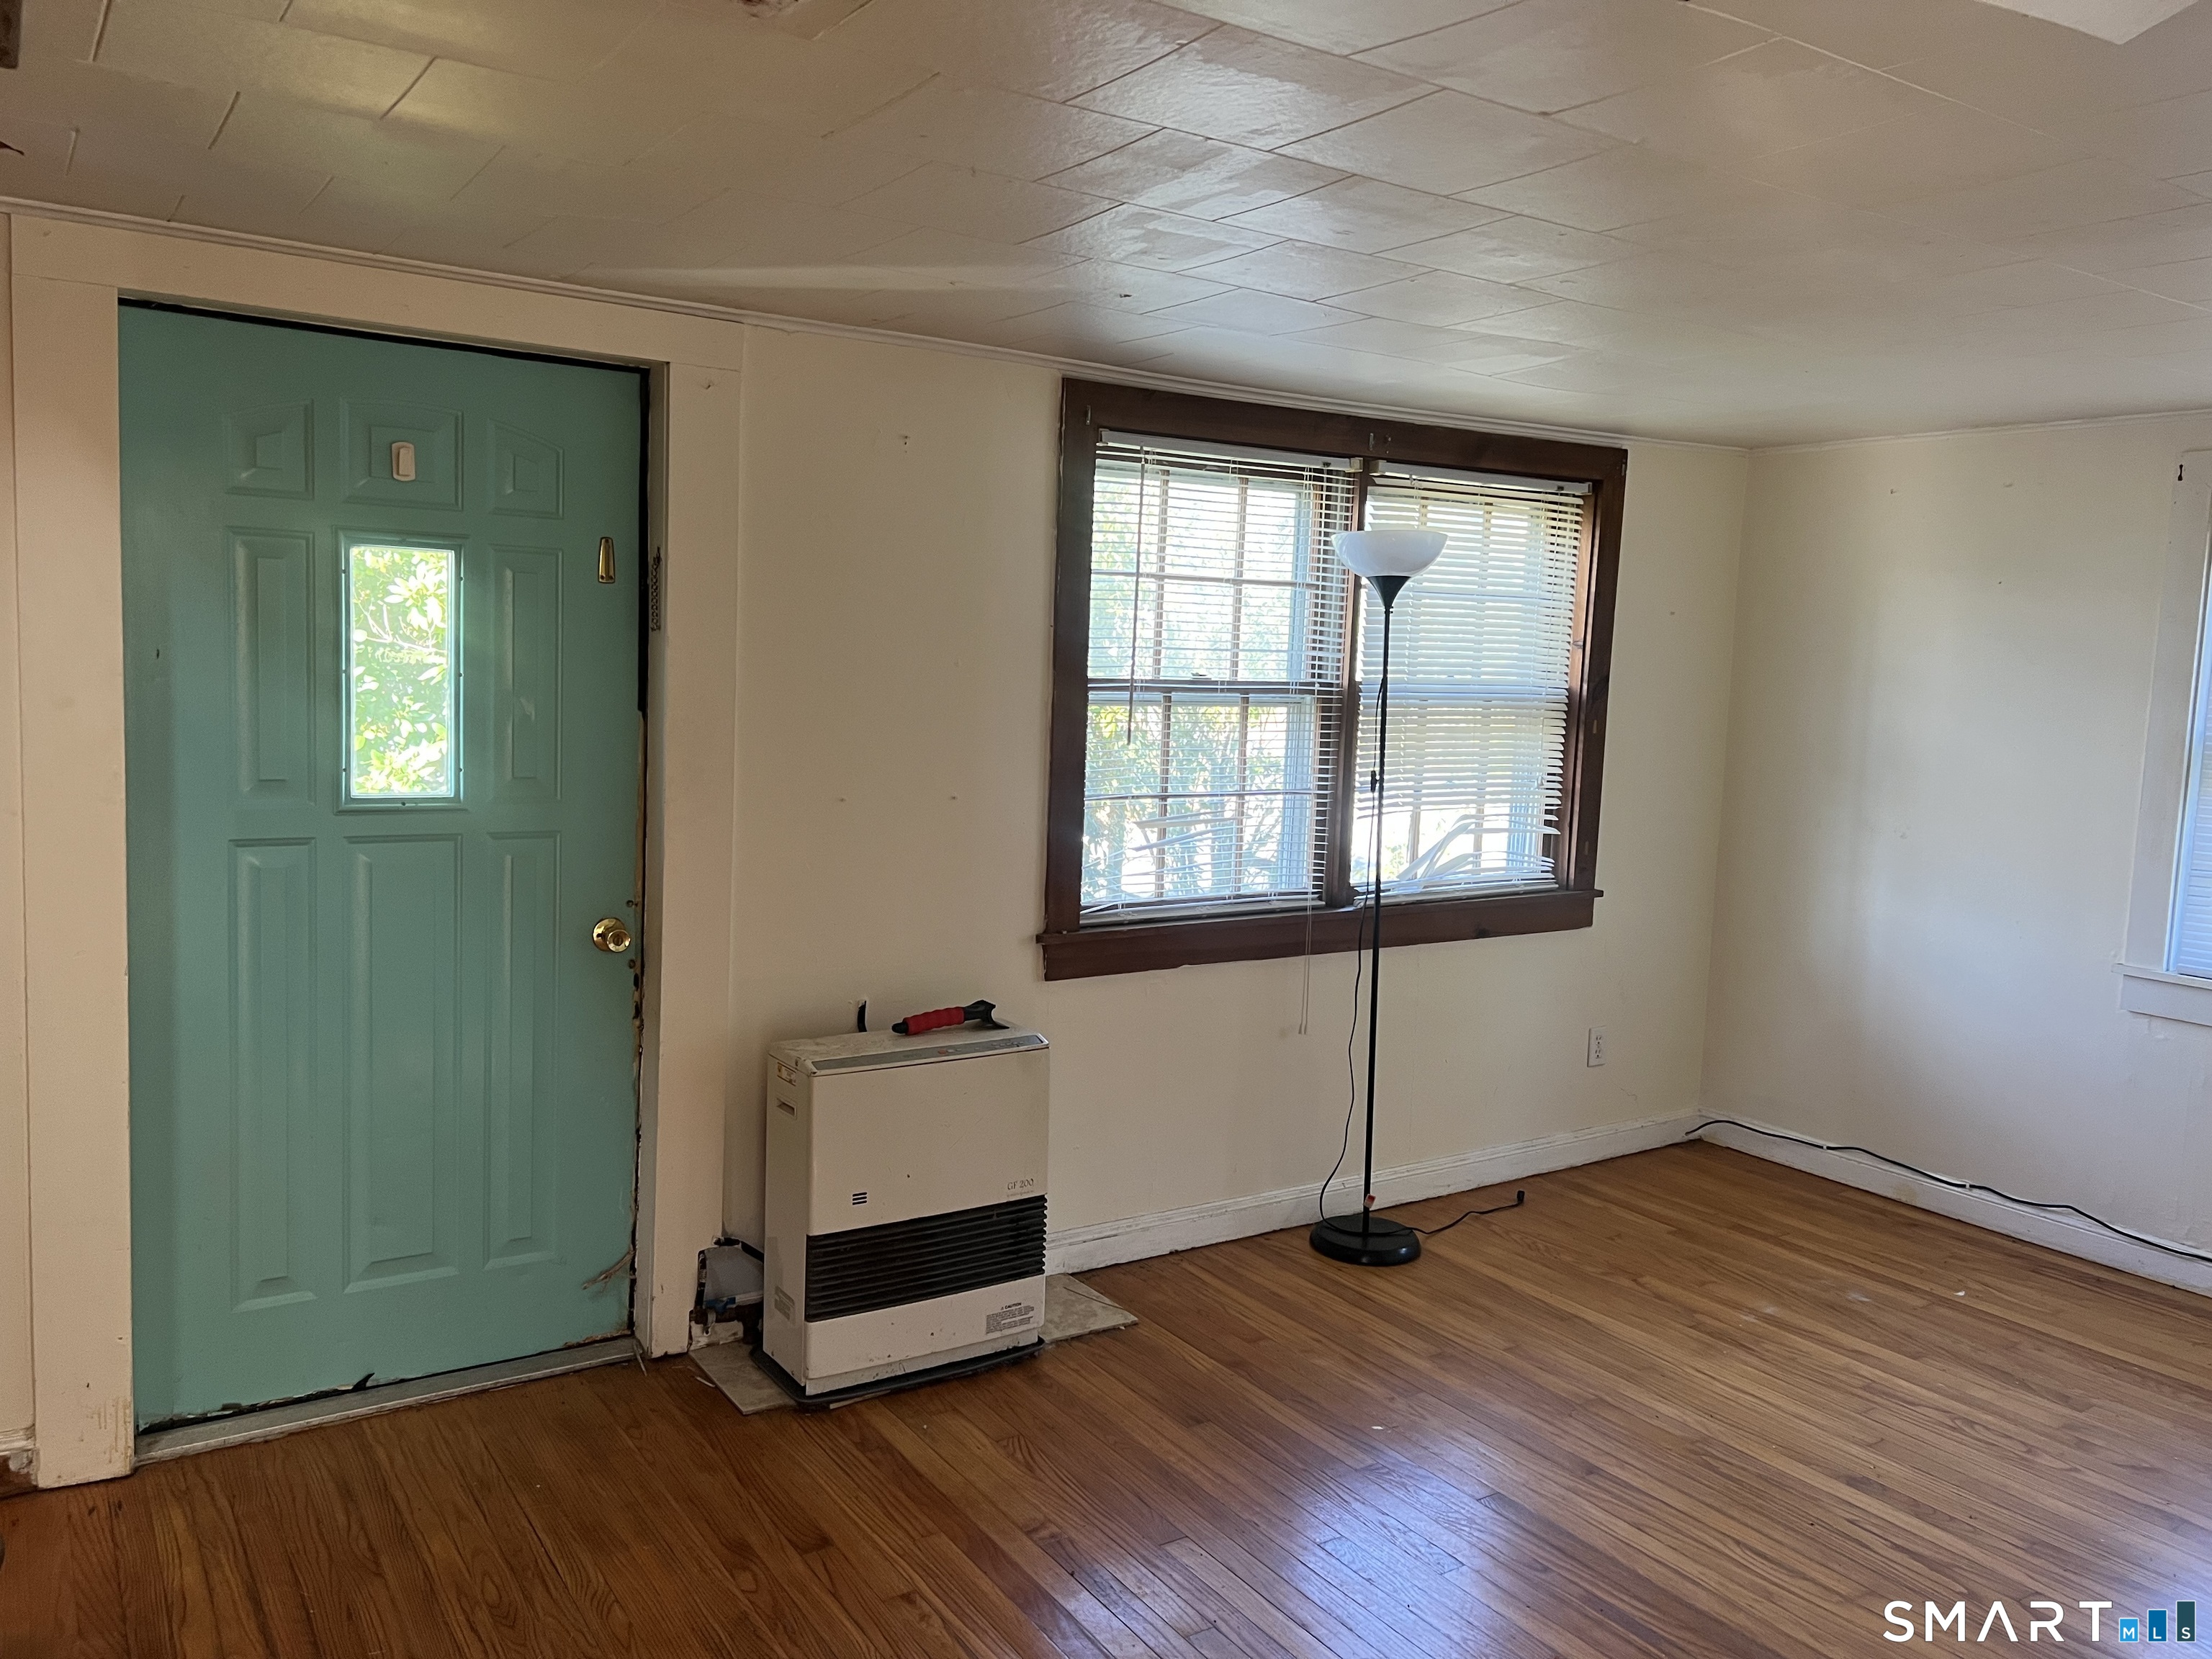
Interior room with a teal entry door, wood floors, and a freestanding heater beneath the window.
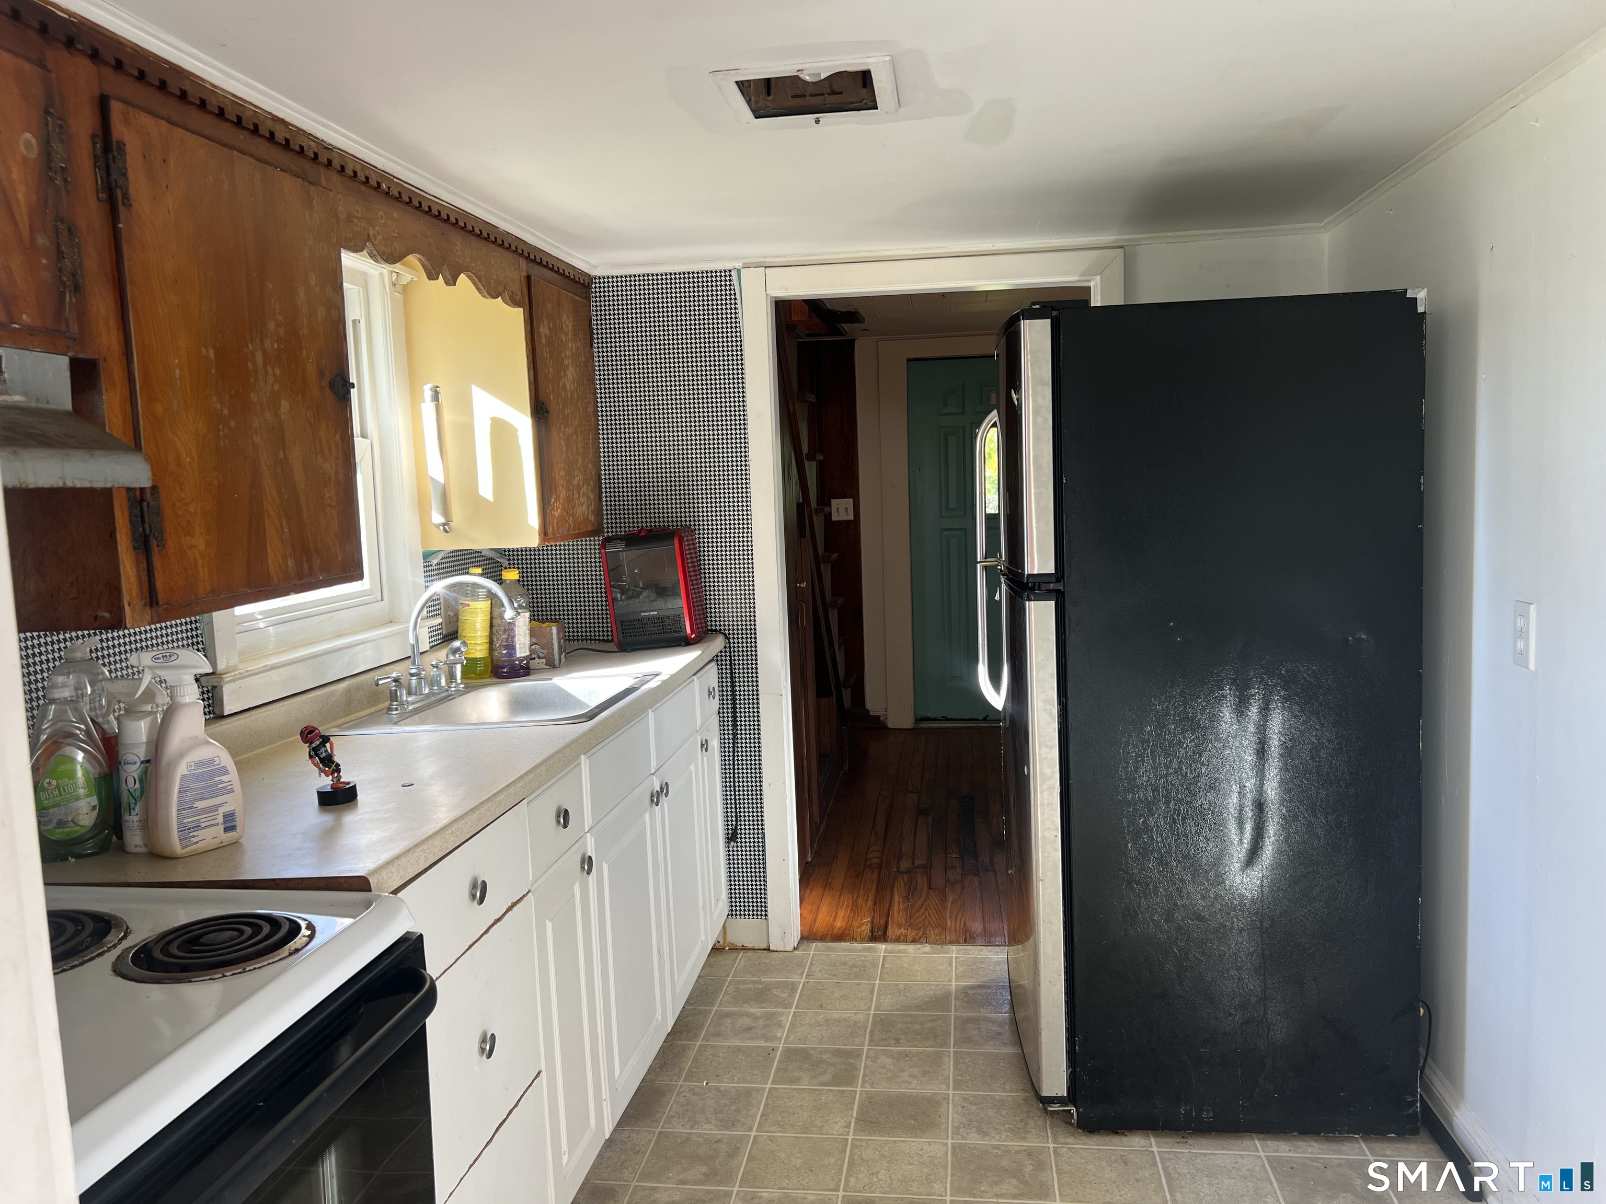
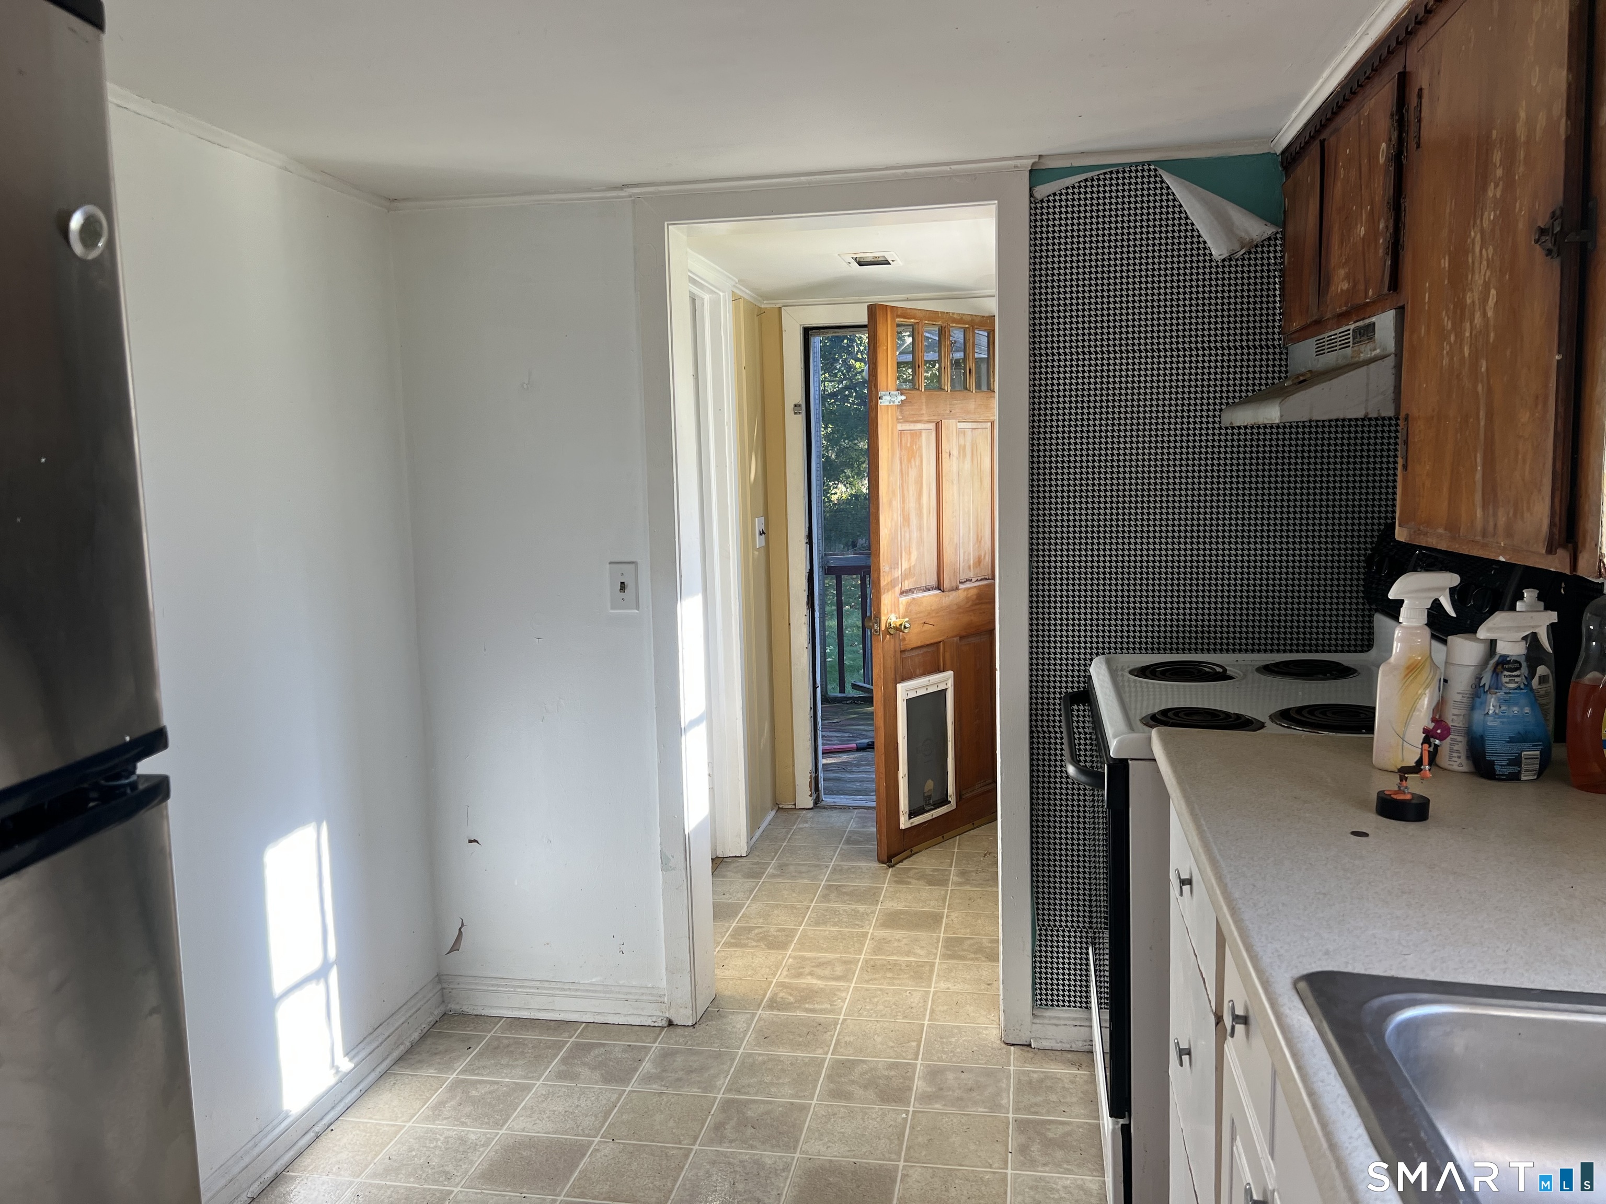
Narrow kitchen with white lower cabinets, dark wood upper cabinets, a black refrigerator, and tiled floor.
Narrow kitchen with wooden cabinets, a coil-top stove, and an open door to the outside.
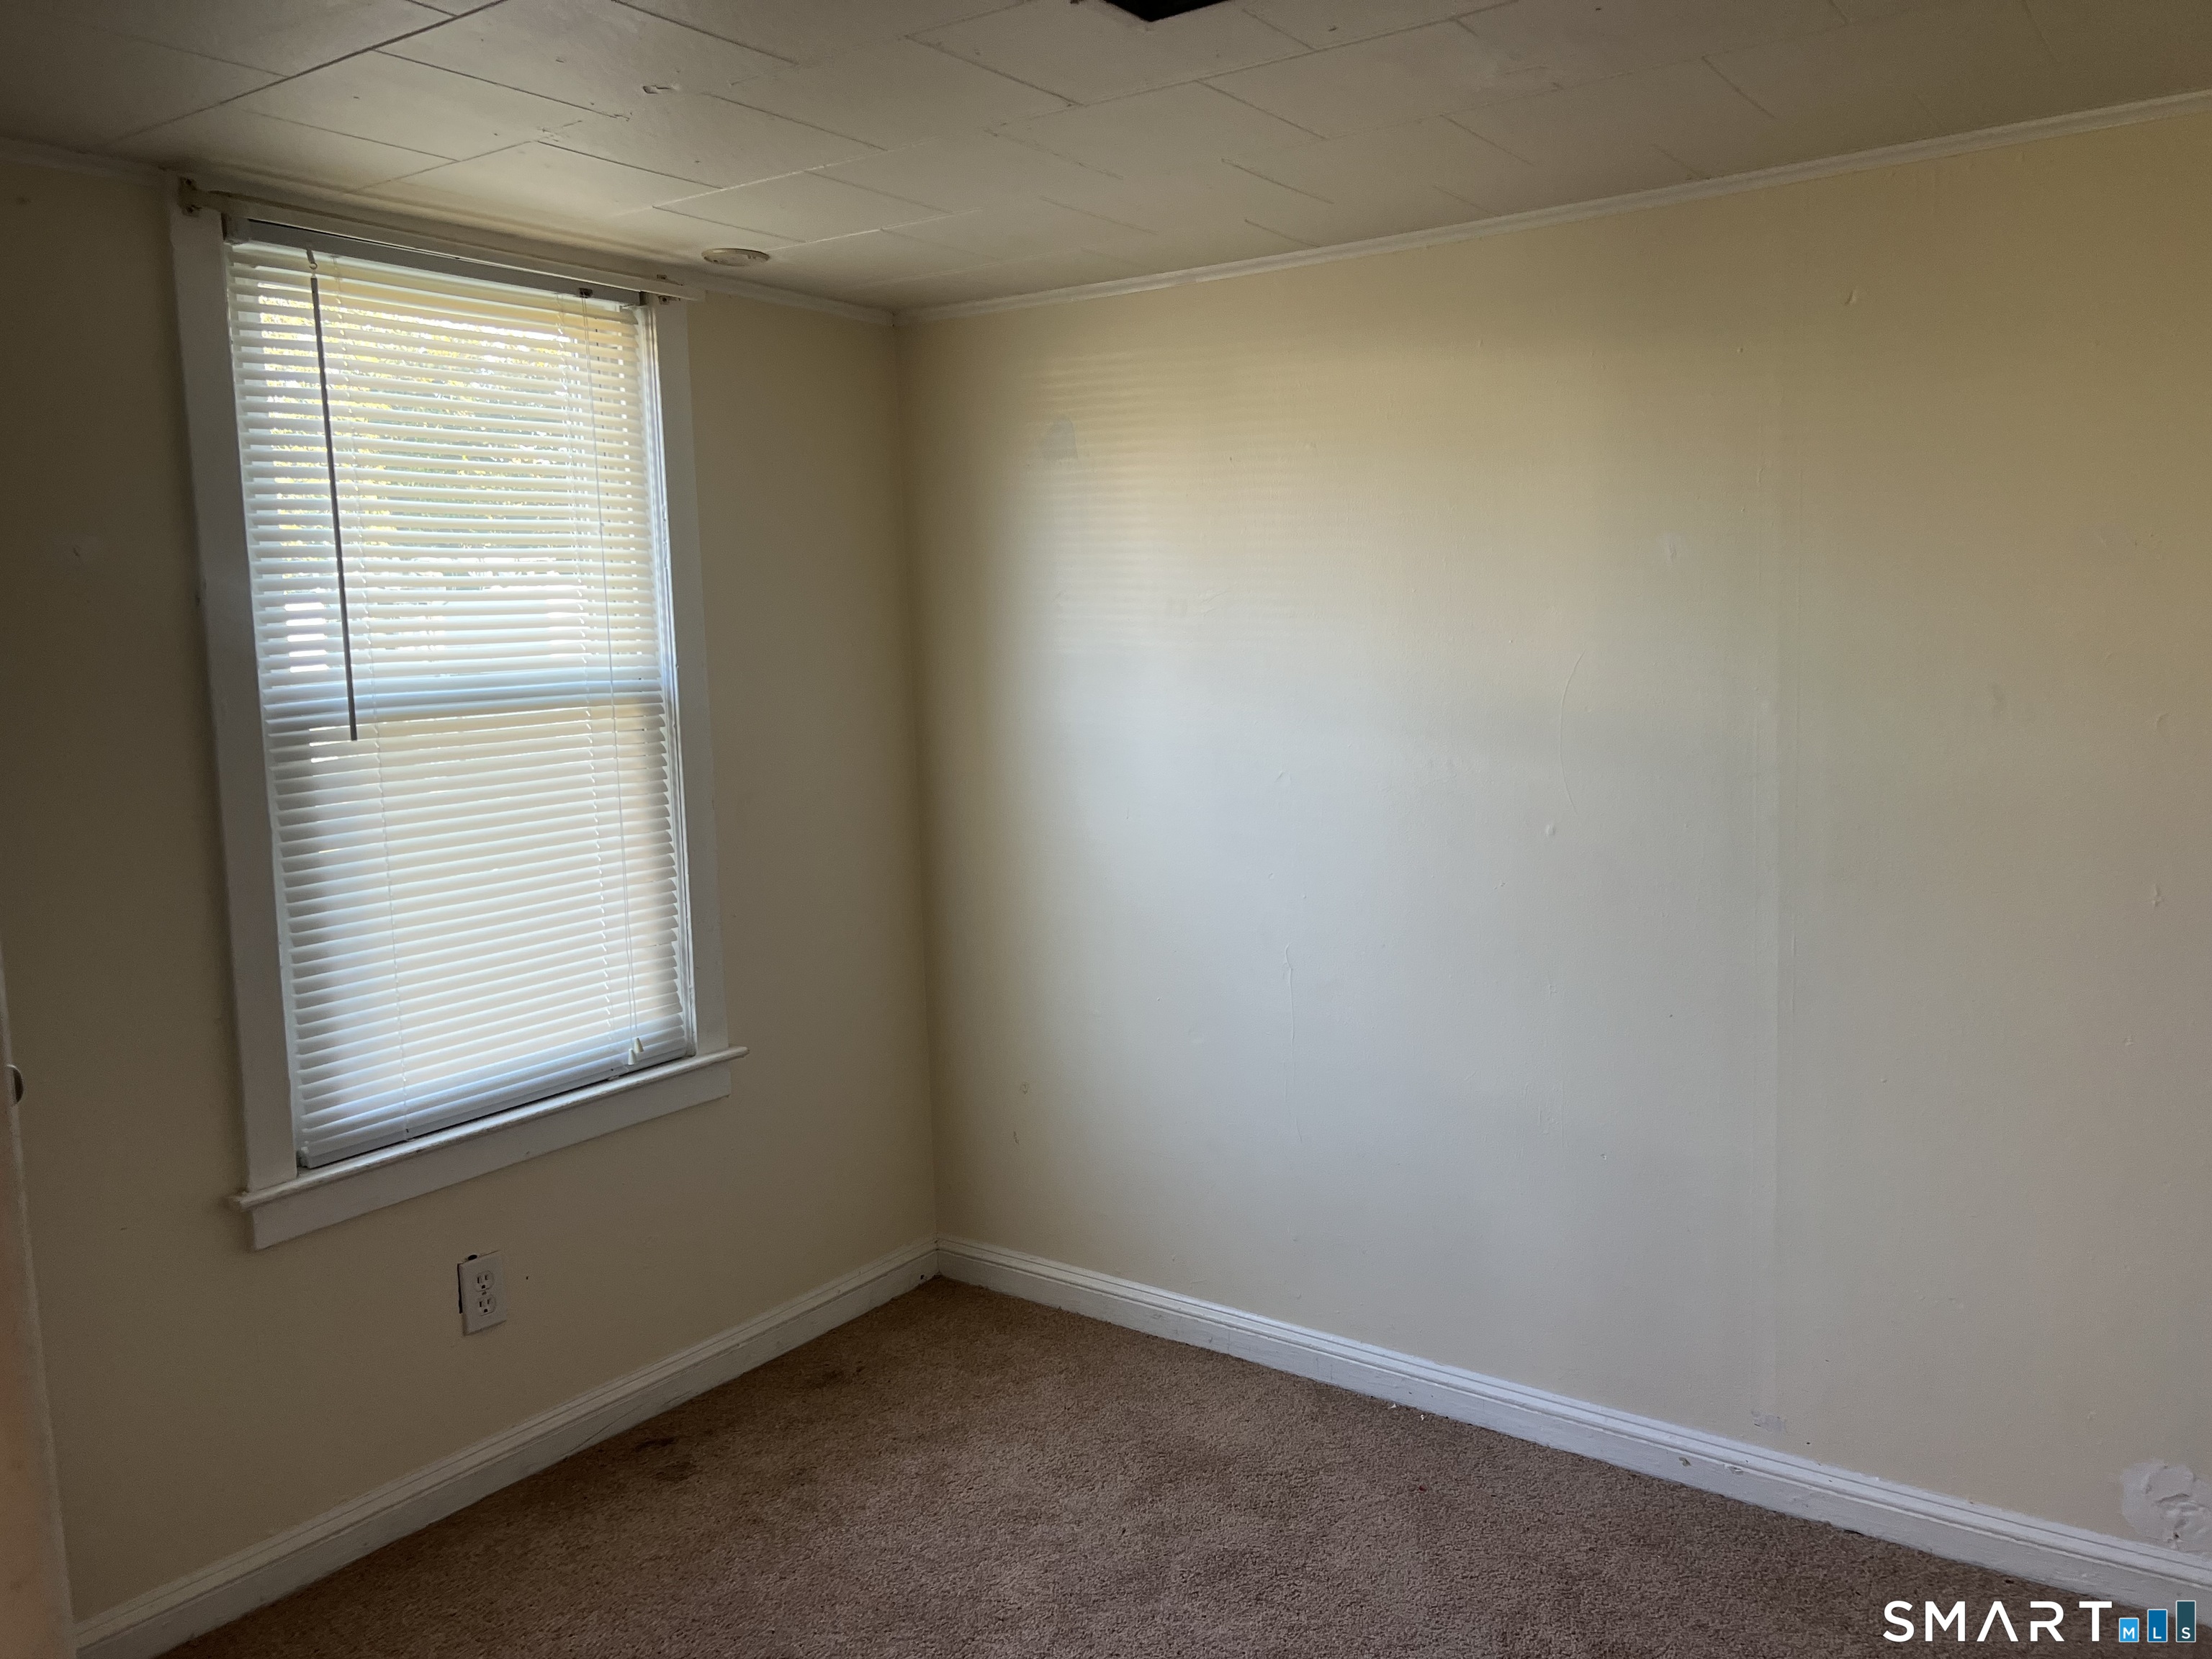
Vacant carpeted room with a window and closed blinds.
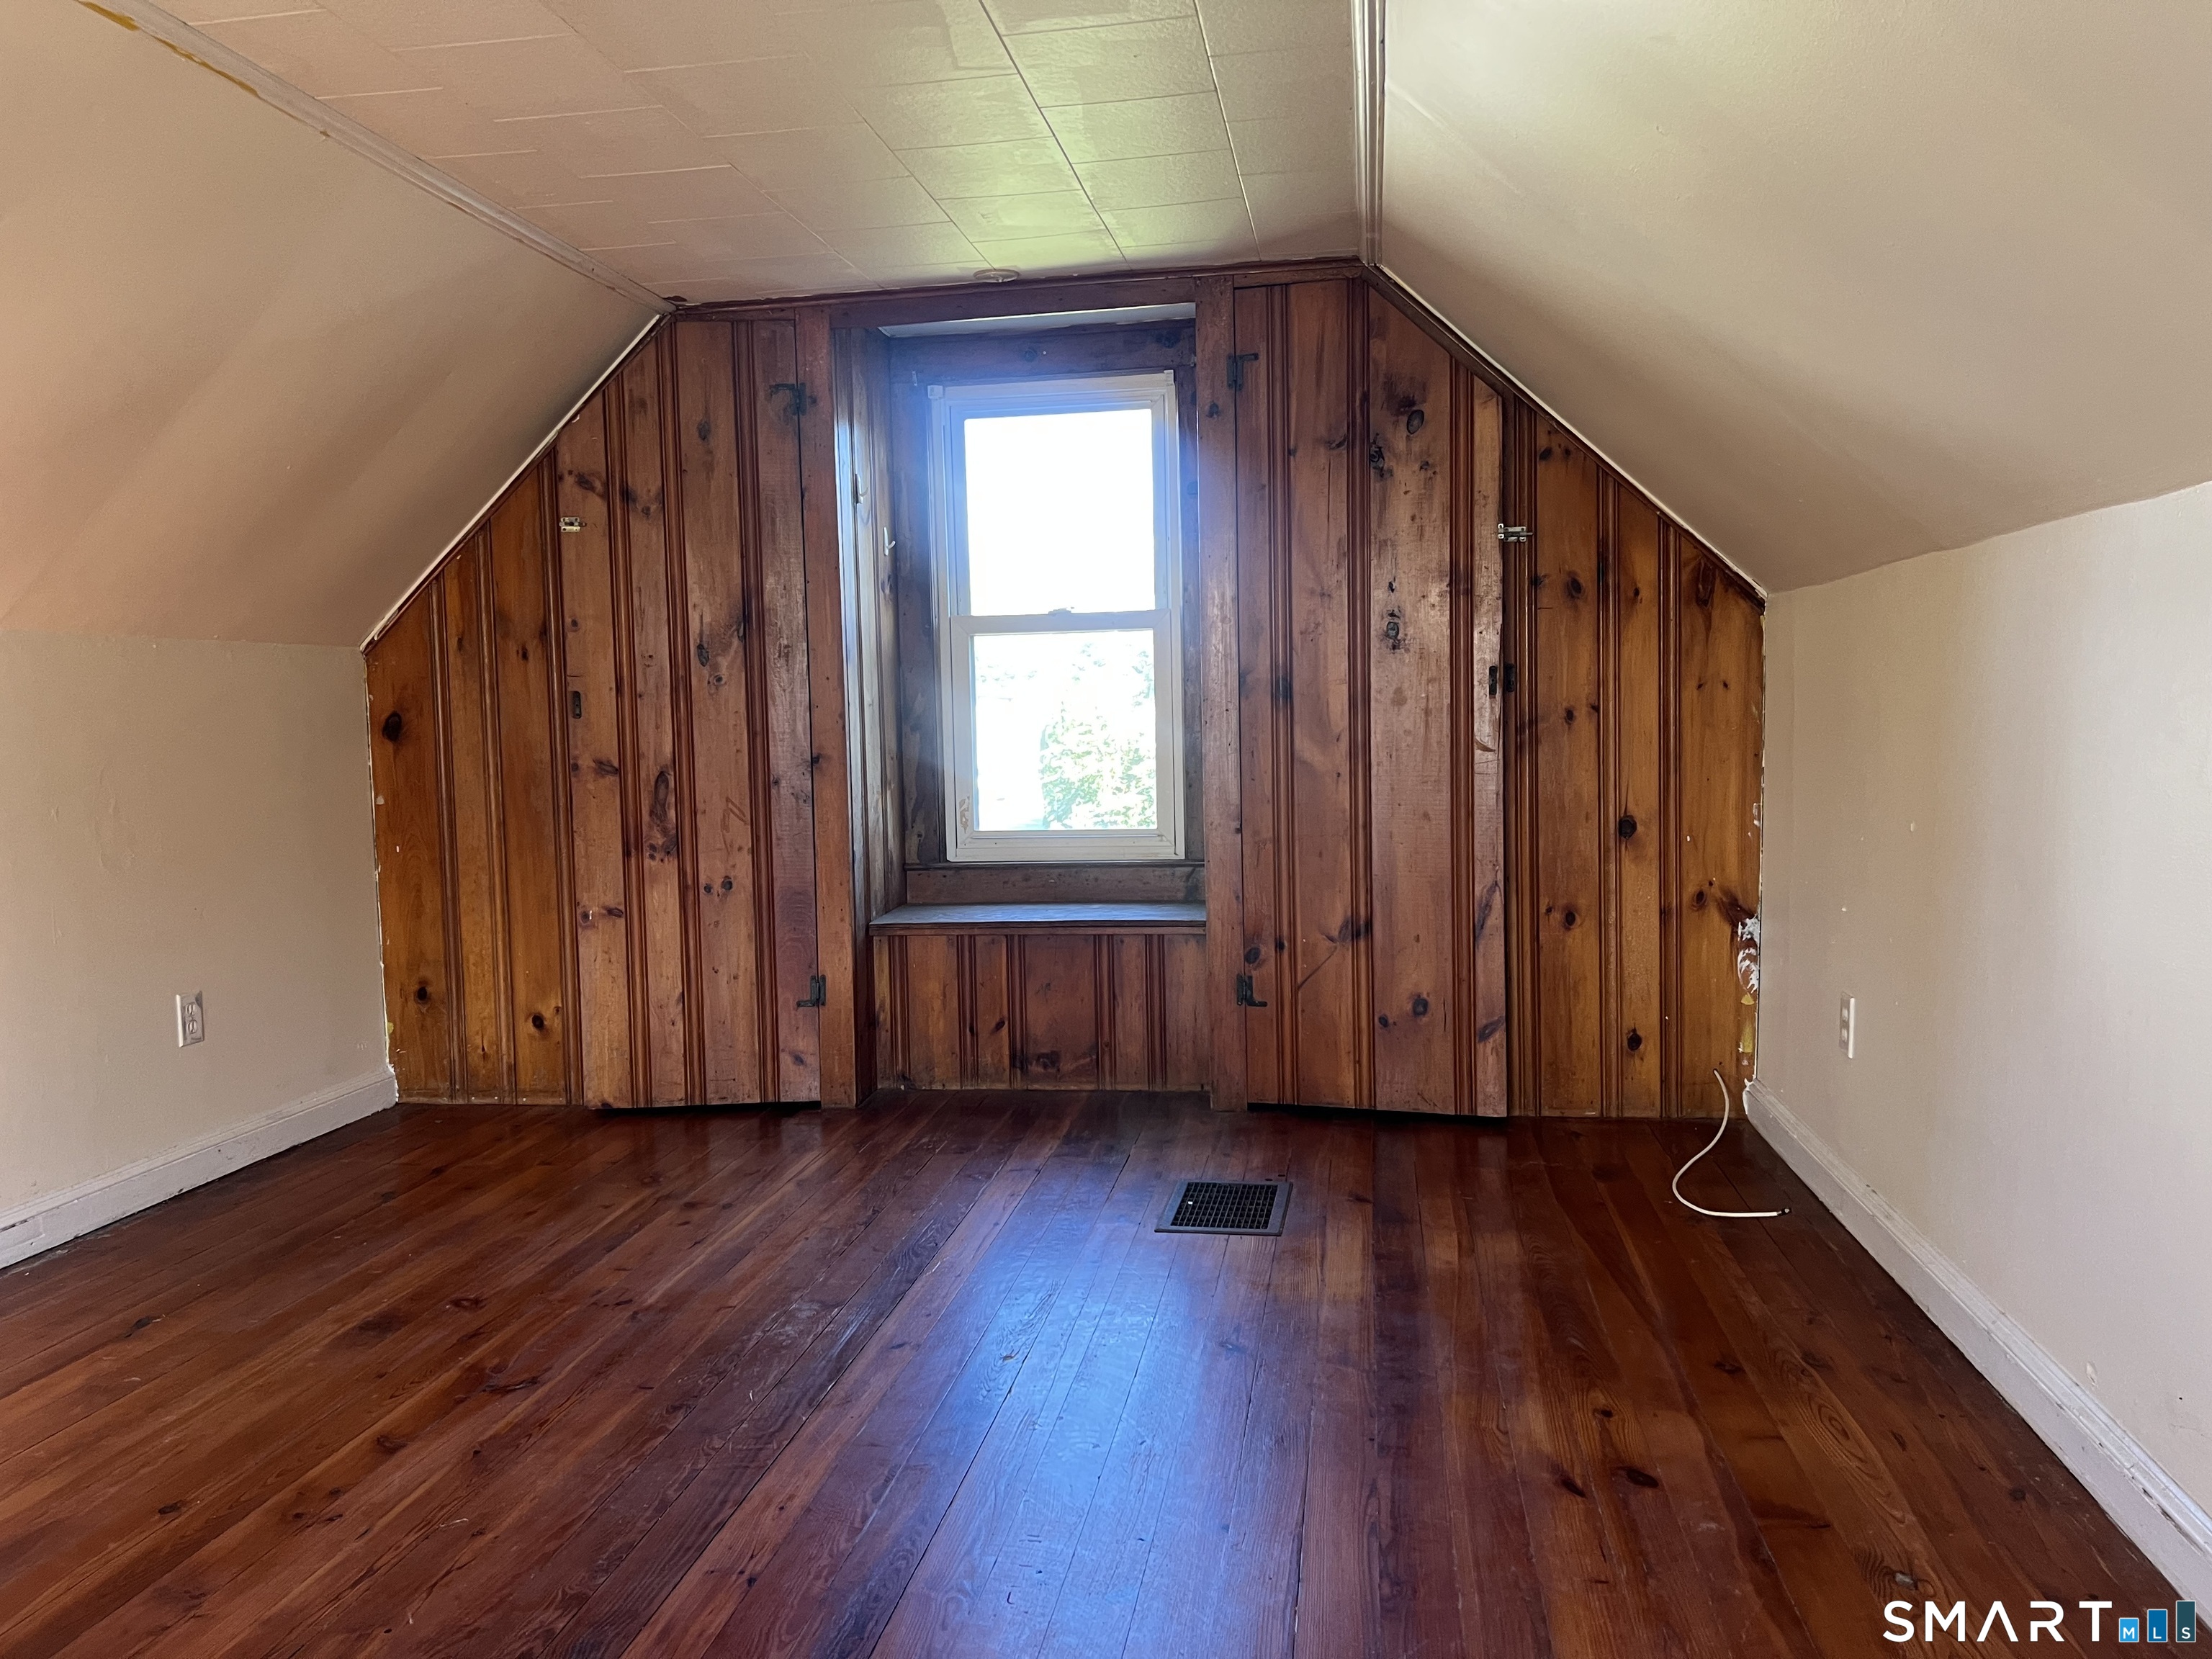
Unfurnished attic room with sloped ceilings, dark wood floors, and a wood-paneled window wall.
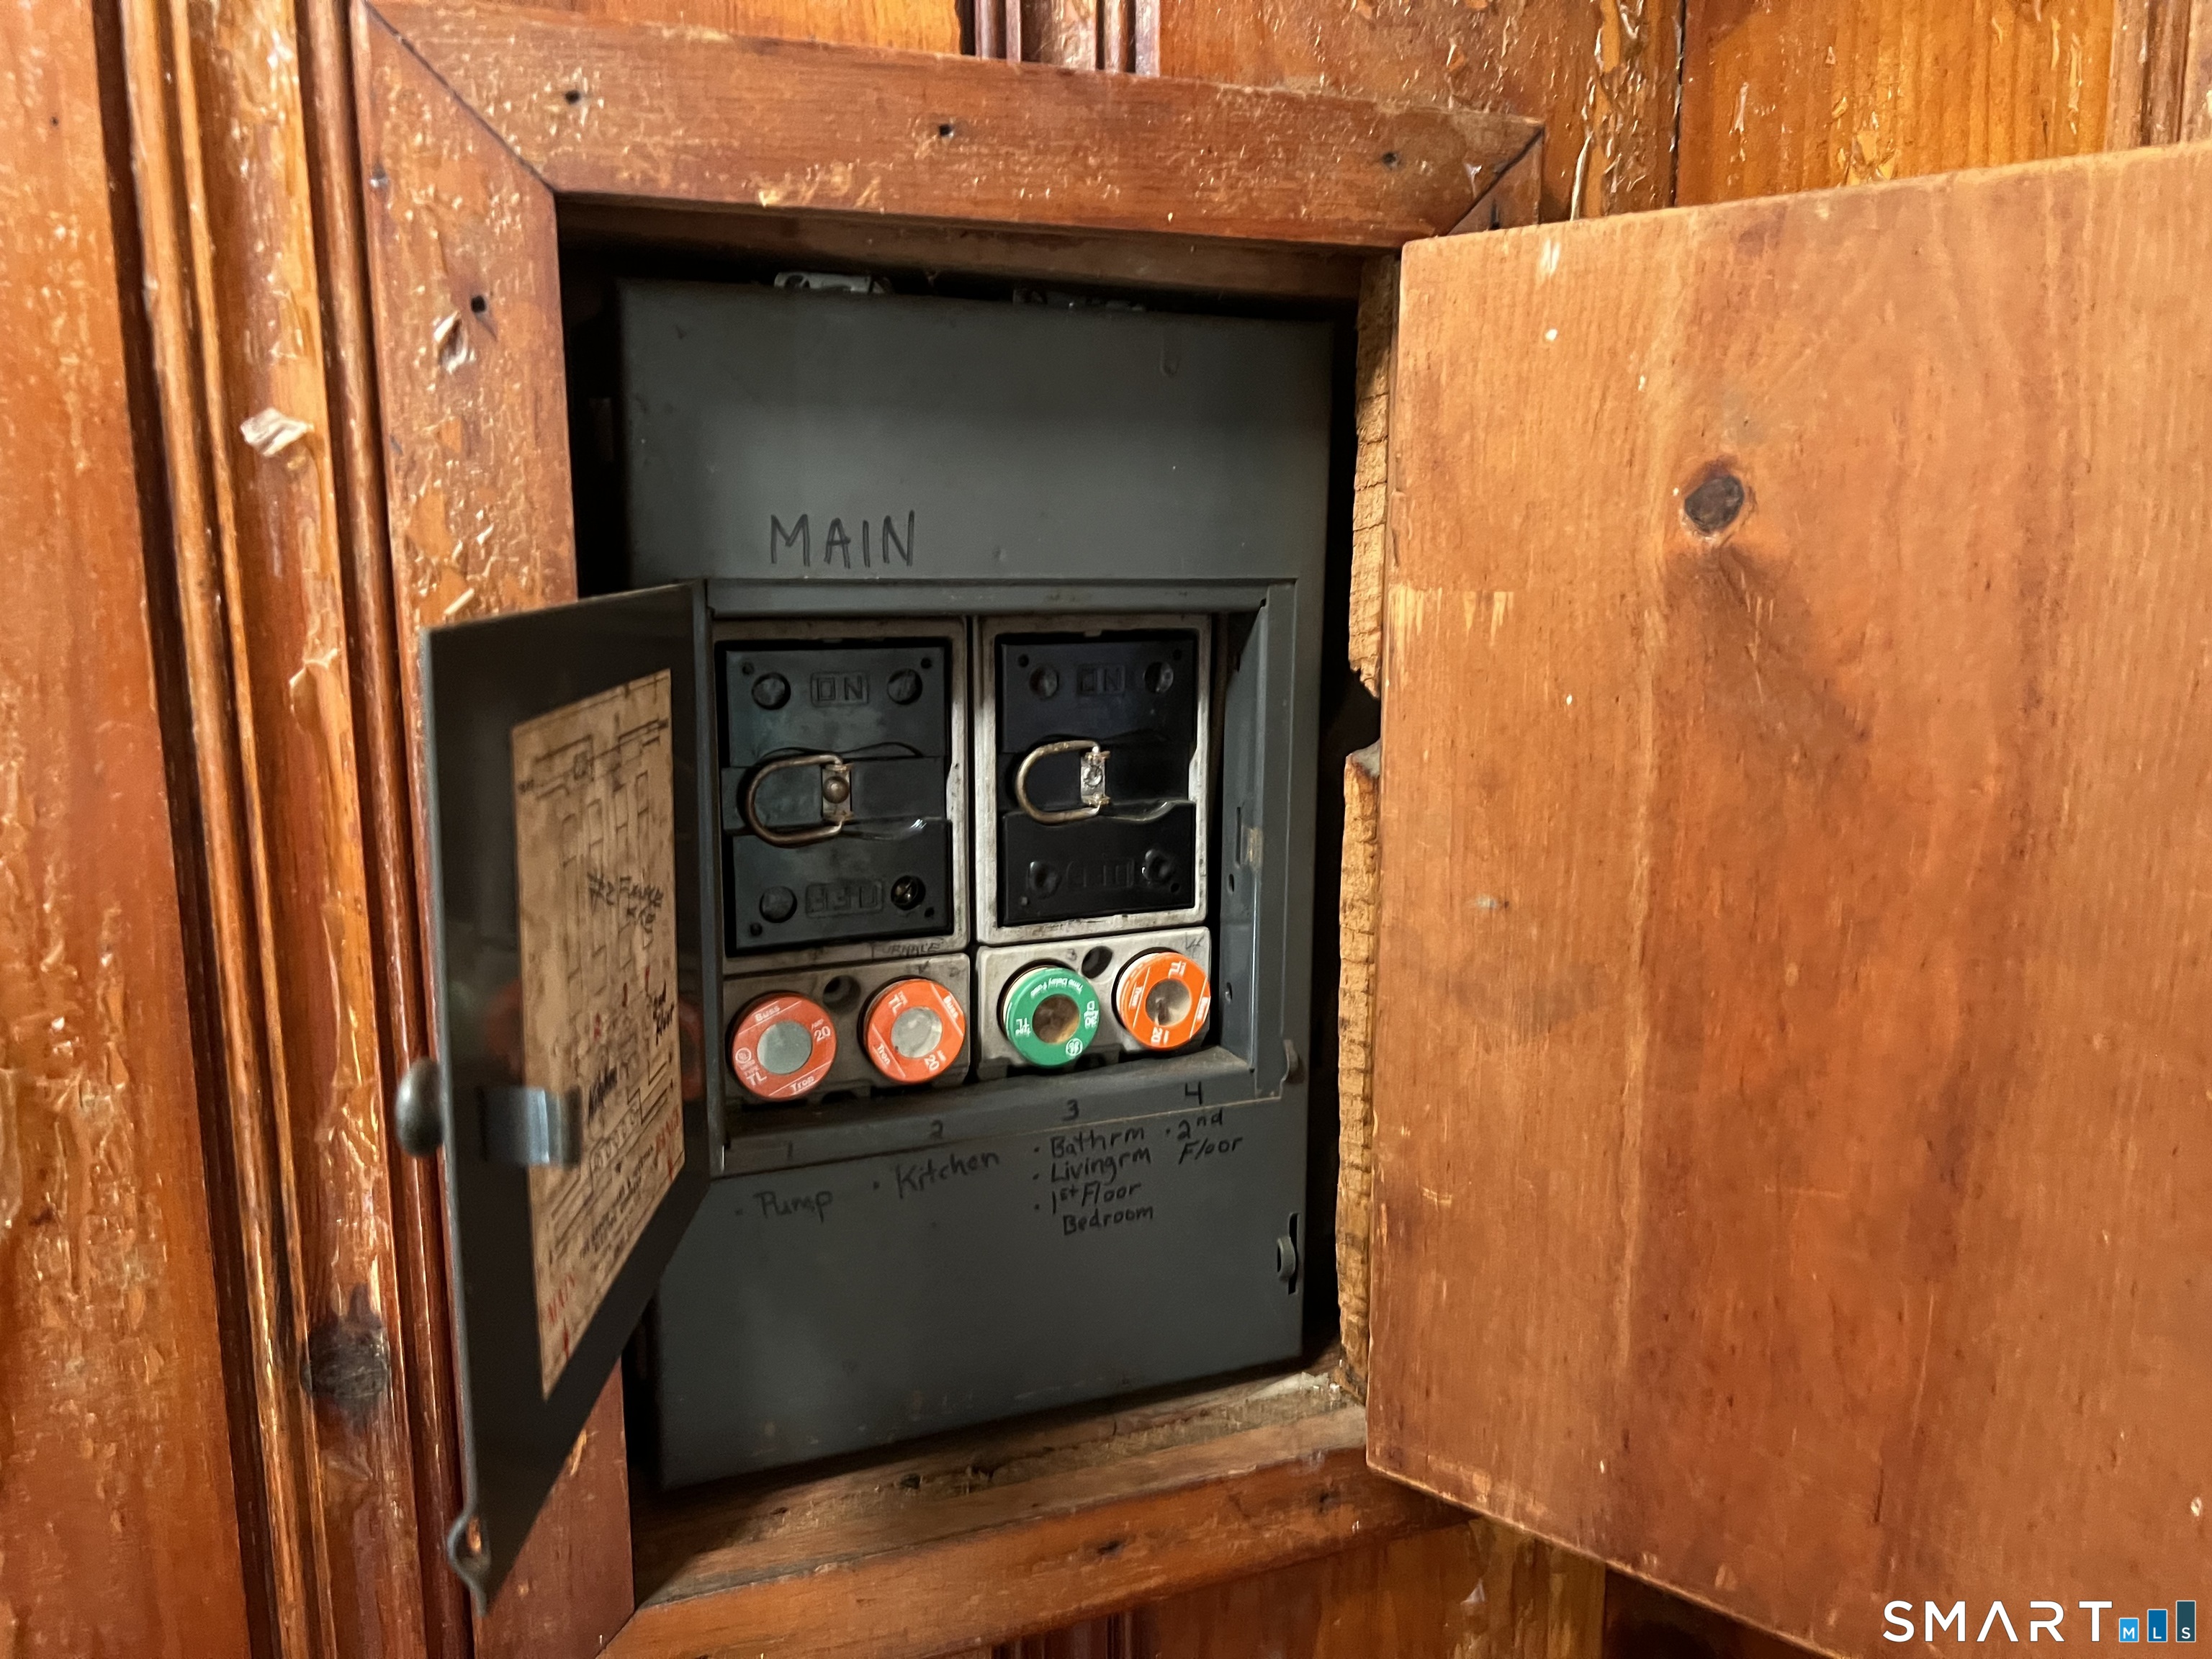
Electrical fuse panel with four colored round fuses inside a wooden cabinet.
Grassy yard with a small white house and screened porch beneath a clear blue sky.
White-sided house beside a broad grassy yard, viewed in bright sun with mature trees behind it.
SEE ALL PHOTOS
A broad grassy yard leading to a small white house with an enclosed porch, beneath a clear blue sky.
White-sided house with a teal front door, steep dark roof, and rustic split-rail fence.
White clapboard house with a teal front door and prominent stone chimney, set behind a broad lawn.
Grassy vacant lot bordered by mature trees, with a small shed at the edge.
Interior with wood-paneled staircase, hardwood flooring, and damaged ceiling tiles.
Empty room with hardwood floors, a window, and a damaged section of ceiling.
Interior room with a teal entry door, wood floors, and a freestanding heater beneath the window.
Narrow kitchen with white lower cabinets, dark wood upper cabinets, a black refrigerator, and tiled floor.
Narrow kitchen with wooden cabinets, a coil-top stove, and an open door to the outside.
Vacant carpeted room with a window and closed blinds.
Unfurnished attic room with sloped ceilings, dark wood floors, and a wood-paneled window wall.
Electrical fuse panel with four colored round fuses inside a wooden cabinet.
Grassy yard with a small white house and screened porch beneath a clear blue sky.
White-sided house beside a broad grassy yard, viewed in bright sun with mature trees behind it.
For Sale

41 Trolley Road

41 Trolley Road, Westbrook, CT 06498

$275,000
Tucked along Trolley Road in downtown Westbrook, CT, this year-round cottage offers shoreline living with walk-to-town convenience and access to the town beach. Just steps from Christie's, Julie's Cup of Joe, The Turtle Cafe, shops, restaurants, and the Westbrook train station, you can enjoy coffee, dining, and outings close to home. South of Route 1 and within walking distance of Westbrook's sandy beaches, the location puts the best of this coastal town within easy reach. The home needs love and is ready for a new owner's vision, updates, and care. Set on a generous, level lot, this property offers an opportunity to refresh the existing single-family cottage or explore new construction, subject to applicable approvals. A small section of wetlands at the very back creates a natural buffer, with the majority of the land open and usable. A great-size lot in downtown Westbrook is a standout asset, offering space to envision gardens, outdoor entertaining, and a private shoreline retreat. Whether you are looking for a year-round home, coastal getaway, or your next renovation project, this property combines beach access, downtown convenience, and room to imagine what's next. Bring your ideas, see potential, and discover how much this walkable Westbrook location has to offer. A chance to create something special in a setting you'll love.

2
beds

1
bath

573 Sq.Ft. LIVING AREA

0.29 Acres lot

Jennifer Gurnell

Jennifer Gurnell

Features & Amenities

Interior

  • total bedrooms2
  • Total bathroom1
  • full bathroom1
  • Laundry room Main Level
  • APPLIANCES Oven/Range, Refrigerator

Area & Lot

  • Status For Sale
  • Living Area573 Sq.Ft.
  • Total Area573 Sq.Ft.
  • Lot Area0.29 Acres
  • MLS® ID24214471
  • TypeResidential
  • YEAR BUILT1900
  • NeighborhoodWestbrook
  • Architecture StylesCape Cod
  • Water FrontageAccess
  • Elementary SchoolDaisy Ingraham
  • High SchoolWestbrook

Exterior

  • water SourcePrivate Well
  • roofAsphalt Shingle
  • lot featuresLightly Wooded, Level Lot
  • parkingPaved, Driveway
  • HEAT TYPEHot Water
  • AIR CONDITIONINGNone
  • sewerSeptic
  • SubstructureBlock

Financial

  • Sales Price$275,000
  • Real Estate Tax $5,253/yr
  • Zoning HDR

How Much is My Home Worth

Get Home Value
White-sided house with a teal front door, steep dark roof, and rustic split-rail fence.

Schedule a Showing

I would love to show you this beautiful property. Please select your preferred date and time below. I will be in touch shortly to confirm your appointment.

Schedule a Showing

I would love to show you this beautiful property. Please select your preferred date and time below. I will be in touch shortly to confirm your appointment.
Thank you for your interest in 41 Trolley Road, Westbrook, CT 06498. We are reviewing your request and will be in touch shortly!

Mortgage Calculator

Estimate your monthly mortgage payment, including the principal and interest, property taxes, and HOA. Adjust the values to generate a more accurate rate.
All estimates are provided for informational purposes only. Actual amounts may vary.
$0,000 Your Payment 20 15 65
$0,000 Your Payment

Westbrook

Explore

Work With Jennifer

Get assistance in determining current property value, crafting a competitive offer, writing and negotiating a contract, and much more. Contact Jennifer today to discuss all your real estate needs.

Follow Me on Instagram