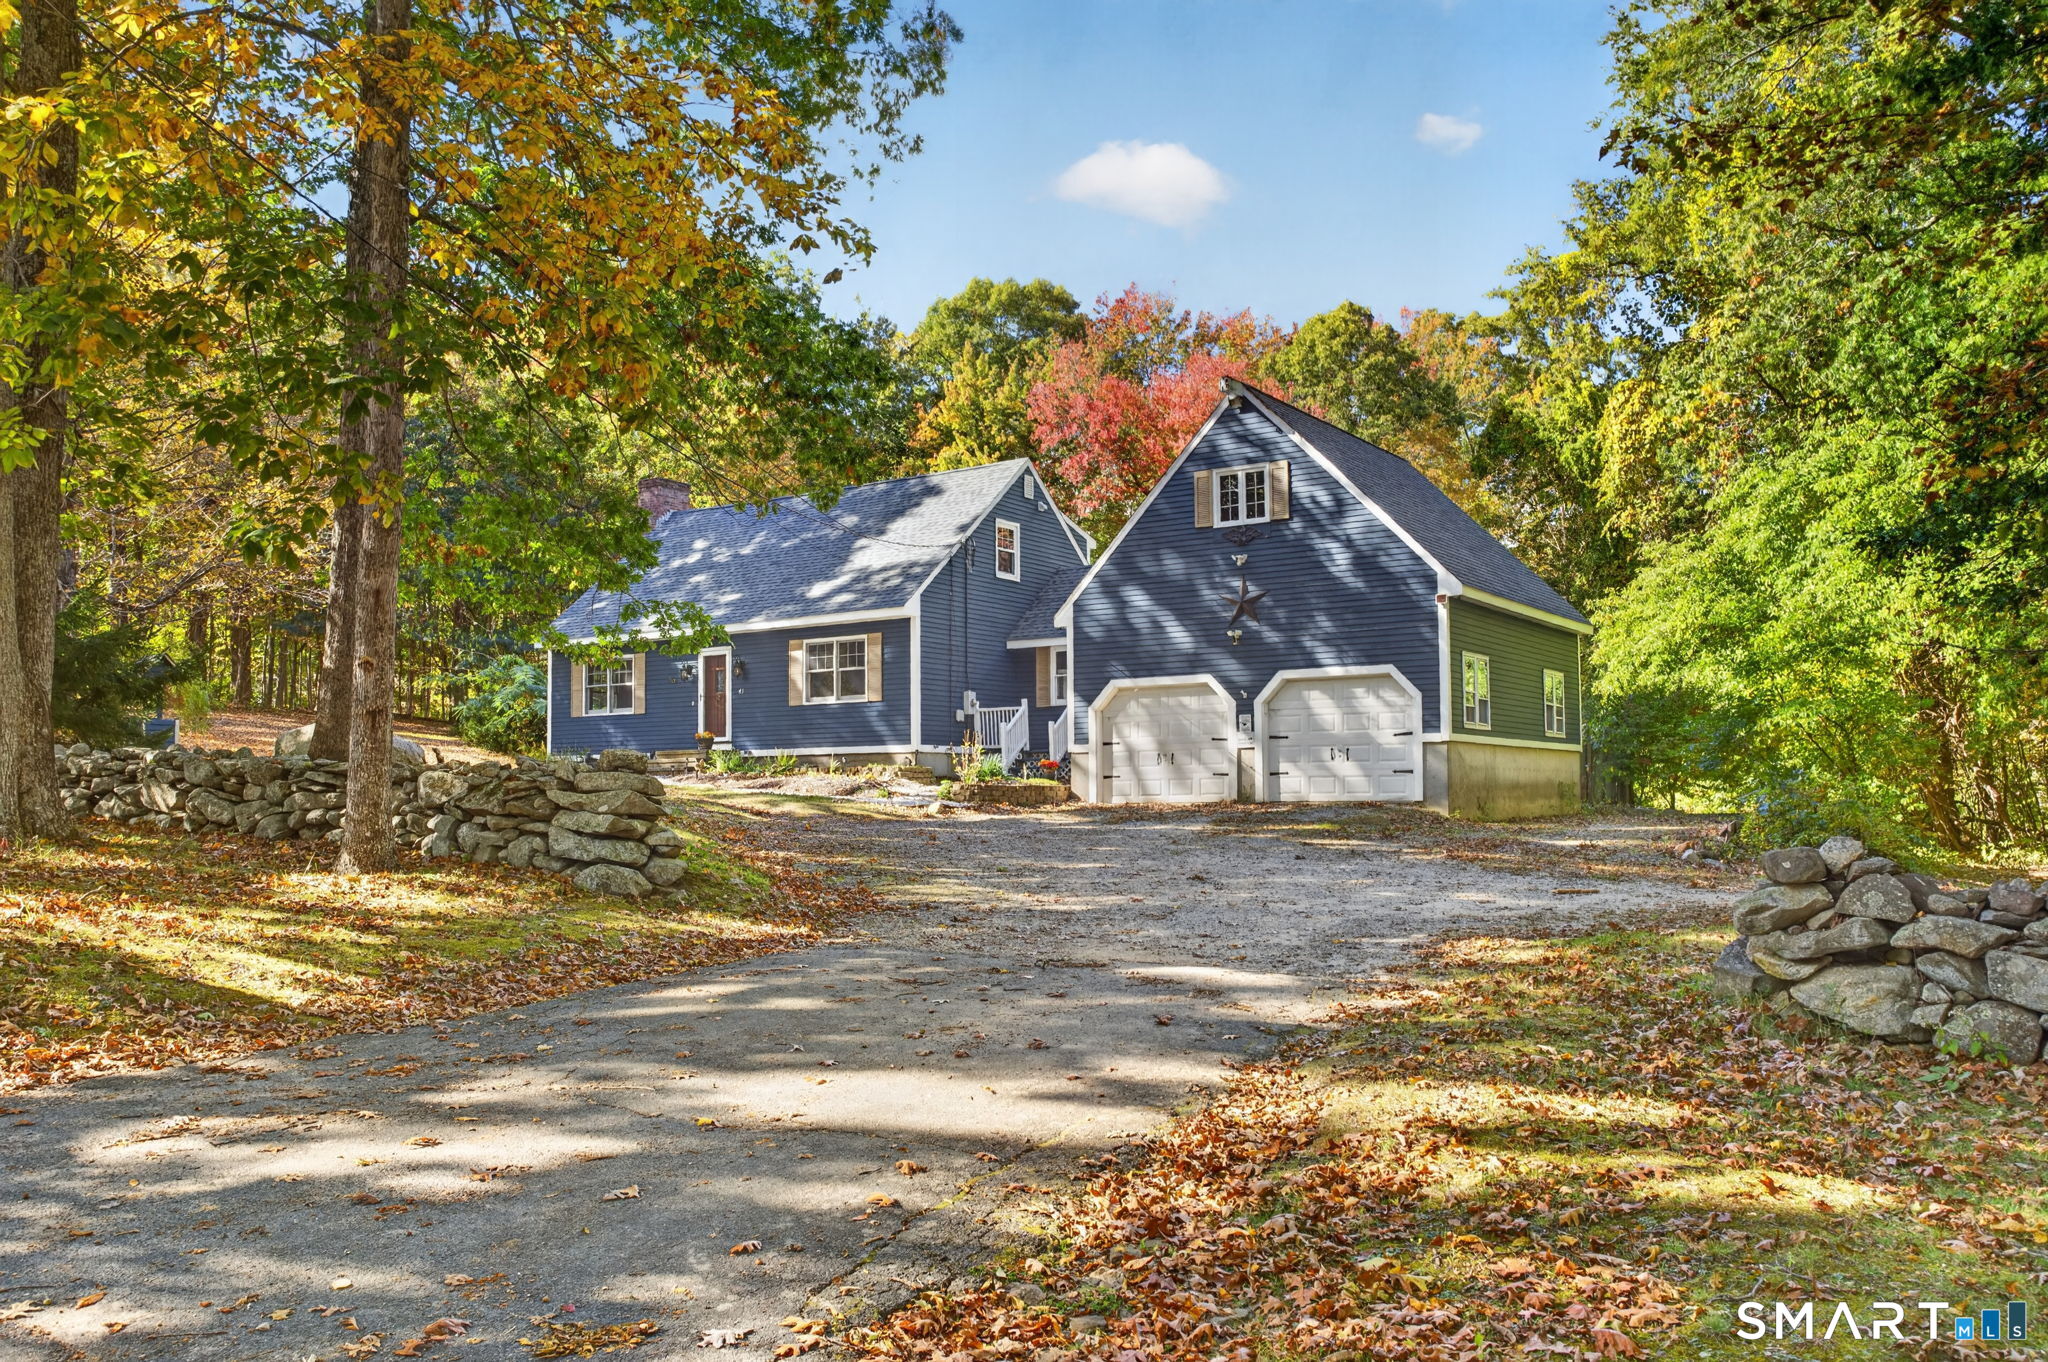
Blue house with attached double garage, gravel driveway, and stone walls among autumn trees.
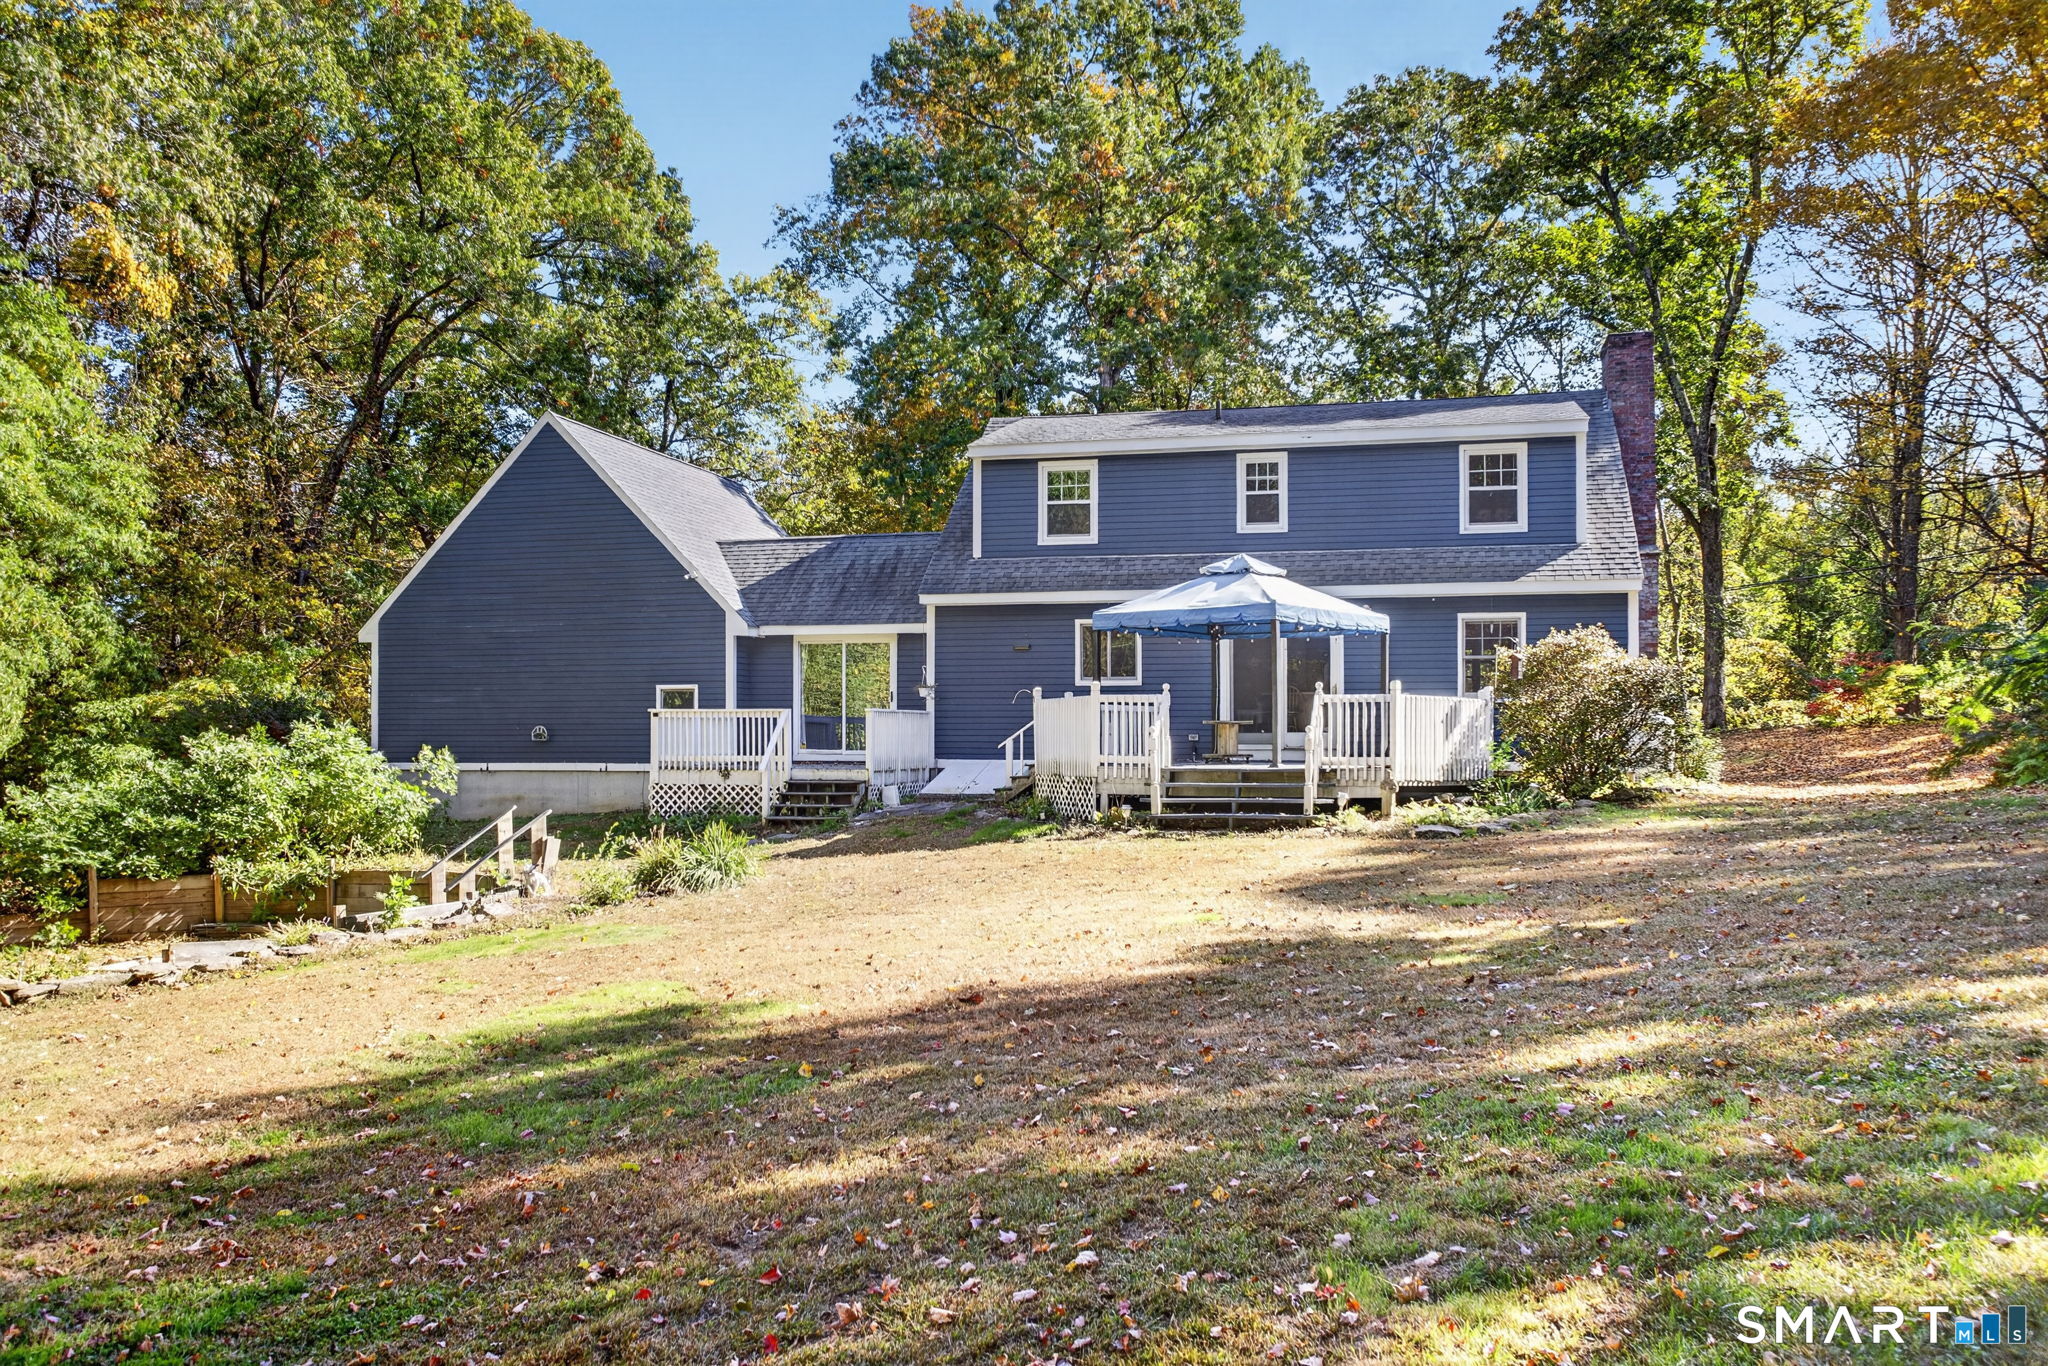
Blue-sided house with white-railed rear deck and patio umbrella, surrounded by autumn trees.
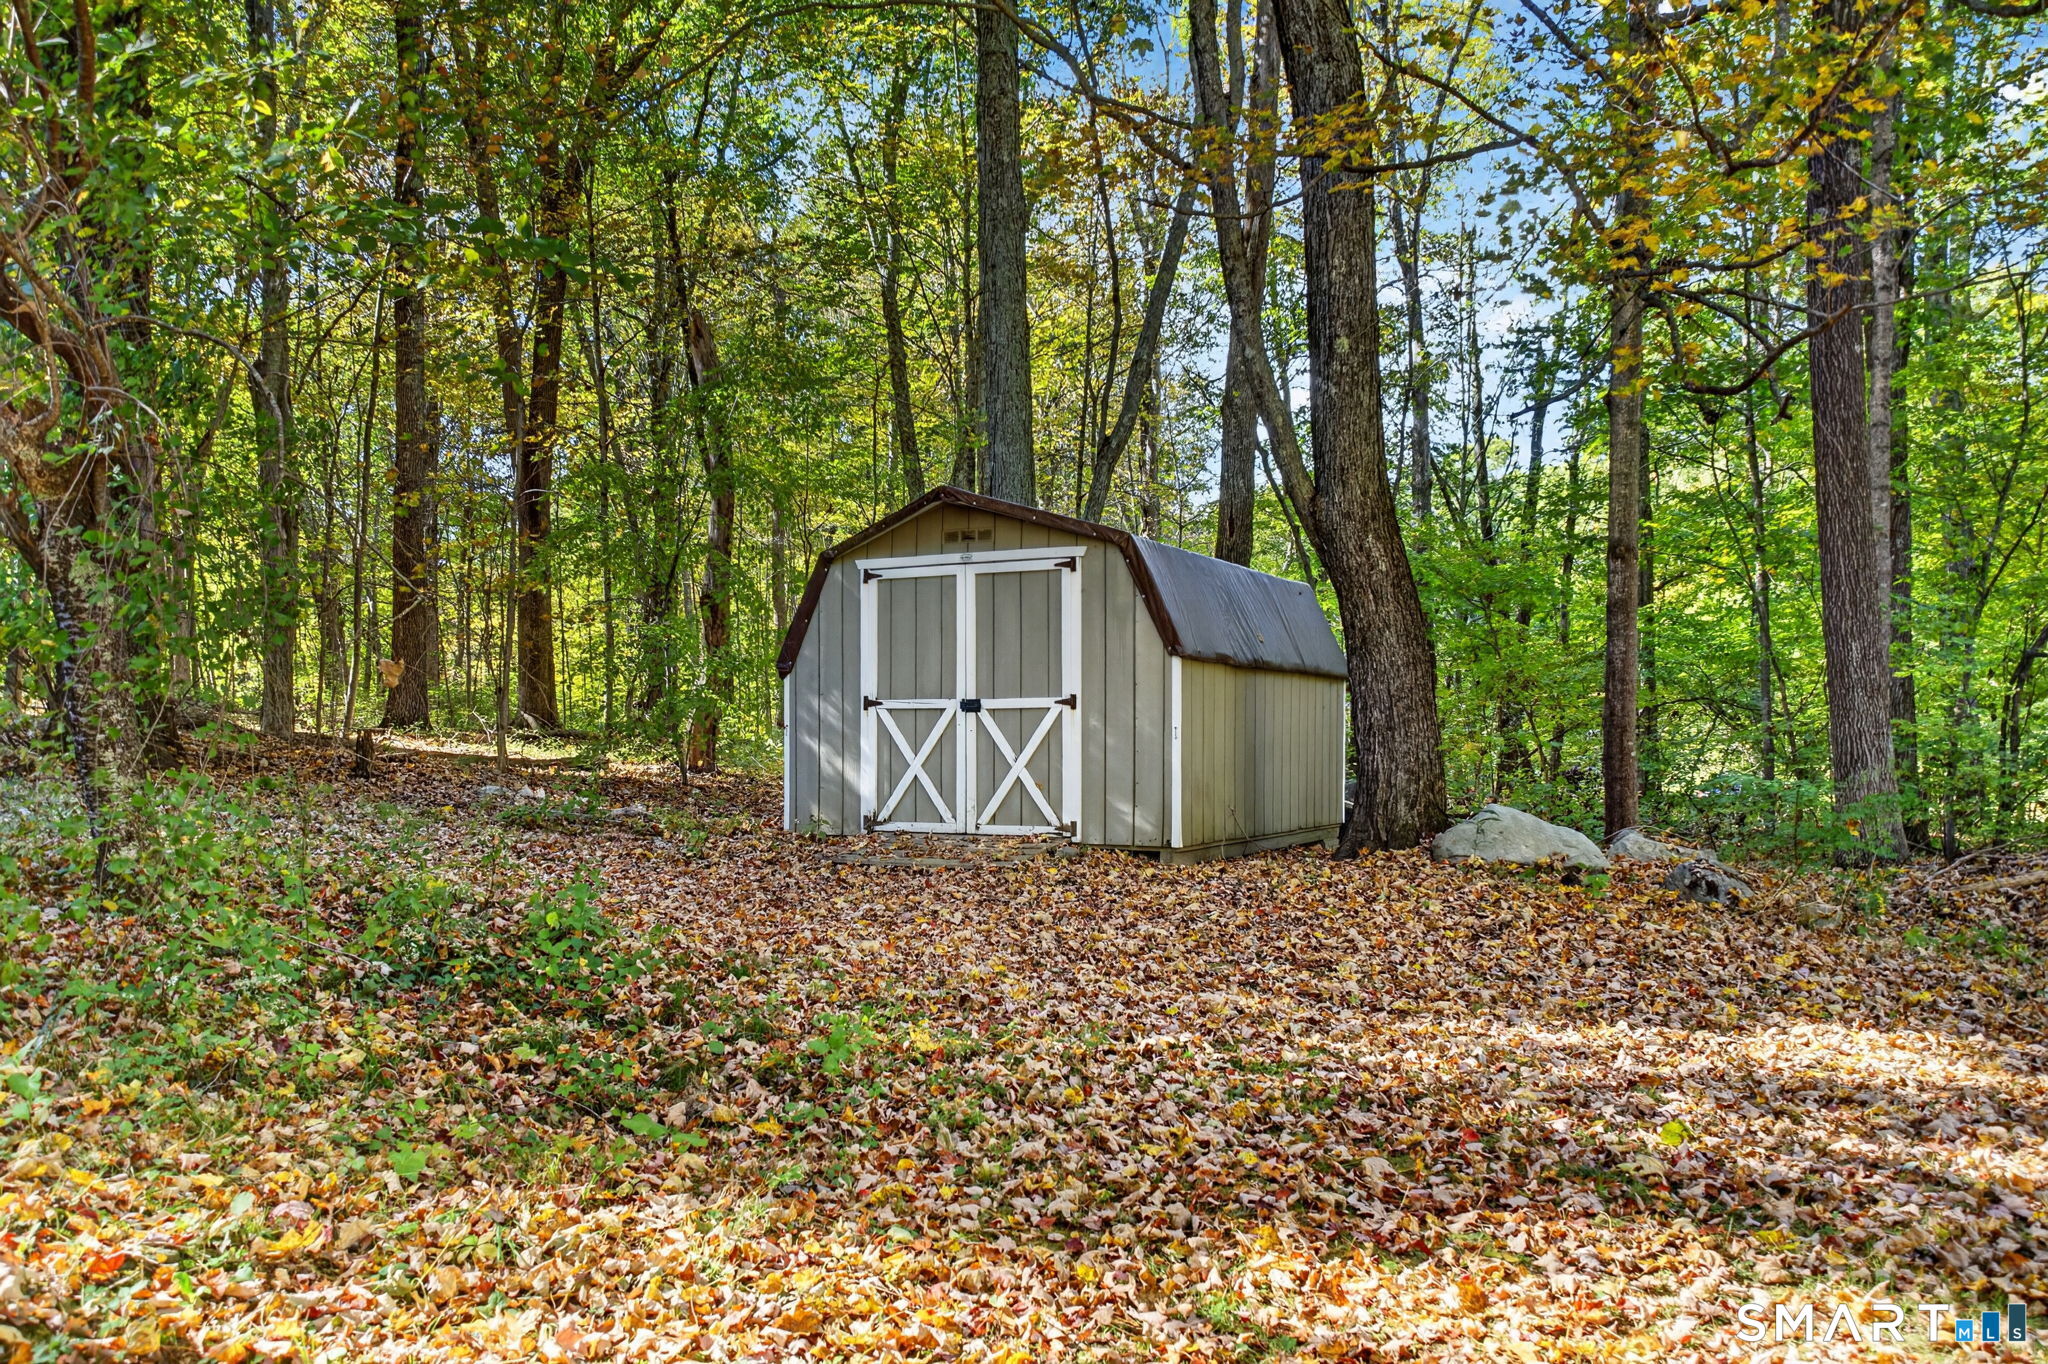
Small storage shed among trees on a leaf-covered wooded lot.
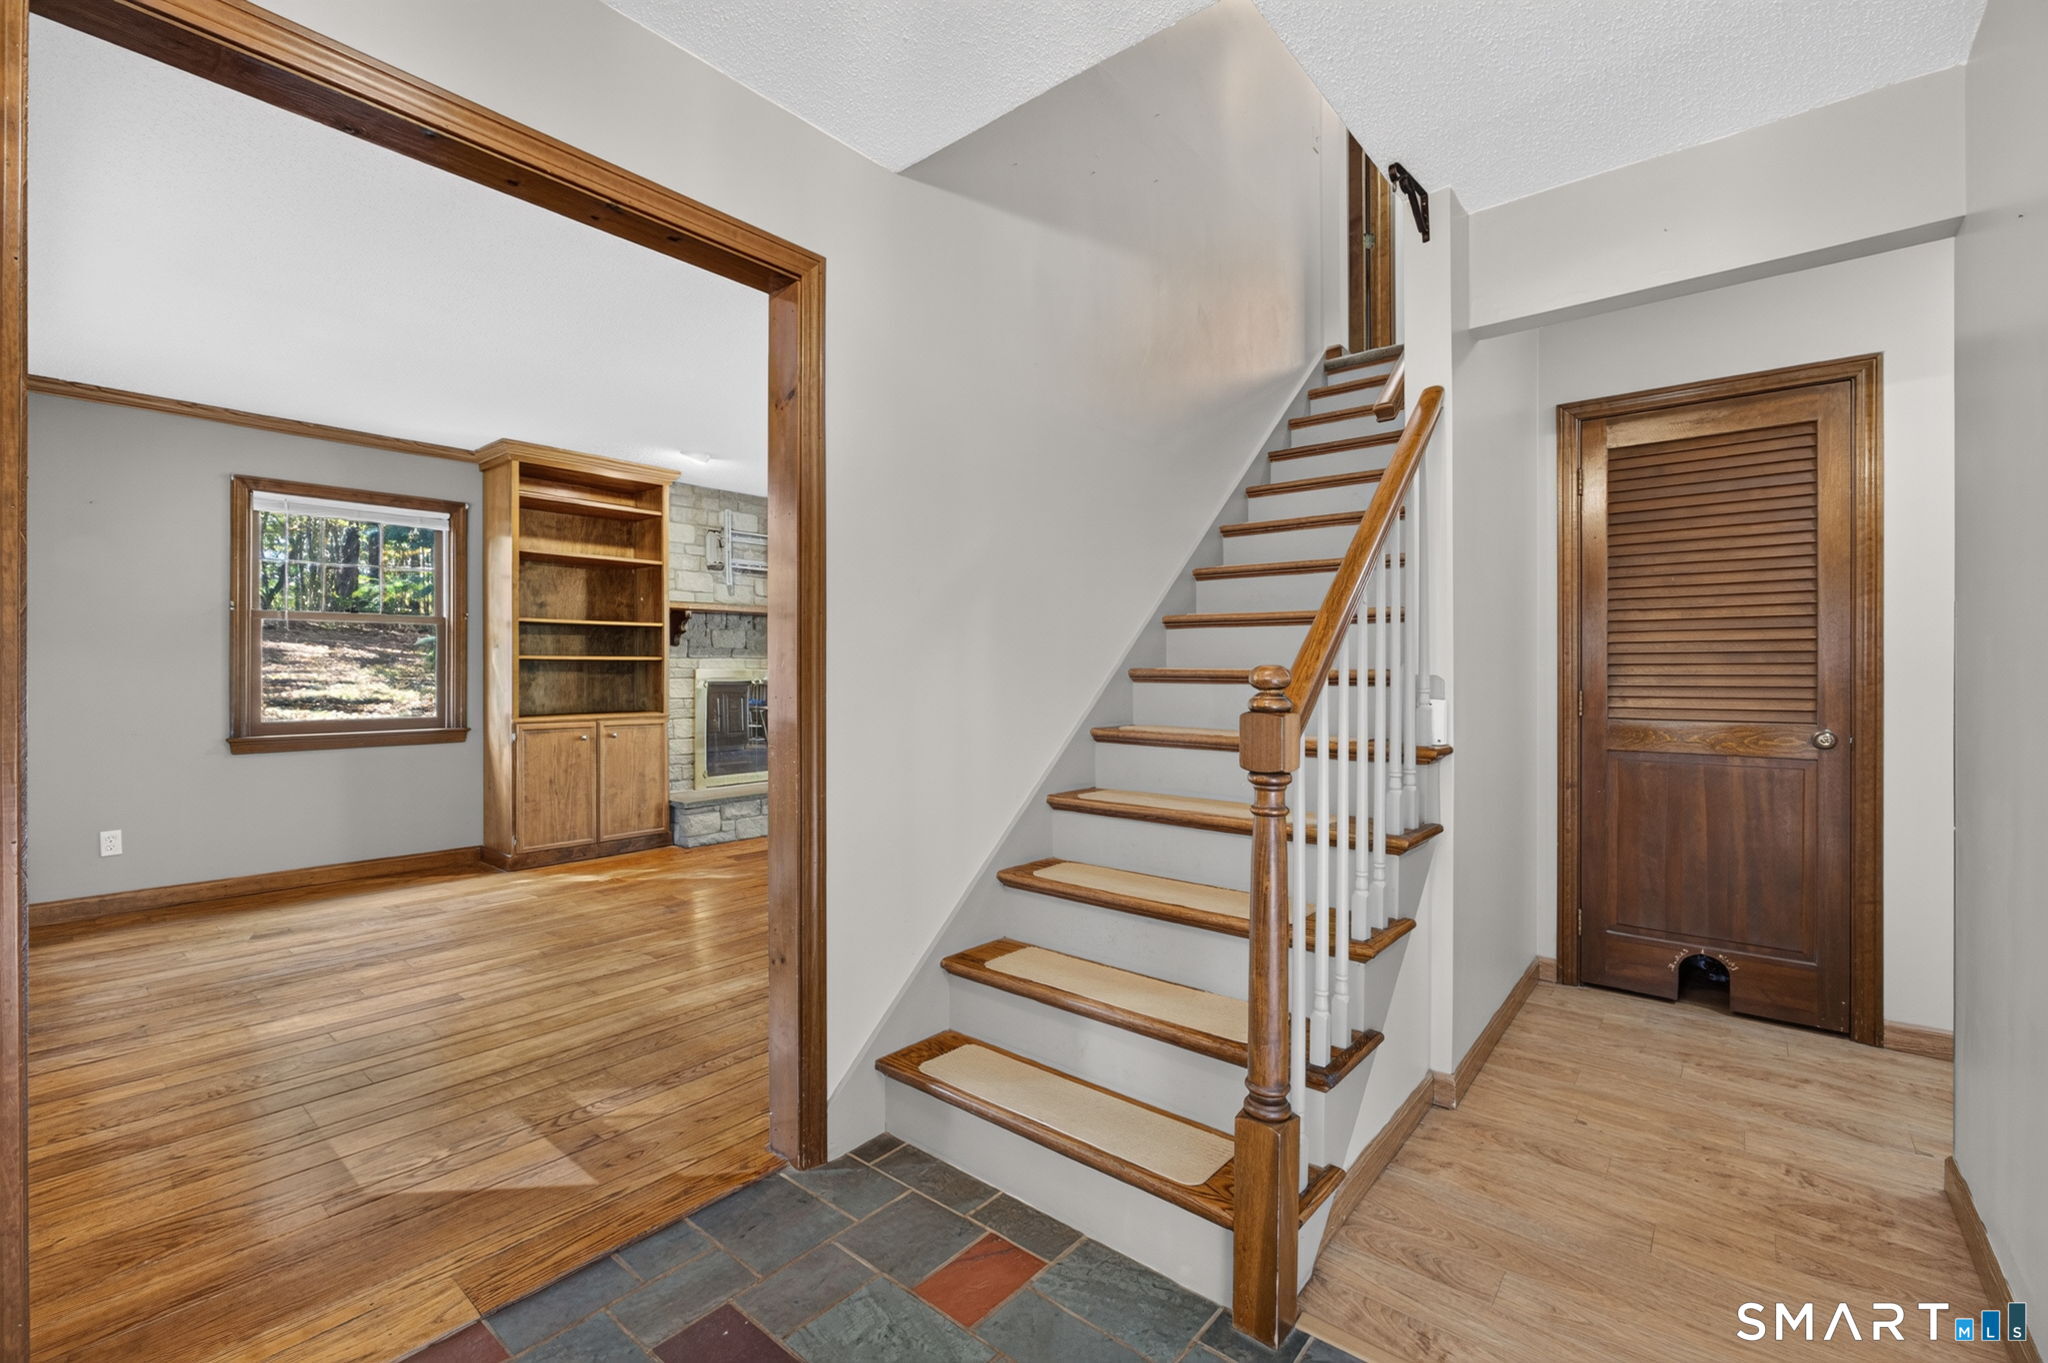
Entry foyer with a wood-trimmed staircase, slate tile floor, and louvered door.
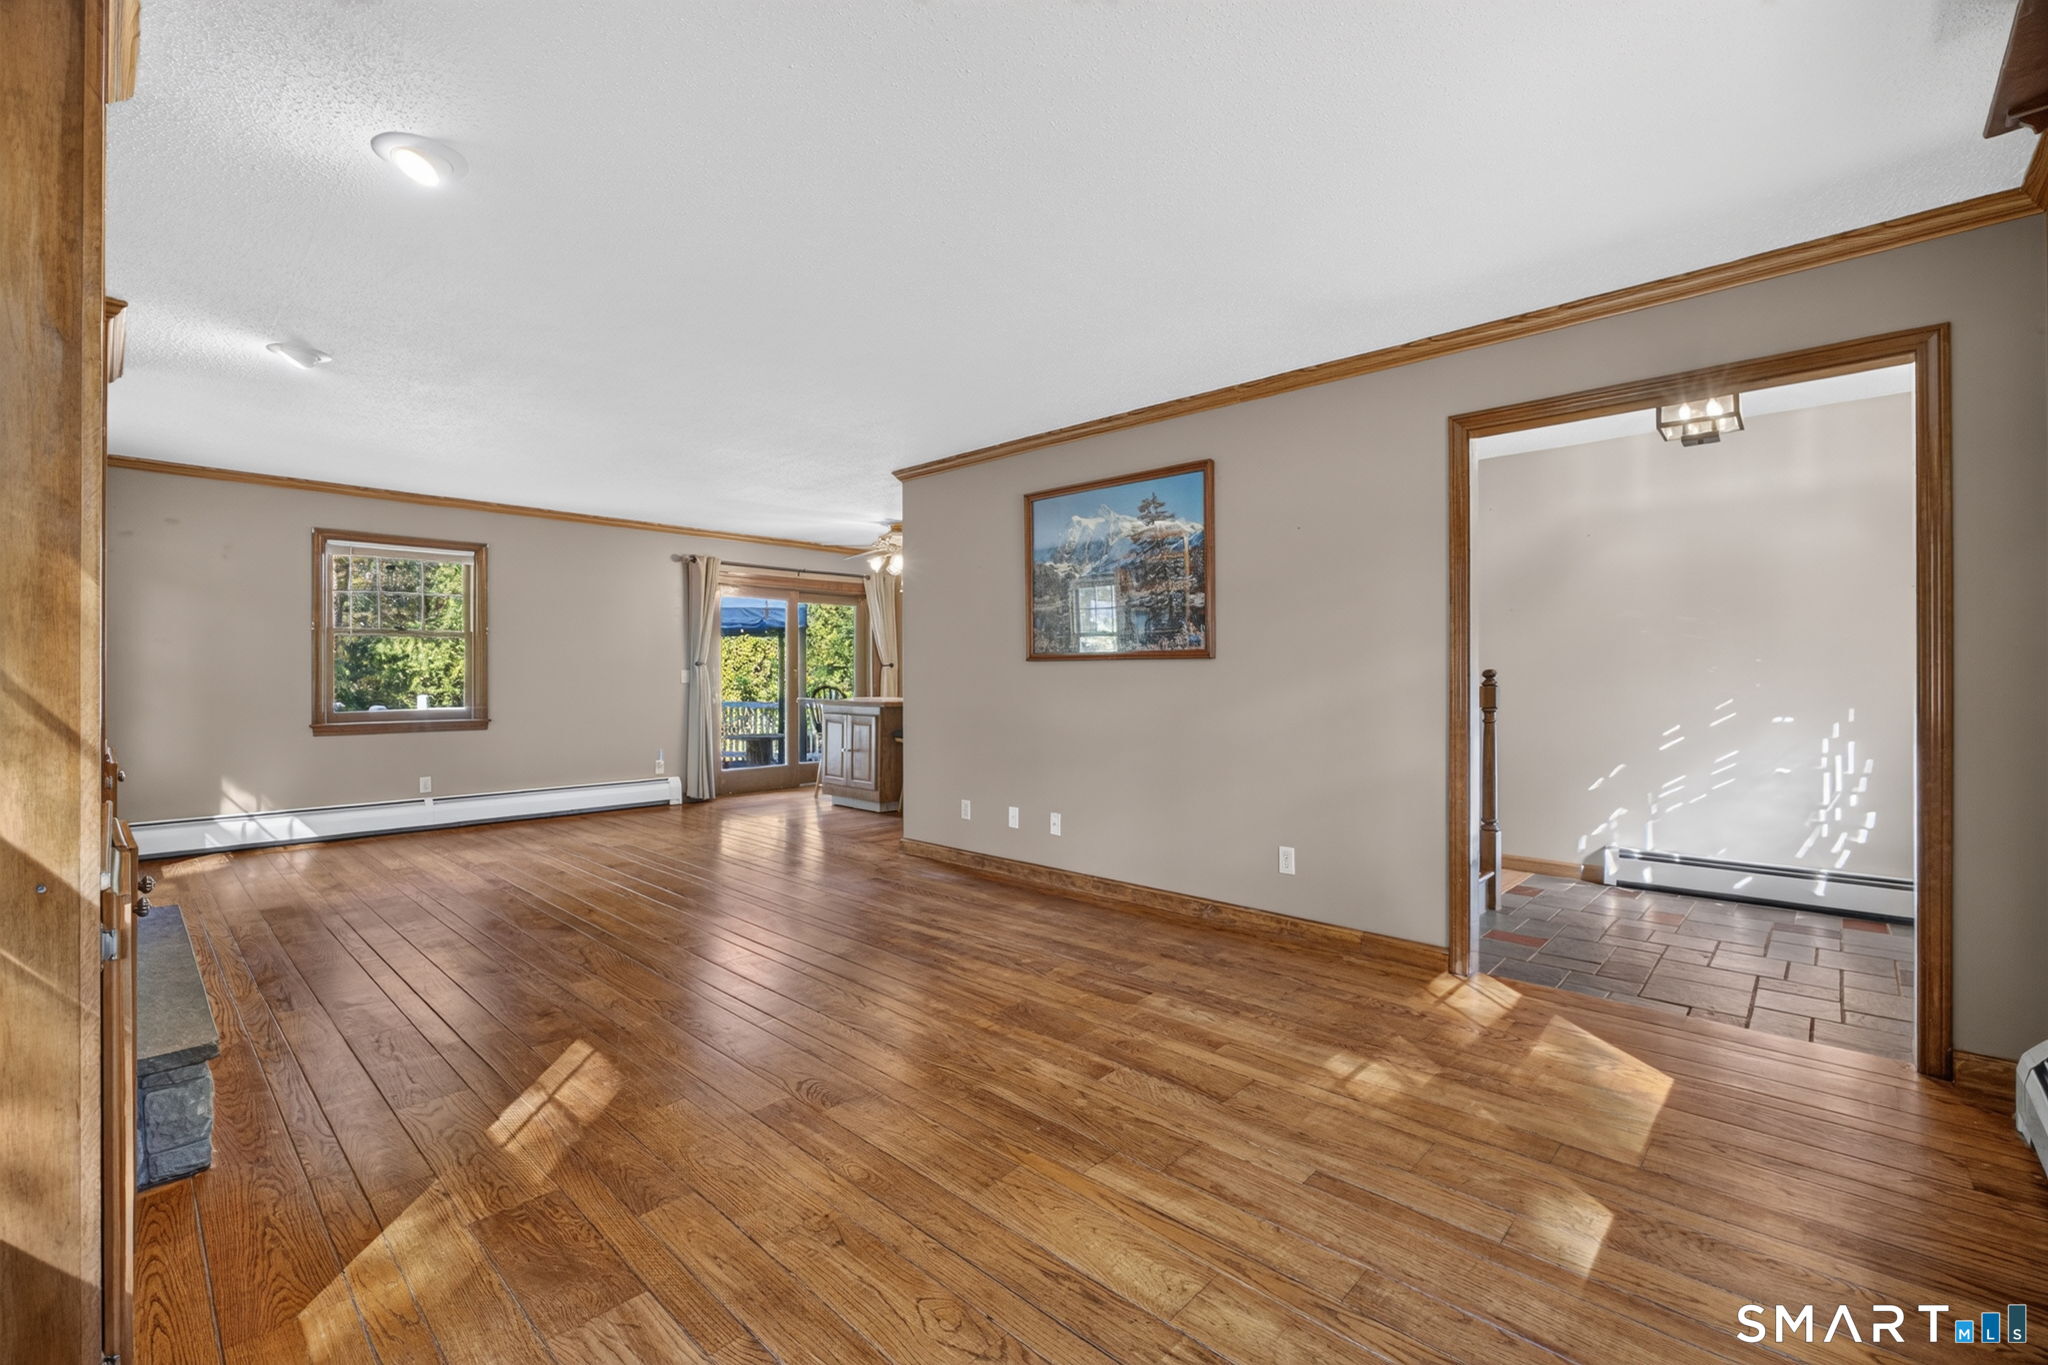
Sunlit living room with hardwood floors, wood trim, and an adjoining tiled room.
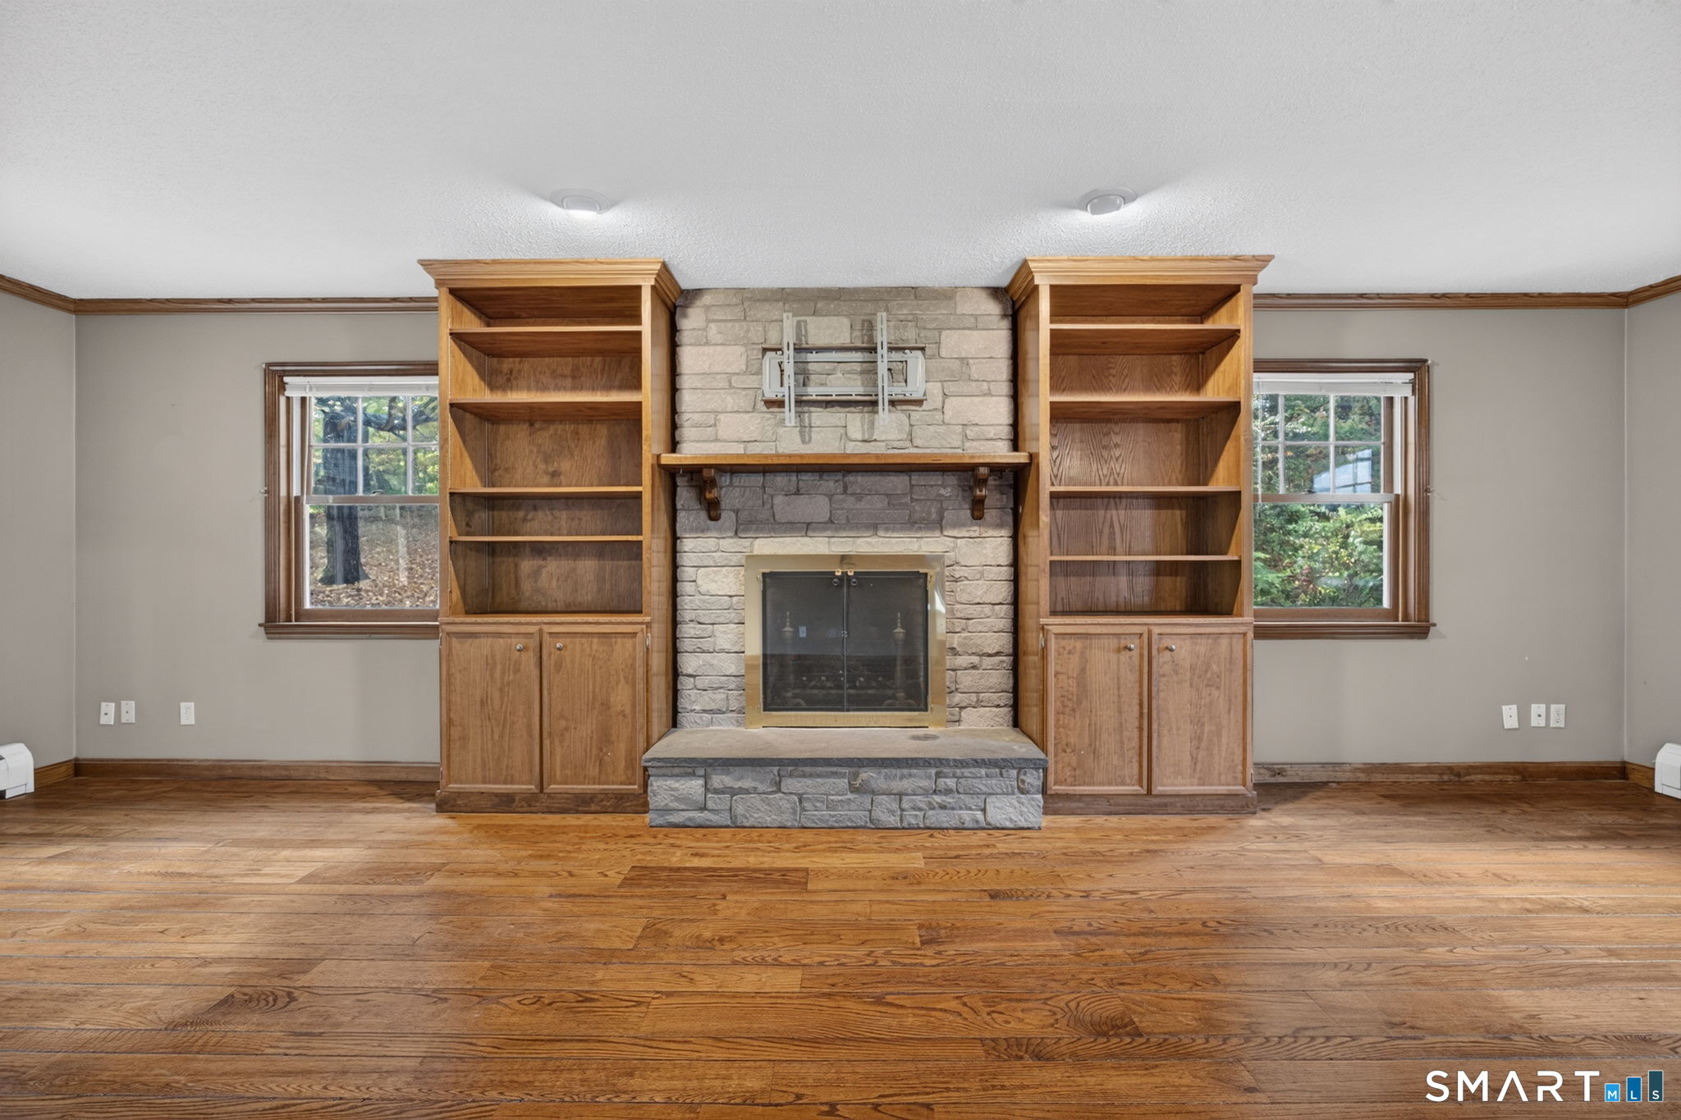
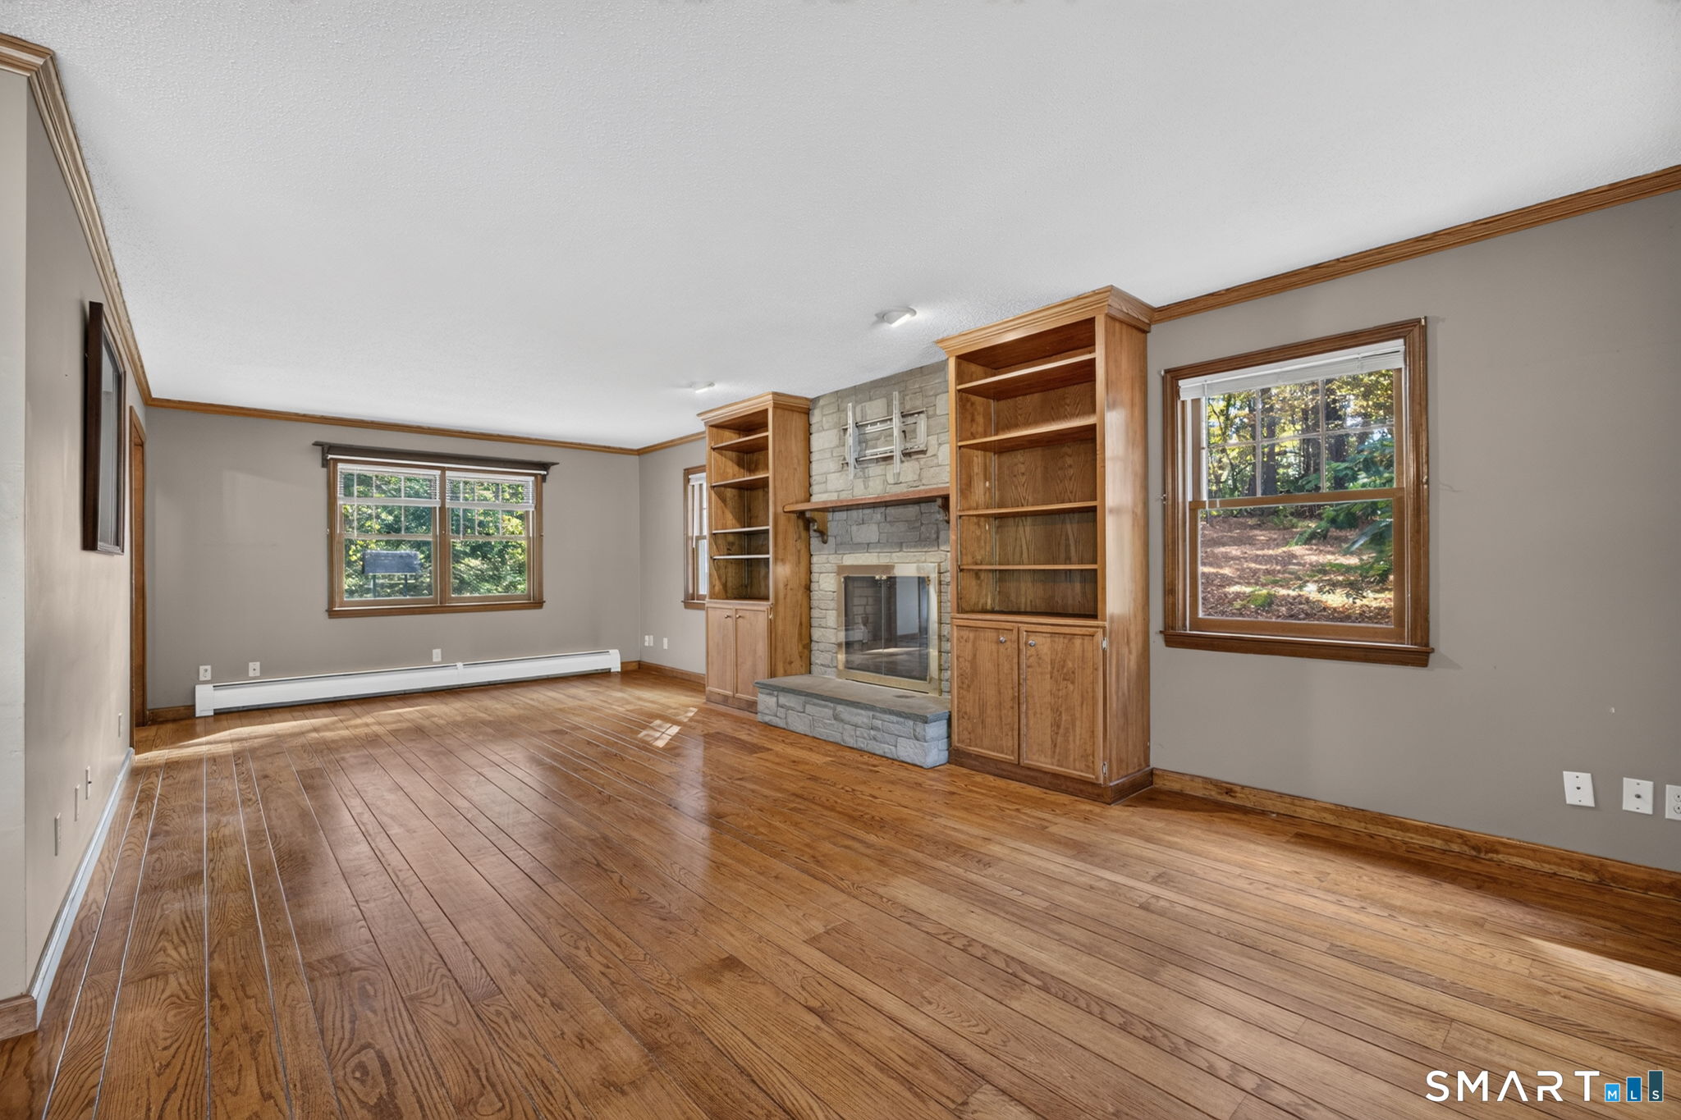
Living room with a stone fireplace, built-in wood shelving, and hardwood floors.
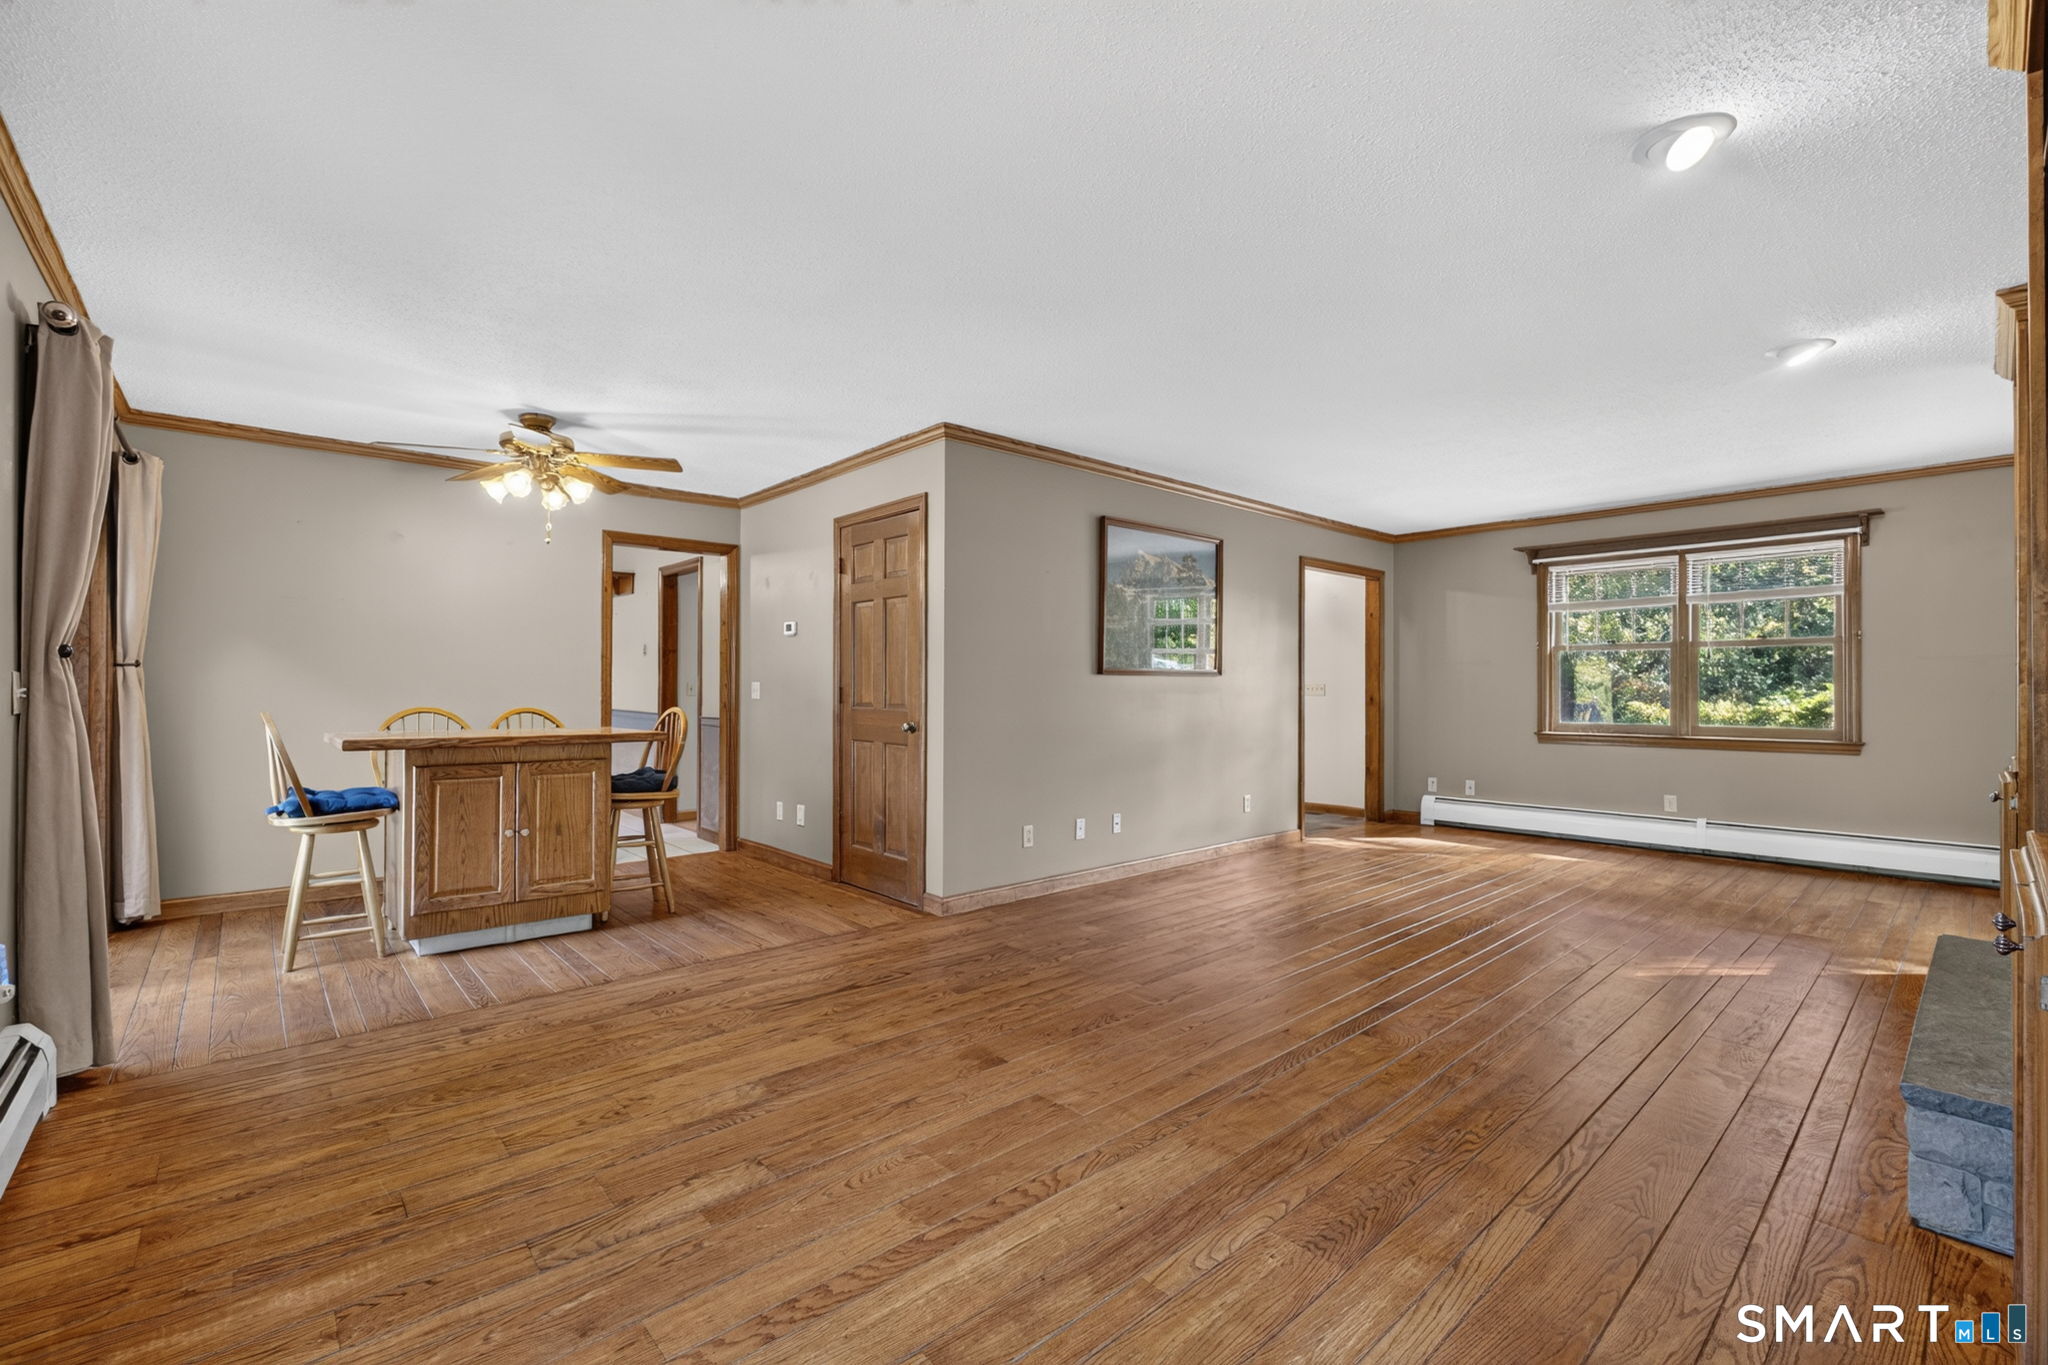
Open living and dining room with hardwood floors, a small dining table, and a wide window.
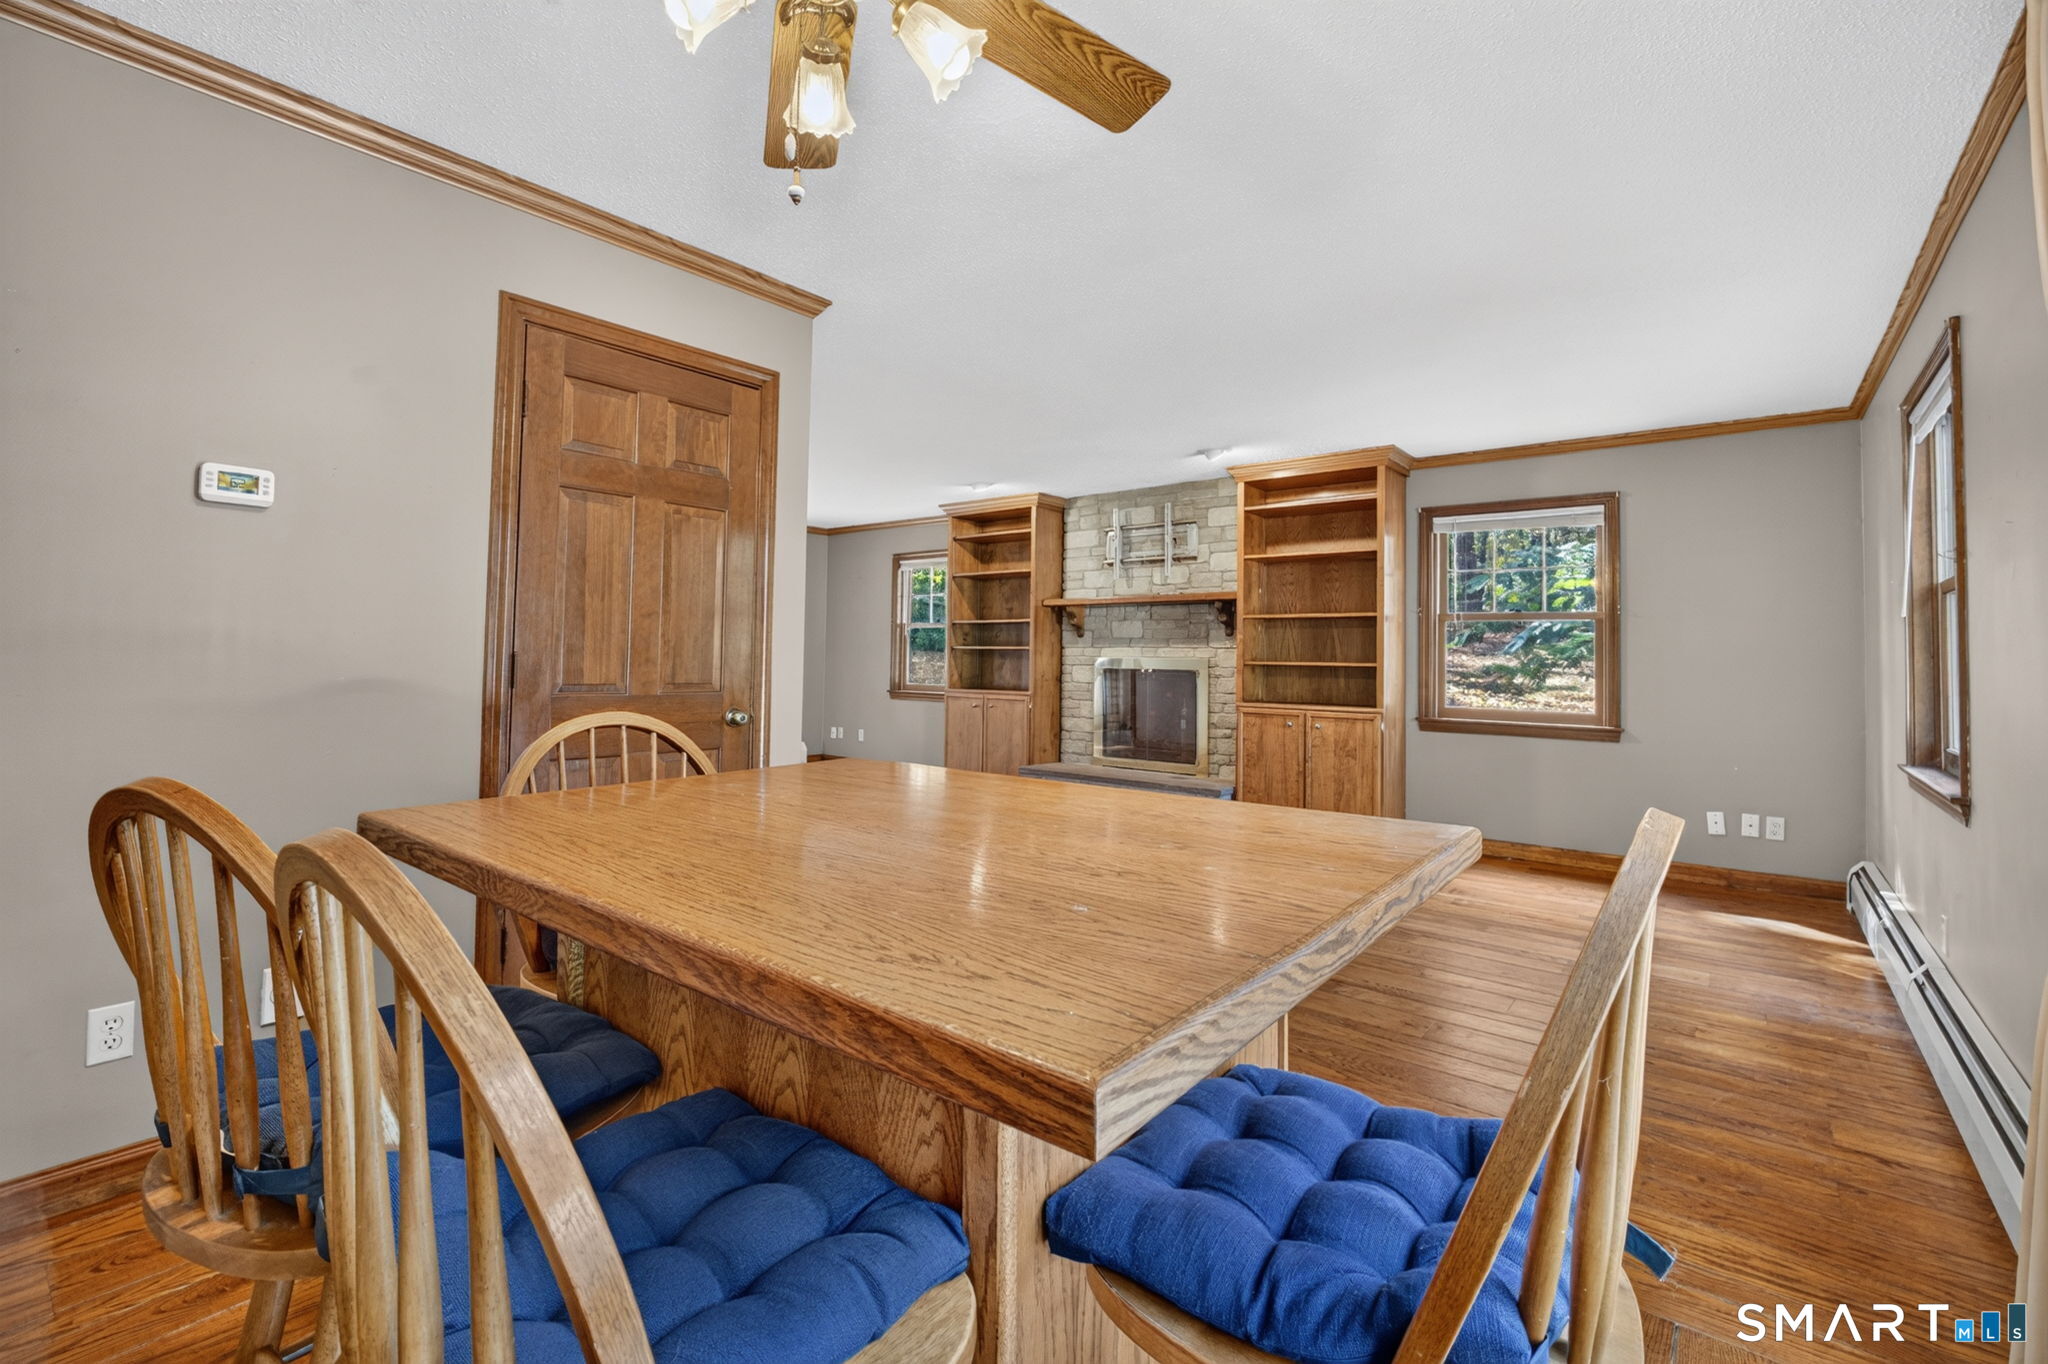
Dining room with a wooden table, blue-cushioned chairs, and a stone fireplace between built-in shelves.
Living room with a stone fireplace, built-in wooden shelves, and hardwood floors.
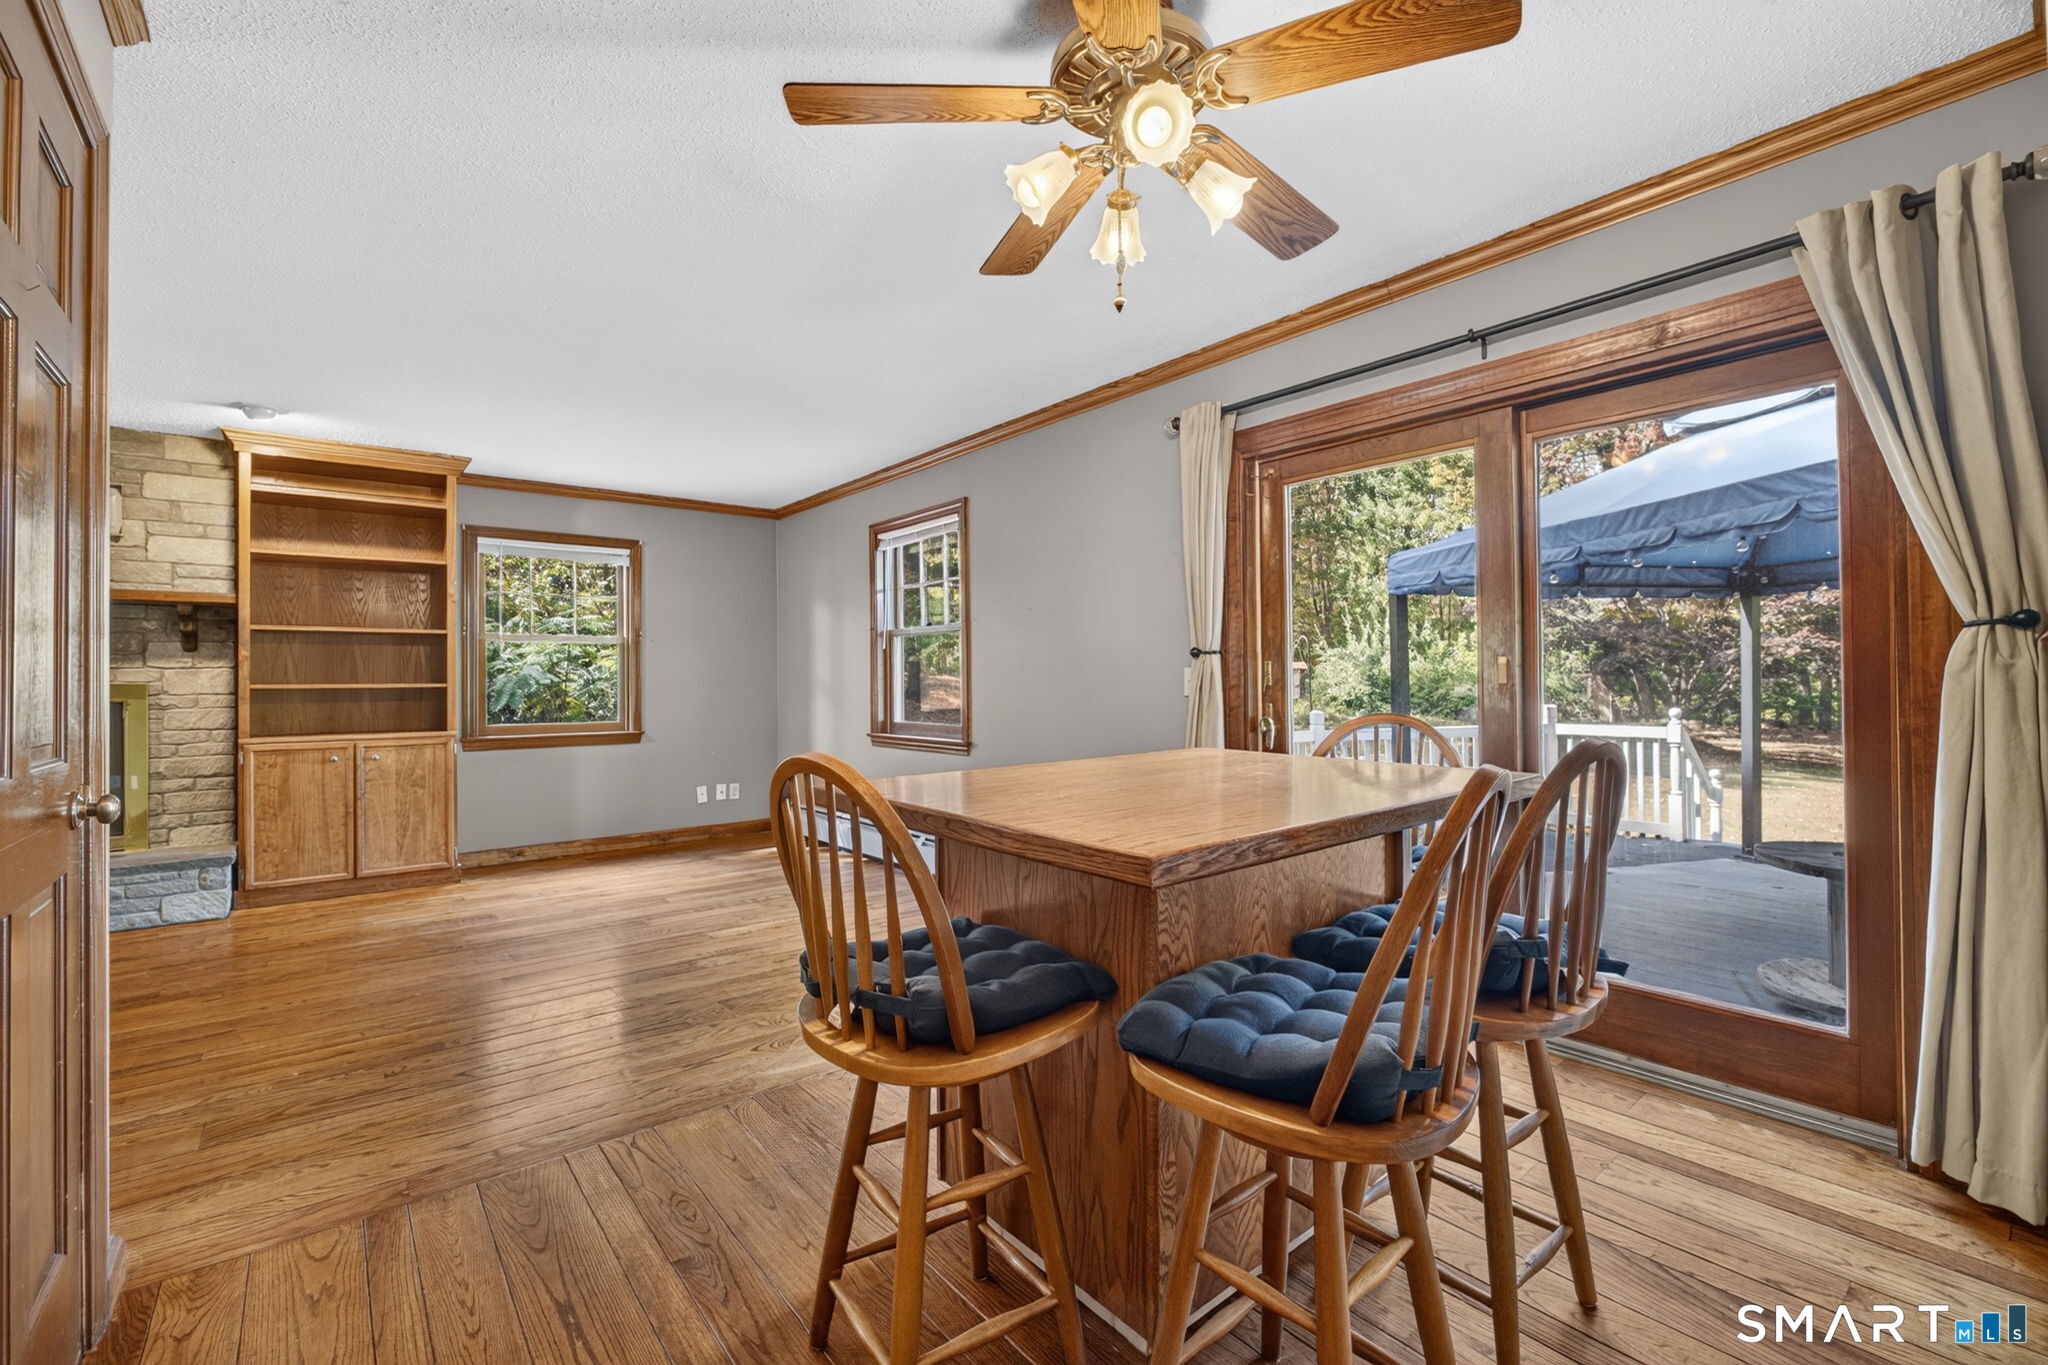
Dining room with a wooden table, built-in shelving, stone fireplace, and sliding doors to a deck.
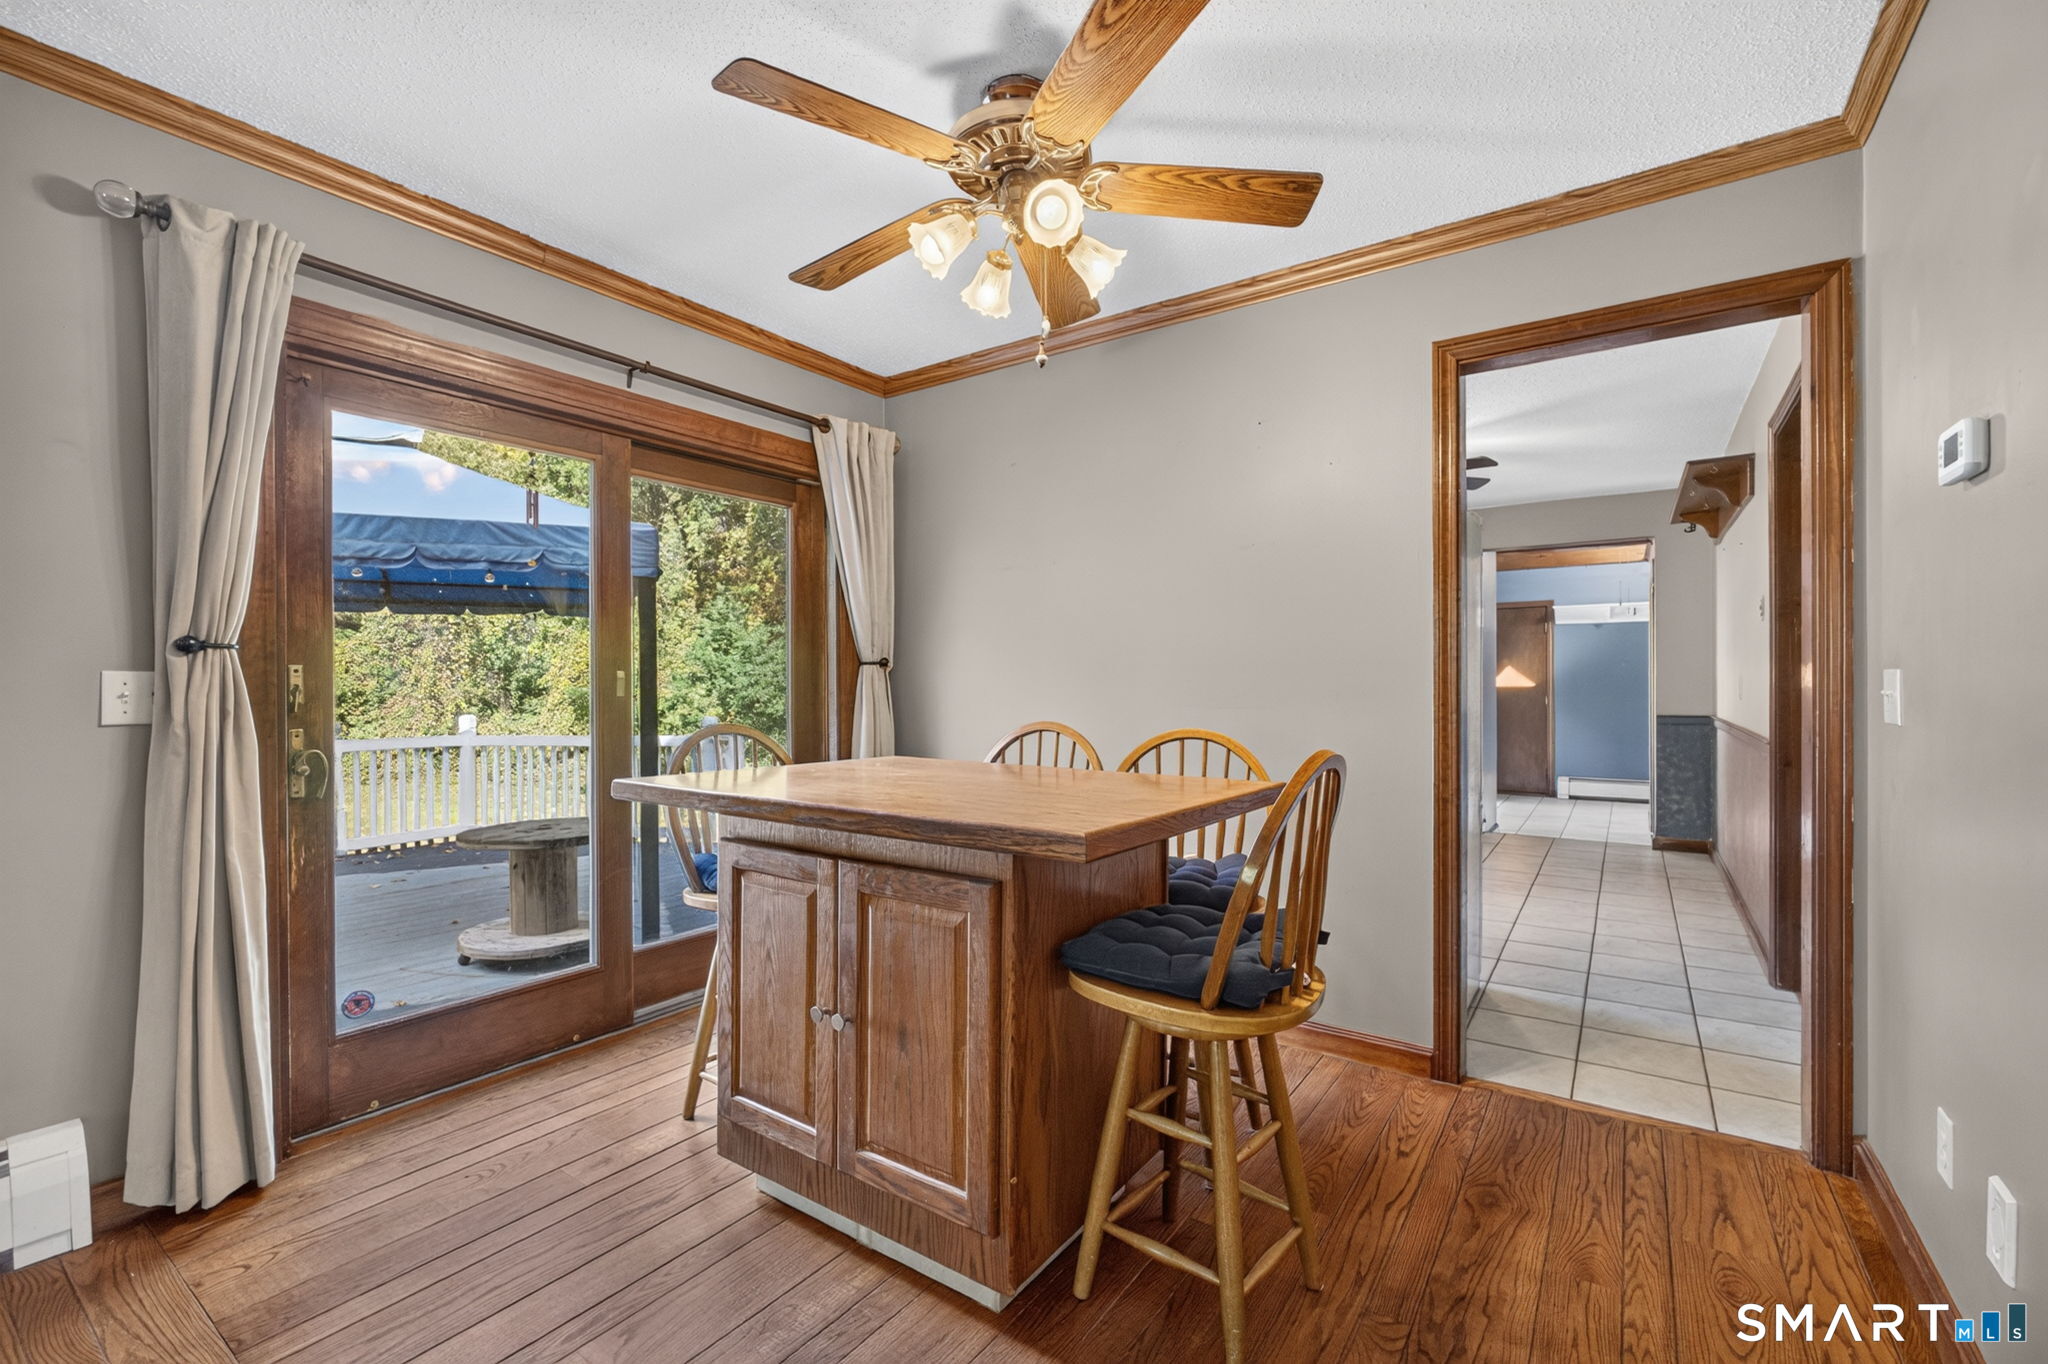
Dining area with a wooden island and stools beside sliding doors to a deck.
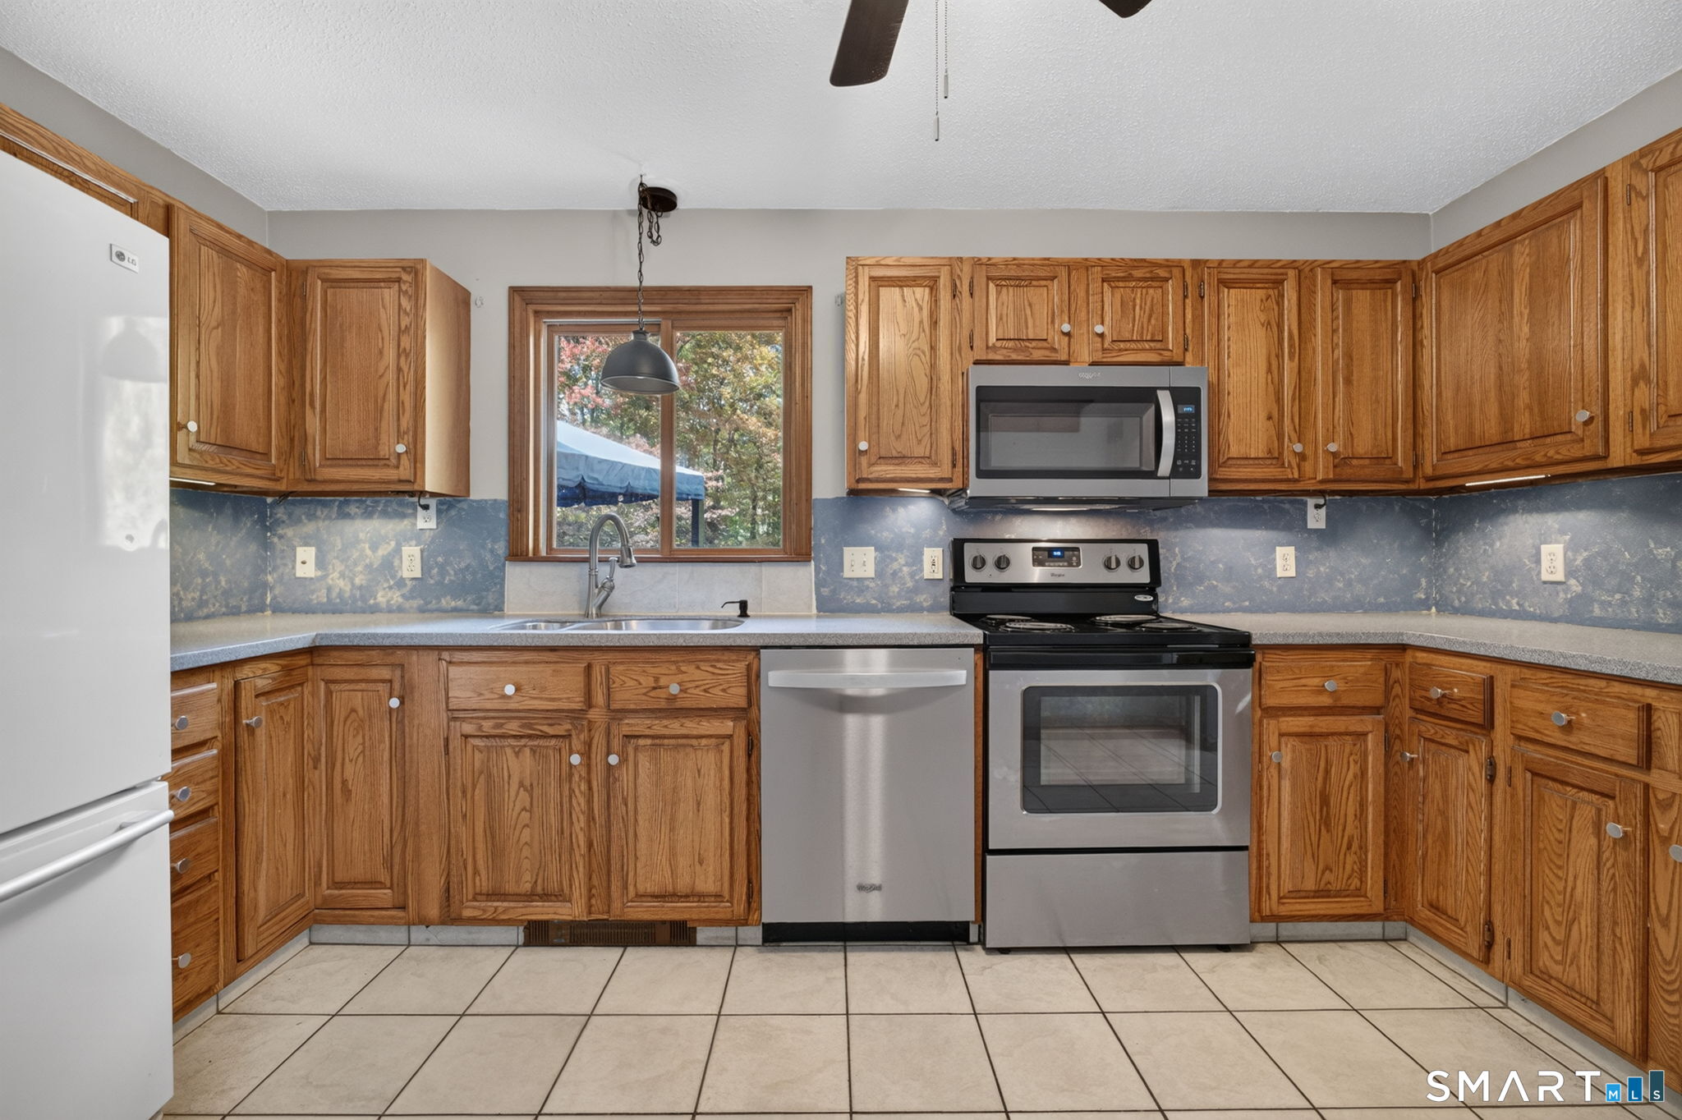
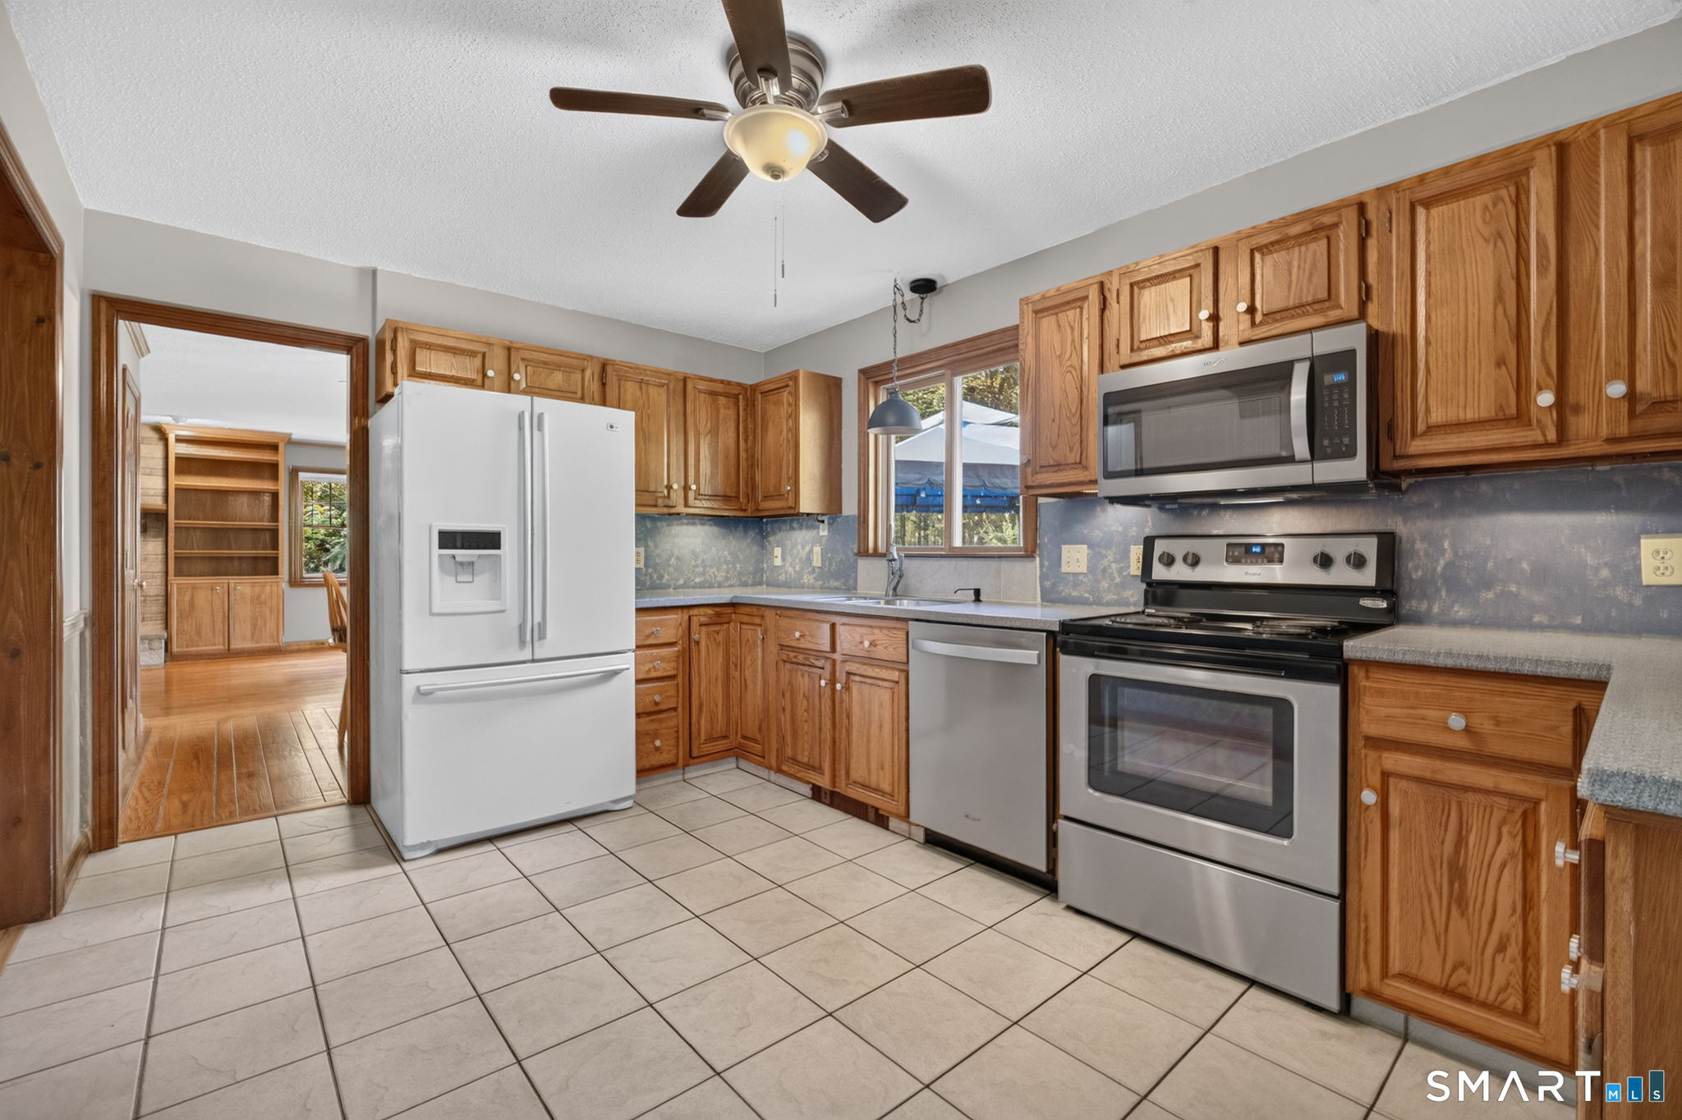
Kitchen with oak cabinets, stainless steel appliances, blue backsplash, and a tiled floor.
Kitchen with oak cabinets, tiled floors, and stainless steel appliances.
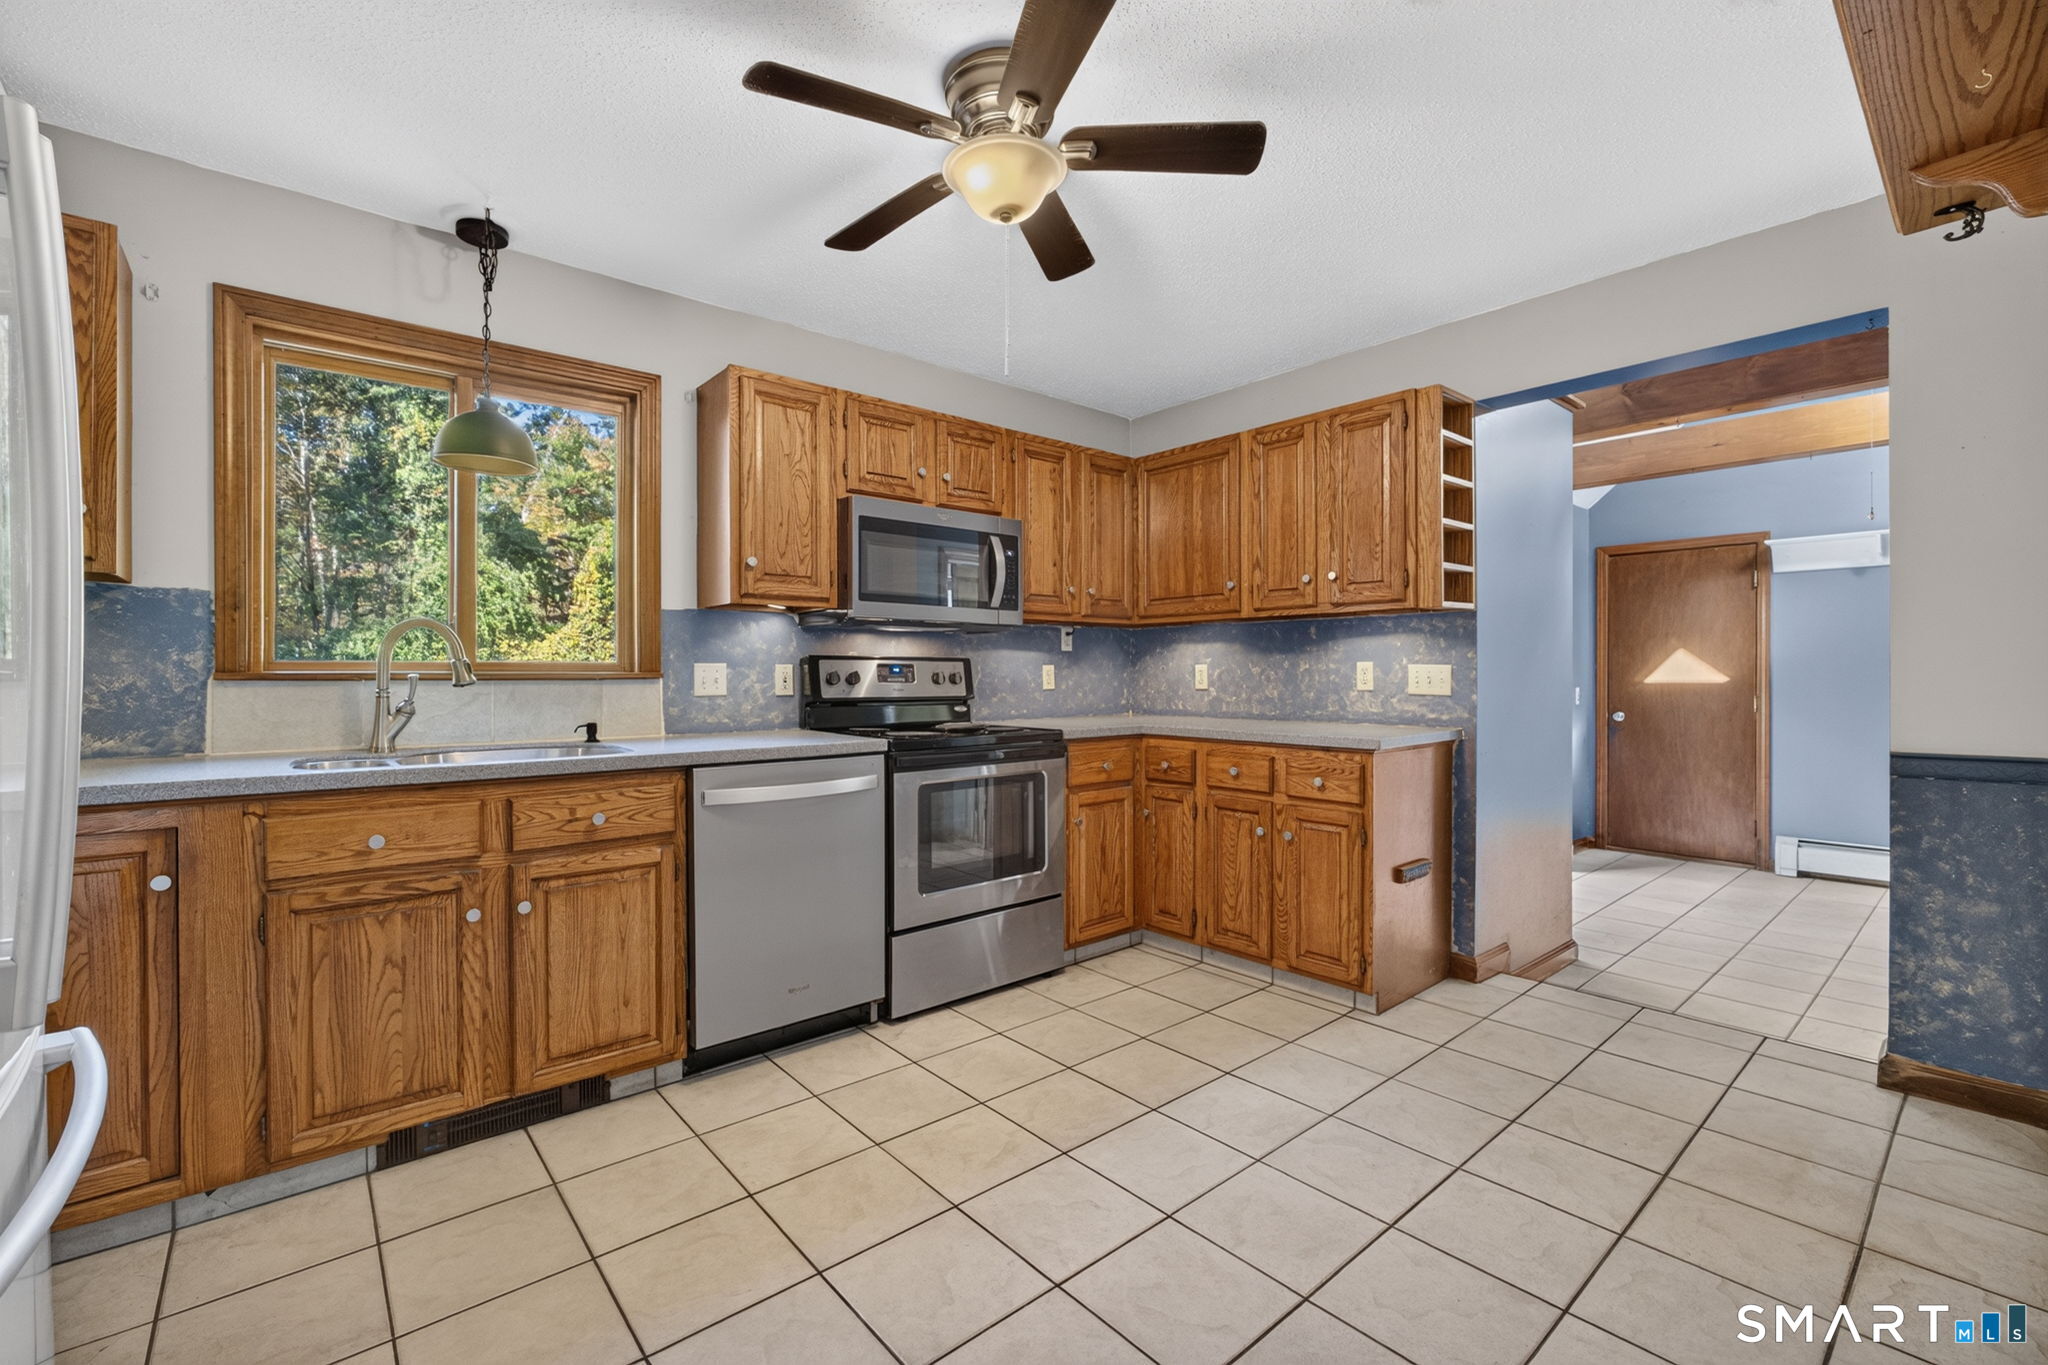
Kitchen with oak cabinets, stainless steel appliances, tiled floor, and a window overlooking trees.
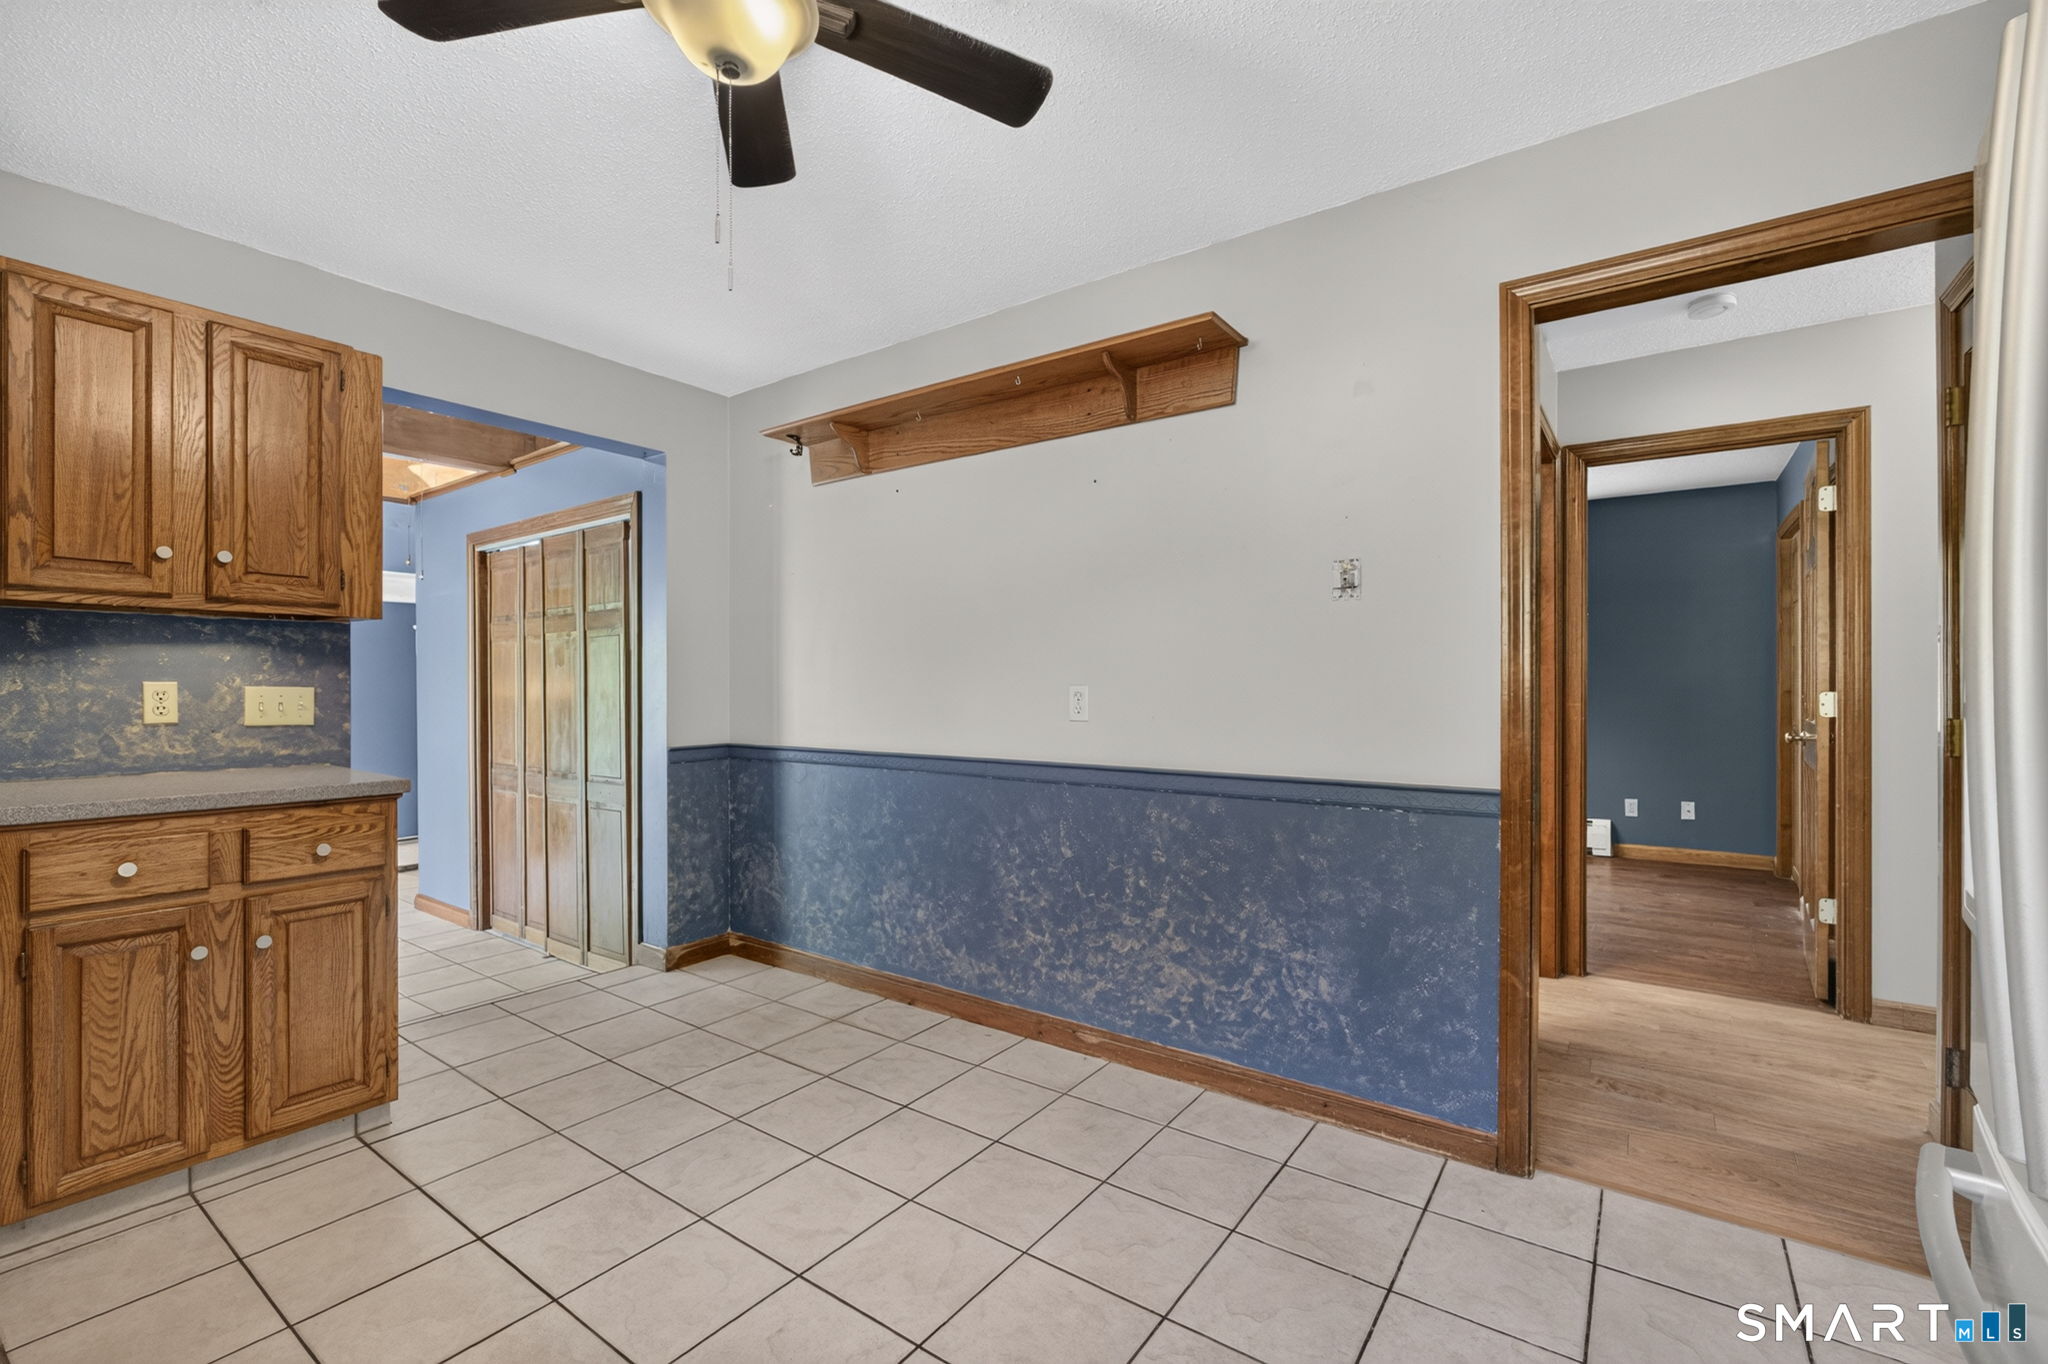
Tiled kitchen area with oak cabinets, a wall shelf, and doorways to adjoining rooms.
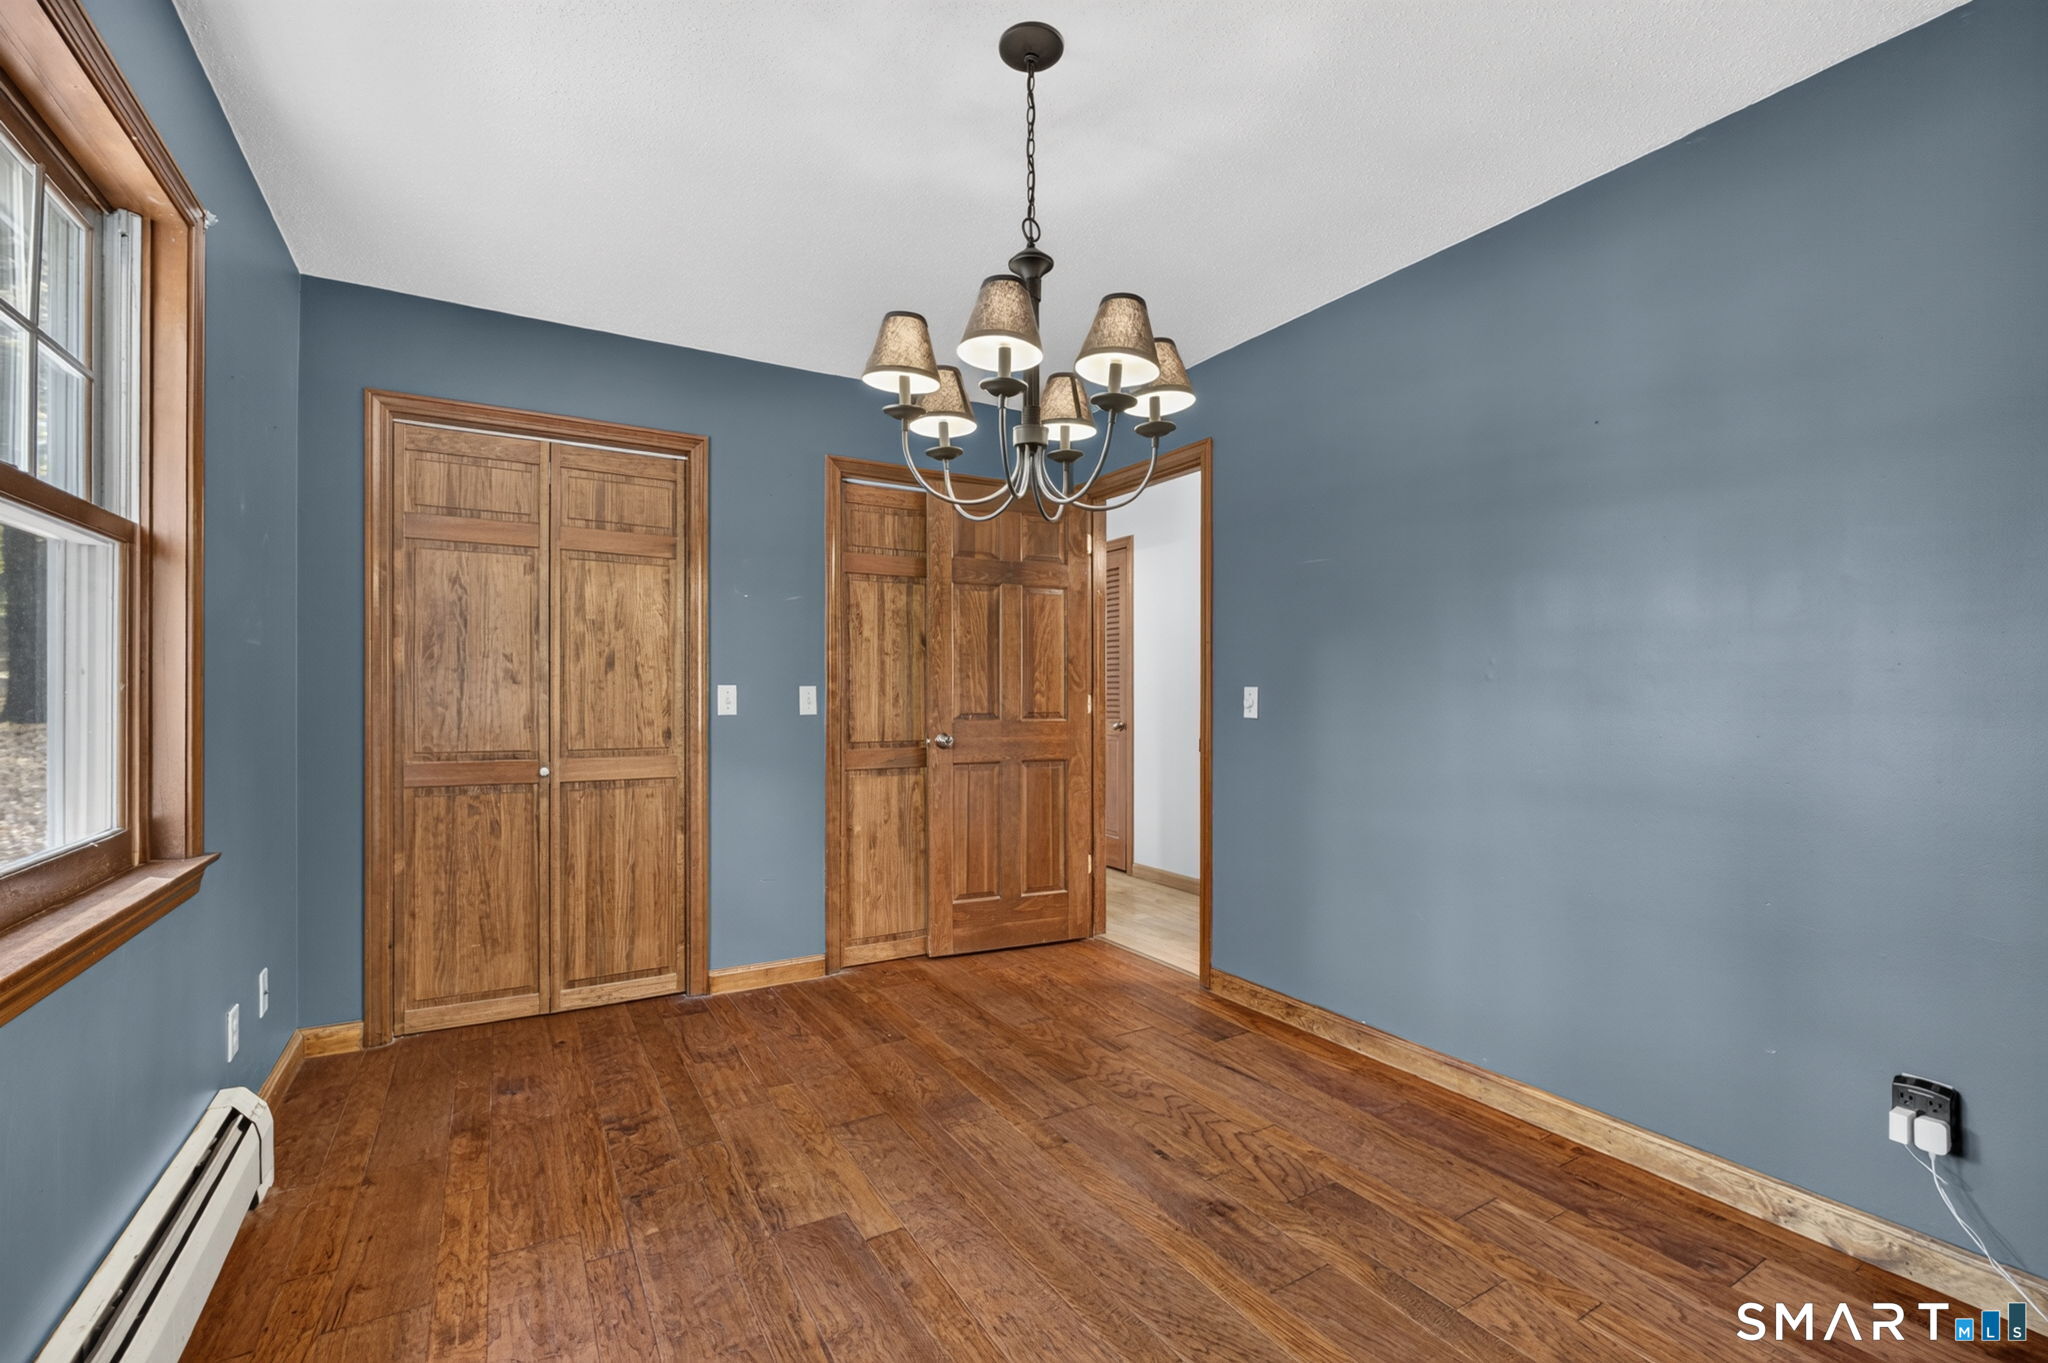
Empty room with blue walls, hardwood floors, wood doors, and a chandelier.
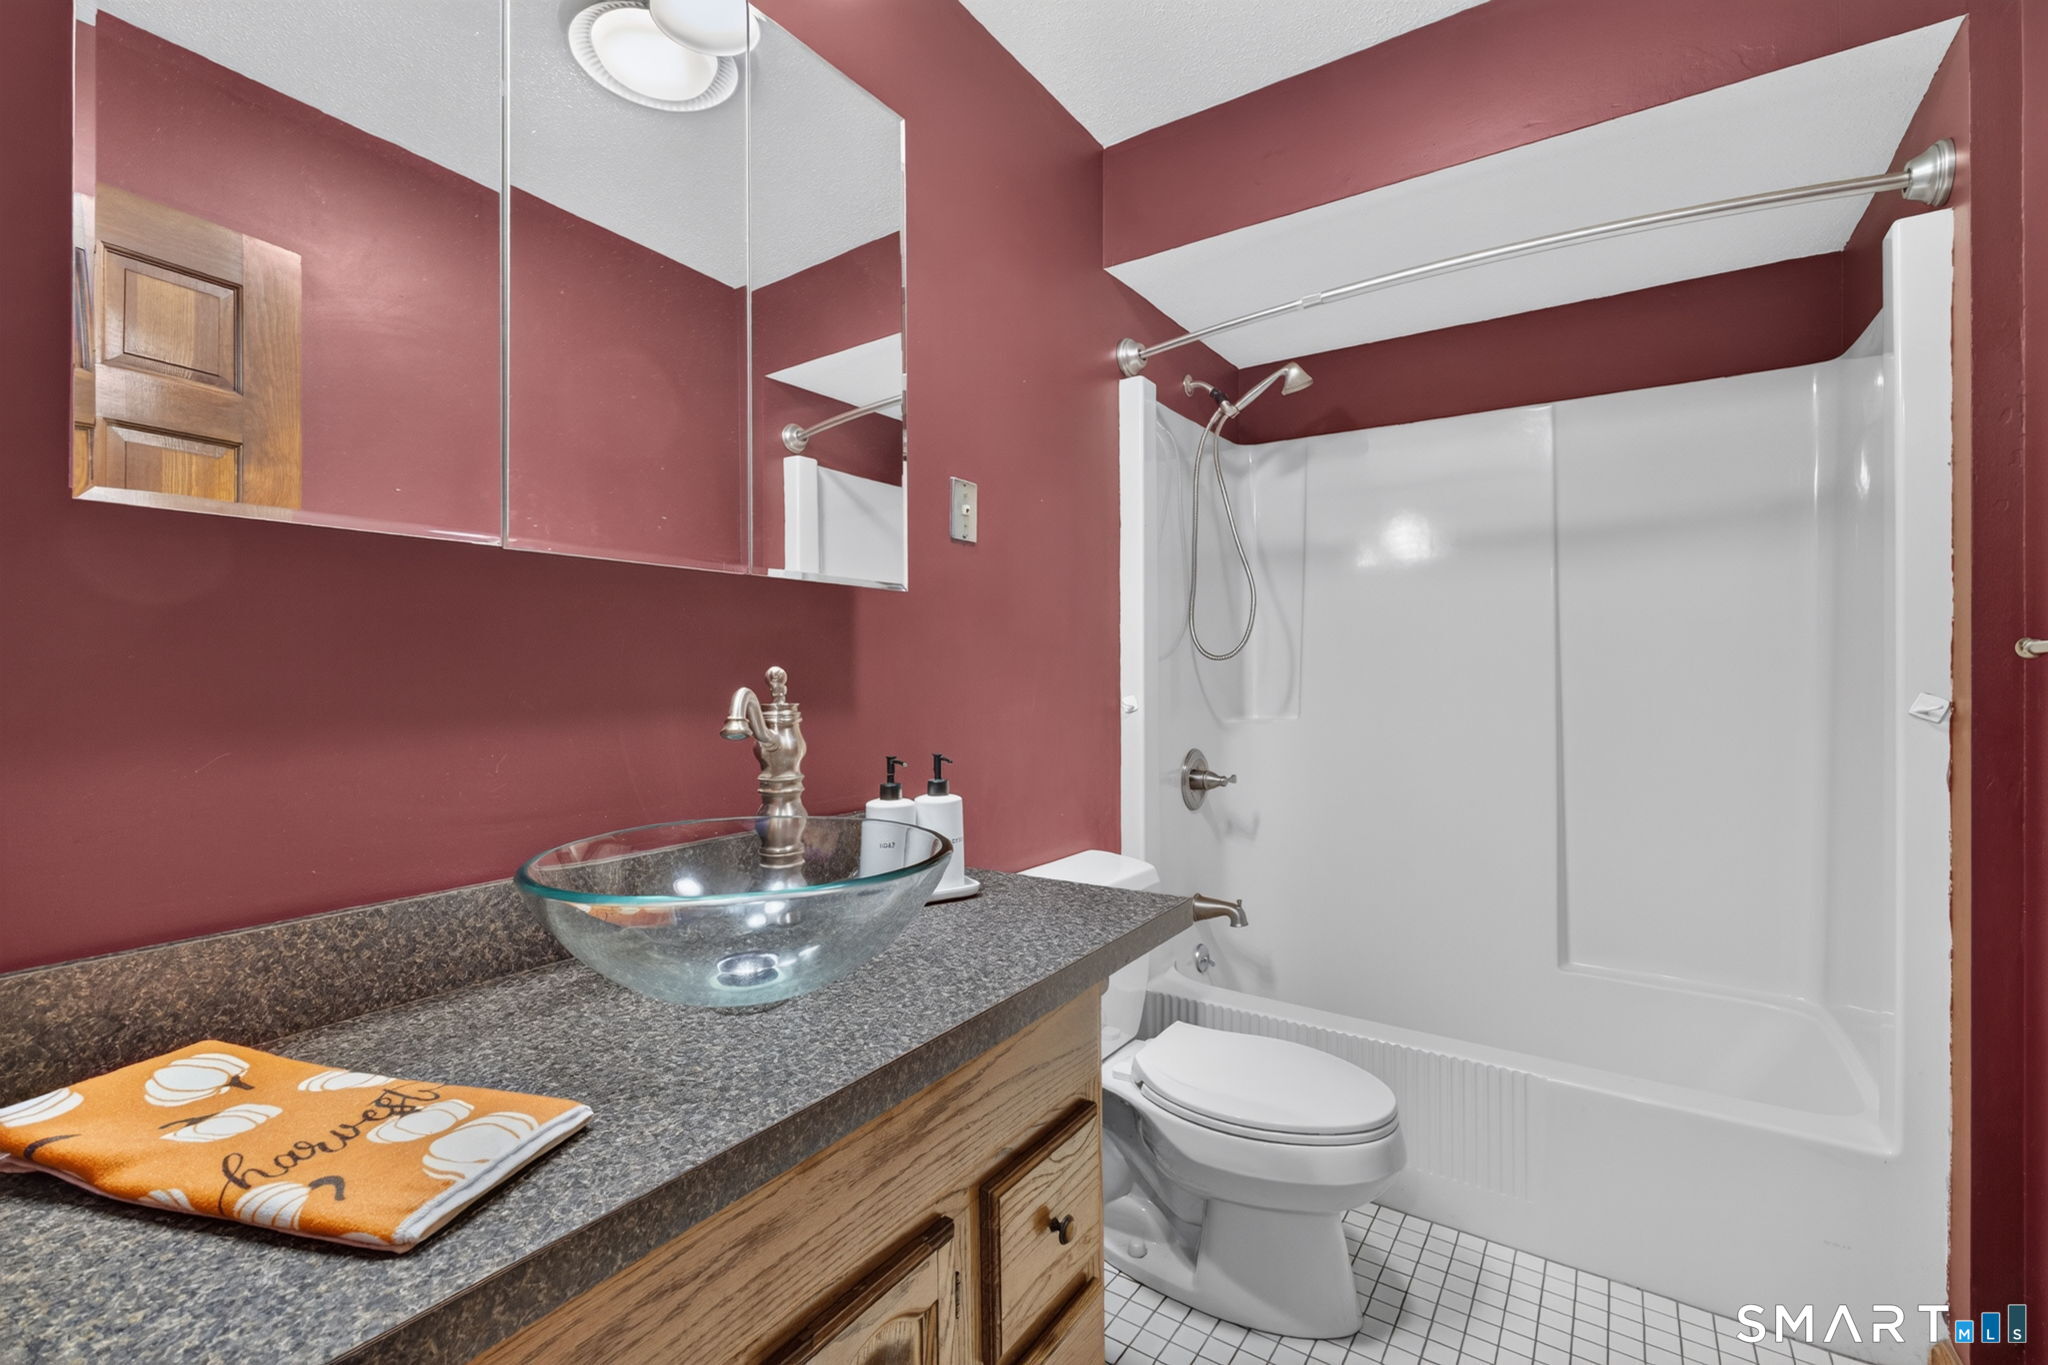
Bathroom with a glass vessel sink, wood vanity, and white tub-shower against burgundy walls.
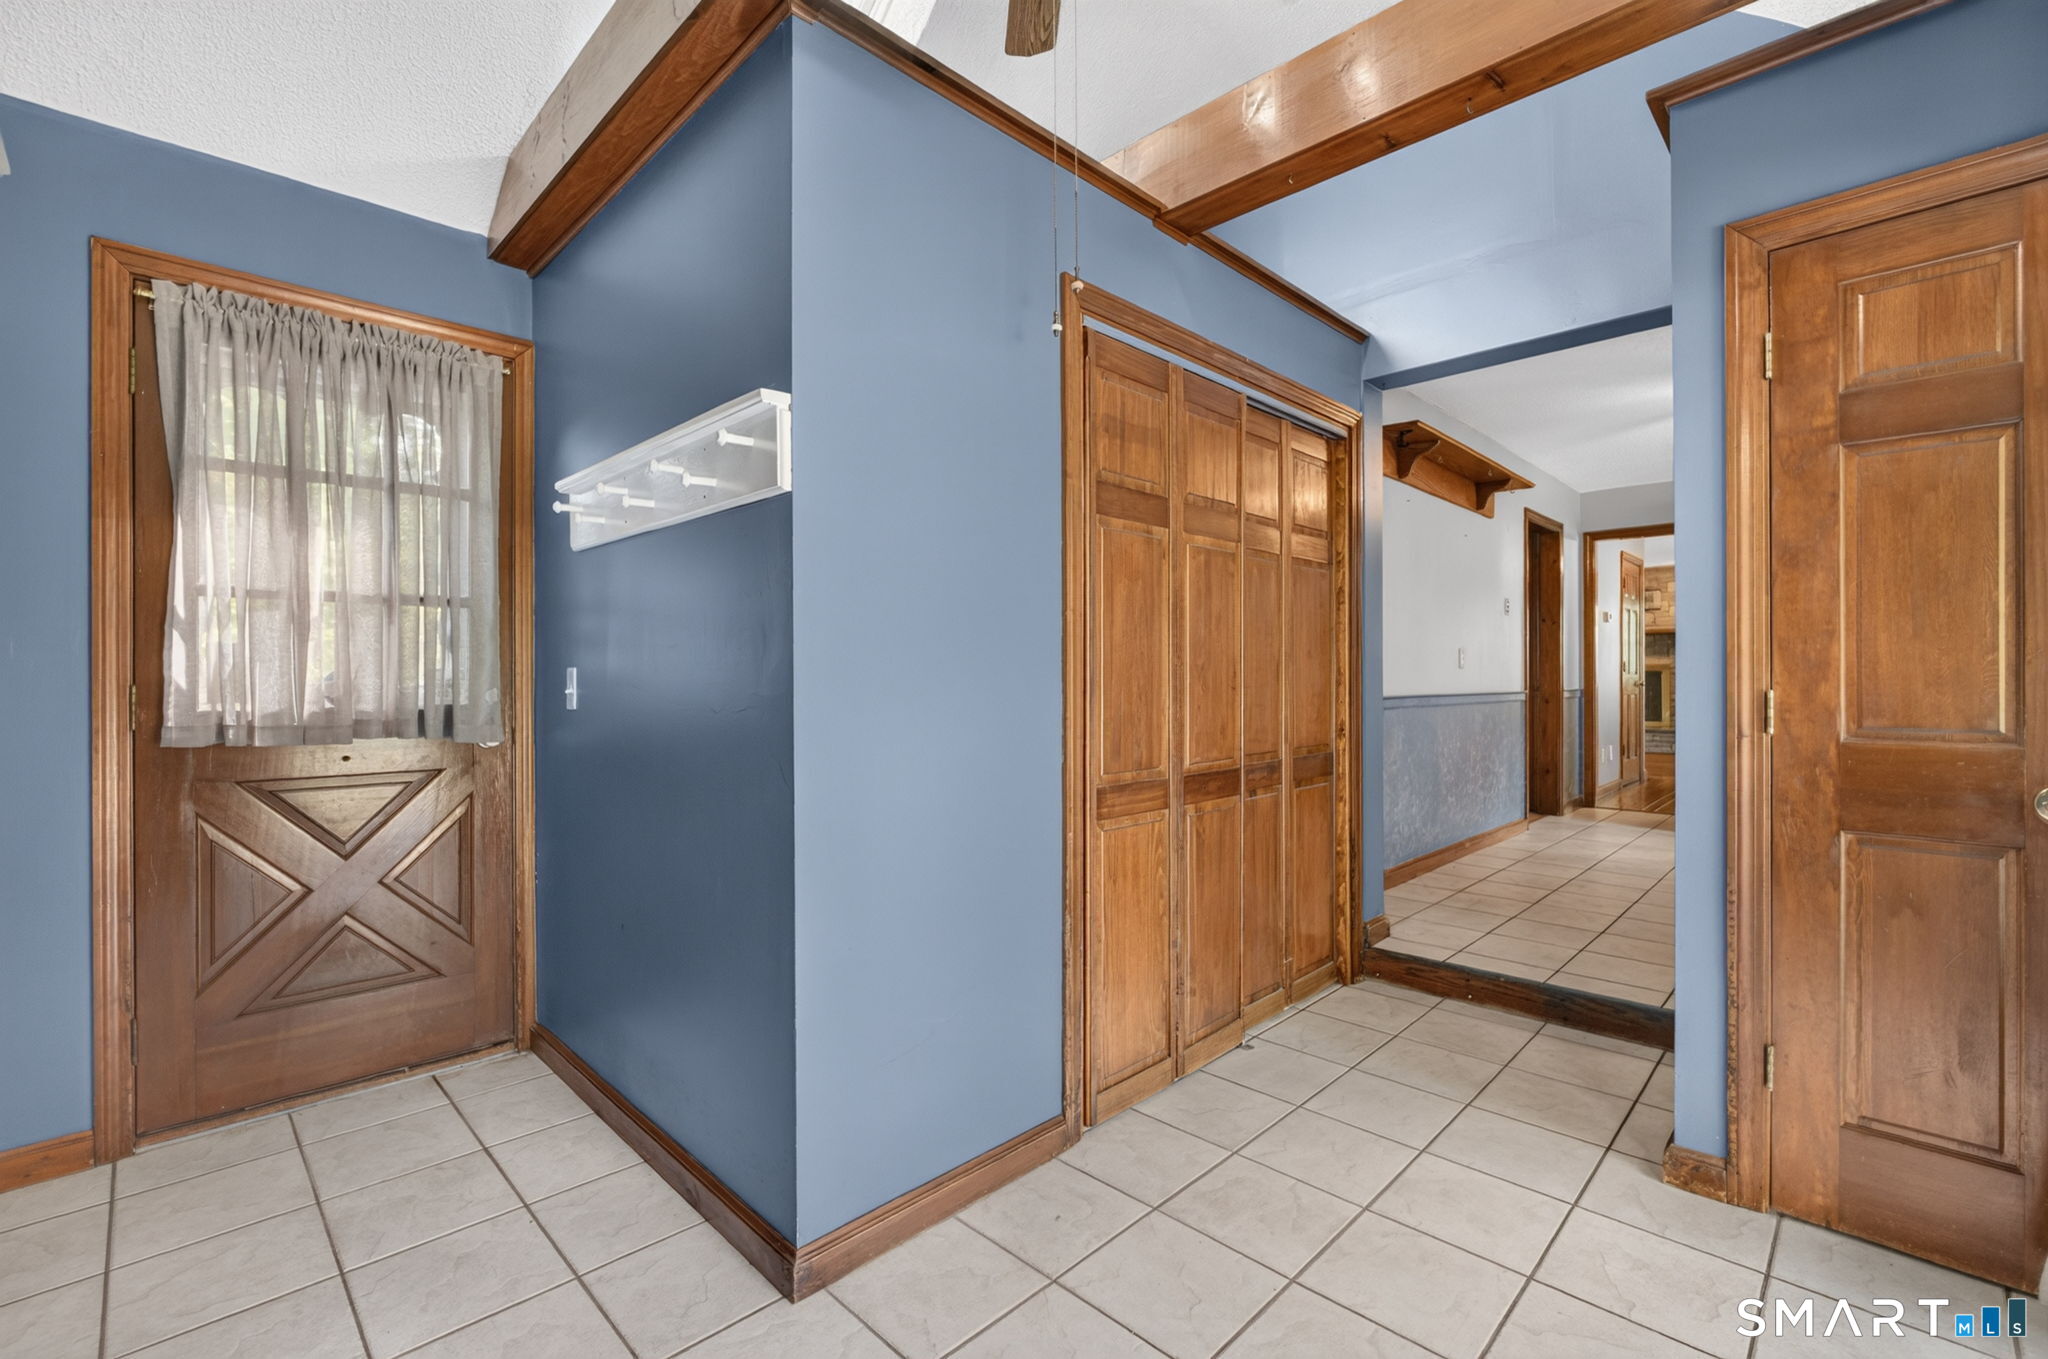
Entry foyer with tiled floor, blue walls, exposed beams, and wood-paneled closet doors.
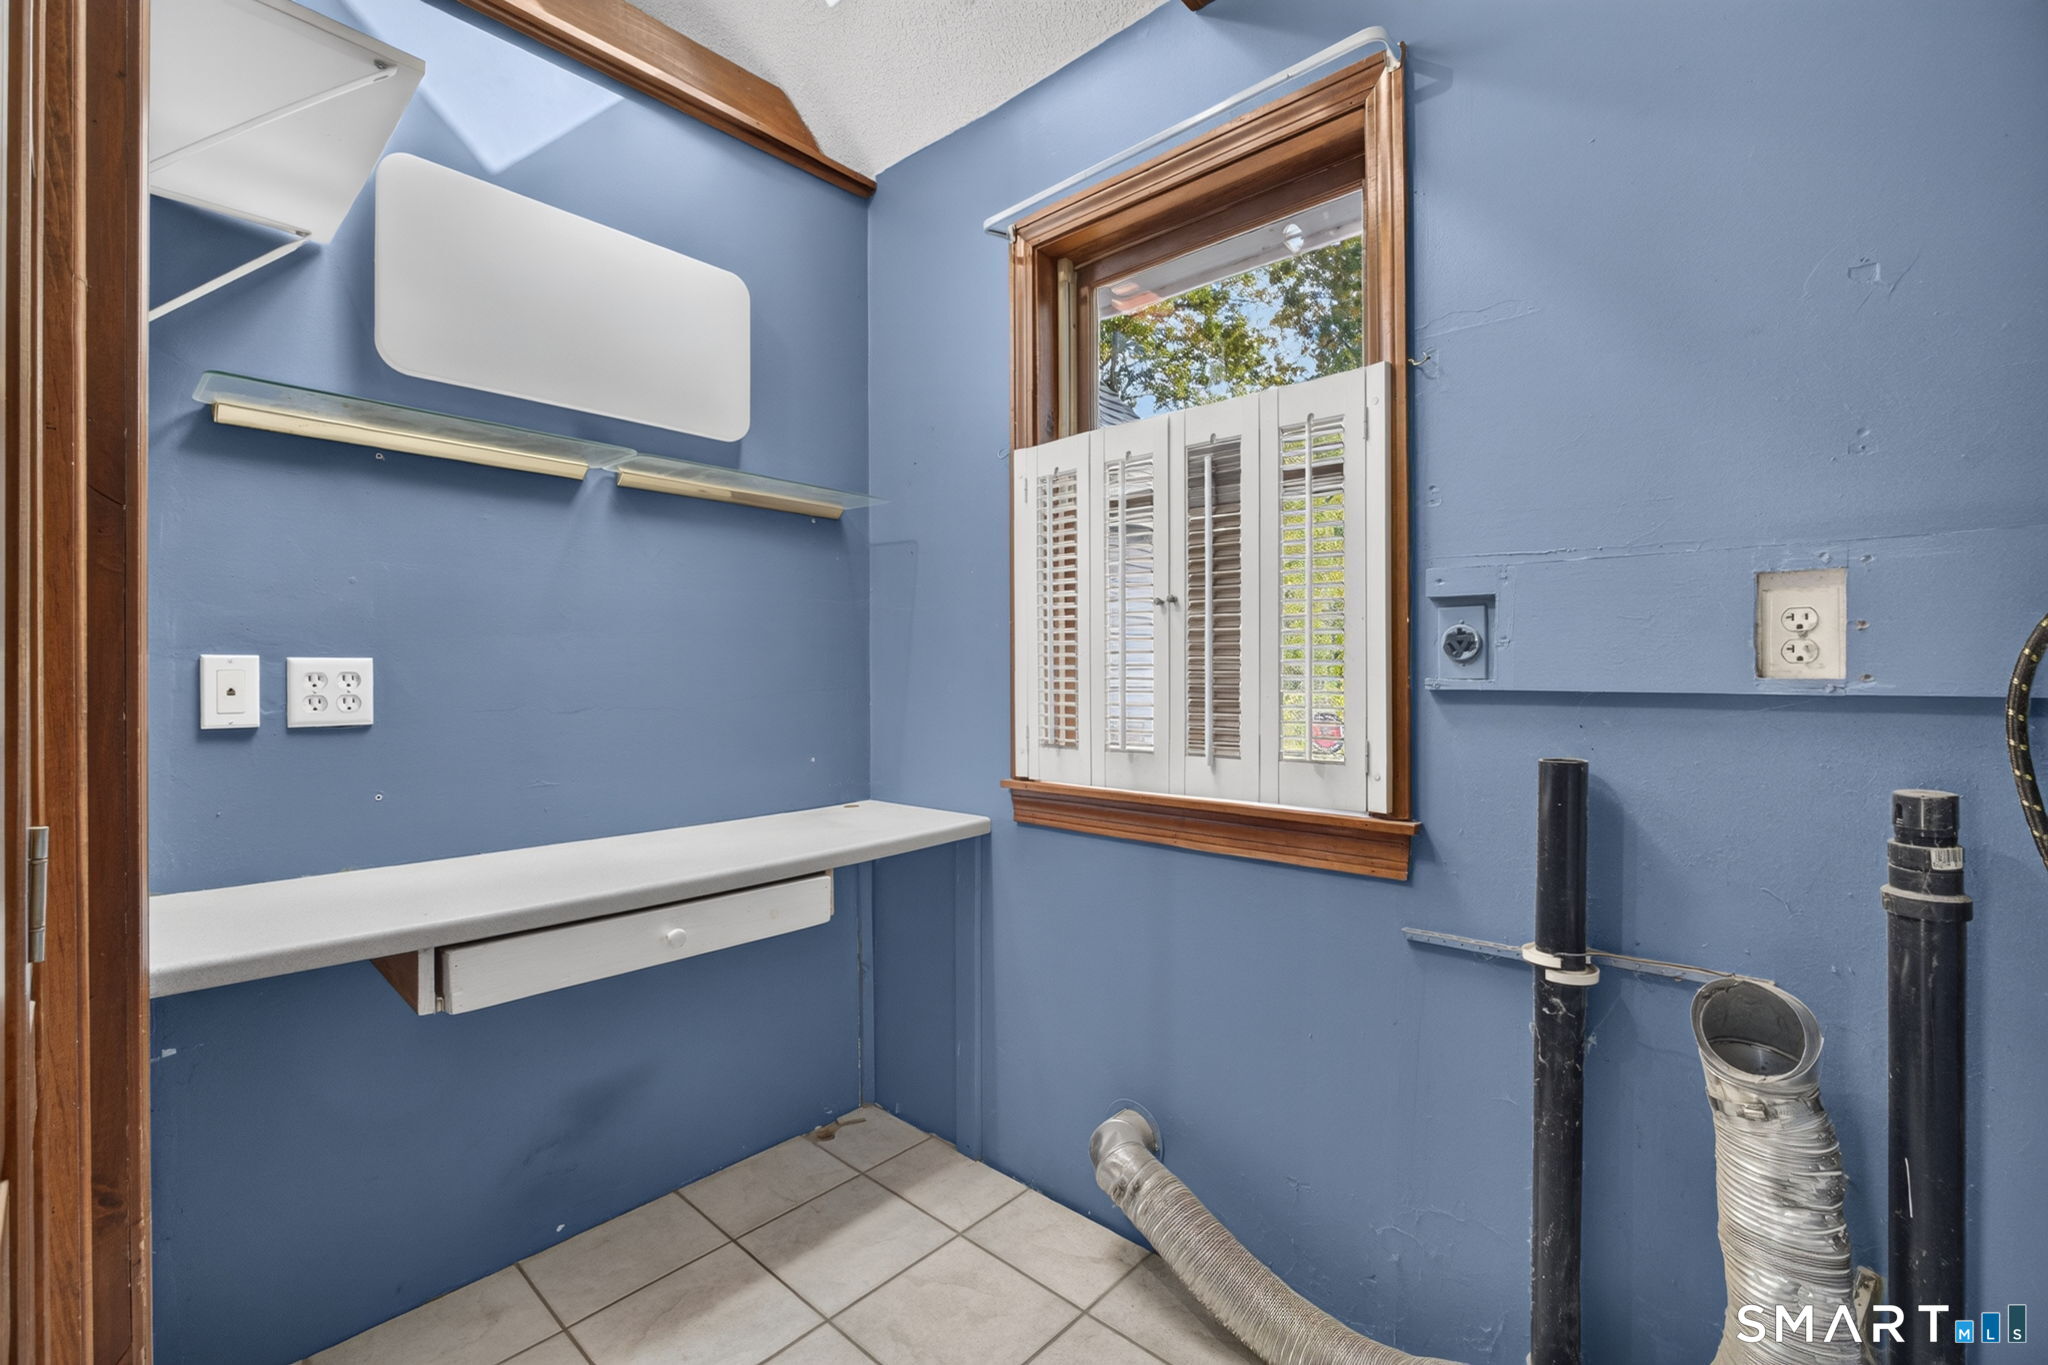
Blue utility room with a white work counter, tiled floor, and shuttered window.
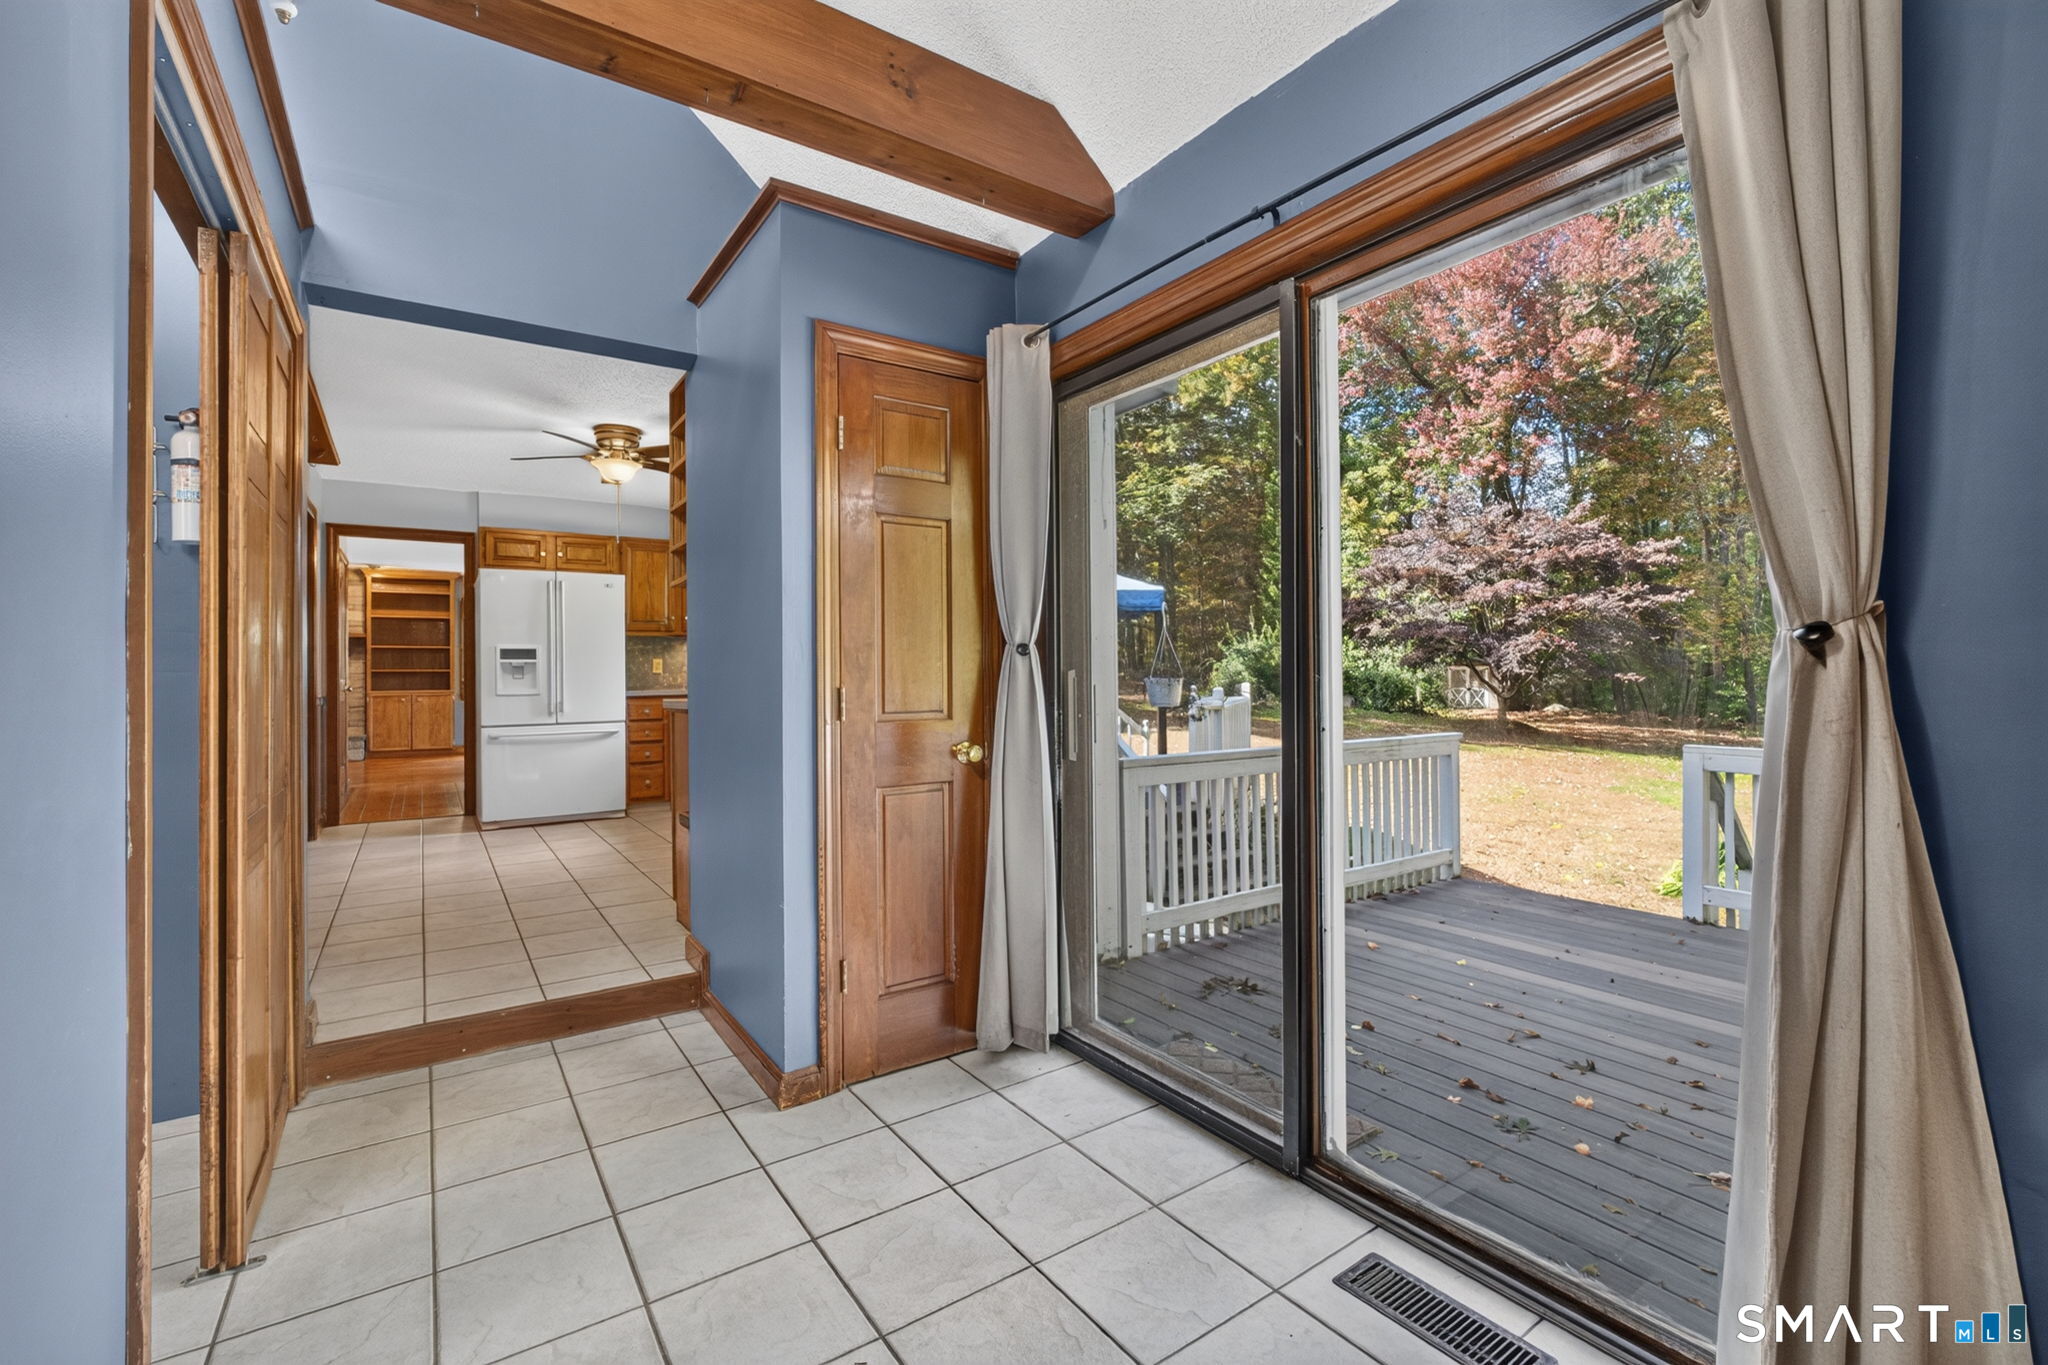
Tiled sunroom with wood ceiling beams and sliding glass doors opening to a deck.
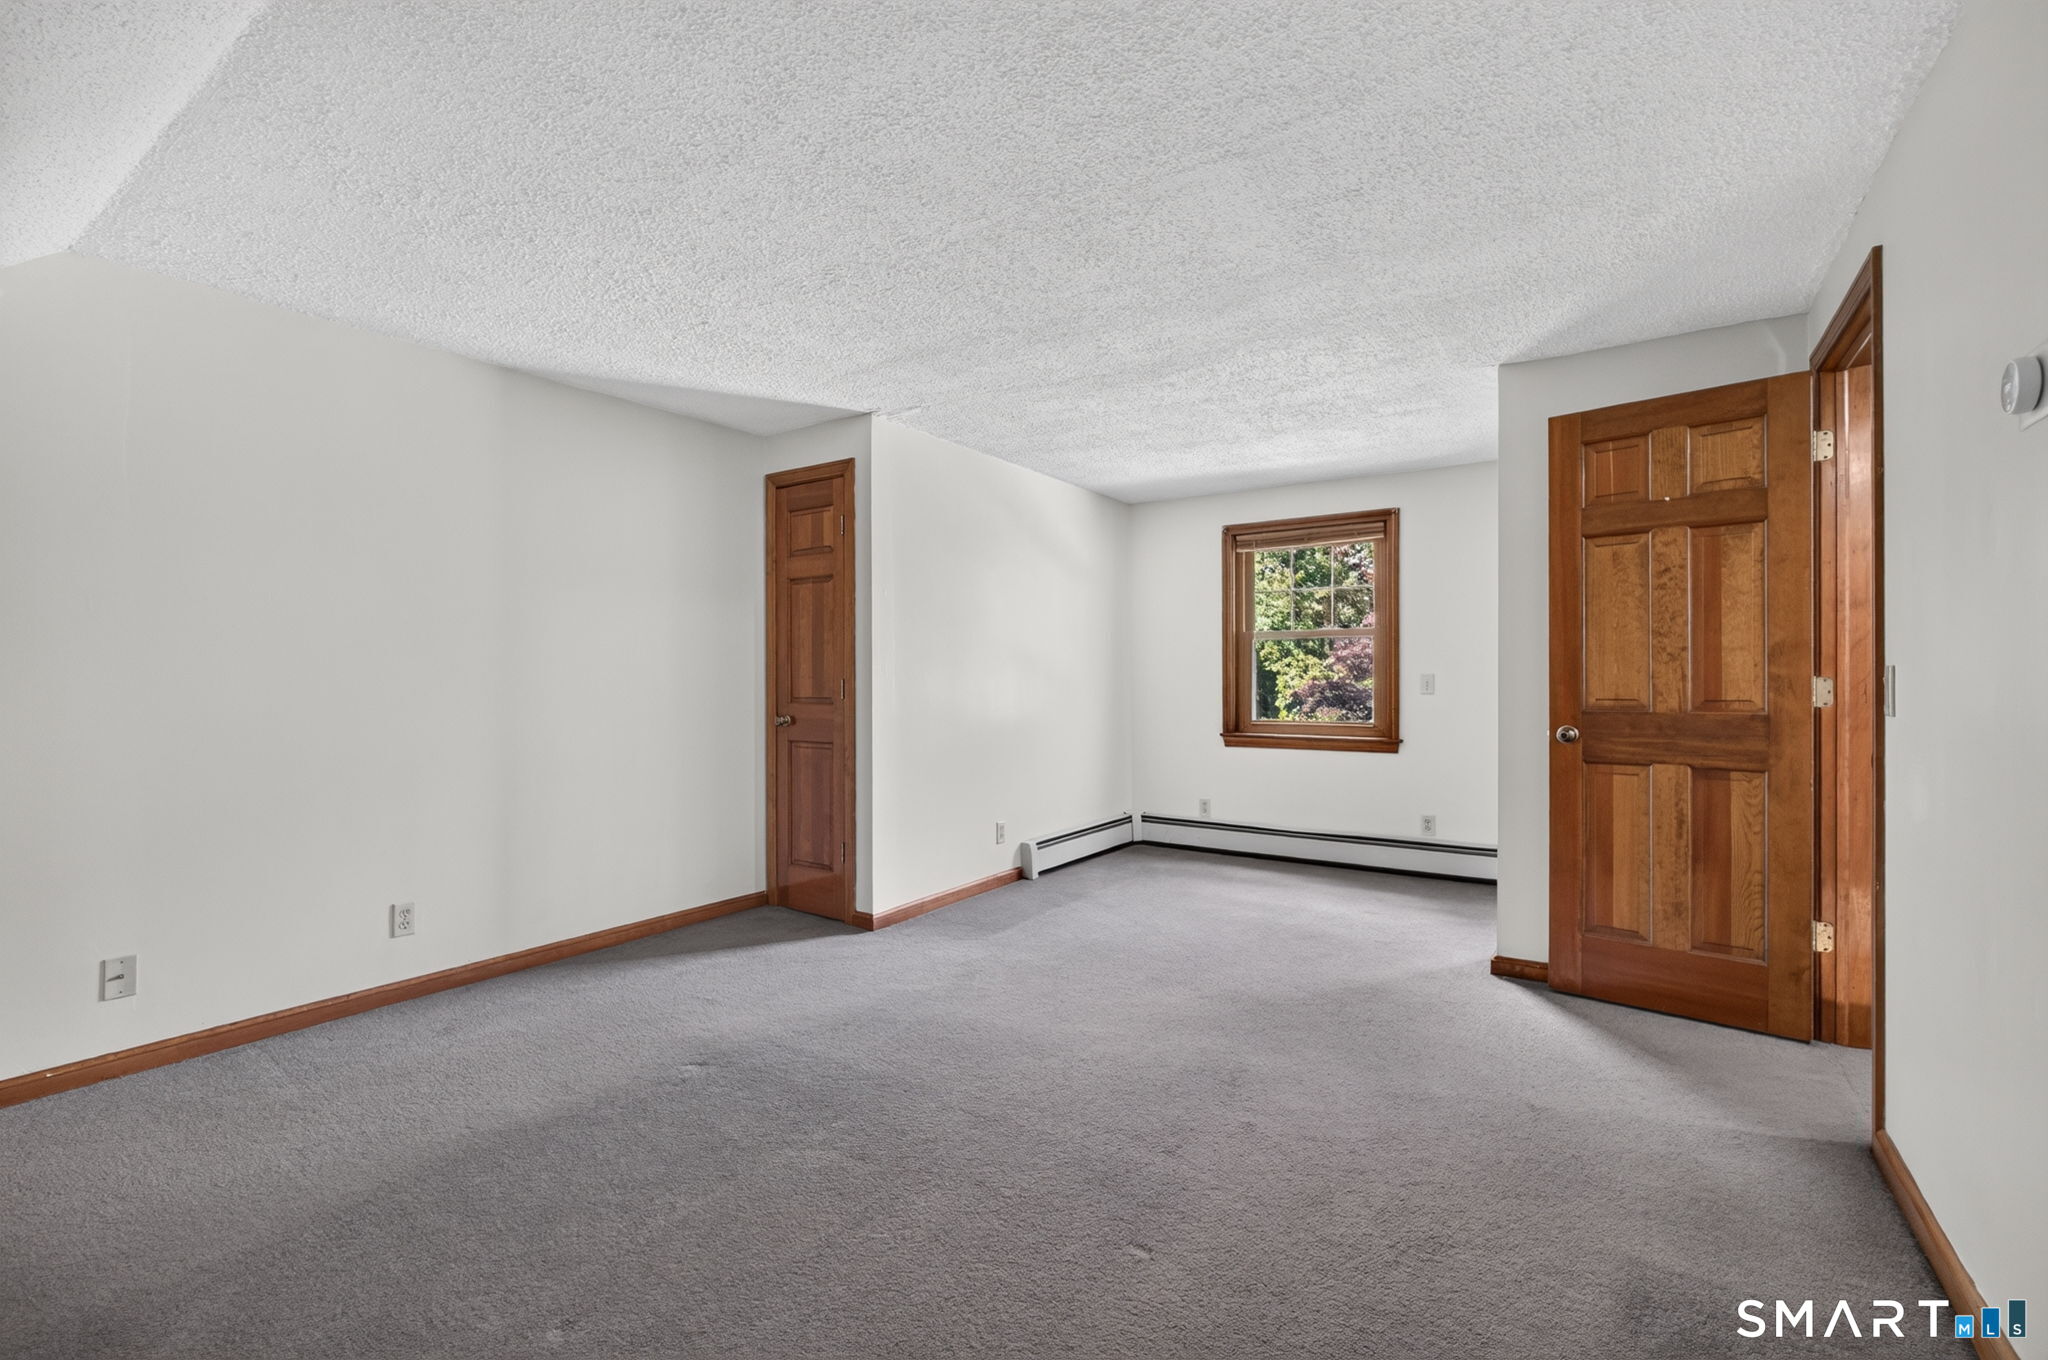
Empty carpeted room with wood-trimmed doors and a window overlooking trees.
Empty carpeted room with a wood-trimmed window and paneled door.
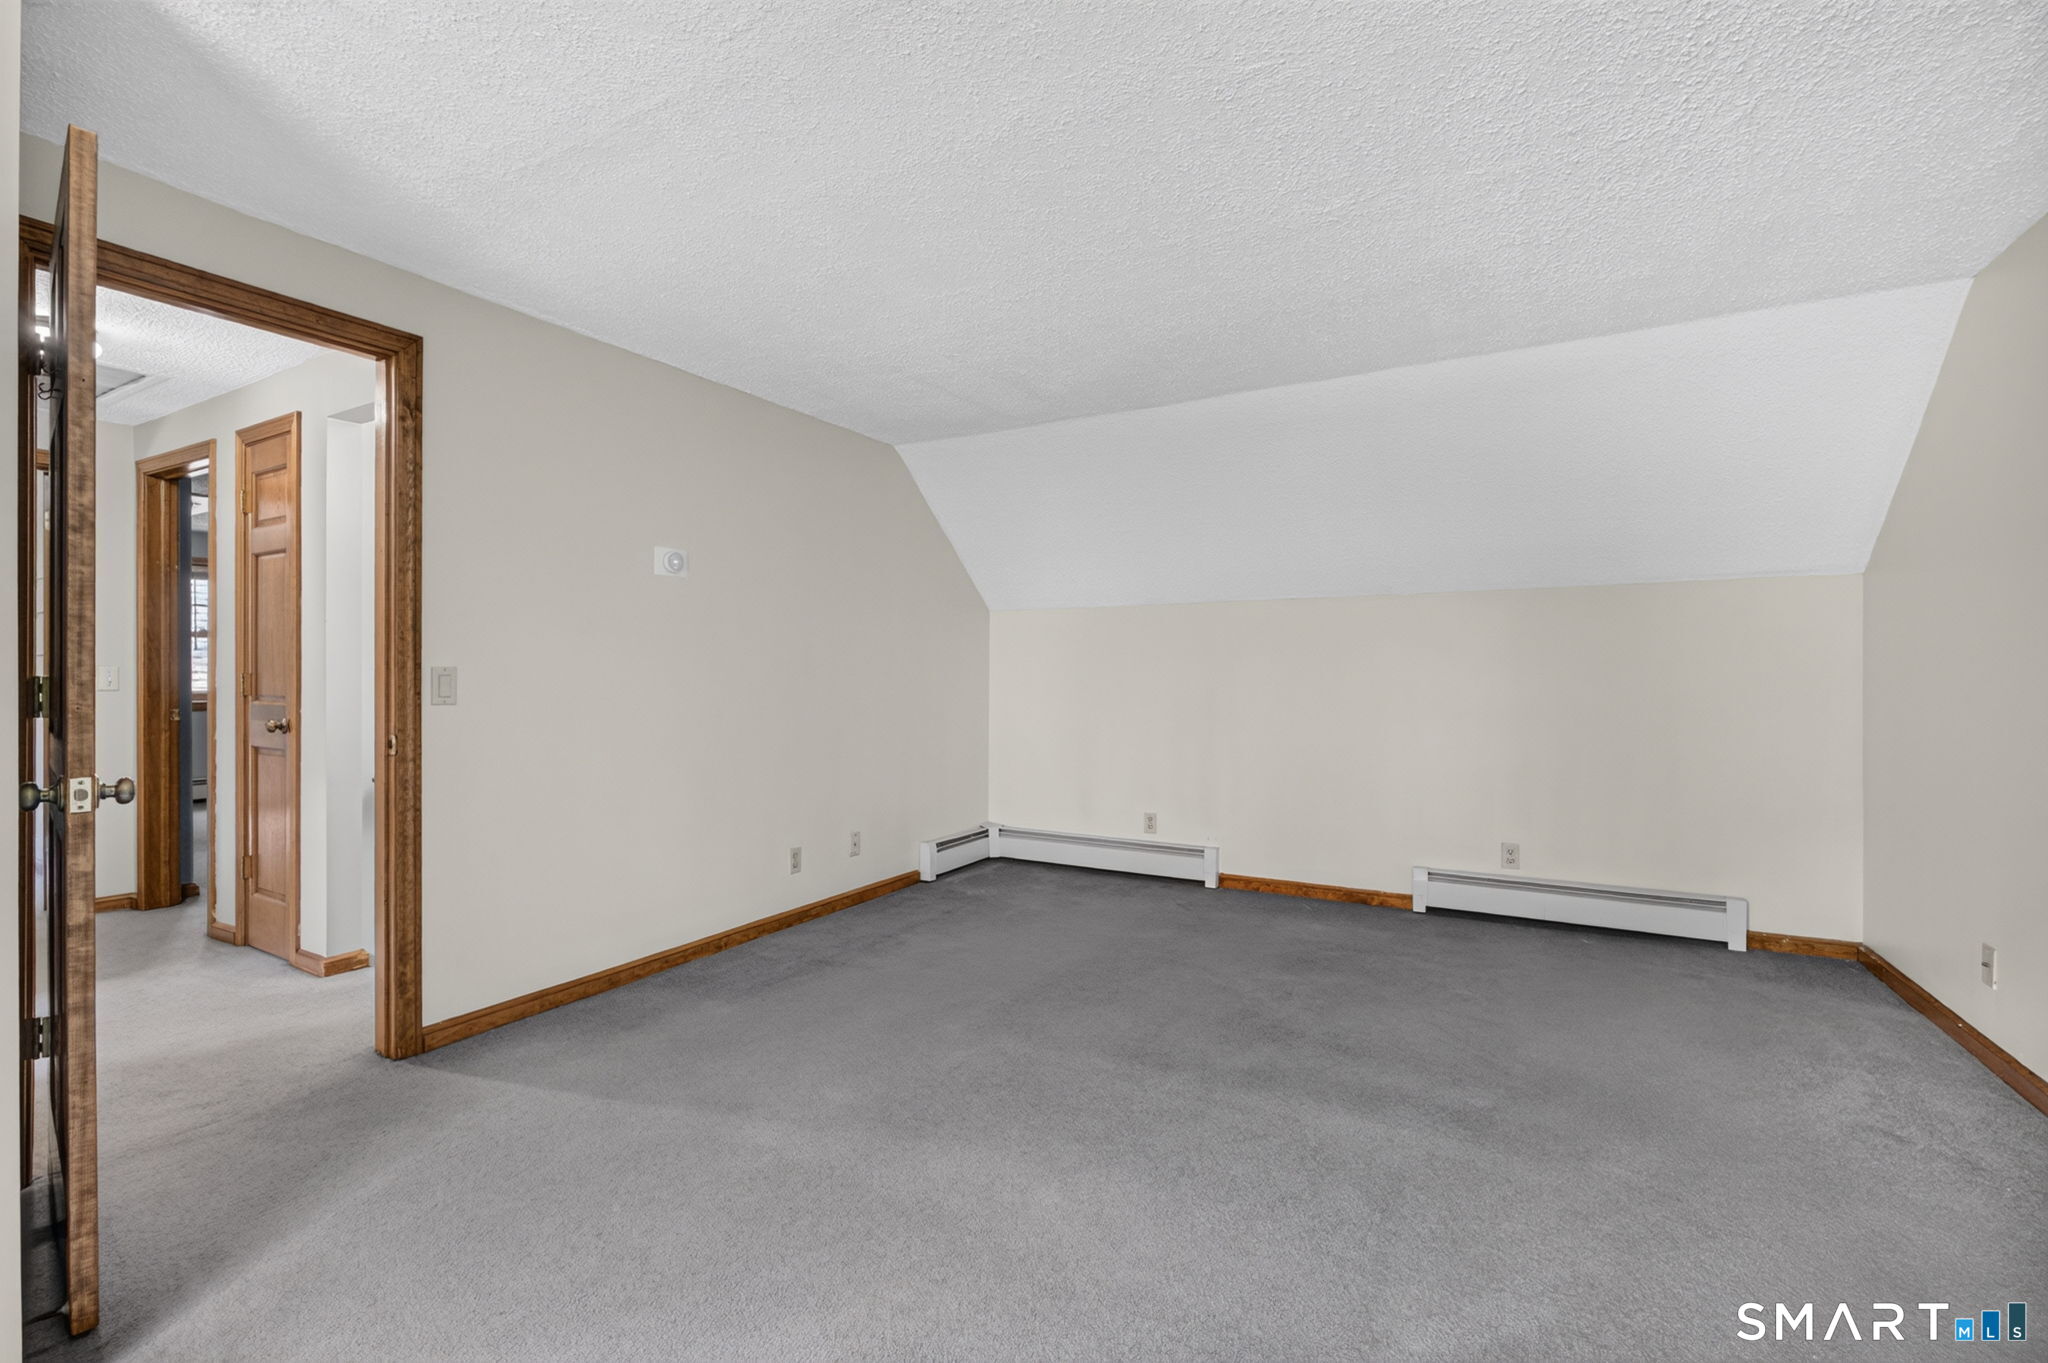
Empty carpeted room with a sloped ceiling, wood-trimmed doorway, and baseboard heaters.
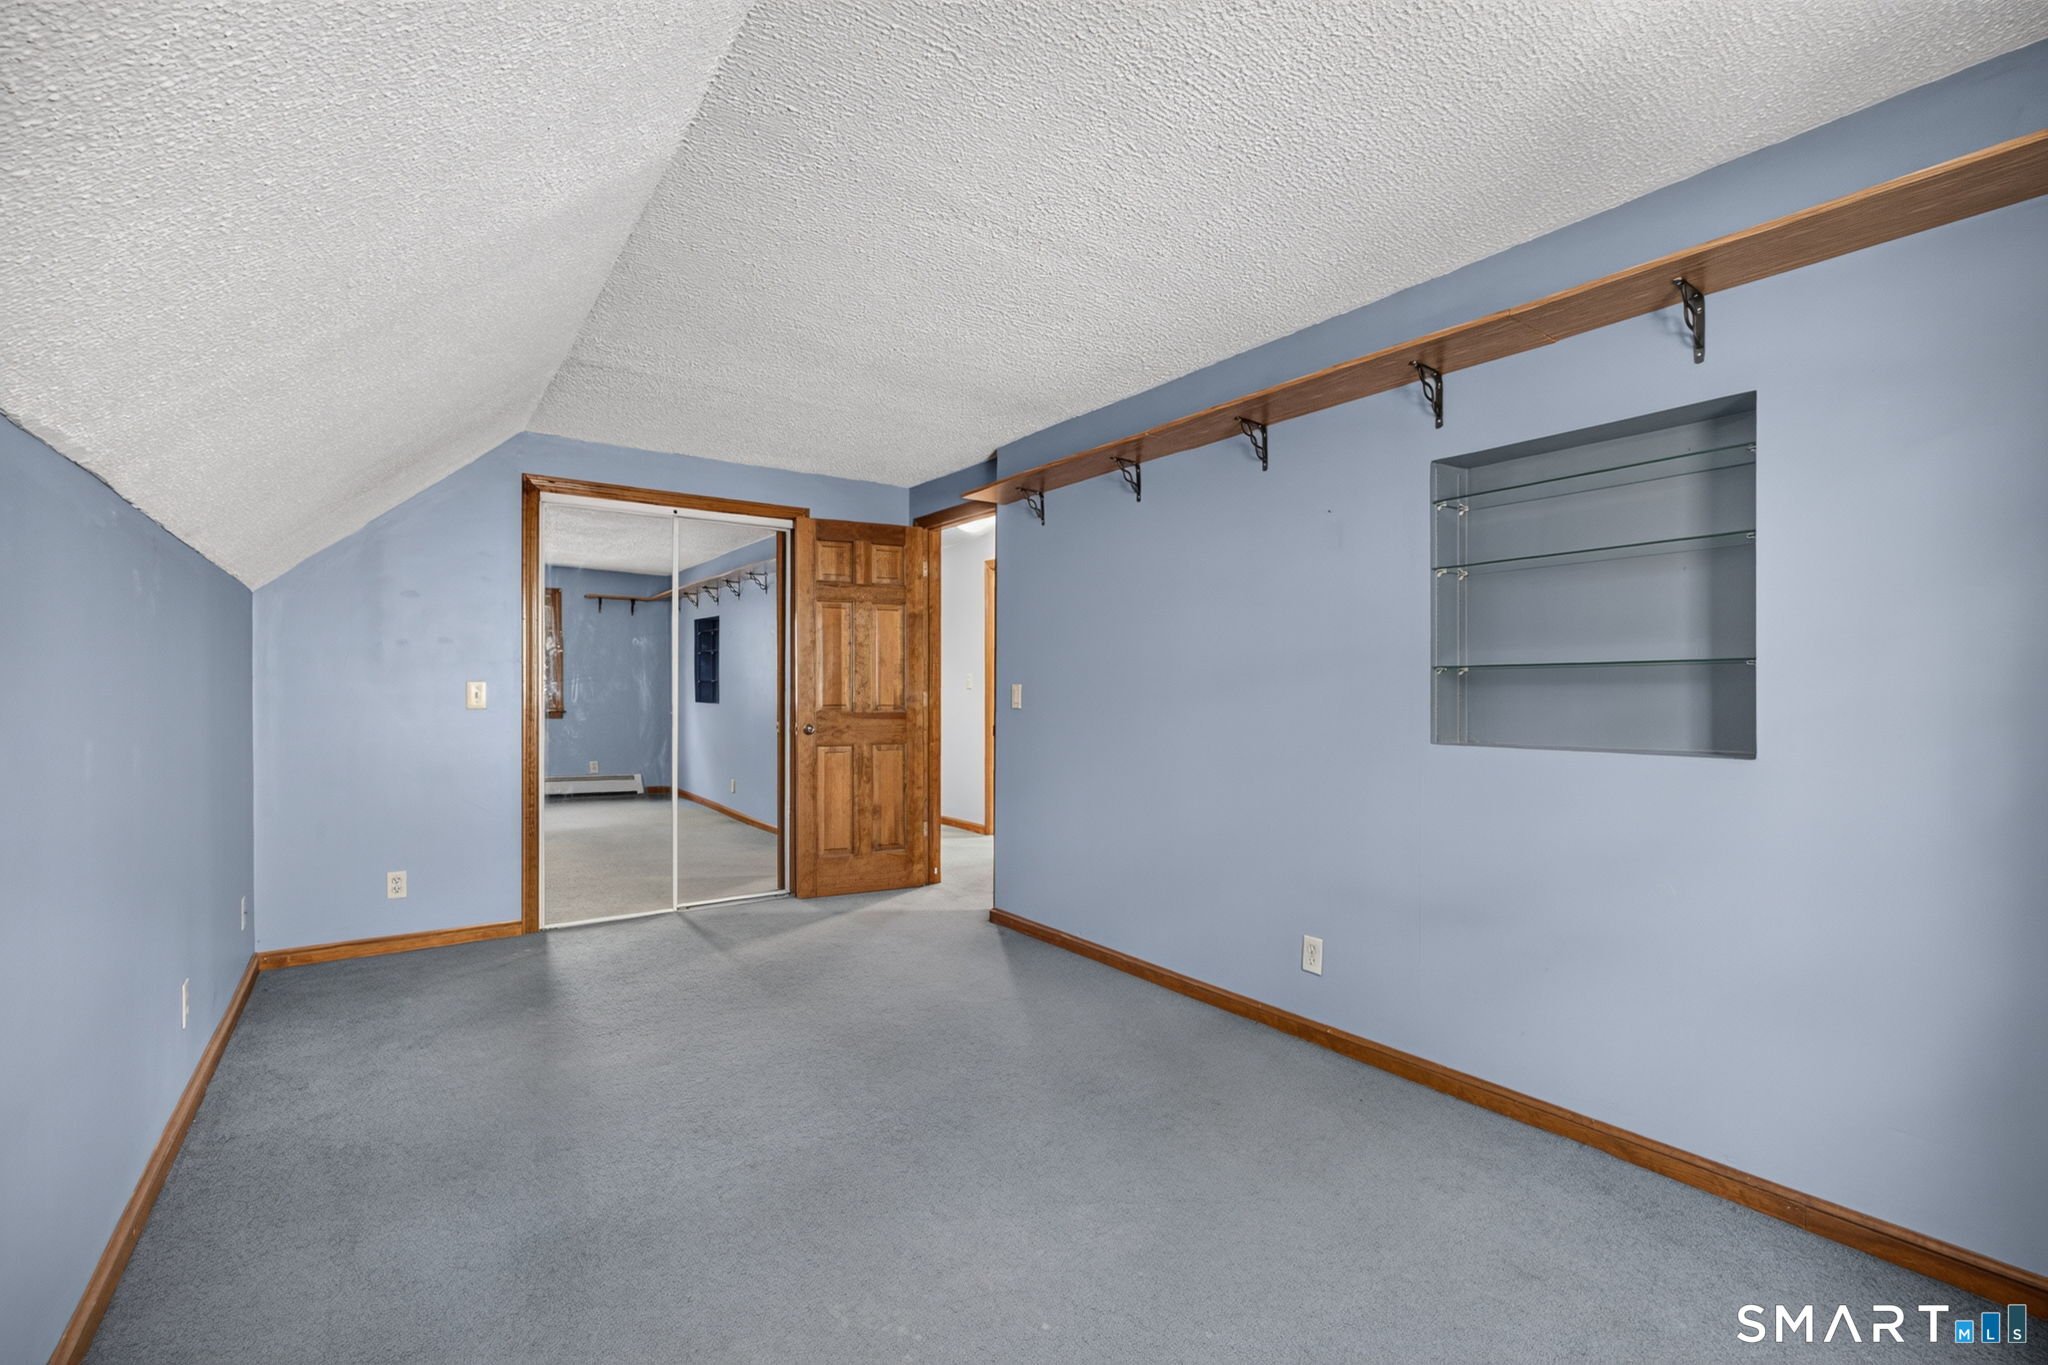
Empty blue-gray room with a sloped ceiling, mirrored closet doors, and a built-in glass shelf.
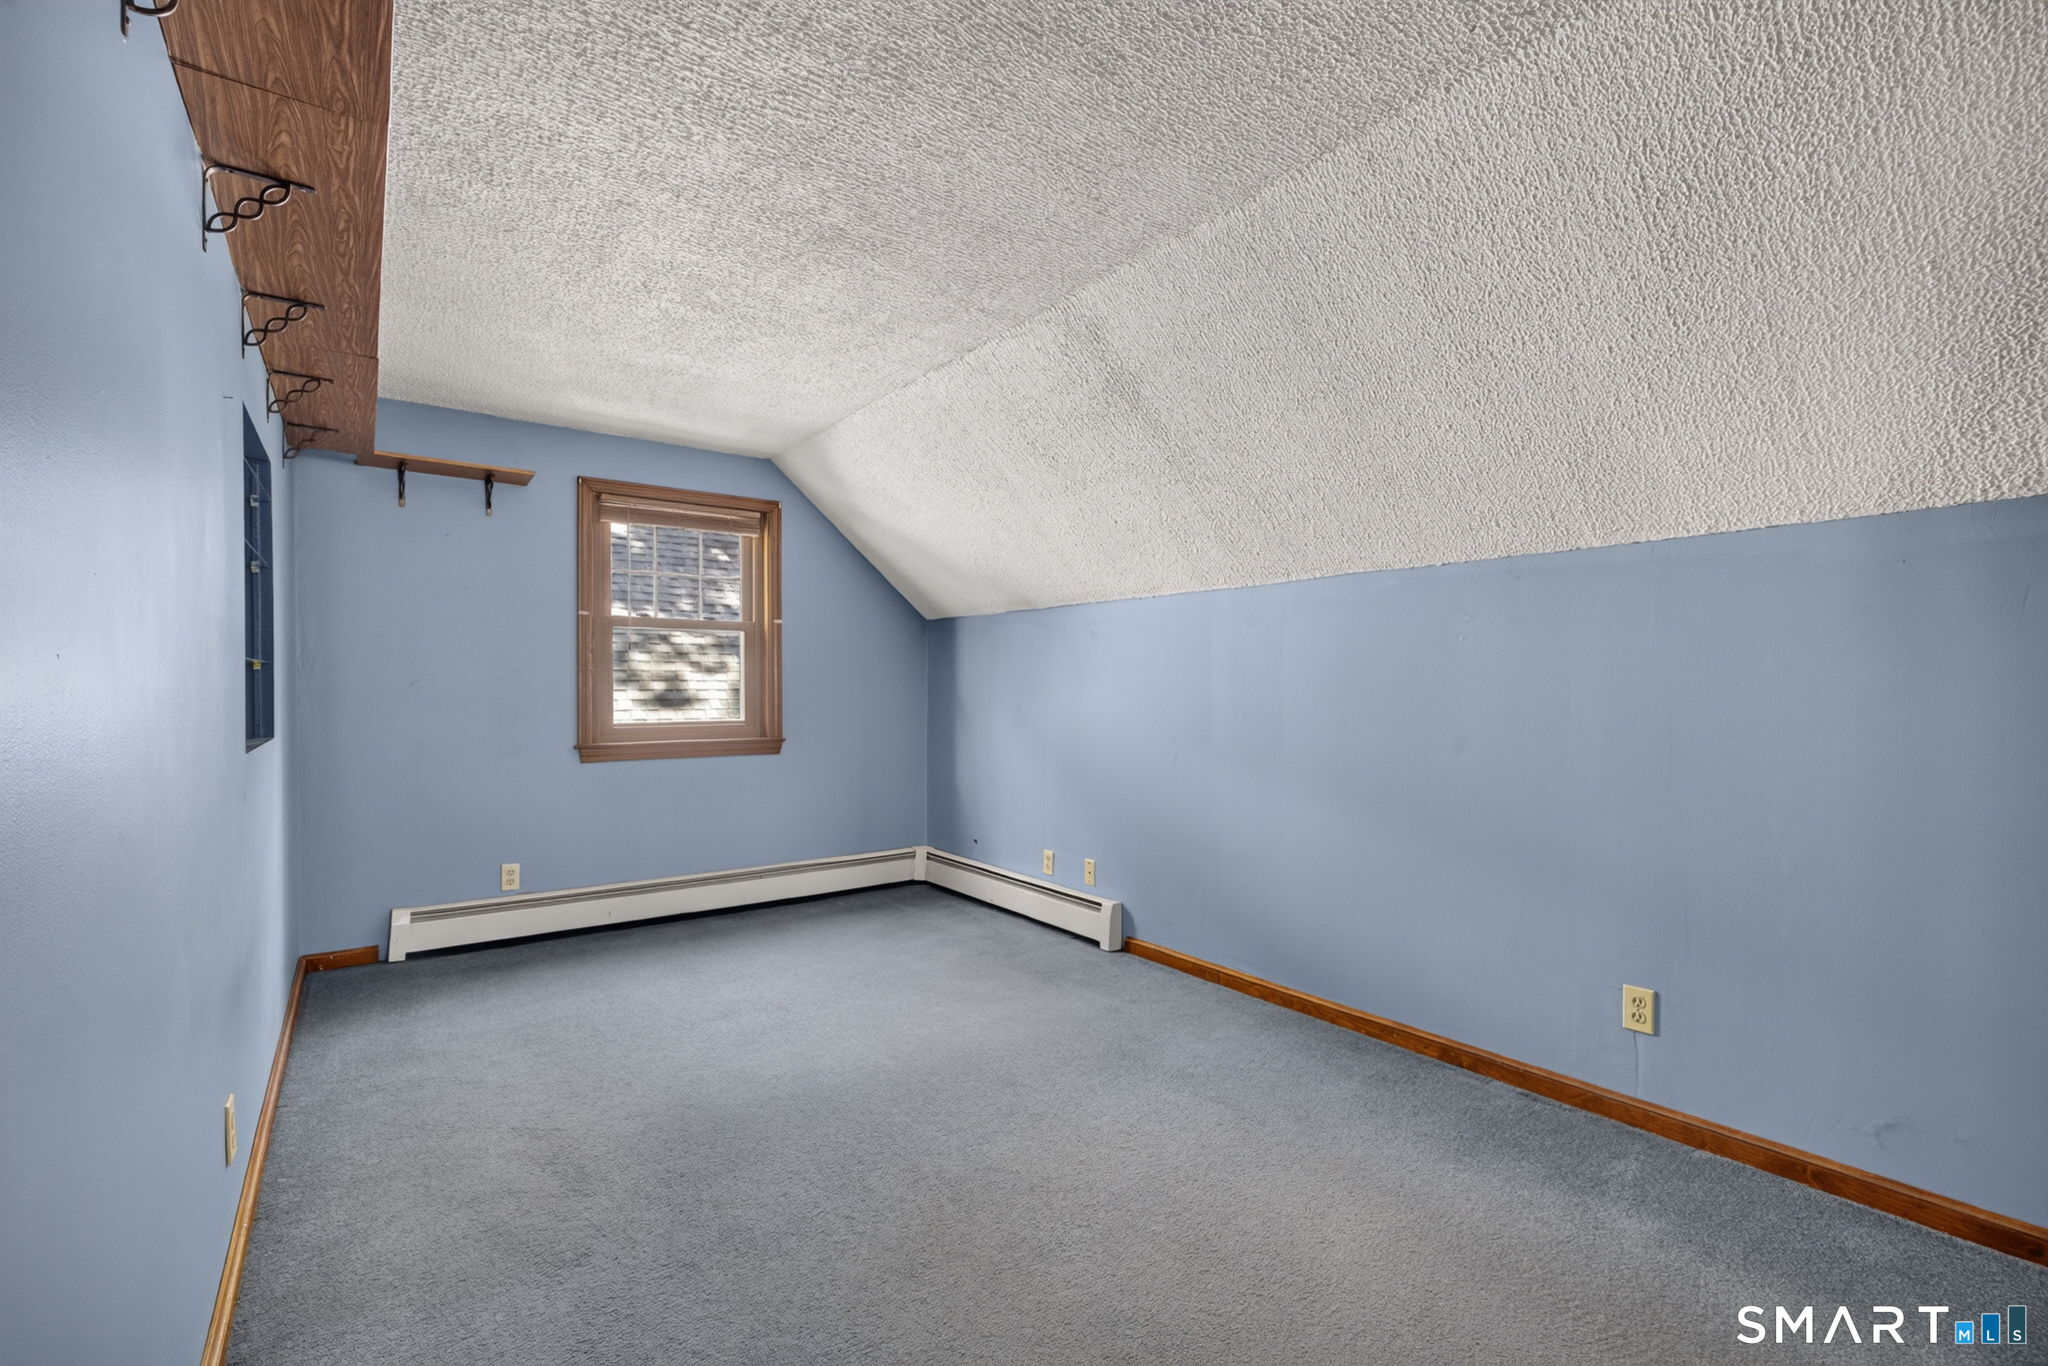
Empty carpeted room with blue walls, a sloped ceiling, and a wood-trimmed window.
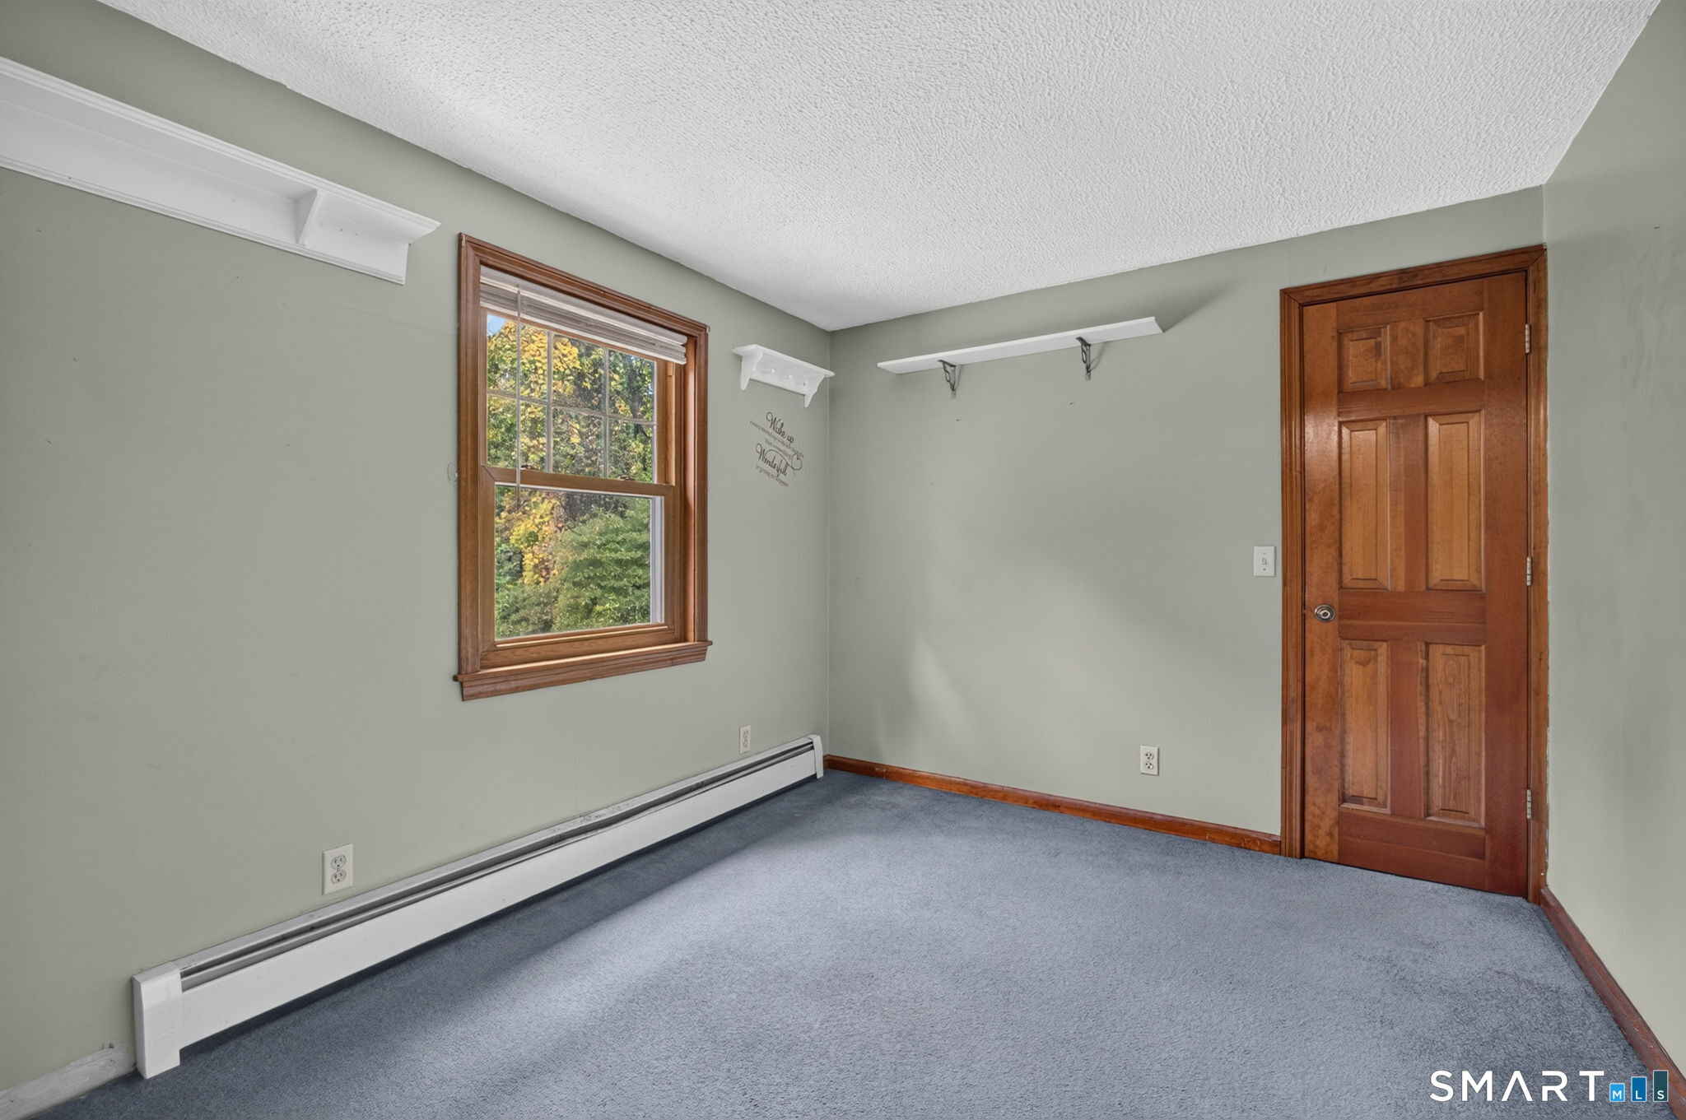
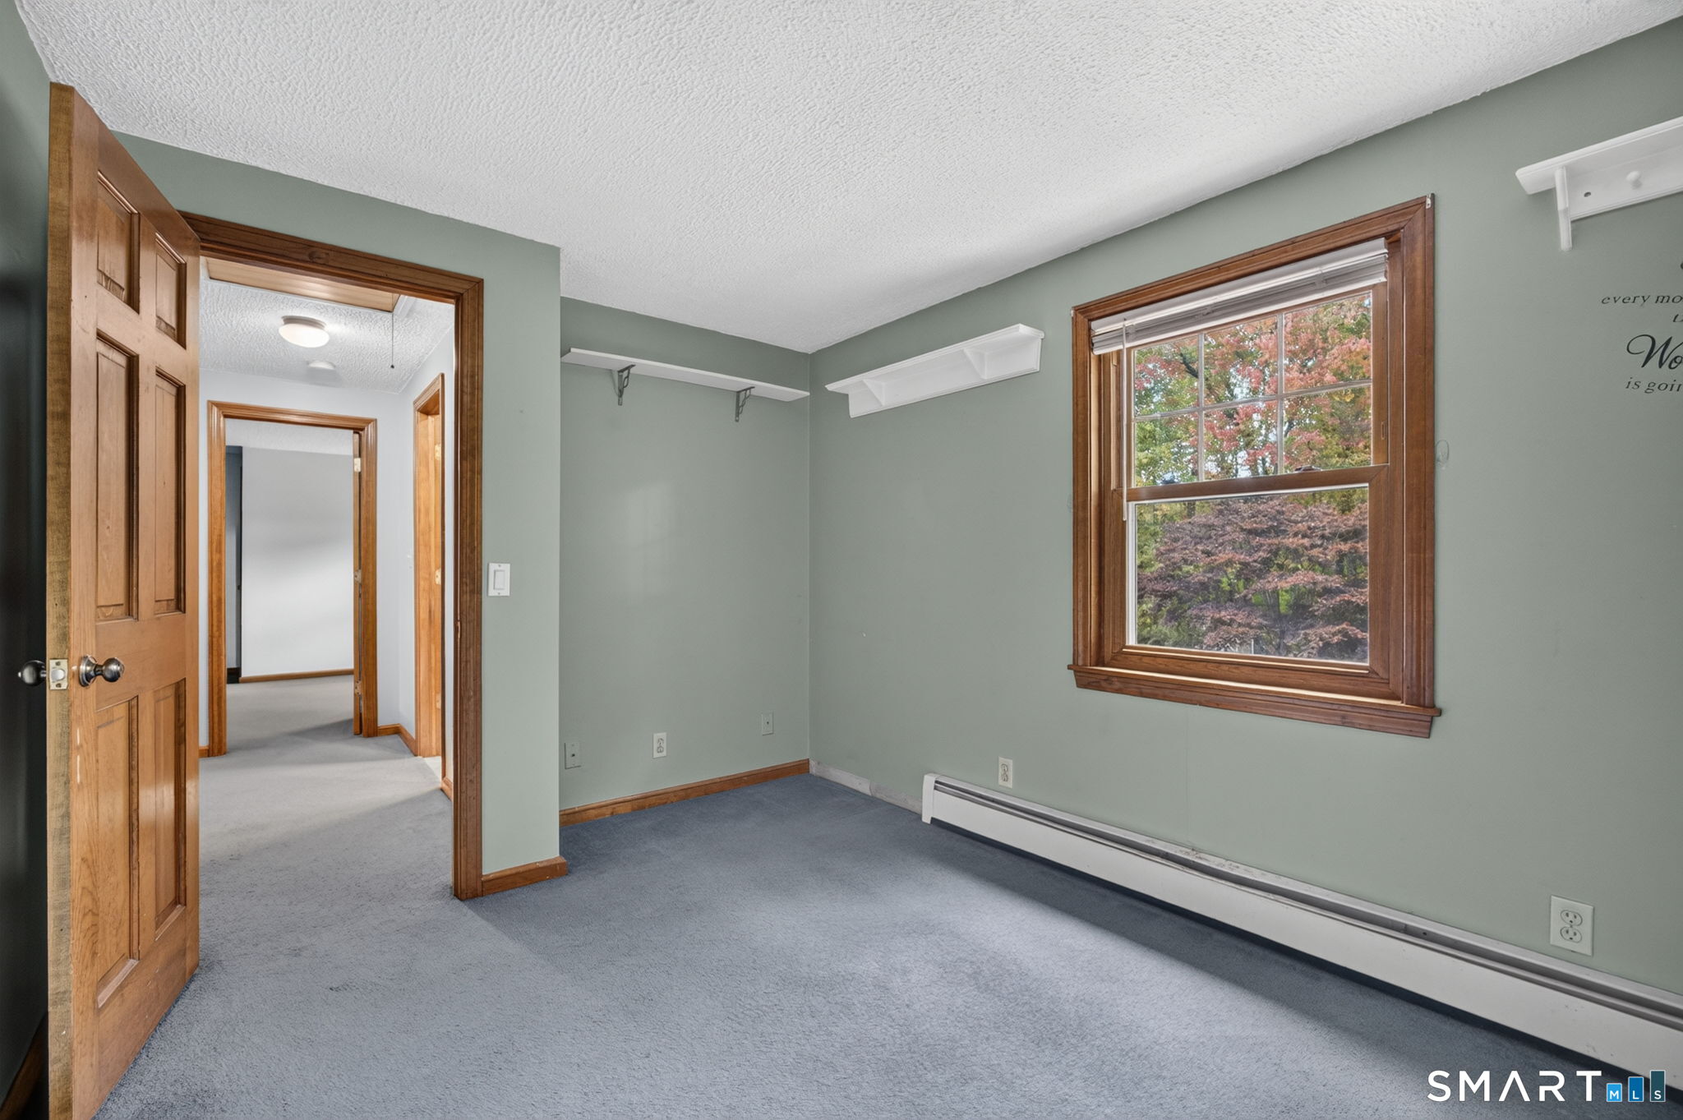
Empty bedroom with green walls, blue carpet, wood trim, and a window overlooking autumn trees.
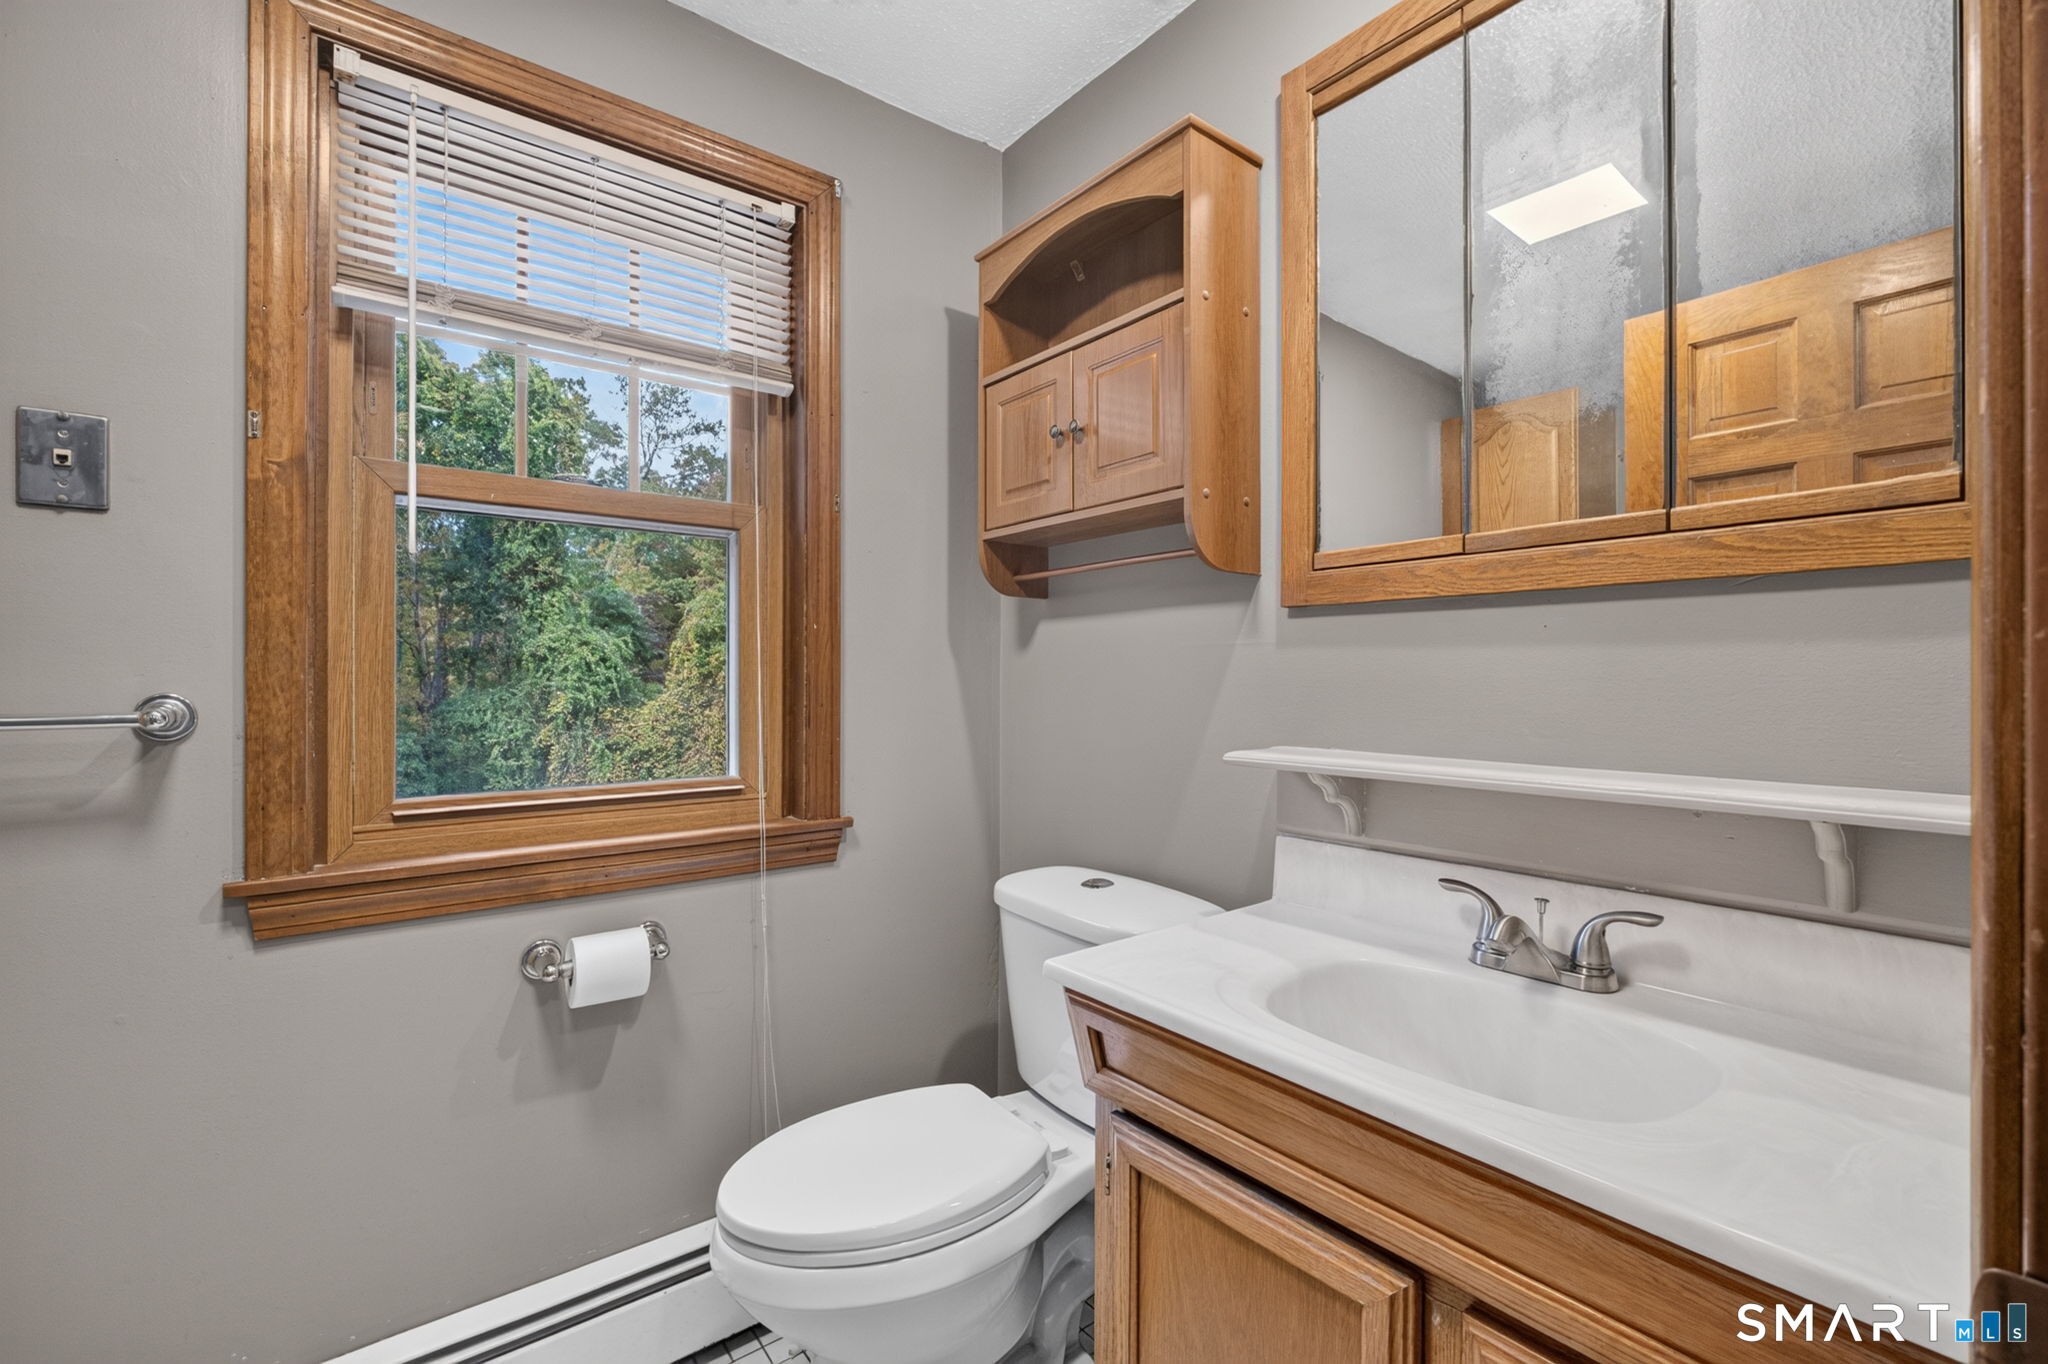
Bathroom with a wood vanity and mirrored cabinet beside a window overlooking trees.
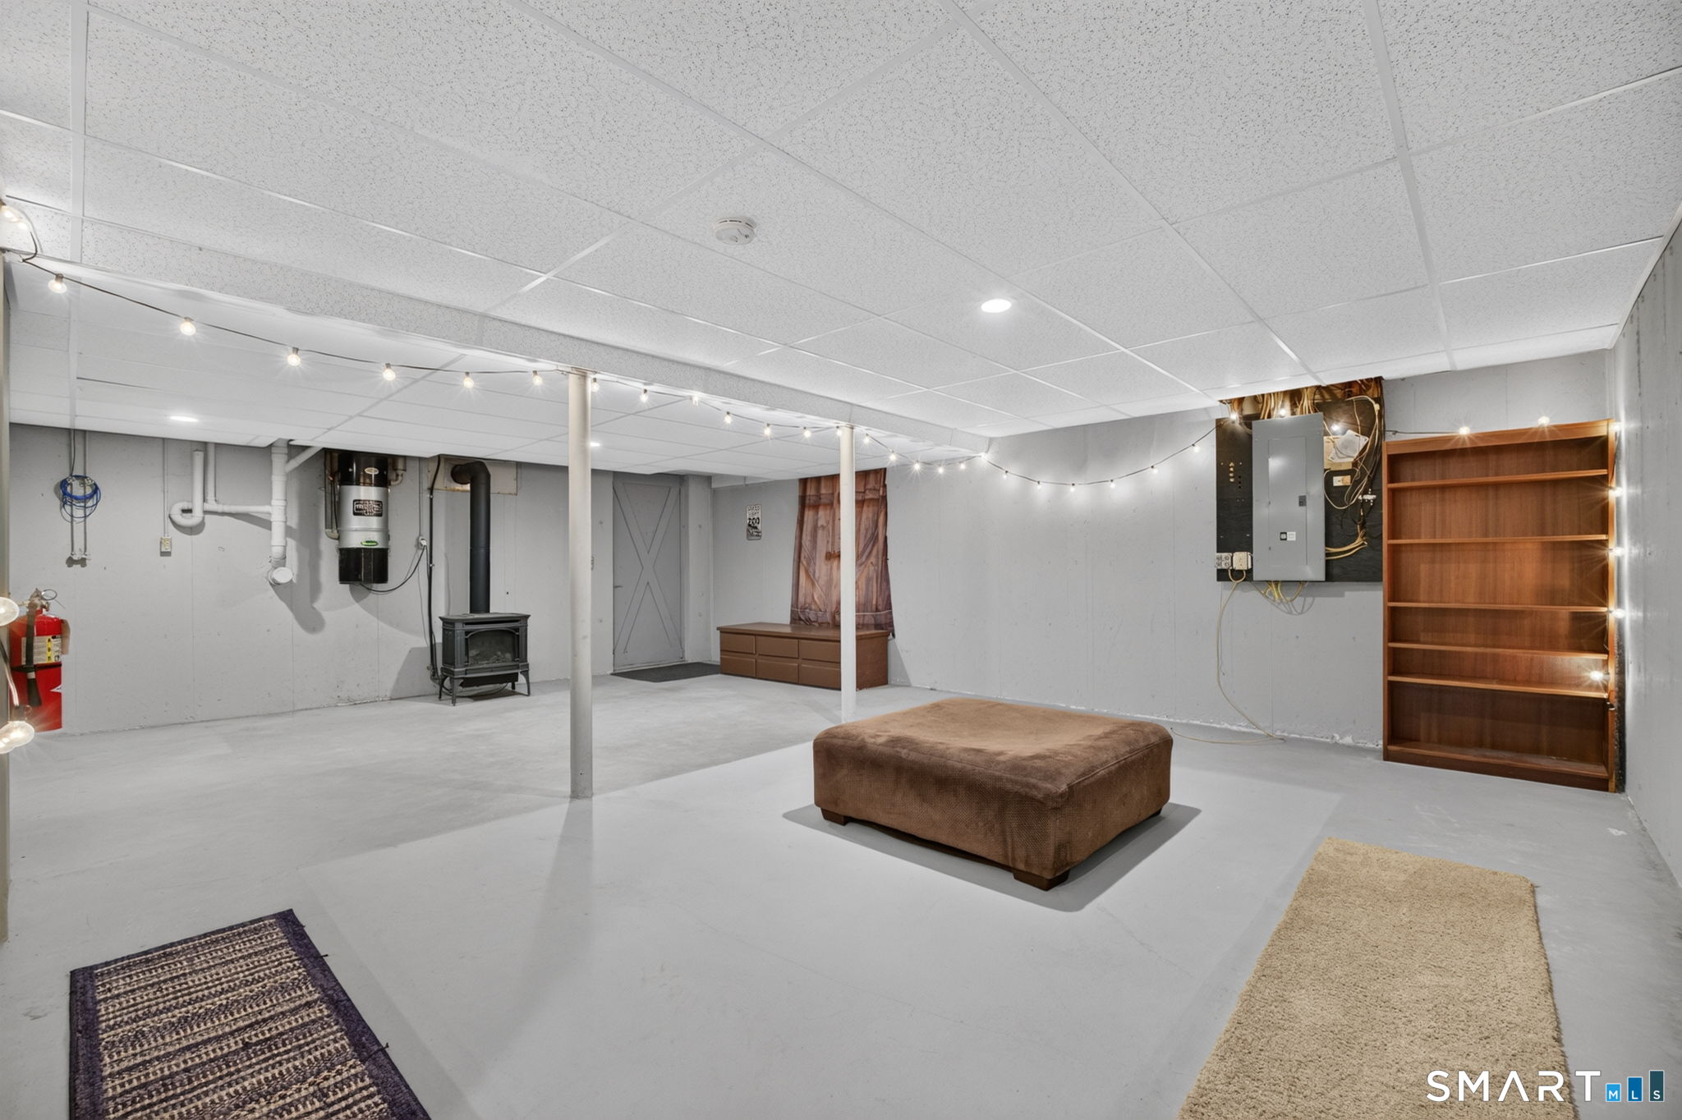
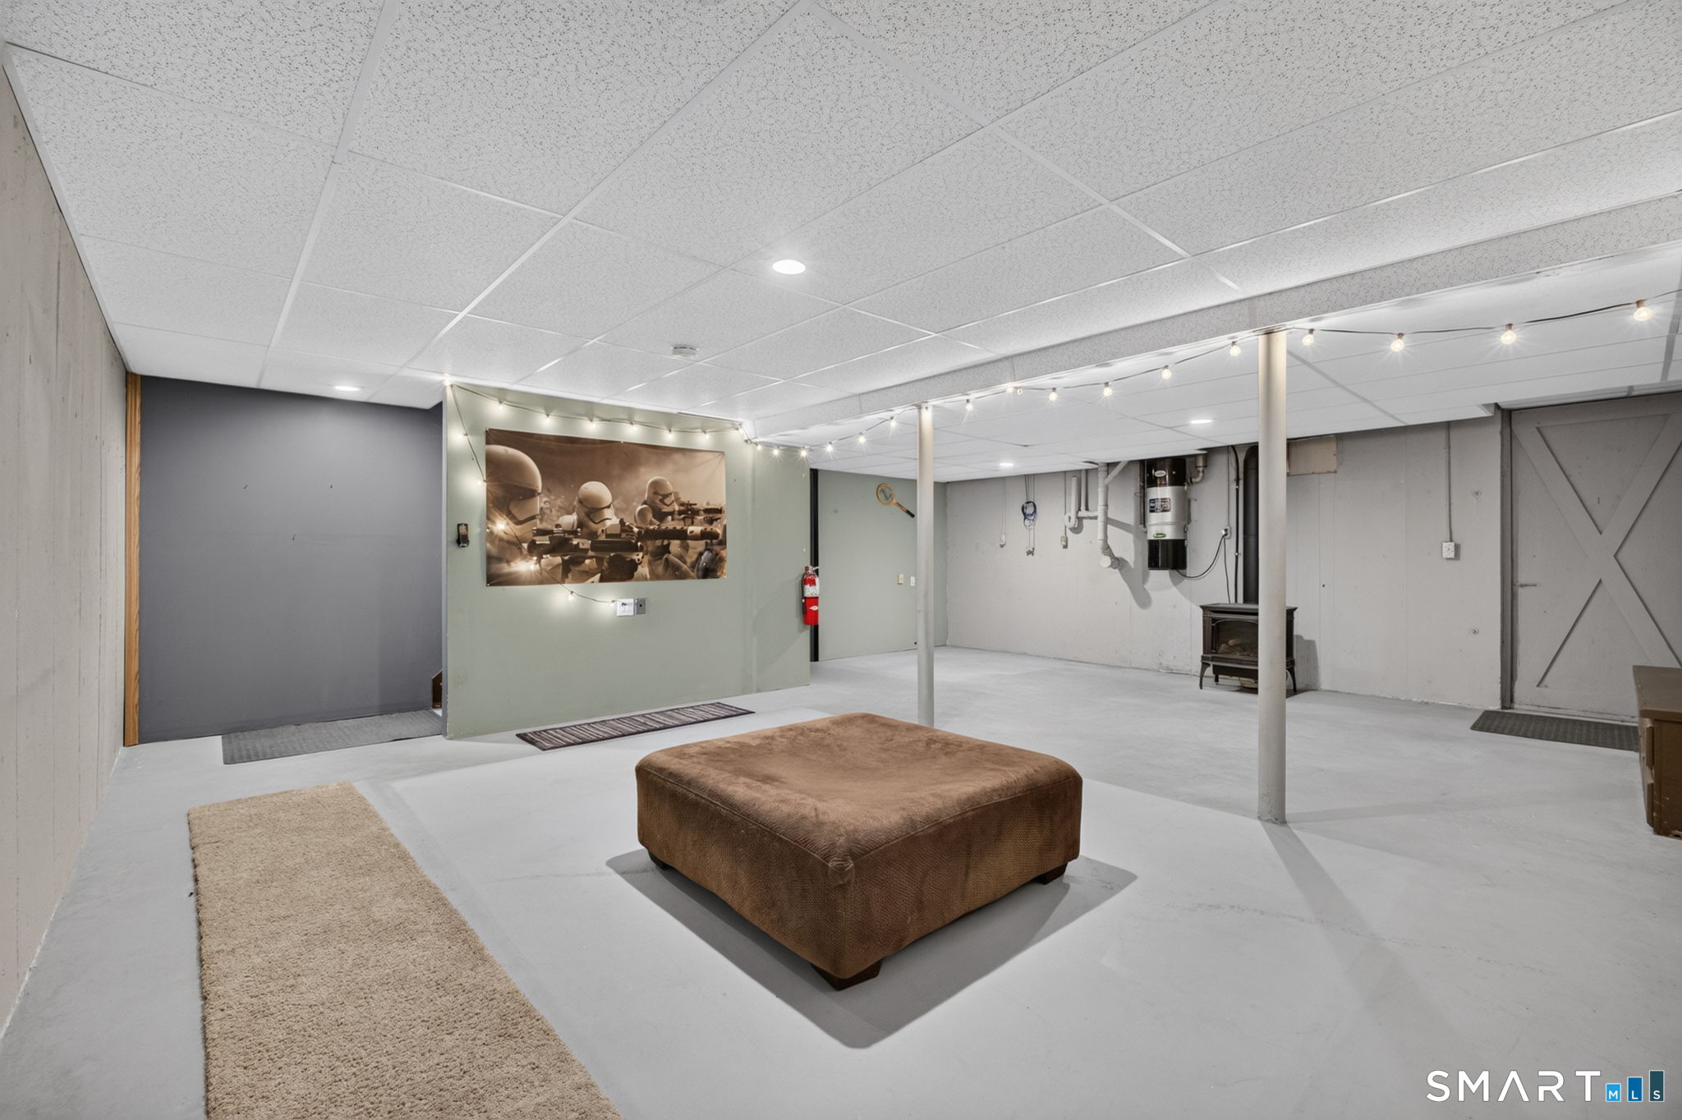
Finished basement with a wood stove, built-in shelving, string lights, and a central ottoman.
Basement recreation room with a brown ottoman, string lights, and a wood stove.
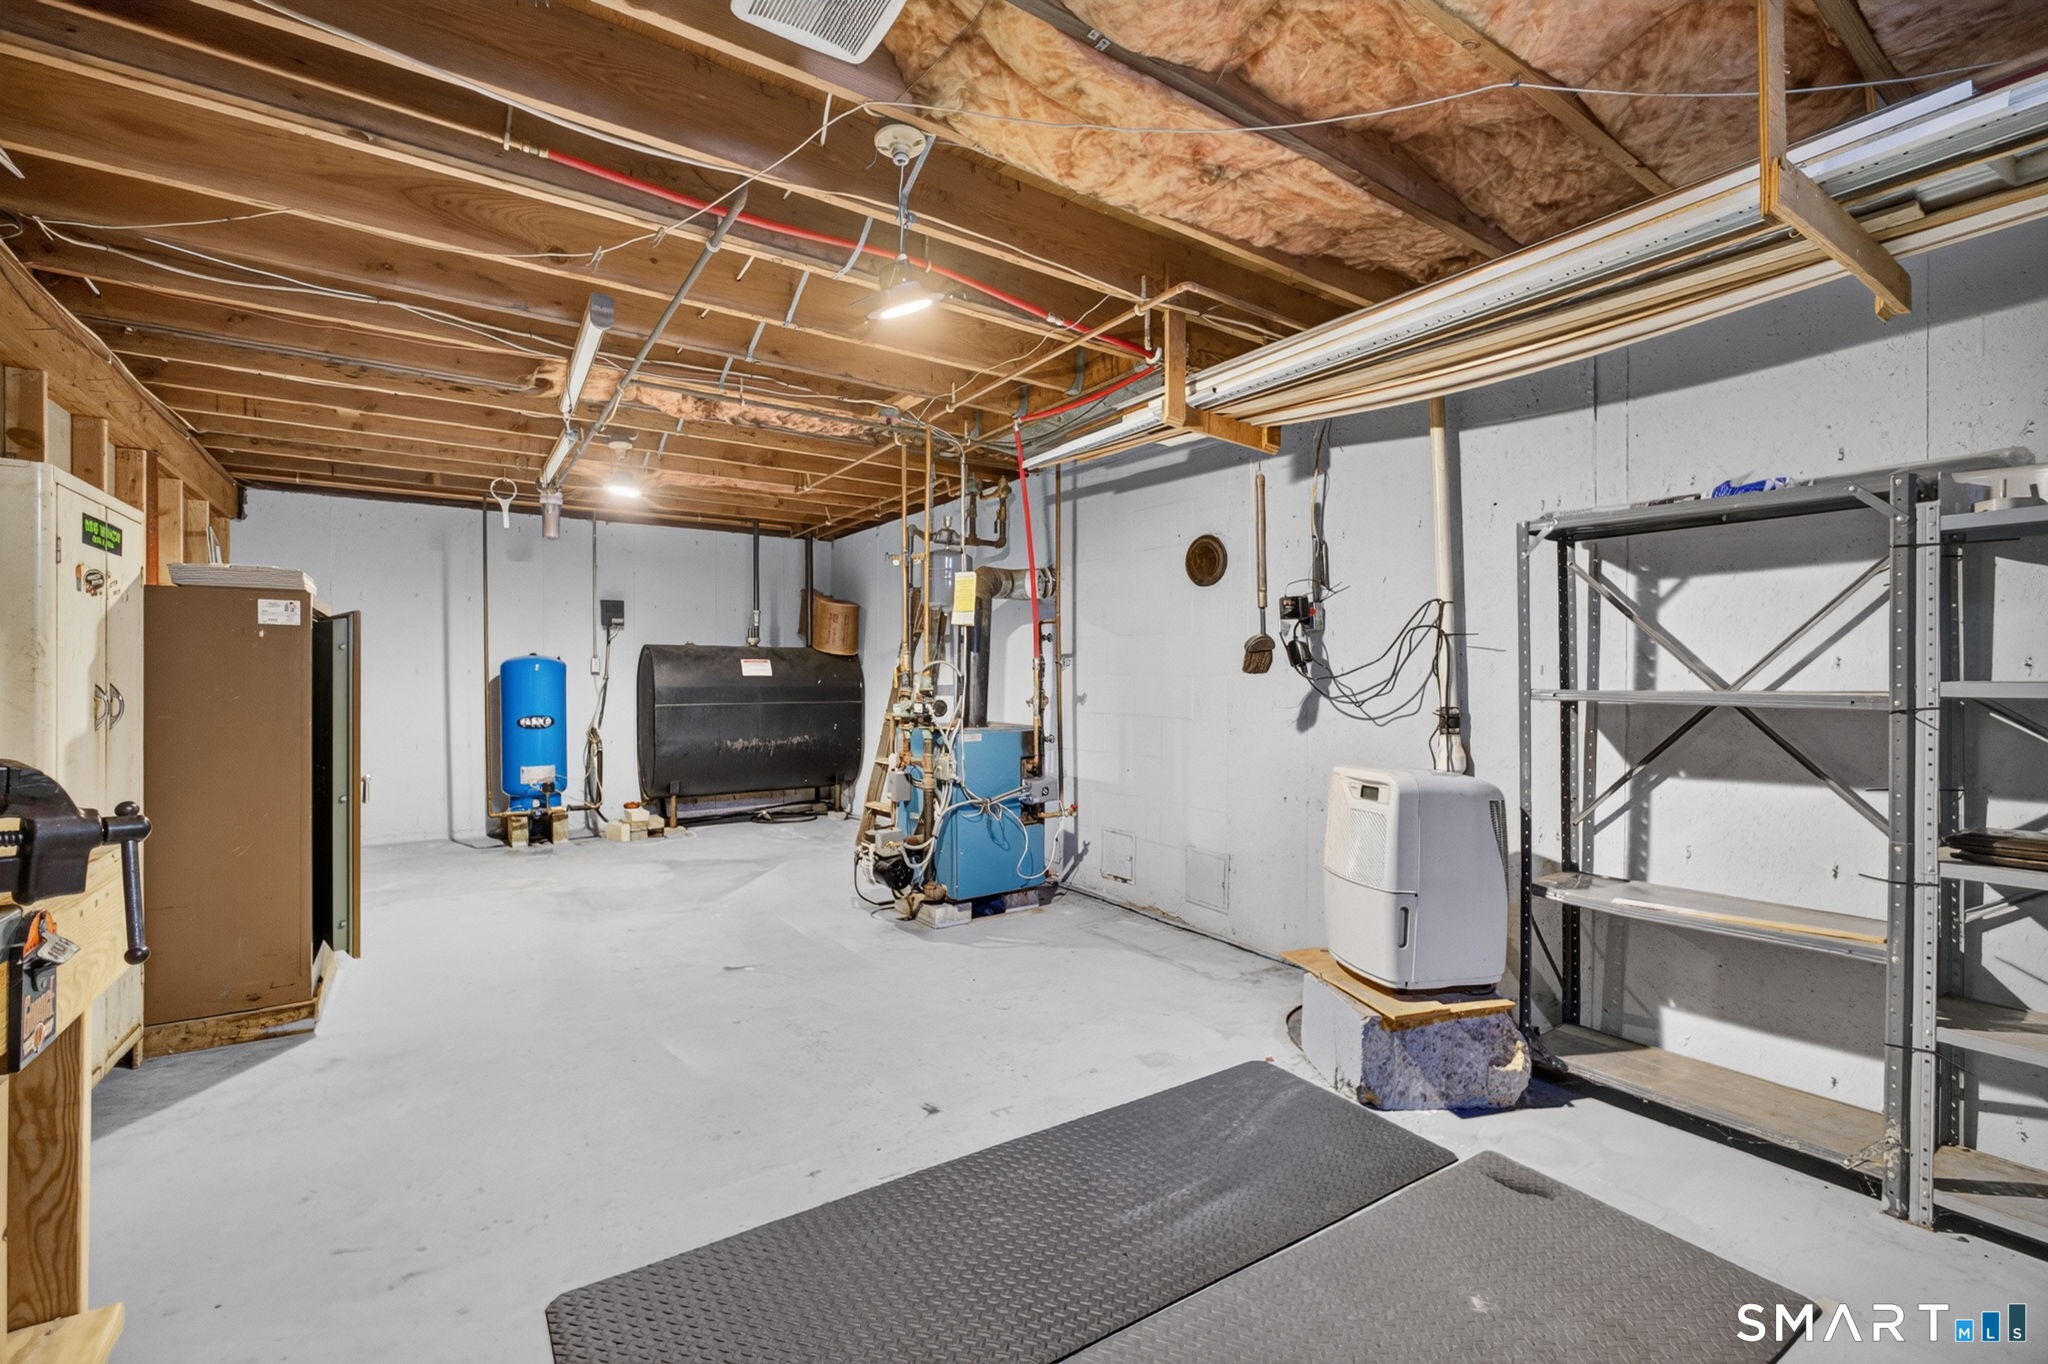
Utility room with exposed ceiling joists, heating equipment, water tanks, and metal shelving.
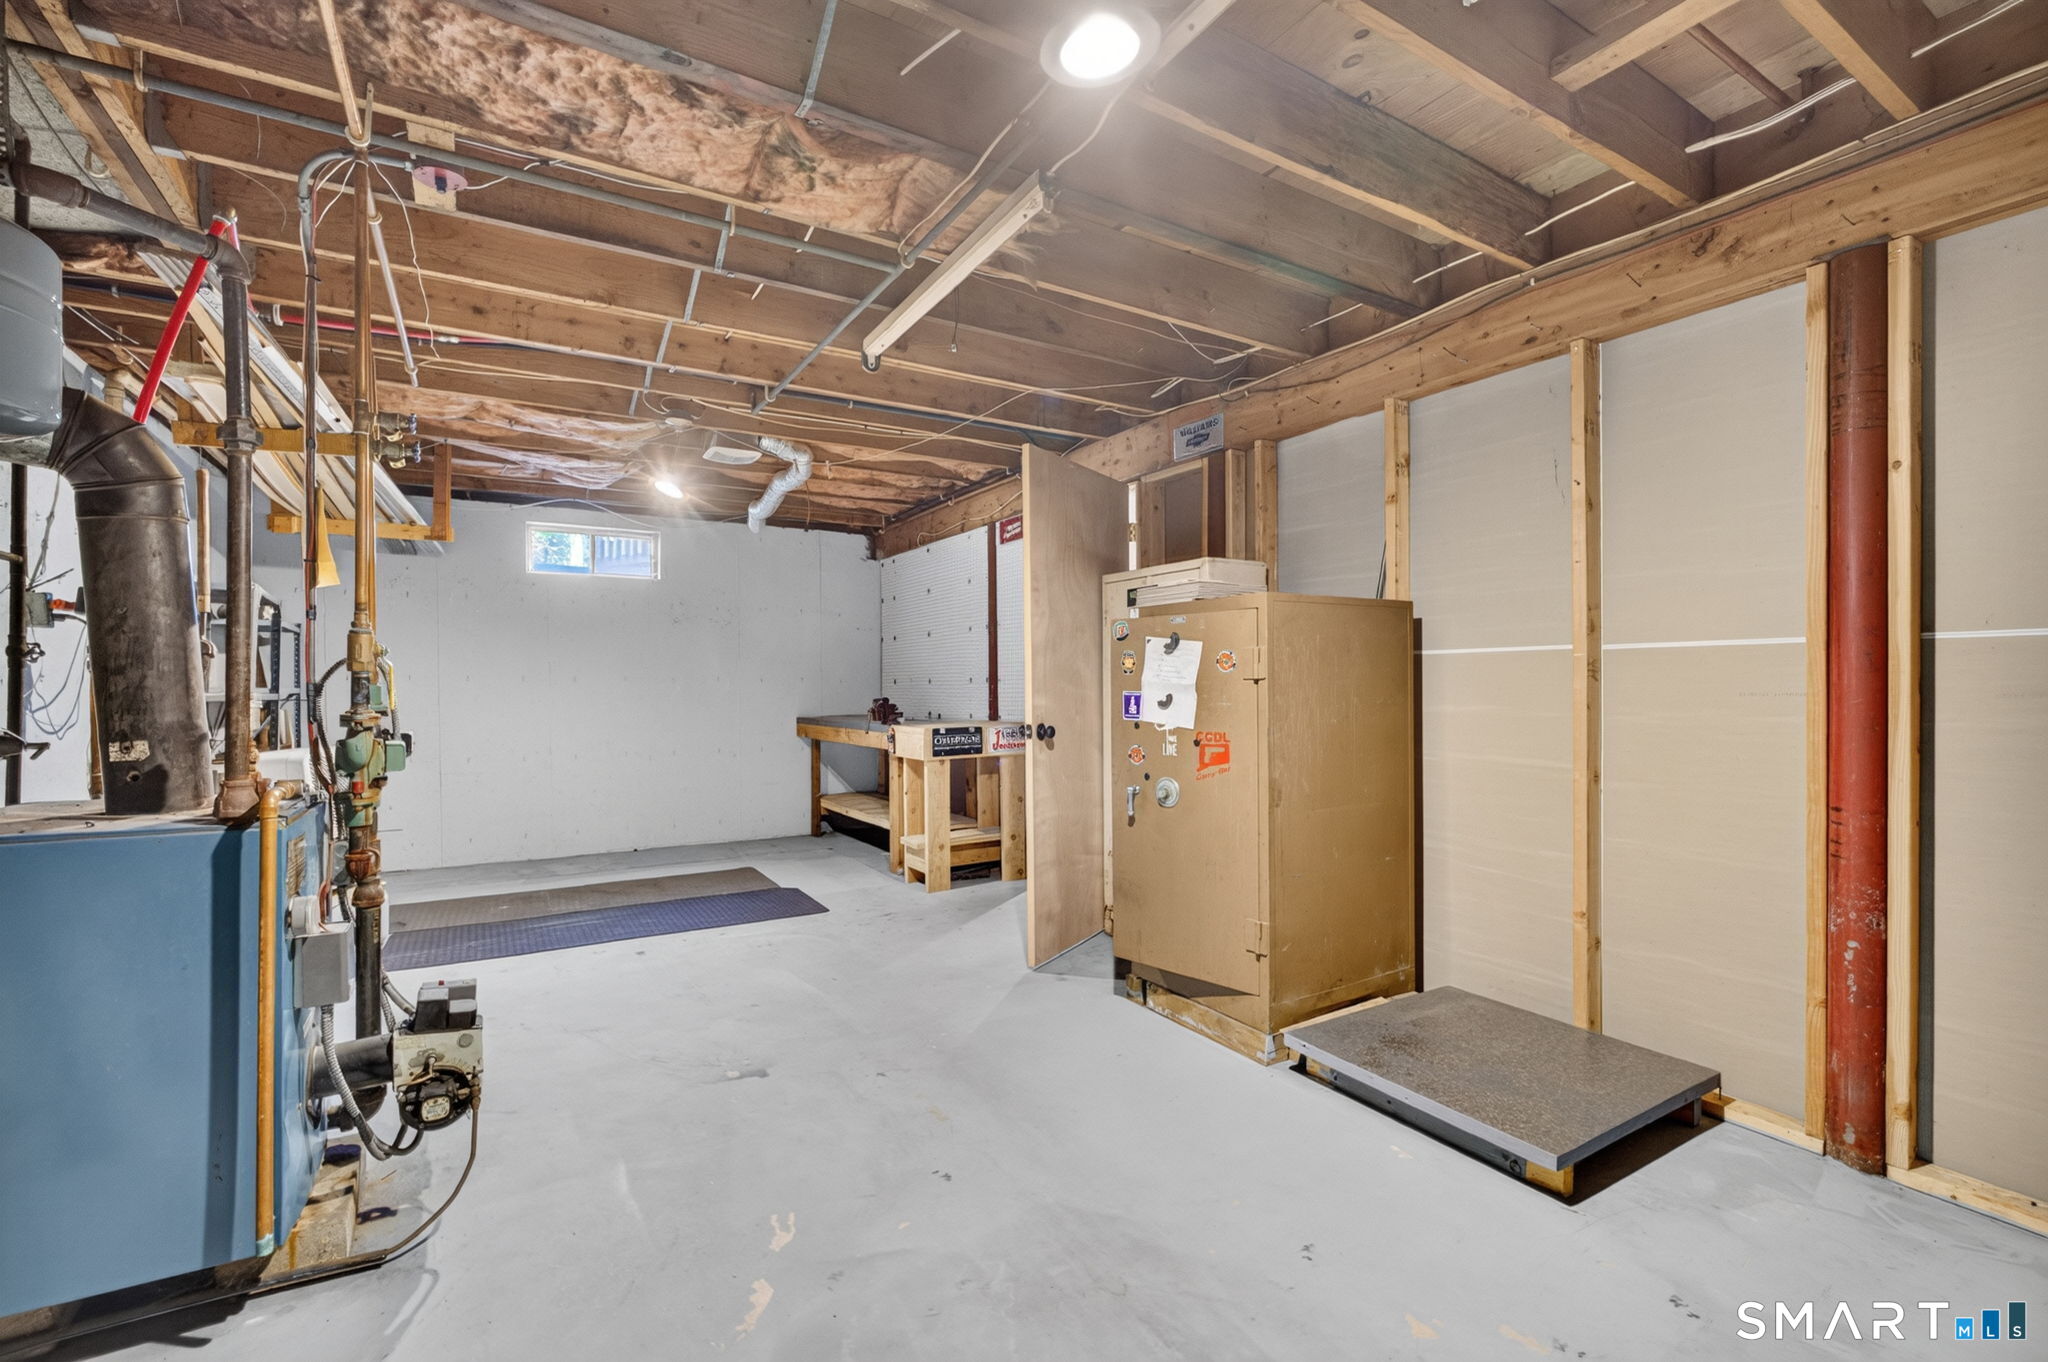
Unfinished utility room with exposed ceiling joists, mechanical equipment, and a workbench.
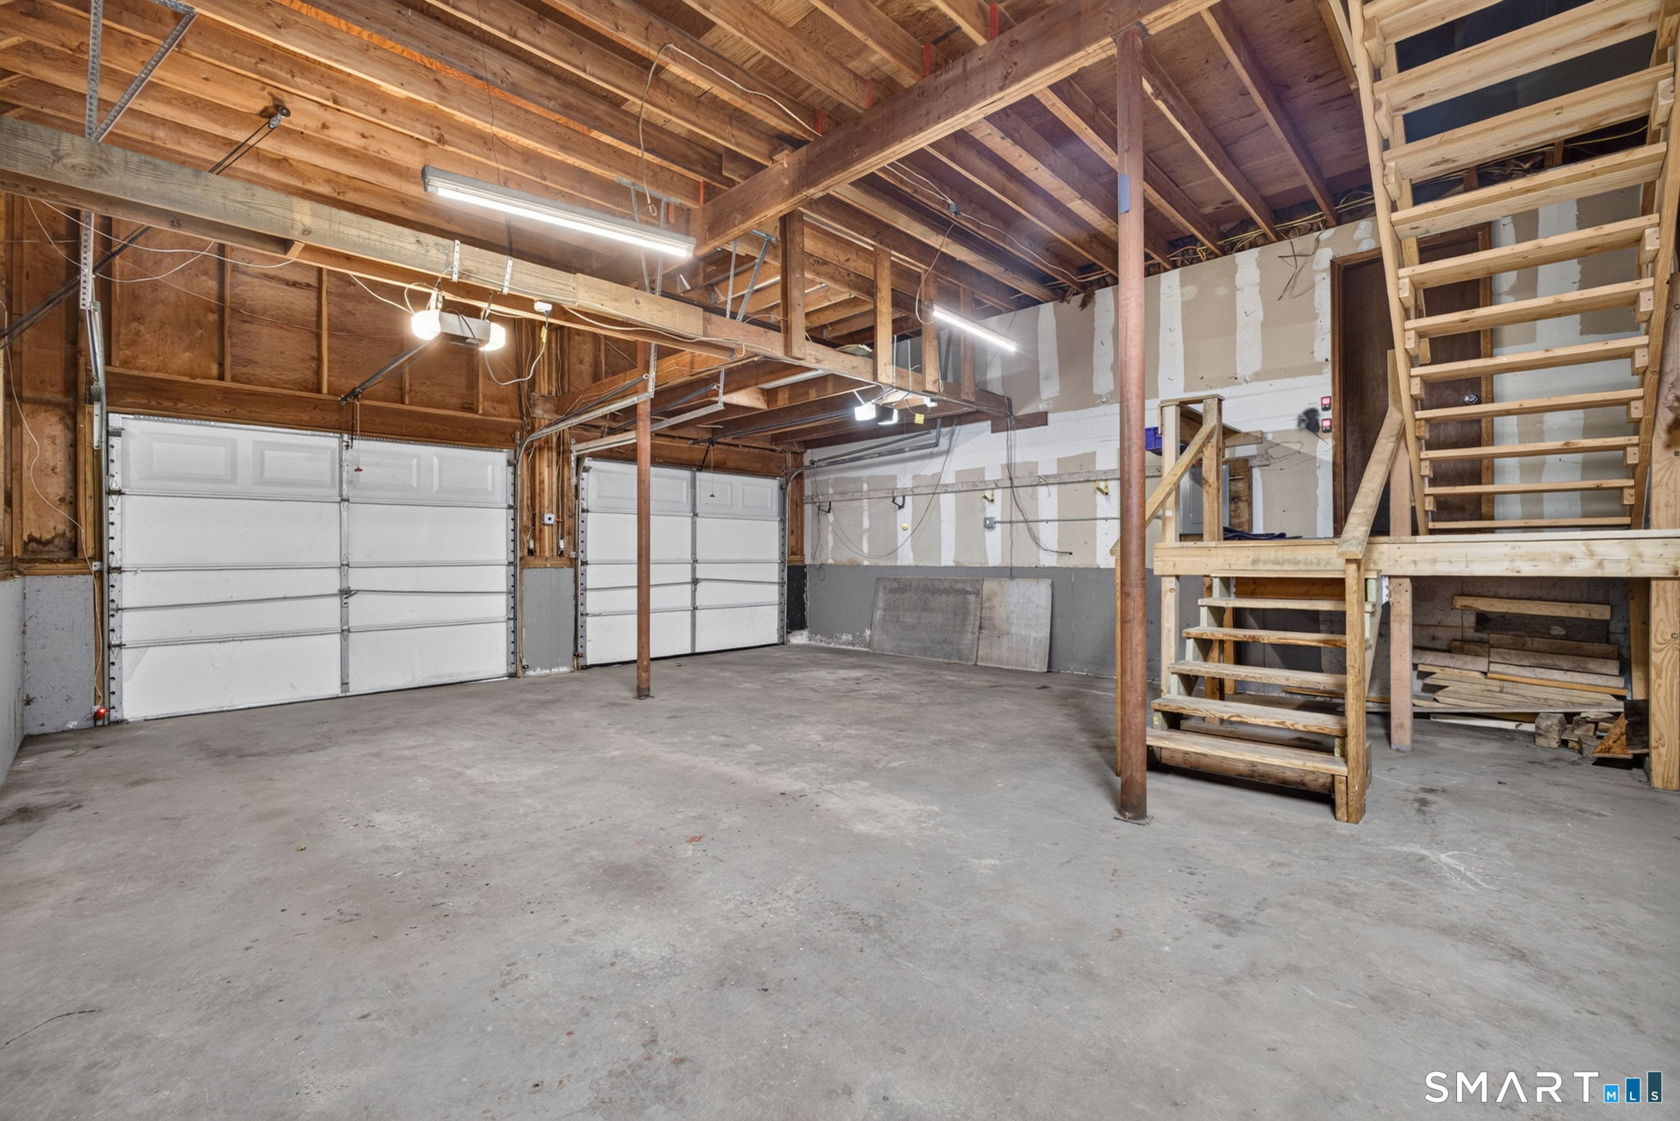
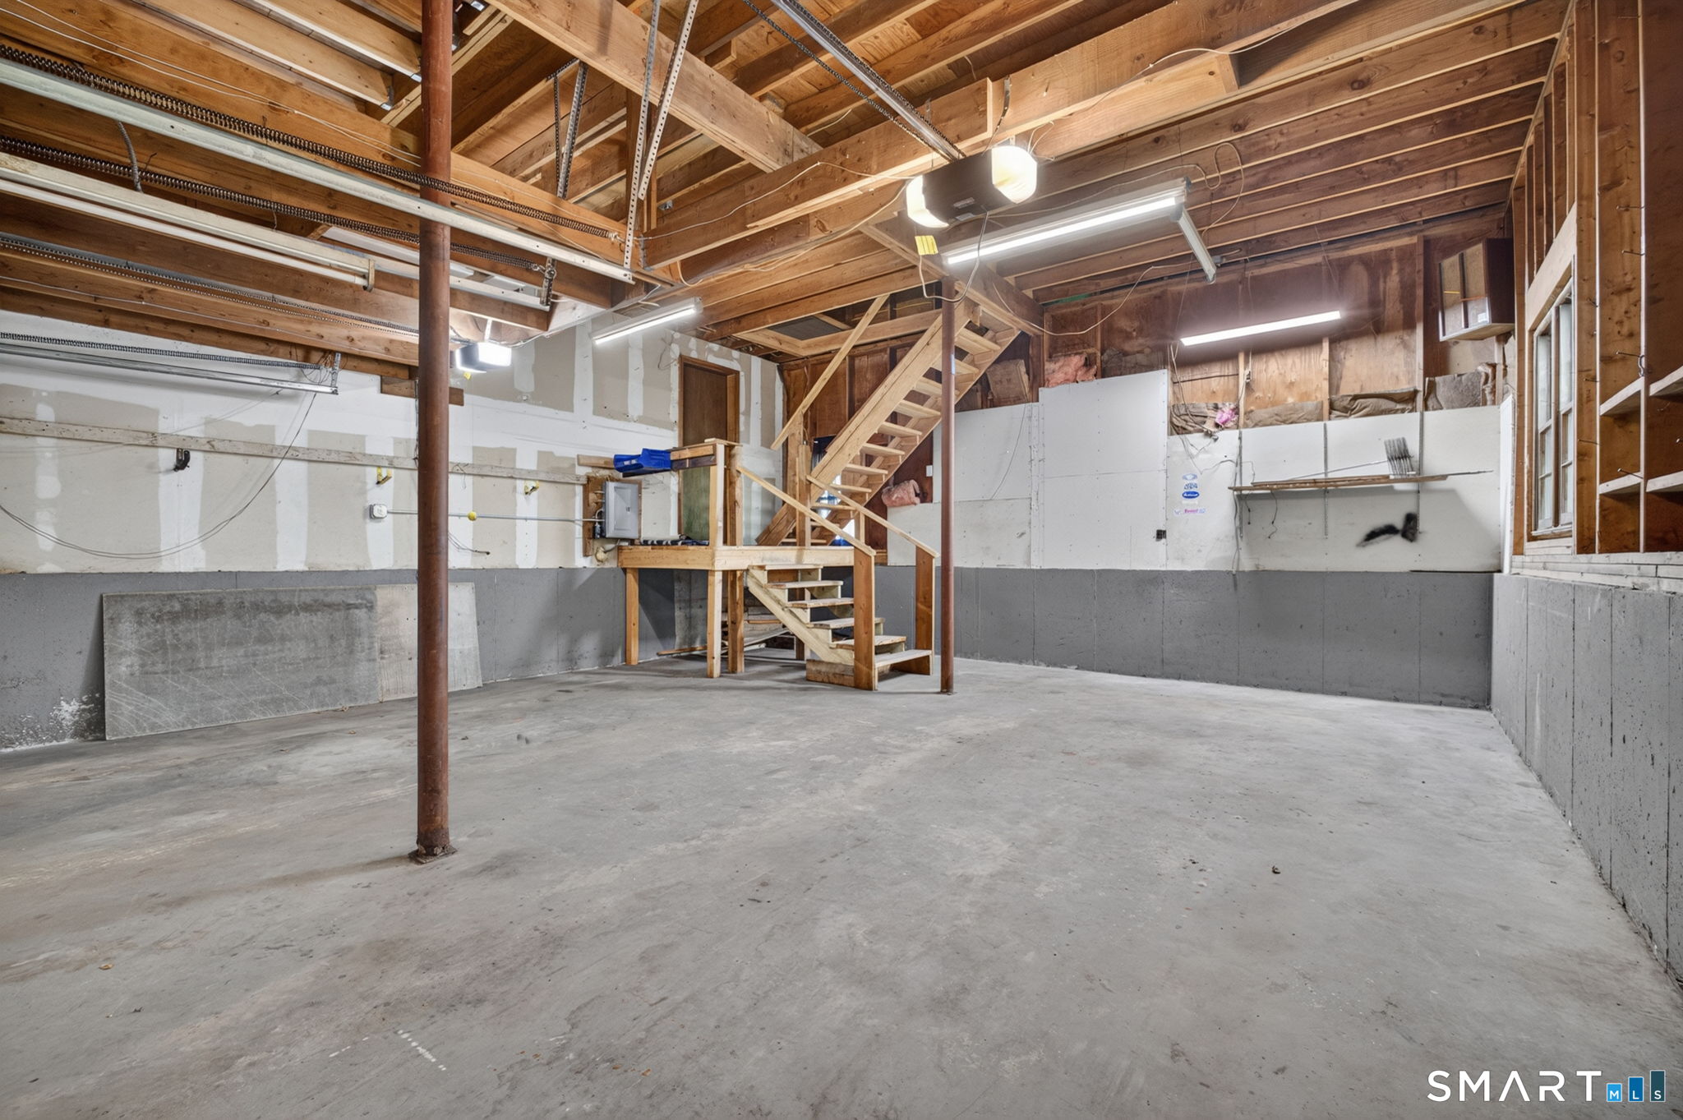
Unfinished garage with two overhead doors, exposed beams, and a wooden staircase to a loft.
Large unfinished garage with a concrete floor, exposed beams, and stairs to a loft.
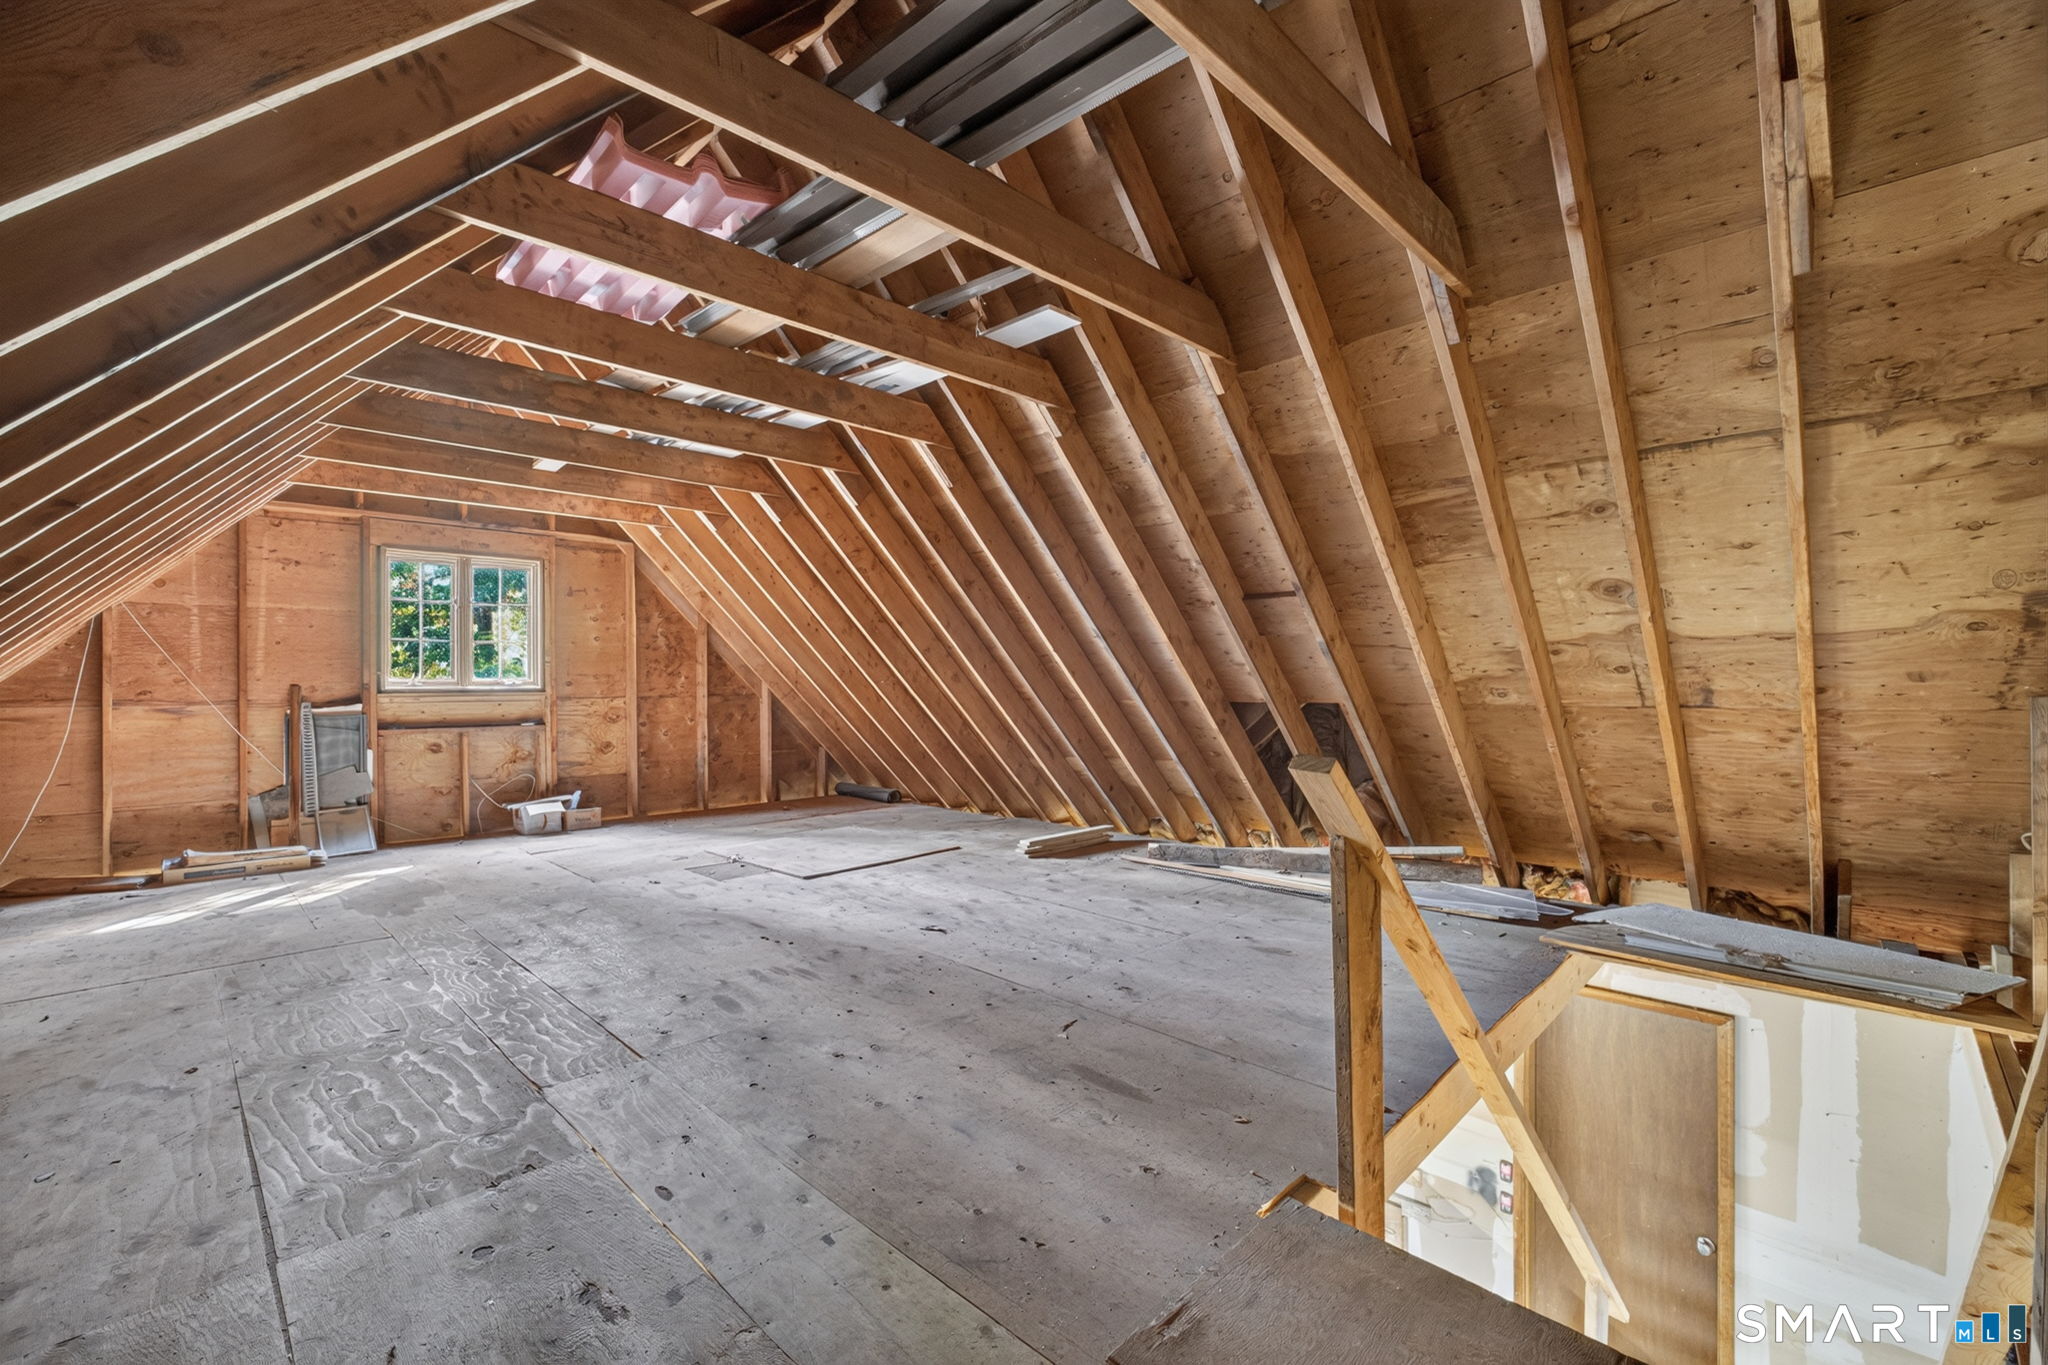
Unfinished attic with exposed roof framing, plywood flooring, and a small window.
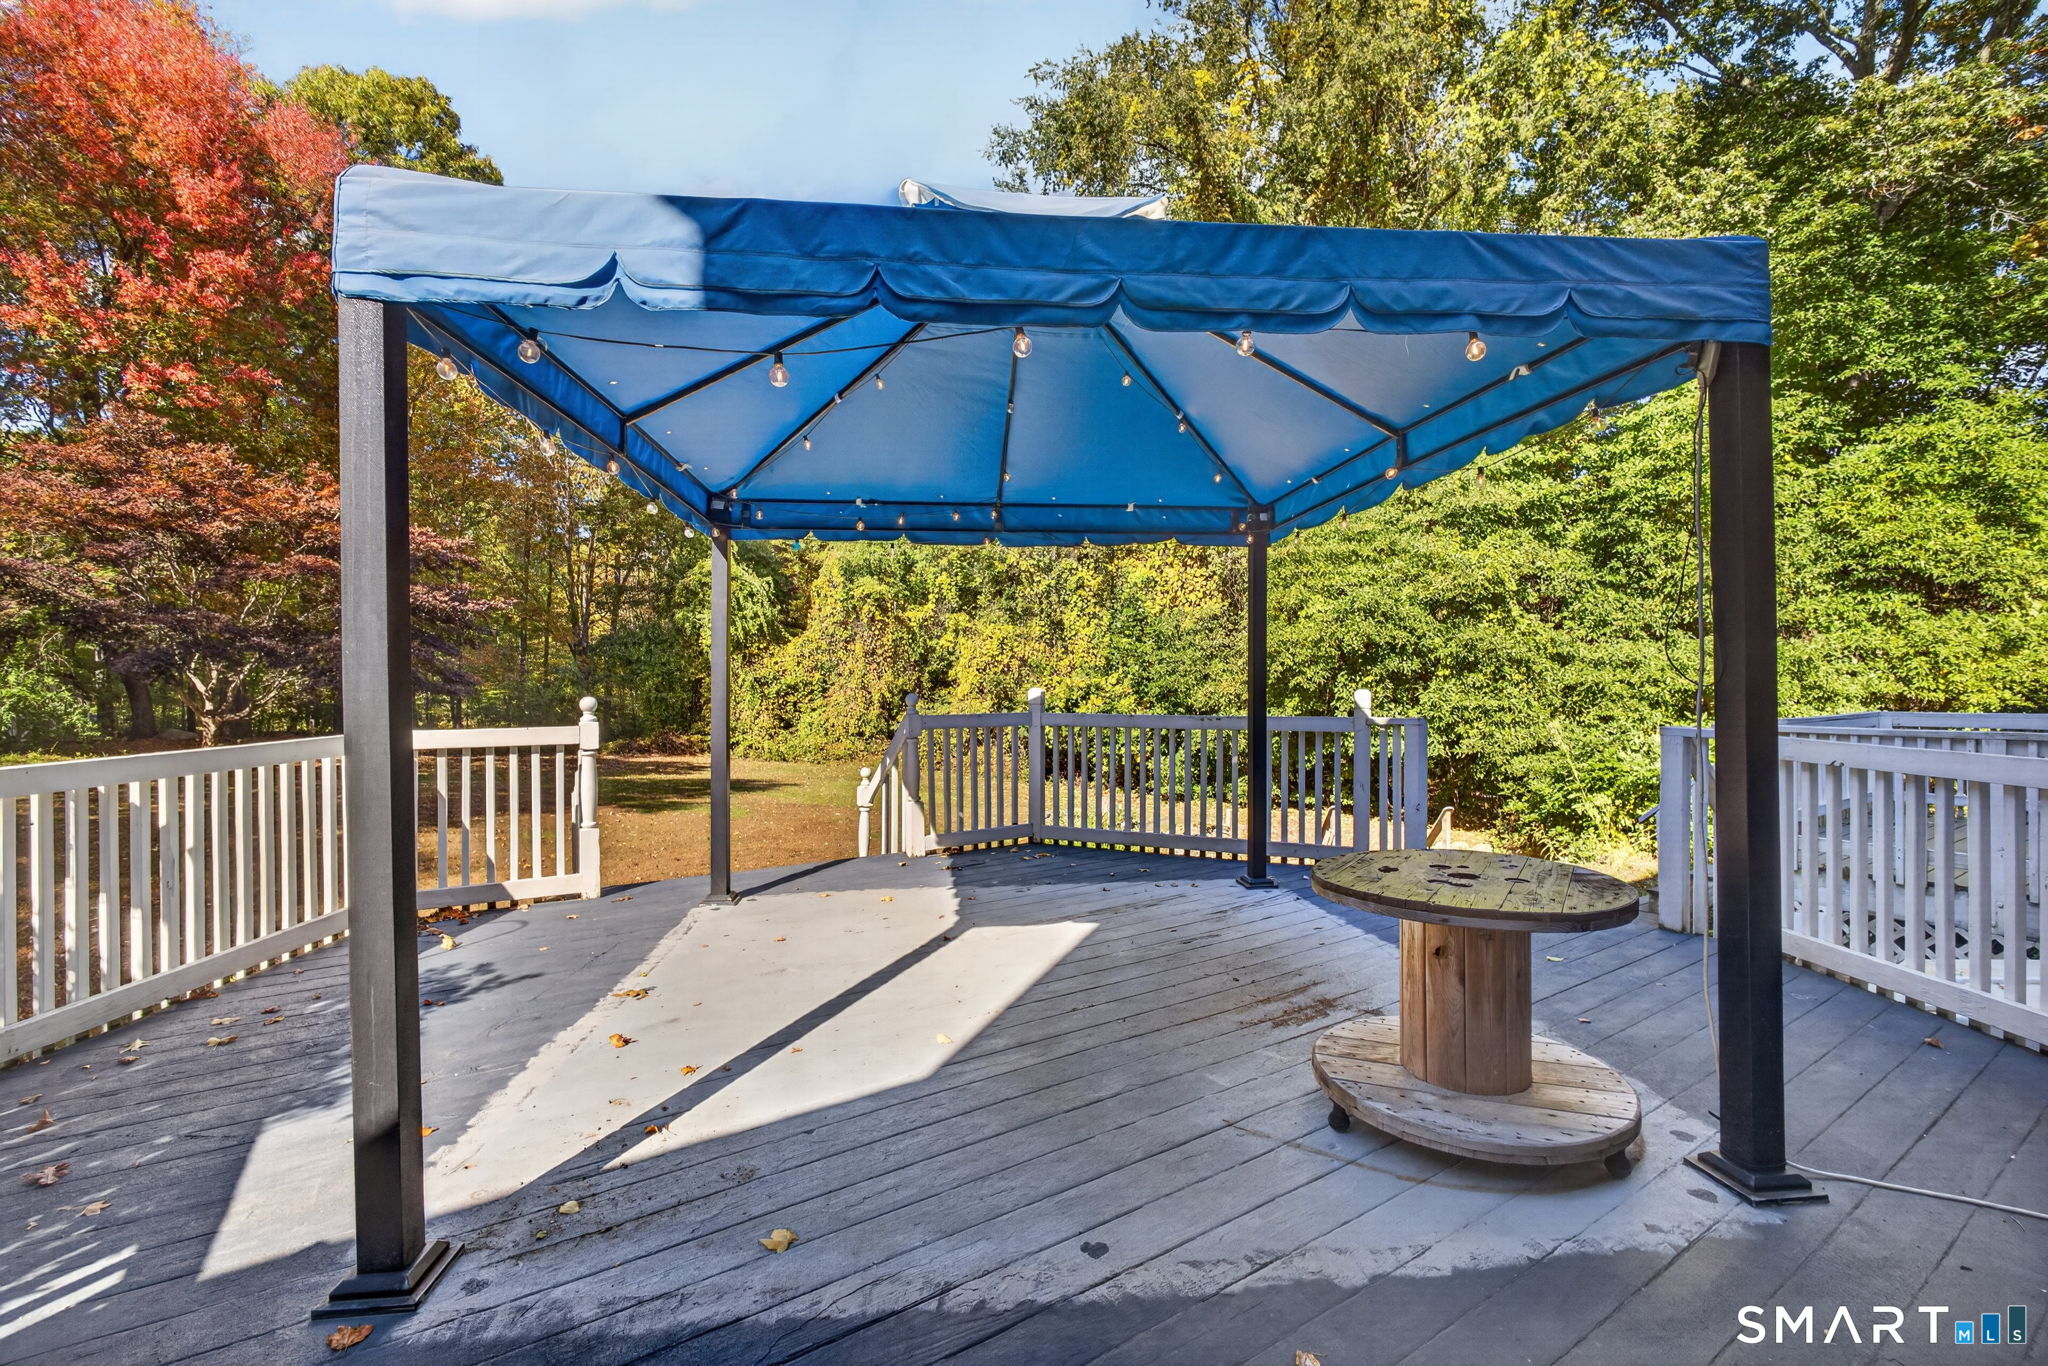
Deck with a blue canopy, string lights, white railings, and a wooden cable-spool table.
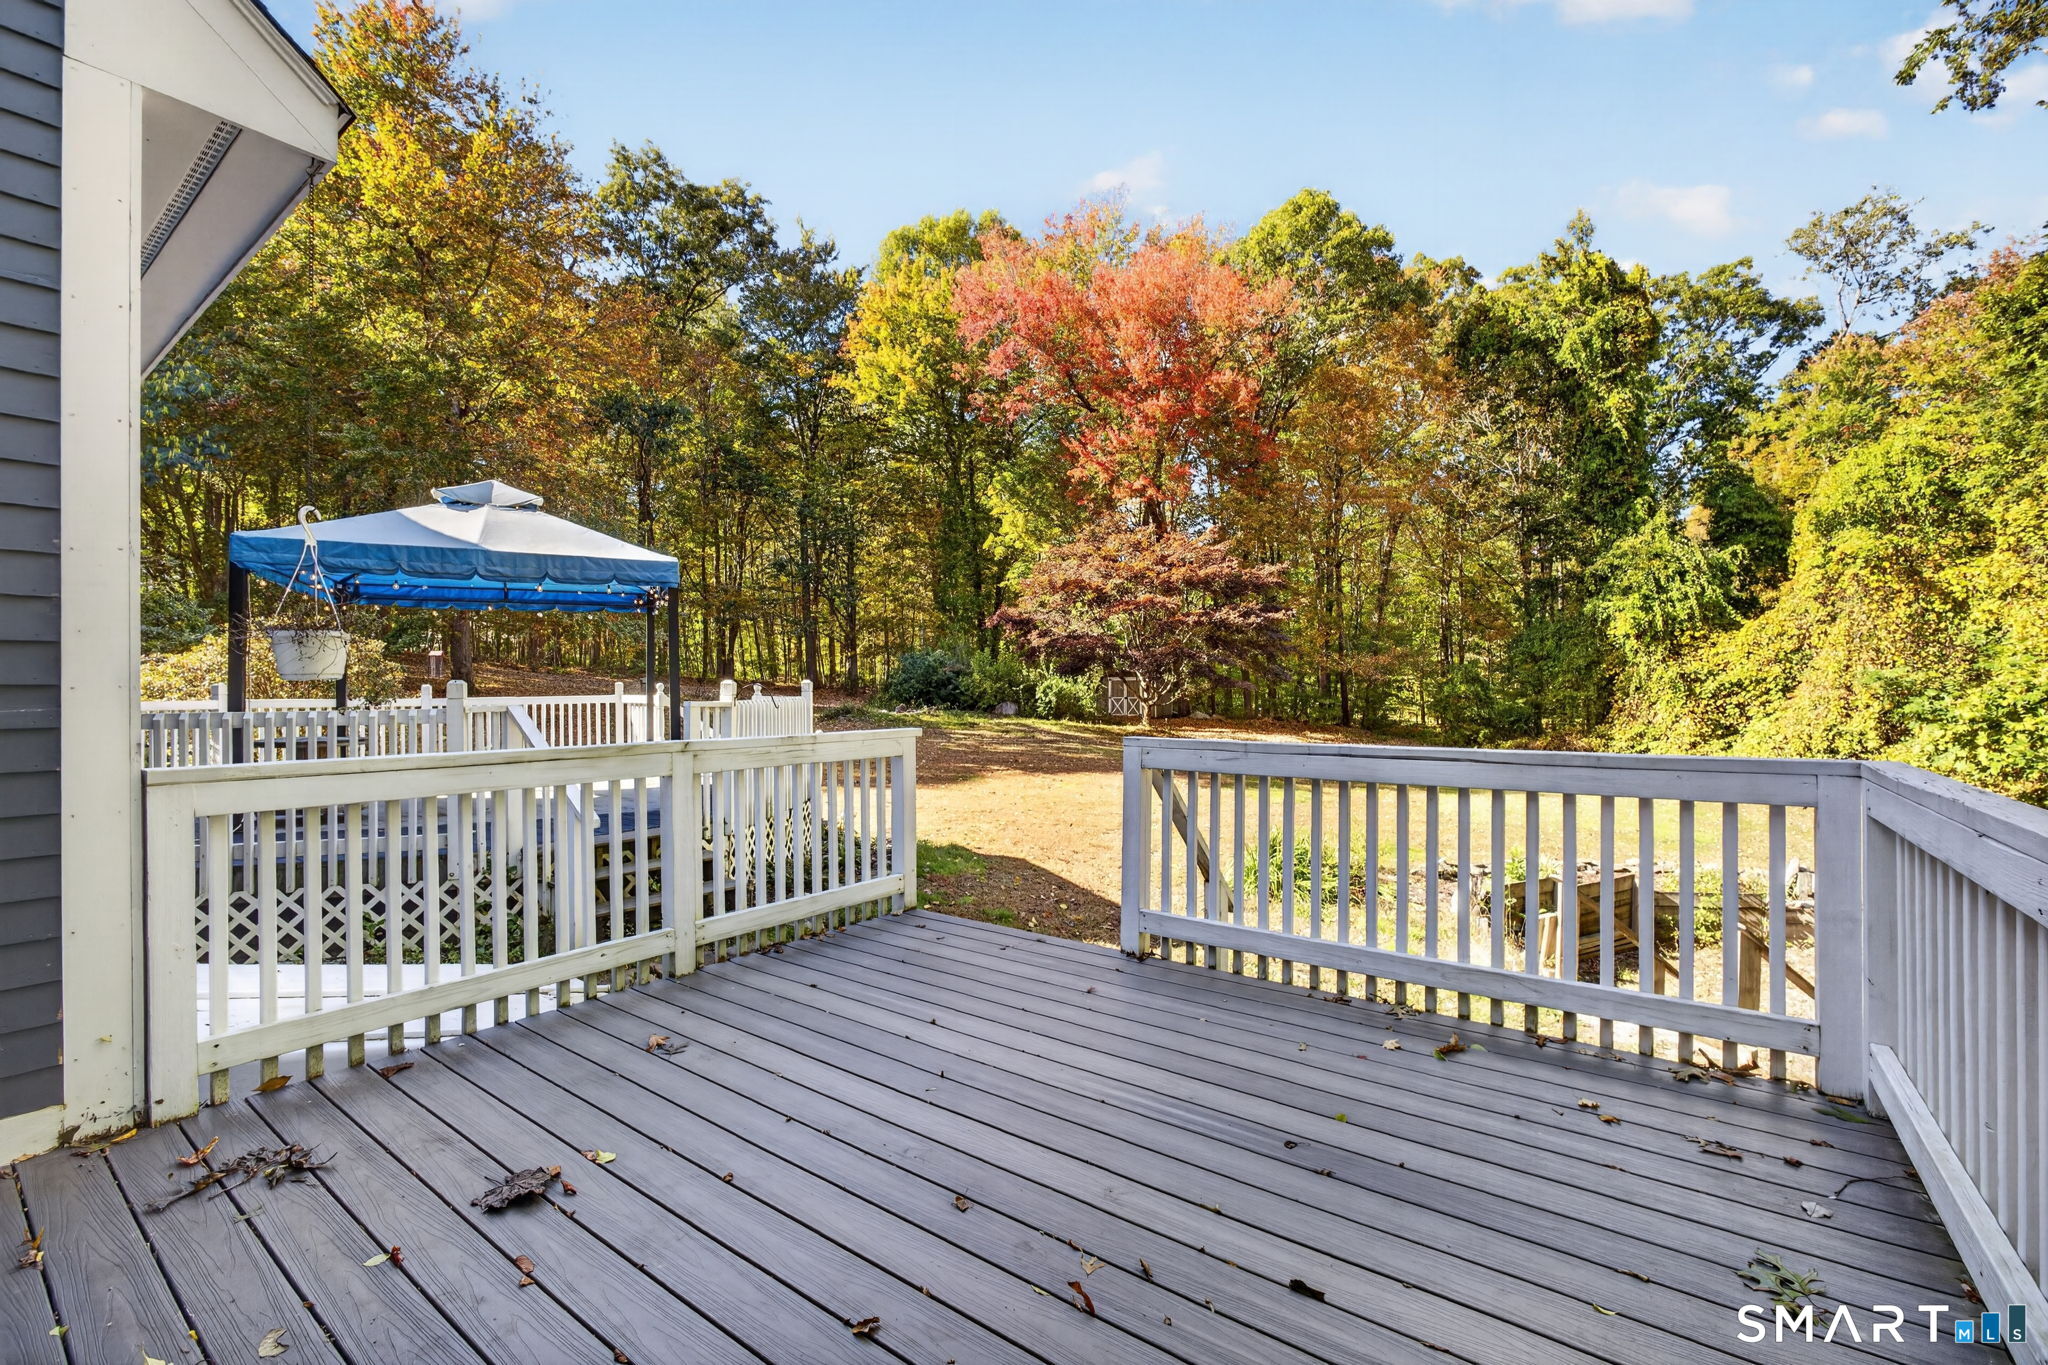
Gray deck with white railings overlooking a wooded yard with autumn foliage and a blue canopy.
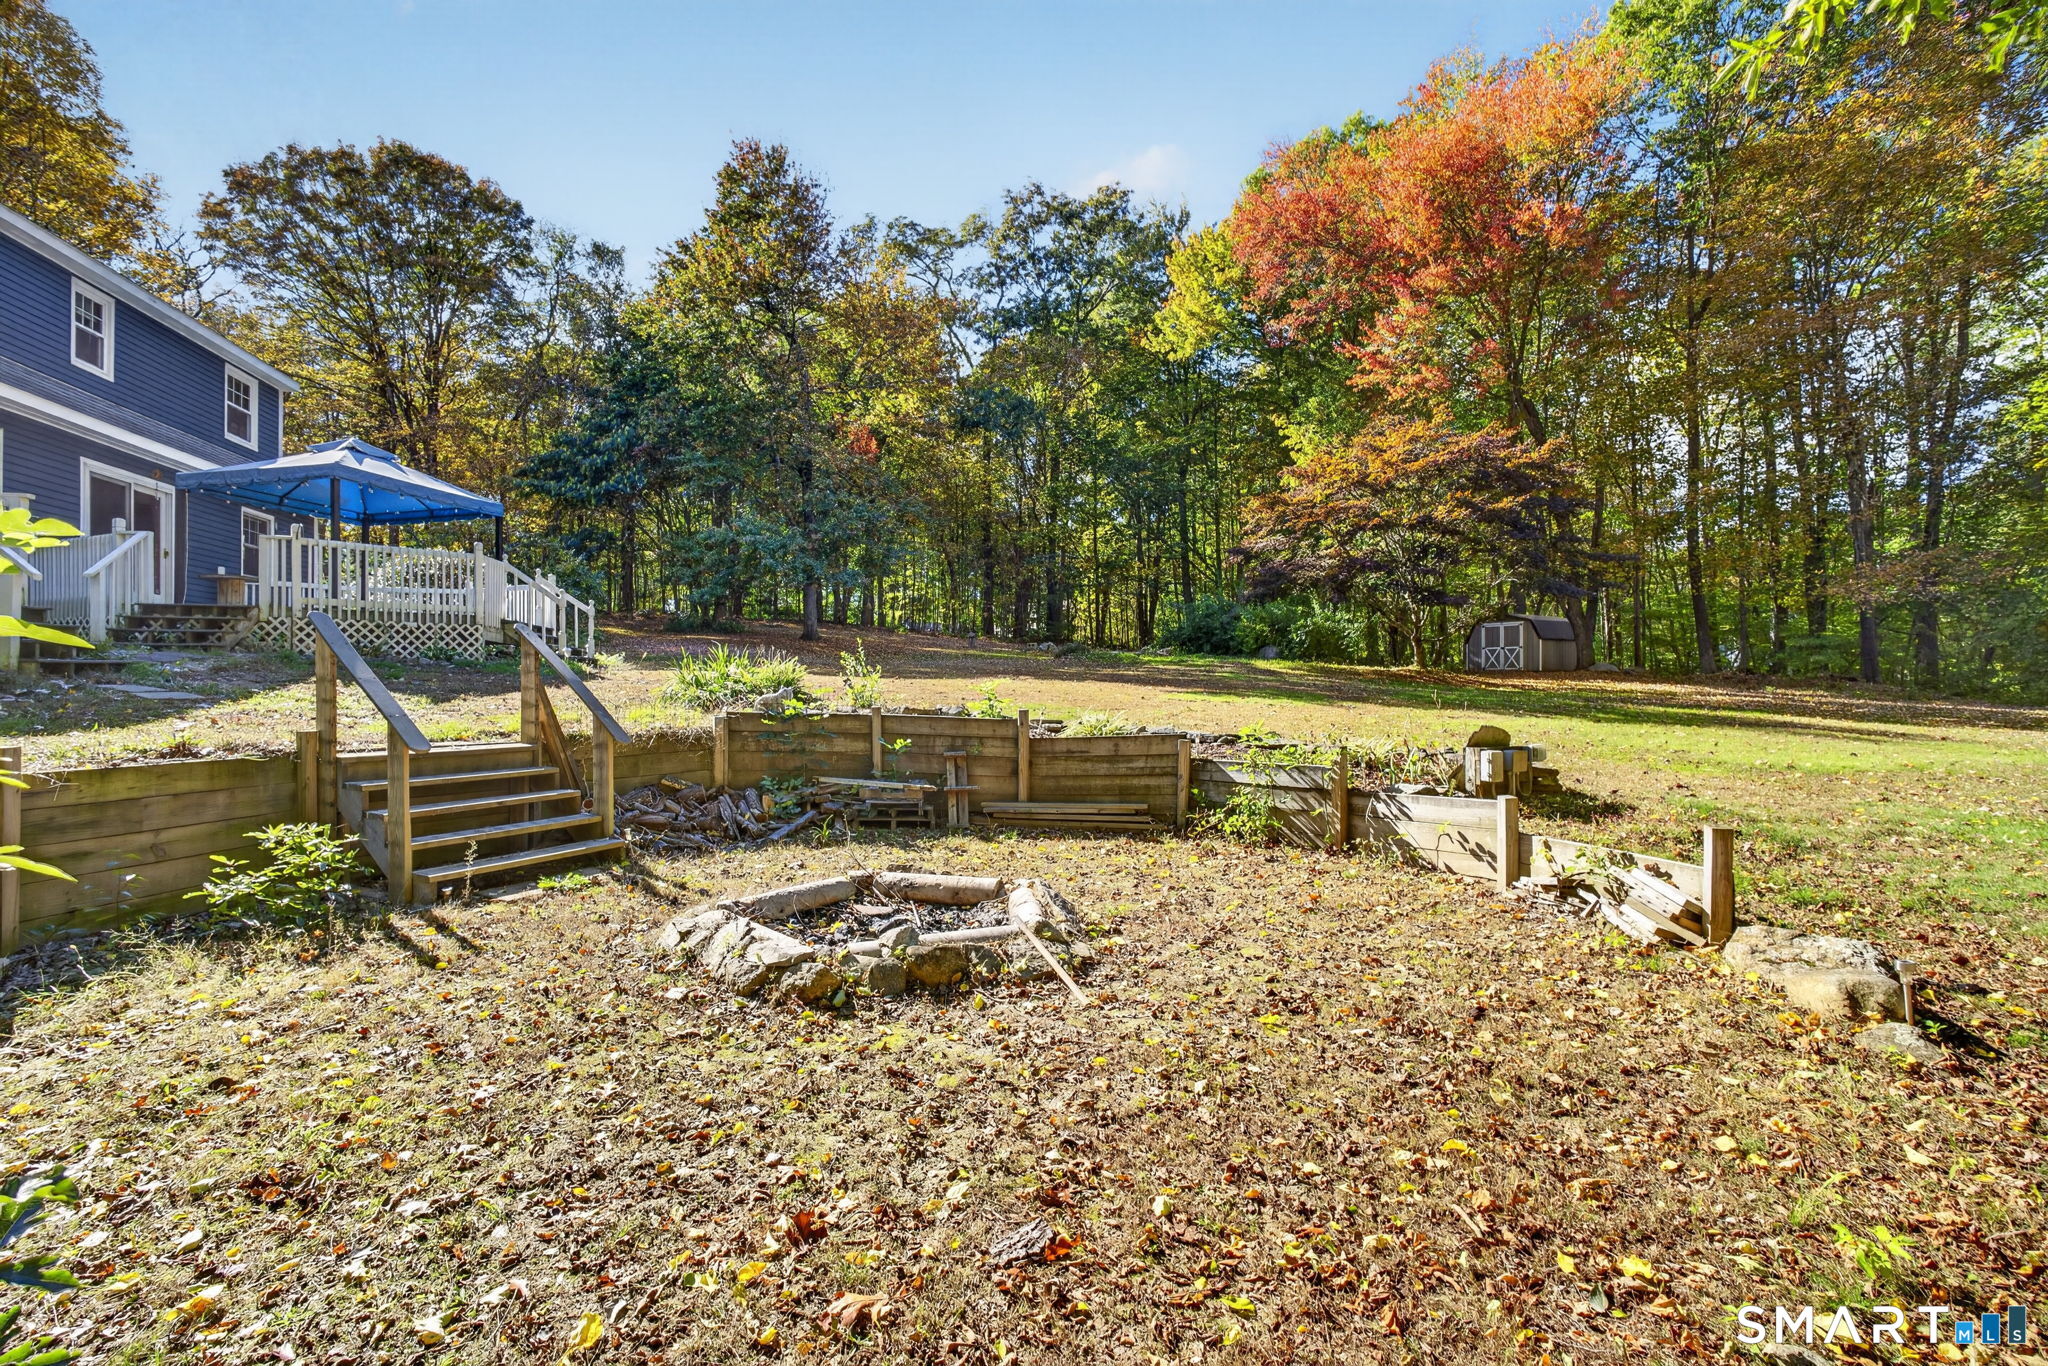
Backyard with a raised garden bed, deck, blue canopy, and wooded autumn backdrop.
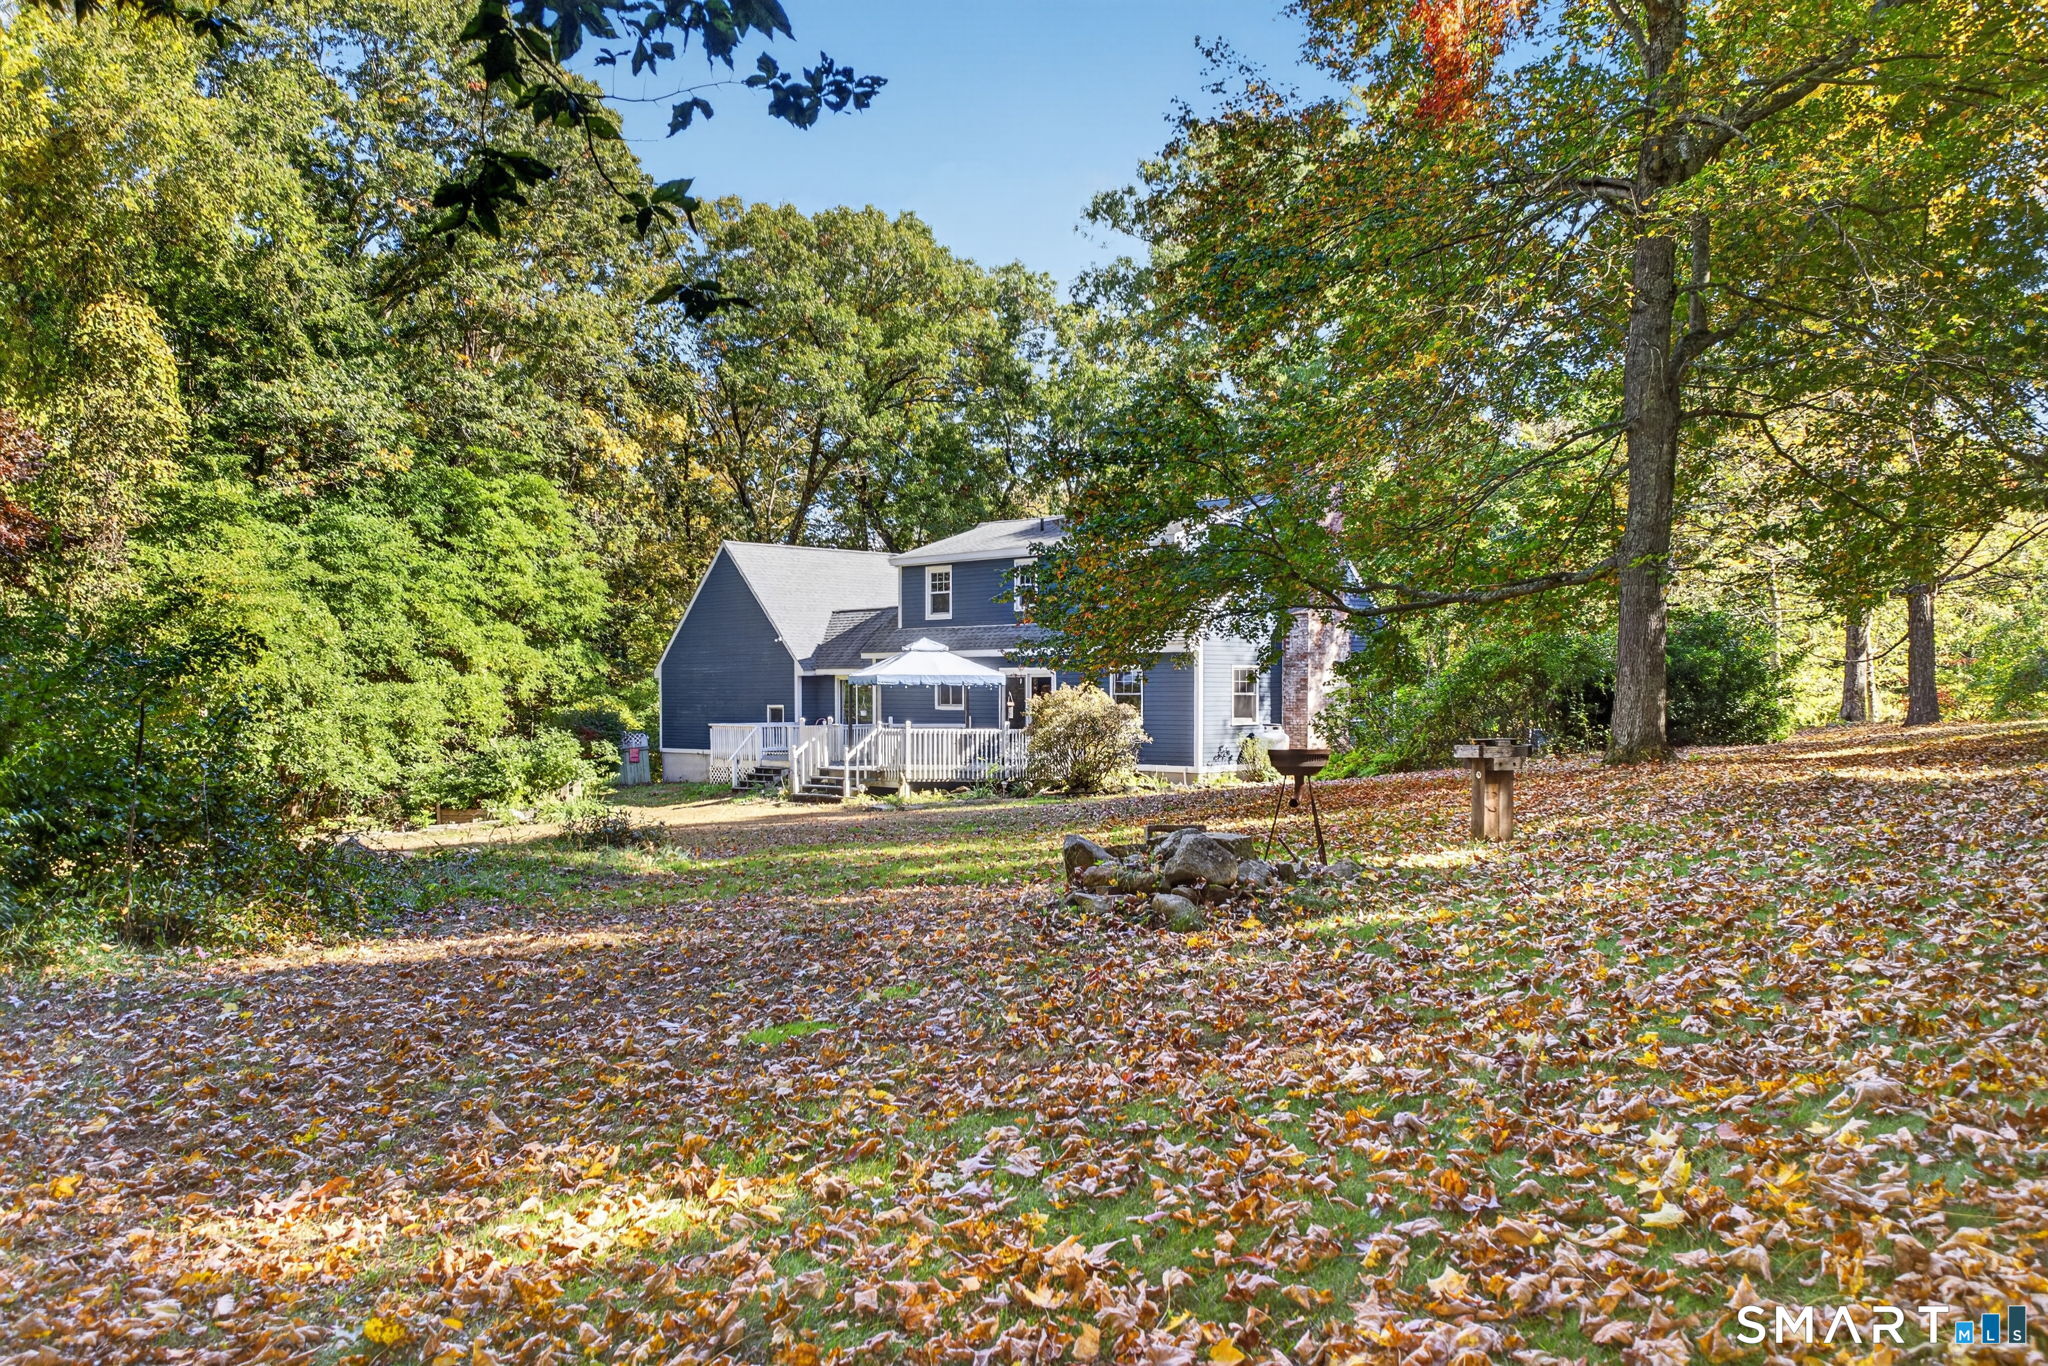
Blue-sided house with a white deck sits among autumn trees.
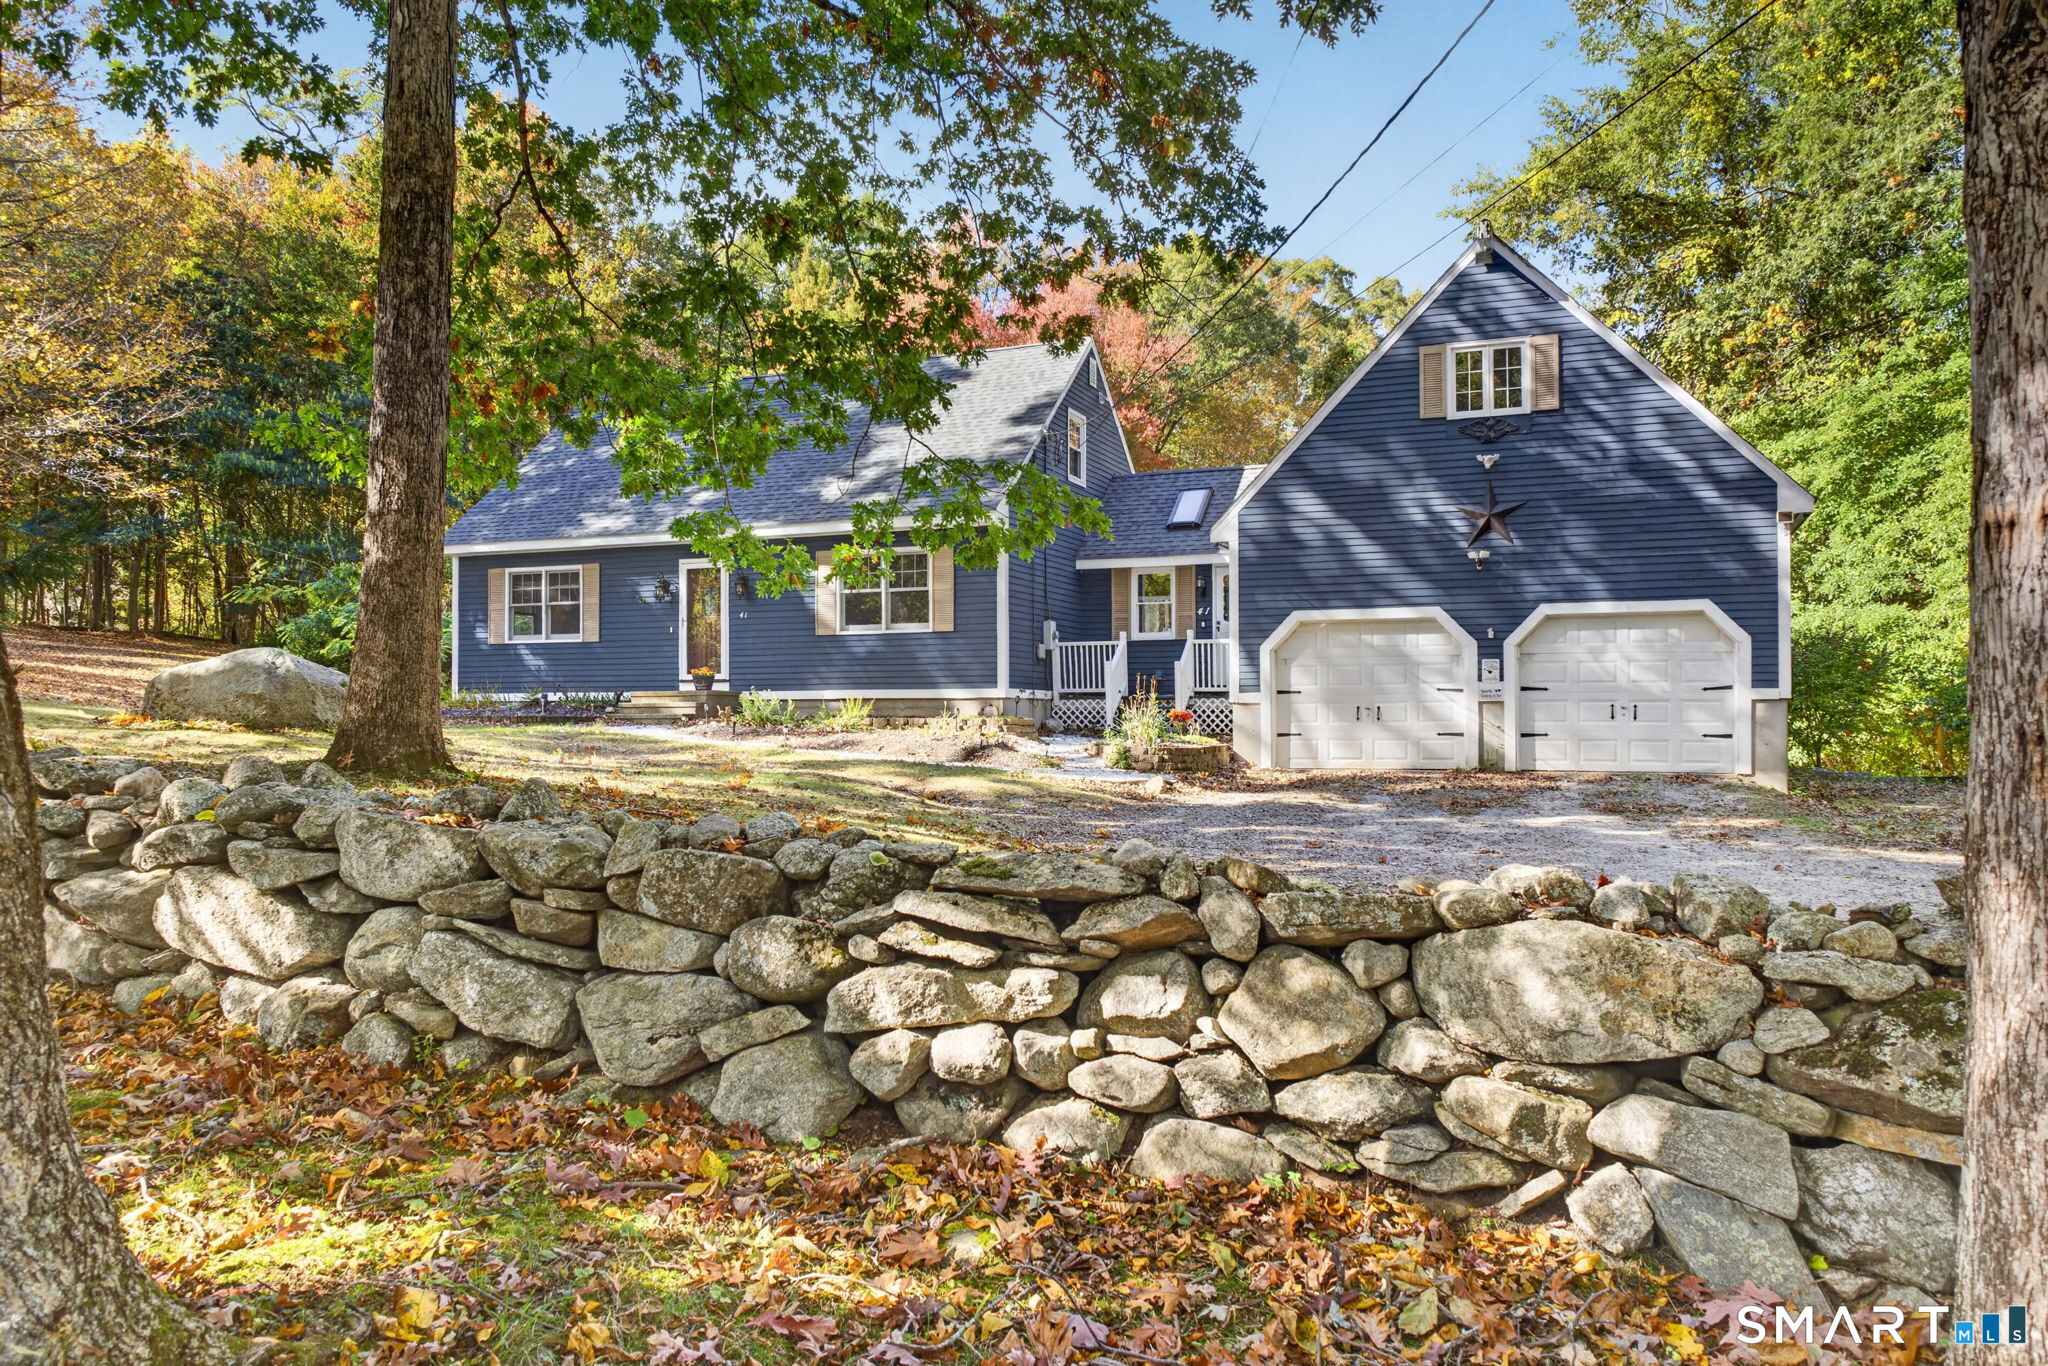
Blue-sided home with a two-car garage behind a stone retaining wall in autumn woods.
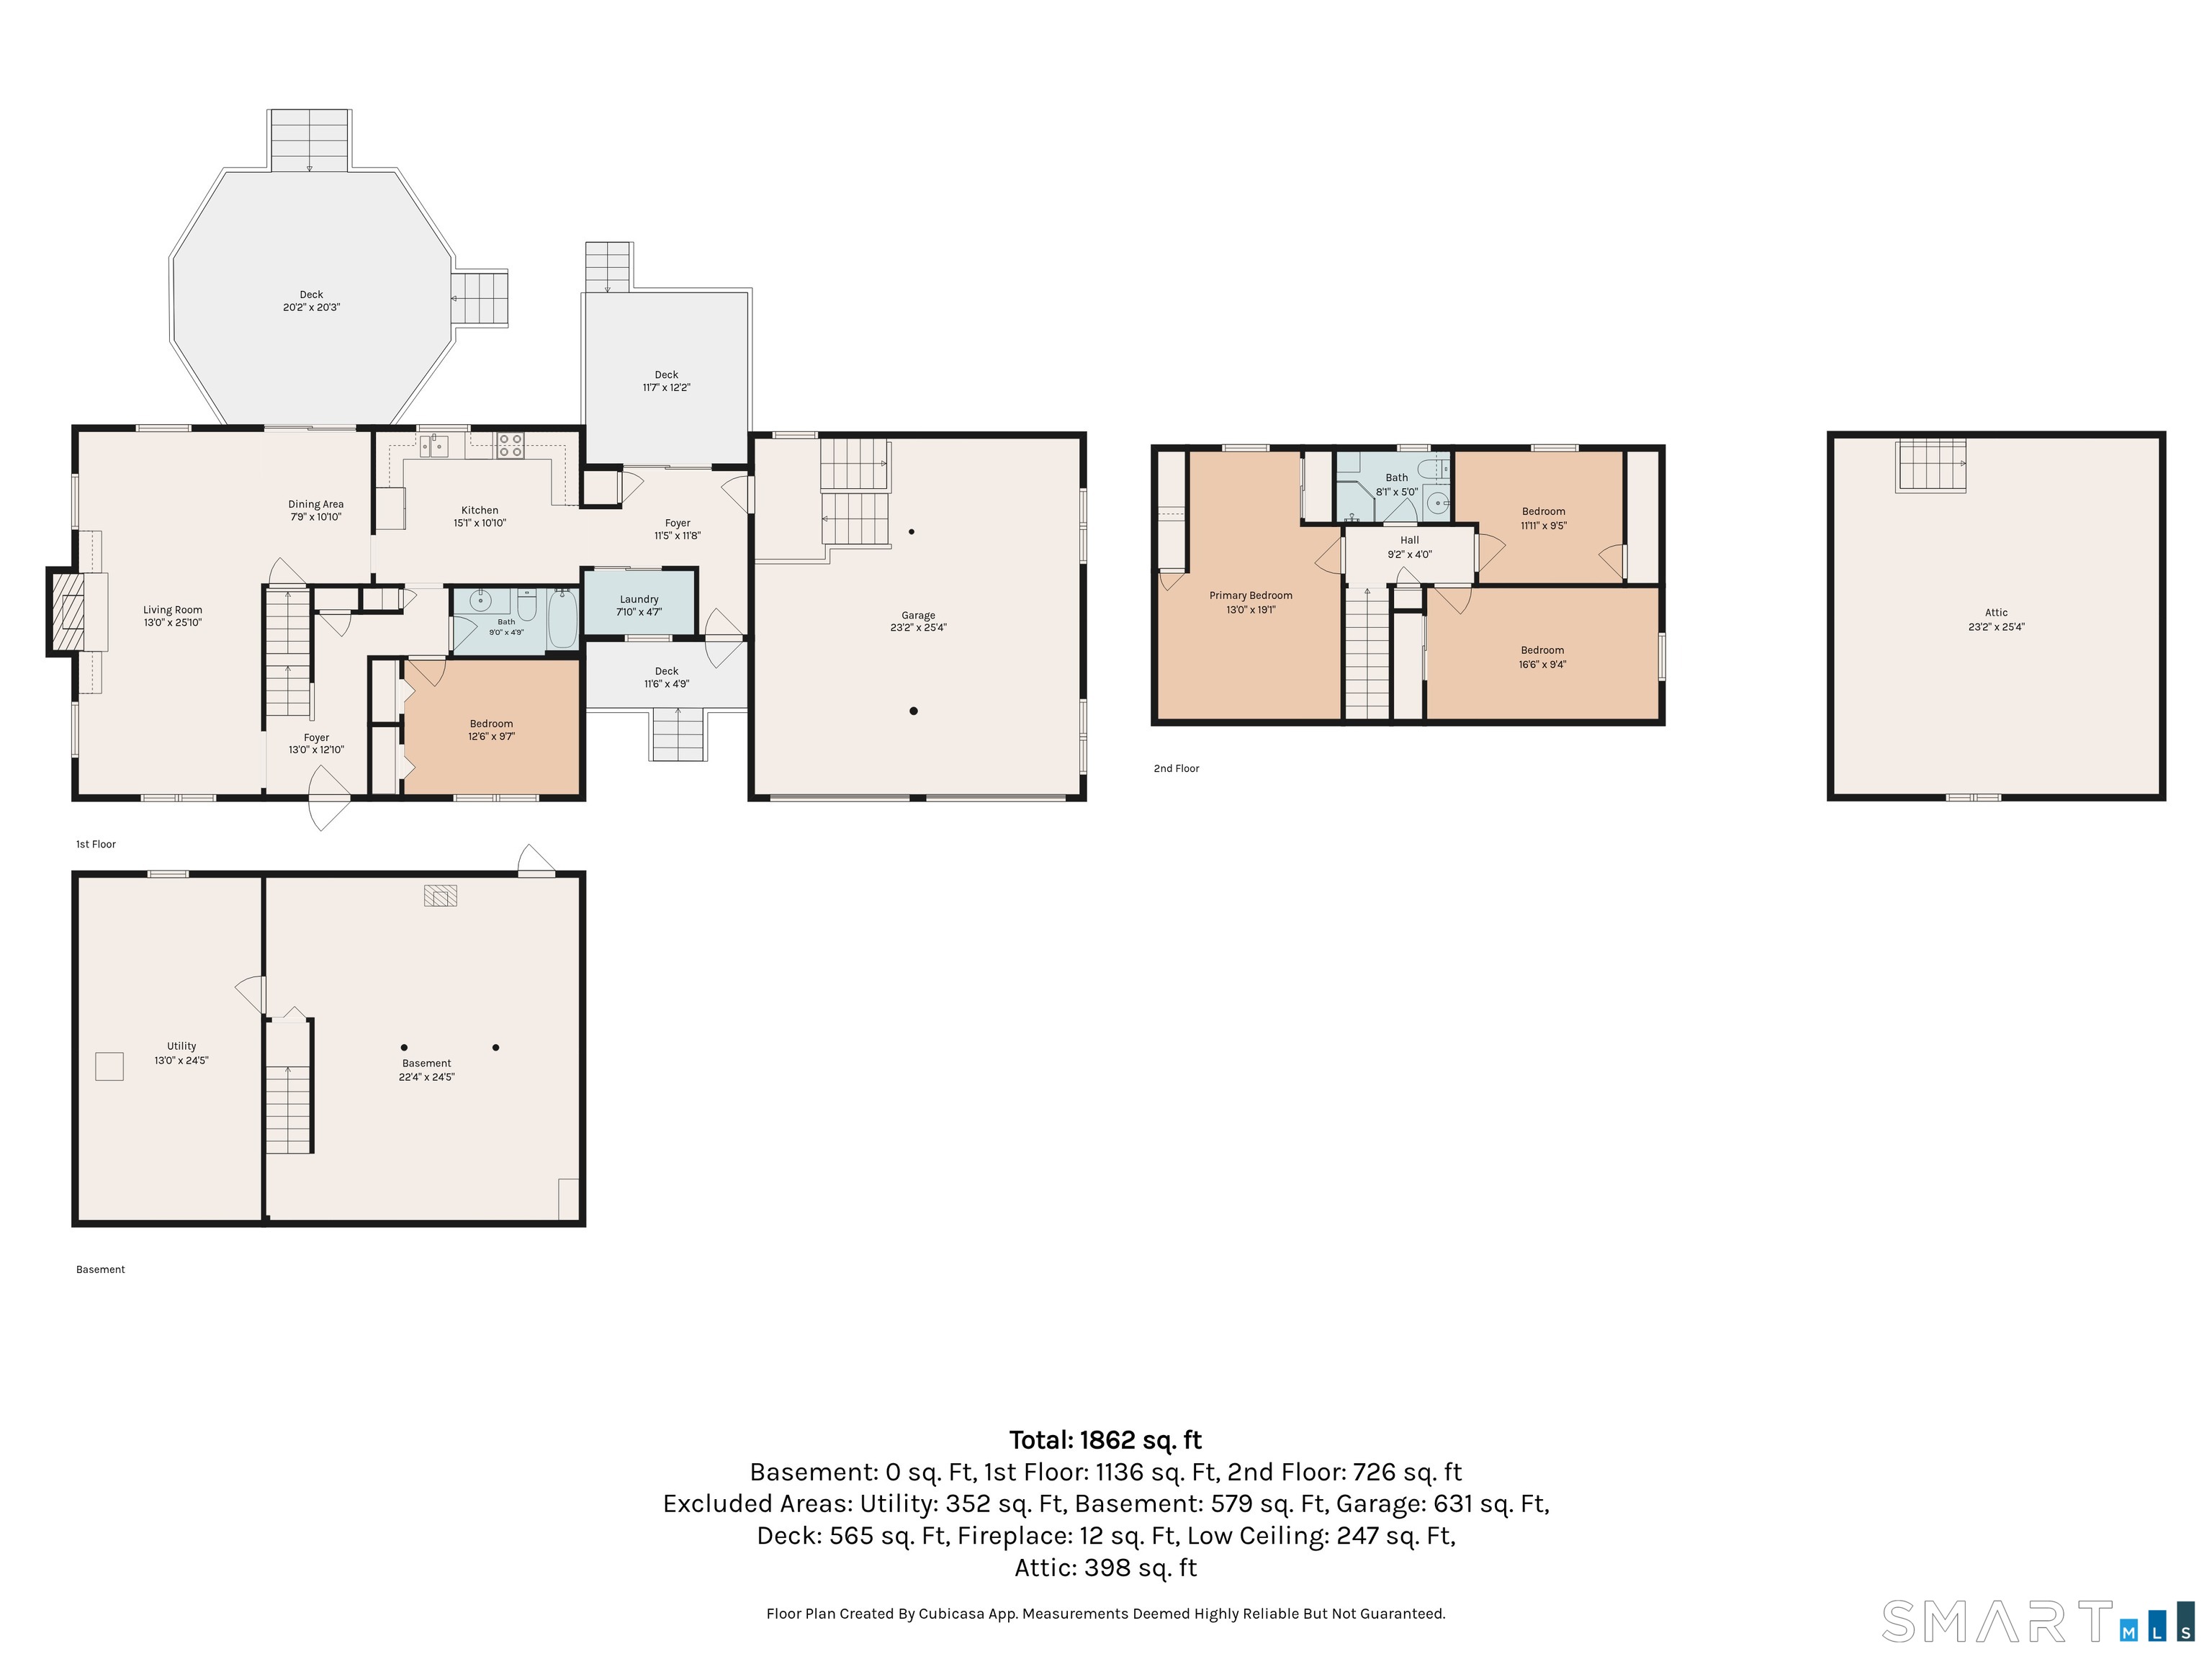
Floor plan showing the first floor, second floor, basement, attic, decks, and garage.
SEE ALL PHOTOS
Blue house with attached double garage, gravel driveway, and stone walls among autumn trees.
Blue-sided house with white-railed rear deck and patio umbrella, surrounded by autumn trees.
Small storage shed among trees on a leaf-covered wooded lot.
Entry foyer with a wood-trimmed staircase, slate tile floor, and louvered door.
Sunlit living room with hardwood floors, wood trim, and an adjoining tiled room.
Living room with a stone fireplace, built-in wood shelving, and hardwood floors.
Open living and dining room with hardwood floors, a small dining table, and a wide window.
Dining room with a wooden table, blue-cushioned chairs, and a stone fireplace between built-in shelves.
Living room with a stone fireplace, built-in wooden shelves, and hardwood floors.
Dining room with a wooden table, built-in shelving, stone fireplace, and sliding doors to a deck.
Dining area with a wooden island and stools beside sliding doors to a deck.
Kitchen with oak cabinets, stainless steel appliances, blue backsplash, and a tiled floor.
Kitchen with oak cabinets, tiled floors, and stainless steel appliances.
Kitchen with oak cabinets, stainless steel appliances, tiled floor, and a window overlooking trees.
Tiled kitchen area with oak cabinets, a wall shelf, and doorways to adjoining rooms.
Empty room with blue walls, hardwood floors, wood doors, and a chandelier.
Bathroom with a glass vessel sink, wood vanity, and white tub-shower against burgundy walls.
Entry foyer with tiled floor, blue walls, exposed beams, and wood-paneled closet doors.
Blue utility room with a white work counter, tiled floor, and shuttered window.
Tiled sunroom with wood ceiling beams and sliding glass doors opening to a deck.
Empty carpeted room with wood-trimmed doors and a window overlooking trees.
Empty carpeted room with a wood-trimmed window and paneled door.
Empty carpeted room with a sloped ceiling, wood-trimmed doorway, and baseboard heaters.
Empty blue-gray room with a sloped ceiling, mirrored closet doors, and a built-in glass shelf.
Empty carpeted room with blue walls, a sloped ceiling, and a wood-trimmed window.
Empty bedroom with green walls, blue carpet, wood trim, and a window overlooking autumn trees.
Bathroom with a wood vanity and mirrored cabinet beside a window overlooking trees.
Finished basement with a wood stove, built-in shelving, string lights, and a central ottoman.
Basement recreation room with a brown ottoman, string lights, and a wood stove.
Utility room with exposed ceiling joists, heating equipment, water tanks, and metal shelving.
Unfinished utility room with exposed ceiling joists, mechanical equipment, and a workbench.
Unfinished garage with two overhead doors, exposed beams, and a wooden staircase to a loft.
Large unfinished garage with a concrete floor, exposed beams, and stairs to a loft.
Unfinished attic with exposed roof framing, plywood flooring, and a small window.
Deck with a blue canopy, string lights, white railings, and a wooden cable-spool table.
Gray deck with white railings overlooking a wooded yard with autumn foliage and a blue canopy.
Backyard with a raised garden bed, deck, blue canopy, and wooded autumn backdrop.
Blue-sided house with a white deck sits among autumn trees.
Blue-sided home with a two-car garage behind a stone retaining wall in autumn woods.
Floor plan showing the first floor, second floor, basement, attic, decks, and garage.
For Sale

41 Alger Road

41 Alger Road, East Haddam, CT 06423

$515,000
FIRST TIME ON THE MARKET! After years with its original owner, this 4-bedroom, 2-full-bath East Haddam home is ready for its next chapter, and there's more here than meets the eye! Set on 2+ level acres accented by classic New England stone walls, the home features an oversized living room with hardwood floors, fireplace and direct deck access, plus a first-floor bedroom for added flexibility. Beautiful hardwood six-panel doors, central vacuum and laundry hookups on both the first and lower levels add convenience. And that's only the beginning! Discover an oversized 2-car garage with ready-to-finish space above. Imagine additional living space, an in-law setup or apartment, subject to town approvals. The basement offers even more room for recreation, hobbies and a home workshop. Outside, enjoy space to explore ATV or dirt-bike trails, expansive gardens or future pool possibilities. Convenient access to the East Haddam Swing Bridge, Goodspeed Opera House, Route 82, Route 9 and Connecticut River Valley destinations. One owner. First time offered. Come explore the possibilities!

4
beds

2
baths

2,527 Sq.Ft. LIVING AREA

2.08 Acres lot

Jennifer Gurnell

Jennifer Gurnell

Features & Amenities

Interior

  • total bedrooms4
  • Total bathrooms2
  • full bathrooms2
  • Laundry room Main Level
  • APPLIANCES Oven/Range, Microwave, Refrigerator, Dishwasher
  • other interior Features Auto Garage Door Opener, Cable - Pre-wired, Central Vacuum

Area & Lot

  • Status For Sale
  • Living Area2,527 Sq.Ft.
  • Total Area2,527 Sq.Ft.
  • Lot Area2.08 Acres
  • MLS® ID24212675
  • TypeResidential
  • YEAR BUILT1989
  • NeighborhoodMiddlesex County
  • Architecture StylesCape Cod
  • Water FrontageNot Applicable
  • Elementary SchoolEast Haddam
  • High SchoolNathan Hale

Exterior

  • Garage Space2.0
  • water SourcePrivate Well
  • roofAsphalt Shingle
  • lot featuresLightly Wooded, Dry, Level Lot, Cleared
  • parkingAttached Garage, Driveway
  • HEAT TYPEHot Water
  • AIR CONDITIONINGCeiling Fans, Whole House Fan
  • sewerSeptic
  • SubstructureConcrete
  • other exterior FeaturesDeck, Garden Area, Stone Wall

Financial

  • Sales Price$515,000
  • Real Estate Tax $7,001/yr
  • Zoning R1

How Much is My Home Worth

Get Home Value
image

Schedule a Showing

I would love to show you this beautiful property. Please select your preferred date and time below. I will be in touch shortly to confirm your appointment.

Schedule a Showing

I would love to show you this beautiful property. Please select your preferred date and time below. I will be in touch shortly to confirm your appointment.
Thank you for your interest in 41 Alger Road, East Haddam, CT 06423. We are reviewing your request and will be in touch shortly!

Mortgage Calculator

Estimate your monthly mortgage payment, including the principal and interest, property taxes, and HOA. Adjust the values to generate a more accurate rate.
All estimates are provided for informational purposes only. Actual amounts may vary.
$0,000 Your Payment 20 15 65
$0,000 Your Payment

Middlesex County

Explore

Work With Jennifer

Get assistance in determining current property value, crafting a competitive offer, writing and negotiating a contract, and much more. Contact Jennifer today to discuss all your real estate needs.

Follow Me on Instagram