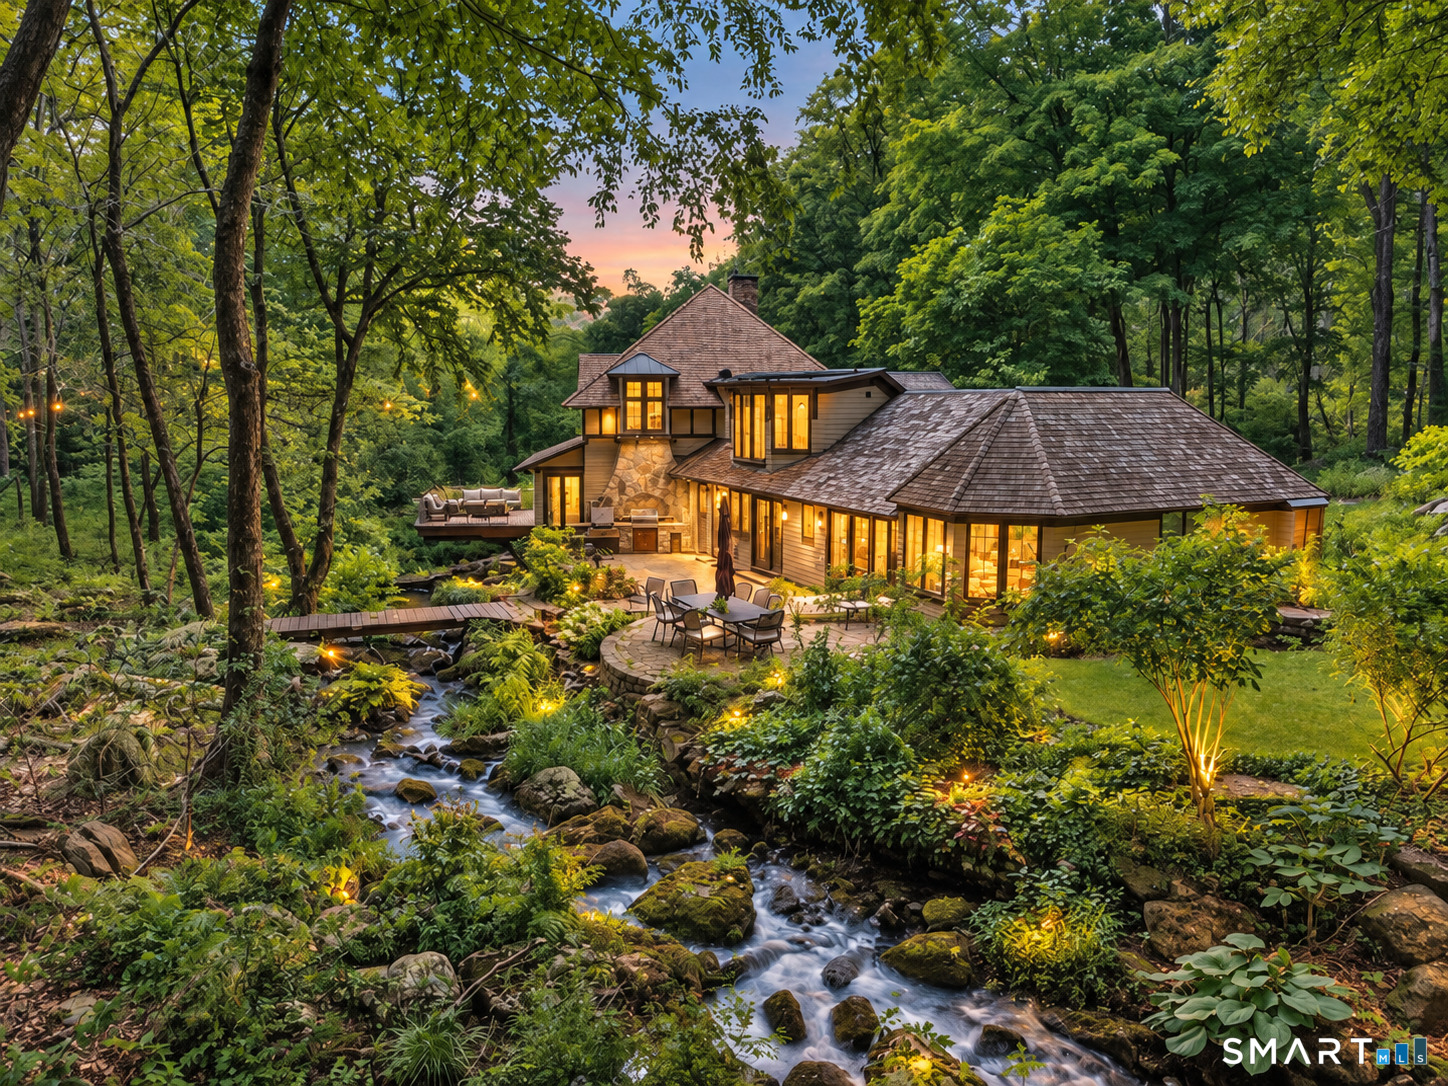
Wooded home at dusk beside a rocky stream, with a stone patio and illuminated windows.
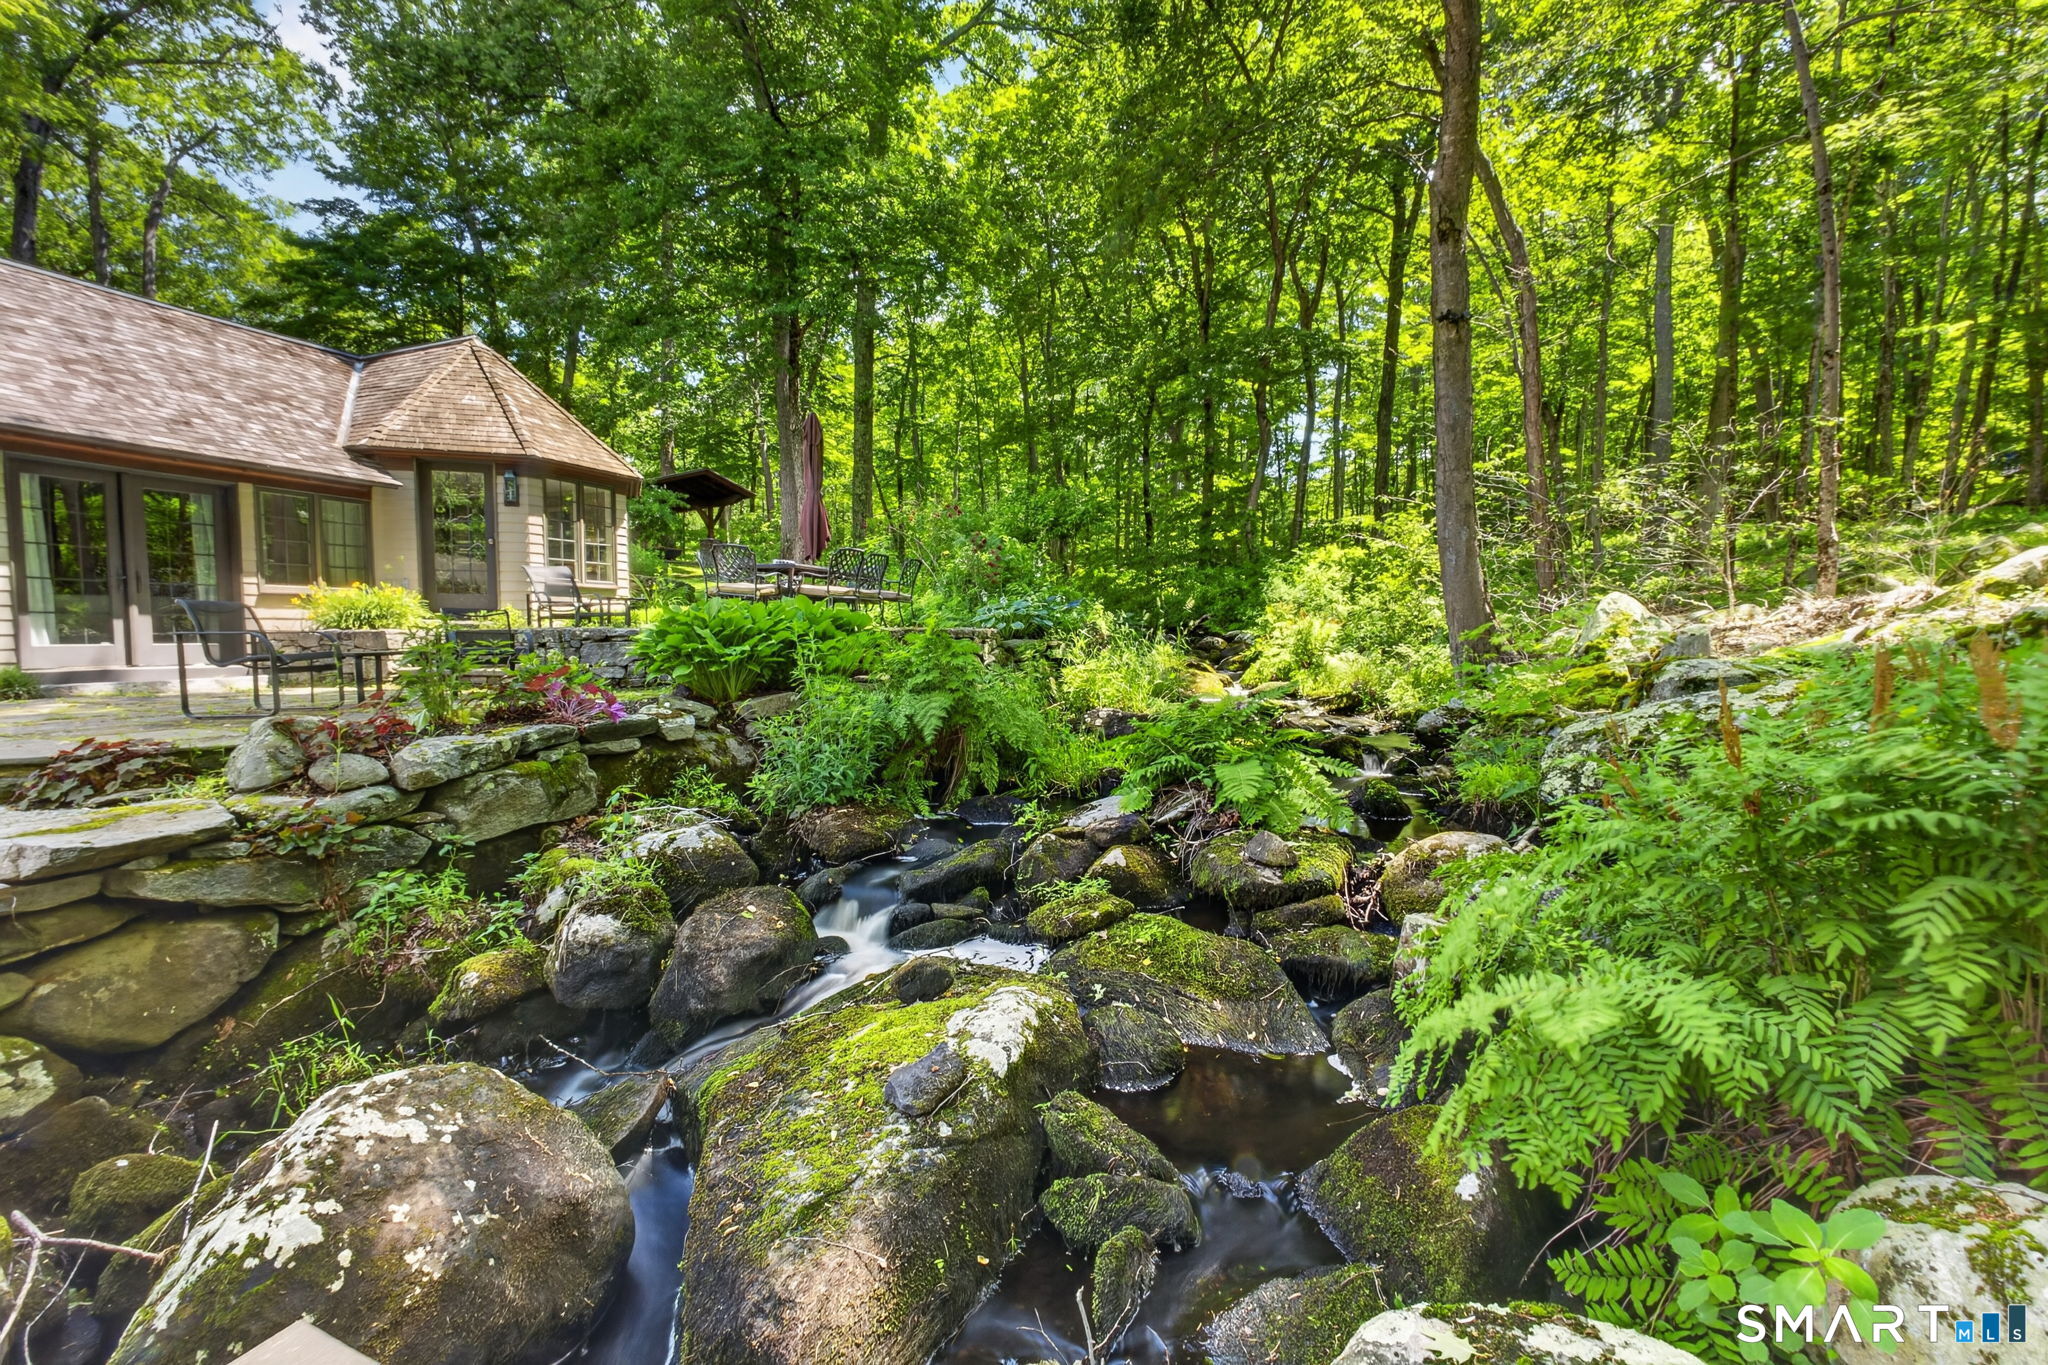
Wooded home patio beside a rocky stream, with stone walls and outdoor seating.
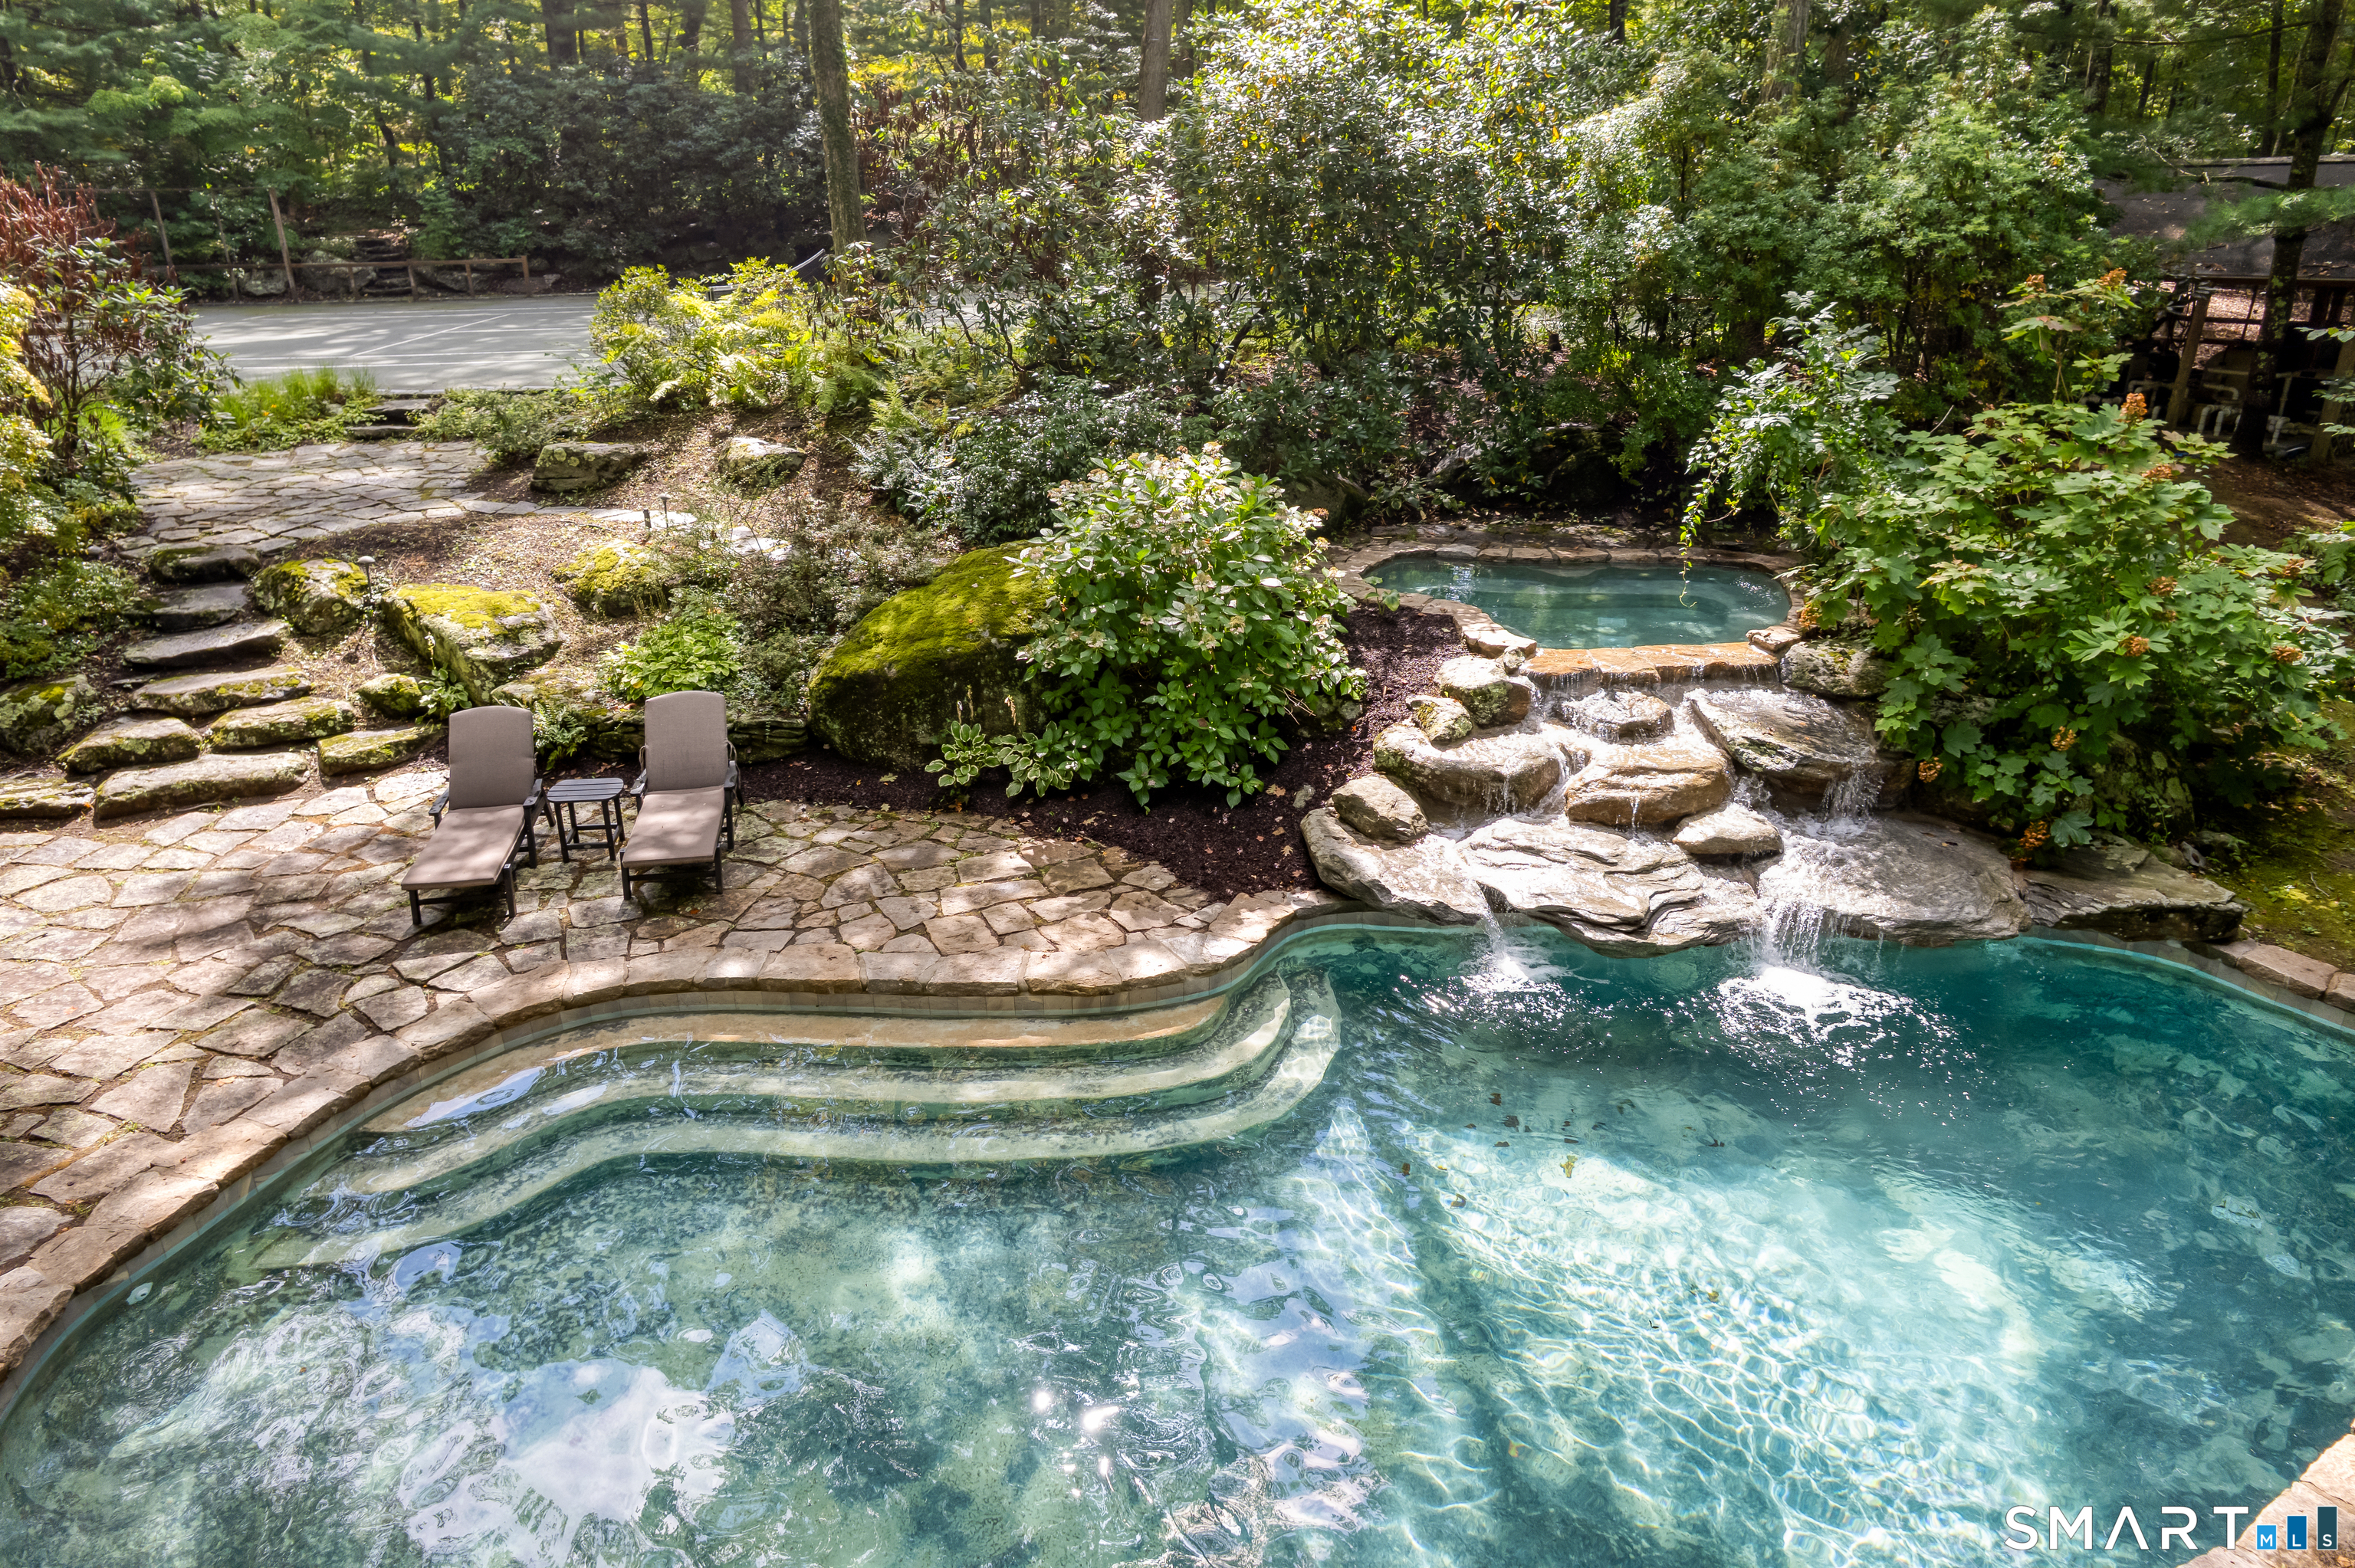
Swimming pool with a stone waterfall, surrounded by lush landscaping and a patio with chaise lounges.
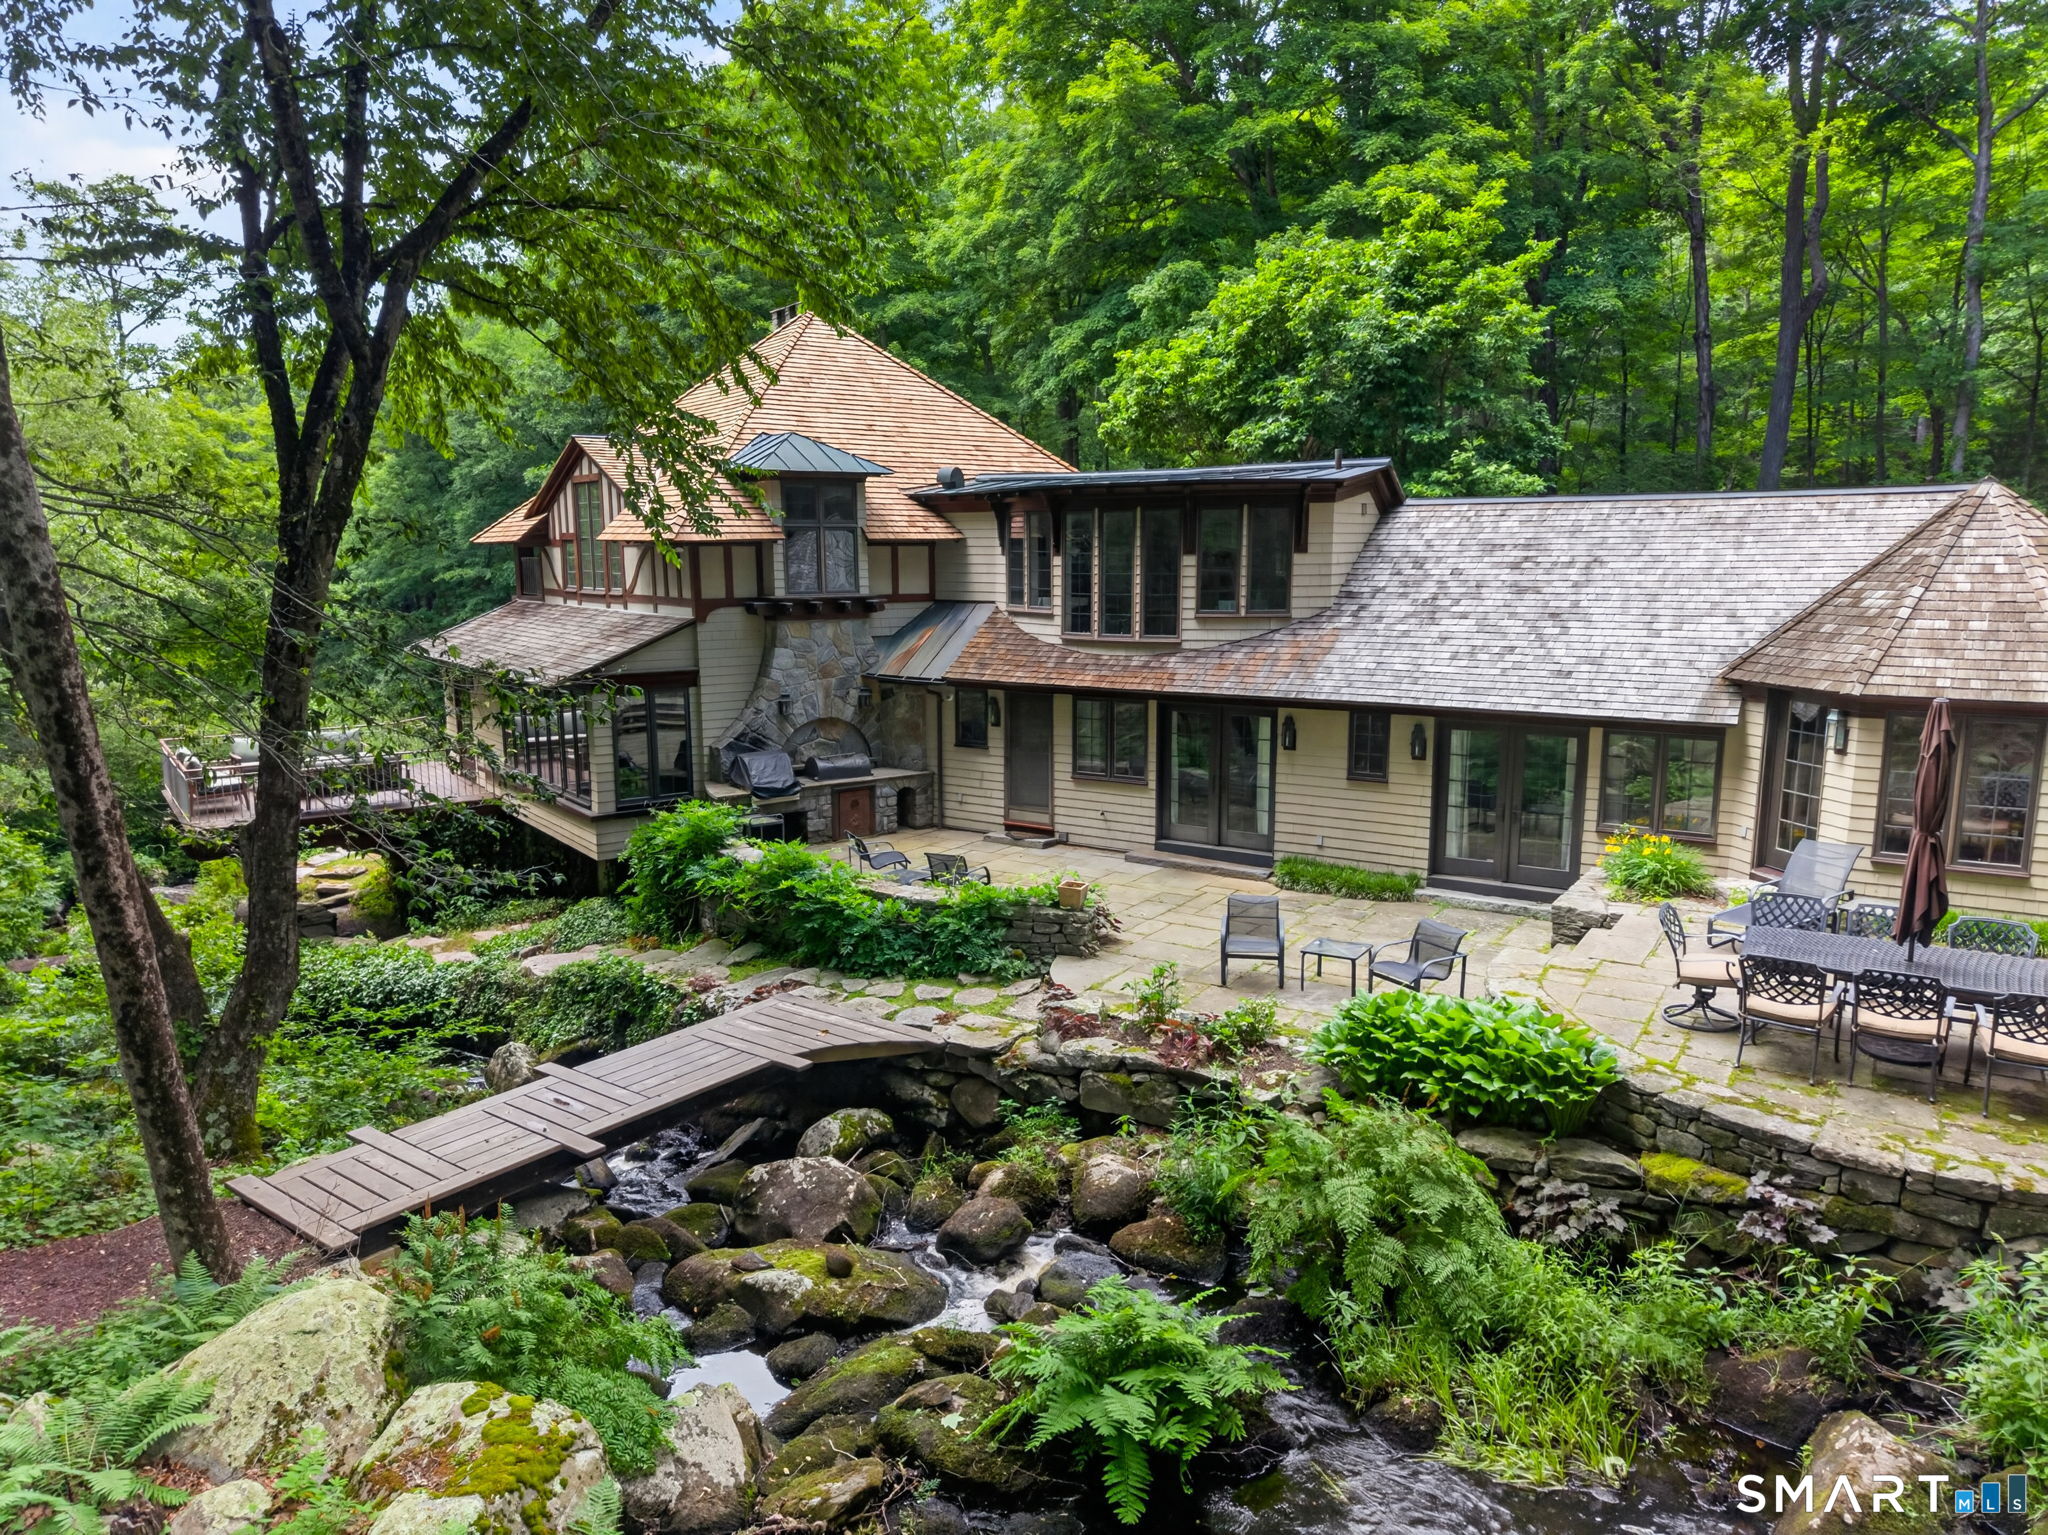
Woodland home with a furnished stone patio overlooking a rocky creek and small footbridge.
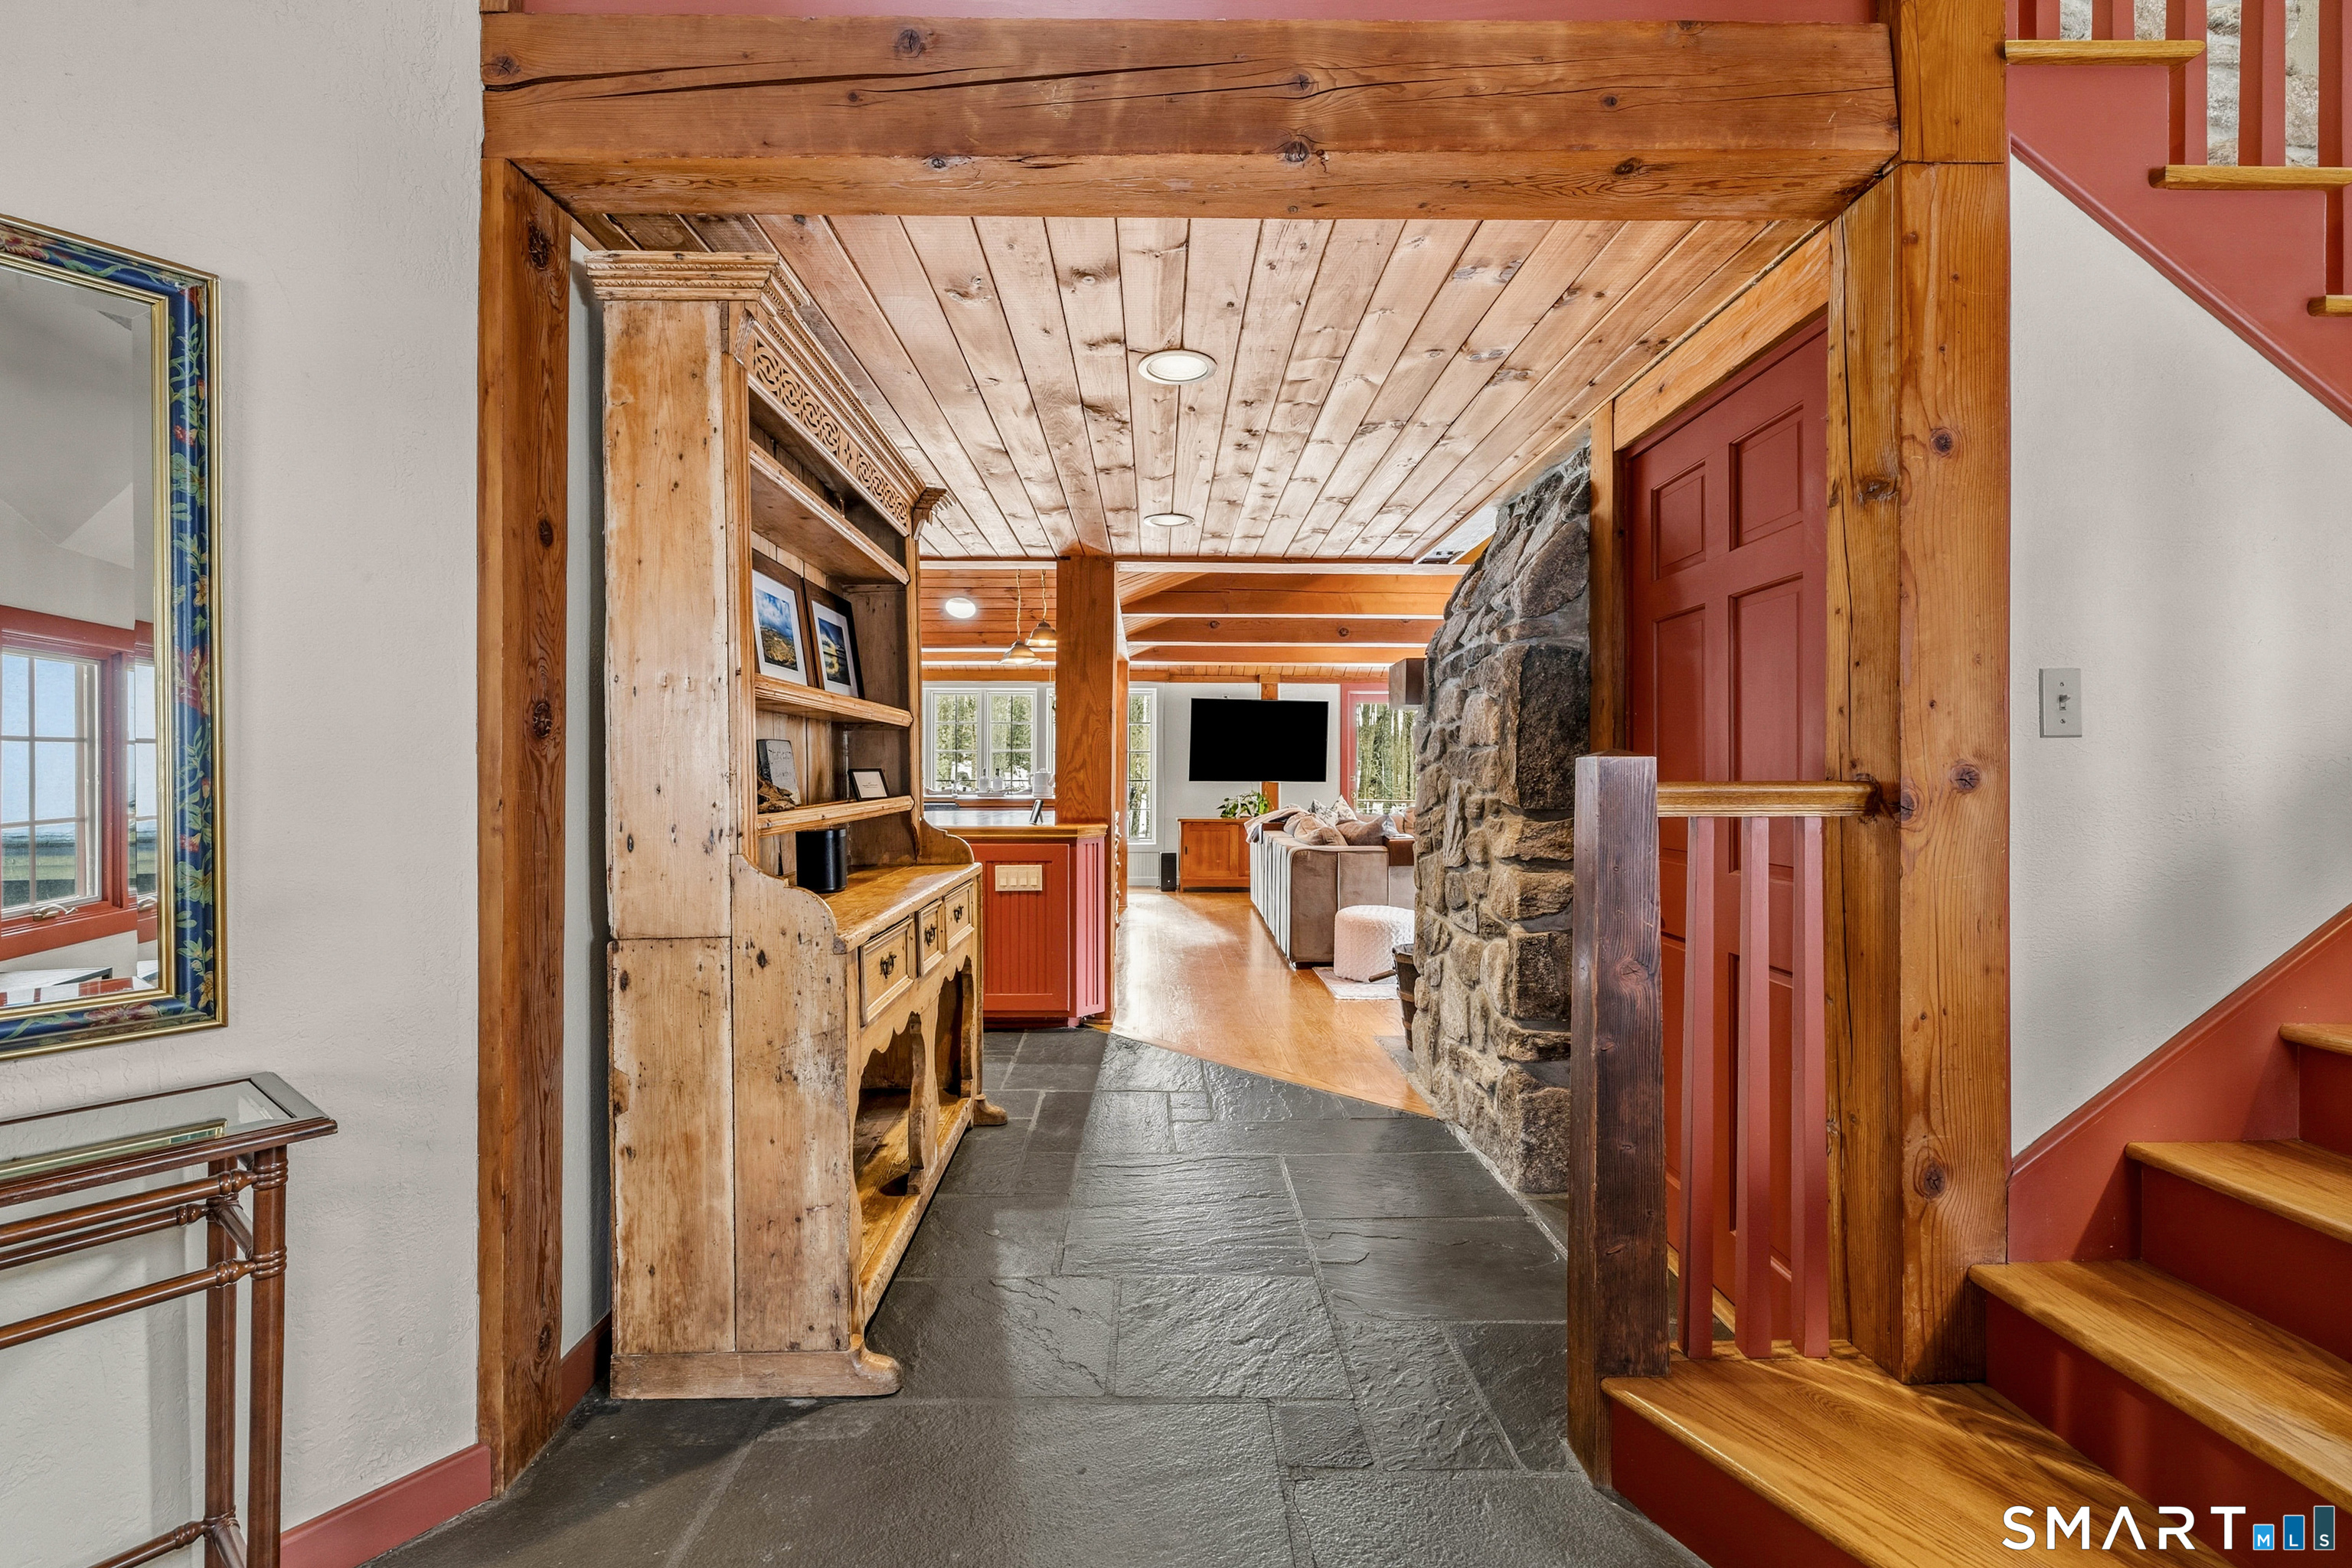
Entry hall with slate flooring, exposed wood ceiling, built-in cabinet, stone wall, and red staircase.
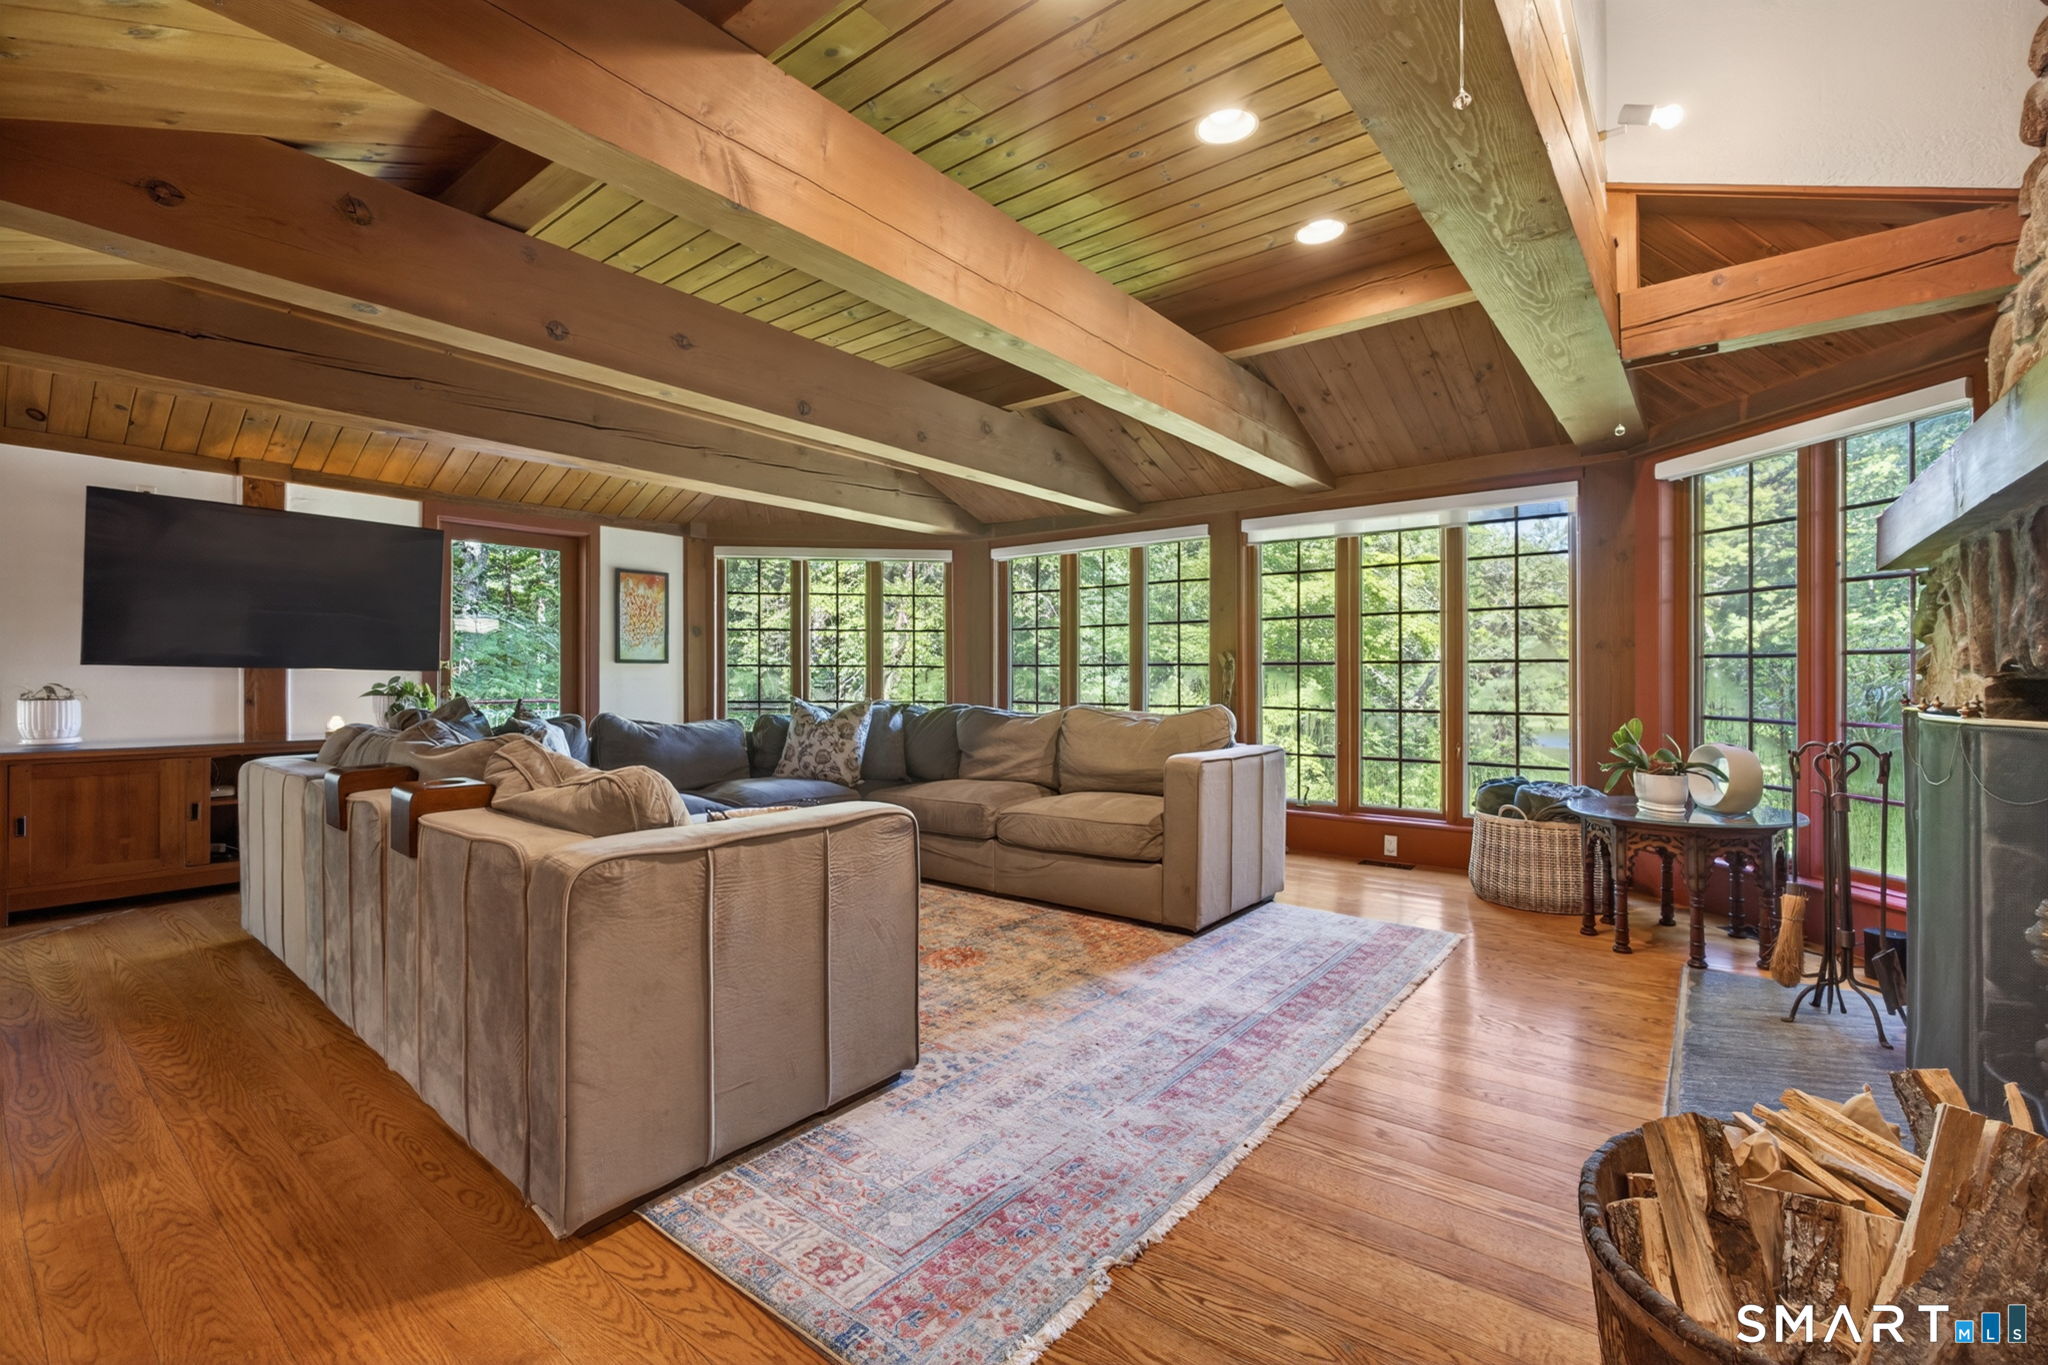
Living room with exposed timber beams, tall windows, a sectional sofa, and a stone fireplace.
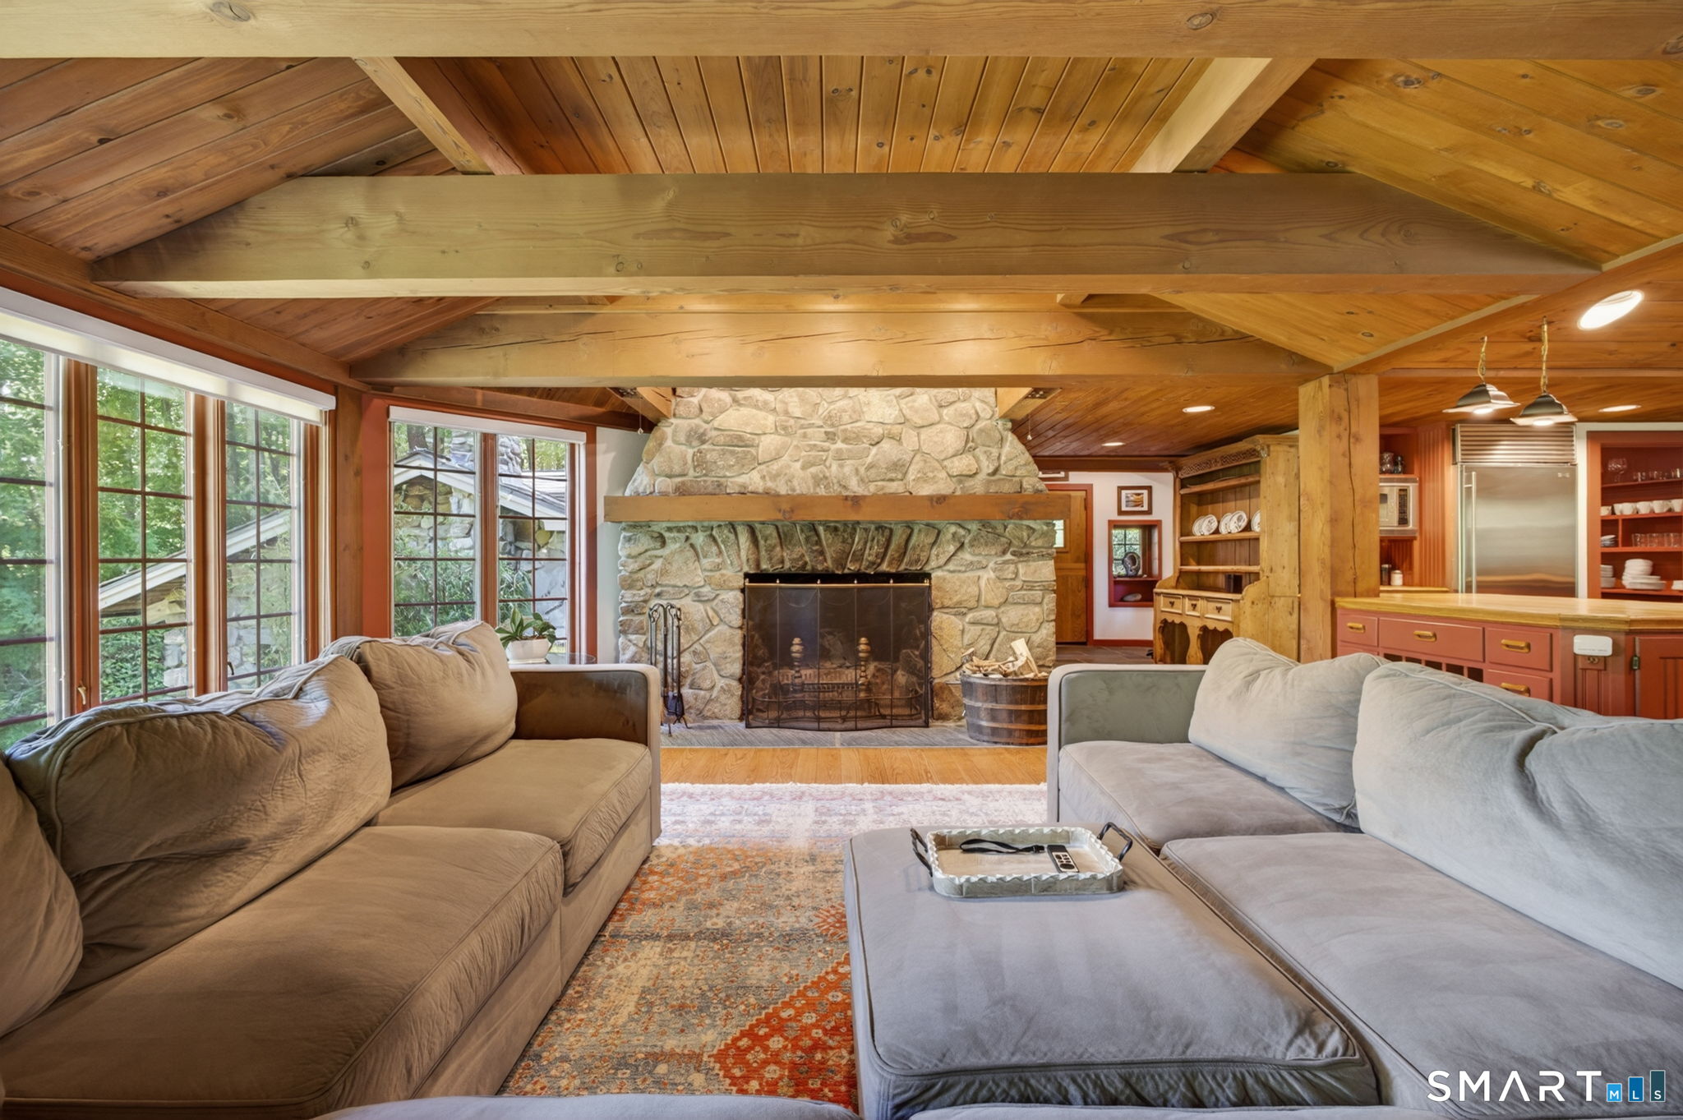
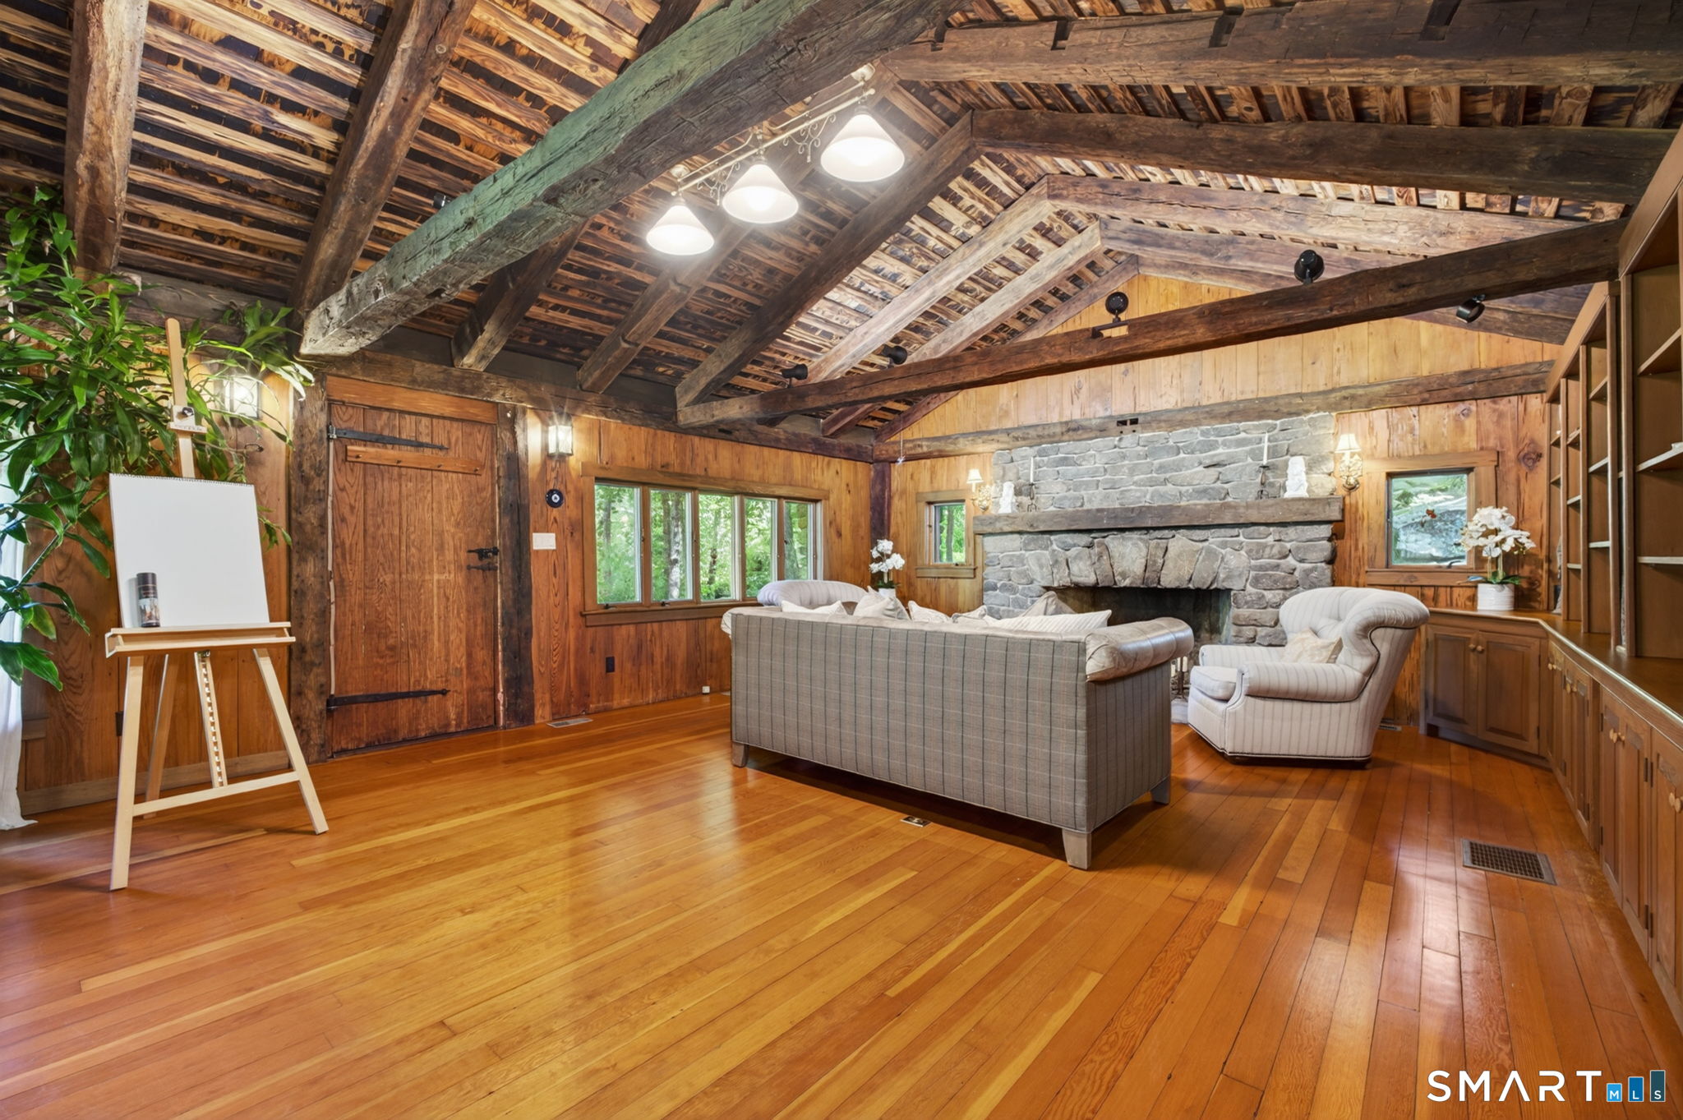
Living room with a stone fireplace, exposed wood beams, and tall windows.
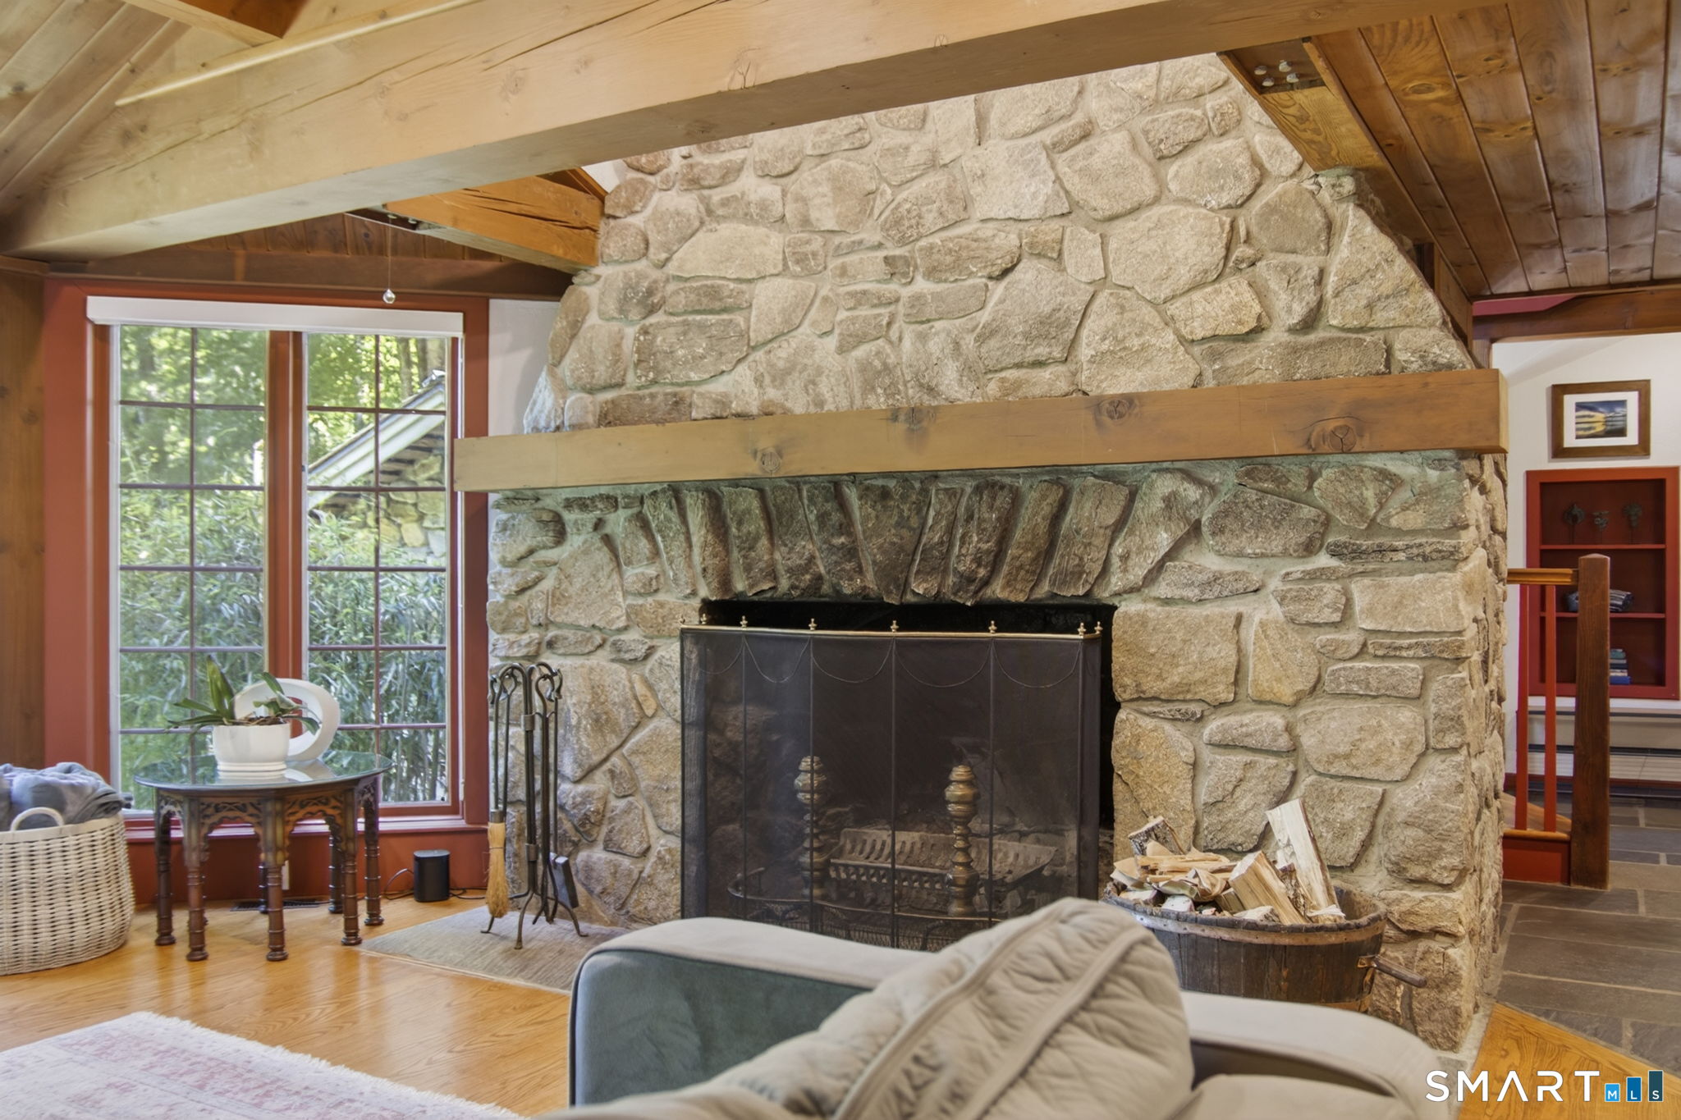
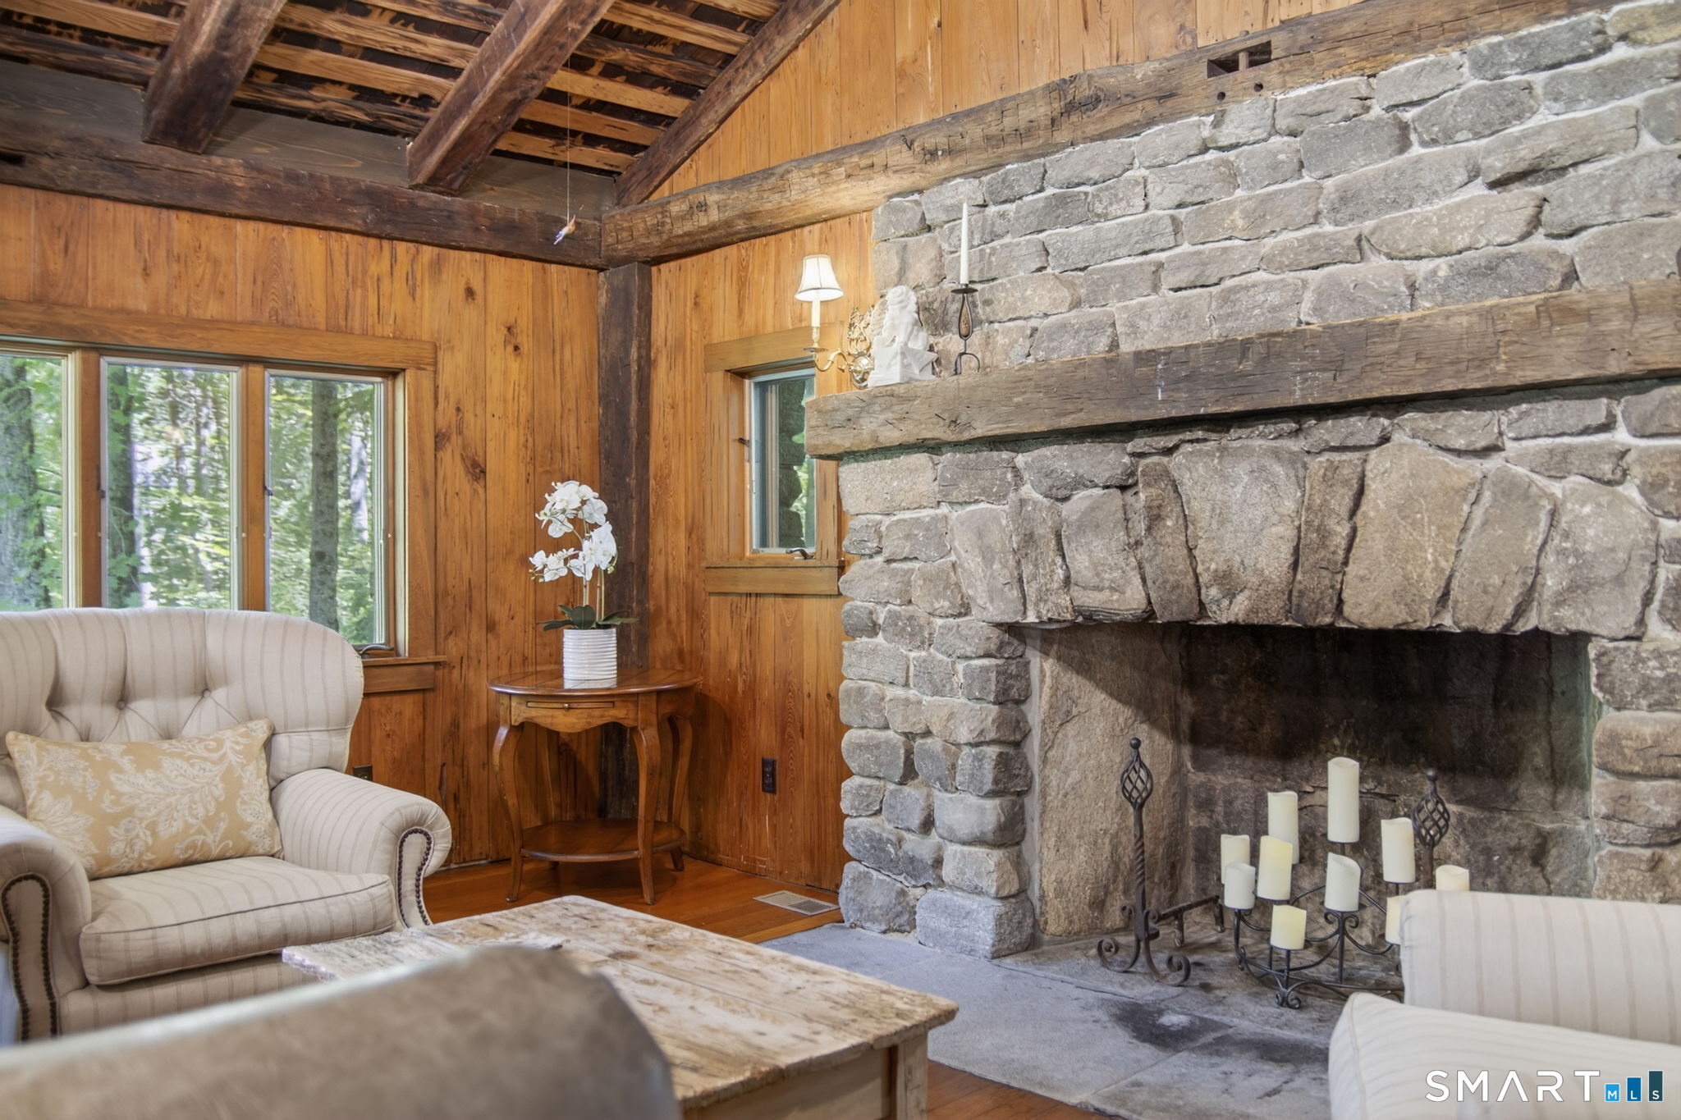
Living room with a massive stone fireplace, exposed timber ceiling, and tall windows.
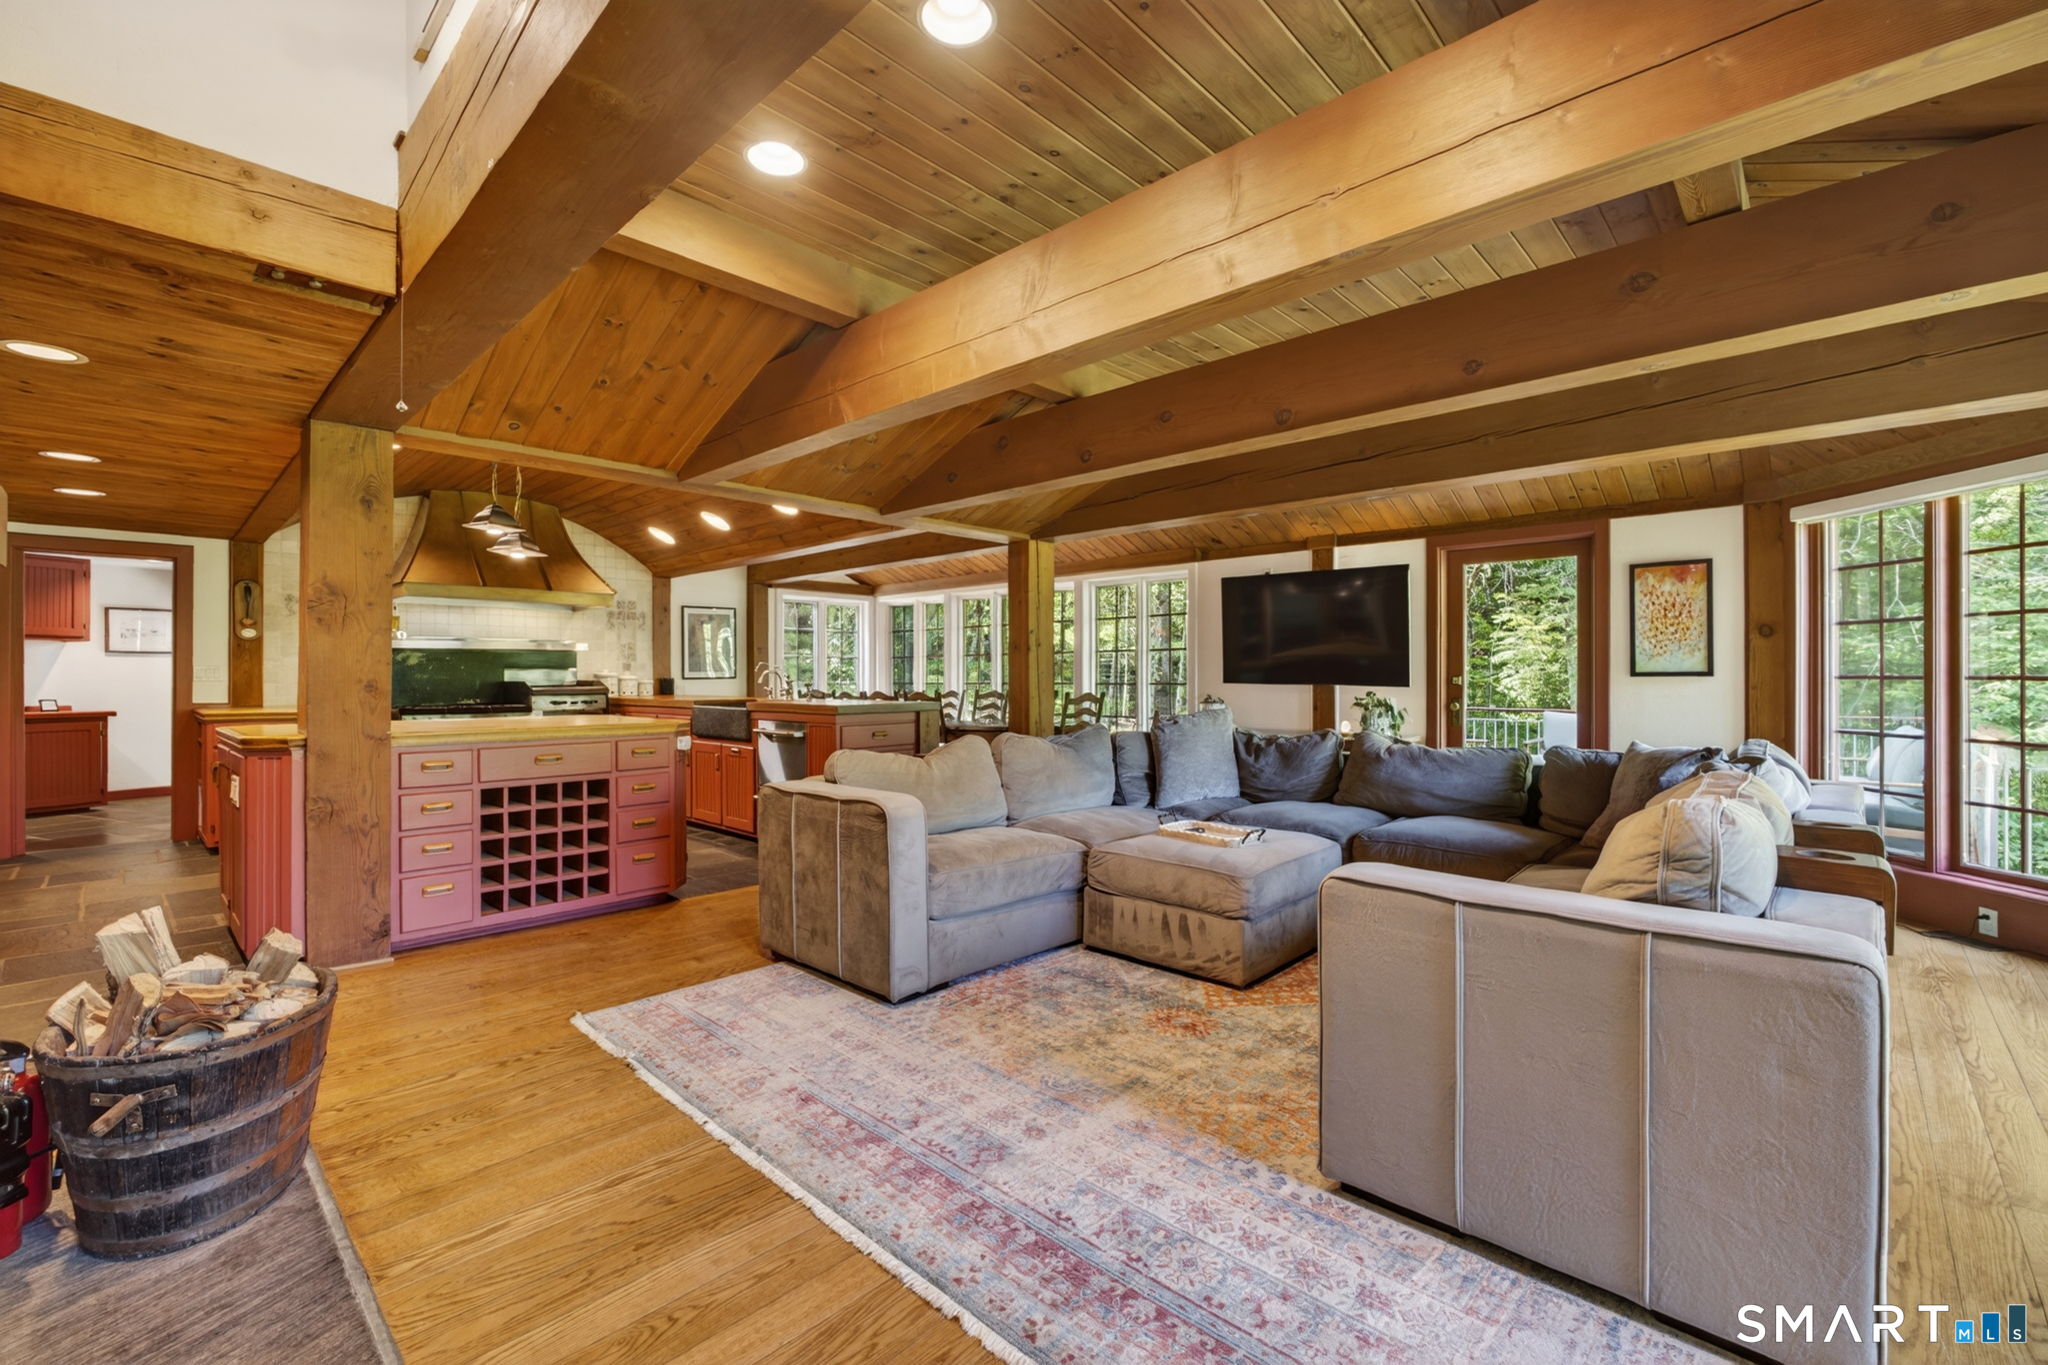
Open living room and kitchen with exposed timber beams, a large sectional, and windows overlooking greenery.
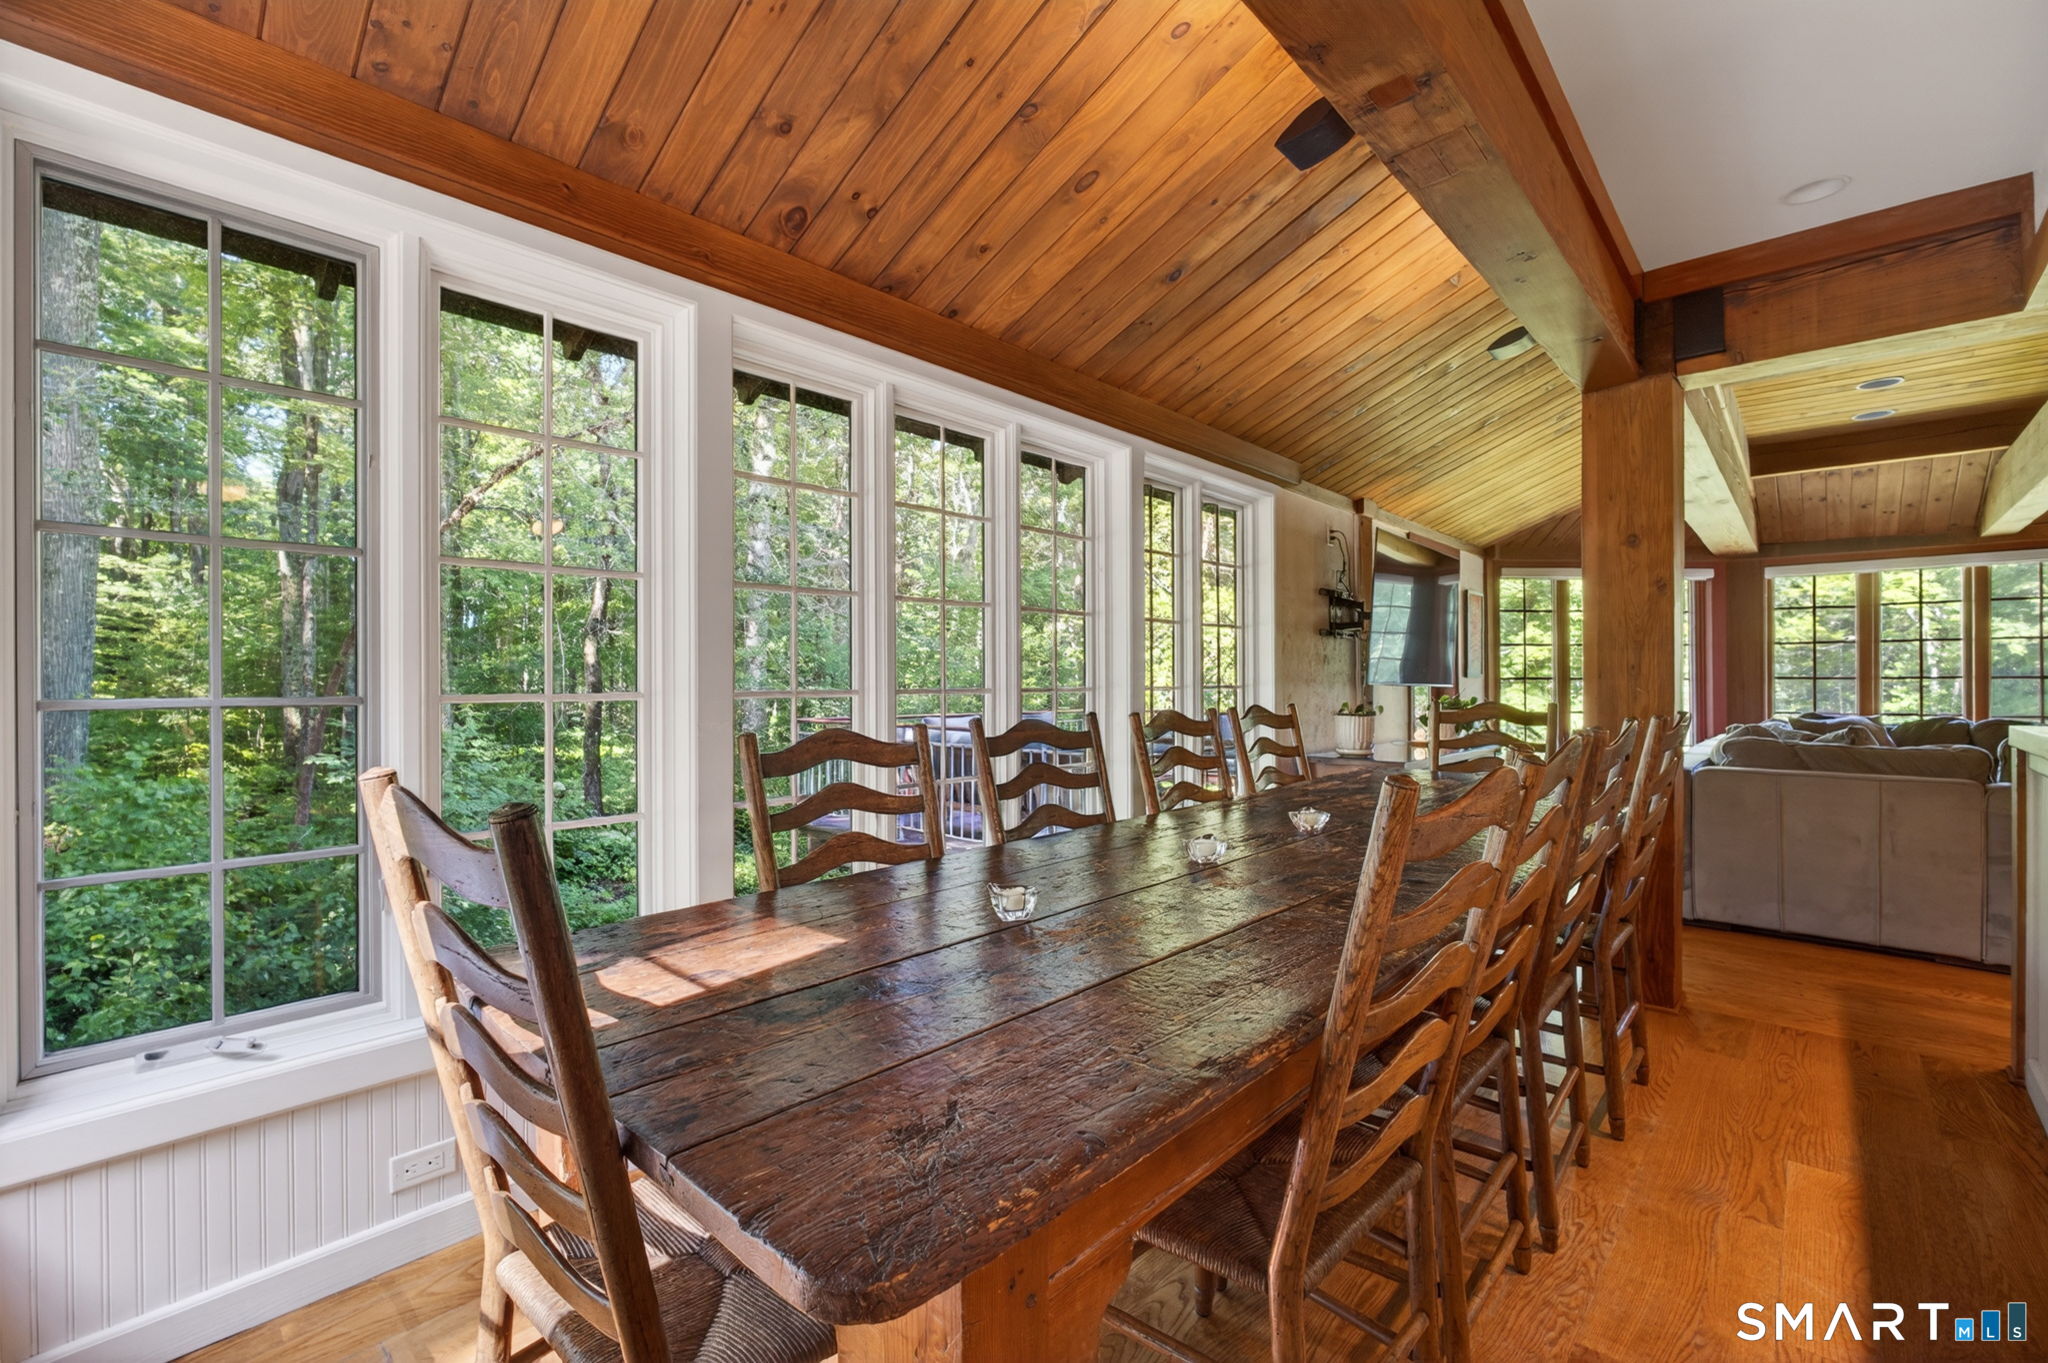
Dining area with a long rustic table, vaulted wood ceiling, and large windows overlooking trees.
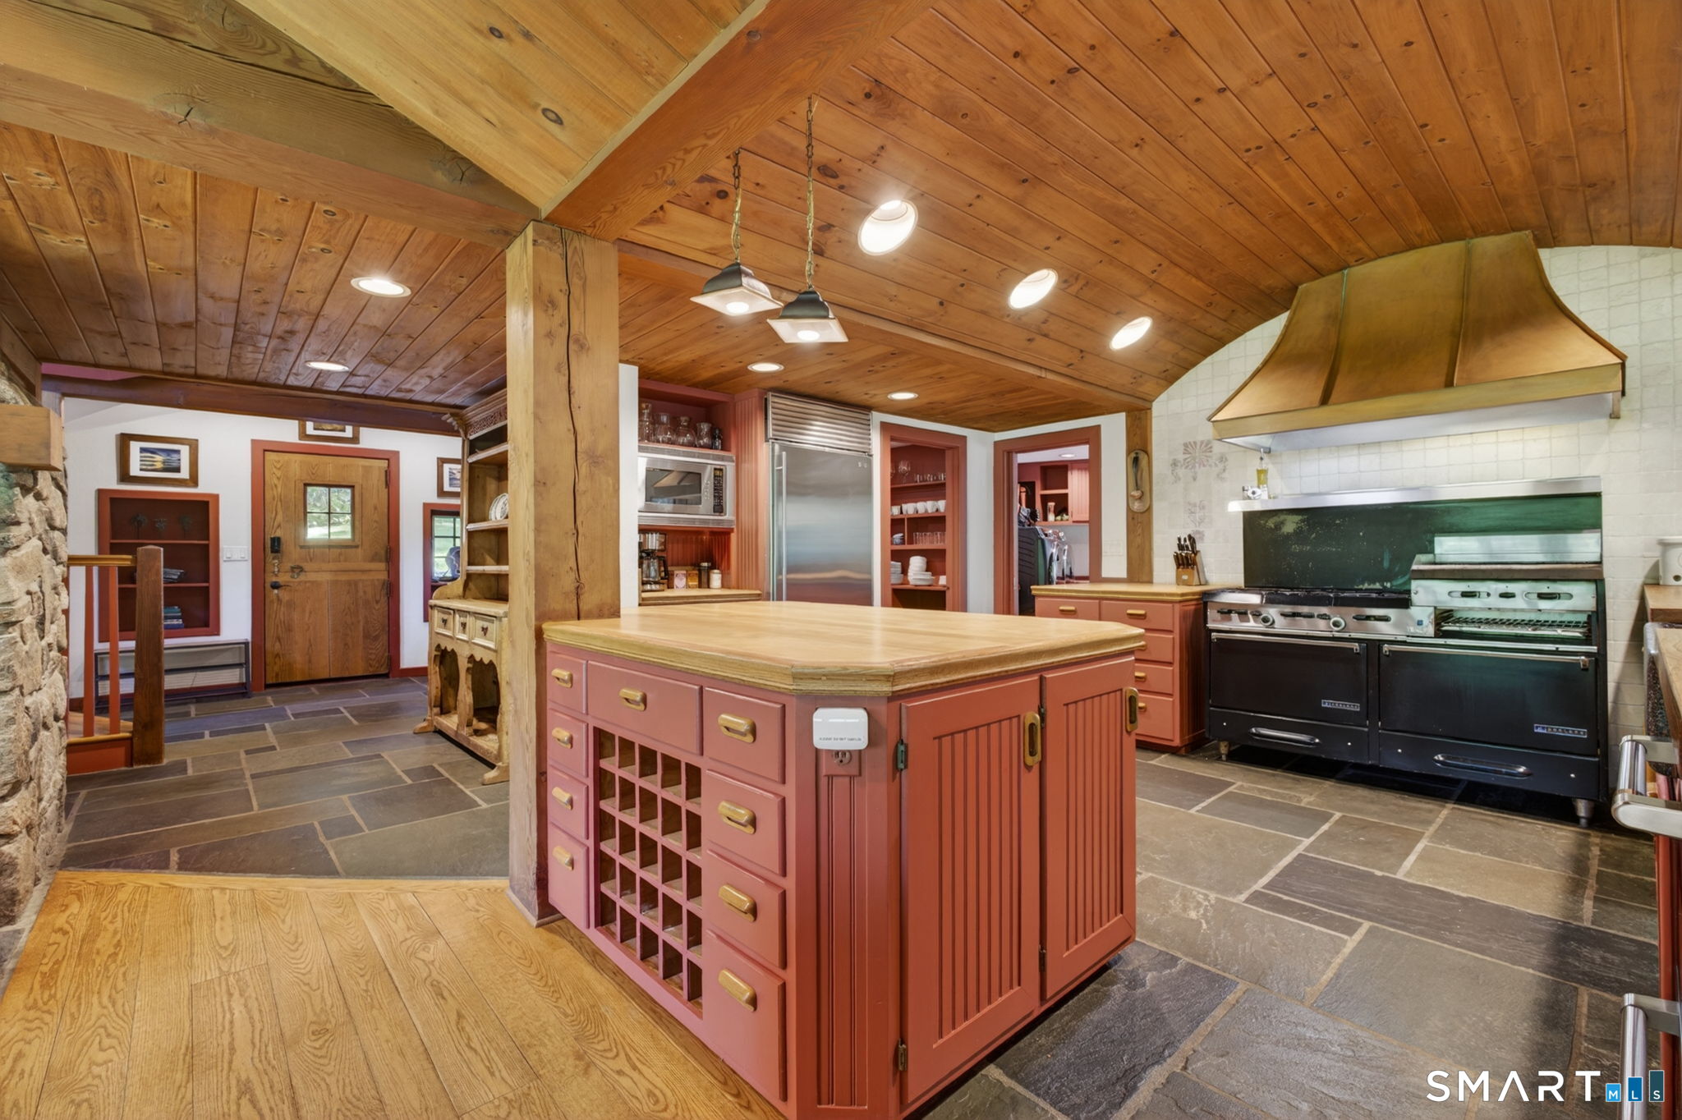
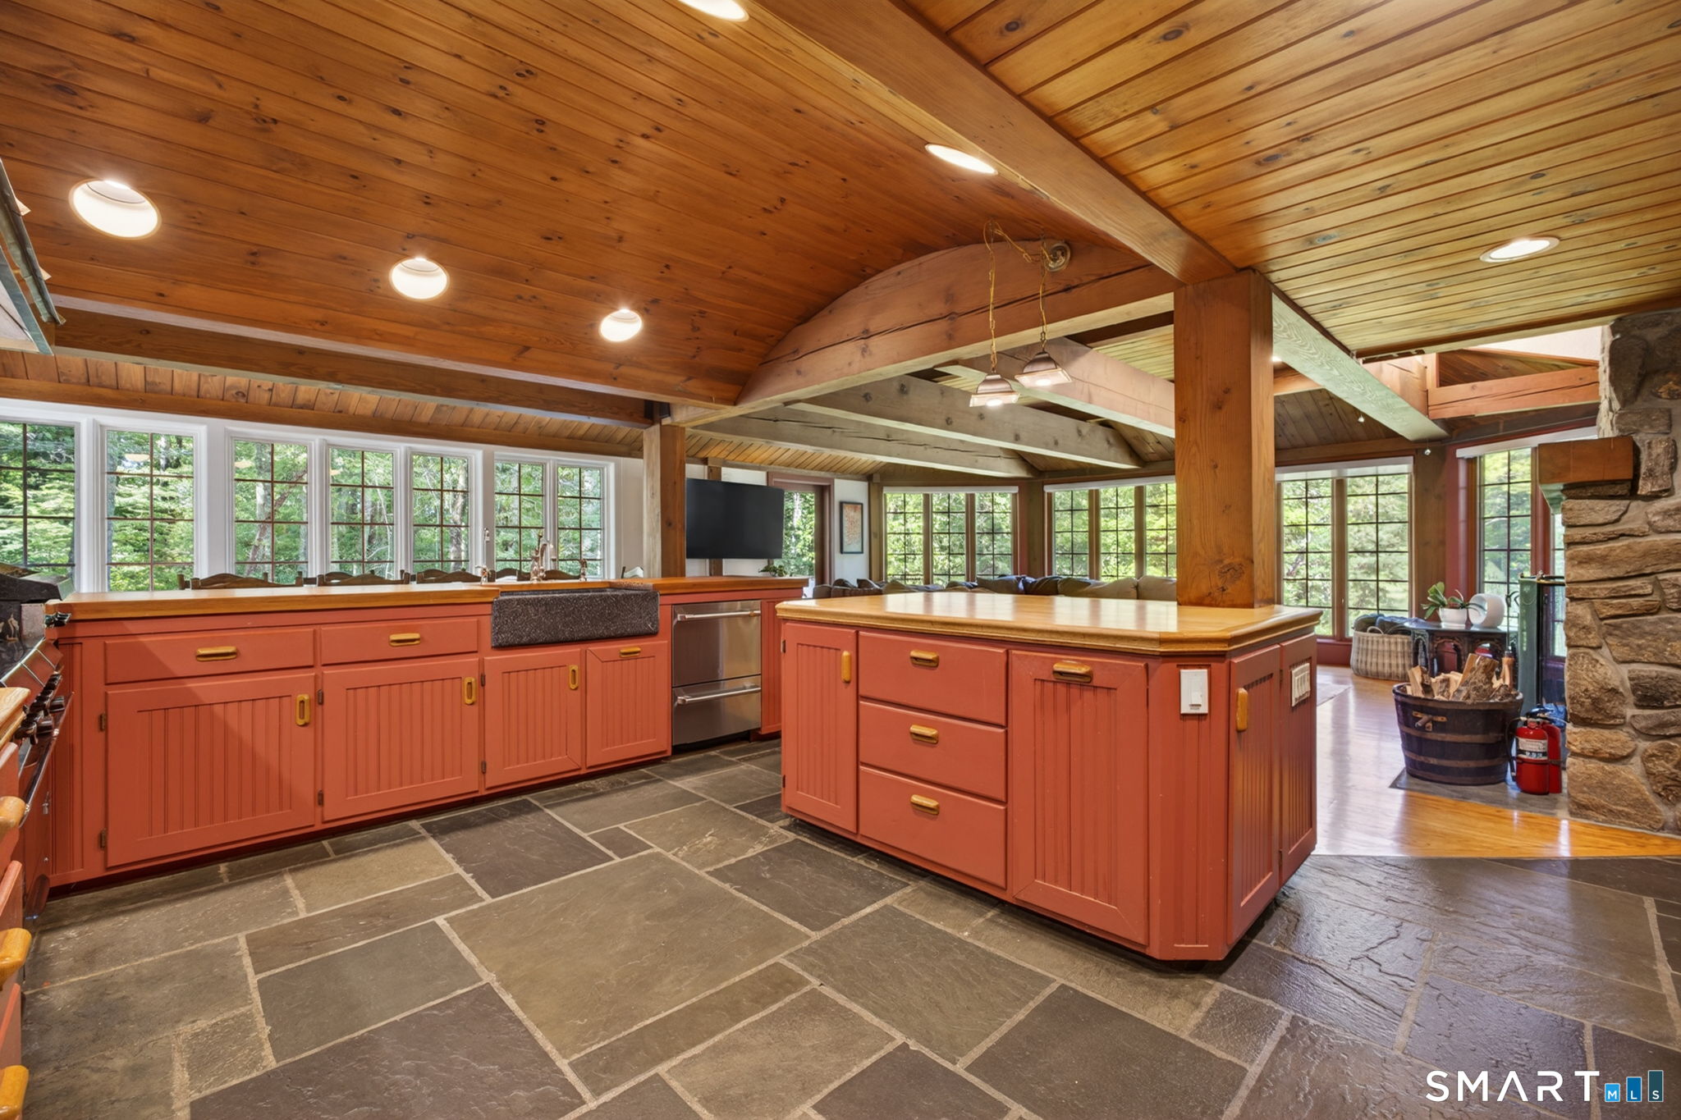
Rustic kitchen with a red island, vaulted wood ceiling, slate floors, and a large black range.
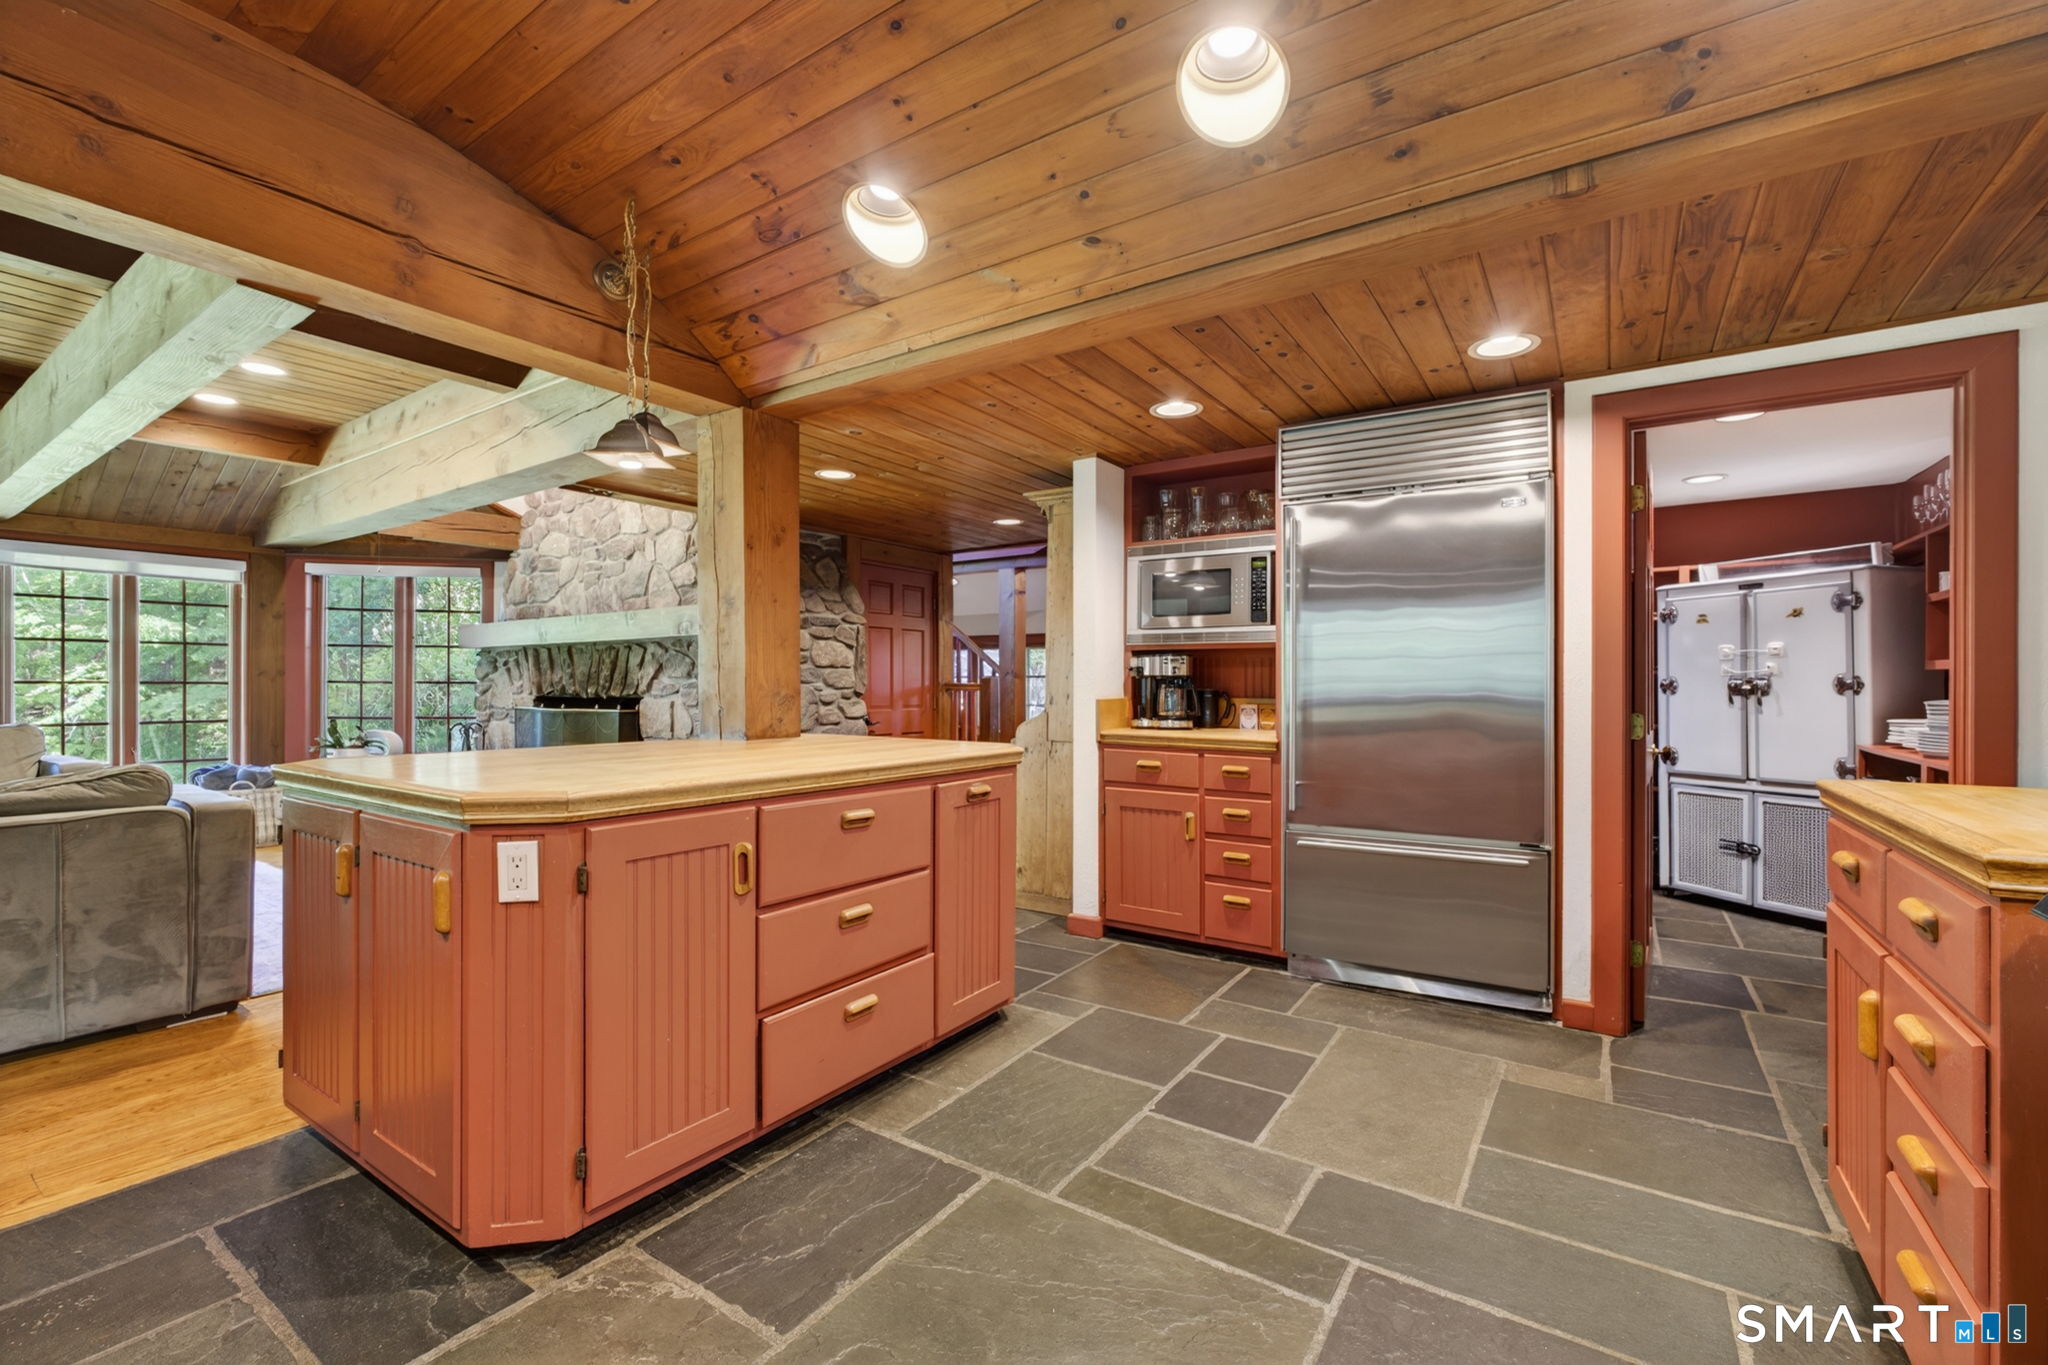
Kitchen with a large terracotta-colored island, slate floor, vaulted wood ceiling, and stone fireplace.
Spacious kitchen with coral-red cabinets, a large island, slate floors, and a vaulted wood ceiling.
Living room with exposed timber beams, hardwood floors, and a large stone fireplace.
Living room with a large stone fireplace, exposed timber beams, and wood-paneled walls.
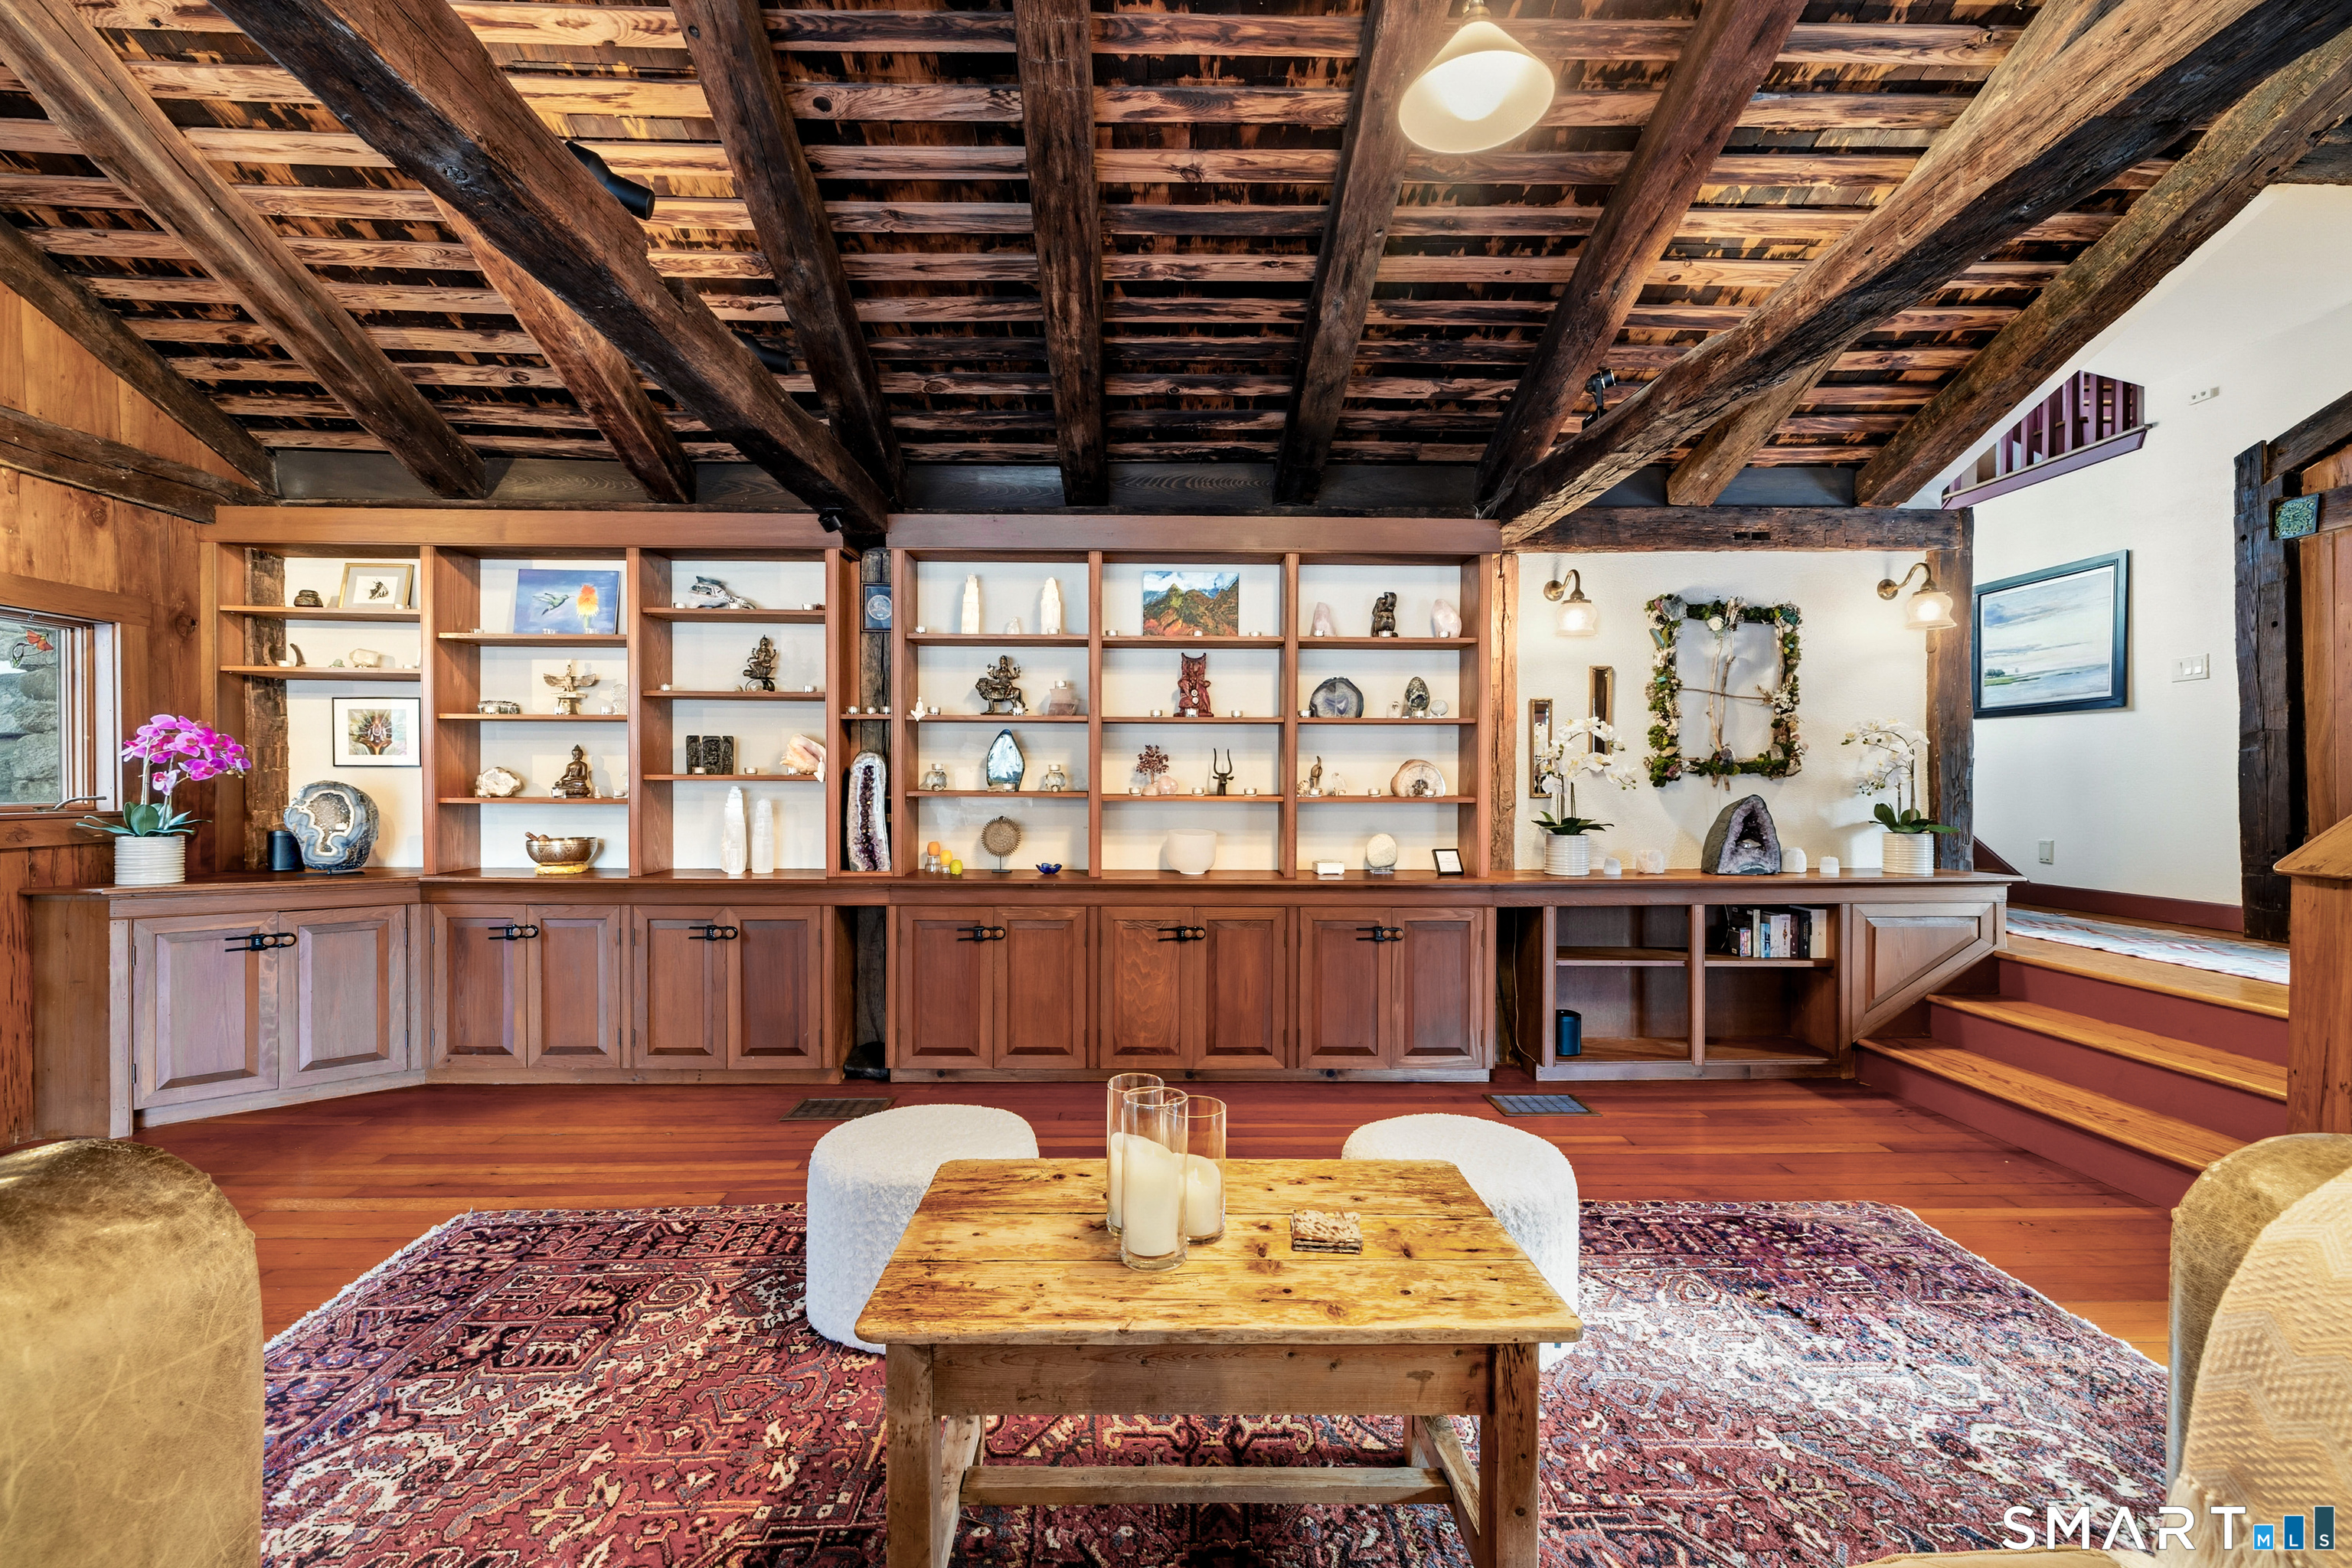
Sitting room with exposed timber beams, built-in display shelves, patterned rugs, and a rustic coffee table.
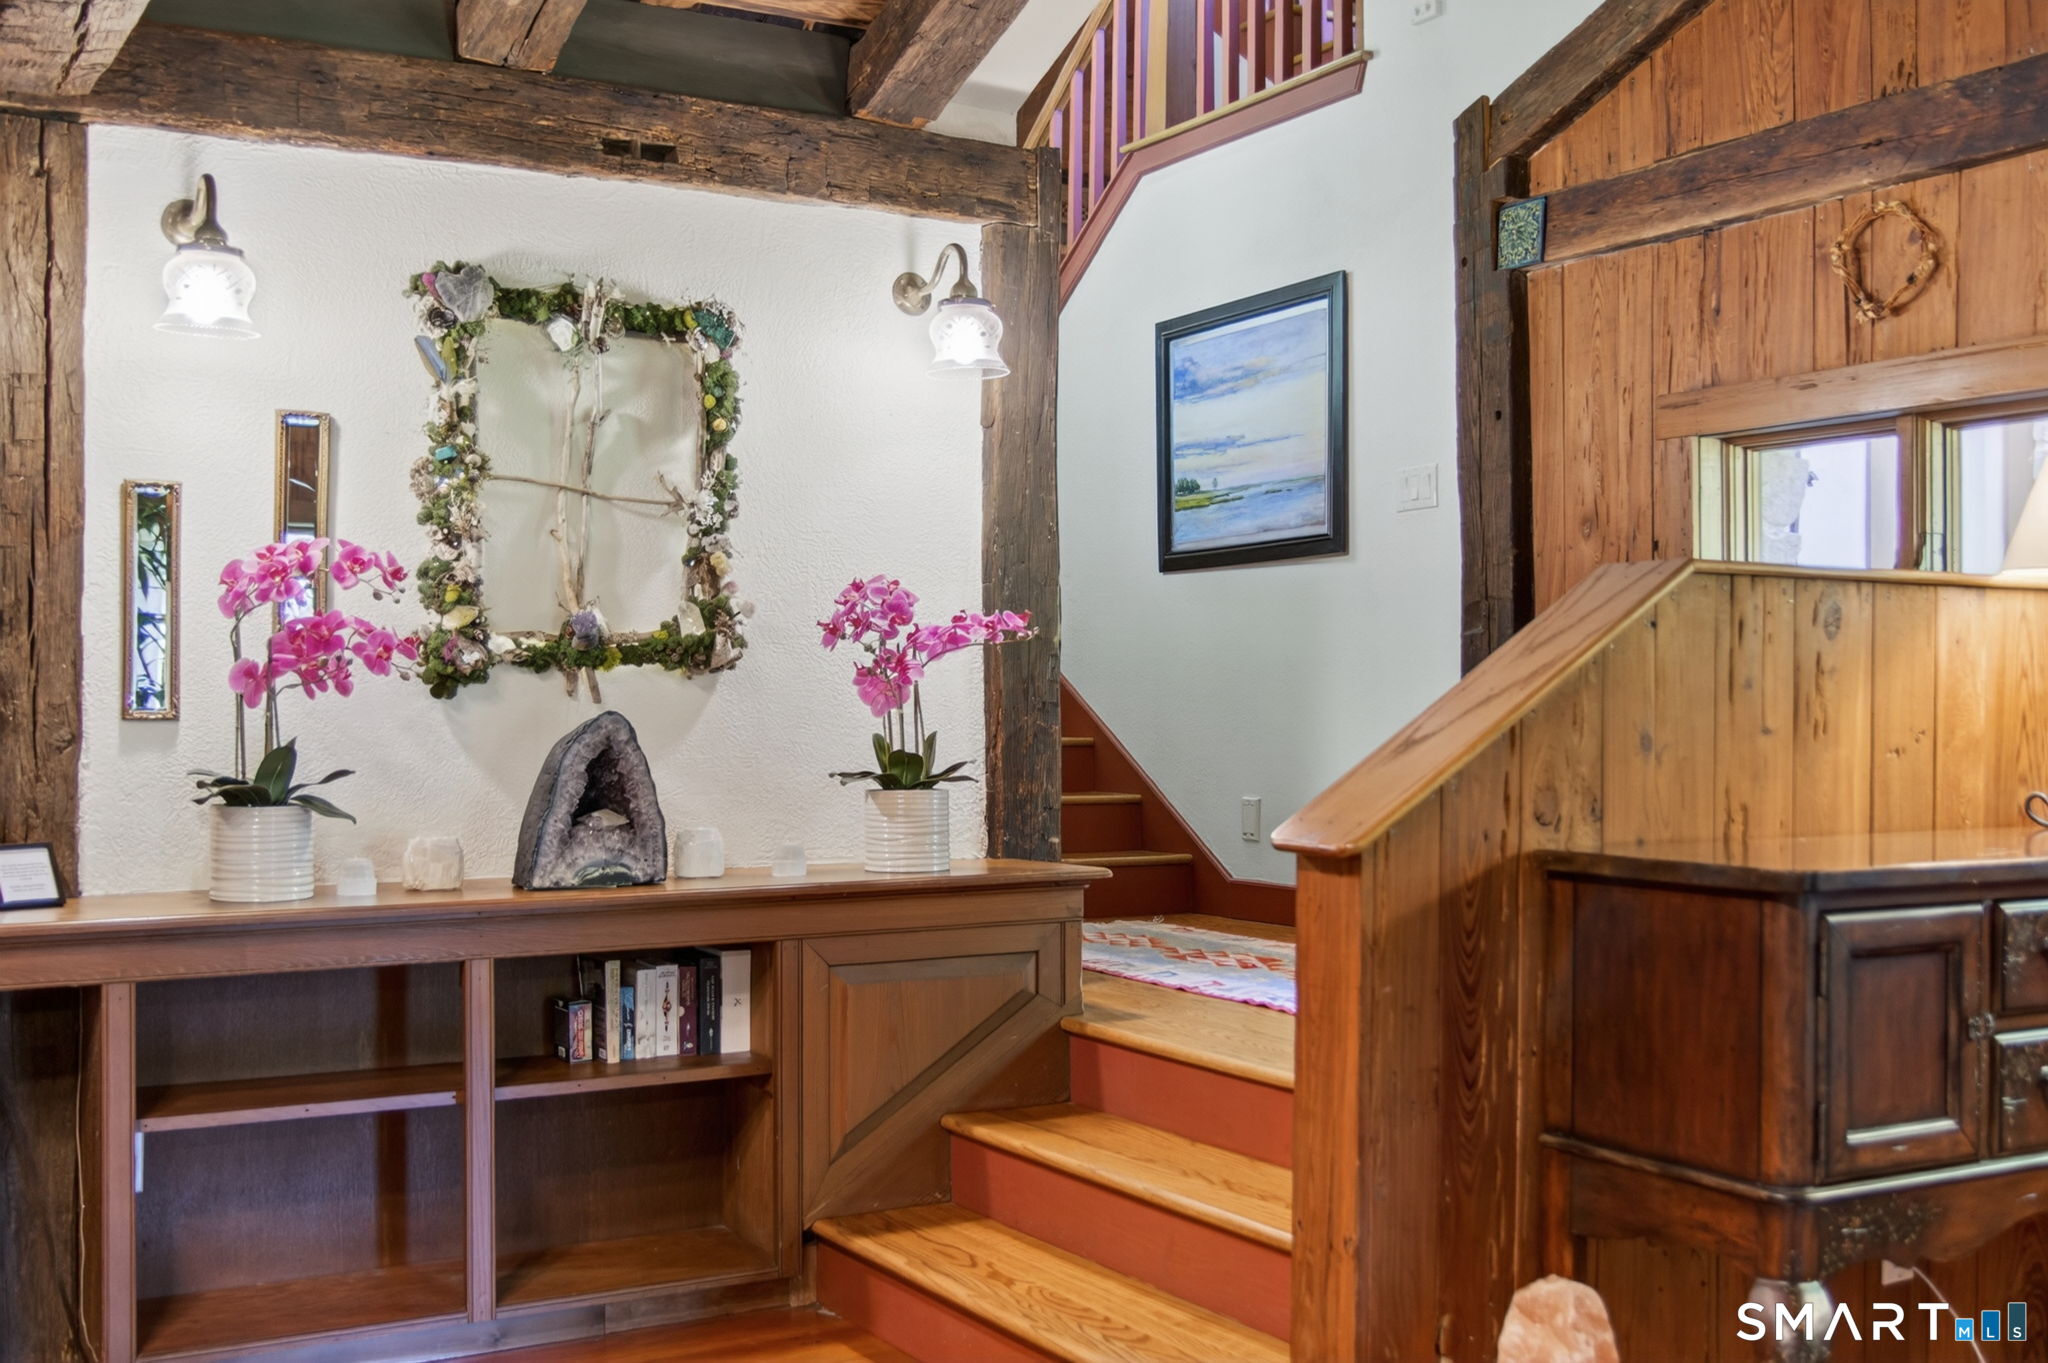
Entryway with exposed timber beams, orchid arrangements, built-in cabinetry, and a wooden staircase.
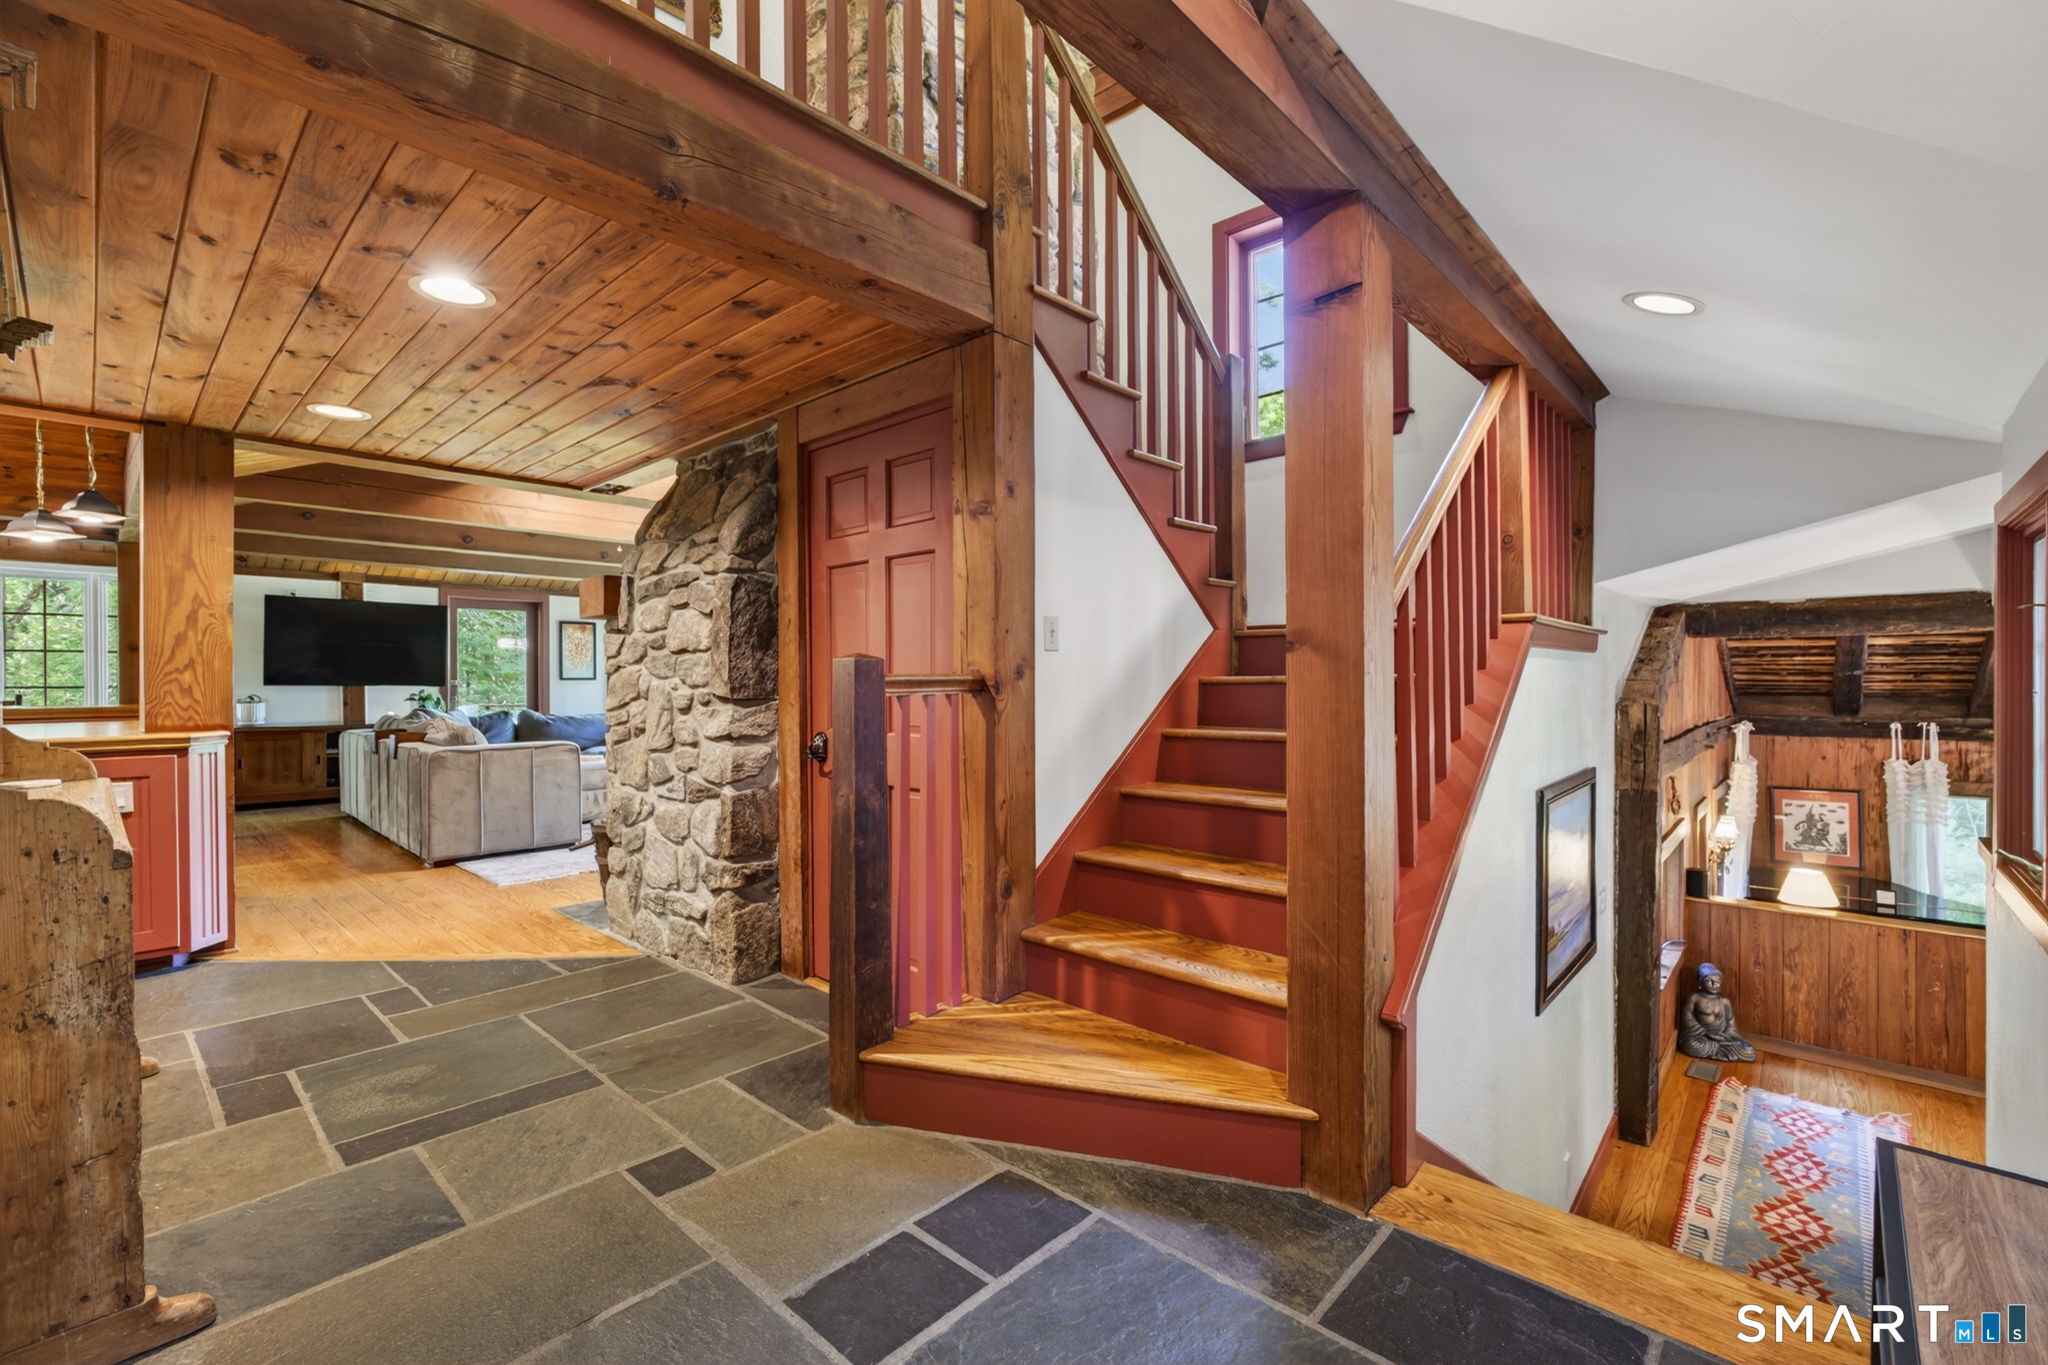
Entry hall with slate flooring, exposed timber ceiling, stone pillar, and a prominent red staircase.
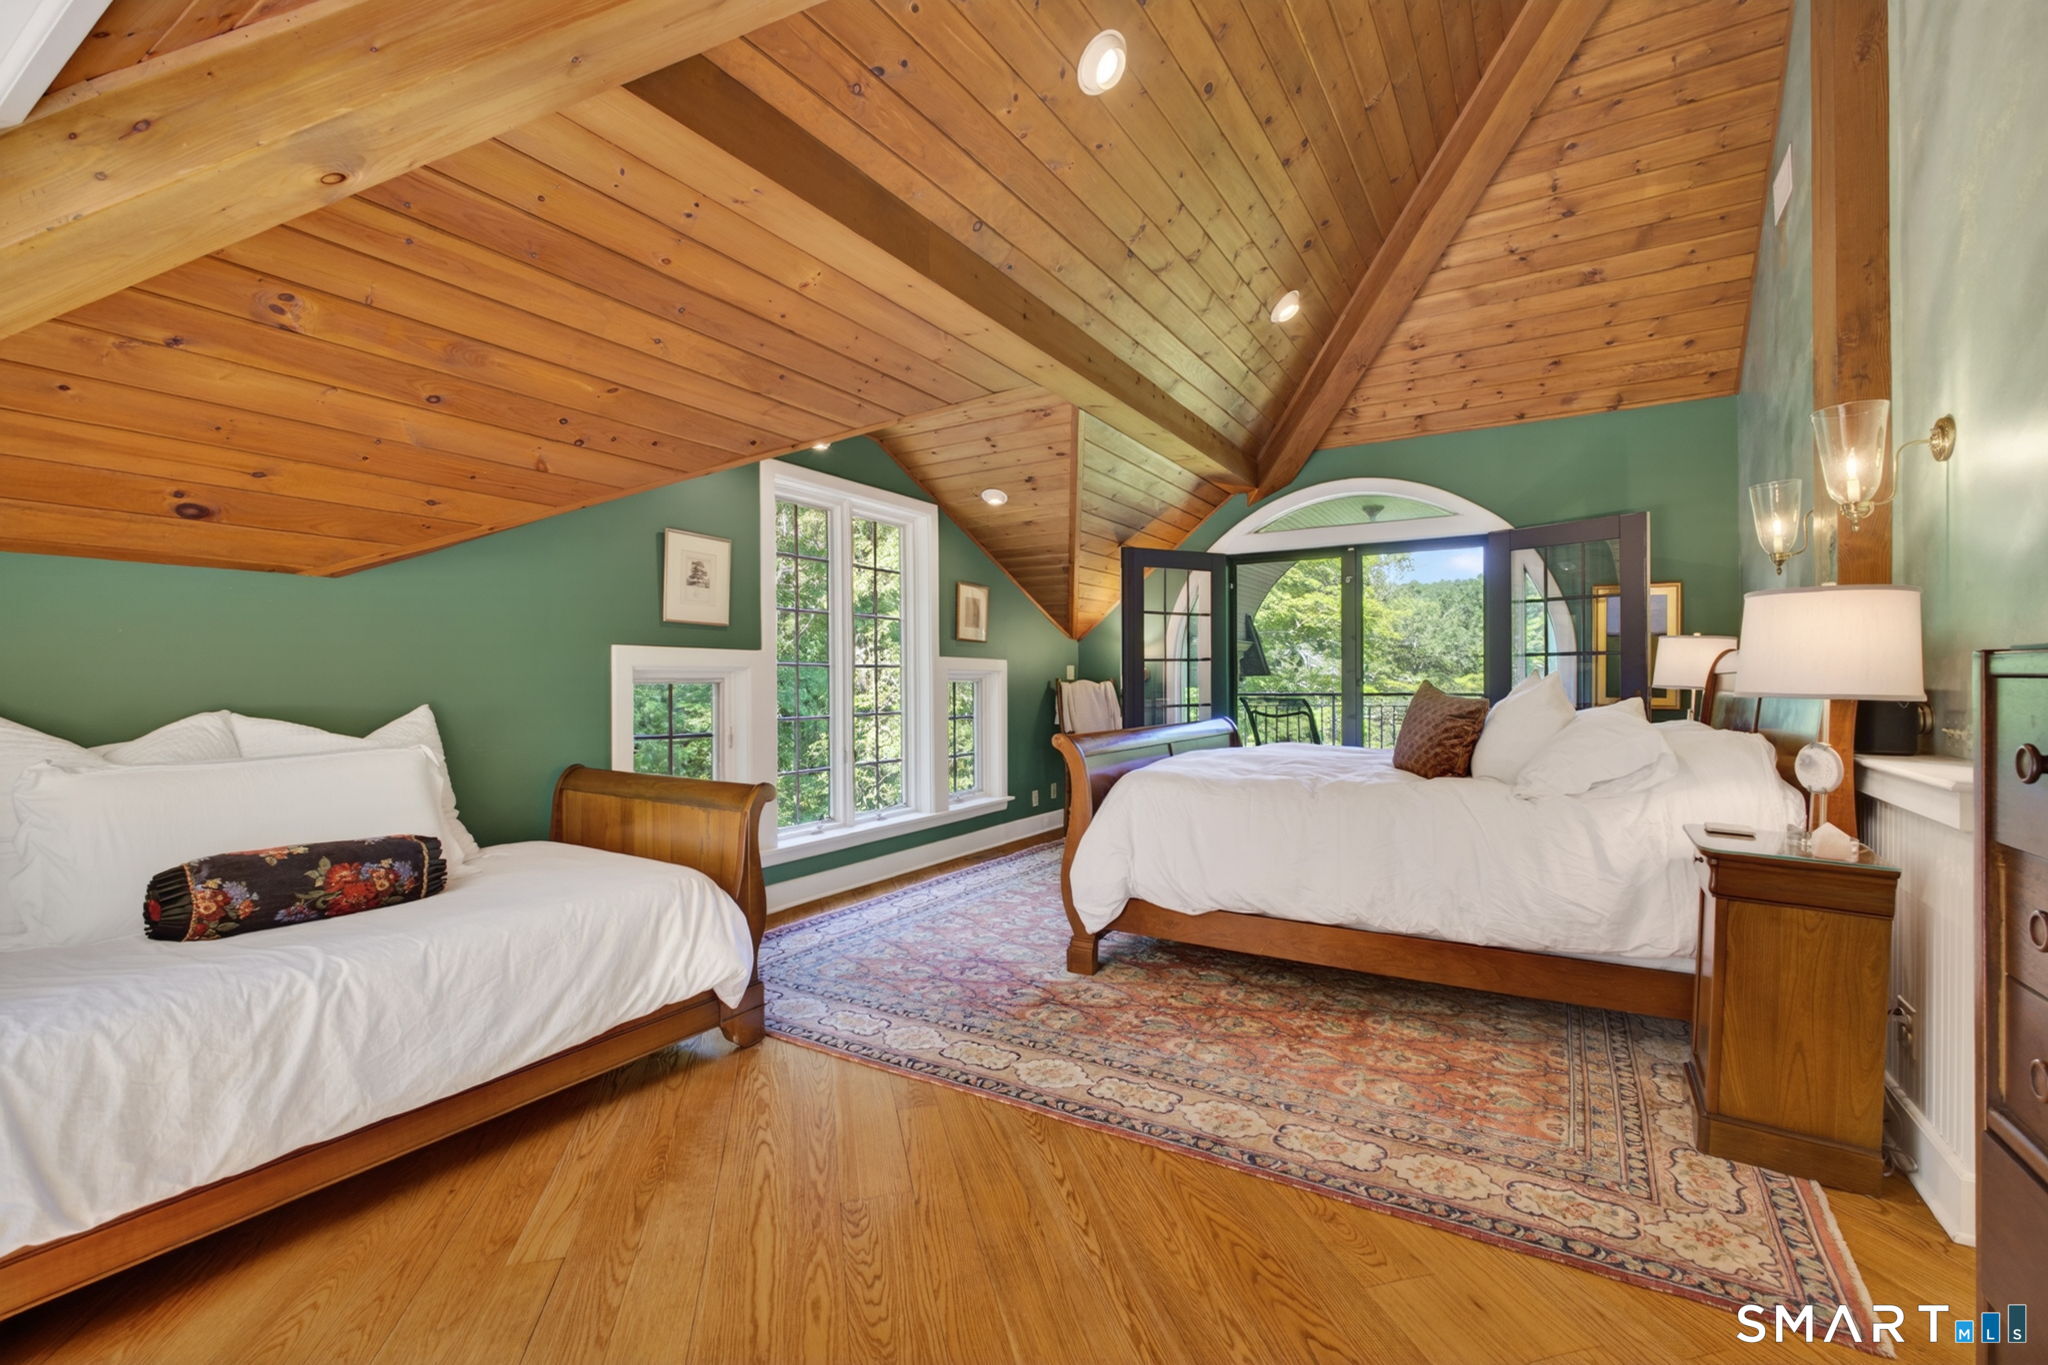
Bedroom with two beds beneath a vaulted wood ceiling, with open glass doors overlooking leafy trees.
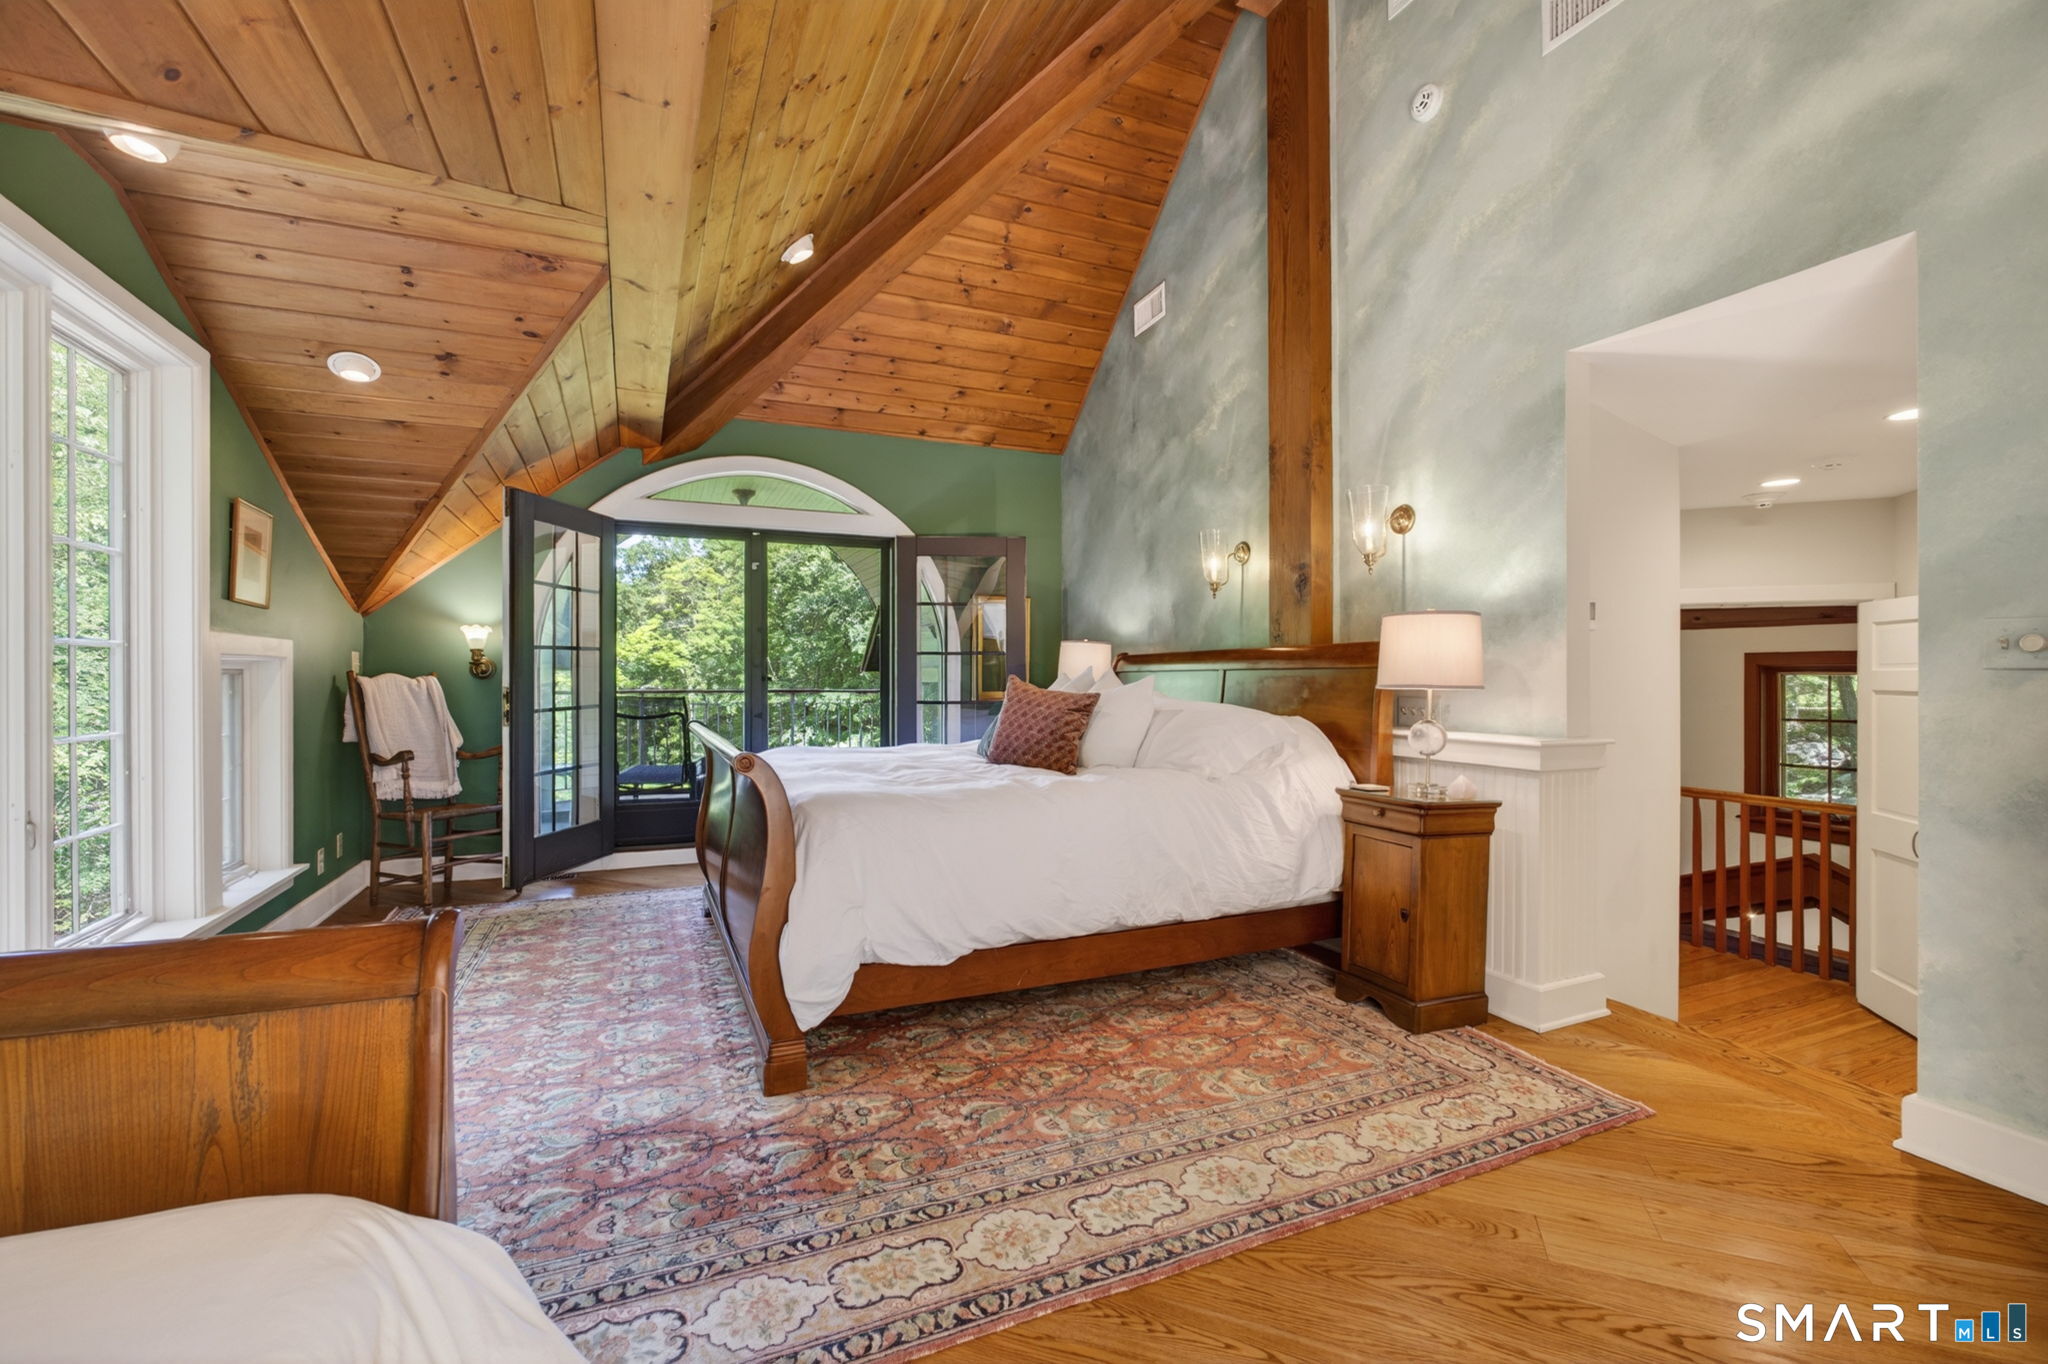
Bedroom with a vaulted wood ceiling, large bed, patterned rug, and French doors opening to a balcony.
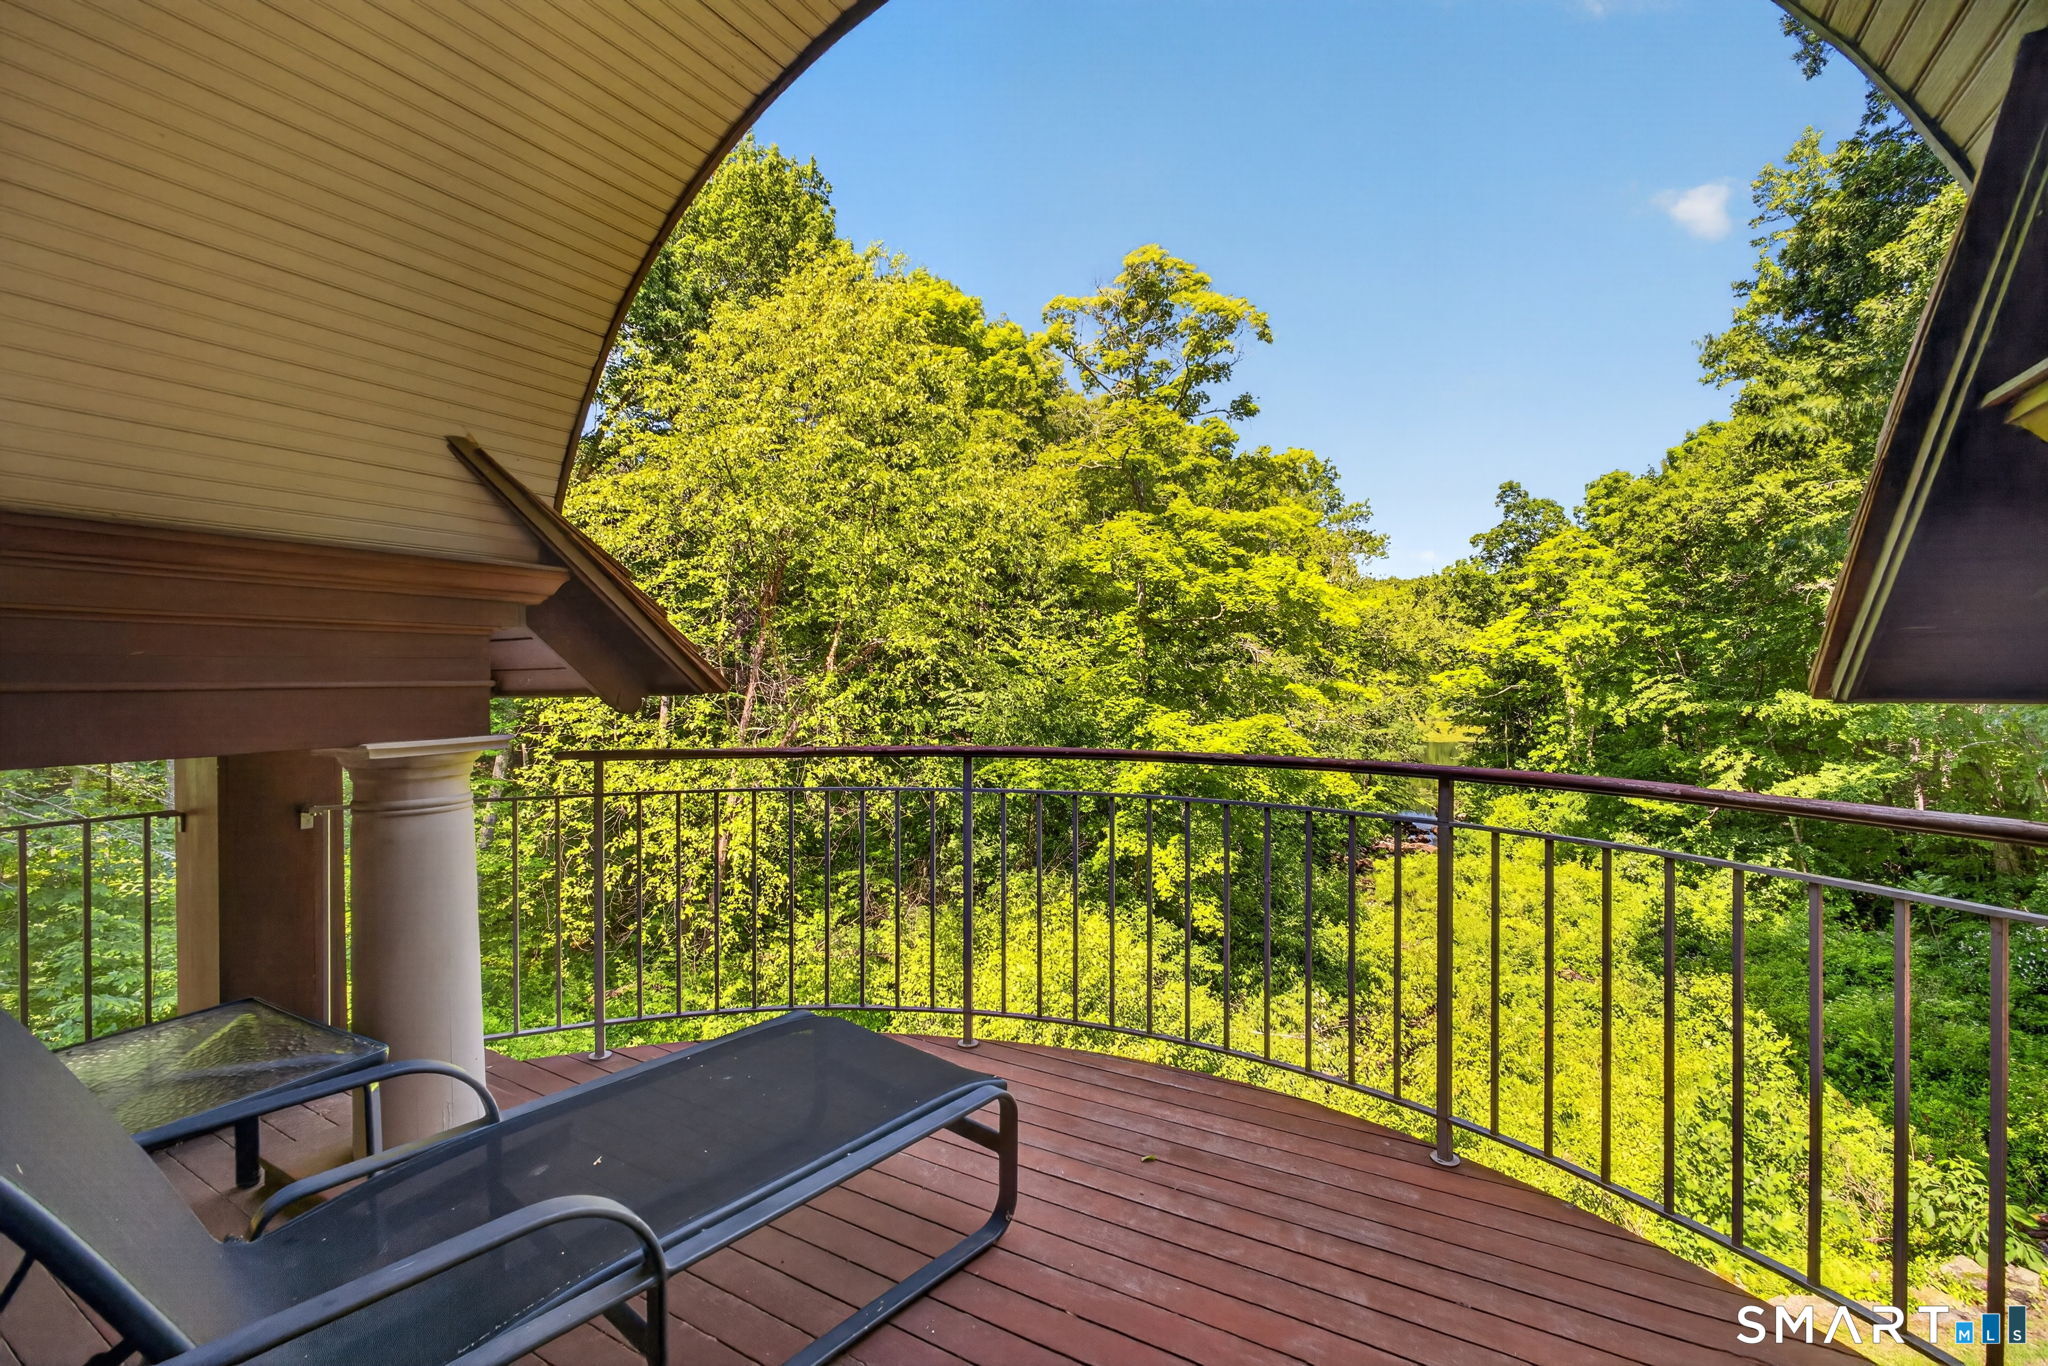
Wooden deck with lounge chairs and curved railing overlooking lush woods.
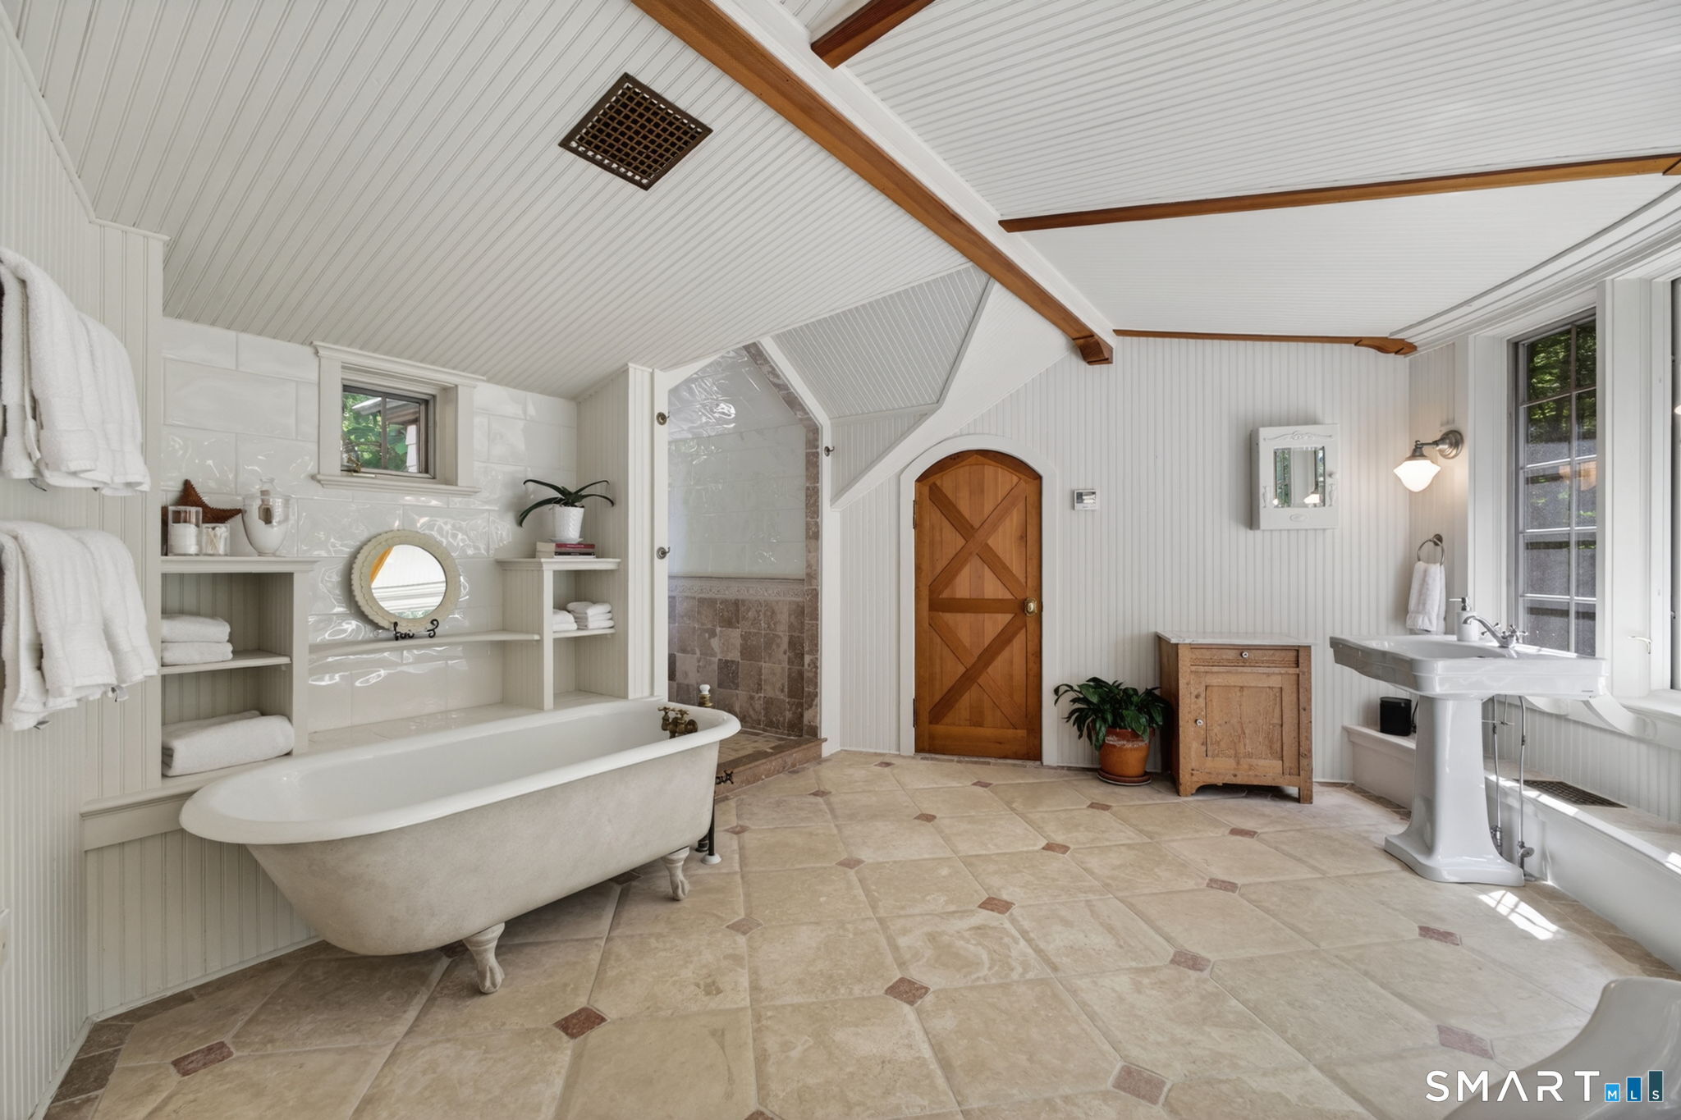
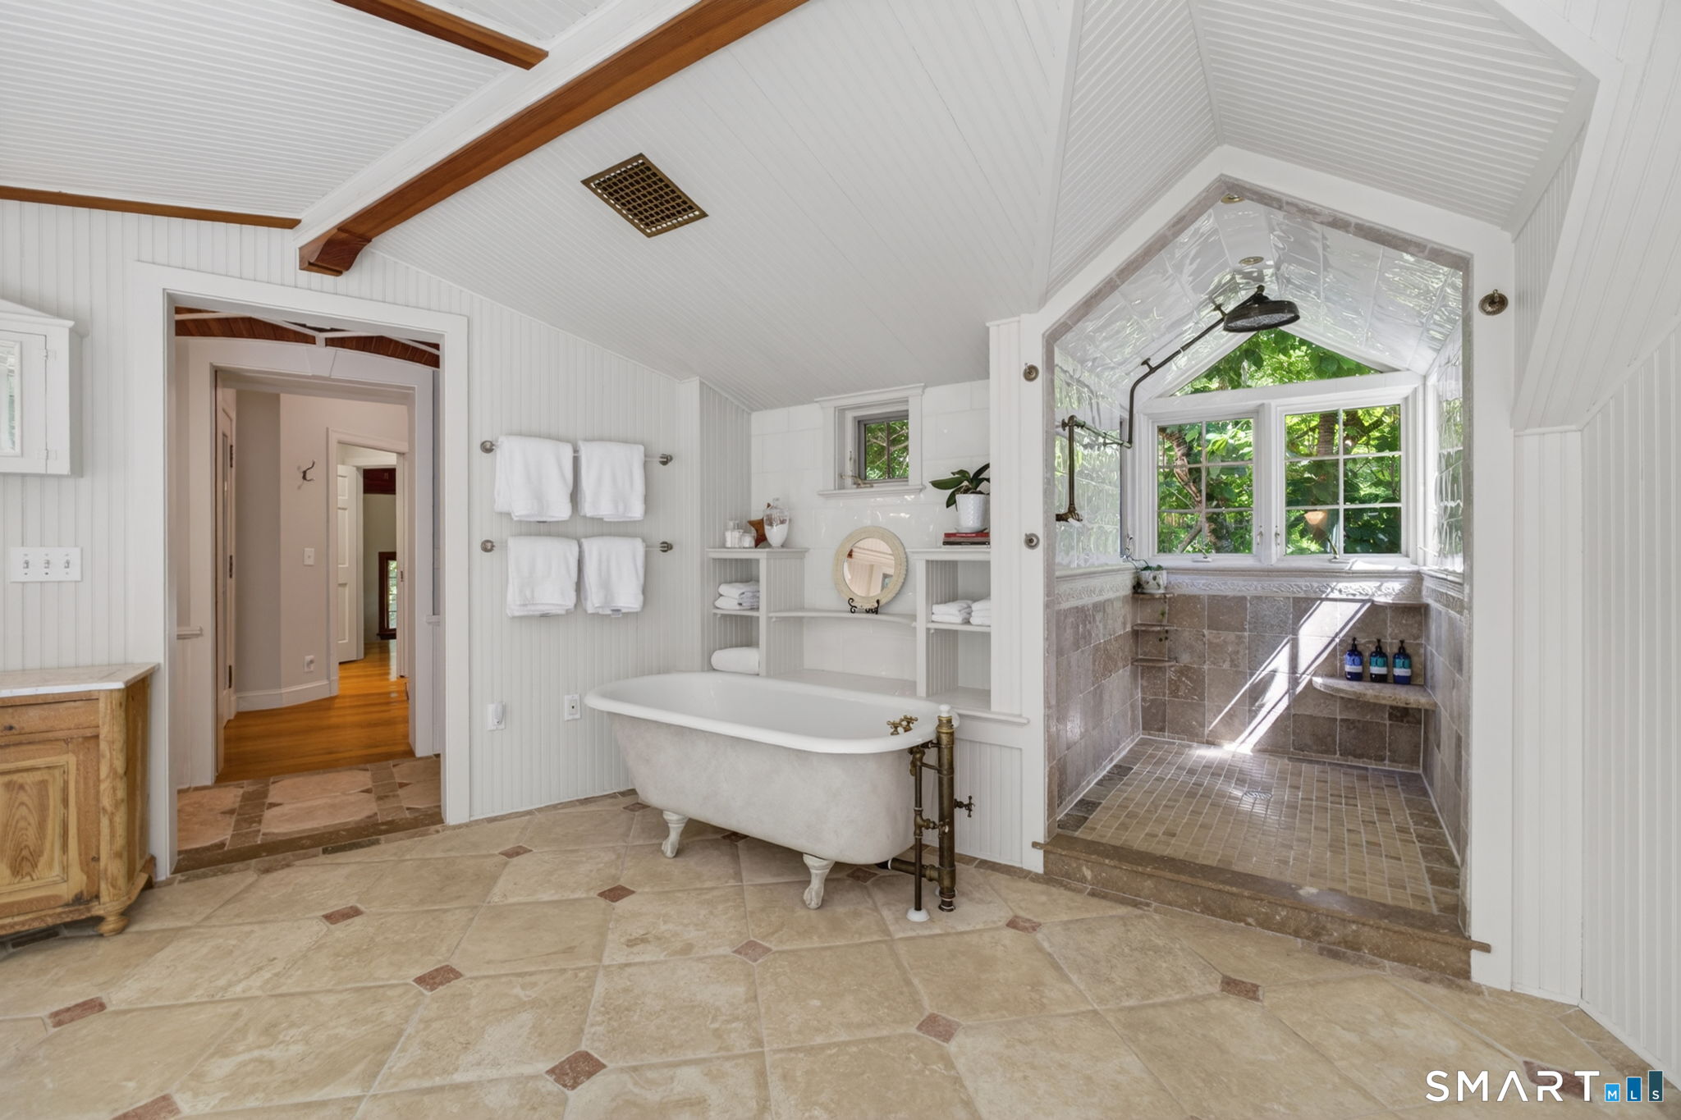
Bathroom with a freestanding tub, tiled shower, and exposed wooden ceiling beams.
Bright bathroom with a clawfoot tub and glass-block shower beside a large garden-facing window.
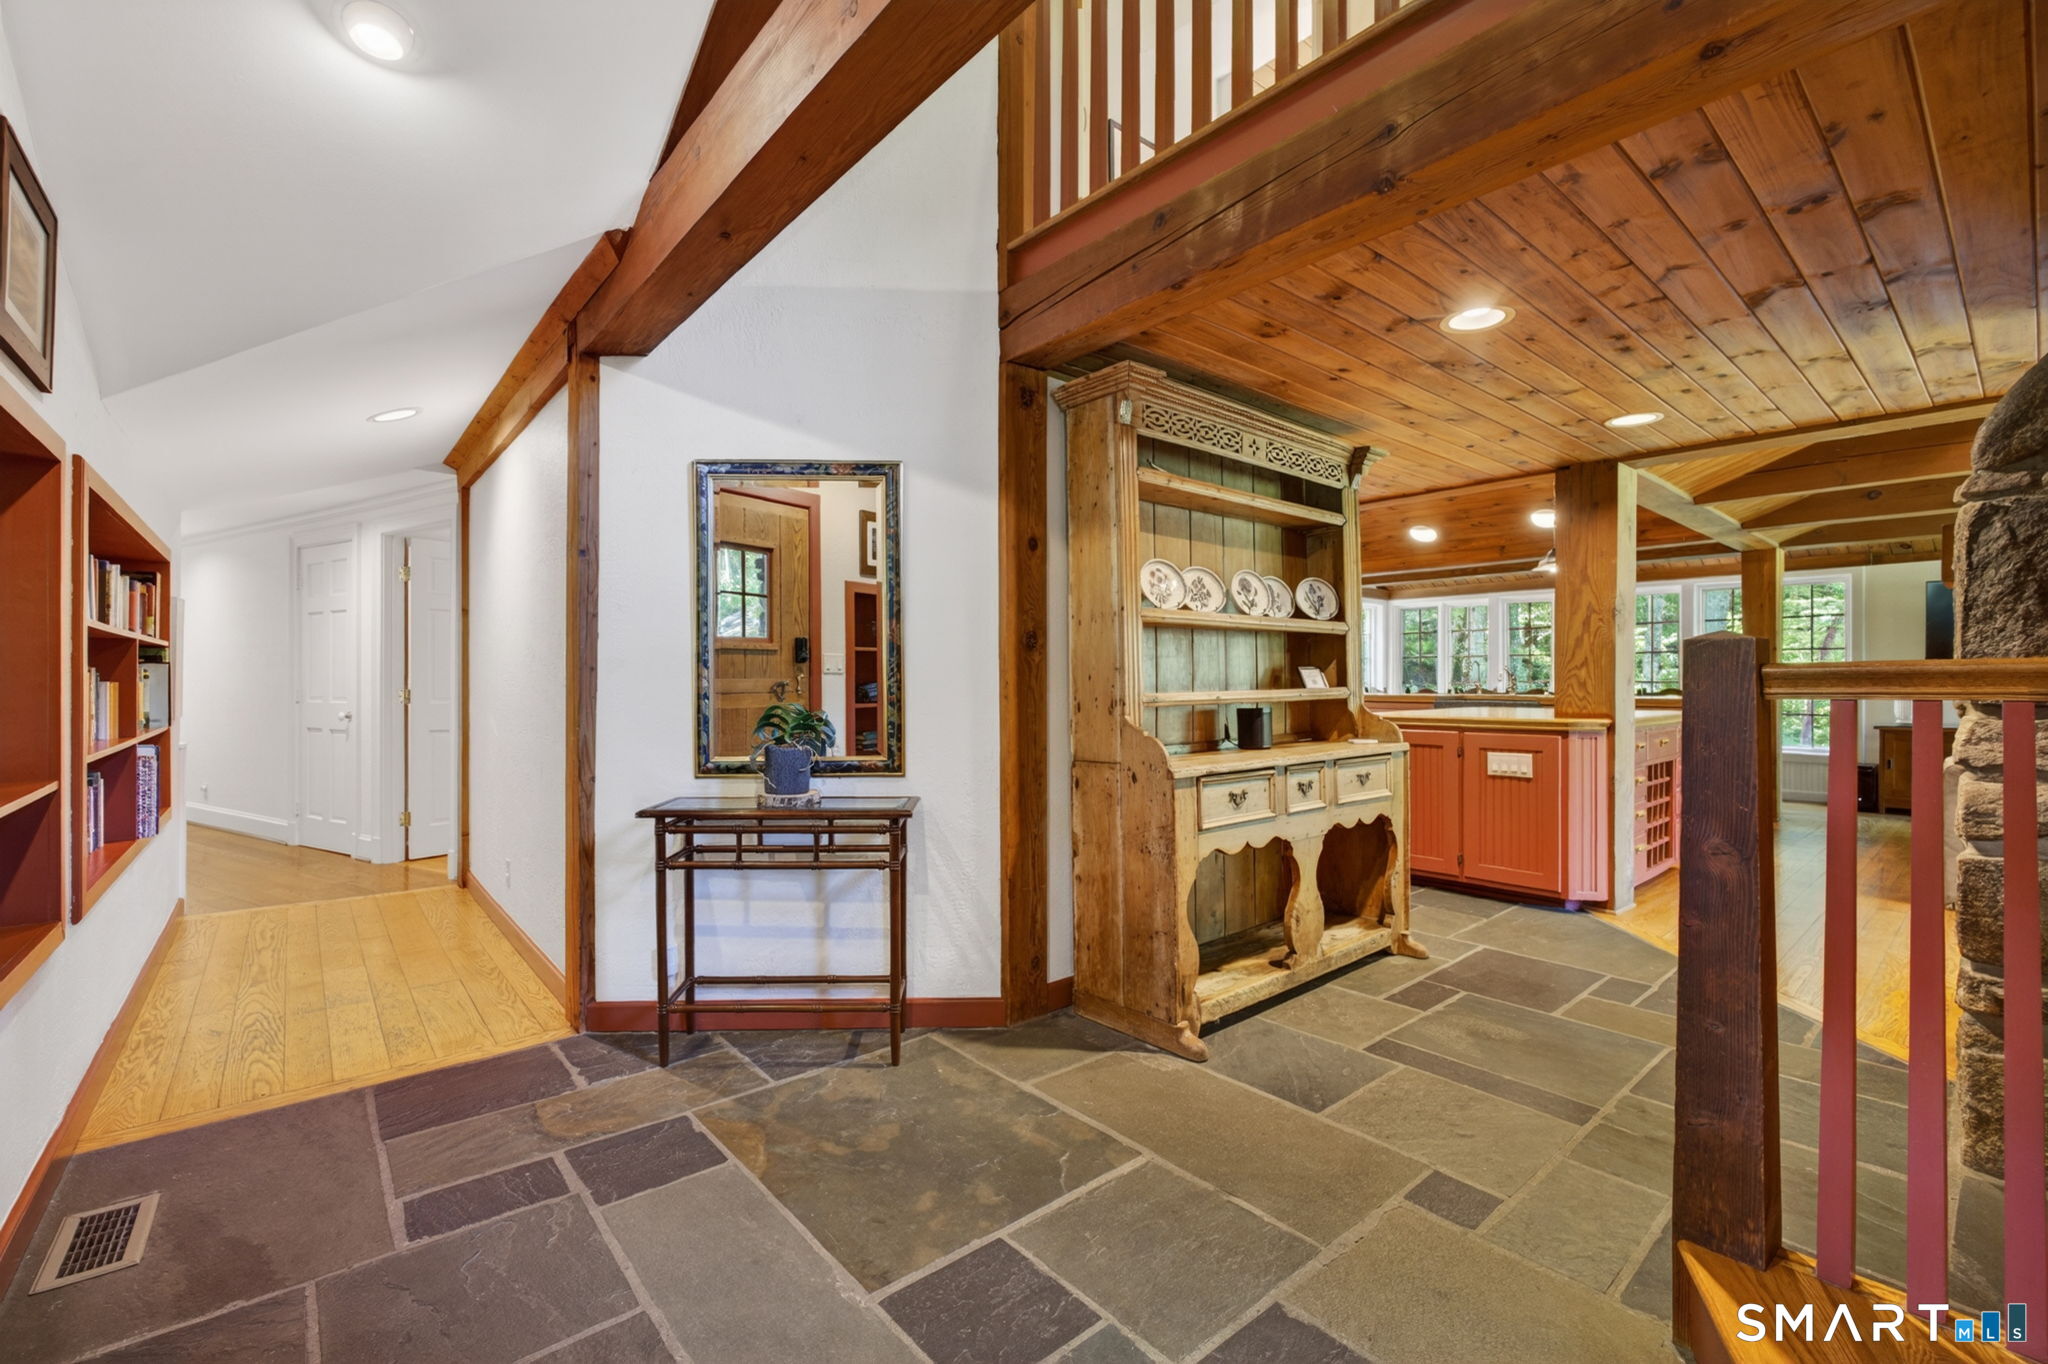
Entry hall with slate floors, exposed timber beams, antique hutch, and a glimpse of the kitchen.
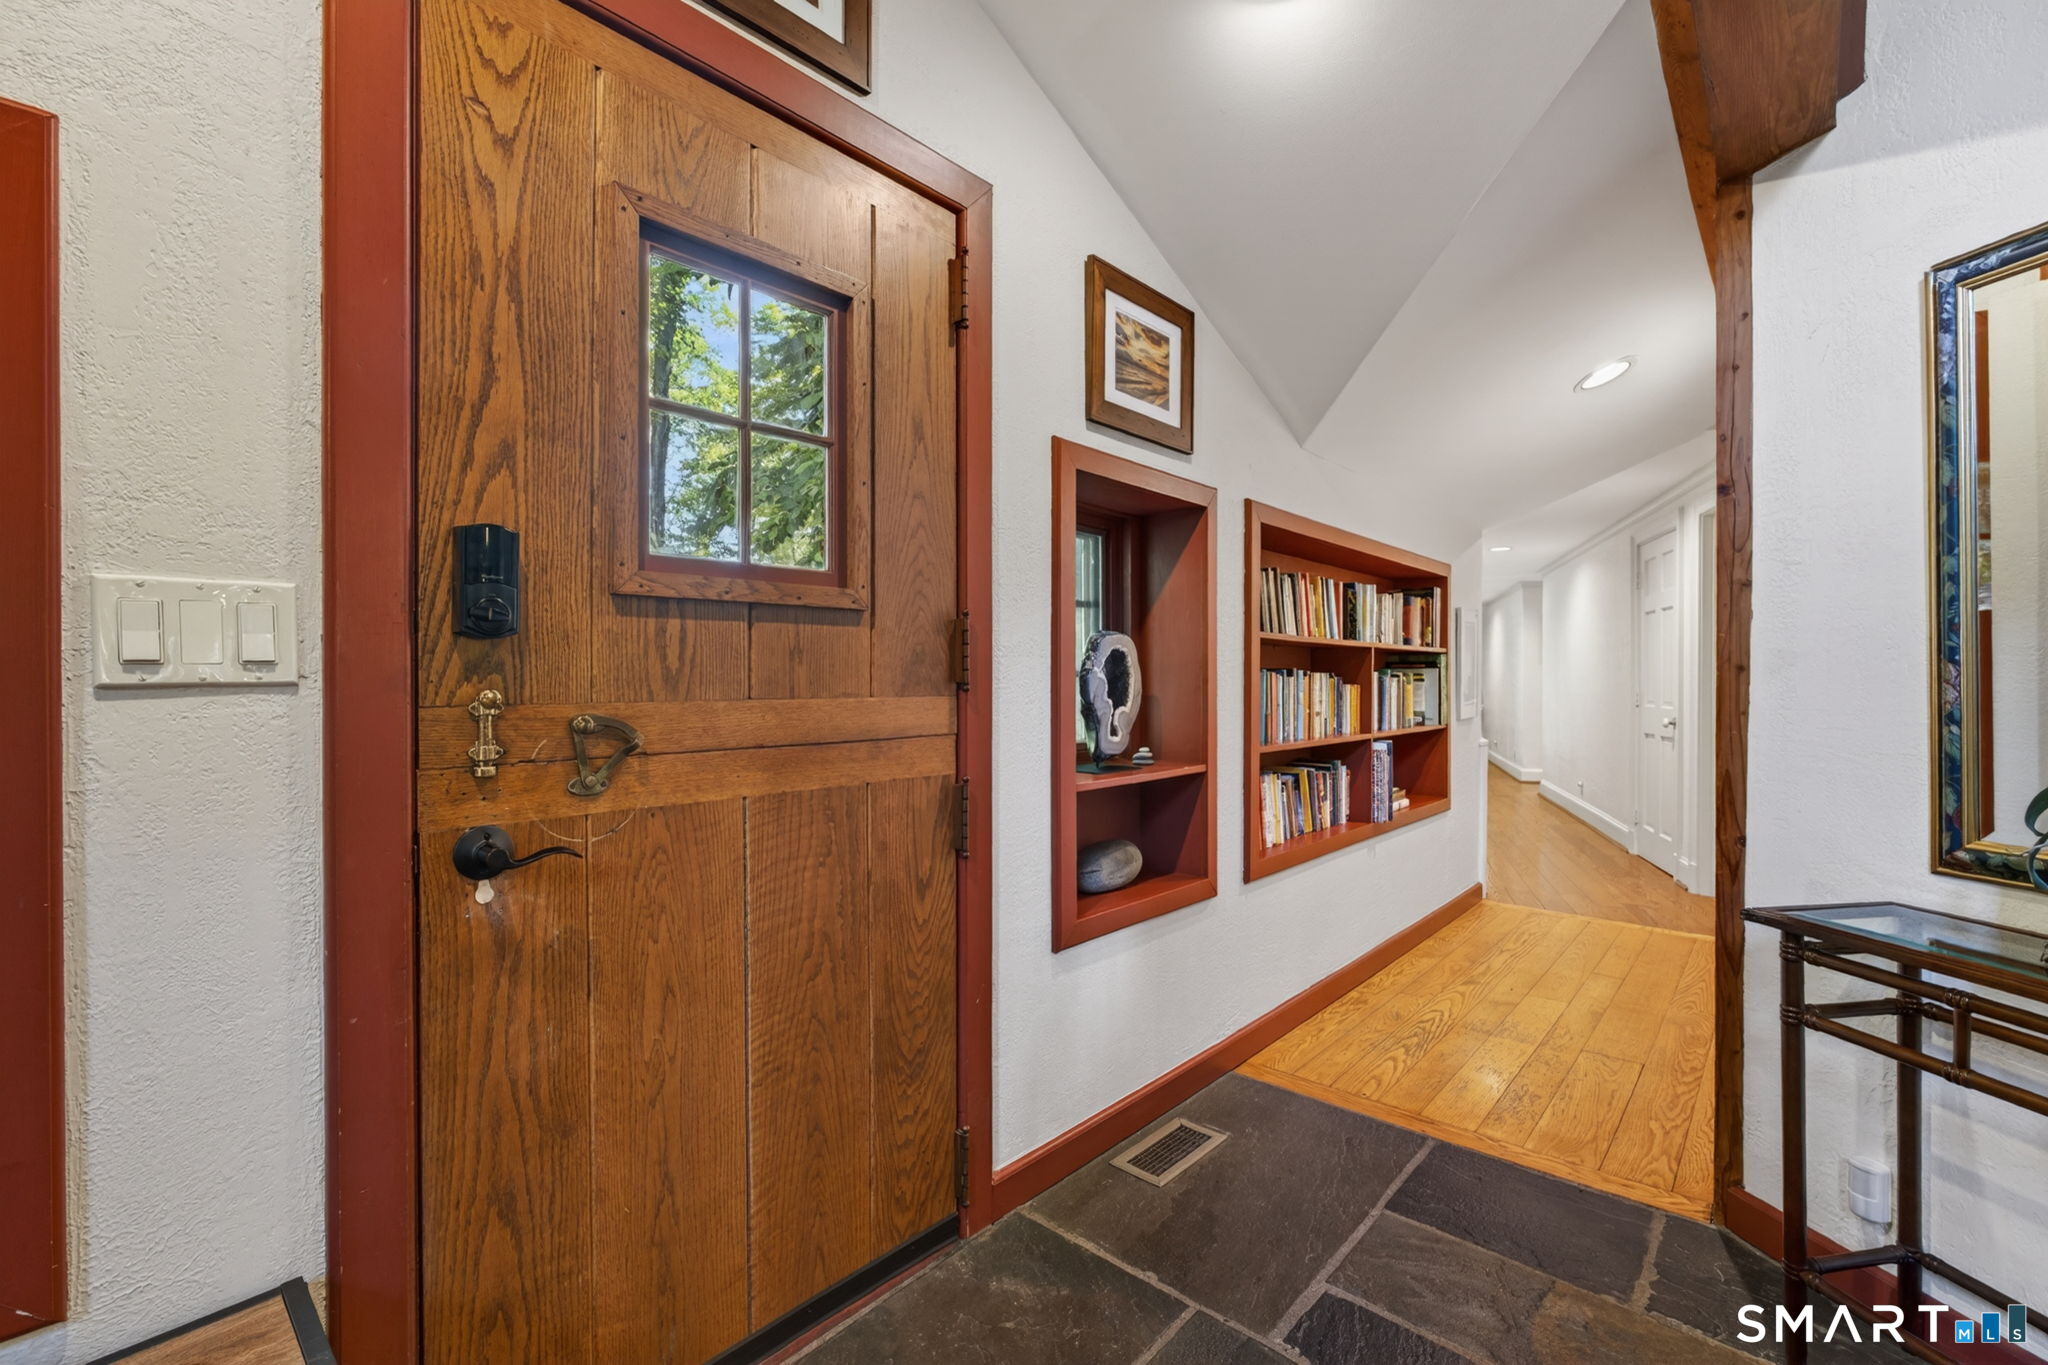
Entry hall with a rustic wooden front door, built-in bookshelves, exposed beam, and slate floor.
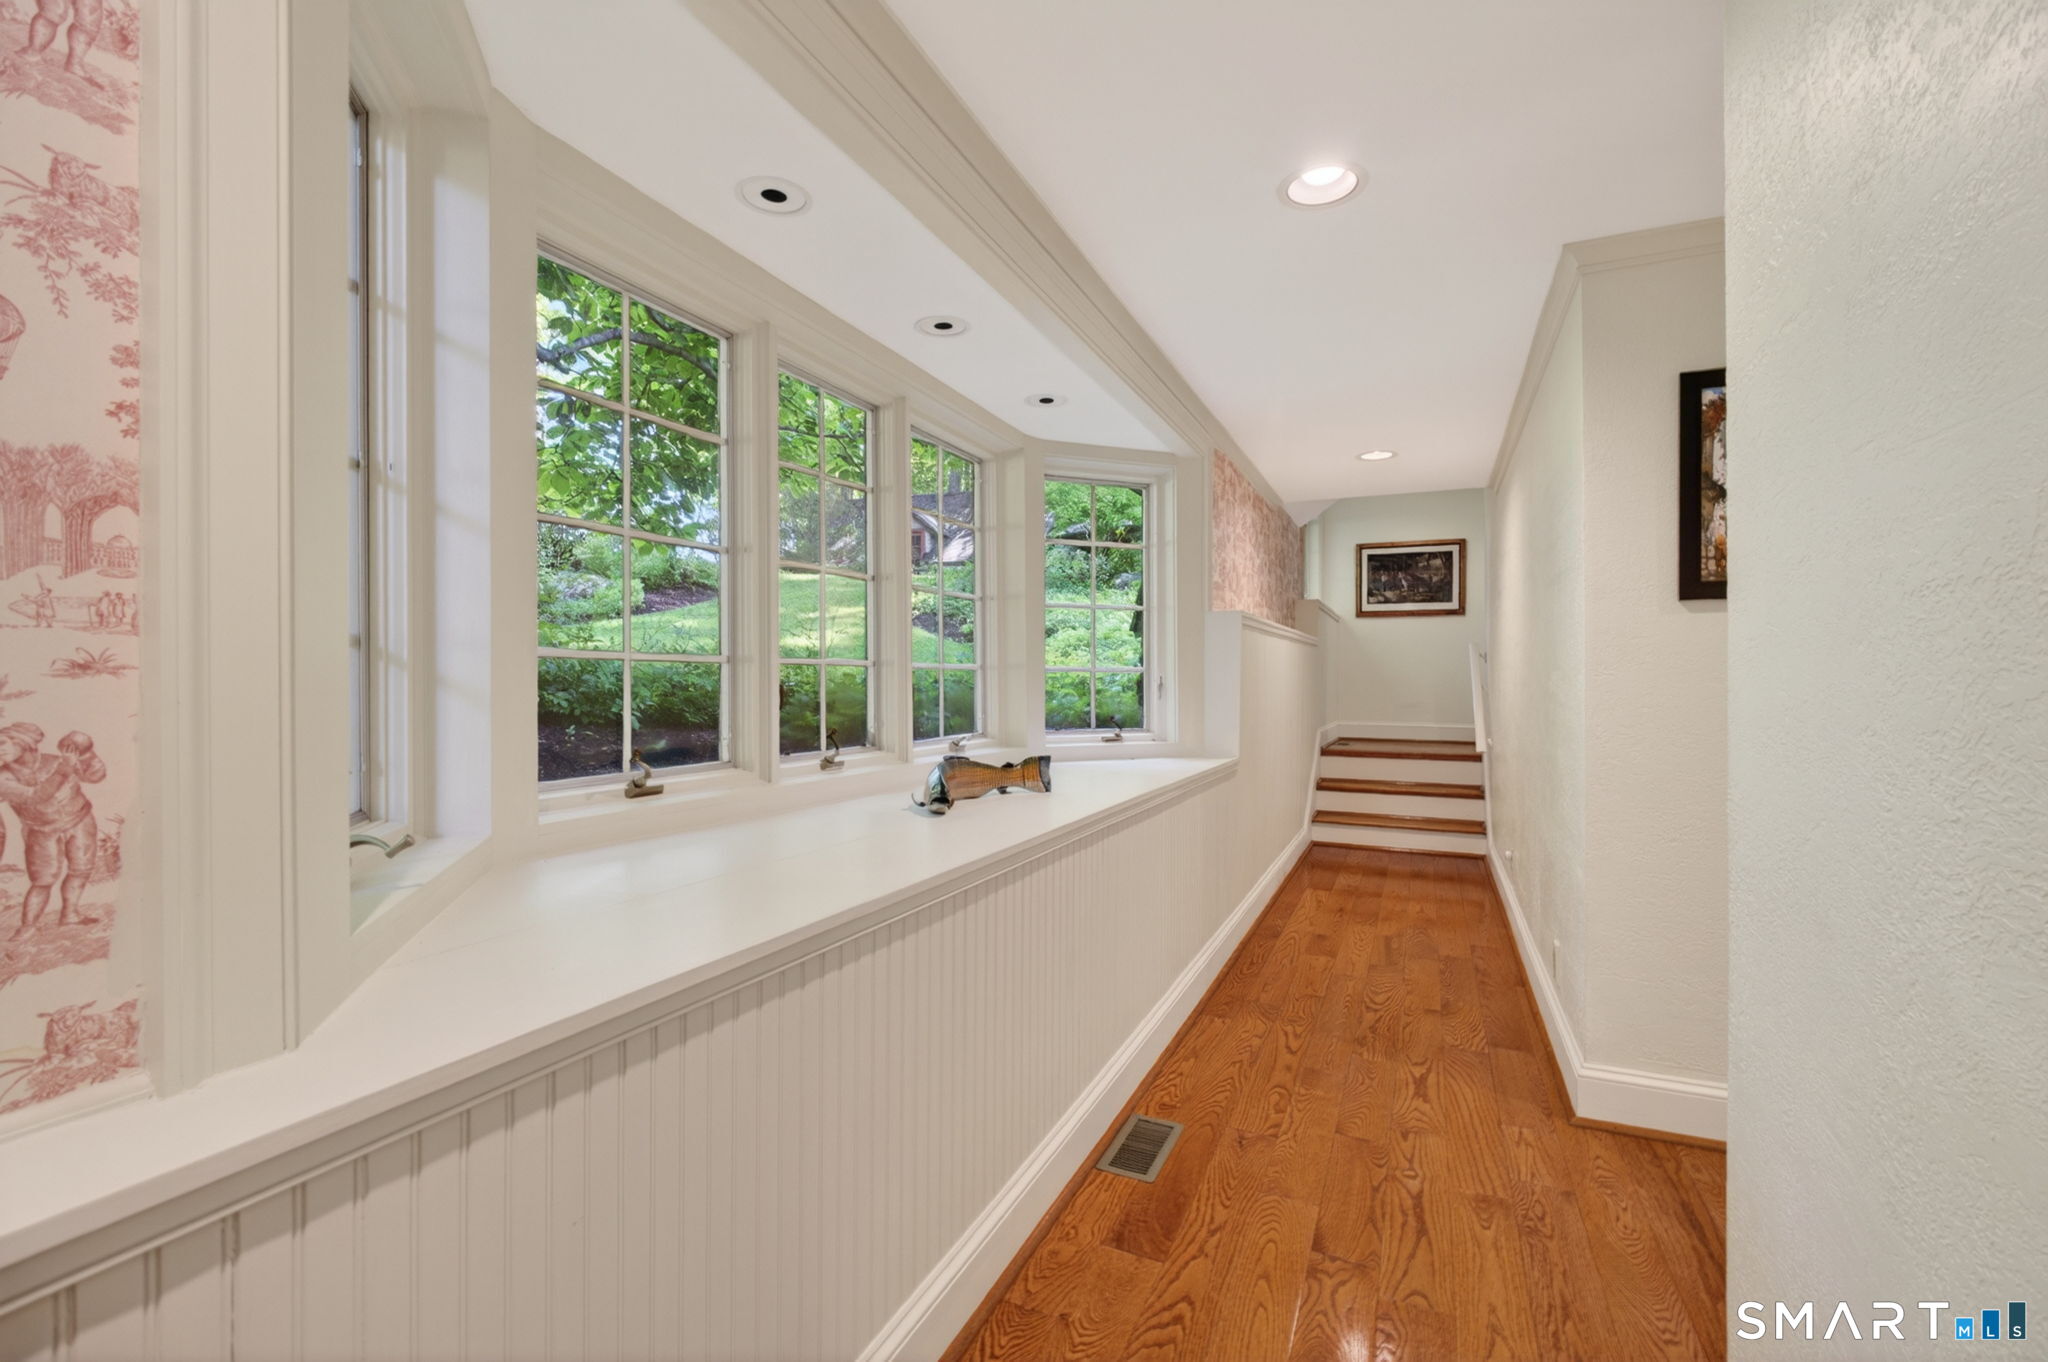
Bright hallway with a long window seat, leafy views, hardwood floors, and steps to a raised landing.
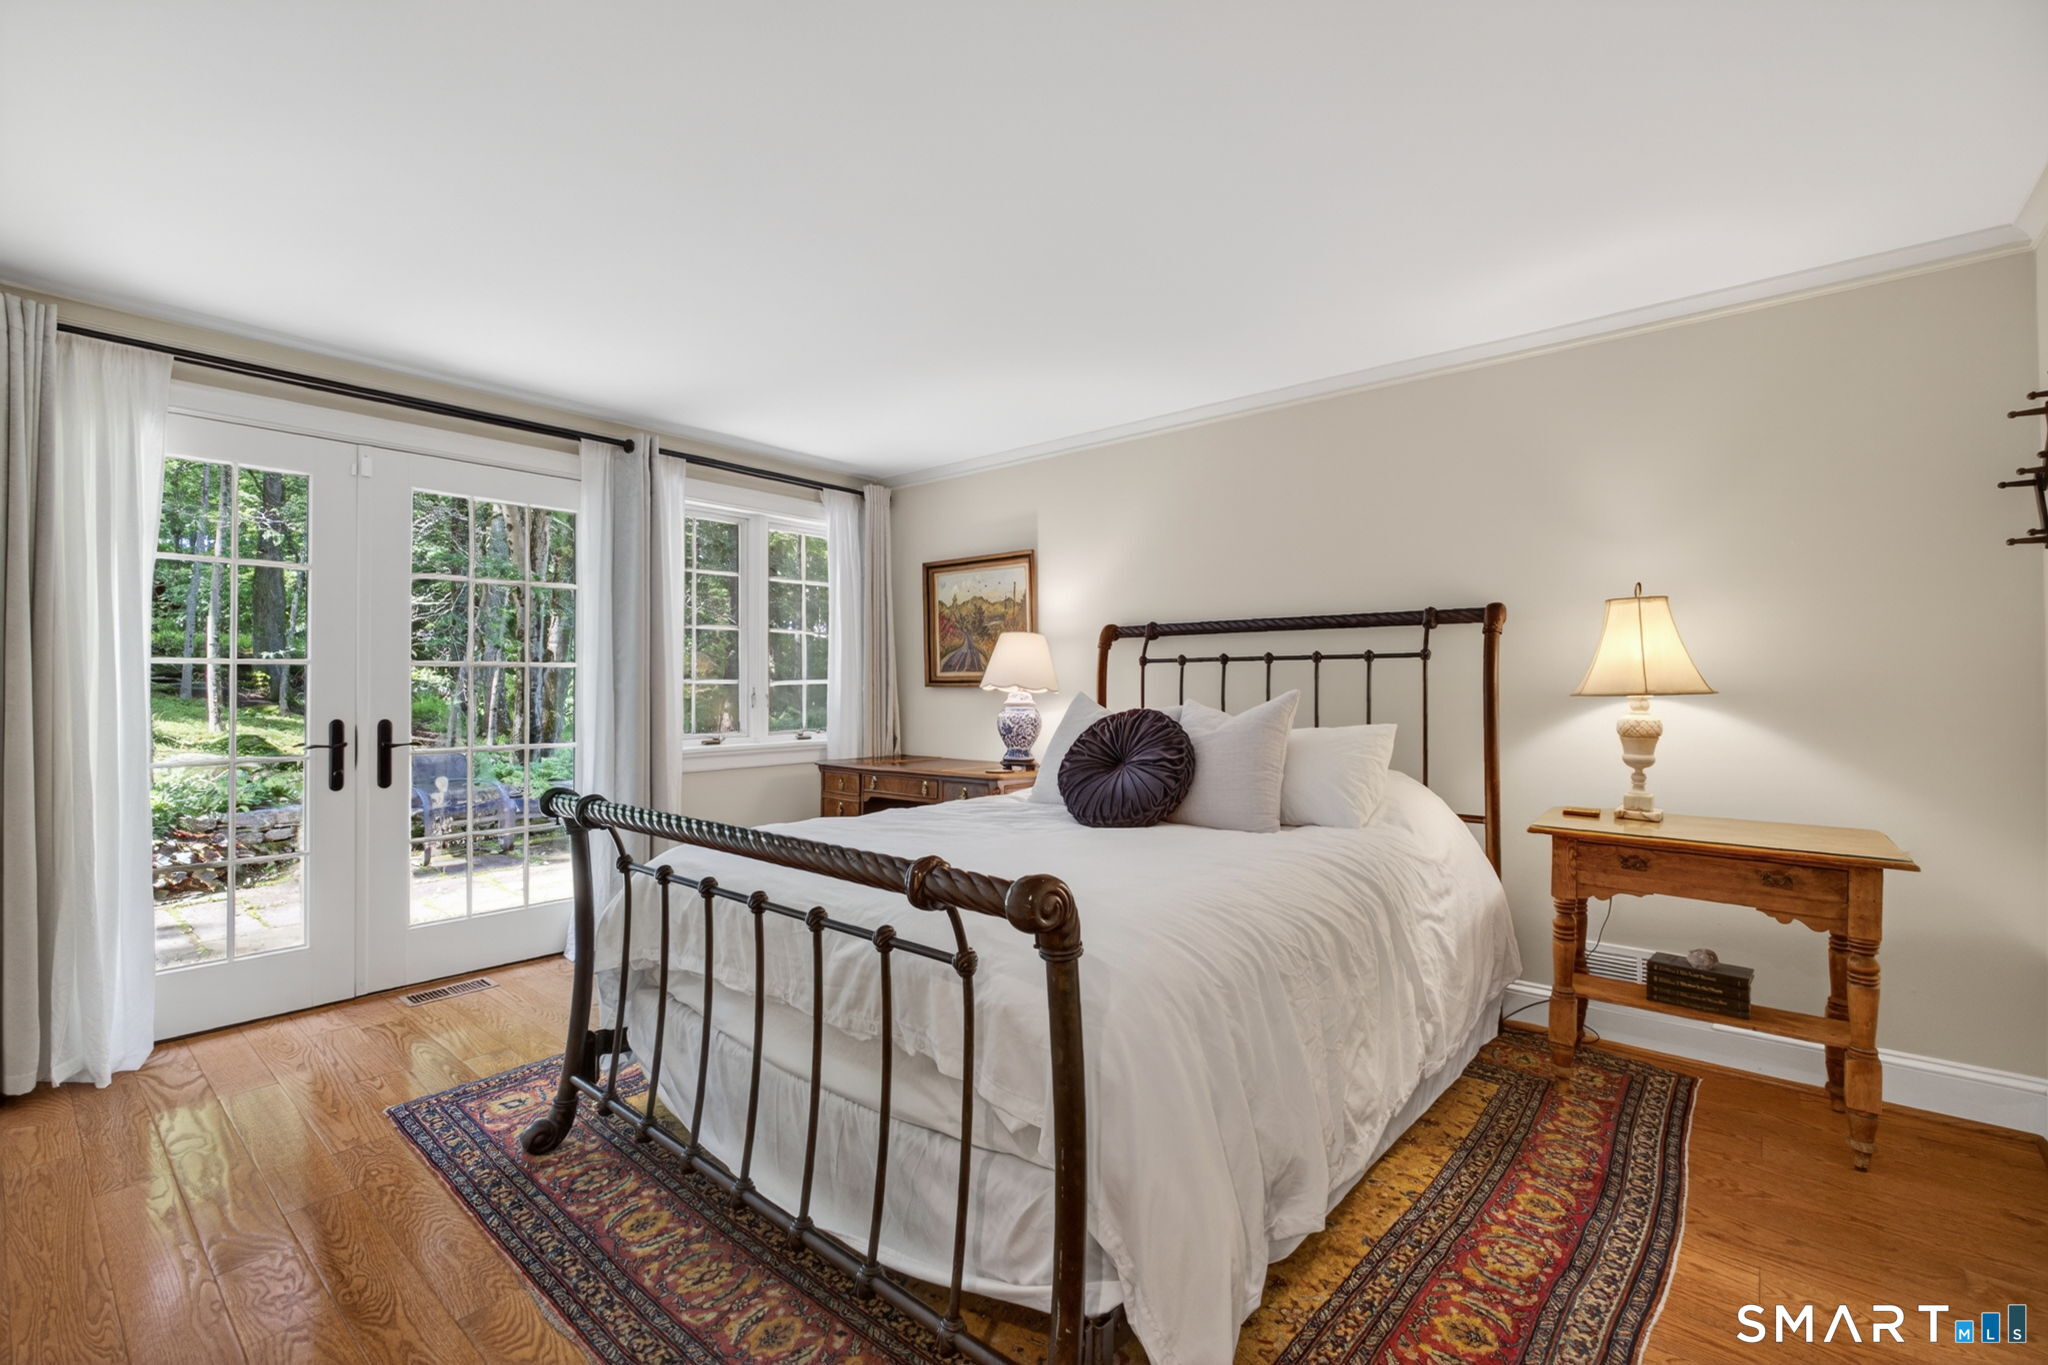
Bedroom with a dark metal four-poster bed, white bedding, and French doors overlooking trees.
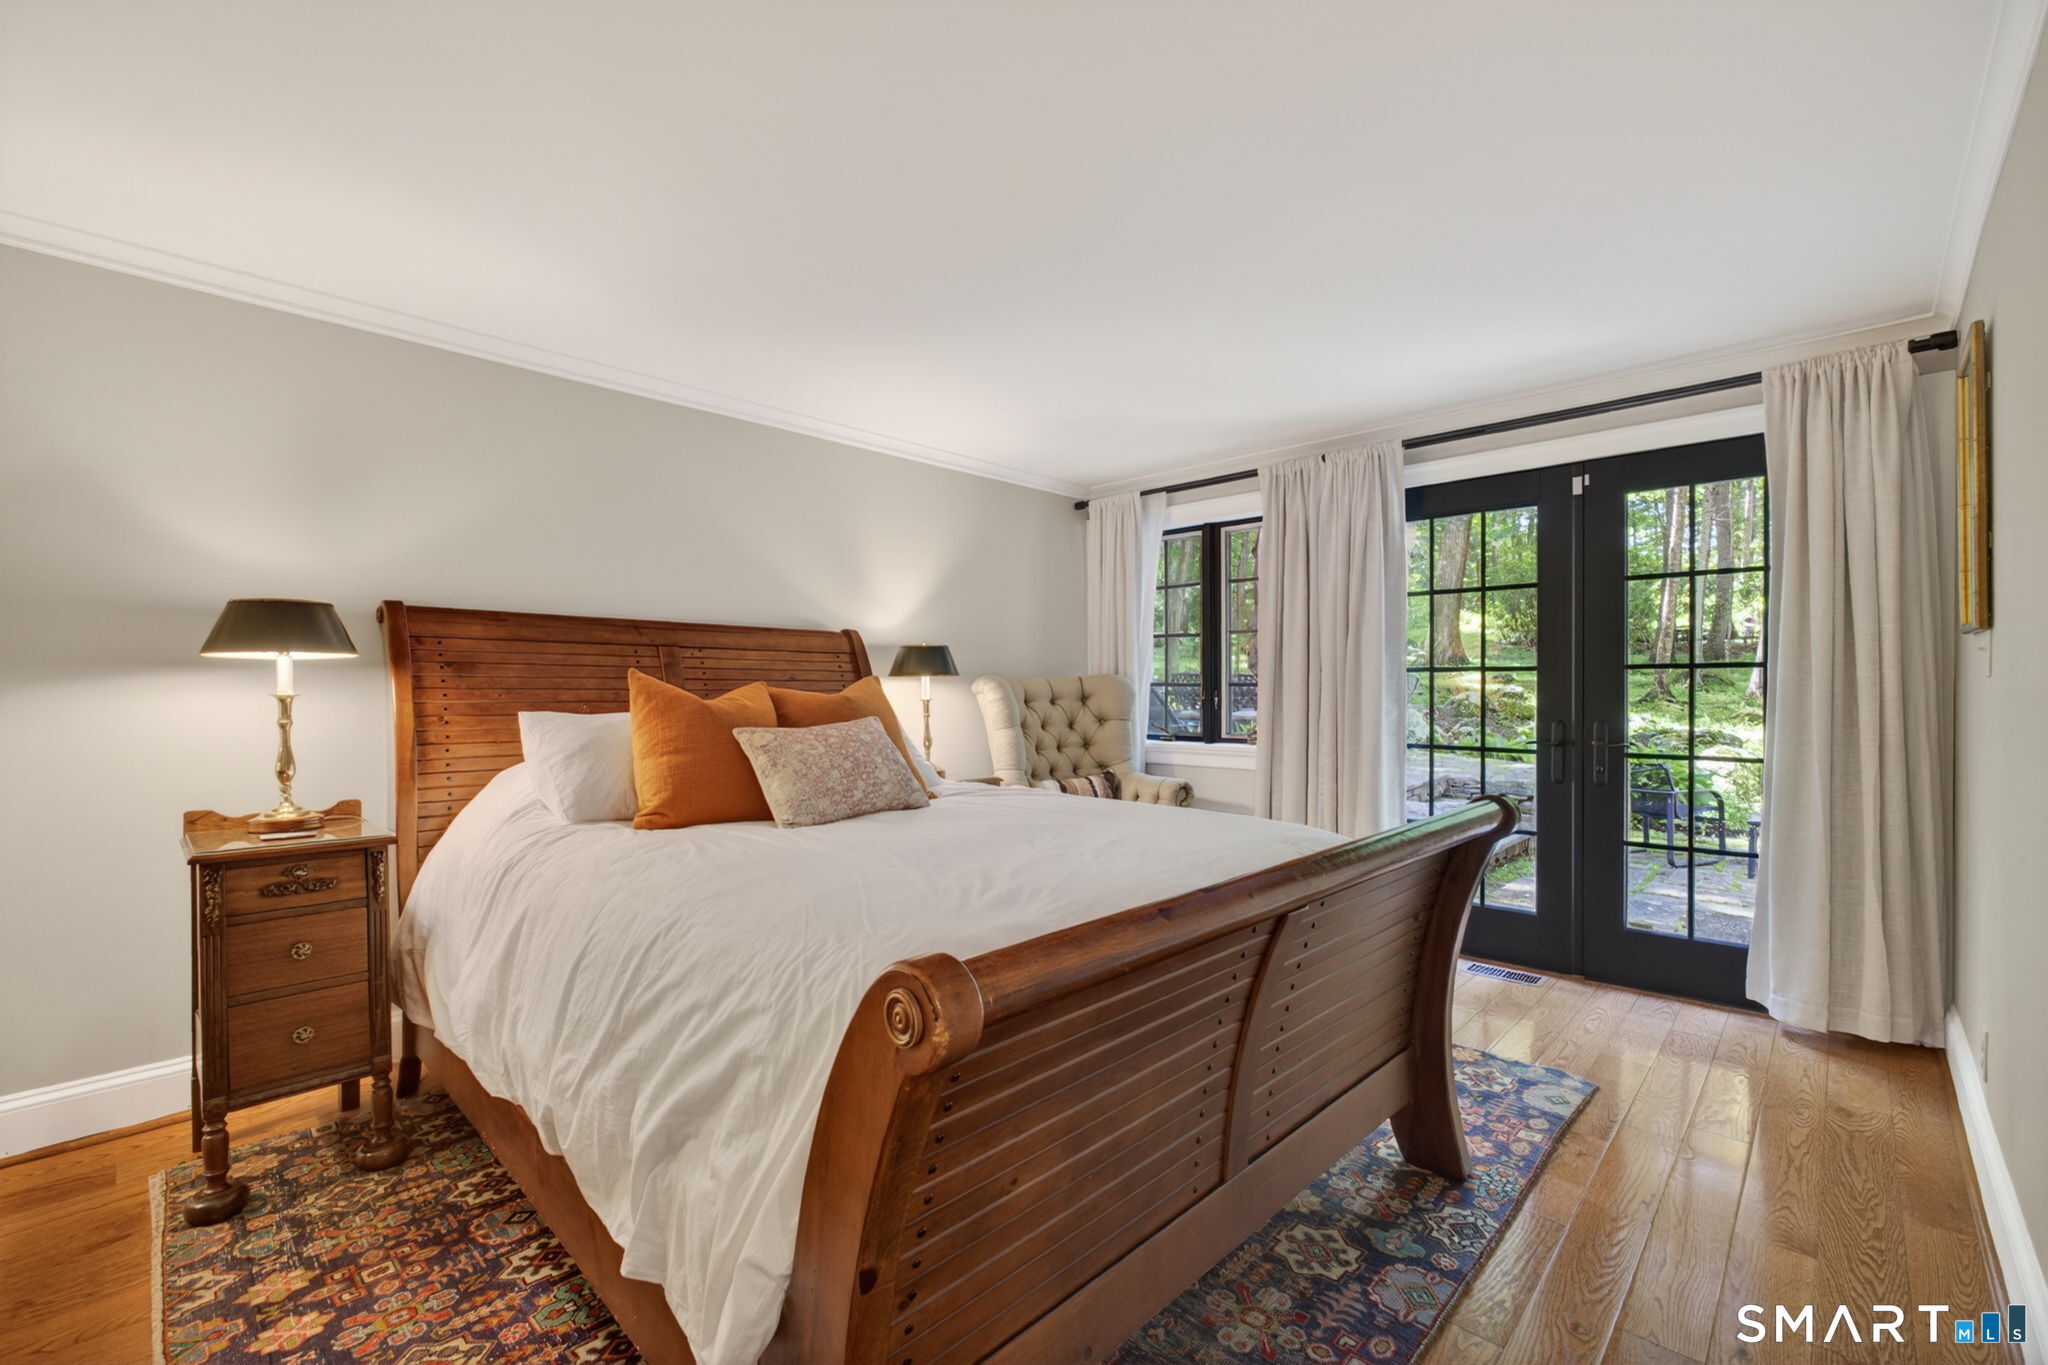
Bedroom with a wooden sleigh bed, patterned rug, and black-framed garden doors.
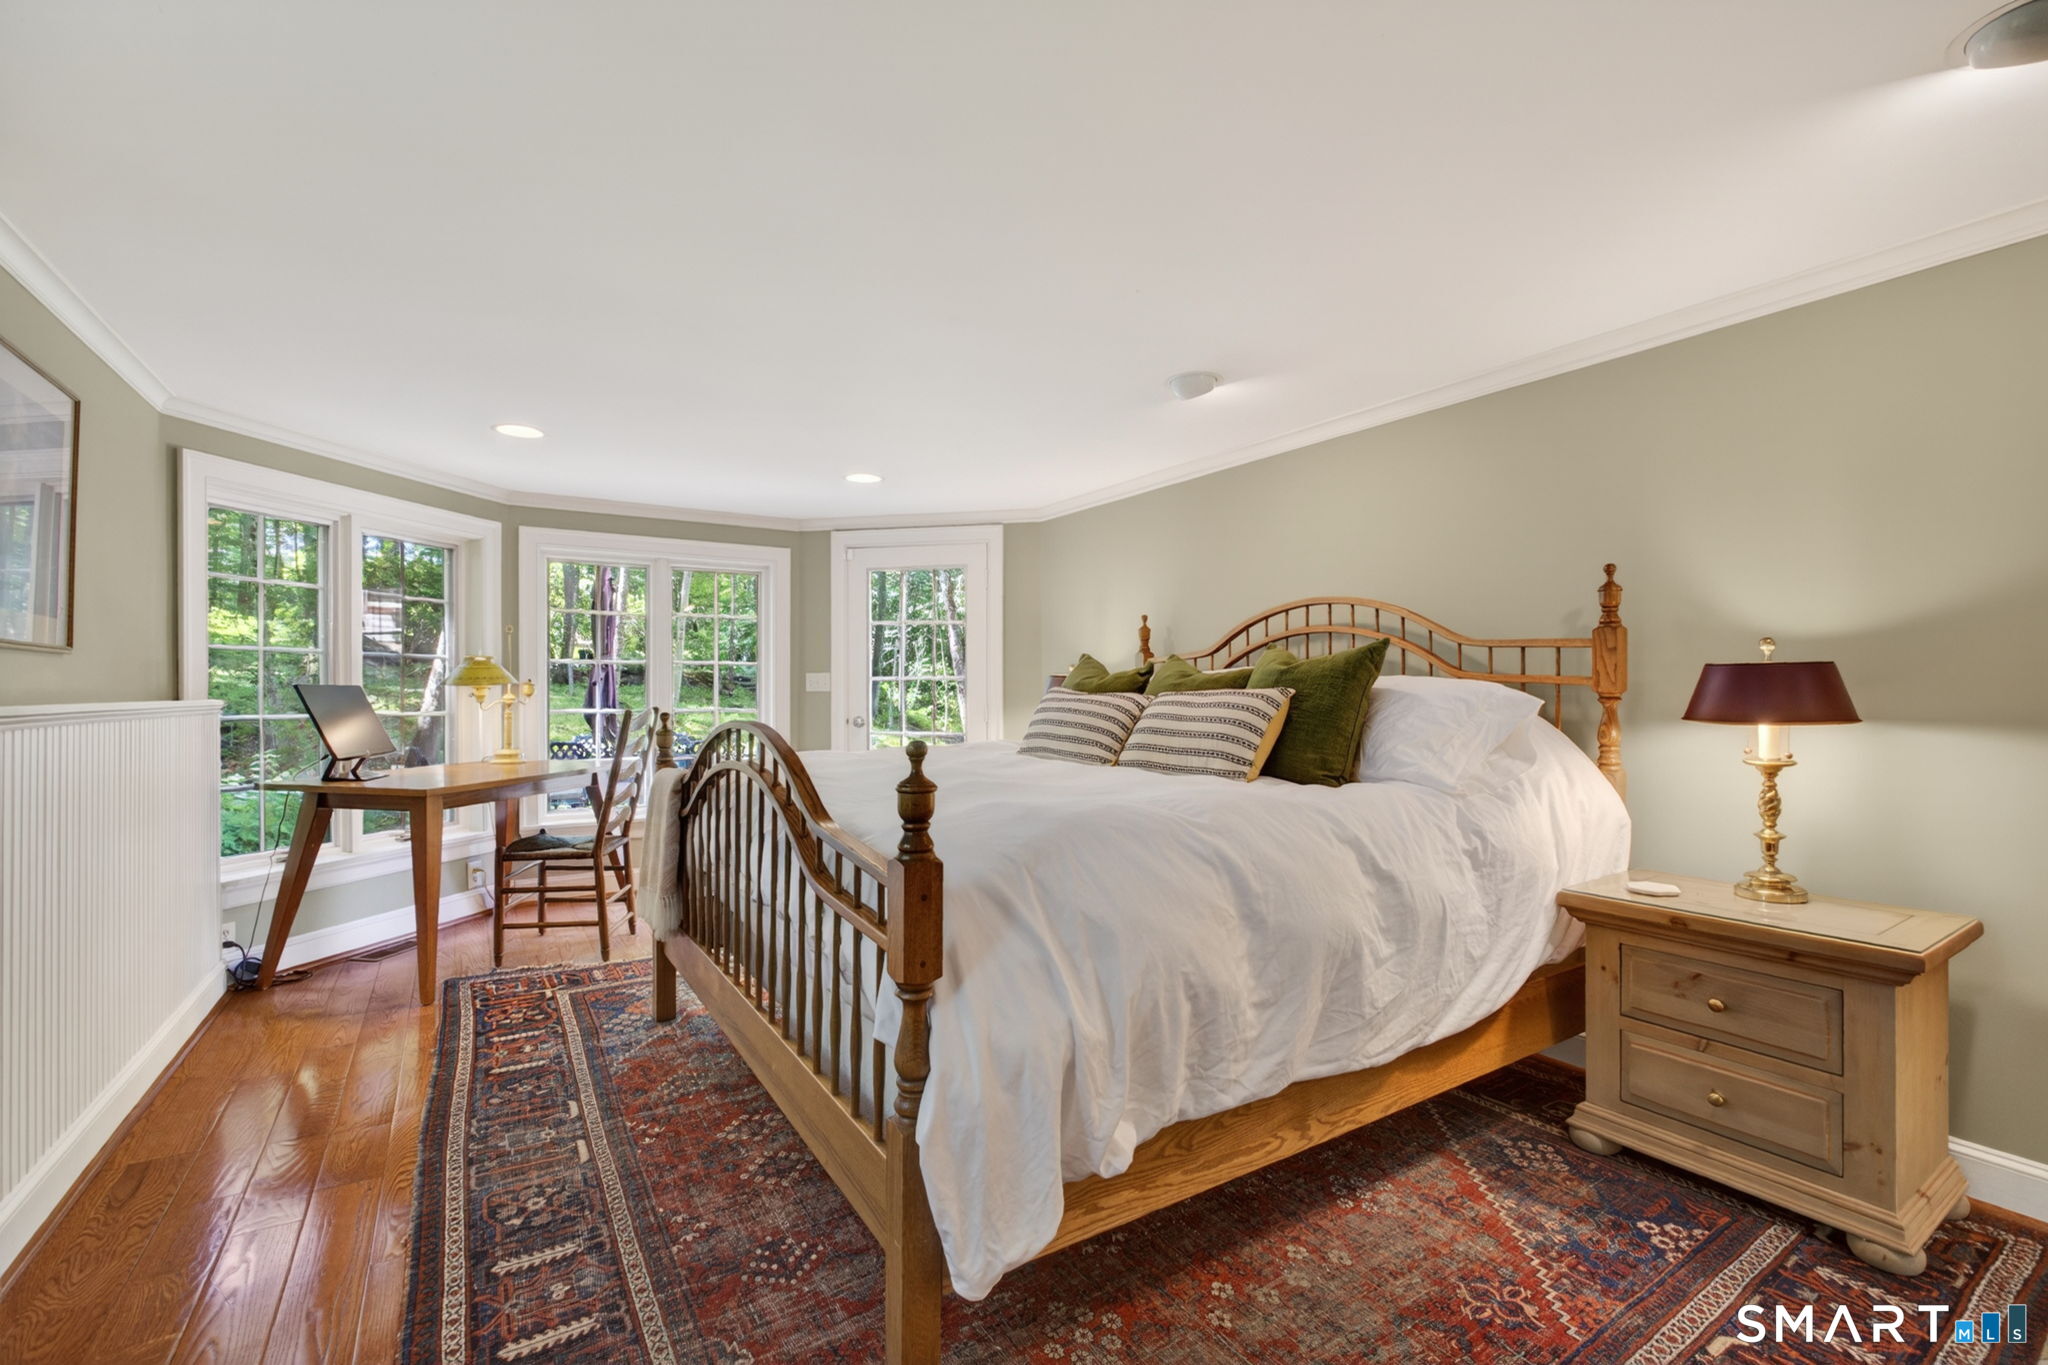
Furnished bedroom with a wooden bed, patterned rugs, and a desk beside tall windows.
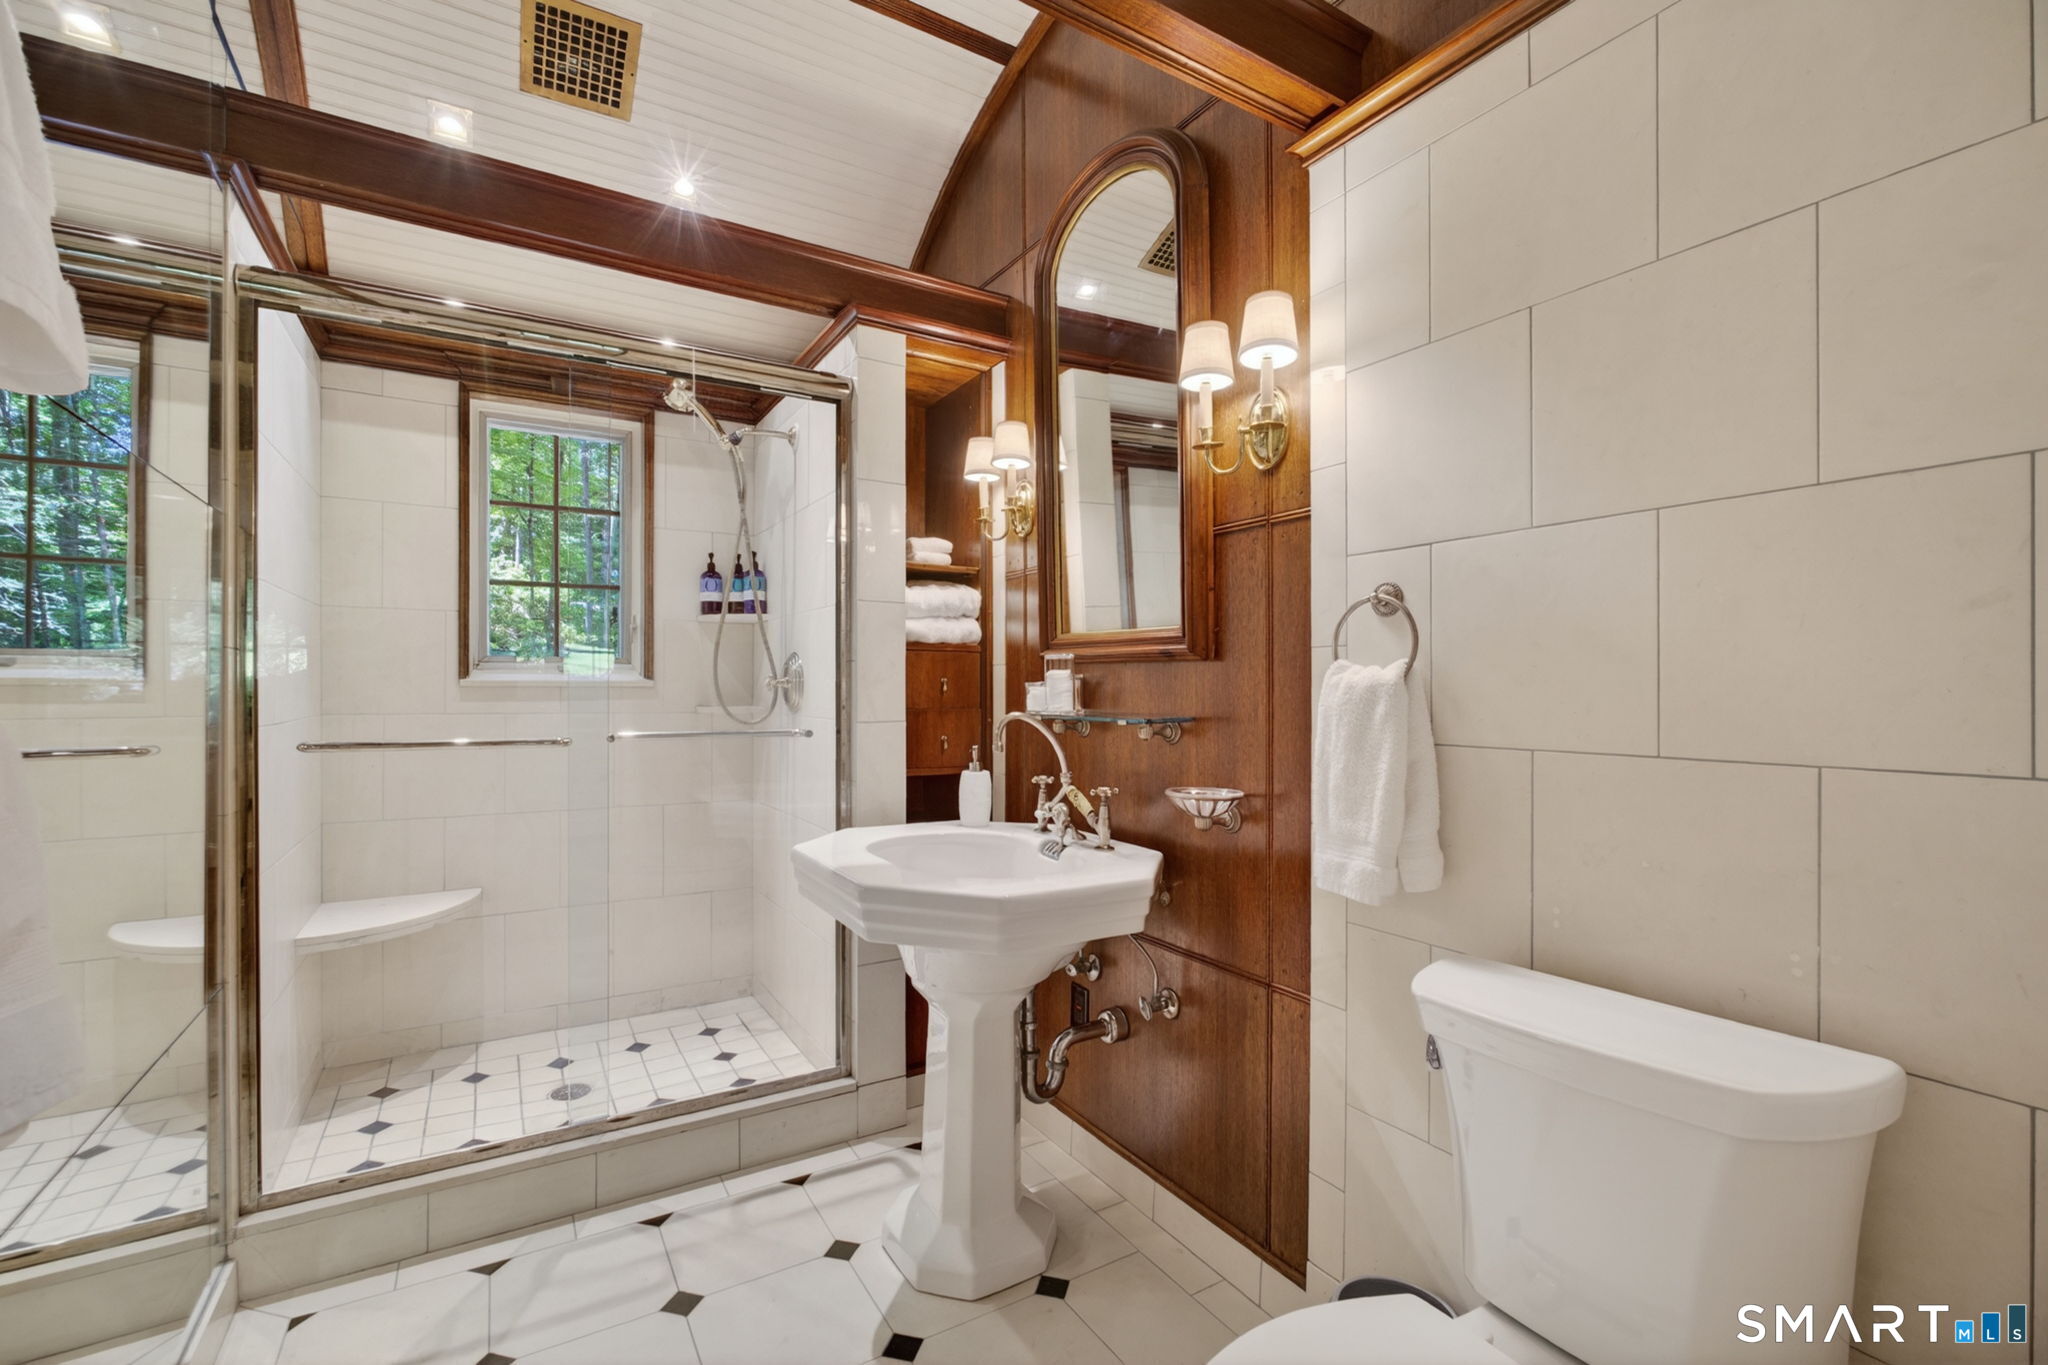
Bathroom with a glass walk-in shower, pedestal sink, and dark wood paneling around an arched mirror.
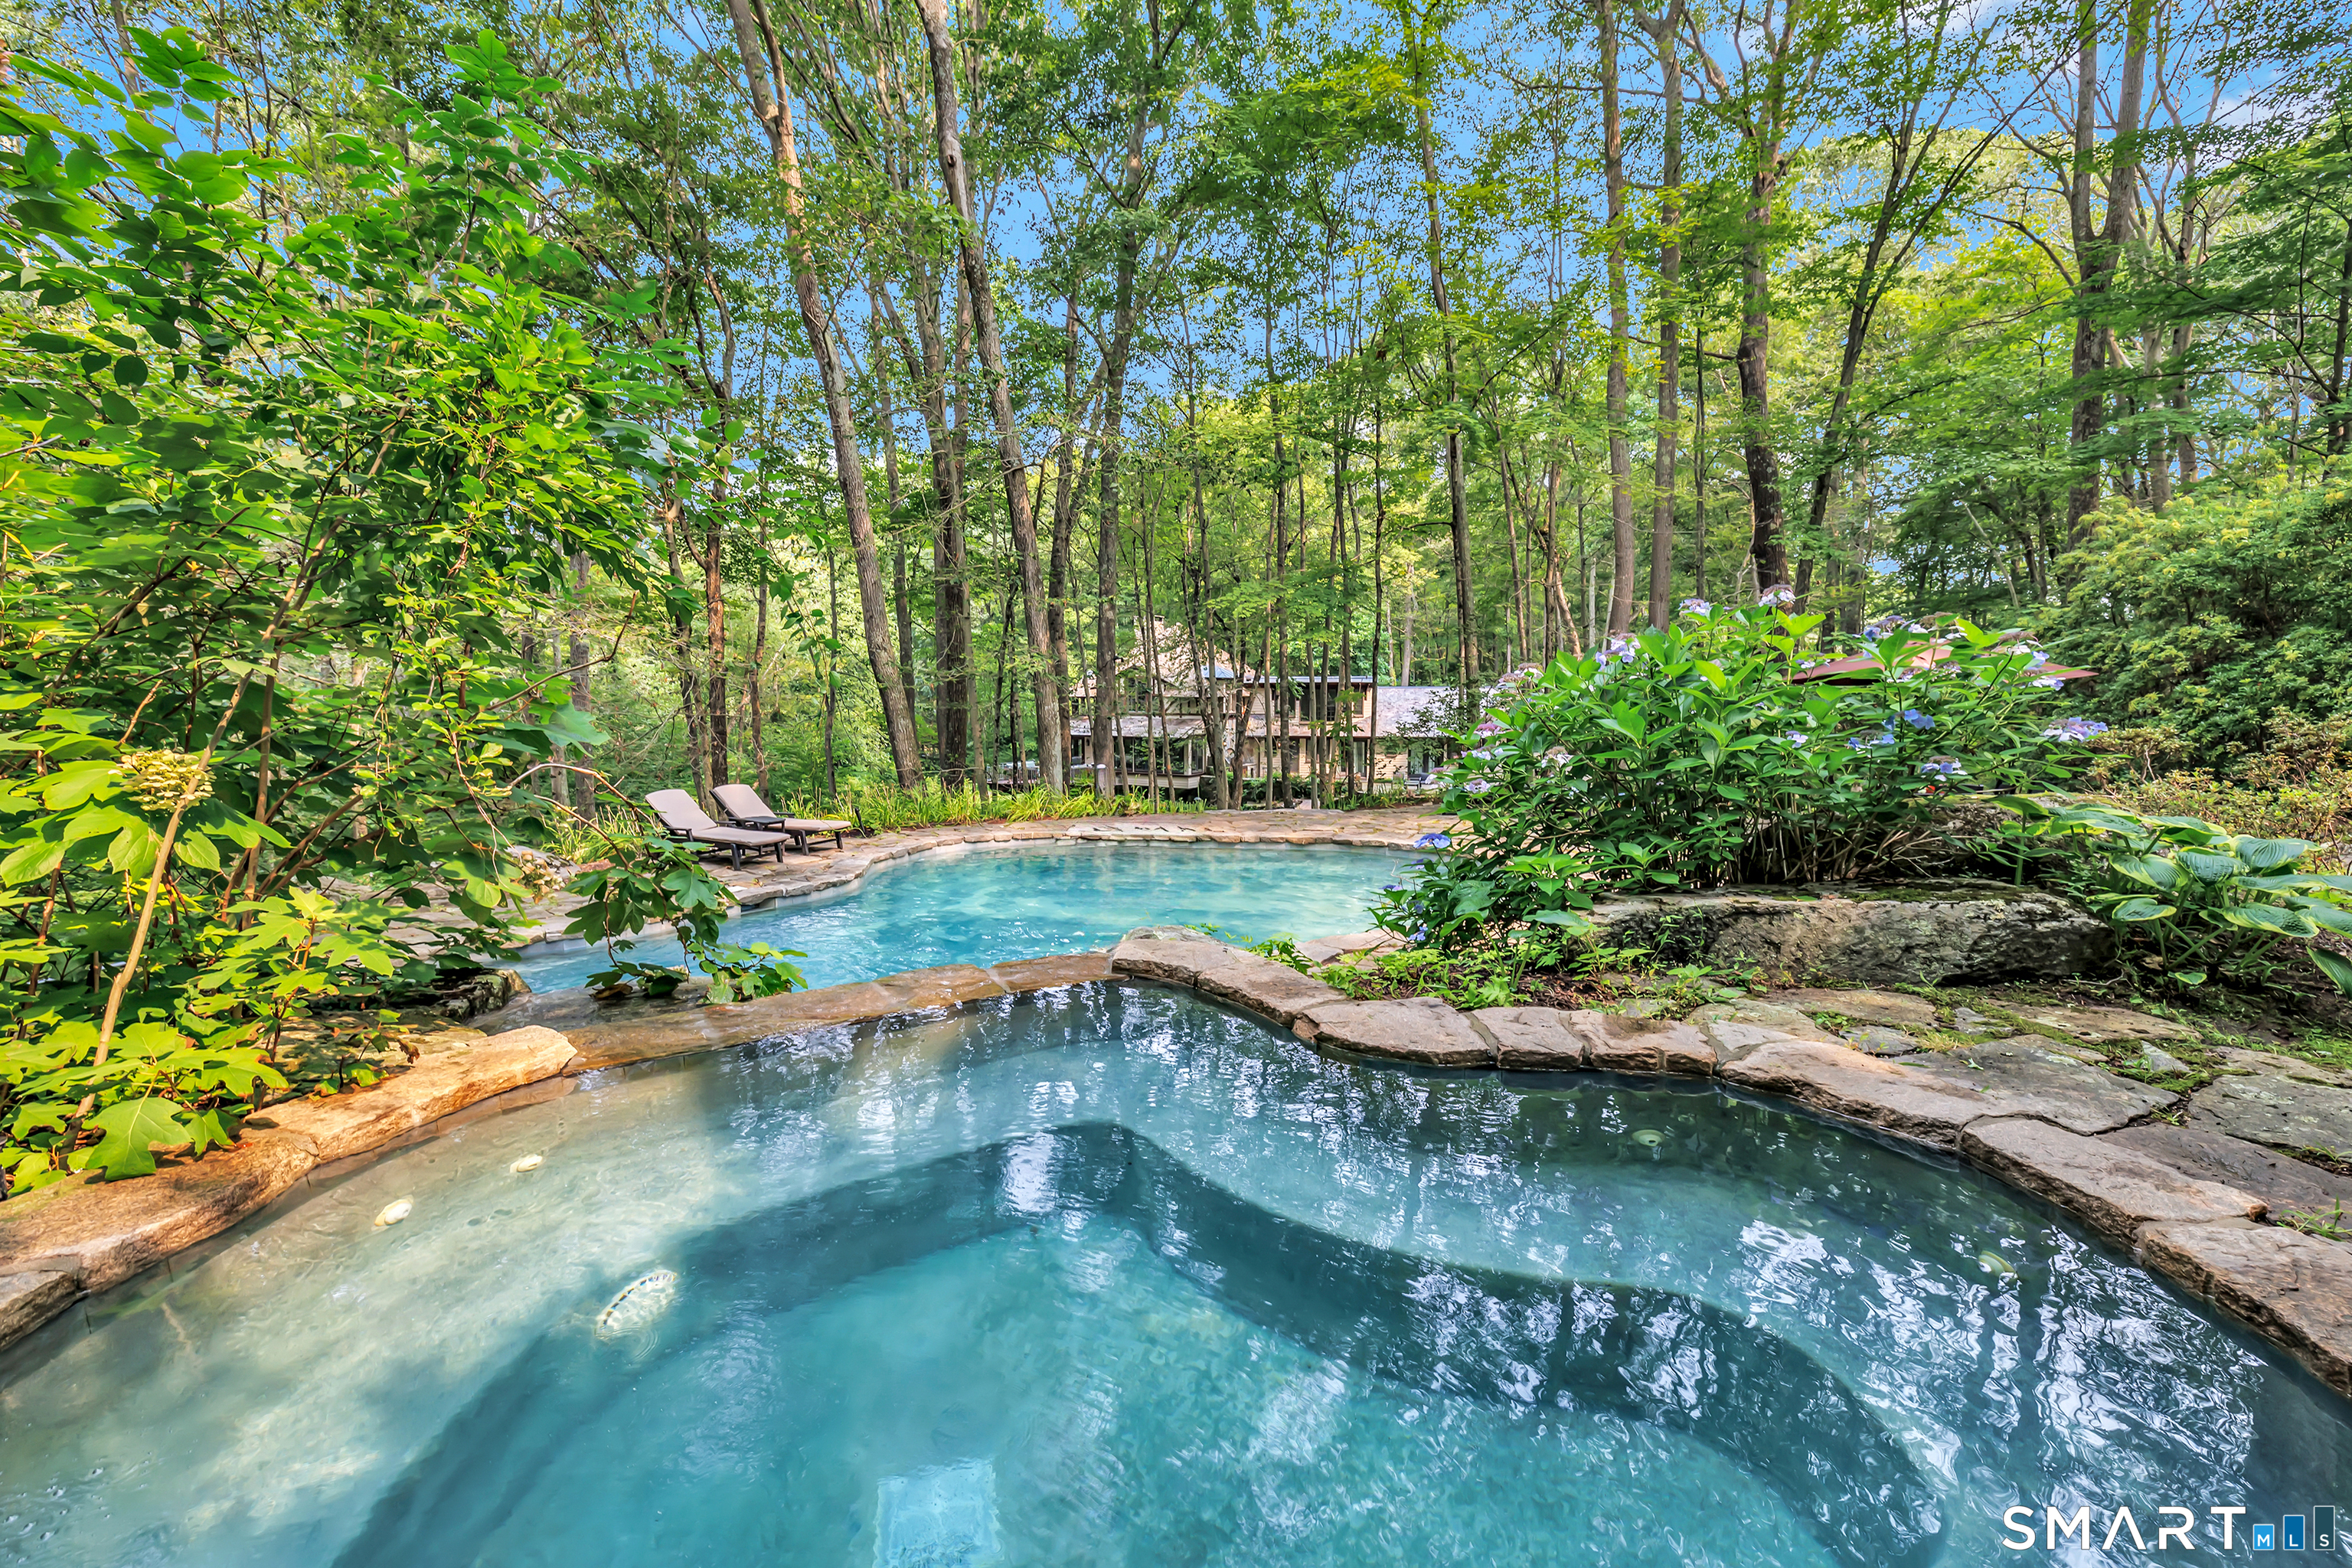
Freeform swimming pool edged in natural stone, surrounded by trees and flowering shrubs.
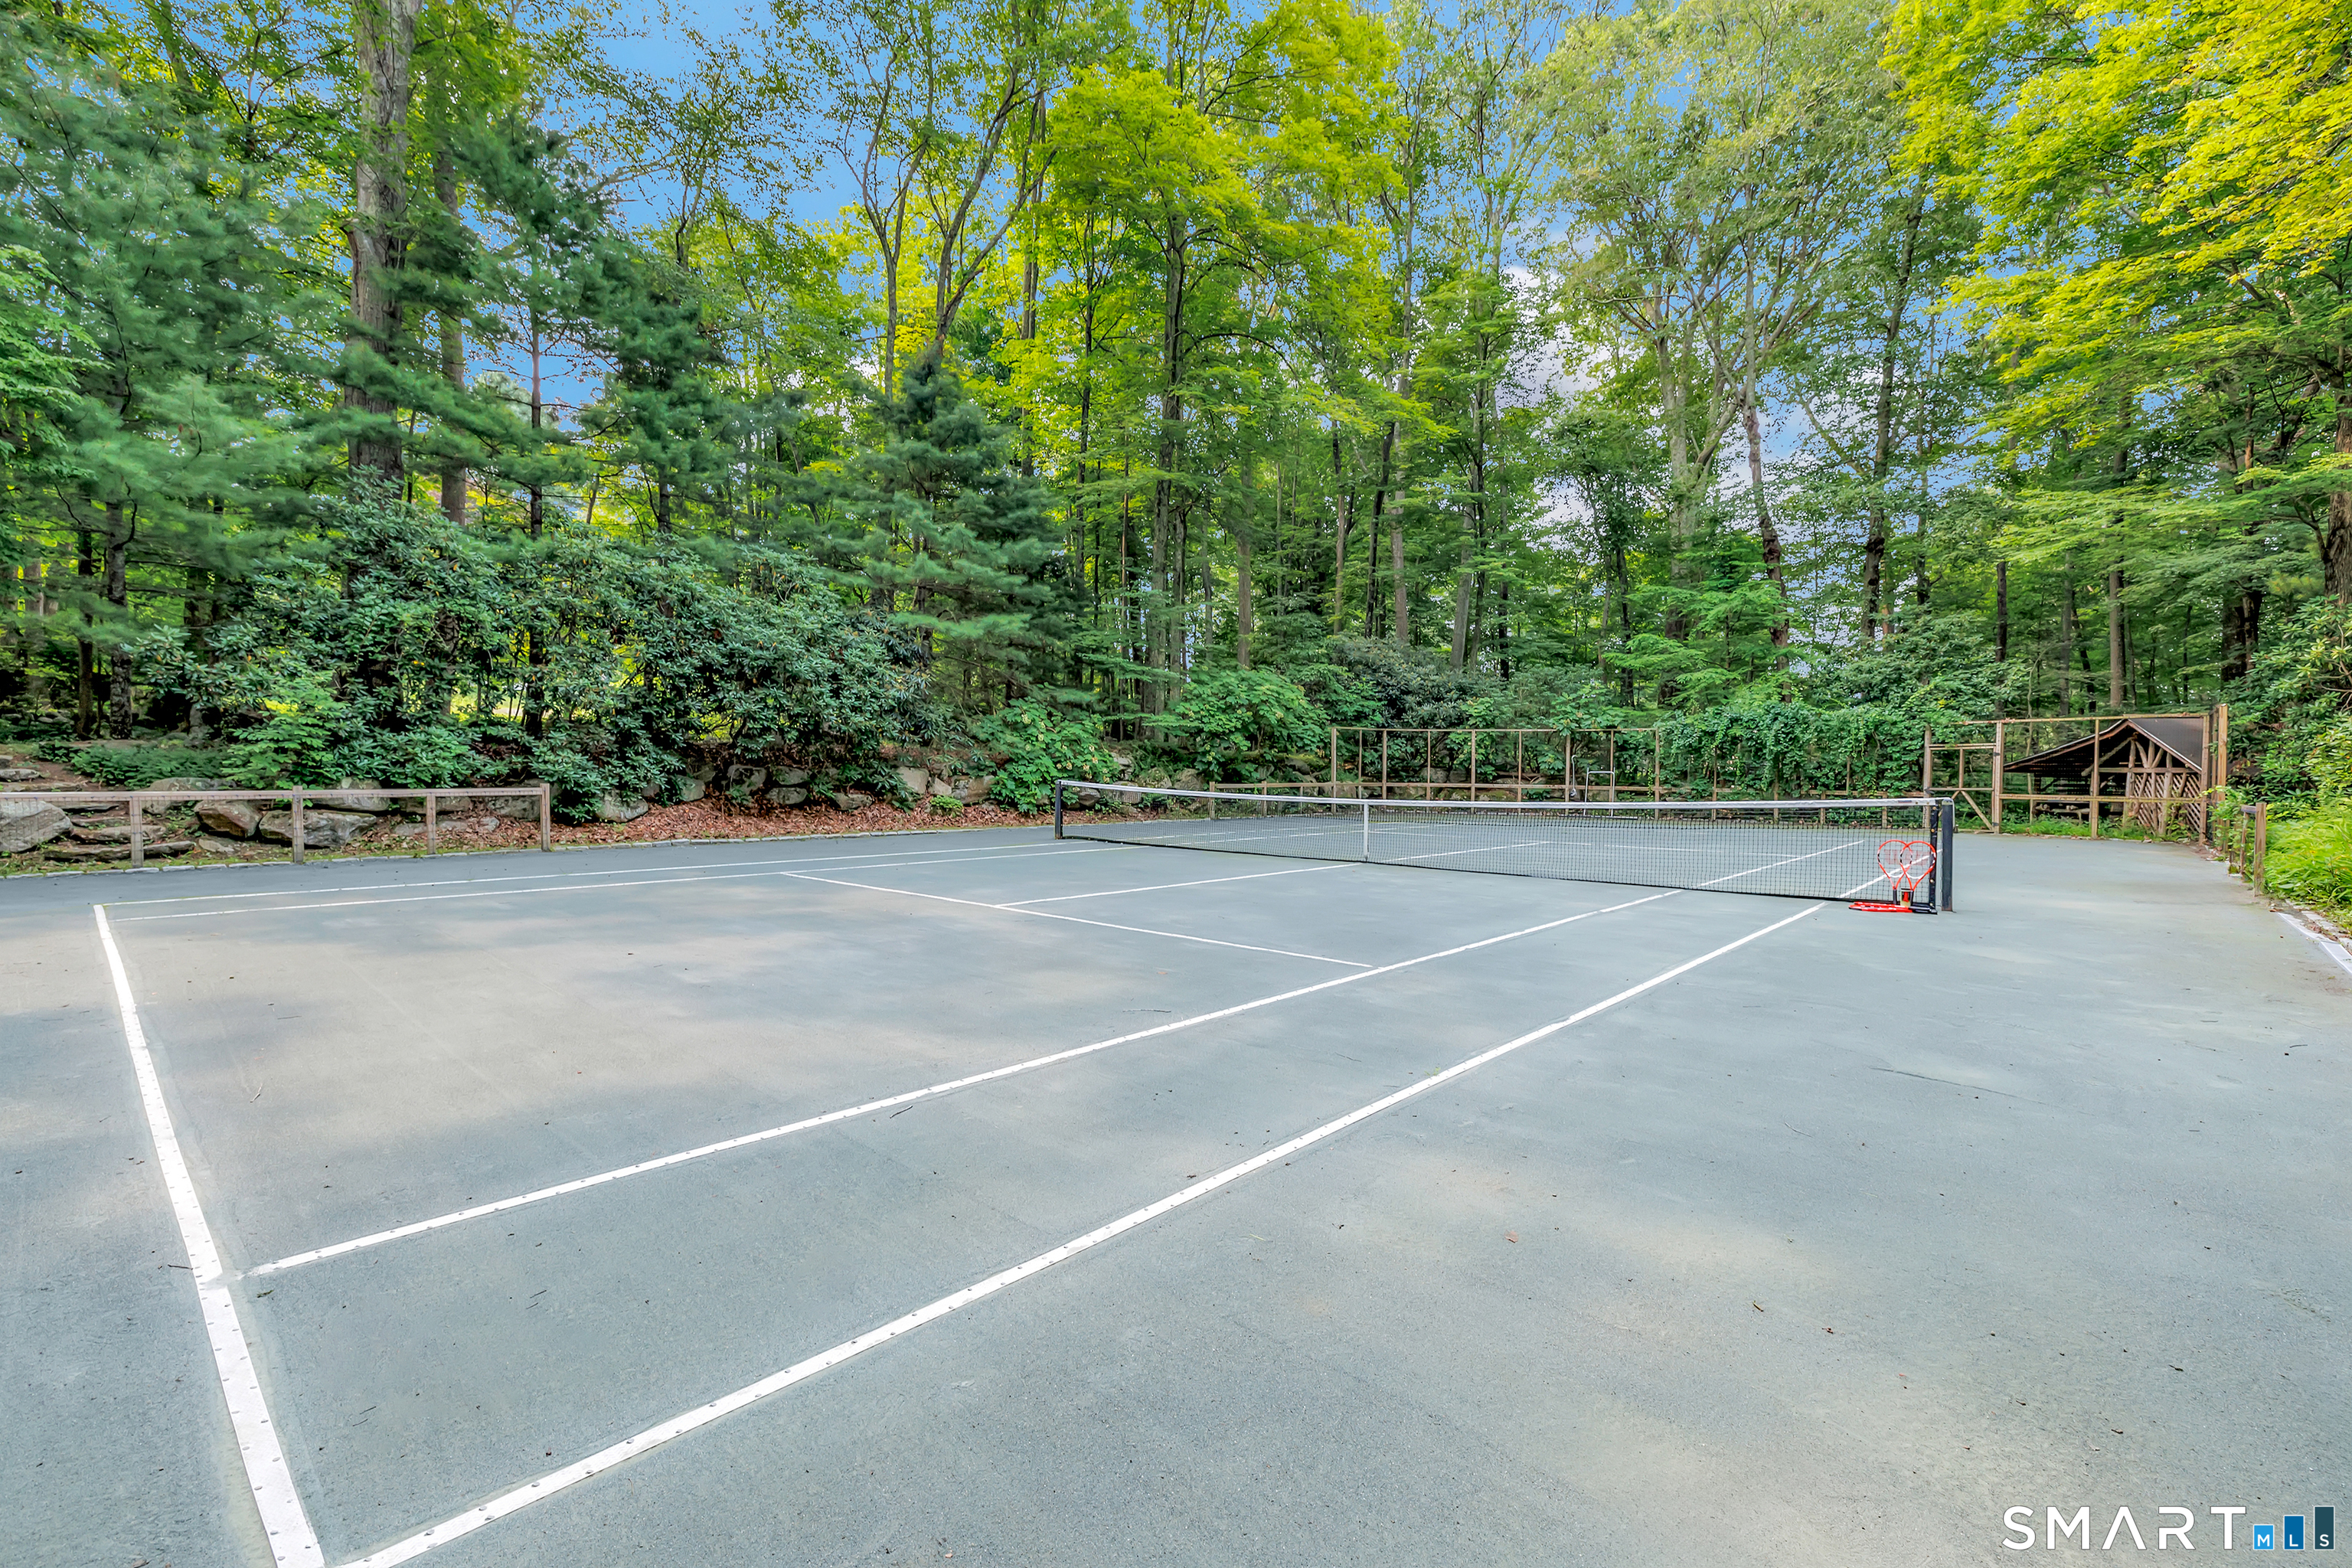
Tennis court with a net and white lines surrounded by dense green woodland.
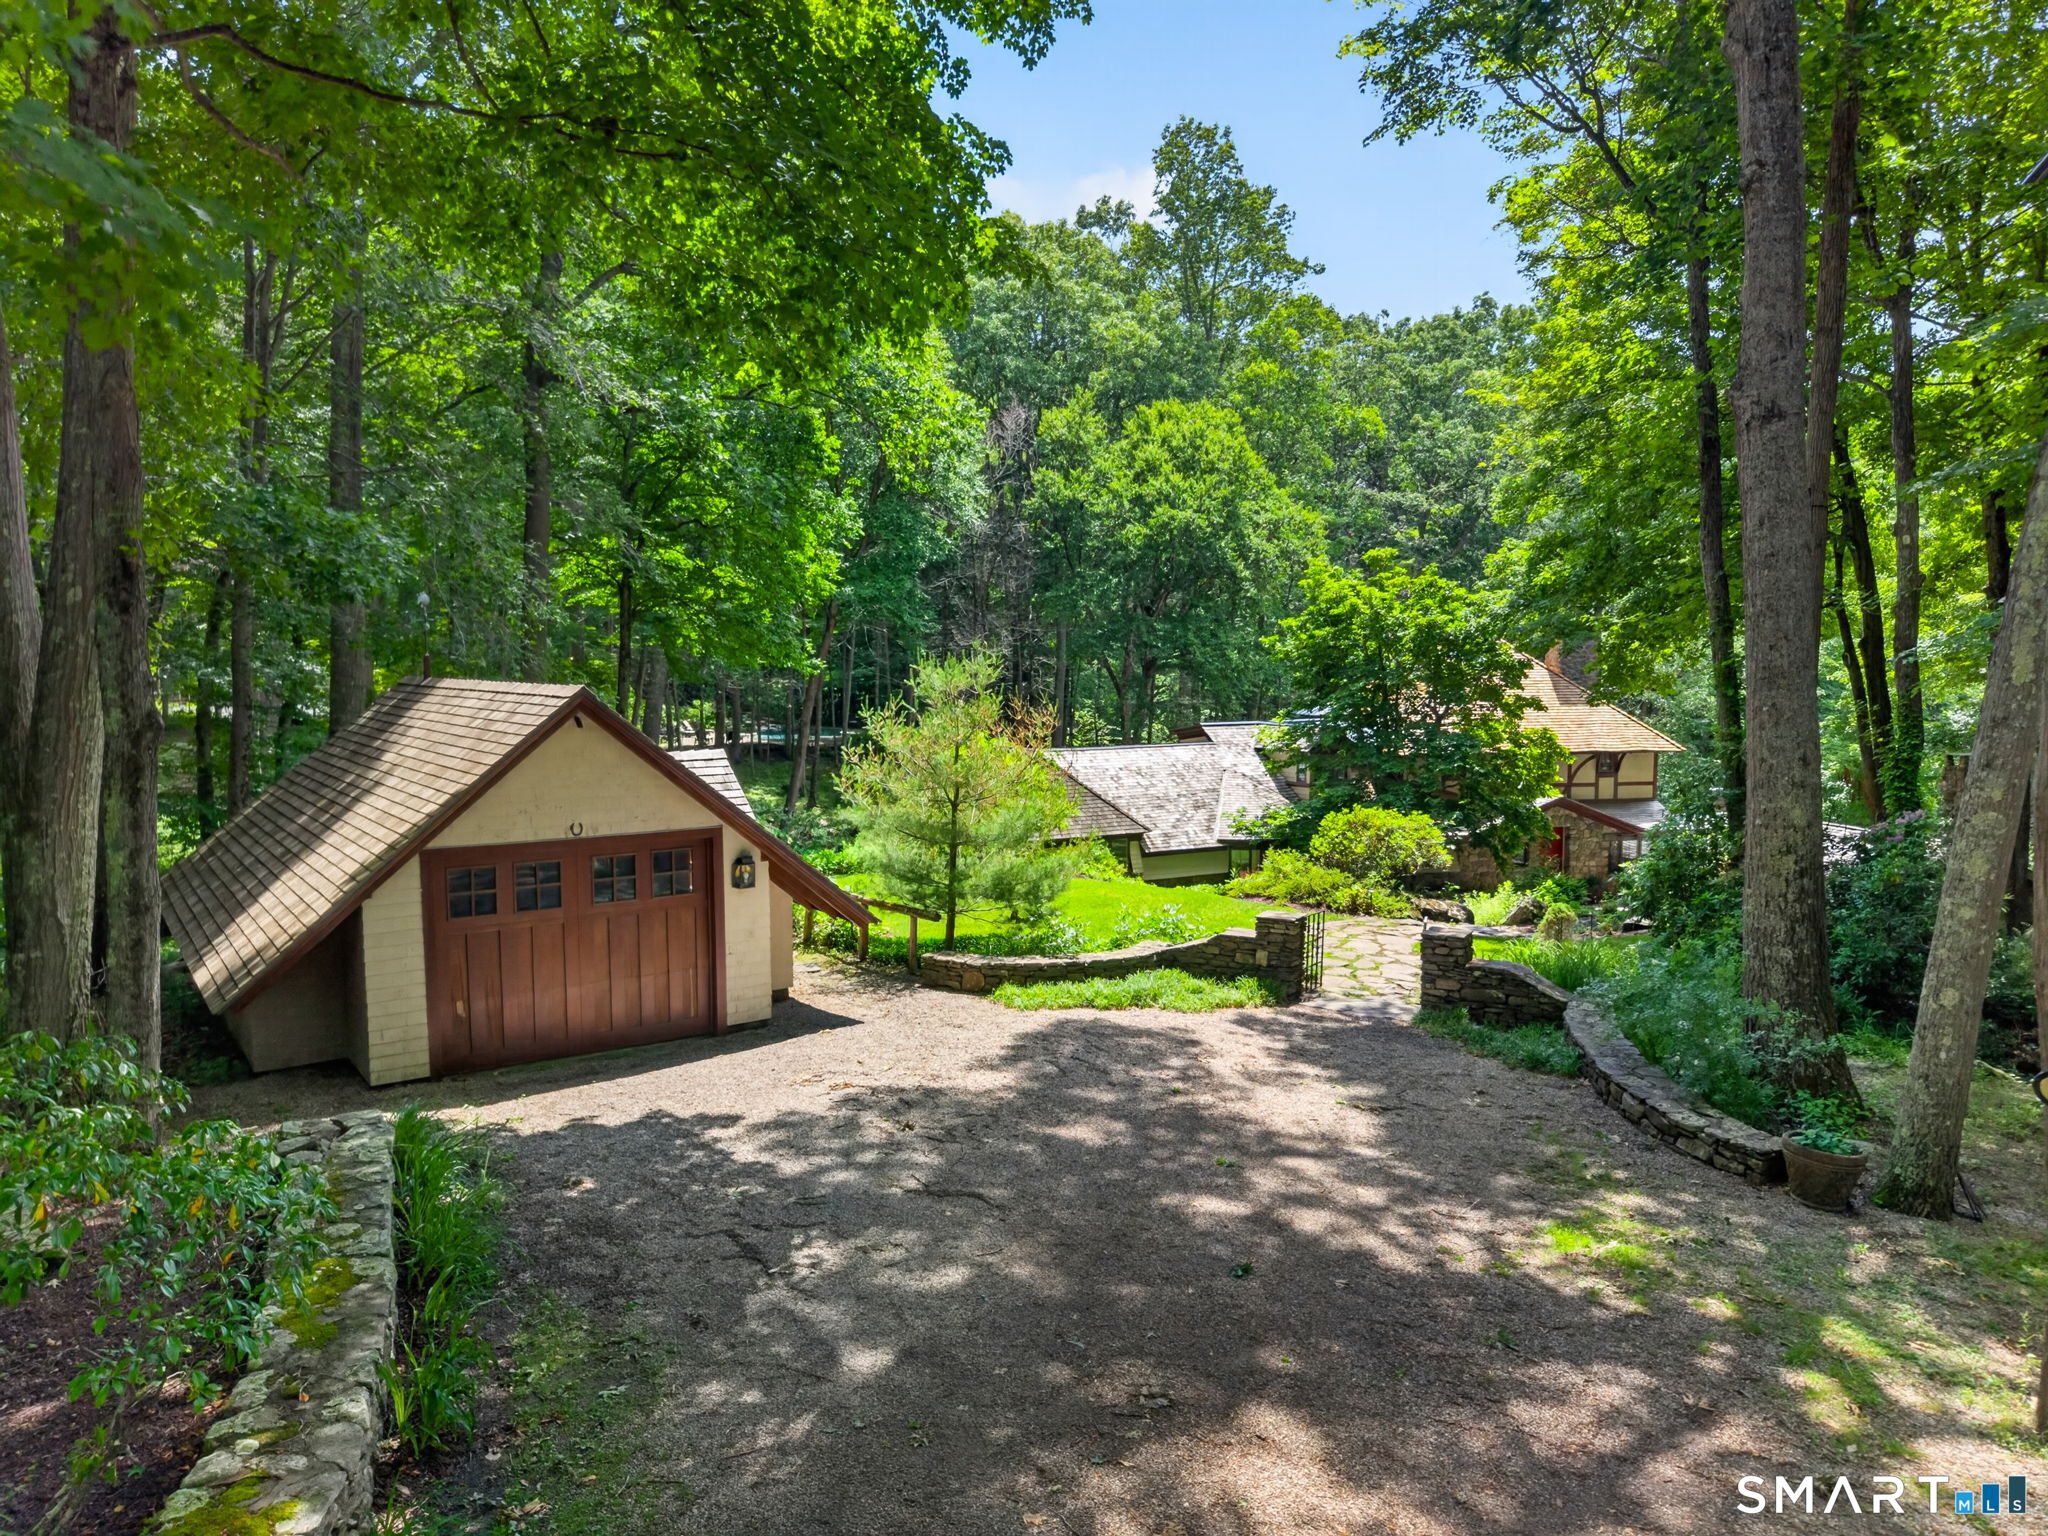
Wooded home with a detached garage, gravel driveway, and low stone walls.
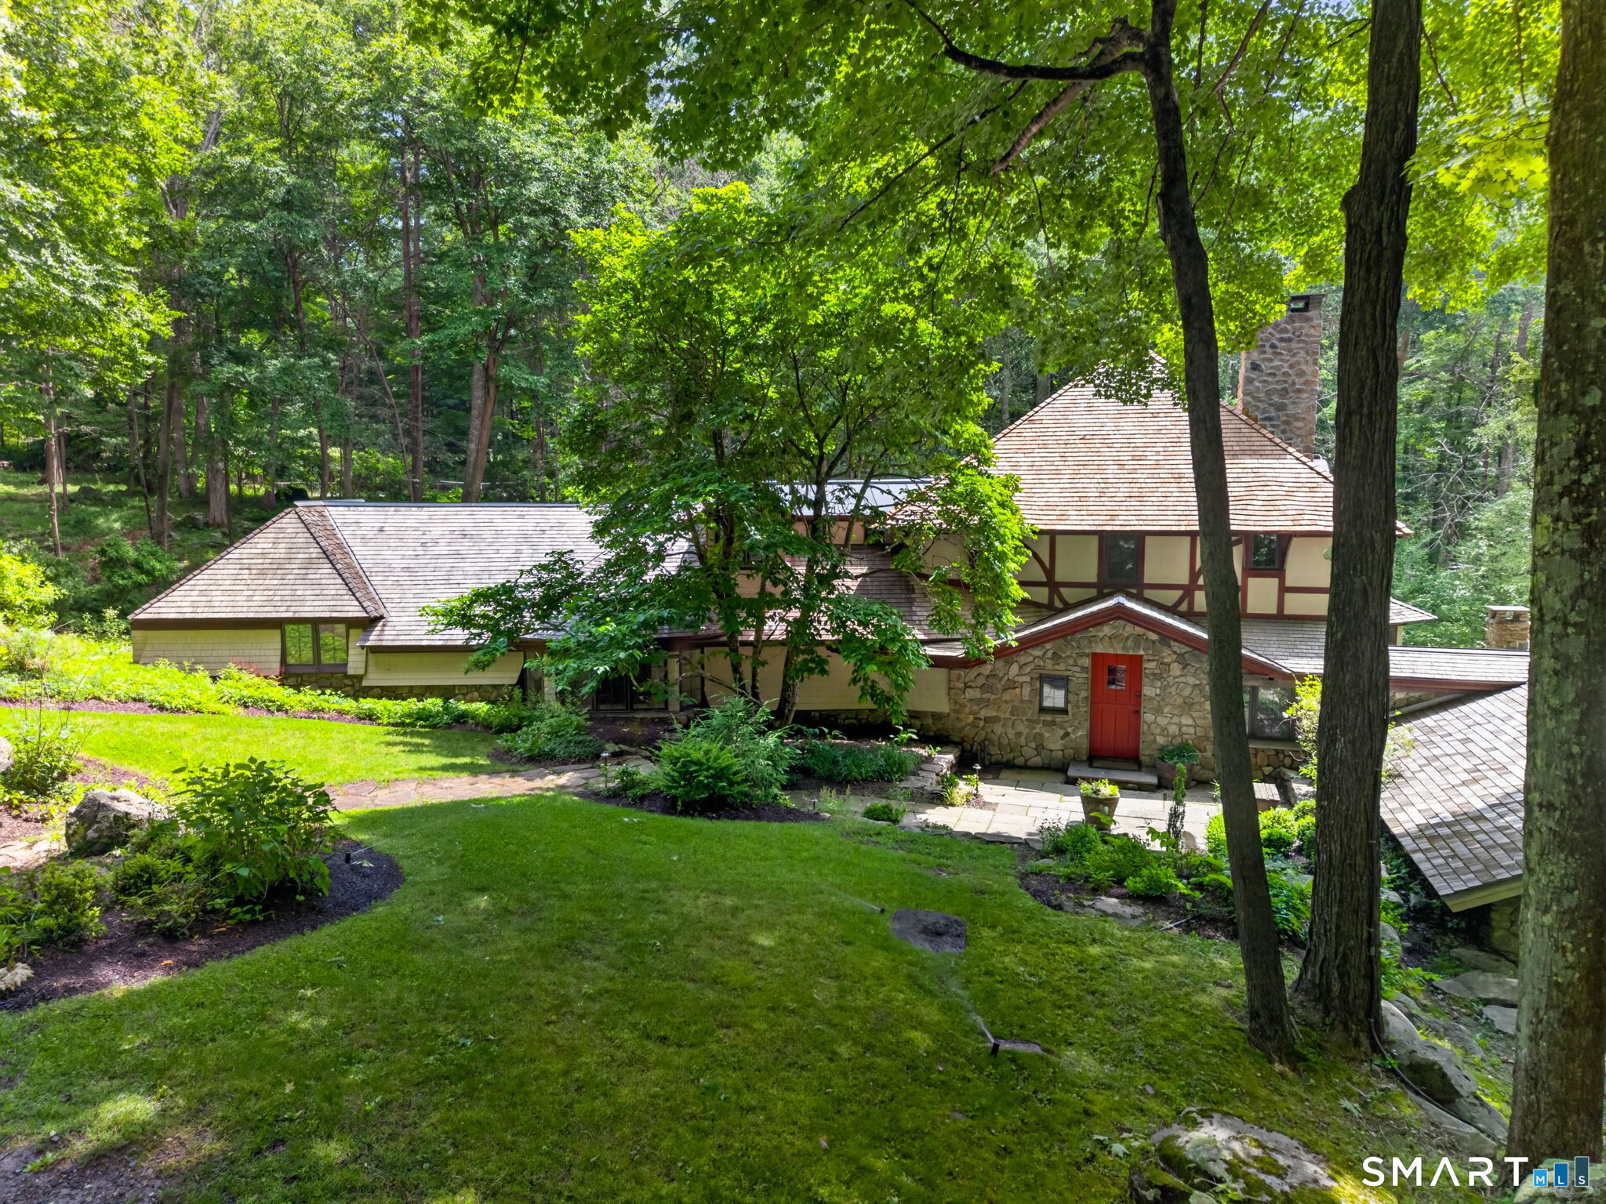
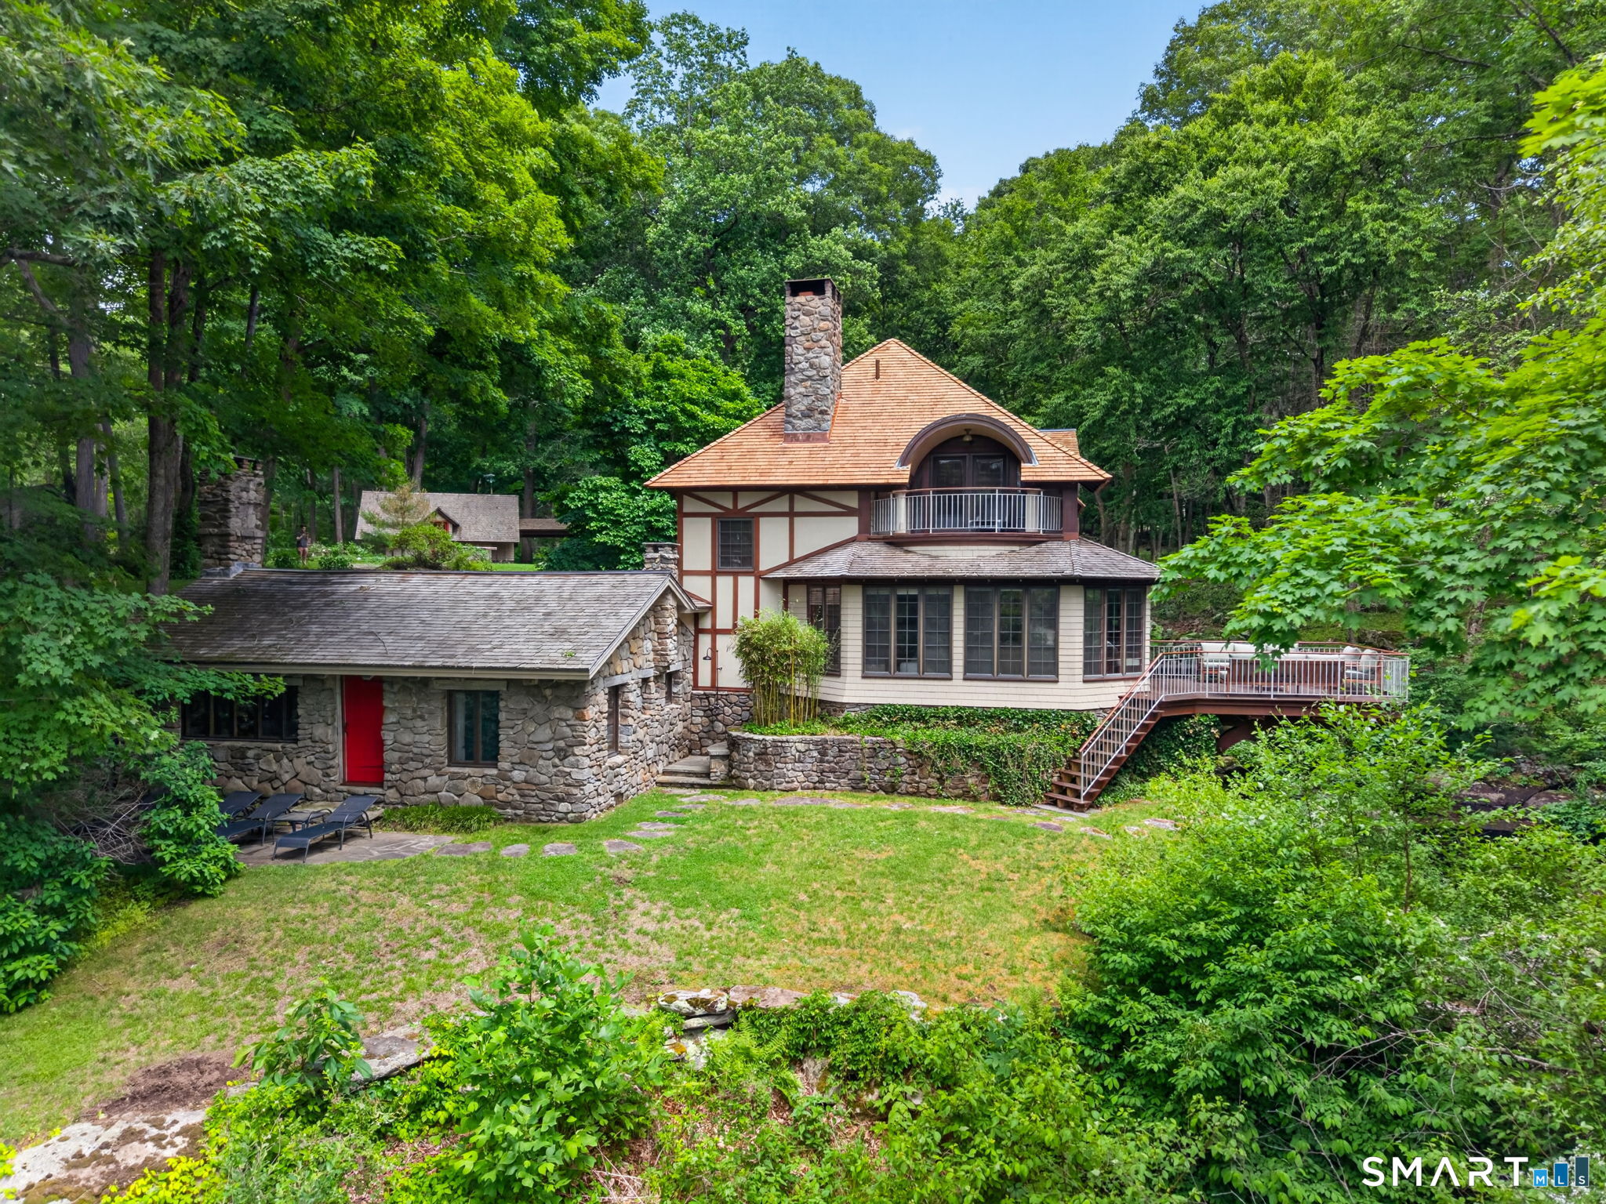
Wooded home with stone facade, timber detailing, shingle roofs, and a red front door.
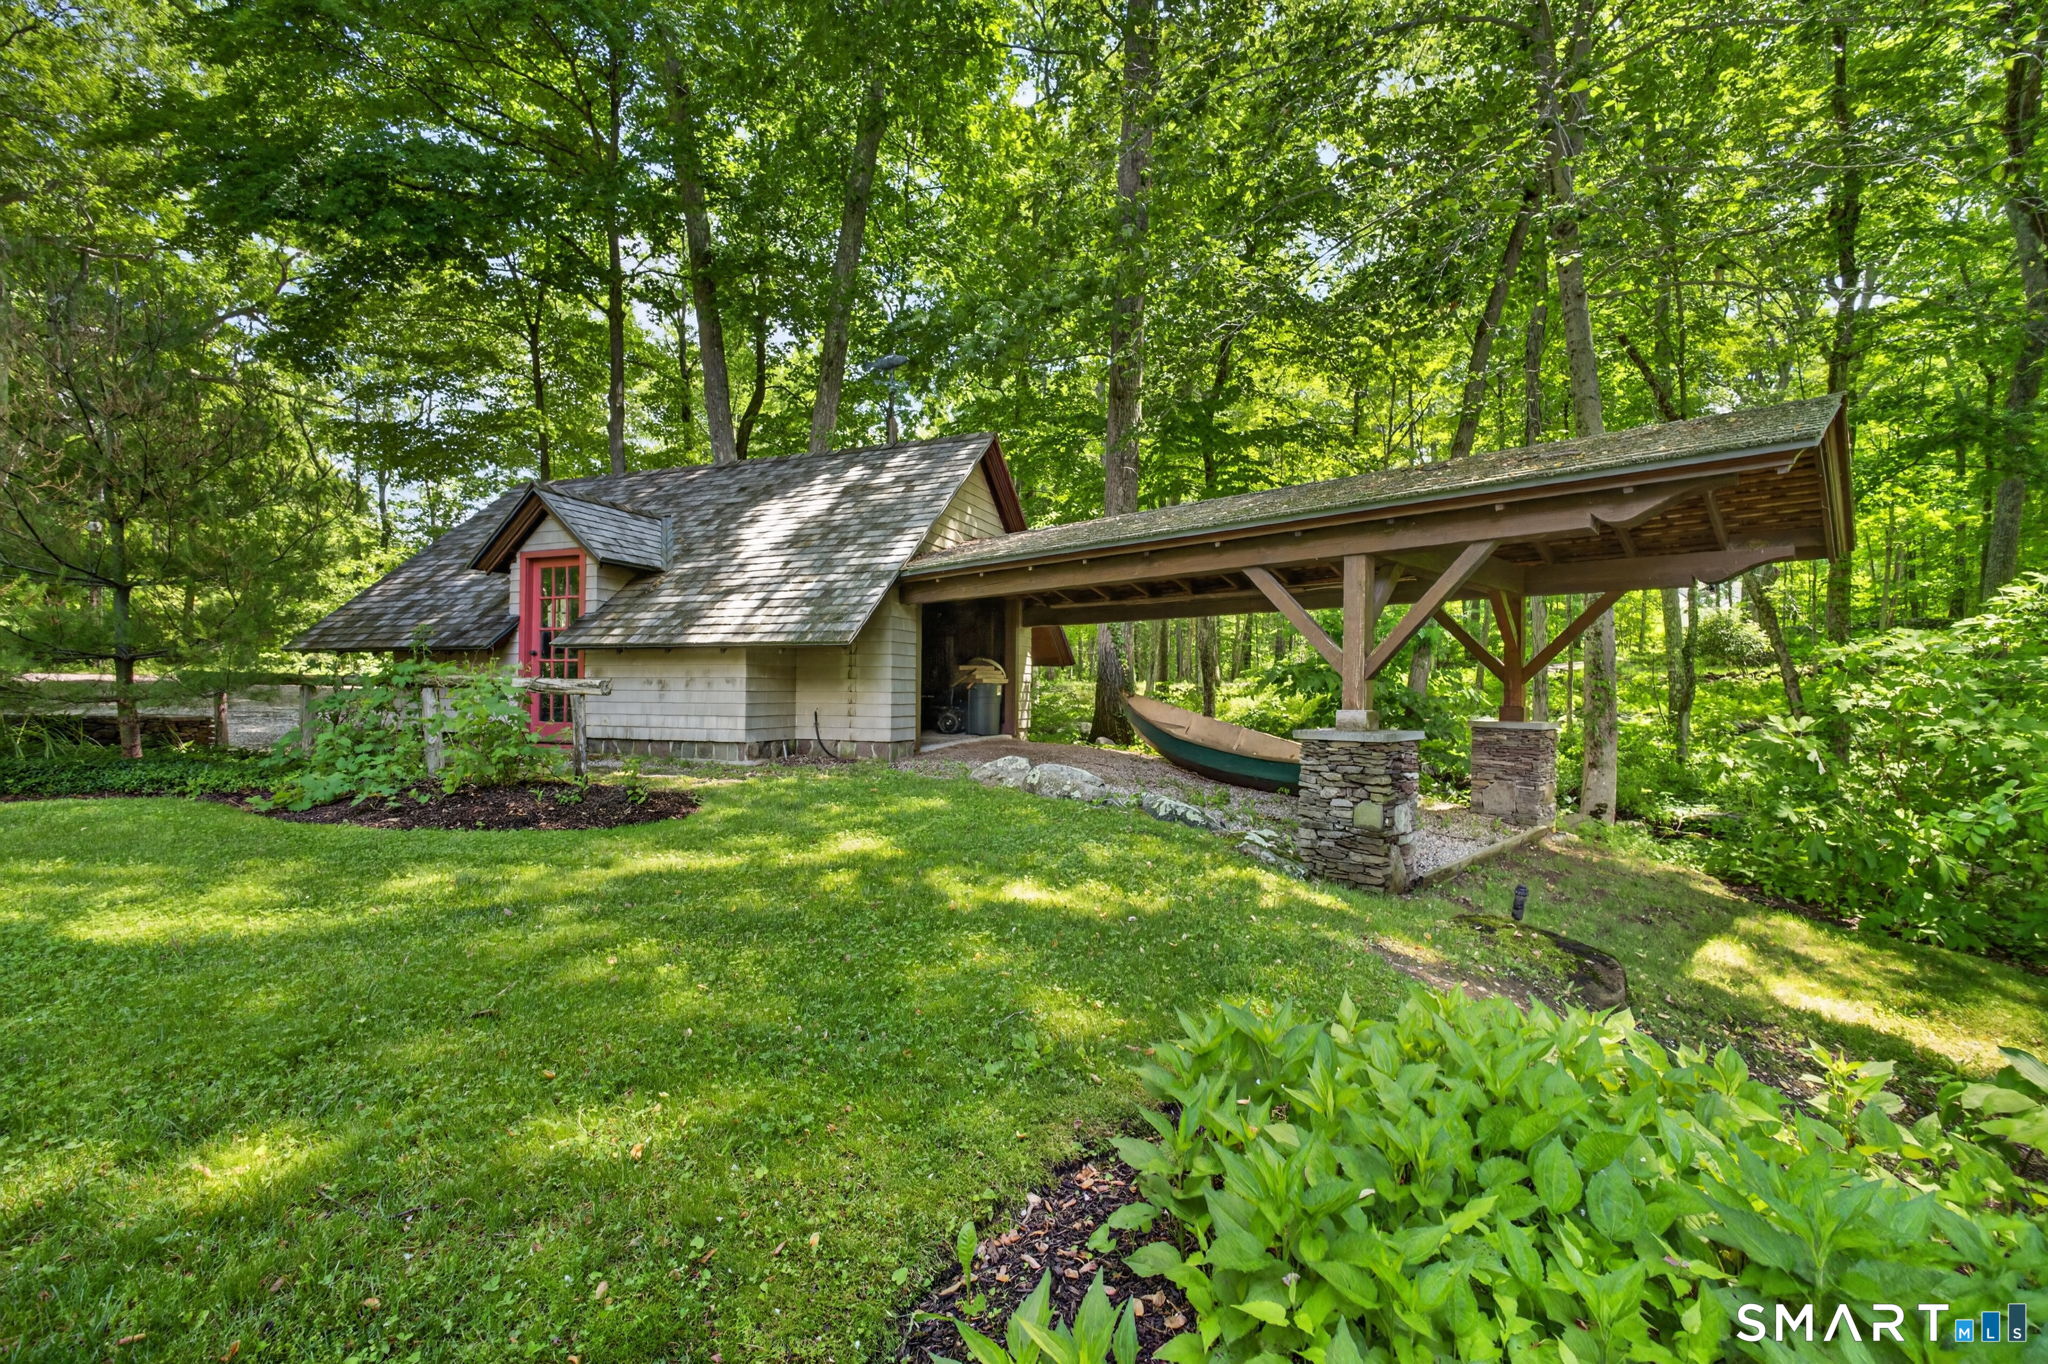
Wooded property outbuilding with a red-trimmed door and an open-sided carport sheltering a canoe.
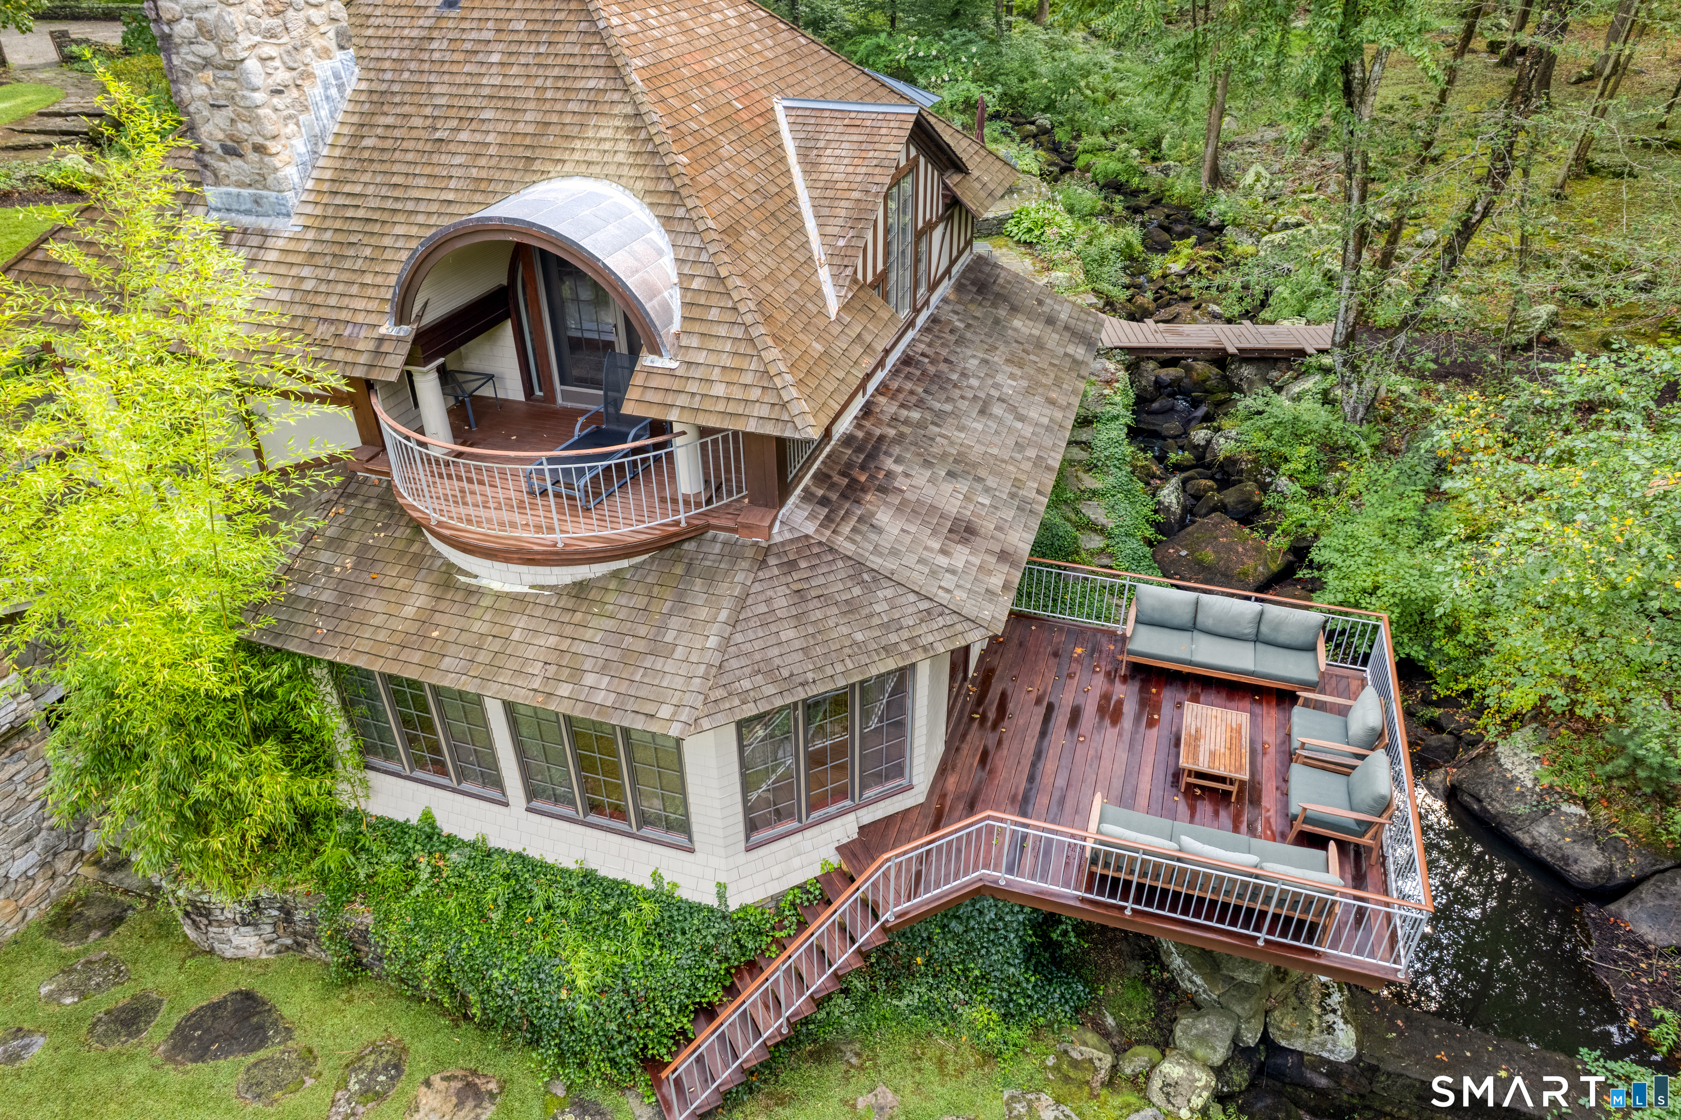
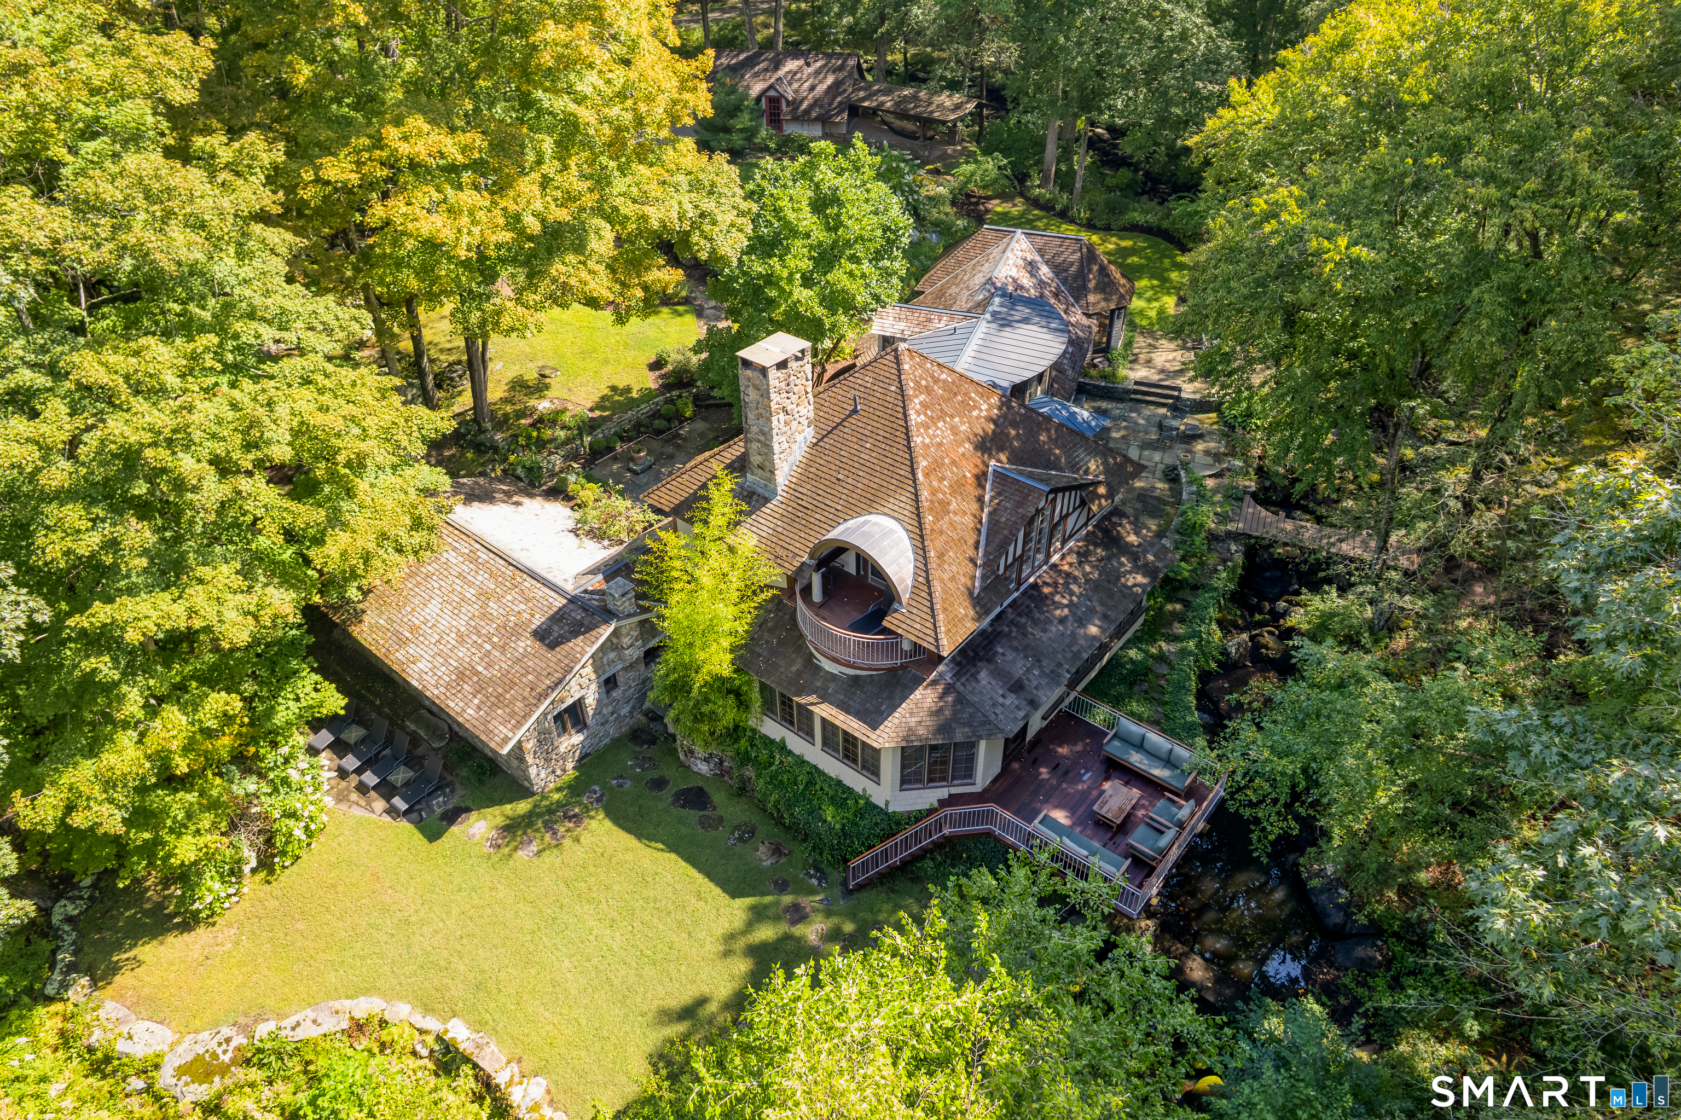
Aerial view of a shingled home with curved balconies and furnished decks beside a wooded stream.
Wooded home with stone walls, a red entry door, and an elevated deck.
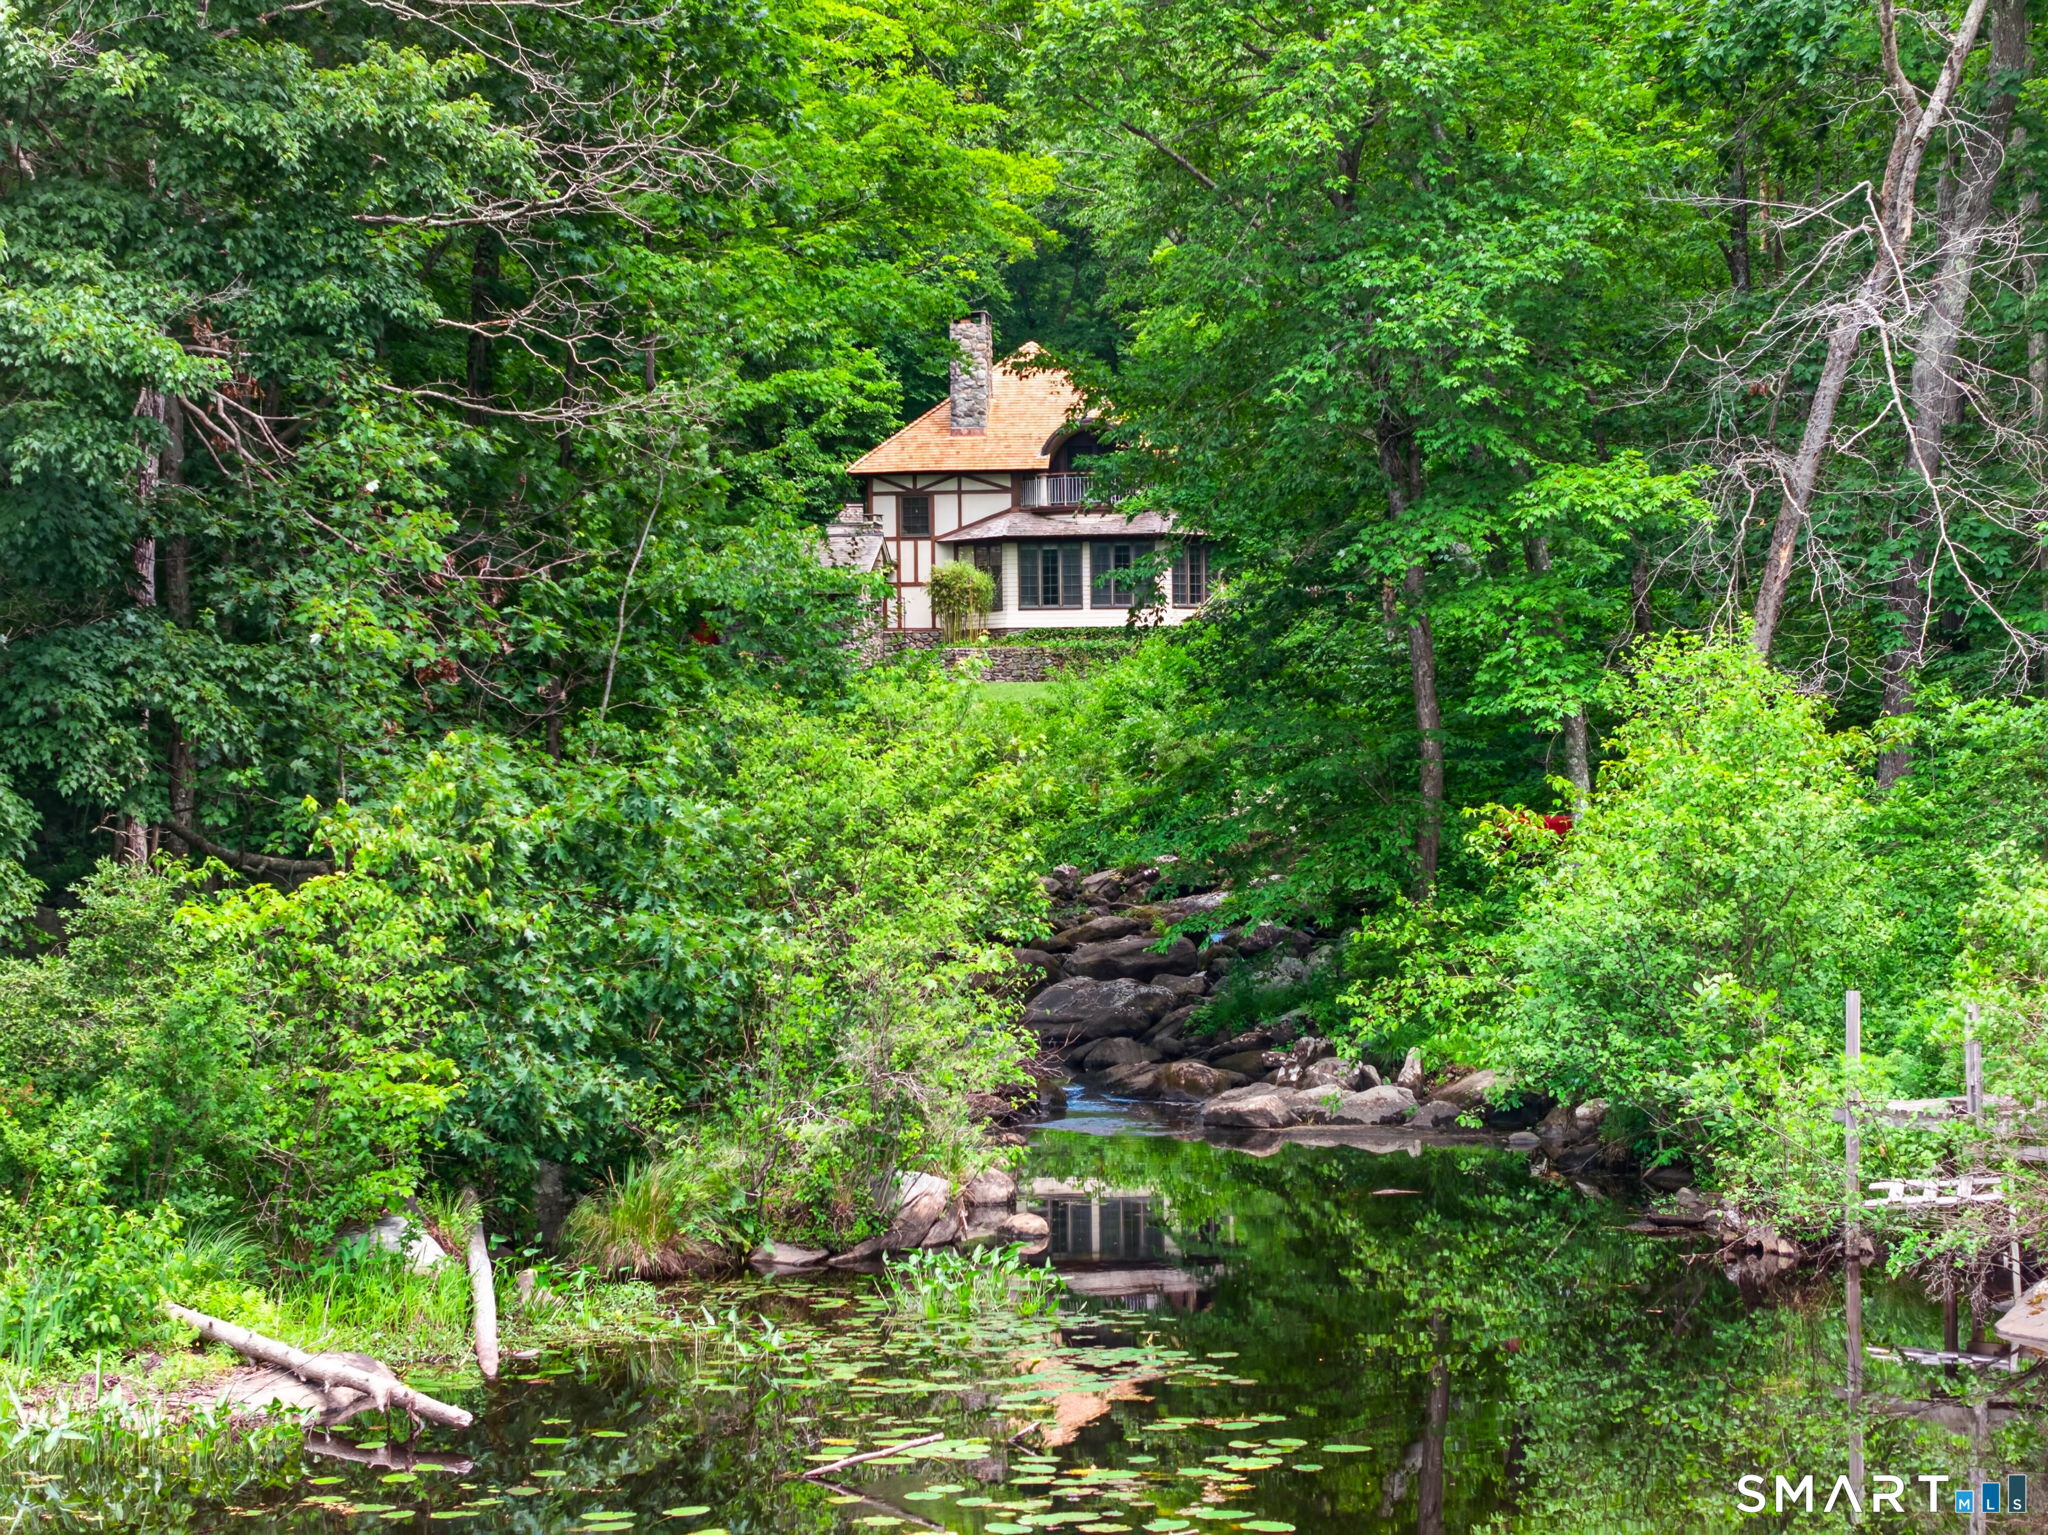
Wooded house with a stone chimney overlooking a rocky stream and lily-pad pond.
Aerial view of a wooded home with stone patios, multiple decks, and a stream.
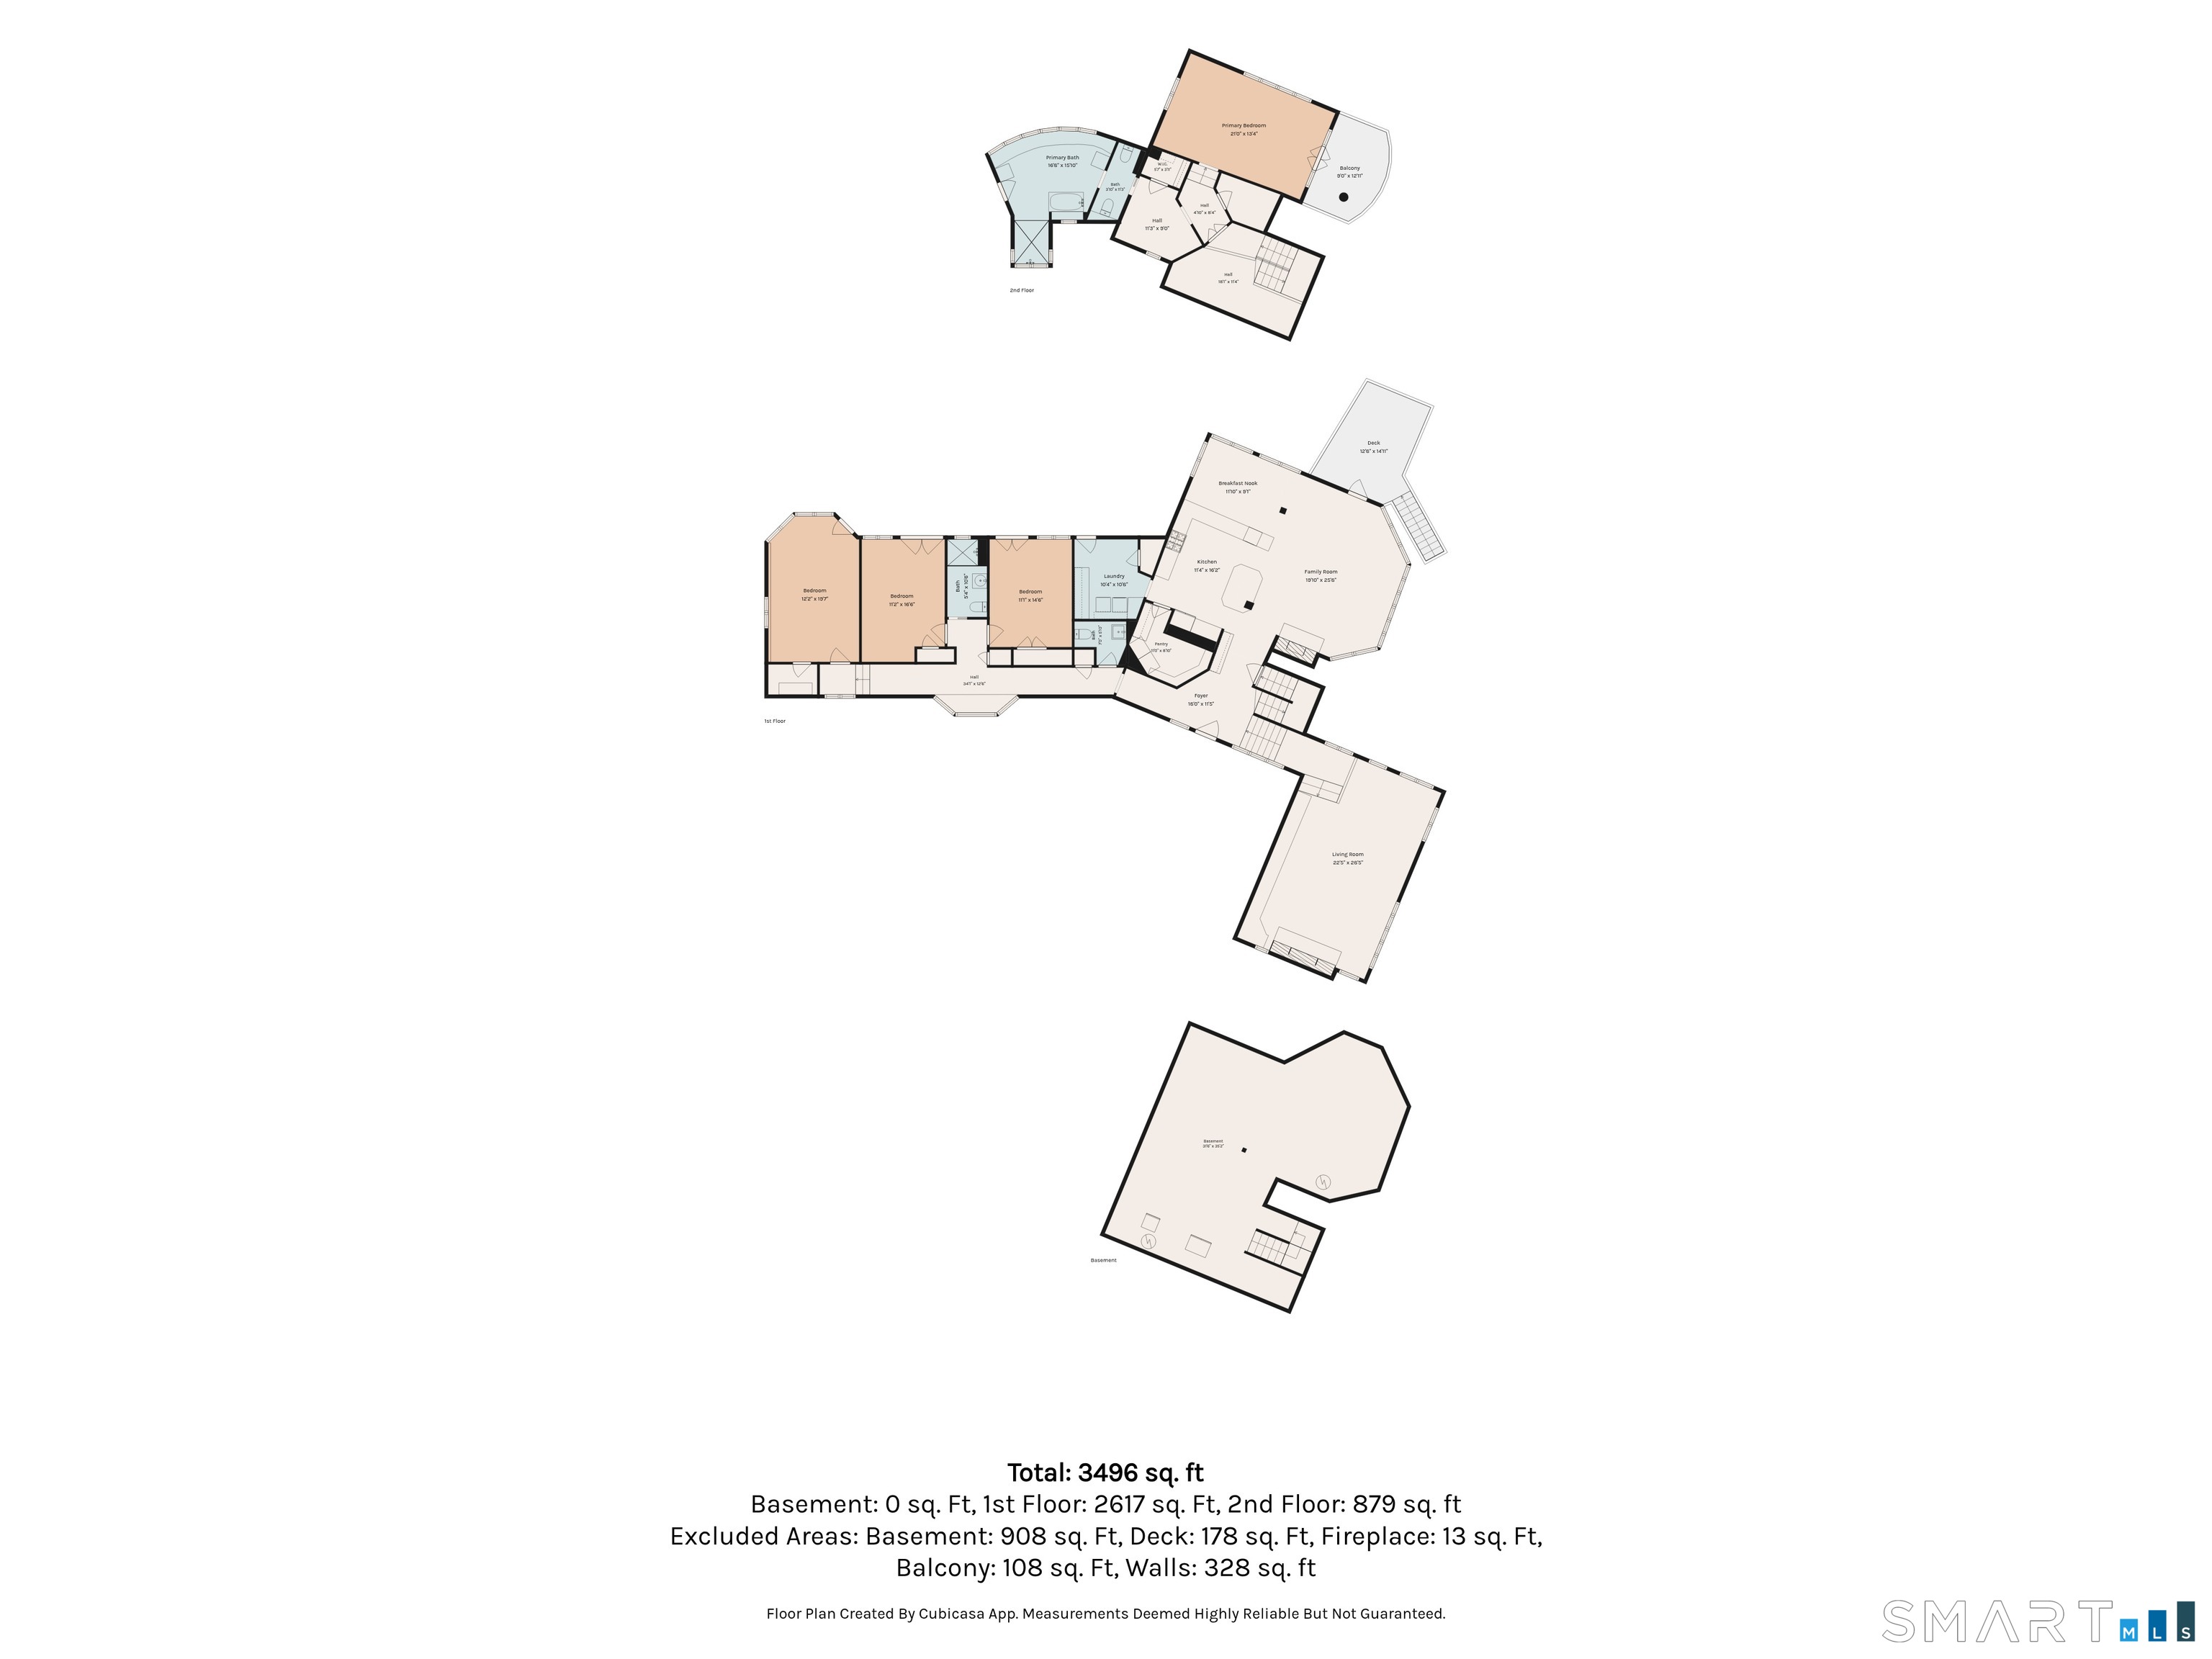
Floor plan showing basement, first-floor and second-floor layouts, with a total area of 3,496 square feet.
SEE ALL PHOTOS
Wooded home at dusk beside a rocky stream, with a stone patio and illuminated windows.
Wooded home patio beside a rocky stream, with stone walls and outdoor seating.
Swimming pool with a stone waterfall, surrounded by lush landscaping and a patio with chaise lounges.
Woodland home with a furnished stone patio overlooking a rocky creek and small footbridge.
Entry hall with slate flooring, exposed wood ceiling, built-in cabinet, stone wall, and red staircase.
Living room with exposed timber beams, tall windows, a sectional sofa, and a stone fireplace.
Living room with a stone fireplace, exposed wood beams, and tall windows.
Living room with a massive stone fireplace, exposed timber ceiling, and tall windows.
Open living room and kitchen with exposed timber beams, a large sectional, and windows overlooking greenery.
Dining area with a long rustic table, vaulted wood ceiling, and large windows overlooking trees.
Rustic kitchen with a red island, vaulted wood ceiling, slate floors, and a large black range.
Kitchen with a large terracotta-colored island, slate floor, vaulted wood ceiling, and stone fireplace.
Spacious kitchen with coral-red cabinets, a large island, slate floors, and a vaulted wood ceiling.
Living room with exposed timber beams, hardwood floors, and a large stone fireplace.
Living room with a large stone fireplace, exposed timber beams, and wood-paneled walls.
Sitting room with exposed timber beams, built-in display shelves, patterned rugs, and a rustic coffee table.
Entryway with exposed timber beams, orchid arrangements, built-in cabinetry, and a wooden staircase.
Entry hall with slate flooring, exposed timber ceiling, stone pillar, and a prominent red staircase.
Bedroom with two beds beneath a vaulted wood ceiling, with open glass doors overlooking leafy trees.
Bedroom with a vaulted wood ceiling, large bed, patterned rug, and French doors opening to a balcony.
Wooden deck with lounge chairs and curved railing overlooking lush woods.
Bathroom with a freestanding tub, tiled shower, and exposed wooden ceiling beams.
Bright bathroom with a clawfoot tub and glass-block shower beside a large garden-facing window.
Entry hall with slate floors, exposed timber beams, antique hutch, and a glimpse of the kitchen.
Entry hall with a rustic wooden front door, built-in bookshelves, exposed beam, and slate floor.
Bright hallway with a long window seat, leafy views, hardwood floors, and steps to a raised landing.
Bedroom with a dark metal four-poster bed, white bedding, and French doors overlooking trees.
Bedroom with a wooden sleigh bed, patterned rug, and black-framed garden doors.
Furnished bedroom with a wooden bed, patterned rugs, and a desk beside tall windows.
Bathroom with a glass walk-in shower, pedestal sink, and dark wood paneling around an arched mirror.
Freeform swimming pool edged in natural stone, surrounded by trees and flowering shrubs.
Tennis court with a net and white lines surrounded by dense green woodland.
Wooded home with a detached garage, gravel driveway, and low stone walls.
Wooded home with stone facade, timber detailing, shingle roofs, and a red front door.
Wooded property outbuilding with a red-trimmed door and an open-sided carport sheltering a canoe.
Aerial view of a shingled home with curved balconies and furnished decks beside a wooded stream.
Wooded home with stone walls, a red entry door, and an elevated deck.
Wooded house with a stone chimney overlooking a rocky stream and lily-pad pond.
Aerial view of a wooded home with stone patios, multiple decks, and a stream.
Floor plan showing basement, first-floor and second-floor layouts, with a total area of 3,496 square feet.
For Sale

18 Birch Mill Road

18 Birch Mill Road, Killingworth, CT 06419

$2,195,000
The Well Maiden Estate is a rare architecturally significant waterfront estate where cascading waterfalls, winding streams, and Kroopa Pond converge across 3.5 private acres to create one of Connecticut's most extraordinary residential settings. Just minutes from the Connecticut shoreline, marinas, beaches, and fine dining, and ideally positioned between New York City and Boston, this private luxury retreat offers a rare opportunity to own a legacy estate equally suited for year-round living or a distinguished second-home escape. Originally a historic fishing shack, the restored wing blends seamlessly with a striking architectural residence designed to embrace its natural surroundings. Soaring vaulted and barreled wood ceilings, walls of glass, rich hardwood and slate floors, and 2 grand living rooms with magnificent fieldstone fireplaces create warm, sophisticated spaces with captivating water views. Chef's kitchen with Garland 6-burner range, double ovens, flat-top grill, Sub-Zero refrigerator, farmhouse sink, pantry, and abundant cabinetry. Four bedrooms include a private upper-level primary suite with exposed beams, waterfront balcony, dressing room, walk-in closet, clawfoot soaking tub, and spa-inspired bath. Heated gunite saltwater pool and spa with waterfall, rare private clay tennis court, bluestone terraces, Viking grilling station, and outdoor shower complete this exceptional estate where architecture, nature, privacy, and luxury exist in perfect harmony.

4
beds

3
baths

3,700 Sq.Ft. LIVING AREA

3.5 Acres lot

Jennifer Gurnell

Jennifer Gurnell

Features & Amenities

Interior

  • total bedrooms4
  • Total bathrooms3
  • full bathrooms2
  • half bathroom1
  • APPLIANCES Gas Cooktop, Wall Oven, Refrigerator, Dishwasher, Washer, Dryer
  • other interior Features Central Vacuum, Open Floor Plan

Area & Lot

  • Status For Sale
  • Living Area3,700 Sq.Ft.
  • Total Area3,700 Sq.Ft.
  • Lot Area3.5 Acres
  • MLS® ID24183296
  • TypeResidential
  • YEAR BUILT1988
  • NeighborhoodMiddlesex County
  • Architecture StylesColonial, Tudor
  • Water FrontagePond, View, Access
  • Elementary SchoolKillingworth
  • High SchoolHaddam-Killingworth

Exterior

  • Garage Space1.0
  • water SourcePrivate Well
  • PoolGunite, In Ground Pool
  • roofShake
  • lot featuresProfessionally Landscaped, Rolling, Water View
  • parkingDetached Garage
  • HEAT TYPEHot Air
  • AIR CONDITIONINGCentral Air
  • sewerSeptic
  • SubstructureConcrete, Stone
  • other exterior FeaturesBalcony, Tennis Court, Deck, Garden Area, Hot Tub, Stone Wall, French Doors

Financial

  • Sales Price$2,195,000
  • Real Estate Tax $20,447/yr
  • Zoning R-2

How Much is My Home Worth

Get Home Value
Wooded home patio beside a rocky stream, with stone walls and outdoor seating.

Schedule a Showing

I would love to show you this beautiful property. Please select your preferred date and time below. I will be in touch shortly to confirm your appointment.

Schedule a Showing

I would love to show you this beautiful property. Please select your preferred date and time below. I will be in touch shortly to confirm your appointment.
Thank you for your interest in 18 Birch Mill Road, Killingworth, CT 06419. We are reviewing your request and will be in touch shortly!

Mortgage Calculator

Estimate your monthly mortgage payment, including the principal and interest, property taxes, and HOA. Adjust the values to generate a more accurate rate.
All estimates are provided for informational purposes only. Actual amounts may vary.
$0,000 Your Payment 20 15 65
$0,000 Your Payment

Middlesex County

Explore

Work With Jennifer

Get assistance in determining current property value, crafting a competitive offer, writing and negotiating a contract, and much more. Contact Jennifer today to discuss all your real estate needs.

Follow Me on Instagram